
Kitchen Remodelingin El Monte, CA
Kitchen remodeling in El Monte needs a permit when the job removes, replaces or moves cabinets, a sink, a dishwasher or an island, or changes the wiring or hood, according to the City's kitchen handout. Replacing countertops or re-facing existing cabinets alone does not. Planning approves the plans before the Building Division reviews them.
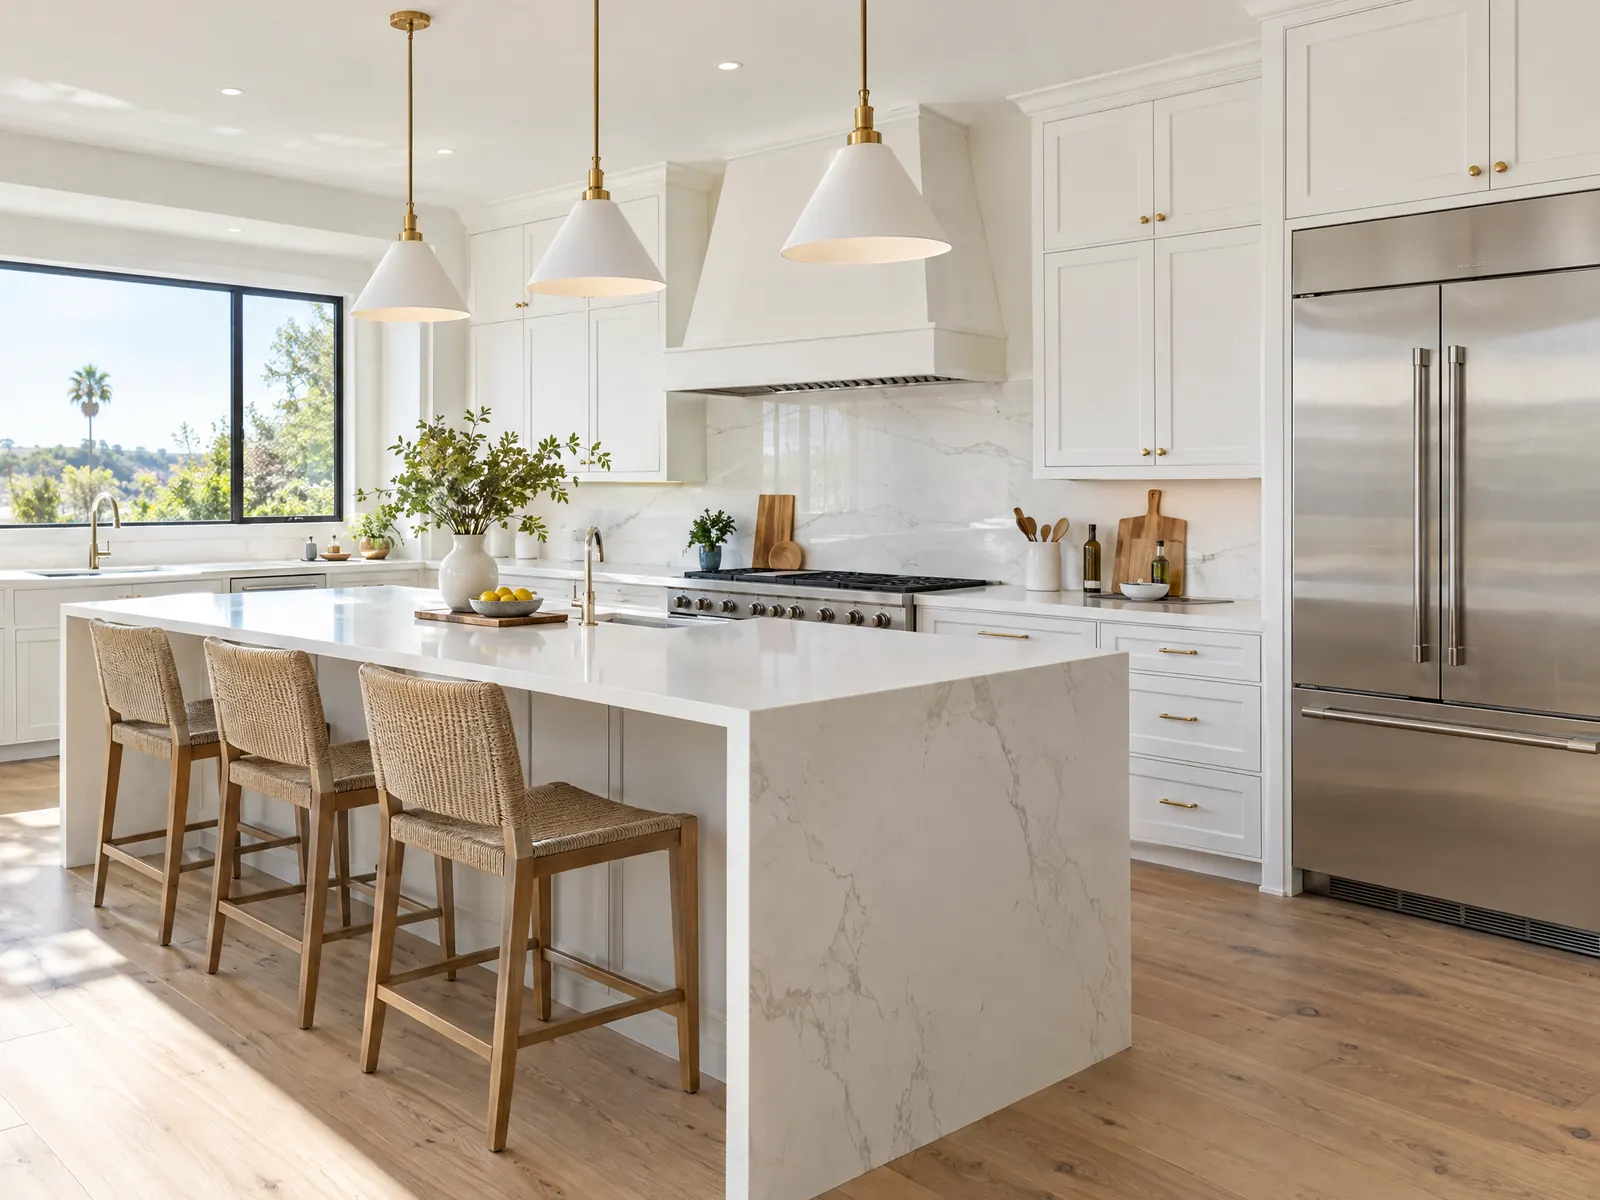
Most El Monte kitchens are older than the codes now written for them. The Census Bureau's 2024 estimates count 70.3 percent of the city's 30,610 housing units as built before 1980, and the City's Housing Element uses a rule of thumb that homes older than 50 years frequently need new electrical, plumbing and roofing. The kitchen is where that rule shows up first, behind the range and under the sink.
The permit side is shaped by where you are: Planning and the Building Division review a kitchen in sequence, and the soils rule that began on July 1, 2026 sits behind anything that touches a foundation. MDG Builders (CSLB #1040337) works as the general contractor on a kitchen: we draw the scope, take it through the City's counters and sequence the licensed electricians, plumbers and cabinet installers. Our kitchen remodeling page has the sourced price table, the El Monte overview lists every trade we manage here, and a kitchen often shares the schedule with roof repair in El Monte or house painting in El Monte.
What El Monte's kitchen handout and building policies say
Where kitchen remodeling permits come from in El Monte: City of El Monte Community and Economic Development Department, Building Division.
- The Residential Kitchen Remodel handout says a permit is required when a remodel removes, replaces or relocates cabinets, countertops, sink, dishwasher or an island, or alters the electrical or exhaust hood; replacing countertops or re-facing existing cabinets alone does not need a permit; the permit must be obtained before the remodel starts. Plans are one digital set (or three paper sets): a site plan, a floor plan of the work area, and, if the layout changes or walls come out, existing and proposed plans plus an existing framing layout; engineering may be required for walls.
- Kitchen requirements listed by the City under the 2025 codes: all lighting high efficacy and recessed lights IC-rated and airtight; GFCI, tamper-resistant and arc-fault protection on kitchen receptacles; at least two 20-amp small-appliance circuits; a hood vented to the outdoors in metal duct (no aluminum flex, no recirculation); upper cabinets at least 30 inches above the cooktop; R-15 or R-21 insulation in exposed exterior walls and R-19 in exposed roof or ceiling; and at least two inspections (rough electrical and final). The City adds that the panel may need an upgrade if these circuits do not fit.
Sources for these rules
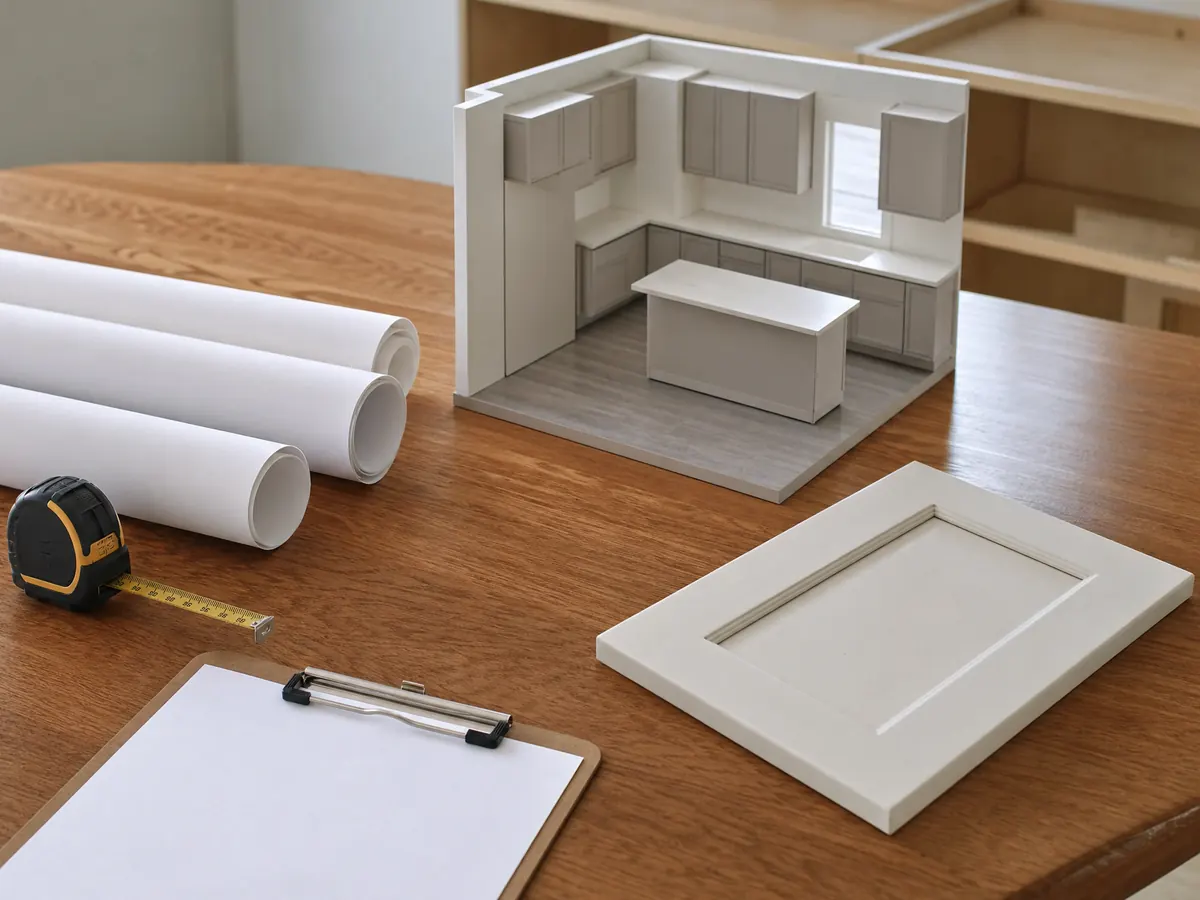
Do you need a permit for a kitchen remodel in El Monte?
Often, and the City's kitchen remodel handout draws the line in plain words. A permit is required when the remodel removes, replaces or relocates cabinets, countertops, a sink, a dishwasher or an island, or when it alters the electrical or the exhaust hood. Replacing a countertop or re-facing existing cabinets alone does not need one. The permit must be in hand before work starts, so it is a first step, not a cleanup item.
That leaves a gray zone worth asking about at the counter: new cabinets in the same footprint, or a new sink in the old spot with new plumbing behind it. The handout lists both removing and replacing cabinets as permit work, and the exemption names only counters and re-facing, so describe the scope and ask rather than assume.
The handout asks for one digital plan set, or three paper sets: a site plan, a floor plan of the work area and, if the layout changes or walls come out, existing and proposed plans with the existing framing layout. Engineering may be required for walls.
Cabinet and countertop swaps with no change to the plumbing, wiring or walls are the only work the handout clears.
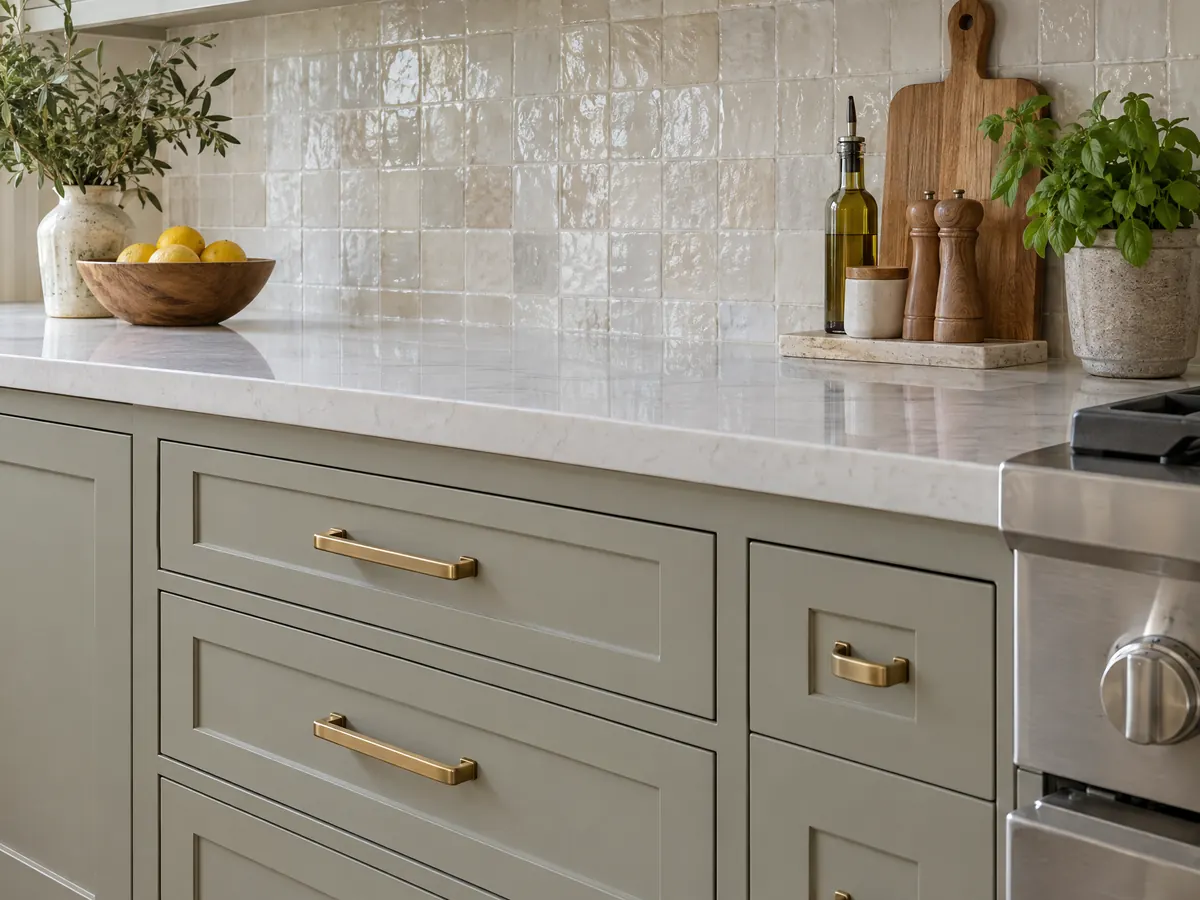
How does kitchen renovation get approved in El Monte: Planning first, then Building?
The City's Plan Check Submittal Requirements say plans must get Planning Department approval before they go to the Building Division, and that most projects must be prepared by a California architect or engineer unless the work is cosmetic or a conventionally framed wood dwelling. That puts a visit to the Planning counter ahead of the Building one, and both counters are open Monday to Thursday from 8:00 a.m. to 4:00 p.m., with the last sign-in at 3:00 p.m., and closed on Fridays.
The fee schedule effective July 1, 2026 starts with a $51.69 permit issuance charge on each permit. Standard plan check costs 85 percent of the building permit fee, with a $153.50 minimum, and a revision or third submittal is billed at $205.02 an hour. Energy and disabled-access surcharges of 10 and 5 percent apply where they are triggered. We found no flat kitchen fee, so ask for the number at the counter.
Only a few permits are online in El Monte, and a kitchen is not one of them. Panel upgrades are, which matters when the new circuits do not fit the old service.
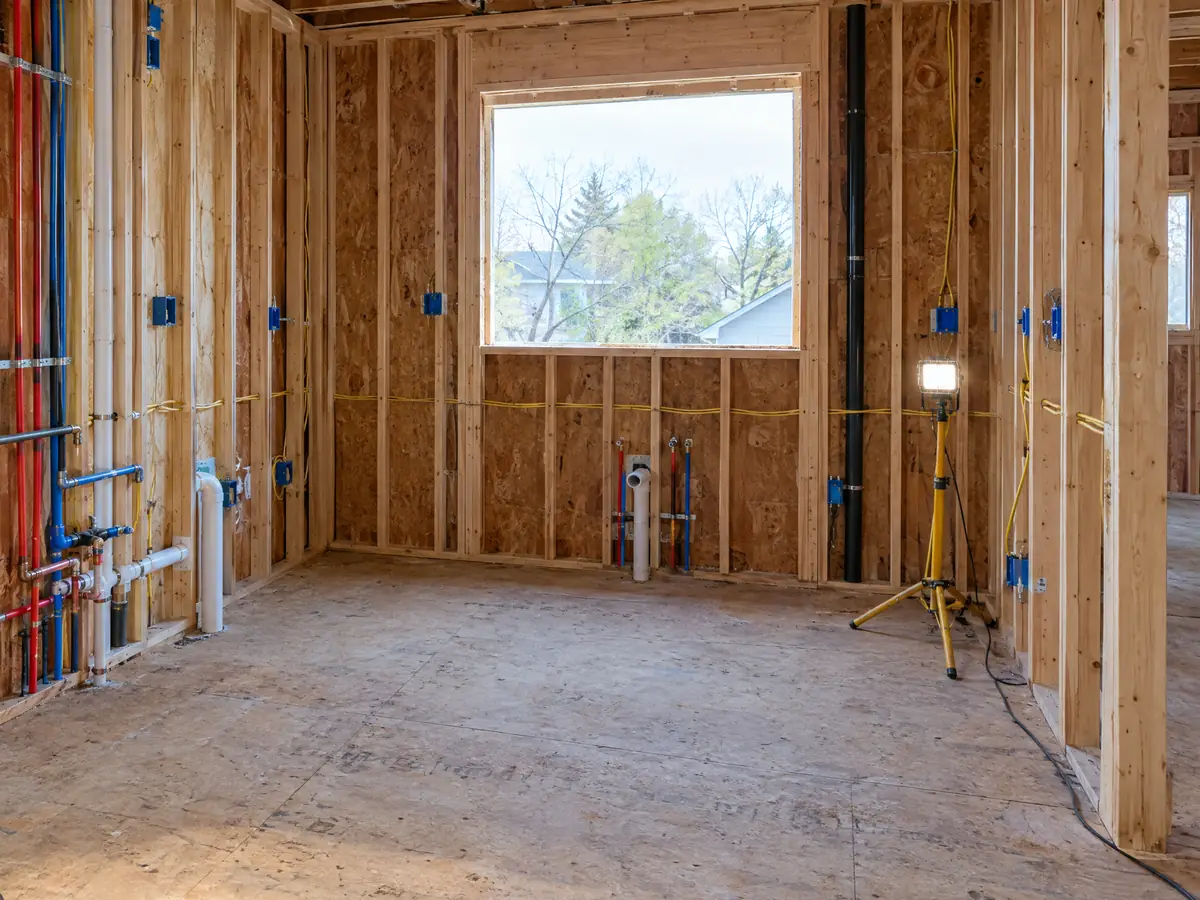
What do El Monte's 2025 codes require inside a remodeled kitchen?
The handout lists the items inspectors look for, and most of them are electrical. All lighting must be high efficacy, and recessed lights must be IC-rated and airtight. Receptacles need GFCI, tamper-resistant and arc-fault protection, and the kitchen needs at least two 20-amp small-appliance circuits. The City adds that the panel may need an upgrade if those circuits do not fit.
Ventilation and clearances are next. A range hood must vent to the outdoors through metal duct, with no aluminum flex and no recirculating unit, and upper cabinets must sit at least 30 inches above the cooktop. Exposed exterior walls need R-15 or R-21 insulation, and an exposed roof or ceiling needs R-19.
Expect at least two inspections, rough electrical and final, and call at least 24 hours ahead; the Building Division inspects Monday to Thursday from 8:00 a.m. to 4:30 p.m. The 2025 California codes apply to every project submitted on or after January 1, 2026, with the 2026 Los Angeles County amendments.
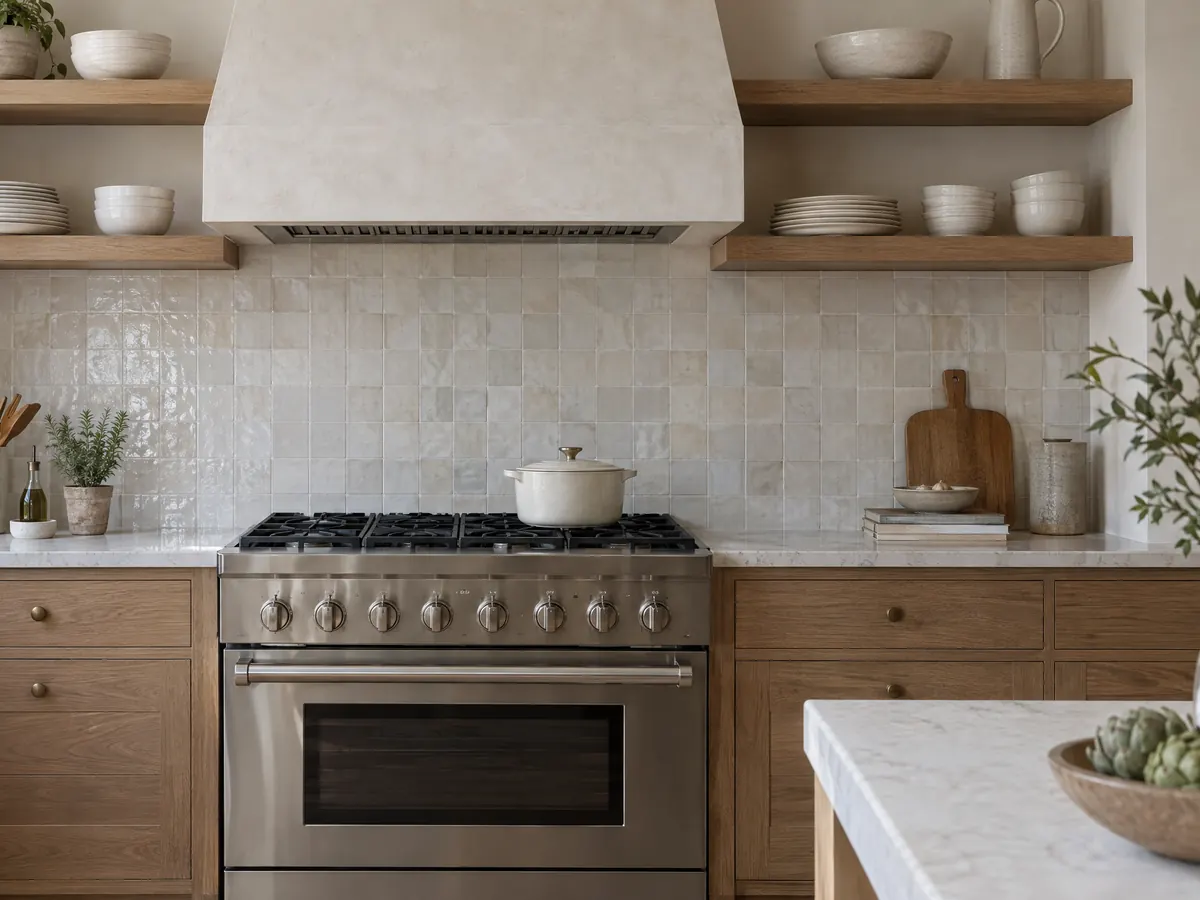
What does a 1950s or 1960s El Monte kitchen hide behind the walls?
Plan the demolition as an investigation. The 1950s and 1960s built 44.4 percent of El Monte's housing, and Arden Village, with its small uniform 1950s lots, is the sort of neighborhood where the kitchen has been updated on top of original circuits. We cannot say what a particular house holds, because the City publishes no survey of its wiring or pipes, but the Housing Element's rule of thumb is a fair reason to budget for surprises.
A good proposal says in advance what happens if the electrician finds old wiring that cannot feed new appliance circuits, or the plumber finds worn water or drain lines. Settle those as unit prices or allowances on paper, before the walls open, and ask what the plan is for a service panel that cannot carry the new load.
Three questions belong in every older-kitchen proposal:
- How is a panel upgrade priced if the service cannot carry the new circuits?
- Will the gas shutoff and supply lines be replaced or reused?
- What is the allowance for rot or mold found behind the sink base?
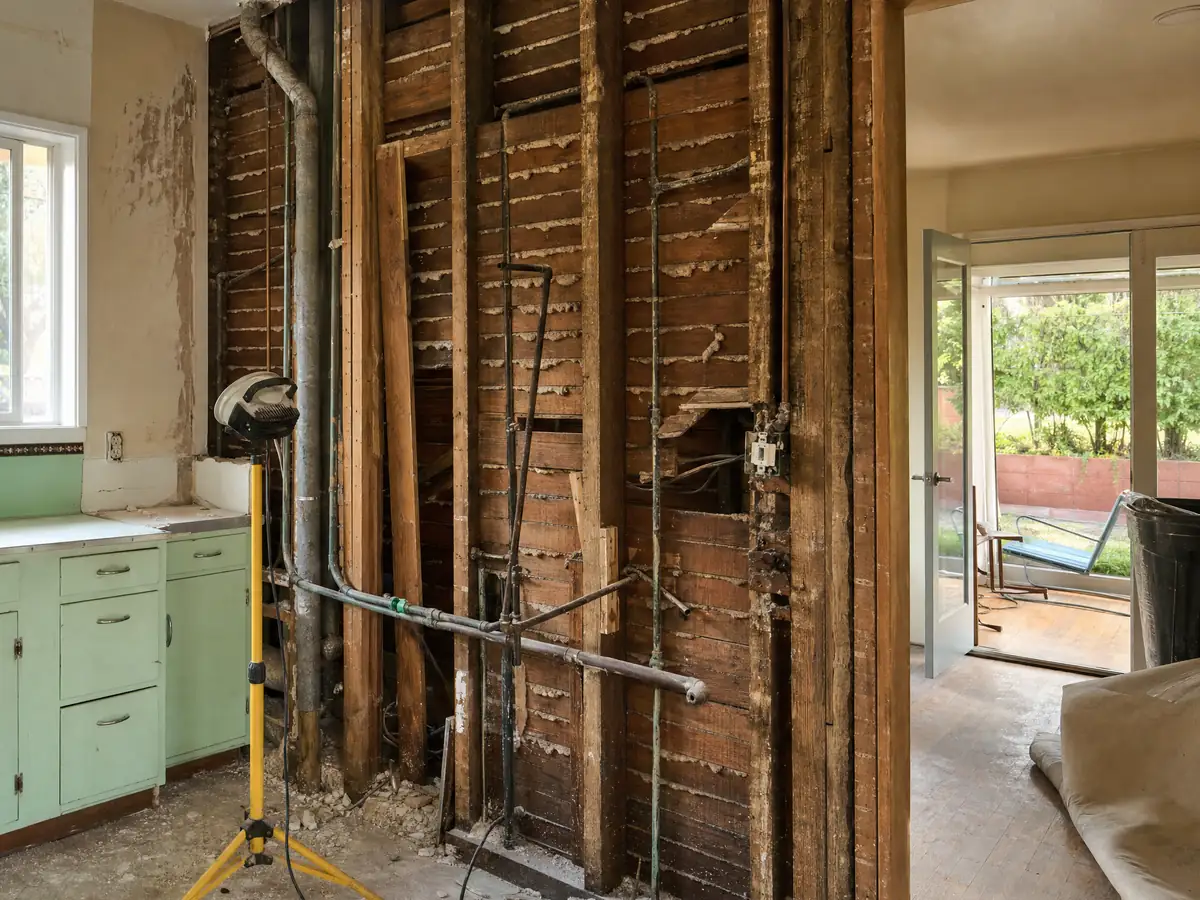
Taking out a wall or adding an island: when does the soils report apply?
Since July 1, 2026 the City's geotechnical policy requires a soils report from a California-registered geotechnical or civil engineer before it issues a permit that creates or alters foundations, regardless of project size. The reason is the ground: the General Plan places the whole city in a liquefaction area. Most kitchens never touch a foundation. Swapping cabinets, moving a sink and adding circuits do not, but opening a bearing wall can, when the beam above it lands on a post that needs a new footing. We found no City example that settles that case, so ask the counter before you design it.
Demolition has its own rules. The City's demolition policy says no separate demolition permit is needed when the work is shown on the plans of a remodel, and that air district notice applies to removal of more than 100 square feet of material. The fee schedule requires a debris bin from the City's partner, Valley Vista Services, with proof of service before the permit issues.
Working hours need a check too. The Zoning Code's construction hours of 7:00 a.m. to 6:00 p.m. on weekdays and 8:00 a.m. to 6:00 p.m. on Saturdays are written for larger projects, and the City's after-hours form quotes a wider normal window, so ask which one governs your street.
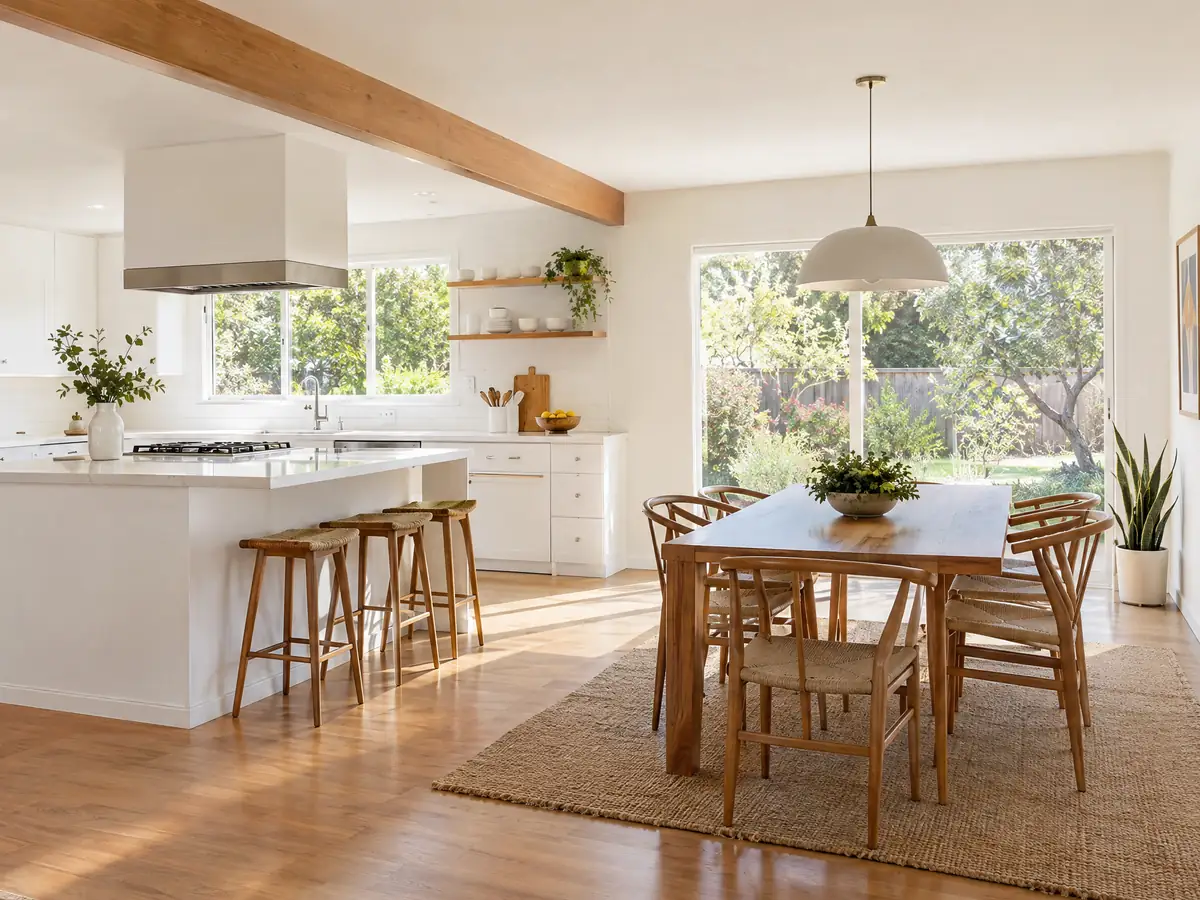
Kitchen renovation in a rented house, duplex or condo in El Monte
El Monte is a city of renters: the Census Bureau's 2024 estimates give 58.4 percent of households as renter-occupied, and about 25 percent of housing units sit in buildings of five or more units. The City's Simple Process handout says a properly licensed contractor must pull the permit, and owner-builder permits are limited to residential projects, so a landlord remodeling a rental kitchen should expect a licensed contractor on the permit.
Plan the unit's use during the job. A household without a working kitchen for weeks needs a place to cook, and water, gas and dust control belong in the written schedule. In a condo, ask the association what it requires before the first order, since a building's rules can add steps the City never sees. We found no El Monte rule on tenants and remodels, so ask the City or a housing attorney if tenants live in the unit.
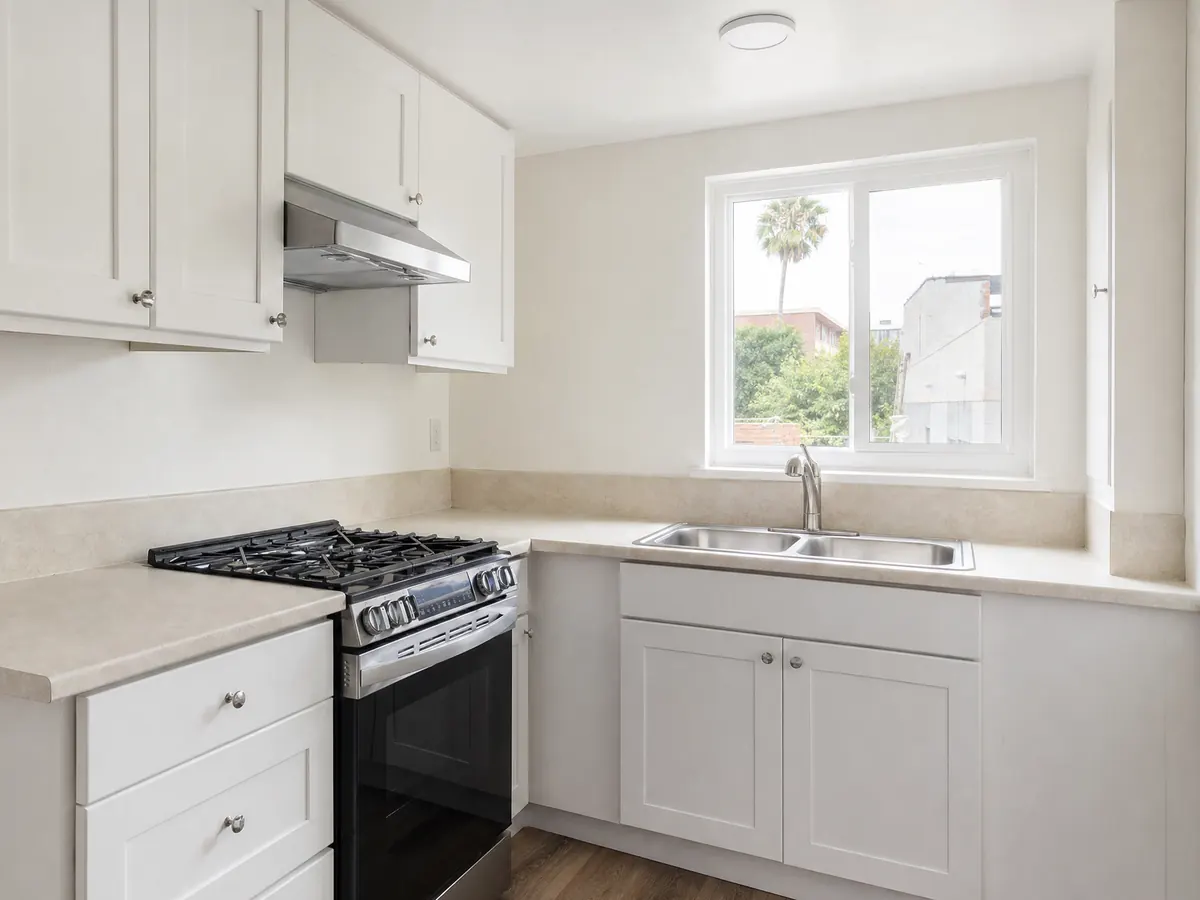
How much does kitchen remodeling cost in El Monte, and how much deposit is allowed?
We found no El Monte kitchen survey, so every number here is for Los Angeles. Remodeling magazine's 2025 Cost vs. Value report for Los Angeles lists three kitchens: a minor midrange job at $29,765, a major midrange job at $86,214 and a major upscale job at $171,369. Thumbtack's Los Angeles page, updated in July 2026, shows $12,471 to $40,909. On our kitchen remodeling page we turn those into a range of about $25,000 to $45,000 for a same-layout refresh and $45,000 to $90,000 for a full remodel.
The contract is the second half of the budget. California Business and Professions Code 7159 requires a signed written contract, caps the down payment at $1,000 or 10 percent, whichever is less, and ties later payments to work done. It also gives you three business days to cancel, or five for seniors. Our kitchen remodel cost guide walks through the tiers, and on an MDG job you can ask each subcontractor's license number and certificate of insurance.

Kitchen details from El Monte and nearby communities
Six kitchen scenes tied to El Monte neighborhoods such as Downtown and Mountain View and to nearby communities like Rosemead and Arcadia, from framing and cabinets to finished rooms.
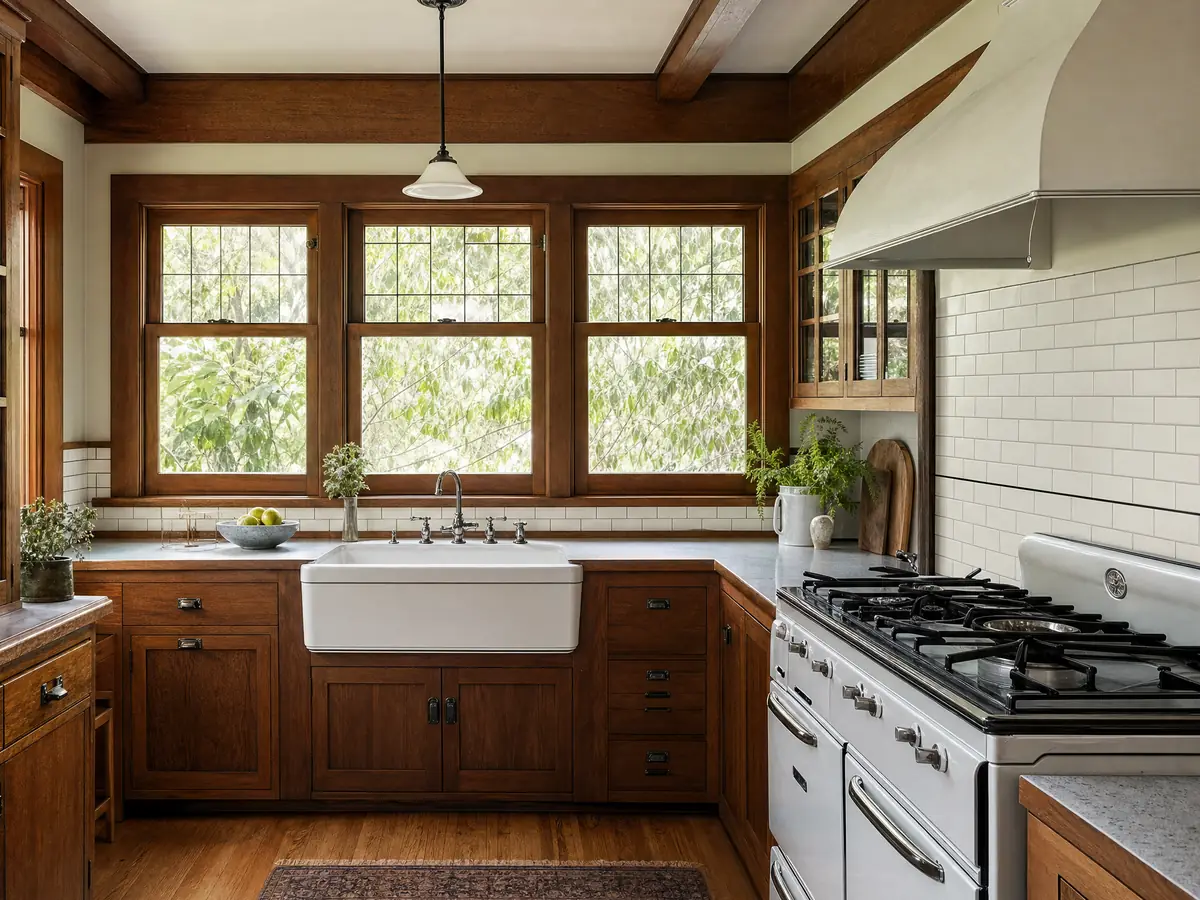
What kitchen remodeling costs around El Monte
The sourced table, with the publisher and date of each figure, is on our kitchen remodeling page, and permit fees for your scope are listed on their own line of the proposal. A kitchen often travels with other work, so see bathroom remodeling in Los Angeles, flooring installation in Los Angeles and window replacement in Los Angeles for the steps those trades follow. For another city's kitchen rules compare the Pomona kitchen guide and the Pasadena kitchen guide.
| What it covers | Typical range |
|---|---|
| Refresh in the same layout: new counters, sink, lighting, hardware, paint and limited cabinet work | $25,000 to $45,000 |
| Full remodel in the same layout: new cabinets, counters, appliances, flooring and lighting | $45,000 to $90,000 |
| Upscale remodel or layout change: custom cabinets, premium appliances, a moved wall, relocated plumbing or gas | $90,000 to $170,000 and up |
El Monte kitchen remodel questions, answered
Do I need a permit for a kitchen remodel in El Monte?
Yes when the job removes, replaces or relocates cabinets, a sink, a dishwasher or an island, or alters the electrical or the exhaust hood, per the City's kitchen handout. Replacing countertops or re-facing existing cabinets alone does not need one. The permit must be pulled before the remodel starts.
Do I need a permit to replace kitchen cabinets and counters in El Monte?
Not for countertops or for re-facing cabinets that stay in place, according to the City's handout. Removing and replacing cabinets is listed as permit work, so new cabinets in the same footprint are a question for the counter. Any change to the plumbing, wiring or walls behind them needs a permit regardless.
How much does a kitchen remodel cost in El Monte?
We found no El Monte survey. Remodeling magazine's 2025 Cost vs. Value report for Los Angeles prices a minor midrange kitchen at $29,765 and a major midrange one at $86,214, and Thumbtack's July 2026 Los Angeles page shows $12,471 to $40,909. Scope, cabinets and layout changes decide where you land.
How much deposit can a kitchen contractor ask for in California?
The cap is $1,000 or 10 percent of the contract, whichever is less, with limited exceptions. It comes from Business and Professions Code sections 7159 and 7159.5. Later payments must follow a written schedule tied to completed work, and you may ask for a lien release when you pay.
How long does a kitchen remodel take in El Monte?
We found no sourced duration, so we print none. What we can document is the sequence: Planning approves the plans, the Building Division reviews them, and at least two inspections follow, rough electrical and final, each needing 24 hours notice. A written schedule with those steps is a better answer than a number of weeks.
What is the difference between kitchen renovation and kitchen remodeling?
Contractors use the words loosely. Renovation usually means updating what is there, such as surfaces, cabinets and fixtures, while remodeling usually means changing the layout, such as moving a sink or opening a wall. The City's rules ignore the labels and follow the work: moving plumbing, wiring or walls is what triggers a permit.
Does a kitchen remodel in El Monte need a soils report?
Only if it creates or alters a foundation. The City's July 1, 2026 policy requires a geotechnical report for those permits, and cabinets, sinks and circuits do not touch a foundation. Opening a bearing wall can, if a beam lands on a new footing, so ask the counter before you design it.
What does El Monte require for a kitchen range hood and circuits?
The City's handout calls for a hood vented outdoors in metal duct, with no aluminum flex and no recirculating unit, upper cabinets at least 30 inches above the cooktop, and at least two 20-amp small-appliance circuits. Receptacles need GFCI, tamper-resistant and arc-fault protection, and recessed lights must be IC-rated and airtight.
When can I apply for a kitchen permit at the El Monte counter?
Monday to Thursday from 8:00 a.m. to 4:00 p.m., with the last sign-in at 3:00 p.m., and not on Fridays or federal holidays. Planning approves plans first, so check its counter hours too. Only electrical panel upgrades and same-location water heaters are filed online.
What questions should I ask kitchen remodeling companies before hiring?
Ask for the CSLB license number, each subcontractor's license and proof of insurance, the written contract that Business and Professions Code 7159 requires, who pulls the permit and who handles Planning. Ask how the proposal prices rot, panel upgrades and changes, and get every change order in writing.
Describe your El Monte kitchen
Tell us the neighborhood, the year the house was built and whether the kitchen is in a rental or condo, and we will plan the site visit around the permit path.