
Kitchen Remodelingin Norwalk, CA
Kitchen remodeling in Norwalk needs a permit when cabinets, a sink, a dishwasher or an island are removed, replaced or moved, or when wiring or the range hood changes, according to the City's kitchen handout. Refacing cabinets needs none. In homes built before 1994, the permit also forces water-saving fixture upgrades.
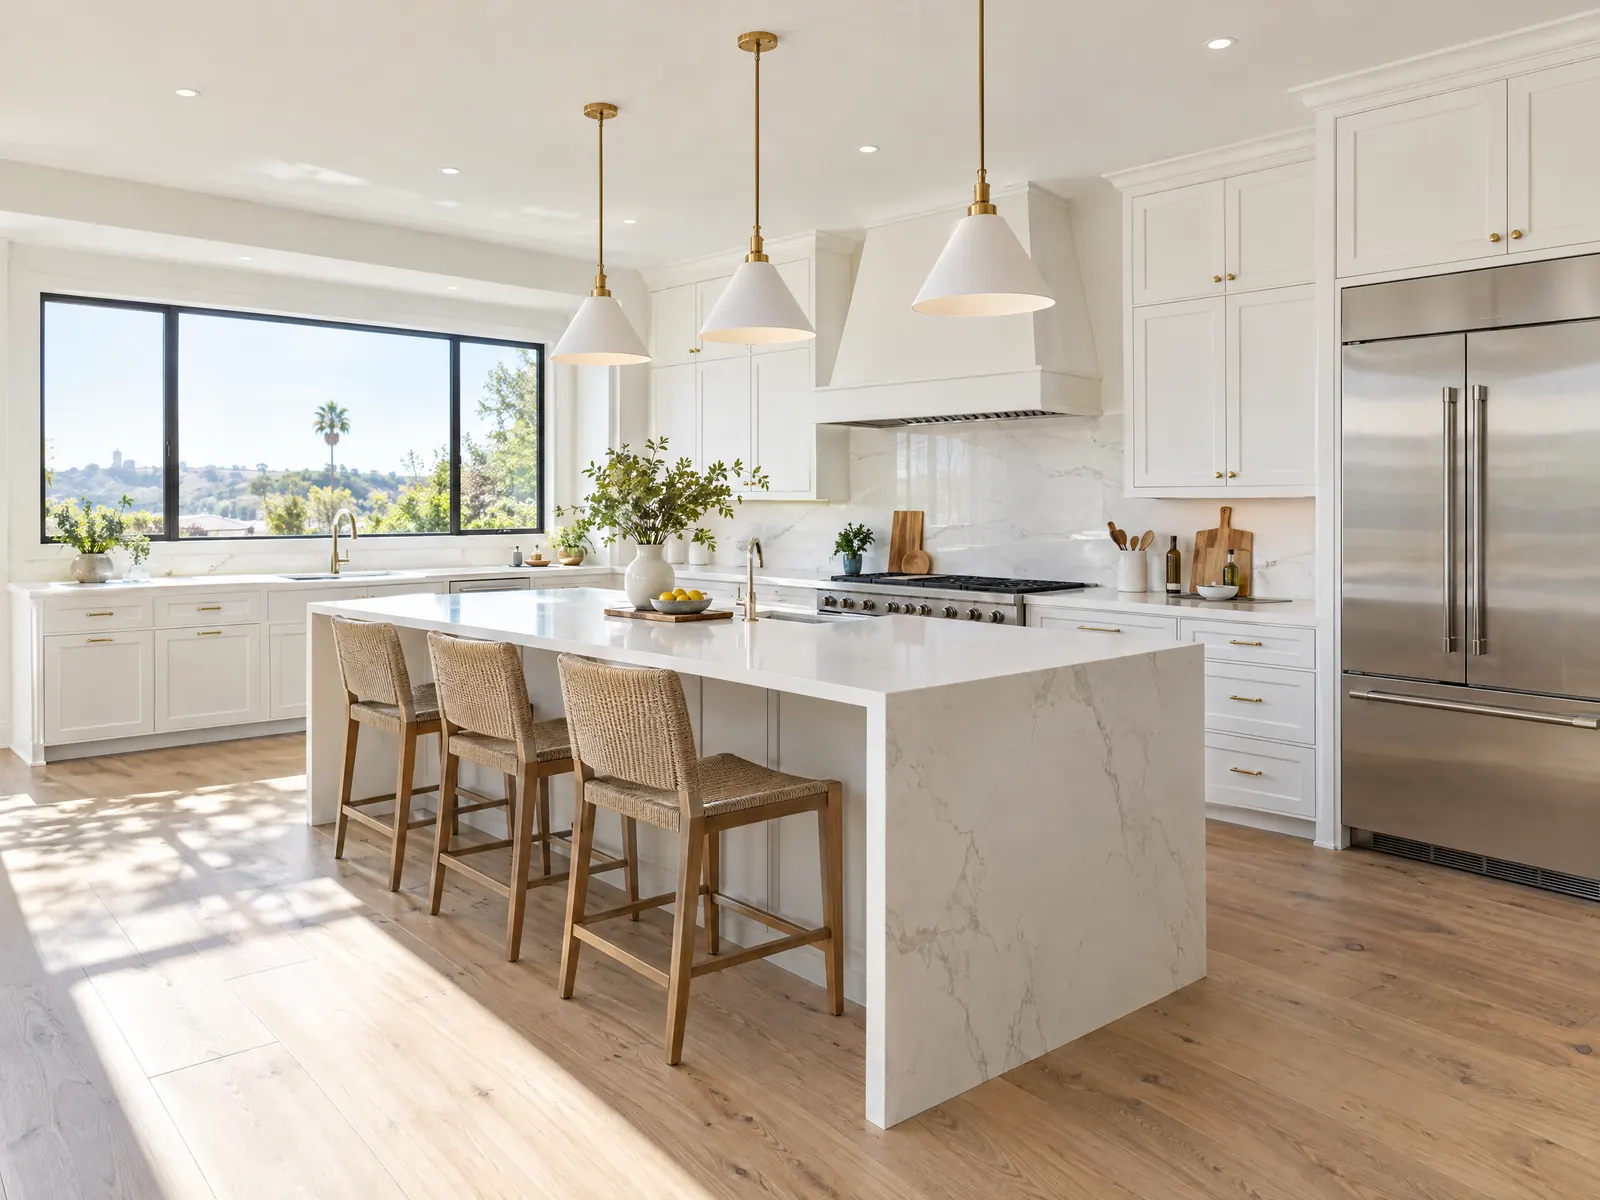
A typical Norwalk kitchen is older than the people cooking in it. The Census Bureau's 2024 five-year estimates count 27,704 housing units in the city, 47.0 percent built in the 1950s and 83.5 percent before 1980, with a median year built of 1957 and 20,313 single-family detached houses. Median owner-occupied value is $644,700, and 31.7 percent of households rent, so the person planning a kitchen may be an owner in a tract ranch house or a landlord with a unit in one of the 4,683 apartments in buildings of five or more.
MDG Builders (CSLB #1040337) draws the plan, files it with the City and sequences the work, while licensed electricians, plumbers, cabinet installers and tile setters do the hands-on trades; any of their license numbers and insurance certificates are yours to request. The City's Building and Safety page is where filing begins, and our kitchen remodeling page holds the sourced price table. The other Norwalk guides cover roof repair, fence installation and house painting, and the Norwalk overview lists them all. Downey's kitchen guide and the Los Angeles kitchen guide show how neighbors handle the same job.
What Norwalk's kitchen handout and Municipal Code say
Where kitchen remodeling permits come from in Norwalk: City of Norwalk Community Development Department, Building and Safety Division.
- A kitchen remodel permit is required for removal and replacement or relocation of cabinets, countertops, sink, dishwasher, a new or altered island, or changes to electrical or the exhaust hood. A permit is not required to replace countertops or reface existing cabinets, and any required permit must be obtained before the remodel starts.
- California Civil Code 1101.4 requires homes built before January 1, 1994 with non-compliant plumbing fixtures (toilets over 1.6 gallons per flush, showerheads over 2.5 gallons per minute, faucets over 2.2 gallons per minute) to be upgraded to water-conserving fixtures whenever a building permit is issued for remodeling, even when the fixtures are outside the scope of work. With a median year built of 1957, most Norwalk homes predate 1994.
- The City's kitchen handout lists electrical rules for permit approval: GFCI and tamper-resistant counter receptacles with no point along a wall more than 24 inches from one, at least two 20-amp small appliance circuits, a dedicated circuit for the microwave, all-metal smooth range hood duct with a backdraft damper, upper cabinets at least 30 inches above the cooktop, and the panel may need an upgrade or subpanel if the circuits cannot be accommodated.
- Under the Energy Code summary in the handout, exterior walls exposed during construction must be insulated to R-13 (2x4) or R-20 (2x6), exposed ceilings to R-19, all recessed lighting must be IC-rated and airtight, under-cabinet lighting must be switched separately, and at least 80 percent of installed resilient flooring must be certified under CalGreen 4.504.4.
- A kitchen permit submittal needs a completed application, a site plan, a partial floor plan with dimensions and adjacent rooms, an existing and proposed floor plan if the layout changes, an existing framing layout if a wall is removed so the City can tell whether it is bearing, and permit fees including MEP and administrative fees. The handout lists three copies of plans, and the City says plan review may be done over the counter depending on complexity.
Sources for these rules
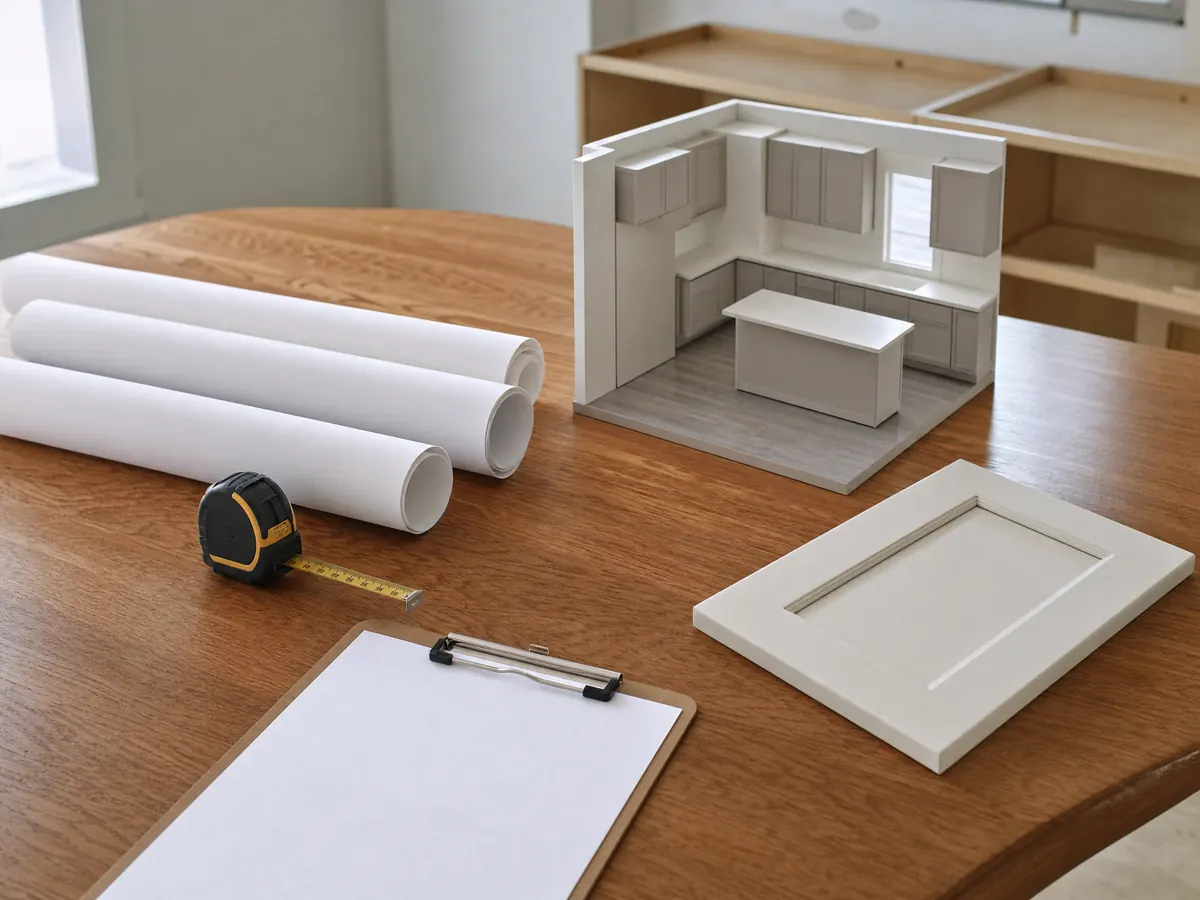
What is behind the walls of a 1957 Norwalk kitchen?
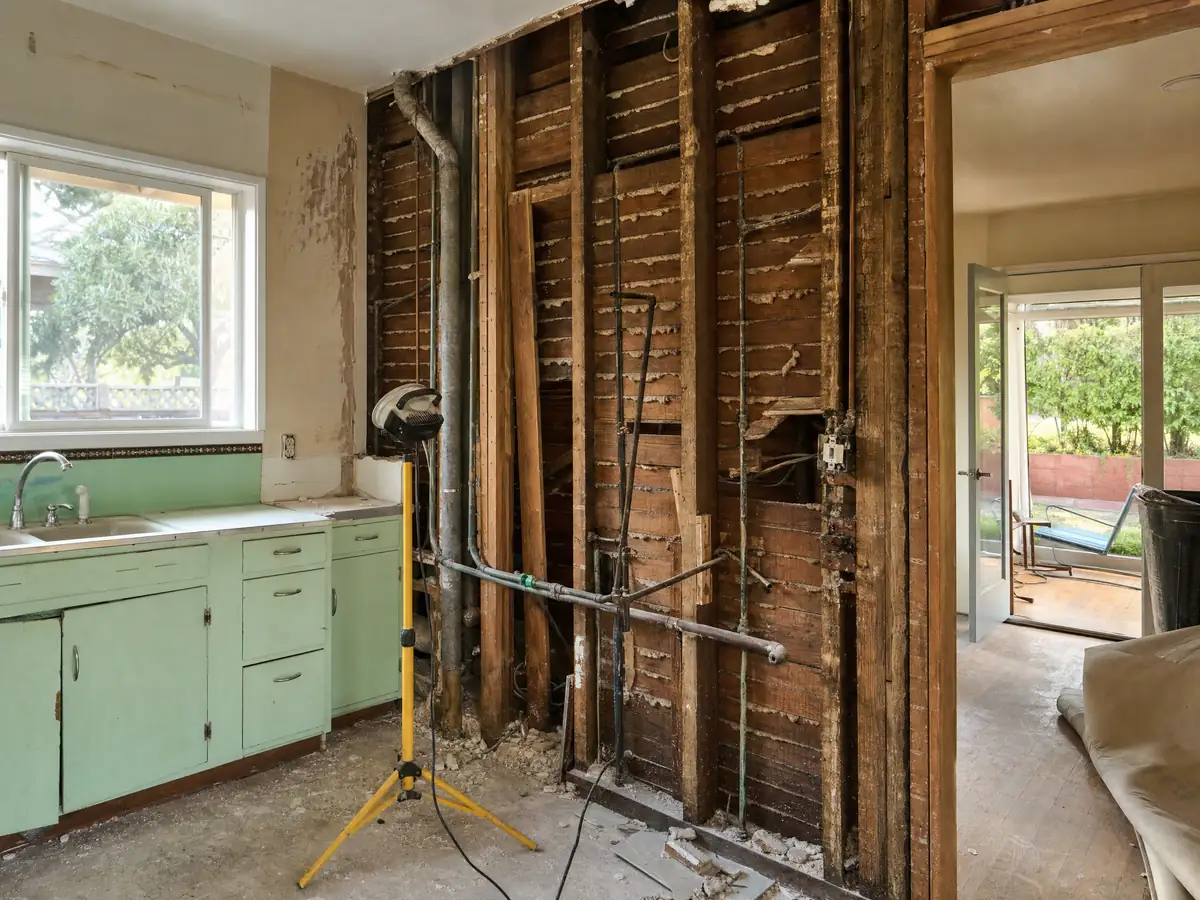
Houses from the median year of 1957 were wired and plumbed for fewer appliances than a modern kitchen runs. The City's handout asks for at least two 20-amp small appliance circuits and a dedicated microwave circuit, and says the panel may need an upgrade or a subpanel if the circuits cannot be fitted. That is the first thing to check at the site visit, because a full panel turns a cabinet job into an electrical job.
Water and wood come next. The City's amended design table lists termite damage as Very Heavy, so the sink base, the wall behind it and the floor under the dishwasher deserve a probe once the old cabinets are out. About 74 percent of Norwalk's housing units date from 1969 or earlier, so paint on walls and trim may contain lead, and a paid firm that disturbs it must be EPA lead-safe certified.
Put these in the proposal as allowances or unit prices, so a surprise is a number agreed in advance.
Does kitchen remodeling in Norwalk need a permit if I only replace cabinets and counters?
Usually yes for cabinets, usually no for finish-only work. The City's kitchen handout, dated January 2024, says a permit is required to remove and replace or relocate cabinets, countertops, a sink, a dishwasher, a new or altered island, or to change electrical or the exhaust hood, and that none is needed to replace countertops or reface existing cabinets. It lists countertops on both sides, so confirm yours at the Permit Center, (562) 929-5733. The exempt-work list in NMC 15.32.050.1.A.7 separately names cabinets and counters, but only where no electrical, mechanical or plumbing work is involved.
A permit submittal needs the application, a site plan, a partial floor plan with dimensions and adjacent rooms, existing and proposed plans if the layout changes, and an existing framing layout if a wall is removed so the City can tell whether it is bearing. Over-the-counter plan review may be available for minor interior alterations or remodels. The handout cites the 2022 codes while the City's page names the 2025 codes, so ask which edition governs.
The permit has to be obtained before the remodel starts, so order cabinets after the Permit Center confirms what applies.
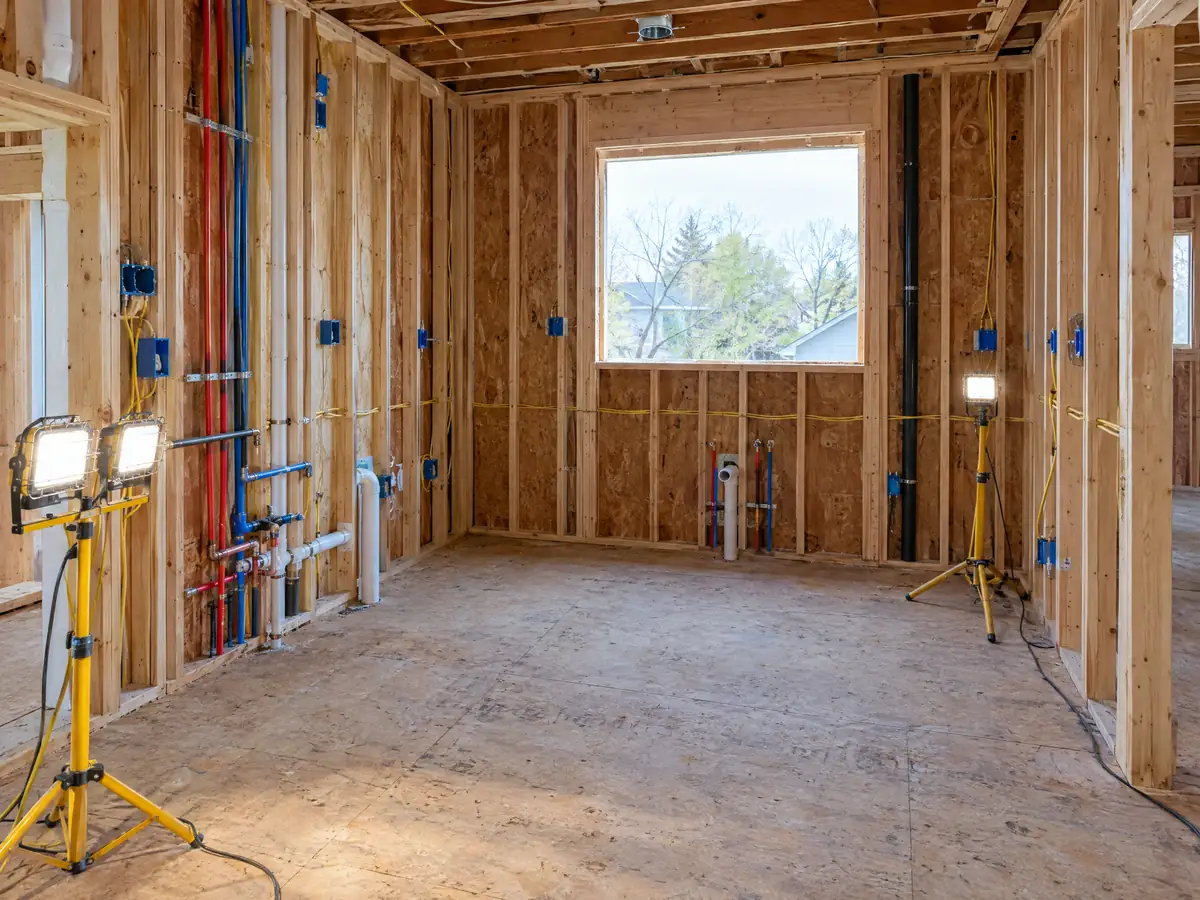
What electrical and ventilation rules does a Norwalk kitchen have to meet?
The handout lists the items inspectors expect: GFCI and tamper-resistant counter receptacles with no point along a wall farther than 24 inches from one, a smooth all-metal range hood duct with a backdraft damper, and upper cabinets at least 30 inches above the cooktop.
Energy rules apply when walls open. Exposed exterior walls must be insulated to R-13 in a 2x4 wall or R-20 in a 2x6, exposed ceilings to R-19, recessed lights must be IC-rated and airtight, under-cabinet lighting needs its own switch, and at least 80 percent of installed resilient flooring must be certified under CalGreen 4.504.4. Energy compliance forms in Norwalk use California Climate Zone 8.
- Counter receptacles spaced within 24 inches of any wall point
- Two 20-amp small appliance circuits and a microwave circuit
- All-metal hood duct with a backdraft damper
- IC-rated recessed lights and separately switched under-cabinet lights
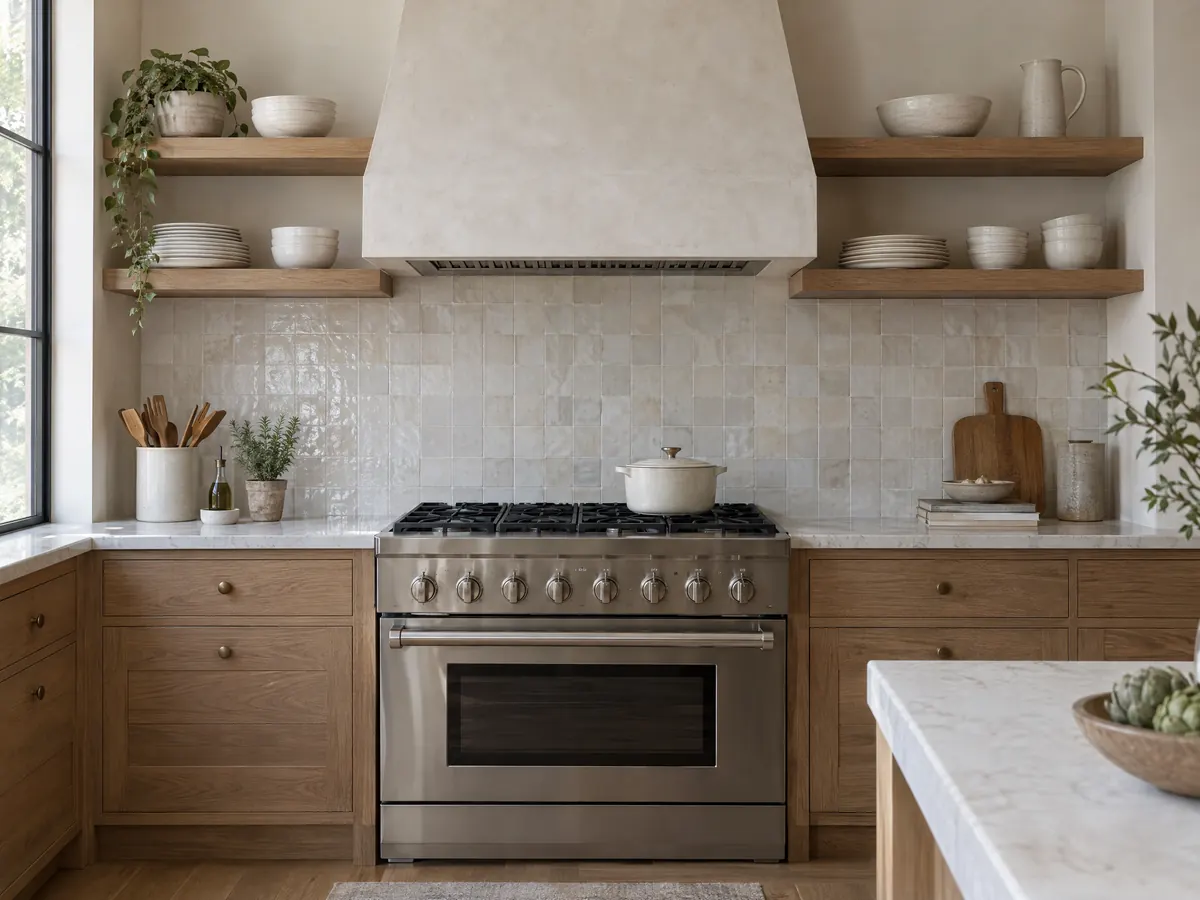
Can I open the kitchen wall or add a bump-out in a Norwalk ranch house?
Opening a wall starts with finding out whether it carries load, which is why the City asks for the framing layout. Business and Professions Code 5537 lets conventional-framed single-family homes of up to two stories go without a licensed architect or engineer, but the City's licensed design professional bulletin lists structural alterations among the work that needs a stamped set, so assume an engineer for a bearing wall.
A bump-out is an addition, and Norwalk caps both lot coverage and floor area ratio at 40 percent under the R-1 rules rewritten in December 2025. On a 5,000 square foot lot, the minimum for R-1, that is 2,000 square feet of building, and the City counts garages and accessory buildings in the total. The rear yard must be 20 percent of lot depth, up to 20 feet, and an addition must match the existing roof pitch.
The City's plan requirements also ask for a geotechnical report on additions over 600 square feet, with a possible alternate method, and zoning plan review for a single-family addition is listed at $393.
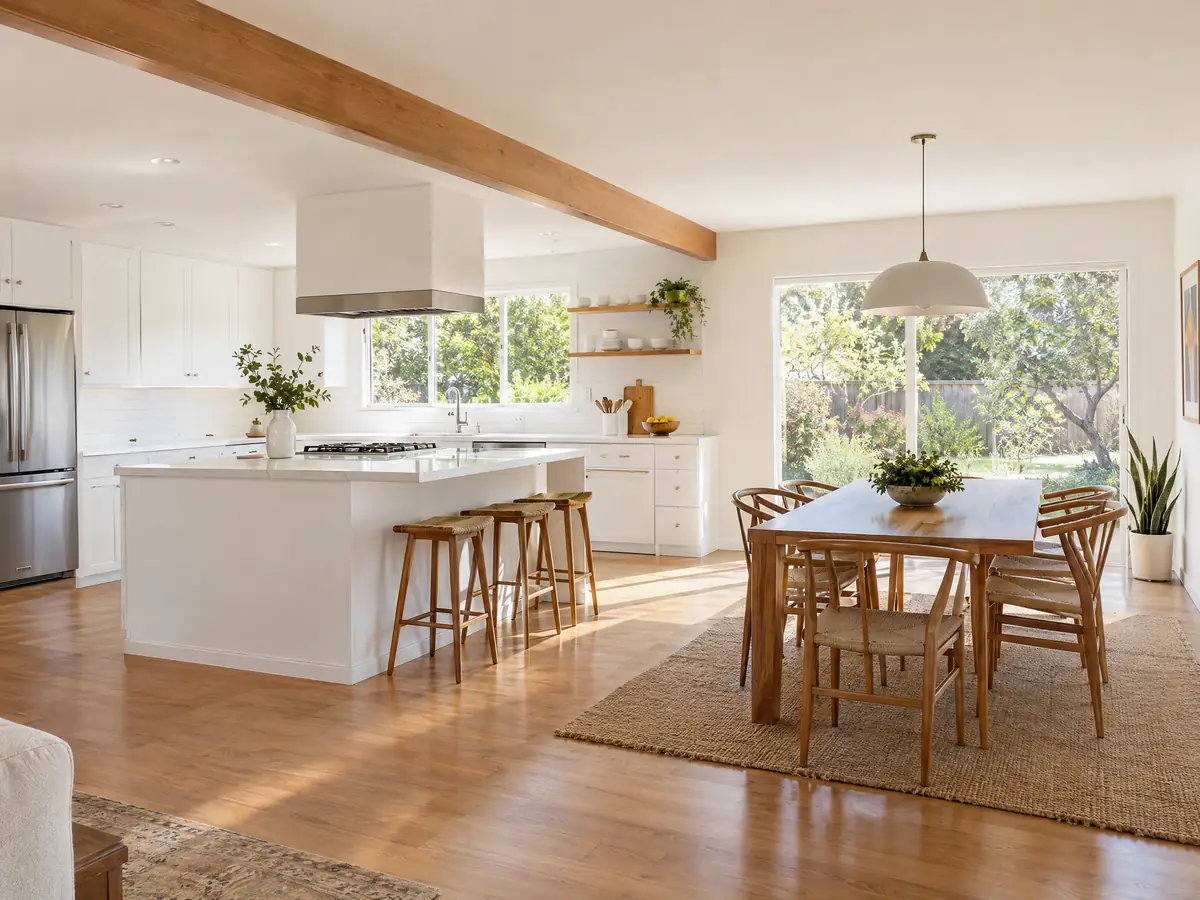
Why can a kitchen permit pull old bathroom fixtures into the job?
California Civil Code section 1101.4 requires homes built before January 1, 1994 to be upgraded to water-conserving plumbing fixtures whenever a building permit is issued for a remodel, even if the fixtures sit outside the scope of work. The City's handout spells out the limits: toilets over 1.6 gallons per flush, showerheads over 2.5 gallons per minute and faucets over 2.2 gallons per minute are noncompliant. With a median build year of 1957, nearly every Norwalk kitchen permit can bring the hall bathroom into the budget.
Cabinets are the other cost lever. Refacing existing cabinets needs no permit, according to the handout, while replacing or moving them does, so the choice between refacing and replacing changes the schedule as well as the price. Our painting guide explains how painted cabinets fit that exempt line when no wiring or plumbing changes.
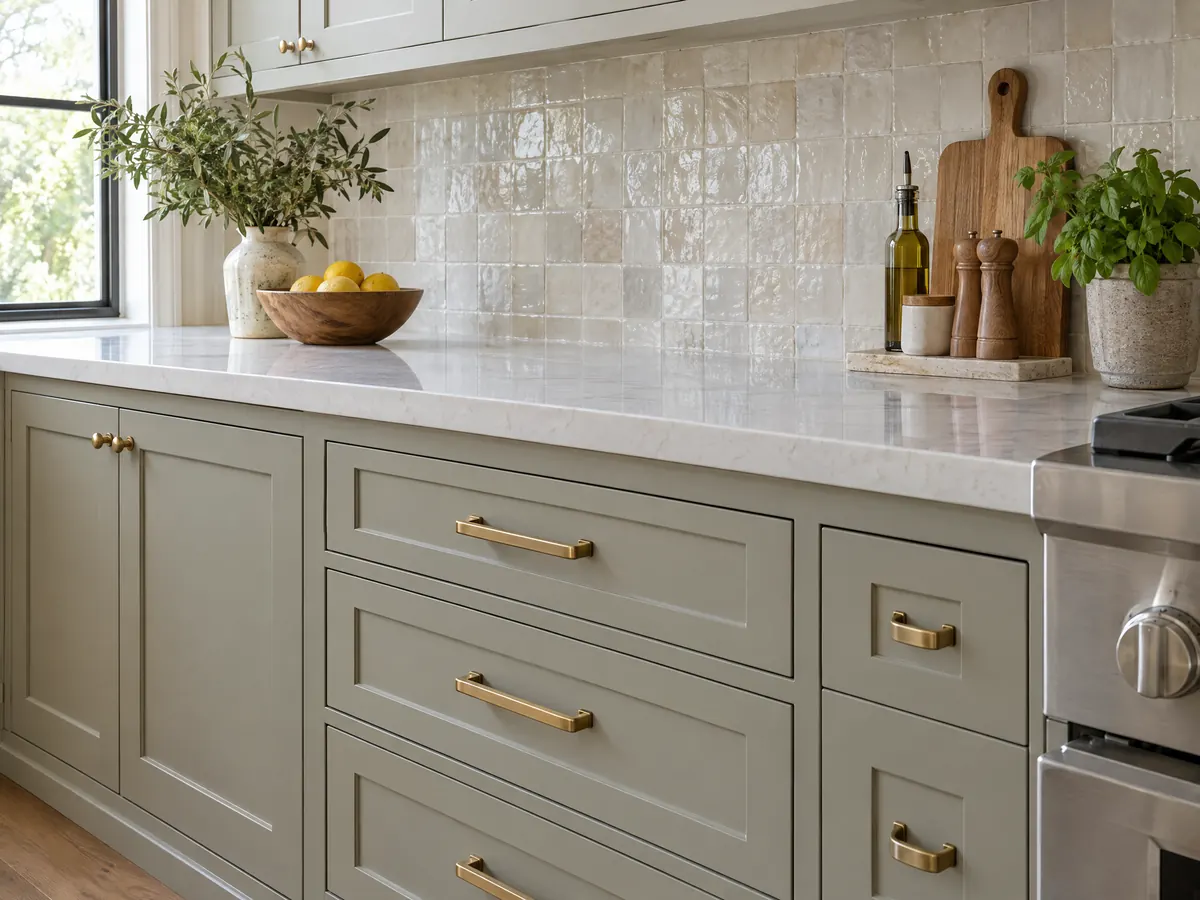
How long does a kitchen renovation take in Norwalk, and who recycles the debris?
The City publishes no general plan check turnaround, so we print none. Its fee schedule prices building plan review at 85 percent of the permit fee, including up to three plan checks and then $196 an hour, over-the-counter review at 65 percent and expedited review at 1.5 times standard. Permits expire if work does not start within 12 months or stops for 180 days, a re-inspection after the first costs $98, and inspections run Monday through Thursday, 9 a.m. to 5 p.m., and until 4 on open Fridays.
Crews may work from 7:00 a.m. to 6:00 p.m. or sunset, whichever is later, under NMC 9.04.150(E). Every construction project must also reuse or recycle 65 percent of its waste, with a Waste Management Plan approved and a deposit paid before the permit issues: $250 below $25,000, $500 from $25,000 to under $50,000, and 1 percent of valuation or $1,000, whichever is greater, at $50,000 and up. Athens Services is the only authorized hauler.
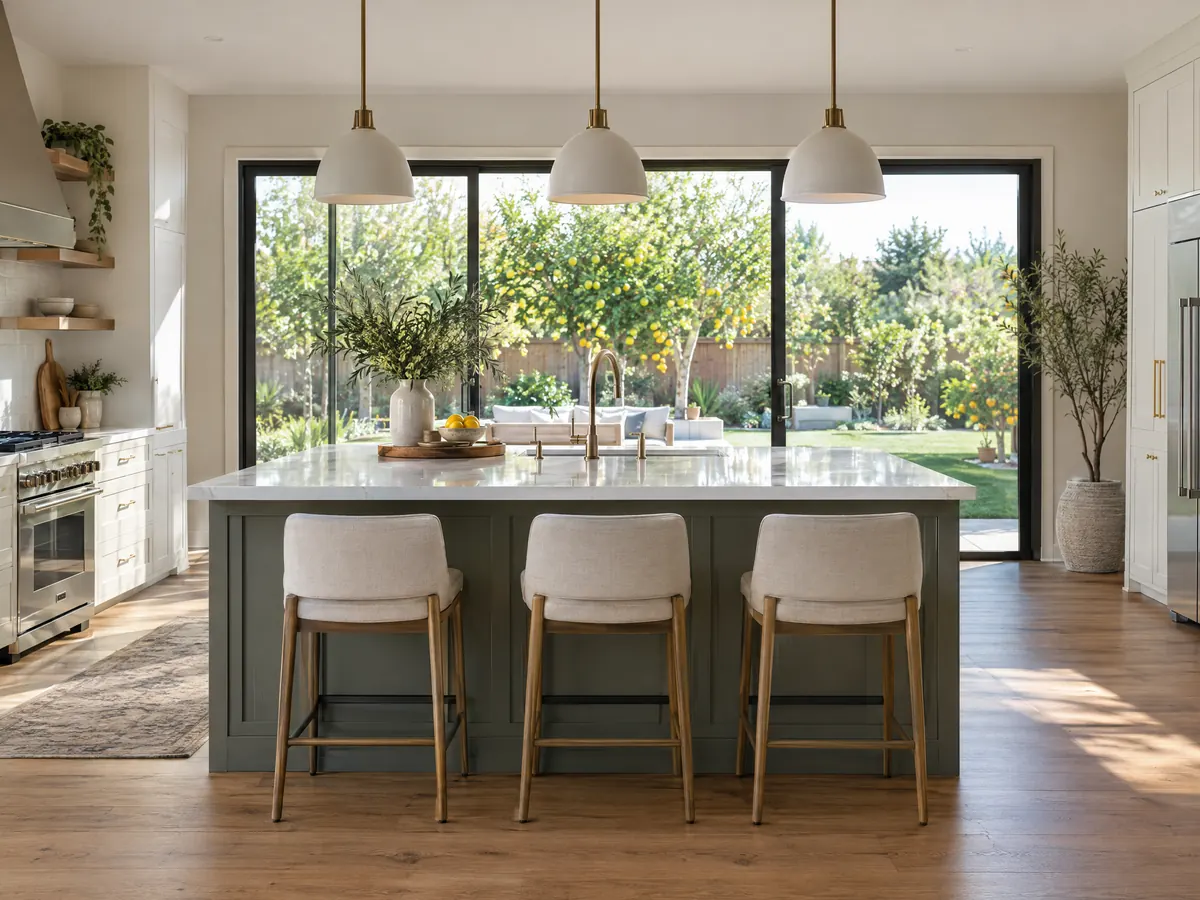
How much does kitchen renovation cost in Norwalk, and how do I hire a contractor?
No Norwalk kitchen survey turned up, so no Norwalk price appears here. Remodeling magazine's 2025 Cost vs. Value report for Los Angeles prices a midrange minor kitchen at $29,765, a midrange major one at $86,214 and an upscale major one at $171,369, though we could not retrieve the scope behind them. Thumbtack's July 2026 Los Angeles range of $12,471 to $40,909 includes small jobs. Our planning tiers are $25,000 to $45,000 for a same-layout refresh, $45,000 to $90,000 for a full remodel and $90,000 to $170,000 and up for upscale or layout-changing work.
Permit cost is set by valuation. The Municipal Code has the Building Official set it from City Council per-square-foot rates that cover all finish work, so the owner's number does not control it, and the valuation table did not decode cleanly for us. Norwalk contractors need a City business license and a pocket license, an electrical permit goes to a C-10 contractor, and Business and Professions Code 7159.5 caps a down payment at $1,000 or 10 percent, whichever is less. See our kitchen remodel cost guide and contractor license guide.
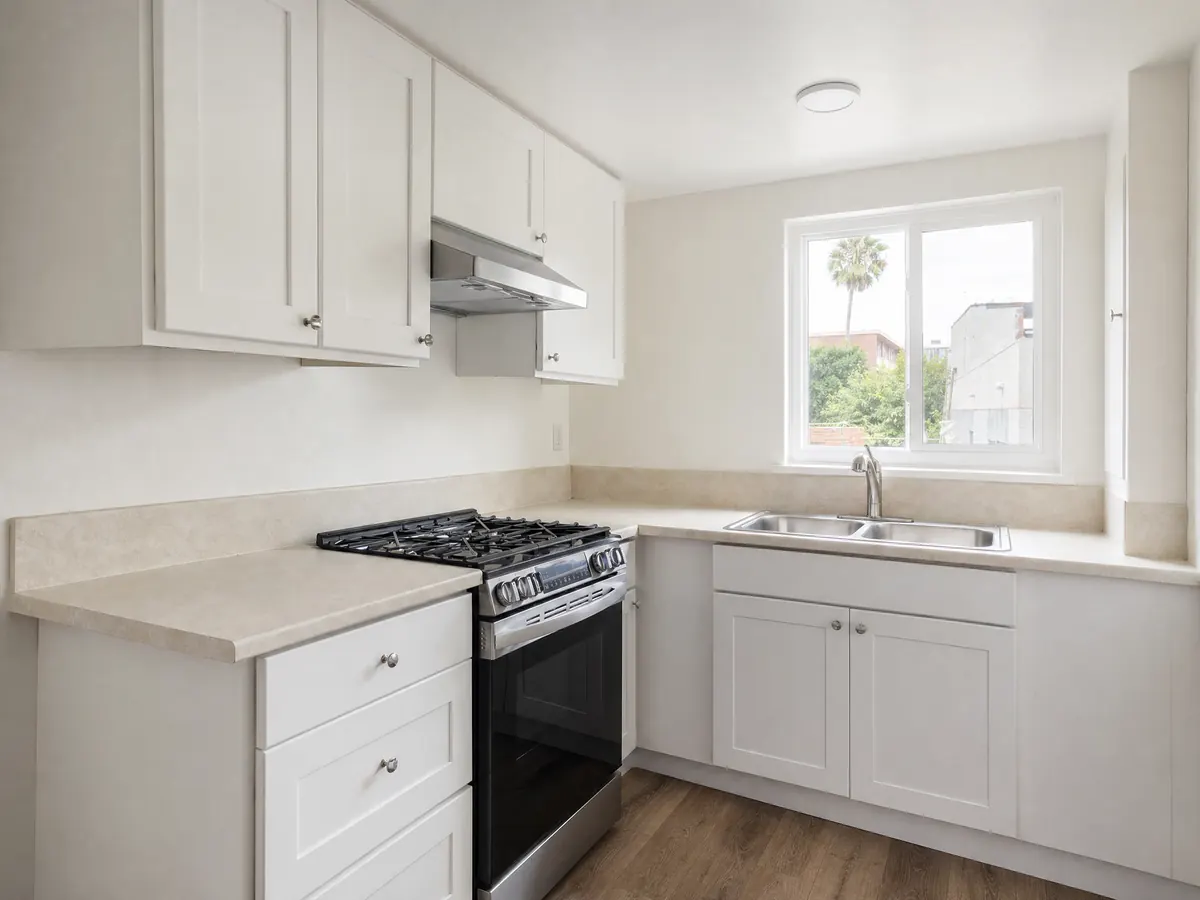
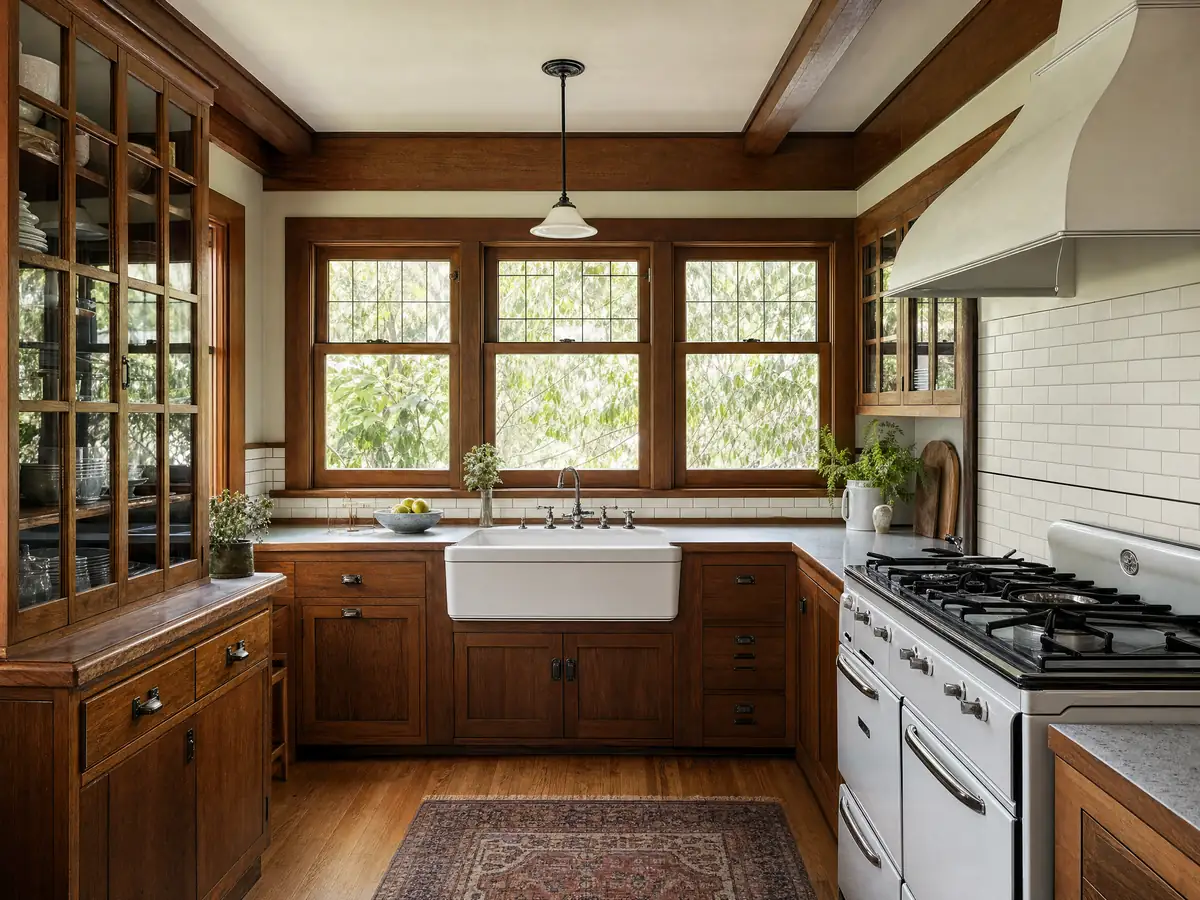
Kitchen photos from Norwalk and nearby communities
Six kitchen scenes tied to Norwalk's Studebaker and South Norwalk streets and to nearby Downey and Bellflower, covering demolition, cabinets, hoods and finished rooms.
Where the Norwalk kitchen numbers come from
The dollar figures here are Los Angeles and national numbers, each named with its date in the table on our kitchen remodeling page, and how general contractors use subcontractors explains who answers for each trade. A kitchen often sits beside other projects, so see the roofing page and the fencing page. The permit steps at a much larger counter are in the Los Angeles kitchen permits guide.
| What it covers | Typical range |
|---|---|
| Refresh in the same layout: new counters, sink, lighting, hardware, paint and limited cabinet work | $25,000 to $45,000 |
| Full remodel in the same layout: new cabinets, counters, appliances, flooring and lighting | $45,000 to $90,000 |
| Upscale remodel or layout change: custom cabinets, premium appliances, a moved wall, relocated plumbing or gas | $90,000 to $170,000 and up |
Norwalk kitchen remodeling and kitchen renovation questions, answered
Do I need a permit for a kitchen remodel in Norwalk?
Yes when cabinets, a sink, a dishwasher or an island are removed, replaced or relocated, or when electrical or the range hood changes, according to the City's January 2024 kitchen handout. Refacing existing cabinets needs none. The handout and the City's page cite different code editions, so confirm with the Permit Center at (562) 929-5733.
Do I need a permit to replace kitchen cabinets?
In Norwalk, generally yes. The City's handout requires a permit to remove and replace or relocate cabinets, though refacing existing cabinets and, per the handout, replacing countertops do not need one. The exempt list in NMC 15.32.050.1.A.7 covers cabinets only without electrical, mechanical or plumbing work, so any wiring change brings the permit back.
Can I remodel my kitchen without a permit?
Only for work the City exempts, such as refacing cabinets, swapping countertops, painting, carpeting and tiling. Moving a sink, adding circuits or changing the hood needs a permit, and work started without one draws an investigation fee equal to the permit fee. California's $1,000 unlicensed-work limit does not apply when a permit is required.
How much does a kitchen remodel cost in California?
It depends on scope. The Los Angeles Cost vs. Value 2025 figures run from $29,765 for a midrange minor kitchen to $171,369 for an upscale major one, while the Houzz 2026 national study found a median of $24,000 across all kitchens. Our planning tiers for this area are $25,000 to $45,000, $45,000 to $90,000 and $90,000 to $170,000 and up.
Can you remodel a kitchen for under $30,000?
Yes, if the layout stays and you keep it to a refresh. Cost vs. Value 2025 prices a midrange minor Los Angeles kitchen at $29,765, and Thumbtack's range starts near $12,500 for small jobs. Pre-1994 fixture upgrades and a panel upgrade, if needed, come on top, so get them priced as separate lines.
How long will a kitchen remodel take?
We found no sourced Norwalk duration, so we will not promise one. Three things set it: how long the City takes, since it publishes no plan check turnaround; how long cabinets take to arrive; and what the opened walls reveal. Inspections run Monday through Thursday and on open Fridays, so schedule the rough and final around them.
What is the difference between kitchen renovation and kitchen remodeling?
Remodeling usually changes the layout or structure, while renovation restores or updates what is already there, but the permit follows the scope, not the word. In Norwalk, moving cabinets, a sink or an island needs a permit under either name, and refacing cabinets does not. Agree the scope in writing and the label stops mattering.
Do you have to pay a remodeling contractor upfront?
Only a capped deposit. California Business and Professions Code 7159.5 limits a down payment to $1,000 or 10 percent of the contract, whichever is less, and later payments must follow the written schedule and track work completed. Ask for a lien release with each payment, and write every change order down before the work starts.
Does a Norwalk kitchen remodel need a soils report?
Not by the thresholds we read. The City asks for a geotechnical report on new buildings, additions and accessory structures over 600 square feet, and on projects of any size in a known soils area, but it lists no soils map. Ask the Permit Center if your lot is in one, since 260 of 267 State map sample points show liquefaction potential.
Should I move out during a kitchen remodel?
Not always, but plan for weeks without a full kitchen, and for water, gas or power shutoffs. Crews may work from 7 a.m. to 6 p.m. or sunset, and the dust travels. If tenants live in the unit, settle their temporary kitchen in the same plan, and ask the contractor to protect the other rooms.
Describe your Norwalk kitchen
Tell us the street, the year the house was built and whether the walls or cabinets move, and we plan the site visit around the permit path.