
Room Additionin La Habra, CA
A room addition in La Habra needs plans, a building permit and a plan check that usually takes about 15 working days the first time. Zoning decides how far you can build into the yard, and the City's soils waiver covers only small one-story additions. School, sewer and alarm rules can add steps, so call Building and Safety early.
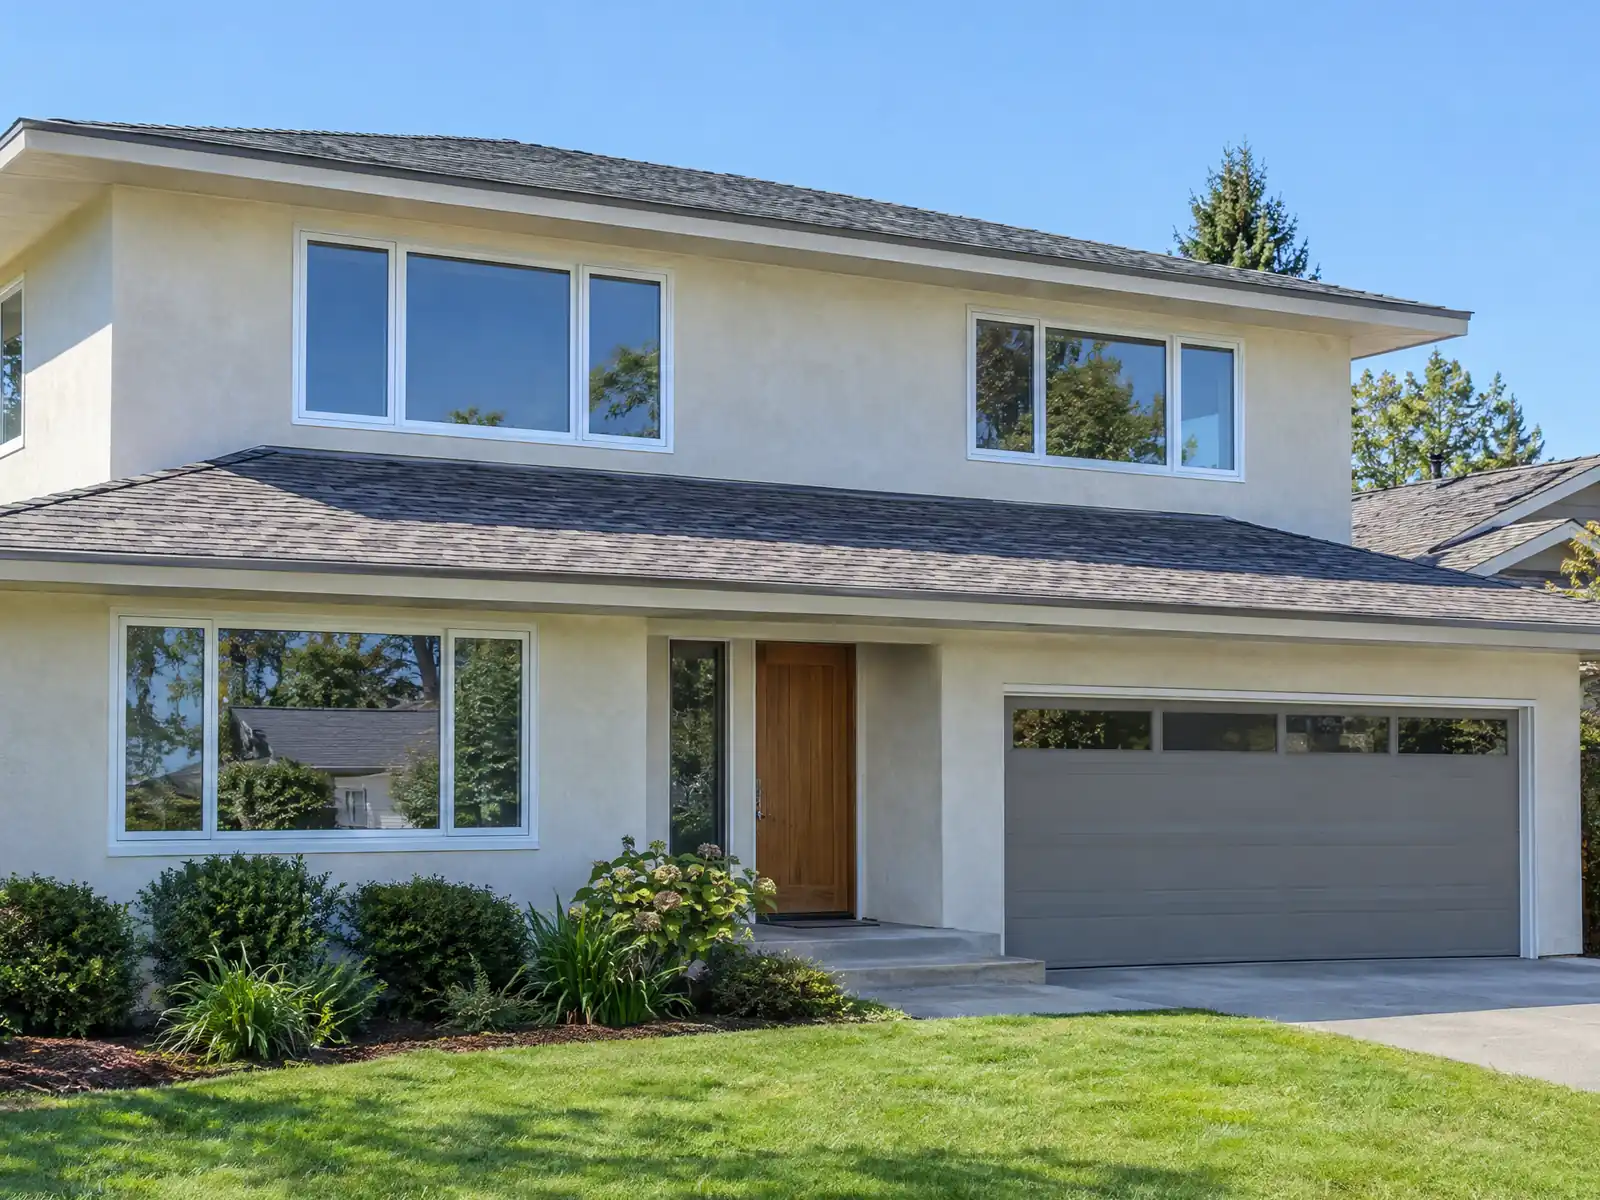
Most La Habra additions go onto houses from the postwar boom. The City's Housing Element says the population stayed under 5,000 until 1950, passed 41,350 by 1970, and that the city is 99 percent built out, so space comes from the yard or the roof, not new land. The Census Bureau's 2020 to 2024 estimates put the median year built at 1968, count 11,069 detached houses among 21,225 homes, and show 28.3 percent of all units from the 1950s.
Below are the yard and height limits, the soils question, what a permit package needs, the fees and charges outside the building permit, second stories, tying into an older house, and the hills, oil field and fire code. Municipal Code text comes from the GoCodebook mirror and the City's own room addition handout backs it, so confirm numbers with Building and Safety and Planning before you submit. Price formulas and phases are on our room additions page.
La Habra Building and Safety rules that apply to room additions
Where room additions permits come from in La Habra: City of La Habra Community and Economic Development Department, Building and Safety Division.
- The City's room addition handout says the first plan check is usually 15 working days and later submittals about 10 business days, plans must be at least 24 by 36 inches, the PDF set may not exceed 30 MB, and truss calculations must be signed and sealed by an engineer. Additions over 500 square feet pay an impact fee to the Fullerton Joint Union High School District, and the 2025 CRC, CMC, CPC, Energy and Electrical codes apply.
- In the R-1a, R-1b and R-1c single-unit zones (Municipal Code 18.24.040), buildings may be up to 2-1/2 stories and 35 feet, front yards are 25 feet in R-1a and R-1b and 20 feet in R-1c (or 25 percent of lot depth if less), side yards are at least 5 feet (10 feet on the street side of a corner lot), and rear yards are 25 feet or 25 percent of lot depth, whichever is less. Minimum lot area per dwelling is over 10,000, 7,200 and 5,500 square feet respectively.
- La Habra lets a habitable addition to an existing single-unit home extend up to 15 feet into the required rear yard if the home had its certificate of occupancy at least one year earlier, at least 1,000 square feet of usable yard remains, a 10 foot rear setback is kept, and Planning finds the addition matches the existing roof line, roof covering and exterior wall surface. Detached accessory buildings are limited to one story and 15 feet unless they meet the main building's setbacks.
- Municipal Code 18.12.060 requires 1,000 square feet of usable yard space for one through four dwelling units with no dimension under 15 feet (up to 25 percent of it may be 12 feet), kept out of the front yard and street side yard and not used for parking, driveways or accessory buildings, with a maximum 5 percent gradient. Ask Planning at 562-383-4100 to verify yard and setback numbers before submitting plans.
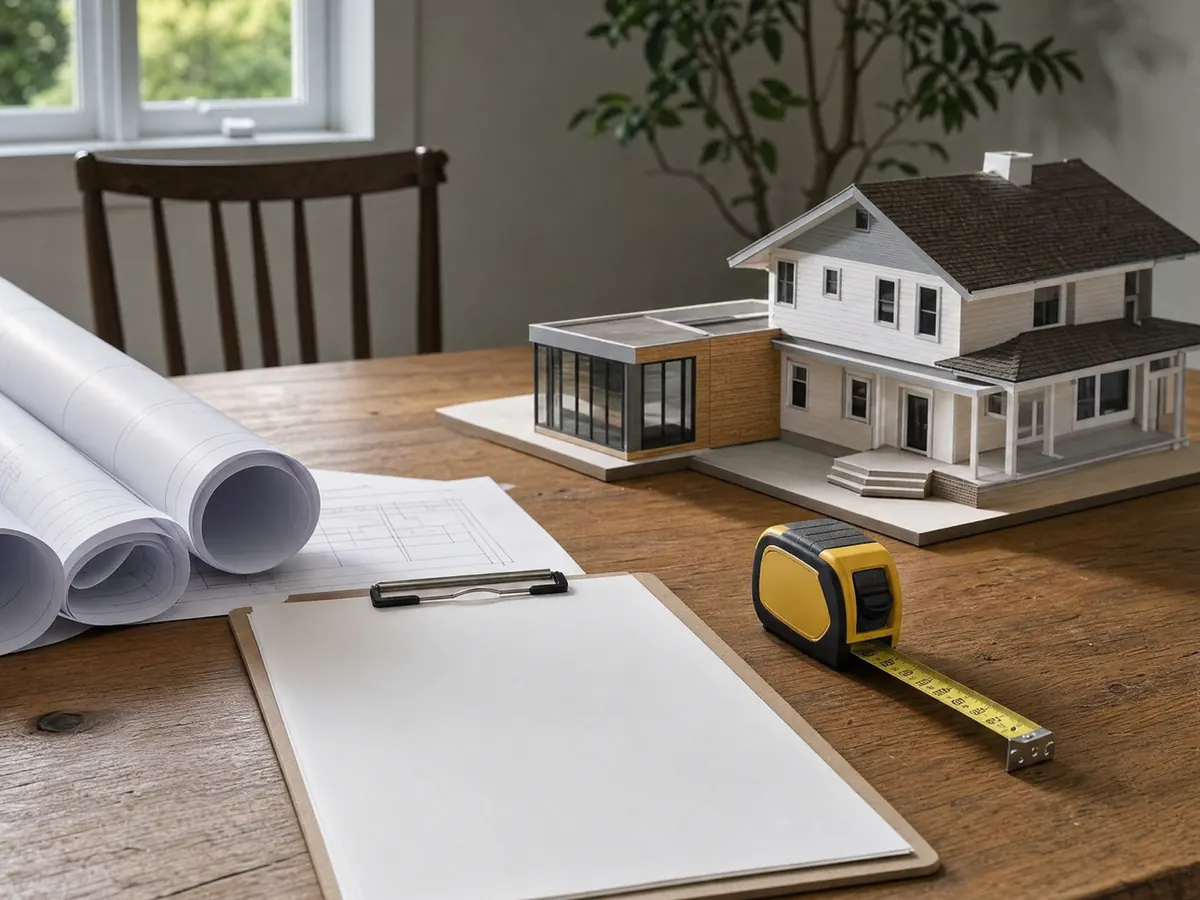
How big can a home addition be in La Habra? Yards, height and the 15 foot rear rule
In the R-1a, R-1b and R-1c single-unit zones, Municipal Code 18.24.040 allows buildings up to 2-1/2 stories and 35 feet. Front yards are 25 feet in R-1a and R-1b and 20 feet in R-1c, or 25 percent of lot depth if less. Side yards are at least 5 feet, or 10 feet on the street side of a corner lot, and rear yards are 25 feet or 25 percent of lot depth, whichever is less. Minimum lot area per dwelling is over 10,000, 7,200 and 5,500 square feet in those three zones.
The rule that helps most owners is the rear yard exception. La Habra lets a habitable addition to an existing single-unit home reach up to 15 feet into the required rear yard if the home had its certificate of occupancy at least a year earlier, at least 1,000 square feet of usable yard remains, a 10 foot rear setback is kept, and Planning finds that the addition matches the existing roof line, roof covering and exterior wall surface.
Usable yard has its own rule under Municipal Code 18.12.060: 1,000 square feet for one through four dwelling units, no dimension under 15 feet (up to 25 percent of it may be 12 feet), kept out of the front and street side yards and clear of parking, driveways and accessory buildings. Detached accessory buildings are limited to one story and 15 feet unless they meet the main building's setbacks. Ask Planning at 562-383-4100 to verify the numbers for your lot before plans are drawn.
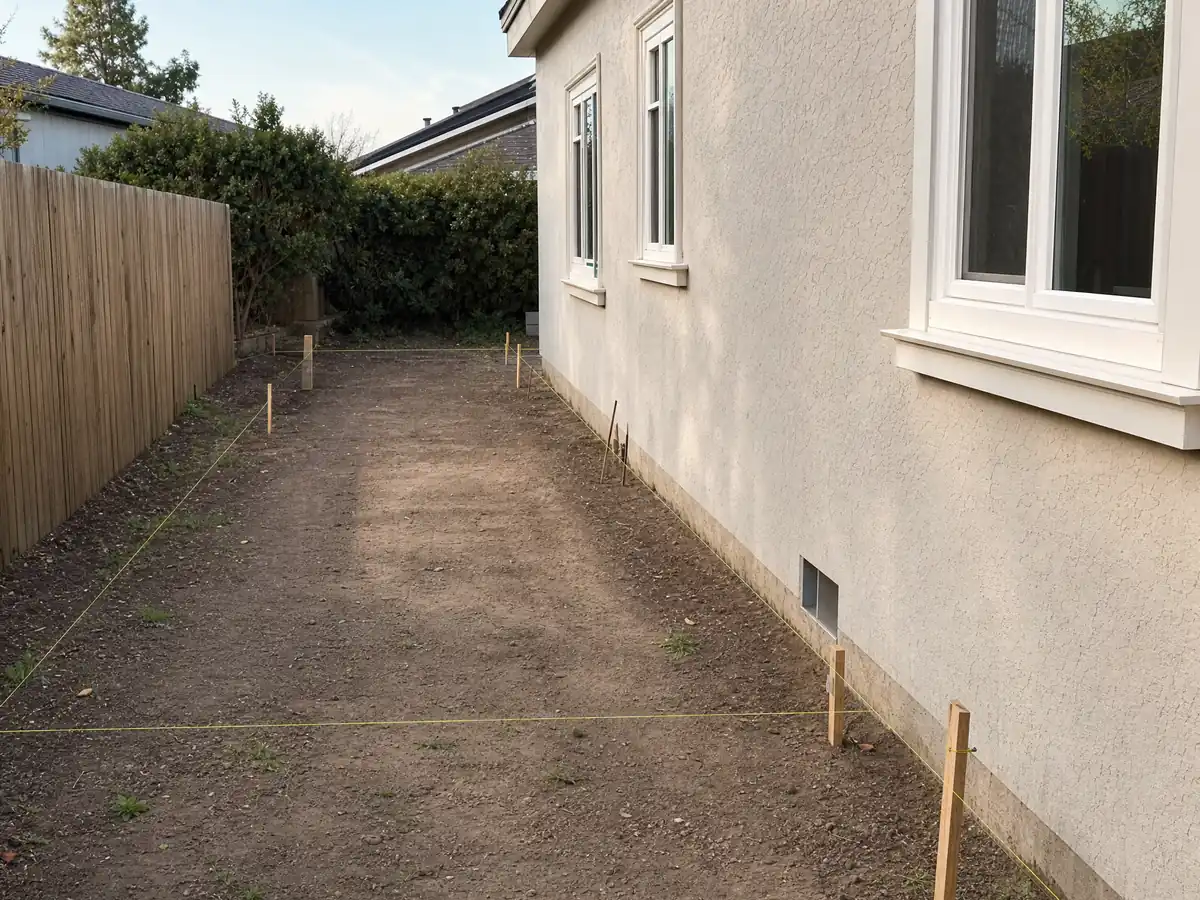
Do you need a soils report for a room addition in La Habra?
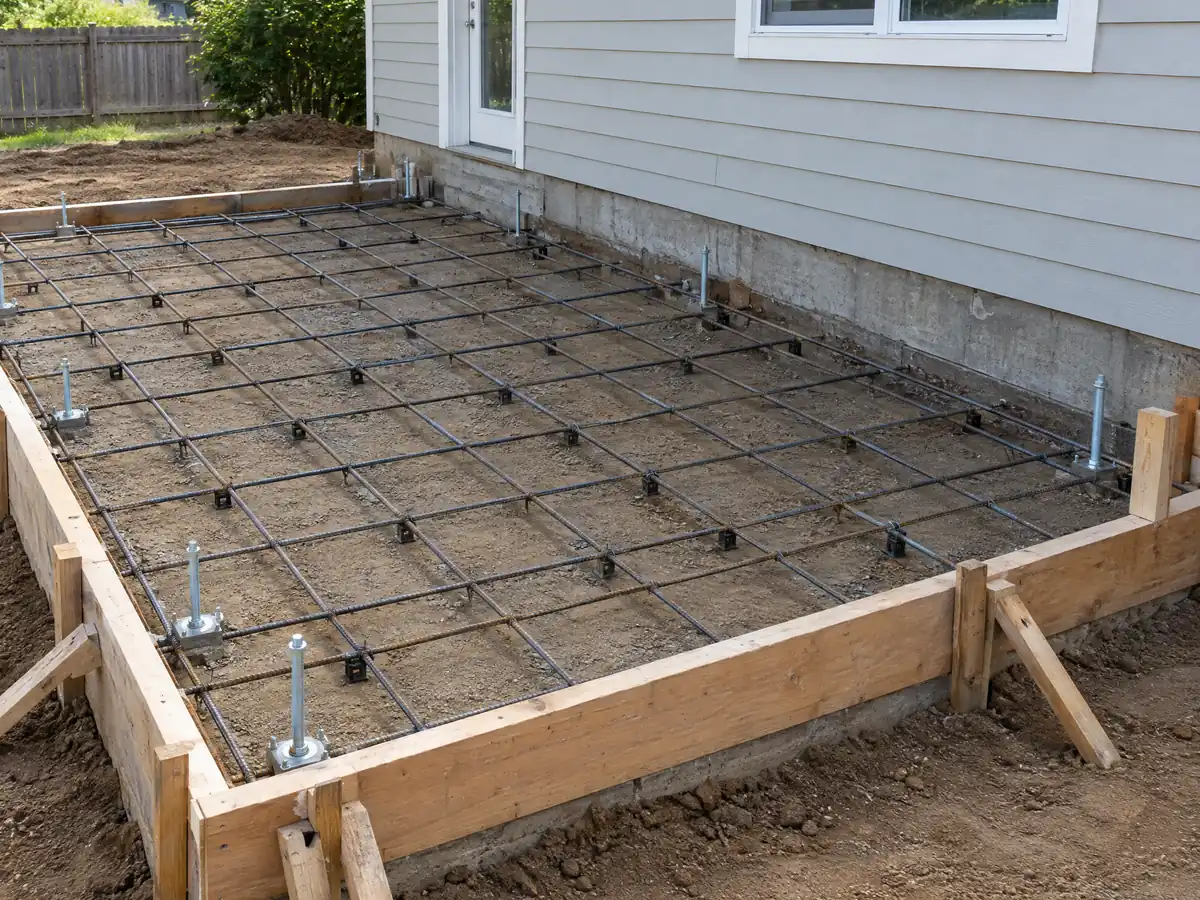
Sometimes, and the City has a shortcut for small jobs. Residential Code Section 401.4 requires a soils investigation for new residential structures. The City's room addition handout allows an alternative for room additions, patio covers, garages and similar structures when the design uses an allowable foundation pressure of 1,000 psf or less, two No. 4 bars top and bottom, footings at least 18 inches below undisturbed ground, and an approved alternative-to-soils application.
The City's alternative-to-soils form applies to additions of 500 square feet or less and limited to one story. It asks whether the new footing will match the existing structure's depth, width and reinforcement, and whether the existing structure shows signs of failure. A cracked slab or a sticking door on the old house is a reason to hire the geotechnical engineer anyway.
Site conditions sit behind the form. The handout points to the State Seismic Hazard Zones map for the La Habra Quadrangle, published April 15, 1998, for liquefaction zones. The City's climatic table assigns seismic design category D2 or E, a 110 mph wind speed and a 12 inch frost line depth, and the engineer's calculations carry those numbers.
What does a La Habra room addition permit need, and how long does plan check take?
Additions are permit work, and the City's list names them directly. The handout says plans must be at least 24 by 36 inches, the PDF set may not exceed 30 MB, and truss calculations must be signed and sealed by an engineer. Plans show electrical service size and location, plumbing drawings of sewer, drain, waste and vents, and a window schedule with each window's U-factor and Solar Heat Gain Coefficient. The 2025 CRC, CMC, CPC, Energy and Electrical codes apply.
Time is the usual question. The handout says the first plan check is usually 15 working days and later submittals about 10 business days. On top of that, staff check a submittal for completeness within 1 to 3 business days, and the plans are routed to Building, Planning, Engineering, Public Works and Traffic. A permit lapses if work does not start within 12 months or stops for 180 days.
Inspections follow the City's schedule: call 562-383-4116 before covering any work, request by 4 p.m. for the next business day, and keep the color-stamped plans and yellow job card on site. A re-inspection fee can be charged when the site is not ready. Our room addition versus ADU guide compares the paperwork with an ADU.
School fees, sewer charges and alarm retrofits that come with a La Habra addition
Several charges sit outside the building permit. The room addition handout says additions over 500 square feet pay an impact fee to the Fullerton Joint Union High School District, and that the Orange County Sanitation District charges a Capital Facility Capacity Charge on all bedroom additions, including lofts, offices and workout rooms that could serve as a bedroom. The City's Plan Submittal Guidelines list others that may come due before the permit issues: South Coast AQMD fees, a development impact fee, Orange County Health fees, a sanitation fee and the Strong Motion Instrumentation tax.
We print no dollar amount, because the fee schedule we downloaded extracted as a garbled table and no flat figure could be read with confidence. The City says plan check fees for building work are based on project valuation and that it gives an estimate when enough project detail is submitted, so call Building and Safety with the scope.
Alarms are the add-on owners miss. The City's form says the 2025 Residential Code requires smoke and carbon monoxide alarms to be retrofitted in an existing home when an alteration or addition needs a permit, in every bedroom, outside each sleeping area and on every occupiable level, and the owner signs the certification before final. The handout sets the trigger at work over $1,000 in valuation.
Can you add a second story to a house in La Habra?
Zoning allows it in principle. The single-unit zones permit up to 2-1/2 stories and 35 feet, so a second floor is a height question as much as a structural one. The first question for a one-story 1960s house is whether the foundation and walls can carry it, and that answer comes from an engineer's survey and calculations, not from the zoning table.
Second stories draw on the same plan check as any addition: sealed truss calculations, a window schedule, energy compliance forms and the stair and egress drawings. The City's climatic table sets a 110 mph wind speed with topographic effects marked yes and seismic design category D2 or E, which shapes the shear walls. We found no La Habra rule that limits a second floor by neighborhood, view or floor area ratio, and we did not read the design overlay map.
Plan for living around it. Construction is limited by Municipal Code 9.32.070 to 7:00 a.m. to 8:00 p.m. Monday through Saturday, with no Sundays or City-observed holidays, and the rule covers deliveries, loading and equipment service. Tell the crew where the neighbors' driveways are, because the City says it will enforce the rule with citations.
Tying new framing into a 1950s to 1970s La Habra house: termites, lead and demolition rules
The Housing Element describes 1,000 square foot homes in the older neighborhoods of central La Habra and says more than 75 percent of the housing stock predates 1980. ACS counts 76.6 percent of units before 1980 and 5.8 percent before 1950. An addition on that kind of house meets old framing, old paint and often an old electrical service where the new wall lands.
Three items follow from the City's own numbers. The Residential Code table rates subterranean termite damage as very heavy, so ground-contact wood should be treated or heartwood. EPA's lead-safe renovation rule reaches paid work in housing built before 1978, so cutting an opening in a painted wall is covered. And demolition of a structure larger than 100 square feet needs a South Coast AQMD notice and an asbestos survey.
Waste has a rule too: Municipal Code 15.78 requires at least 50 percent recycling and diversion of construction and demolition waste. Matching matters on the street side, since the rear yard exception depends on the addition matching the existing roof line, roof covering and wall surface. Ask the framer and the stucco or siding sub how they will blend the seam.
Additions in Westridge, North Hills and the open space zone: oil field, grading and fire code
La Habra's hills have a different file than its flats. The Housing Element says the Westridge area was built under the La Habra Hills Specific Plan on the former Coyote oil field in the 1980s and 1990s, and Municipal Code 18.50 maps an Oil Wells and Drilling overlay zone. Chapter 18.42 creates an OS open space zone for land the City's map designates too hazardous to build on because of slope steepness, soil instability or seismic hazard. We found no separate hillside ordinance, and grading follows the Orange County Grading and Excavation Code as the City adopted it.
Fire review is the other difference. La Habra adopted the County of Los Angeles Fire Code and contracts with the Los Angeles County Fire Department, whose Fire Inspector reviews improvements to buildings with fire sprinklers and kitchen hoods. CAL FIRE's March 24, 2025 recommended map lists La Habra with 138 Moderate, 125 High and 250 Very High in the state table's units. We did not verify which streets fall in which tier, so check the parcel on the City's fire hazard map page.
MDG Builders, CSLB #1040337, is a general contractor on additions. We coordinate the architect, engineer and soils firm, assemble the submittal and manage inspections, while licensed concrete, framing, roofing, electrical and plumbing firms build the work.
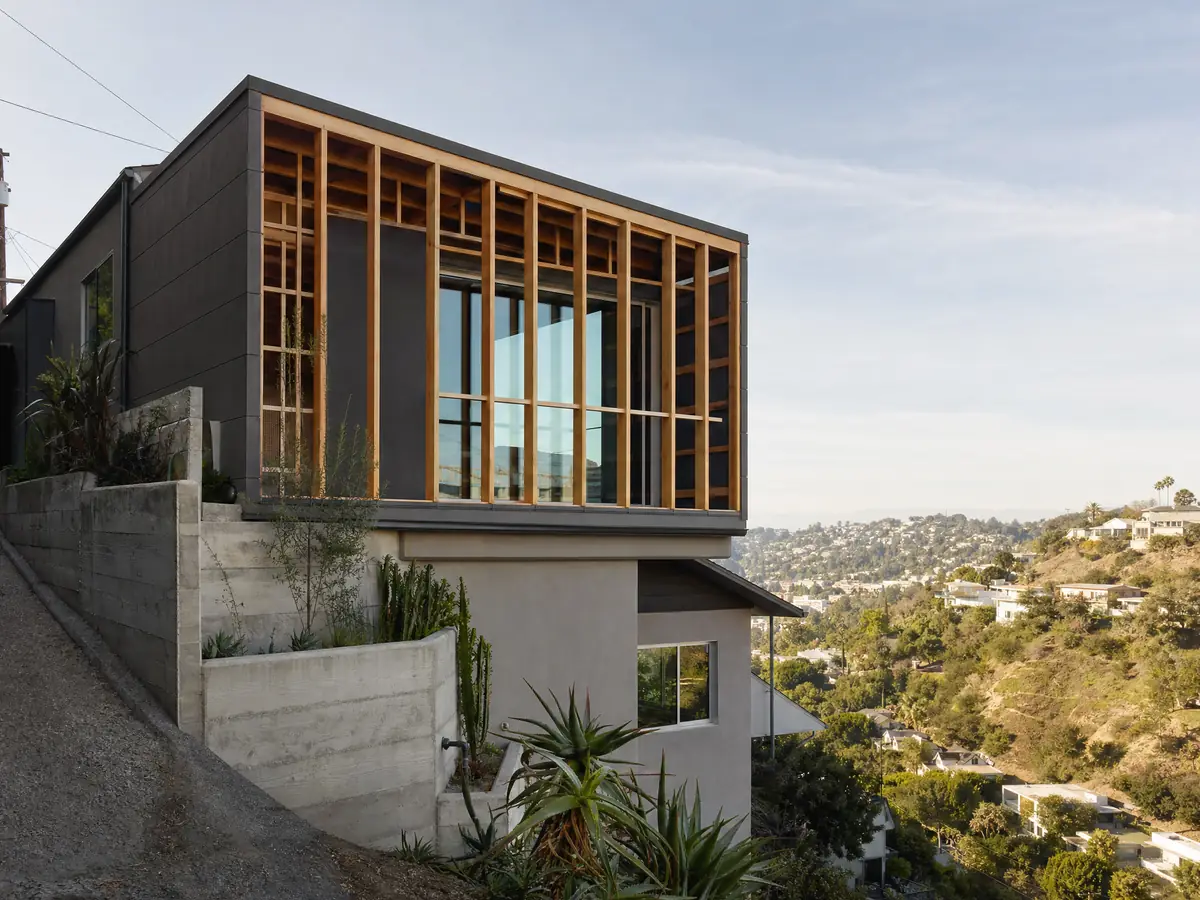
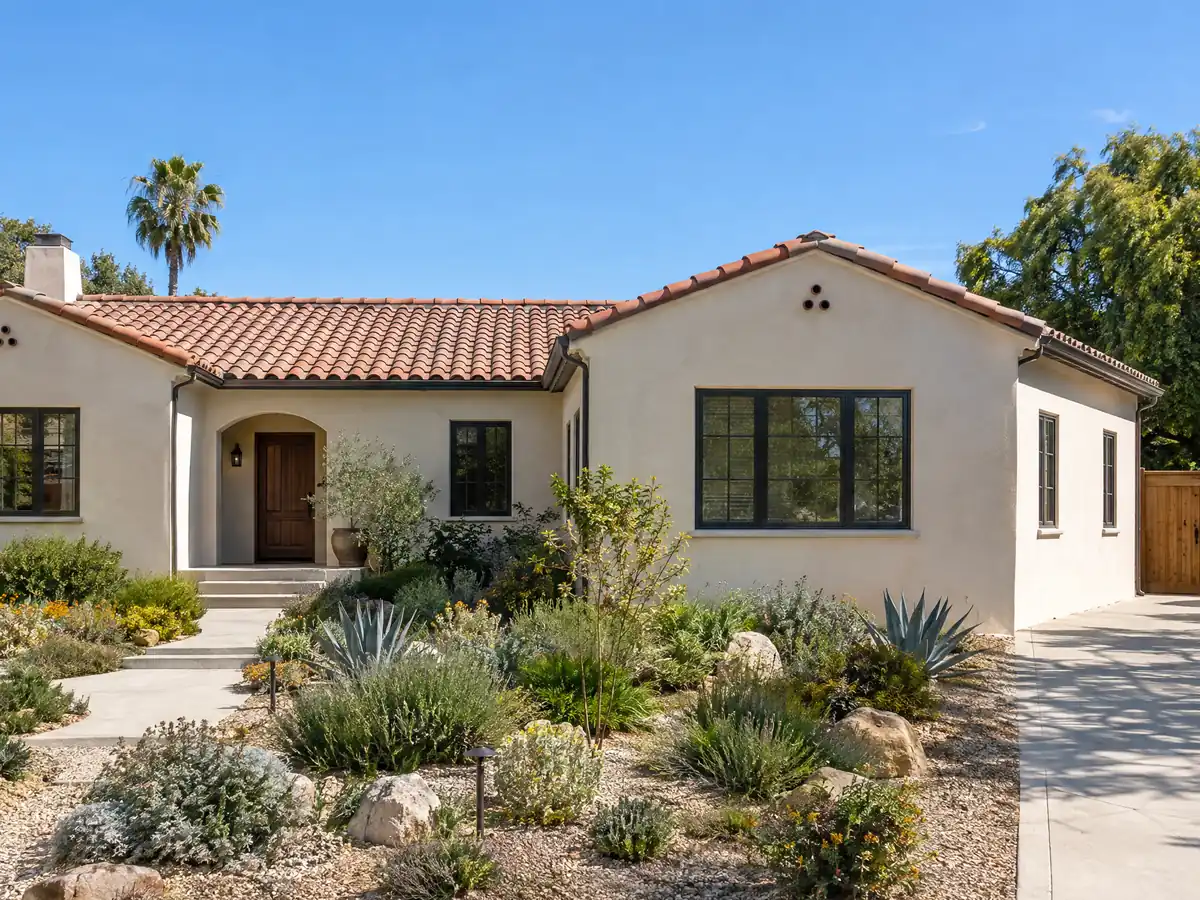
Room addition photos from La Habra and nearby homes
Addition scenes tied to La Habra and the Orange County and Los Angeles County communities around it, from foundation forms and framing to finished rooms. Tap a photo to enlarge it.
What room additions costs around La Habra
Our room additions page gives formulas, not one number: roughly $300 to $550 per square foot for a ground-level addition, and $200 to $700 per square foot for a second story, which usually passes $100,000. Remodeling magazine's 2025 Cost vs. Value report prices Los Angeles, not Orange County, at $182,518 for a midrange primary suite and $63,595 for a midrange bath addition, and Sweeten's Los Angeles guides put mid-grade work near $550 per square foot. Directory sites list La Habra addition ranges from about $13,000 to over $90,000, but they give no scope or method, so we do not rely on them. Architect, engineer, soils, plan check, school and sewer charges are separate lines. On property tax, the Board of Equalization says only the new construction is assessed, at the market value it adds. The license check guide shows how to verify a contractor. Nearby cities write their own limits, so compare room additions in Fullerton, Whittier, La Mirada and Buena Park. A bath that comes with the addition is on our La Habra bathroom page, a backyard unit on the La Habra ADU page, new glass on the La Habra window page, and the La Habra area page lists every trade we cover in the city.
| What it covers | Typical range |
|---|---|
| Ground-level addition (family room, bedroom), construction only | $300 to $550 per sq ft |
| Second-story addition over an existing house | $200 to $700 per sq ft, usually over $100,000 |
| Primary suite addition (bedroom, bath, closet) | $182,518 midrange, $387,485 upscale |
| Bathroom addition | $63,595 midrange, $119,034 upscale |
| Architect, structural engineer, plan check and soils report | Separate lines in your proposal |
La Habra room addition questions, answered
Do I need a permit for a room addition in La Habra?
Yes. The City's Permit Process page lists additions as work that needs a building permit, and plans go through the online portal for plan check. The only exemption we found near this work is a one-story detached shed up to 120 square feet with no electrical, plumbing or air conditioning. Habitable space is always permit work.
Can you add a room to your house without a permit?
Not legally in La Habra. The City treats additions as permit work, requires smoke and carbon monoxide alarm retrofits when a permit is pulled for work over $1,000, and can bill re-inspection fees. Unpermitted rooms surface at resale. Ask Building and Safety how to legalize an old room before you sell or add more.
How big of an addition can I build without a permit?
In La Habra, none for living space. Permit exemptions in the City's amended code cover things like a detached one-story shed of 120 square feet or less. A habitable addition needs plans and a permit at any size, and zoning separately limits it to 2-1/2 stories, 35 feet and the yard rules in Chapter 18.24.
How much does a room addition cost in California?
We price by formula: about $300 to $550 per square foot on the ground and $200 to $700 for a second story, which usually tops $100,000. The sources are Los Angeles ones because no La Habra survey turned up, and design, engineering, plan check and soils work are separate lines.
How long does a room addition take?
Plan on design and engineering first, then plan check, then construction. La Habra's handout says the first plan check is usually 15 working days and later submittals about 10 business days. A permit lapses if work does not start within 12 months, so the build itself comes after approval and depends on size and trades.
Does adding a room increase property taxes?
Only on the new construction. The Board of Equalization says an addition is assessed at the market value it adds and gets its own base year value, while the rest of the home keeps its existing base. The County Assessor makes the call, so ask what a specific project would add.
Is a home addition better than an ADU?
It depends on who will use the space. An addition shares the house's kitchen and entry and uses the yard rules in Chapter 18.24, while a La Habra ADU is a separate dwelling of up to 1,200 square feet detached. Utility easements, fees and rental plans usually decide it, so compare both on your lot.
Can you add a second story to a house in La Habra?
Yes in principle, since the single-unit zones allow up to 2-1/2 stories and 35 feet. The real test is whether the foundation and walls can carry it, which an engineer checks. Expect sealed truss calculations, energy forms and a window schedule in the plan set.
Do I need a soils report for a room addition?
Often, but not always. La Habra waives it for additions of 500 square feet or less and one story when the design uses an allowable foundation pressure of 1,000 psf or less, two No. 4 bars top and bottom and footings 18 inches deep, with an approved application. Anything larger or doubtful needs the report.
Tell us about your La Habra addition
Tell us which part of La Habra you are in, roughly how many square feet you want, whether the house is one story or two, and when it was built, and the first visit will start from there.