
Deck Builderin La Habra, CA
A deck builder in La Habra starts with a permit line the City's own documents disagree on: the adopted code mirror exempts detached decks of 200 square feet or less and 30 inches high, while an October 2025 council draft listed 50. Attached decks, taller decks and exit-door decks need a permit either way.
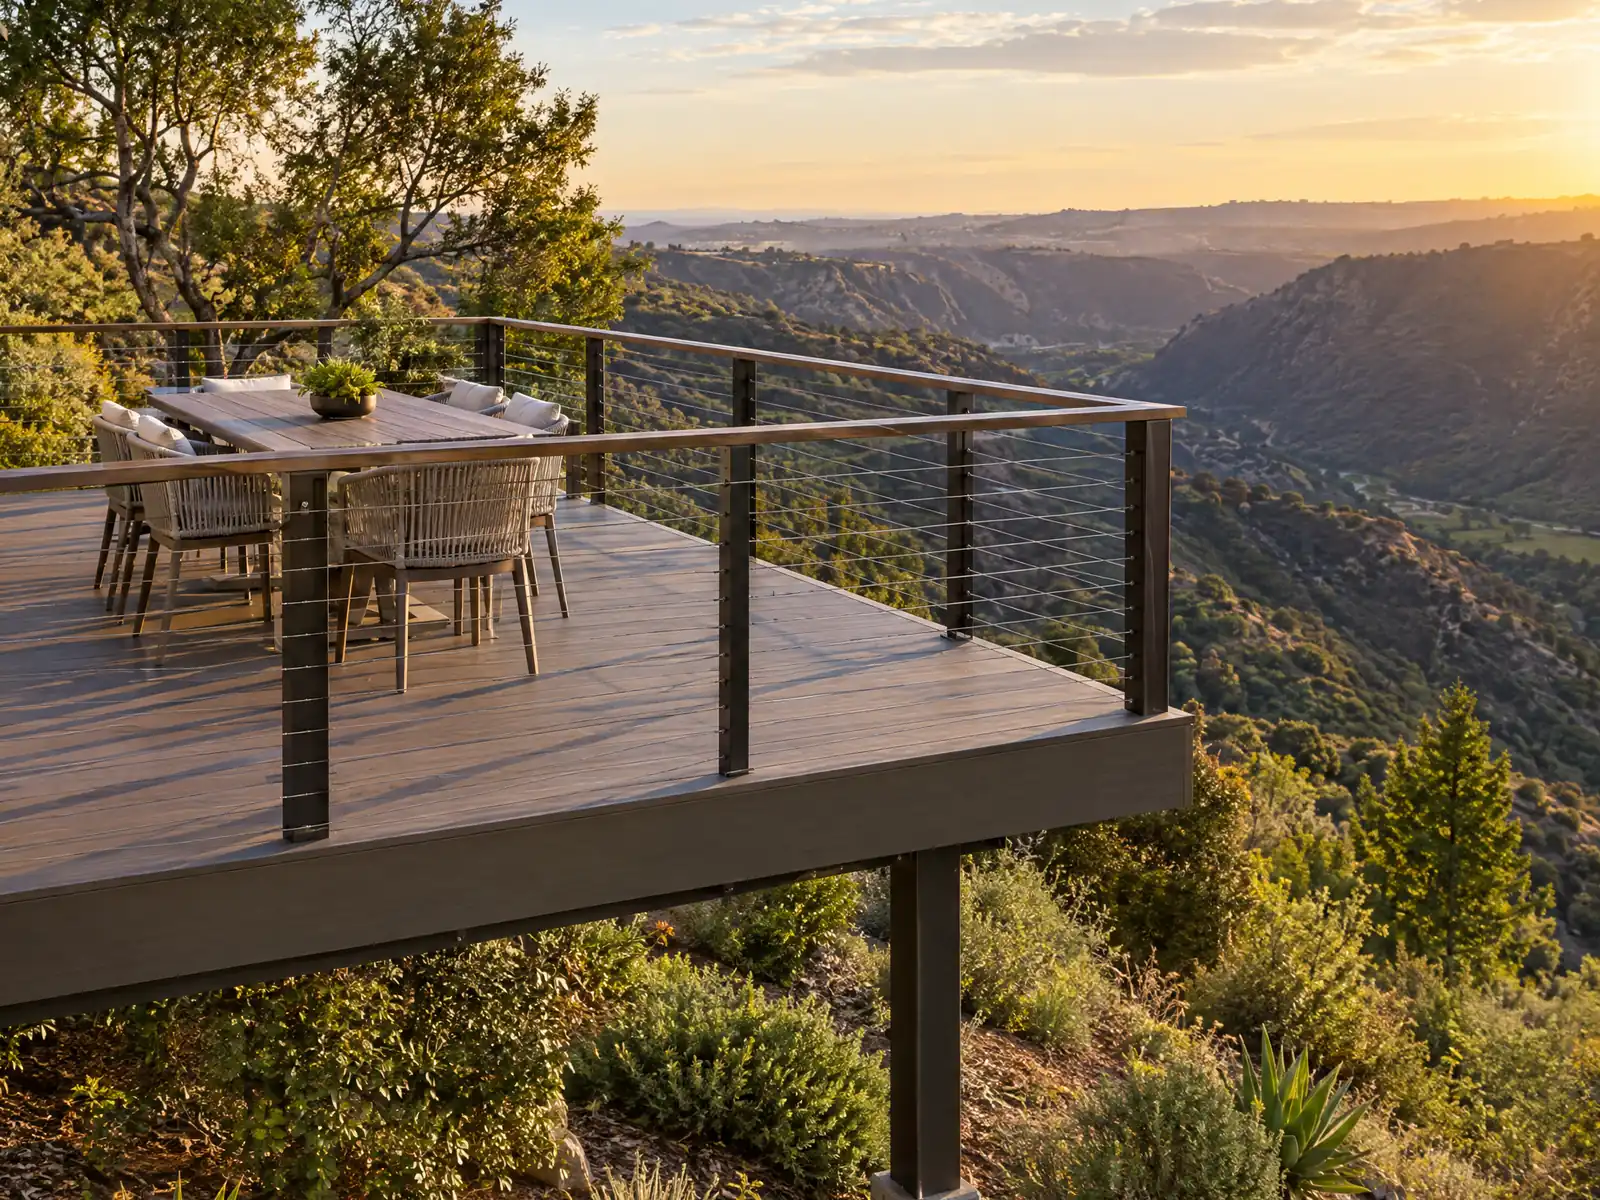
La Habra's decks sit behind houses of very different ages. Central La Habra holds small homes from the 1950s to the 1970s, about 76.6 percent of the city's 21,225 homes were built before 1980 according to Census ACS 2024 estimates, North Hills follows Harbor Boulevard beside Brea, and the Westridge hills, built in the 1980s and 1990s under the La Habra Hills Specific Plan, hold newer higher-end homes. With housing this old, a deck job often begins by asking what is already there: the framing, the ledger and the footings.
MDG Builders, CSLB #1040337, is a general contractor in Tarzana. We design the deck, put permit and setback questions to the City's Building and Safety Division and book a licensed framing or carpentry subcontractor for the build. The code text below comes from the City's handouts and the GoCodebook mirror, since the official code host blocked our tools, so confirm it with the City. Materials are on our decks page, and the La Habra overview lists the other trades we run here.
What La Habra's Building and Safety Division, Municipal Code and fire rules say about decks
Where decks permits come from in La Habra: City of La Habra Community and Economic Development Department, Building and Safety Division.
- La Habra's amended CBC Section 105.2 exempts decks not over 200 square feet, not more than 30 inches above grade at any point, not attached to a dwelling and not serving the required exit door, and exempts one-story detached sheds not over 120 square feet with no air conditioning, electrical or plumbing. The October 20, 2025 council agenda draft of the ordinance listed 50 square feet for the deck exemption, so confirm the figure with Building and Safety.
- The City's open patio cover bulletin defines a patio cover as a one-story roofed structure not more than 12 feet above grade, open on two or more sides for at least 65 percent of the wall area below 6 feet 8 inches, and detached covers must sit at least 10 feet from other structures. Patio covers need HOA approval in a condominium or townhouse, roof coverings must be at least Class B, and steel and aluminum covers get track and ledger inspections.
- Under Municipal Code 18.12.050 a patio roof may extend up to 15 feet into the required rear yard if it is unenclosed on at least two sides, eaves may project 2 feet 6 inches into a yard, and open porches or landings not above the first floor level may extend up to 6 feet into a yard.
- The City's pool and spa handout requires plans that show setbacks, the 5 foot barrier, lighting, drainage to the curb and equipment screening, a signed Pool Construction form, and HOA approval where an association exists; the pool must be at least 5 feet from side and rear lines, and receptacles near a pool must be GFCI protected.
Do you need a permit to build a deck in La Habra?
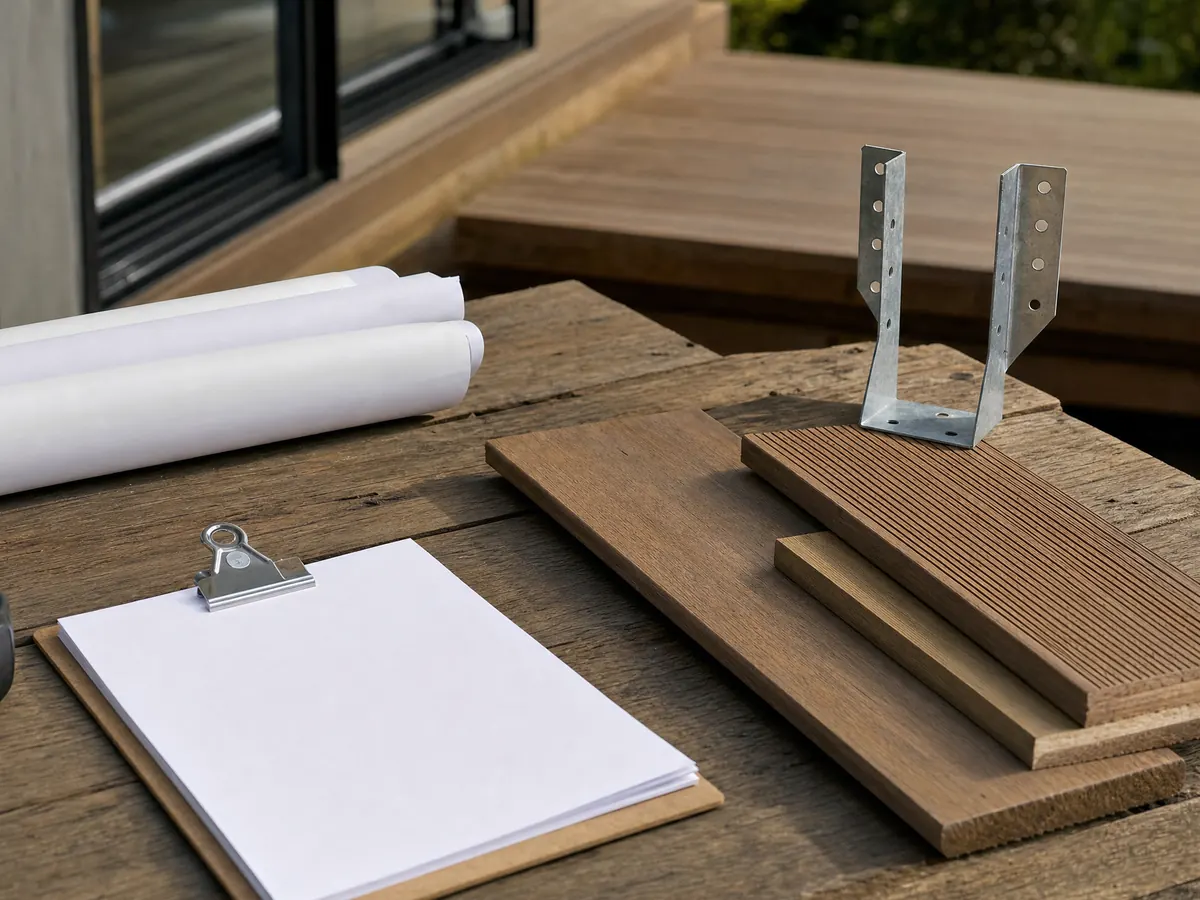
Often yes, and the size line is in dispute. La Habra's amended Section 105.2, as the GoCodebook mirror prints it, exempts a deck of not over 200 square feet, not more than 30 inches above grade at any point, not attached to a dwelling and not serving the required exit door. The October 20, 2025 council agenda draft of the same ordinance listed 50 square feet, so we cannot say which figure controls; call Building and Safety at 562-383-4116 before treating any deck as exempt.
Under either figure, an attached deck, a deck over 30 inches or a deck at the exit door is outside the exemption. The City's Permit Process page also lists new wiring and lighting as permitted work, so deck lights or an outlet add a trigger even on a small platform.
Permits do not last forever. Under amended Section 105.5 a permit is invalid if work does not begin within 12 months or stops for 180 days, and the City's permit form says a plan check is good for 180 days from first submittal. The City describes initial plan review as about two weeks, with structural work needing detailed plans, so build that wait into the schedule.
Is deck repair treated differently from a new deck in La Habra, and what should be checked on an old frame?
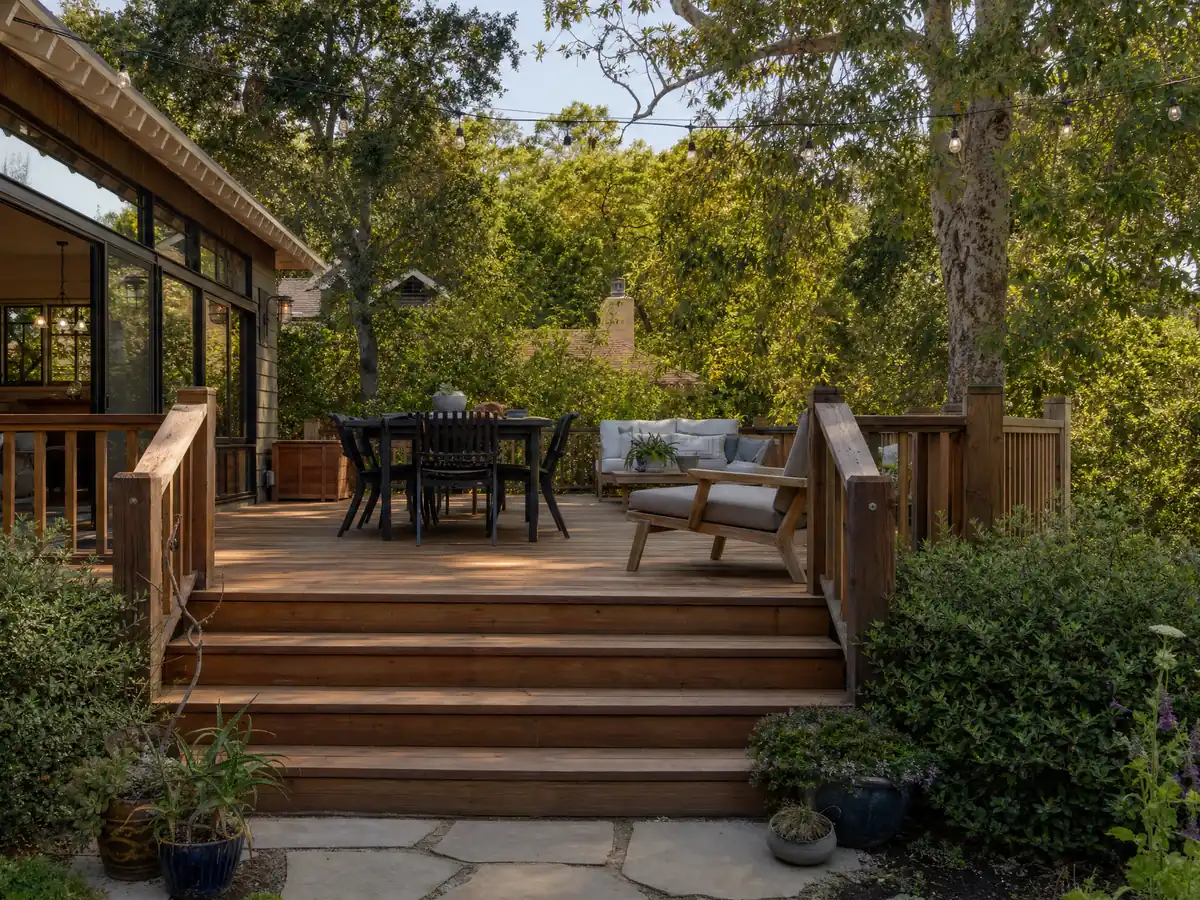
We found no City page that says whether replacing boards or rails needs a permit, and the exemption list we read covers new decks, not repairs. Like-for-like board replacement is a question for a call to Building and Safety, while new posts, beams or a ledger on an attached deck are structural and are where a permit is most likely. If you do any of the work yourself, the City's owner-builder rules apply, including the Owner/Builder Declaration Form.
Termites set the inspection list. The City's amended Residential Code table rates subterranean termite damage as very heavy, and its fence handout requires heartwood redwood, cedar or ground-contact pressure-treated posts, with 2-1/2 inch steel pipe as the alternative. On a deck the same logic points to probing every post base, joist end and ledger where wood meets concrete or soil.
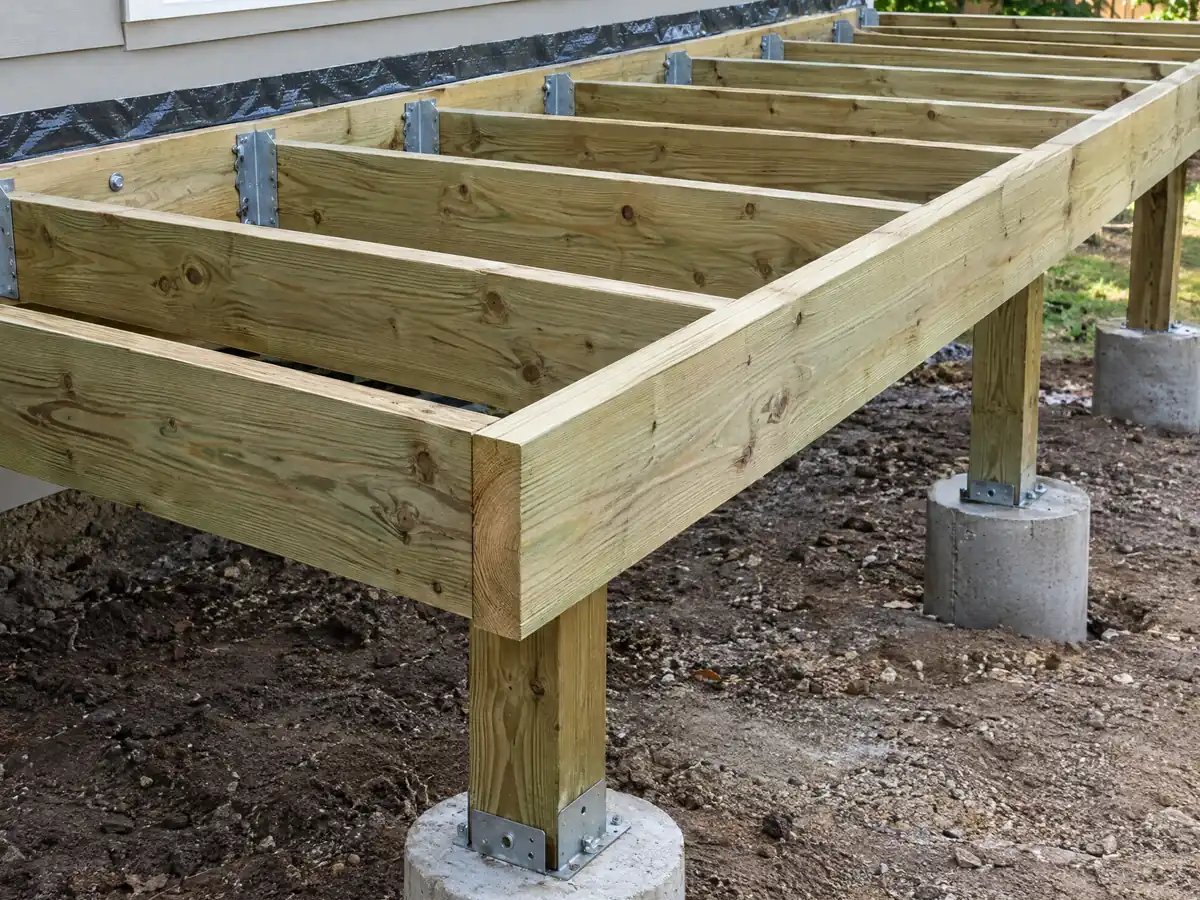
Check the ledger, the board that ties the deck to the house. The 2022 California Residential Code text we read (R507.9) calls for a pressure-treated ledger of at least 2x8, hot-dipped galvanized or stainless fasteners, flashing, and two 1,500 pound hold-down devices within 24 inches of each end, or four of 750 pounds. La Habra adopted the 2025 code, so confirm the current section numbers with the City.
What fire rules apply to decks in La Habra?
The fire rules arrive from two directions. La Habra is an Orange County city that adopted the County of Los Angeles Fire Code (Municipal Code 15.46.010) and contracts with the Los Angeles County Fire Department, so fire review follows the County code although building and zoning are the City's own. The City's patio cover bulletin also requires every roof covering on a patio cover, plastic included, to be at least Class B.
Fire zones add a second layer. CAL FIRE's March 24, 2025 recommended map for local responsibility areas lists La Habra with 138 Moderate, 125 High and 250 Very High, in units the state table does not label, and the City posted the map for comment from April 21 to July 11, 2025. Owners in a very high zone must keep defensible space and an Ember Resistant Zone, and sellers must disclose a high or very high designation. We could not confirm which streets fall in each tier, so check the City's fire hazard severity zone map for the address.
Decking material is the practical question. The state Residential Code section for wildland areas, R337.9.3 in the 2022 text we read, accepts decking that passes ASTM E2632 or E2726, is ignition-resistant, fire-retardant-treated or noncombustible, and a University of California Extension summary reported that some tested composites missed the ignition-resistant definition. Ask for the State Fire Marshal listing of any board you consider.
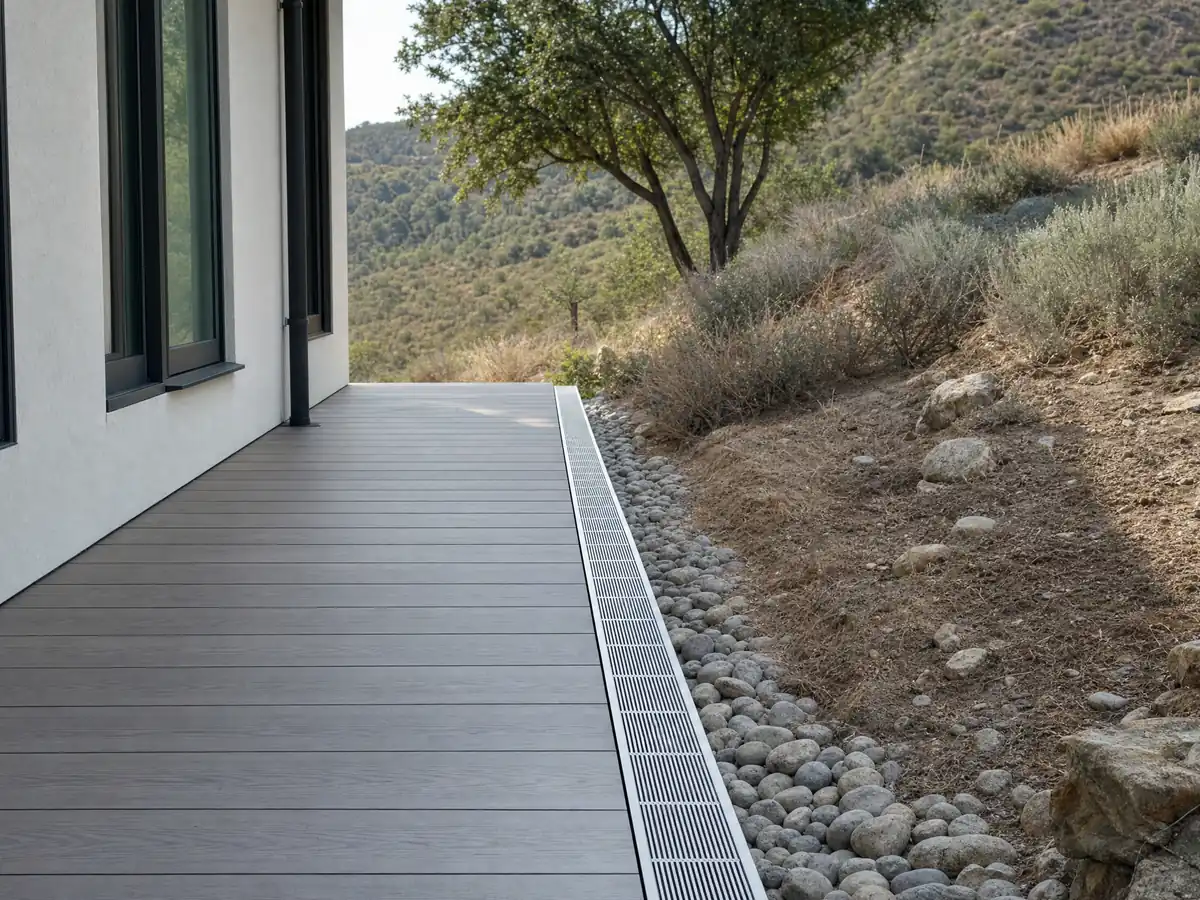
How close to the property line can a La Habra deck, patio cover or pergola go?
Patio covers have the City's clearest rules. Its open patio cover bulletin defines one as a one-story roofed structure no more than 12 feet above grade, open on two or more sides for at least 65 percent of the wall area below 6 feet 8 inches, and a detached cover must sit at least 10 feet from other structures. Steel and aluminum covers get track and ledger inspections, and a condominium or townhouse owner needs HOA approval.
Zoning allows some reach into the rear yard. Municipal Code 18.12.050 lets a patio roof extend up to 15 feet into the required rear yard if it is unenclosed on at least two sides, lets eaves project 2 feet 6 inches into a yard, and lets open porches or landings not above the first floor level extend up to 6 feet. In the R-1a and R-1b zones the front yard is 25 feet, the side yard at least 5 feet and the rear yard 25 feet or 25 percent of lot depth, whichever is less (18.24.040).
Usable yard is the catch. Section 18.12.060 requires 1,000 square feet of usable yard for one to four dwelling units, with no dimension under 15 feet, kept out of the front and street side yard and free of parking, driveways and accessory buildings. Ask Planning at 562-383-4100 whether a deck or cover counts against it before plans are drawn.
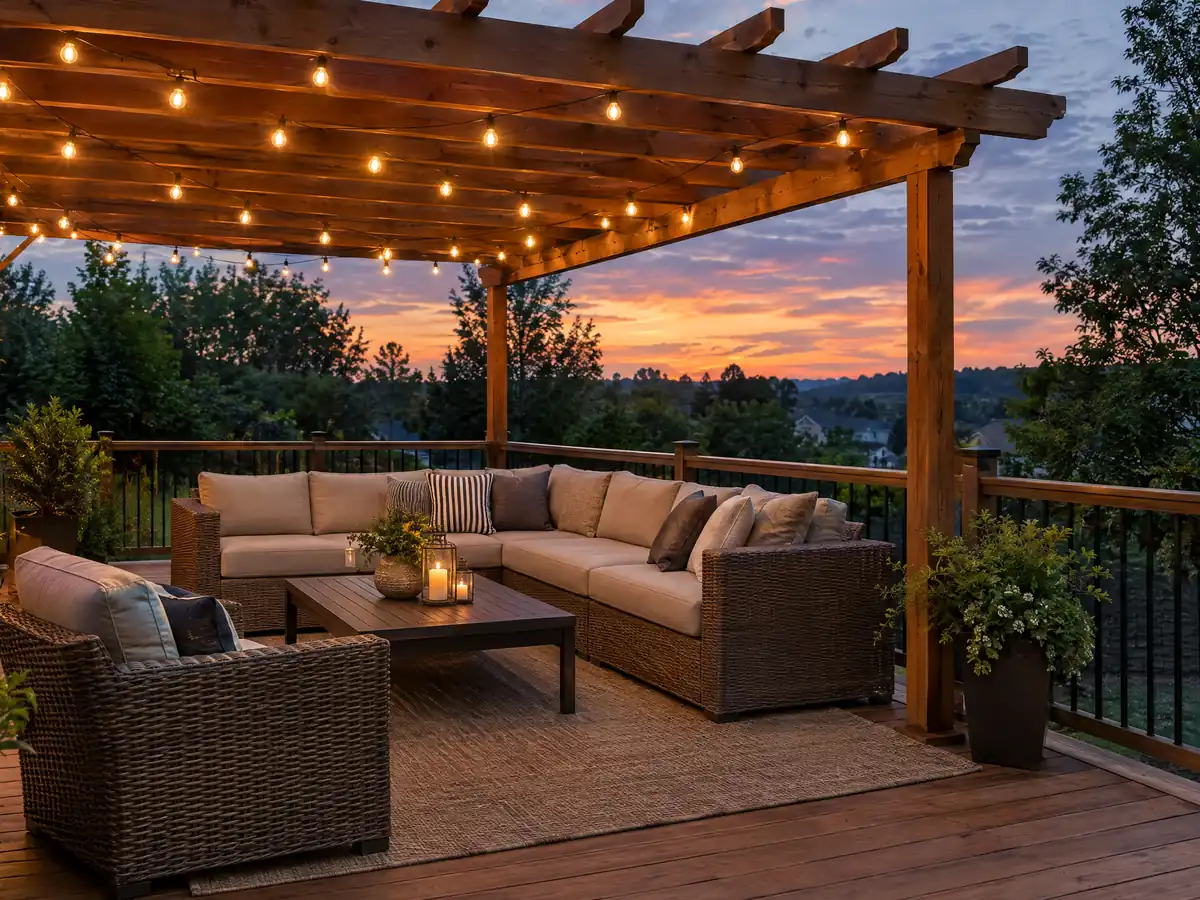
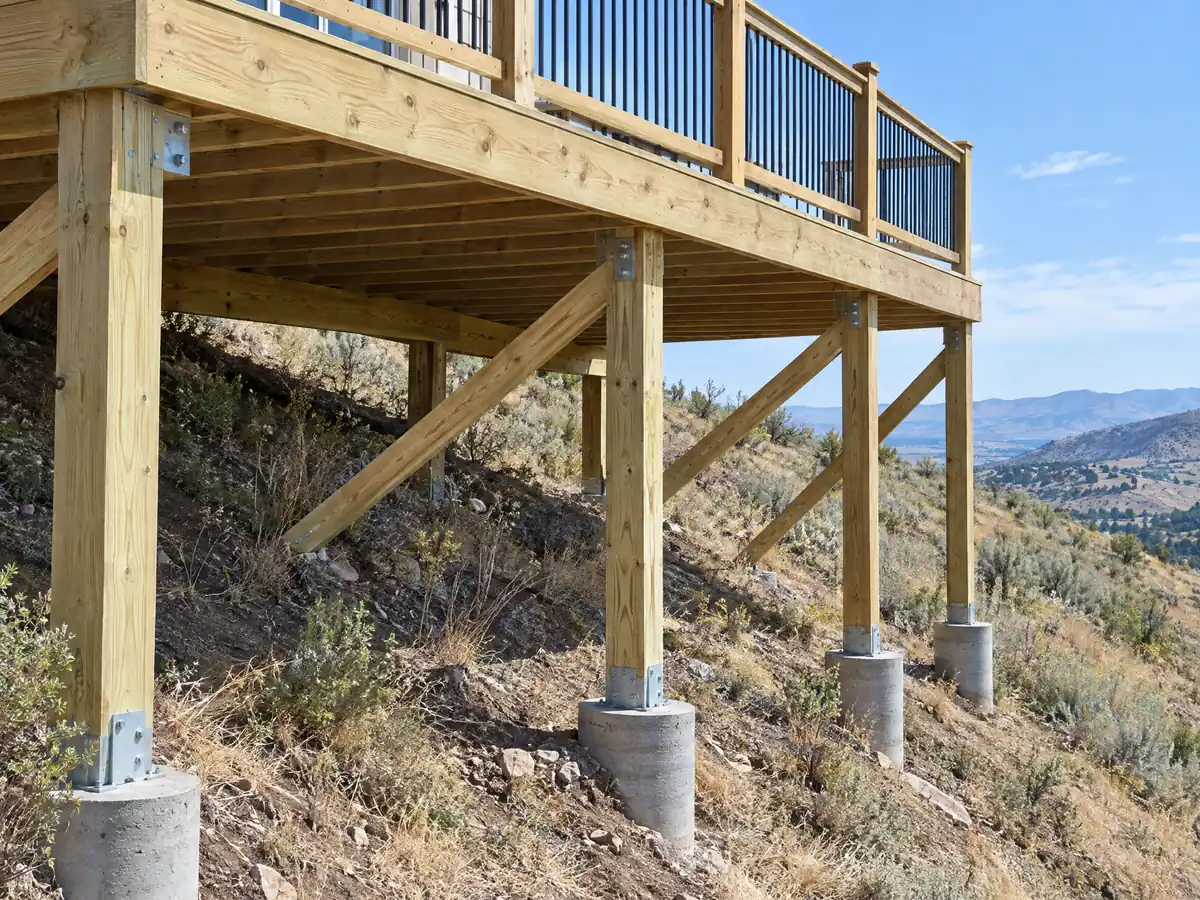
What holds a deck up in La Habra: footings, soils and the slope setback?
Footings start with the soil. The City's pool handout requires engineered design for expansive soils unless an approved soils report says otherwise, and Residential Code Section 401.4 requires a soils investigation for new residential structures. Deck footings are lighter work than a foundation, but the handout's worry about expansive soils is a fair warning for any footing, so ask the framer what bearing value the plan assumes.
Concrete strength and depth have local numbers. The patio cover bulletin asks for footing concrete of at least 2,000 psi, the standard fence details use 2,500 psi, and the Residential Code table sets a 12 inch frost line. The same table assigns seismic design category D2 or E and a 110 mph wind speed, which is why hold-down hardware and post connections matter.
Slopes add setbacks and grading. A pool must sit 7 feet from the top of a slope and 5 feet from the toe, and grading follows the Orange County Grading and Excavation Code as the City adopted it (Municipal Code 15.44). Those are pool and grading rules, not deck rules, so for a hillside deck ask Building and Safety what applies; we found no separate hillside ordinance.
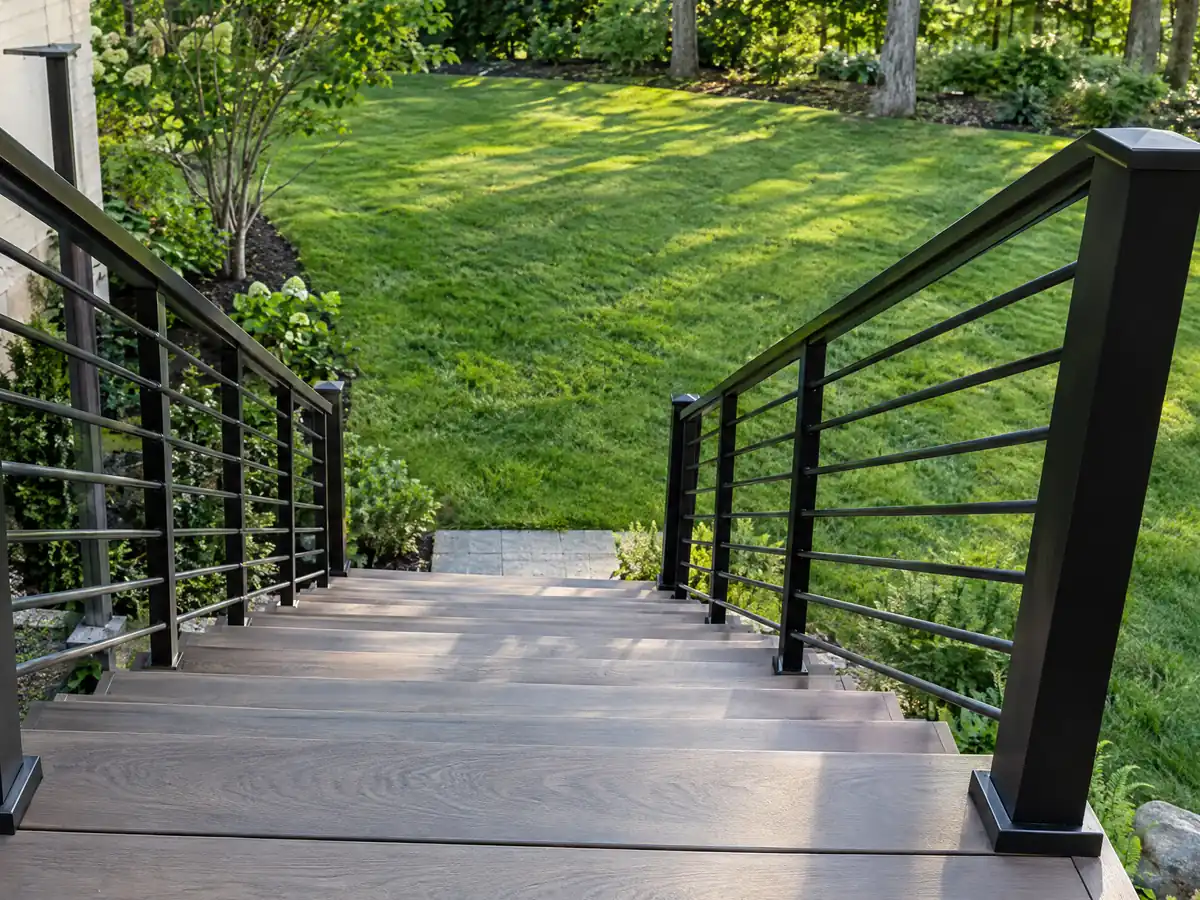
How high must a deck railing be in La Habra, and what applies next to a pool?
The state residential code says 42 inches. In the 2022 text we read, Section R312.1.1 requires a guard where the walking surface is more than 30 inches above the ground within 36 inches of the edge, R312.1.2 sets the minimum height at 42 inches and R312.1.3 requires openings that stop a 4 inch sphere. La Habra adopted the 2025 code, so treat these as the numbers to expect and have Building and Safety confirm them for your plan.
A deck beside a pool follows pool rules. The City's pool handout requires a 5 foot barrier around pools, spas and hot tubs, and the amended Appendix CI of the Residential Code requires an enclosure that isolates the pool from the house plus at least one more drowning prevention feature, with protected door openings where a house wall is part of the enclosure. Receptacles near a pool must be GFCI protected.
Alarms can follow a permit. The City's smoke and carbon monoxide form says the 2025 code requires alarms to be retrofitted when alterations, repairs or additions need a permit, and that it applies even when the permit covers exterior surfaces only. Ask whether a deck attached to the house triggers it, since the owner must sign the certification before final inspection.
What does a deck builder charge in La Habra, wood or composite?
We found no La Habra deck price study, so we use Los Angeles figures. Remodeling magazine's 2025 Cost vs. Value report prices a 16 by 20 foot deck with bench, planter, three steps and full railing at $18,419 in treated wood and $26,872 in composite for the Los Angeles market, and says the wood version recouped 99.6 percent at resale and the composite 73.9 percent. Angi's Los Angeles page, dated October 2025, shows an average deck of $13,570, with most between $6,335 and $20,871.
From those sources we plan $45 to $75 per square foot installed for a standard pressure-treated deck on a flat lot and $65 to $110 for composite, so a 16 by 20 foot deck runs about $14,400 to $24,000 in wood and $20,800 to $35,200 in composite before permits and engineering. Hillside, second-story and exotic hardwood decks are priced by site visit. Federal wage data for the Los Angeles-Long Beach-Anaheim area, May 2025, put carpenters at a mean $37.79 an hour, which is a wage and not a billing rate.
A wood deck is carpentry, which CSLB's C-5 class defines as form work, framing and rough carpentry for framed structures, and a general building contractor may take it as a prime contract. The state's unlicensed work limit of $1,000 does not apply when a permit is needed, and a down payment is capped at $1,000 or 10 percent of the price, whichever is less. See how general contractors use subcontractors and our license check guide.
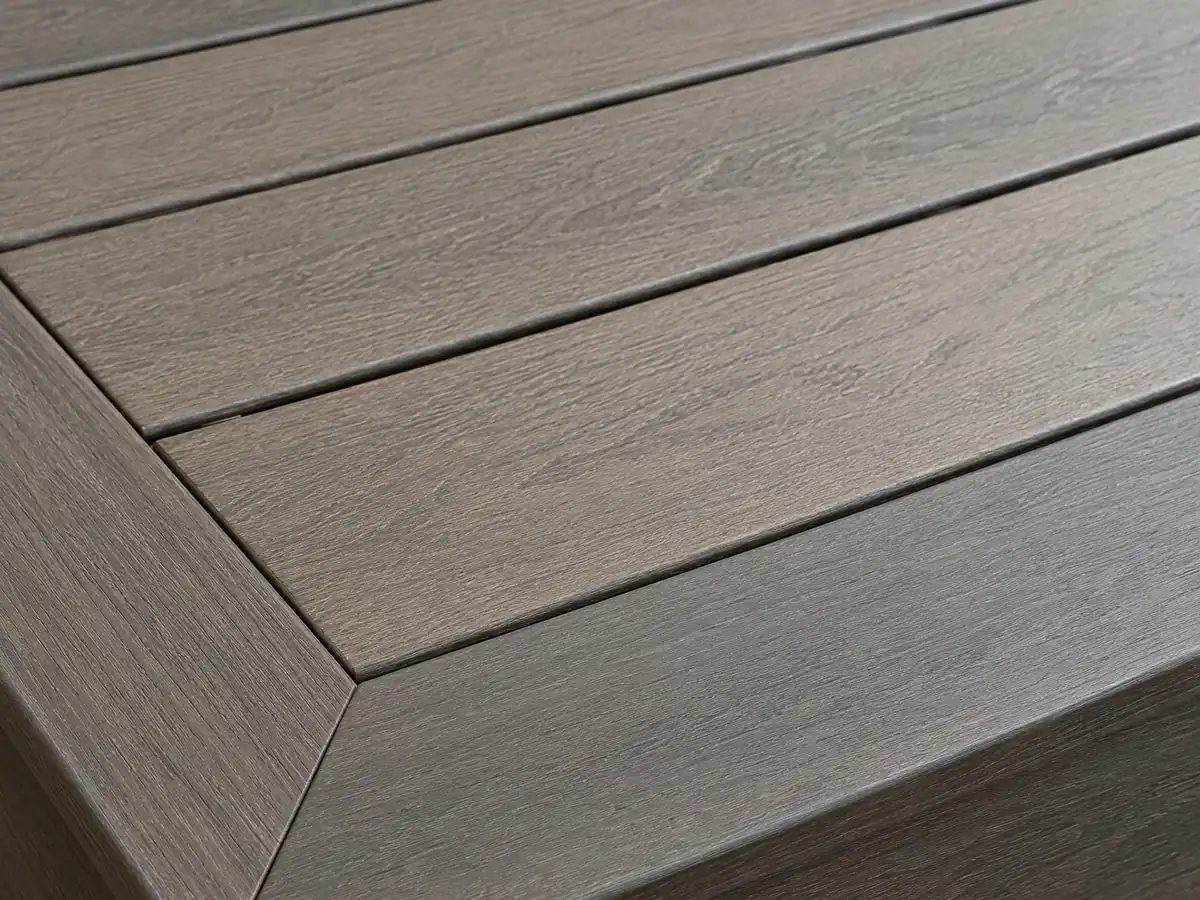
Deck photos from La Habra and nearby communities
Framing, footings, railings and finished boards from La Habra and neighboring towns, shown at the stages that matter. Tap any photo to enlarge it.
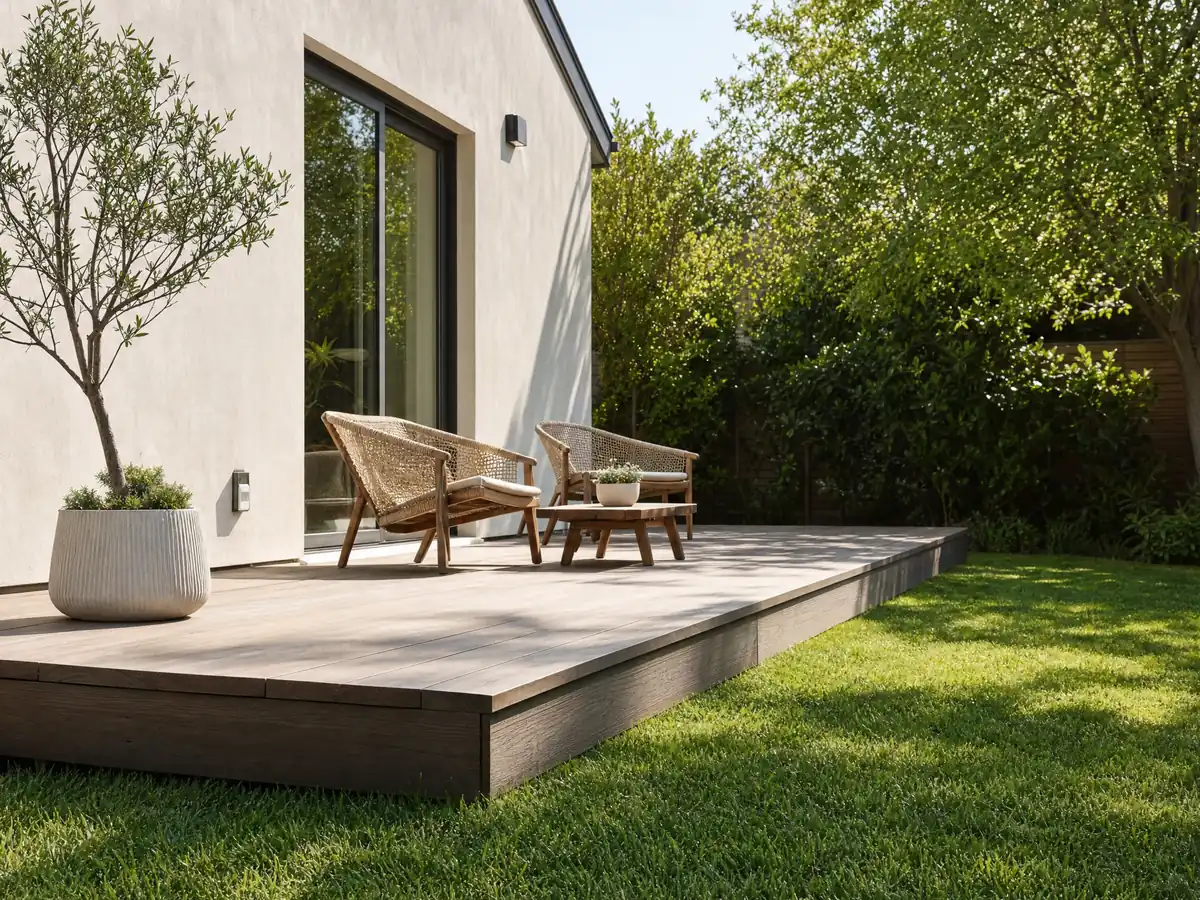
What decks costs around La Habra
The dollar figures here are Los Angeles planning ranges, not a La Habra bid, and permits, engineering and any fire-area material upgrade should appear on their own proposal lines. For the same property, see flooring in La Habra and concrete in La Habra. Nearby towns: decks in Fullerton, decks in La Mirada, decks in Whittier and decks in Buena Park; for comparison, decks in Los Angeles.
| What it covers | Typical range |
|---|---|
| Pressure-treated wood deck | $45 to $75 per square foot |
| Composite deck | $65 to $110 per square foot |
| 16 by 20 foot wood deck (320 sq ft) | About $14,500 to $24,000 |
| 16 by 20 foot composite deck | About $21,000 to $35,000 |
| Hillside, second-story, rooftop and ipe decks | Priced by site visit |
| Permits and engineering | Quoted as separate lines |
La Habra deck questions, answered
Do I need a permit to build a deck in La Habra?
Usually yes. The adopted code mirror exempts only a deck of 200 square feet or less, no more than 30 inches above grade, detached from the house and not serving the required exit door. Anything attached, higher or larger needs a permit. An October 2025 council draft listed 50 square feet, so confirm the figure with Building and Safety.
What is the largest deck without a permit in La Habra?
On the code text we read it is 200 square feet, but the October 20, 2025 council agenda draft listed 50, so the City's own documents conflict. Either way the deck must be no more than 30 inches above grade, detached from the dwelling and not serving the exit door. Call 562-383-4116 to settle it.
Can I build a deck without a permit in California?
Only a small one, and each city sets its own line. The state model list exempts a detached deck of 200 square feet or less and no more than 30 inches high, and La Habra's amended code prints the same size, although a council draft showed 50. Attached decks and decks at an exit door need a permit.
What happens if a deck is built without a permit in La Habra?
We found no La Habra page that states a penalty, so ask Building and Safety. What the City does say is that final payment to a contractor should wait until the permit is signed off and the original signed-off inspection card is handed over, which is the paper trail a buyer or later inspector would look for.
Is railing height 36 or 42 for decks?
Forty-two inches in the state residential code we read, with openings that stop a 4 inch sphere, required where the walking surface is more than 30 inches above grade. Stair handrails are a separate measurement. La Habra adopted the 2025 code, so have Building and Safety confirm the guard height for your plan.
How much should a 16x20 deck cost?
Los Angeles is the closest source: Remodeling magazine's 2025 Cost vs. Value report puts a 16 by 20 foot deck with bench, planter, steps and railing at $18,419 in wood and $26,872 in composite, and Angi's page shows a $13,570 average. We found no La Habra study, so a site visit sets the price.
Is it cheaper to build a wood deck or composite deck?
Wood costs less to build. In the 2025 Cost vs. Value report for Los Angeles, a treated wood deck cost $18,419 against $26,872 for composite, and wood recouped 99.6 percent at resale against 73.9 percent. Composite saves staining time, but in a fire zone check the board's listing, since some composites missed the ignition-resistant definition.
Do I need a permit for deck repair in La Habra?
It depends on what is replaced. We found no City page on repairs, and the exemption list we read covers new decks. Swapping a few boards is a question to put to Building and Safety, while new posts, beams or a ledger on an attached deck are structural and most likely need a permit.
Do decks need special materials in La Habra's fire zones?
In a wildland area, yes: the state code lists allowed decking as ASTM E2632 or E2726 tested, ignition-resistant, fire-retardant-treated or noncombustible material. La Habra's CAL FIRE map lists Moderate, High and Very High tiers, and we could not confirm which streets fall in each, so ask the City about your address before choosing boards.
Tell us the address, the size and the height off the ground
Give us the rough size, how high the walking surface sits, whether it touches the house and whether the lot is flat or on a slope. If a deck is already there, tell us its age and anything that feels soft, loose or damp.