
Deck Builderin Brea, CA
A deck builder in Brea works under a City notice that puts Brea in a Very High Fire Hazard Severity Zone with 200 feet of defensible space, so boards and nearby structures matter. The City's permit handout does not list decks as exempt, so call Building and Safety before framing. Hillside lots add the HR zone's pad and setback limits.
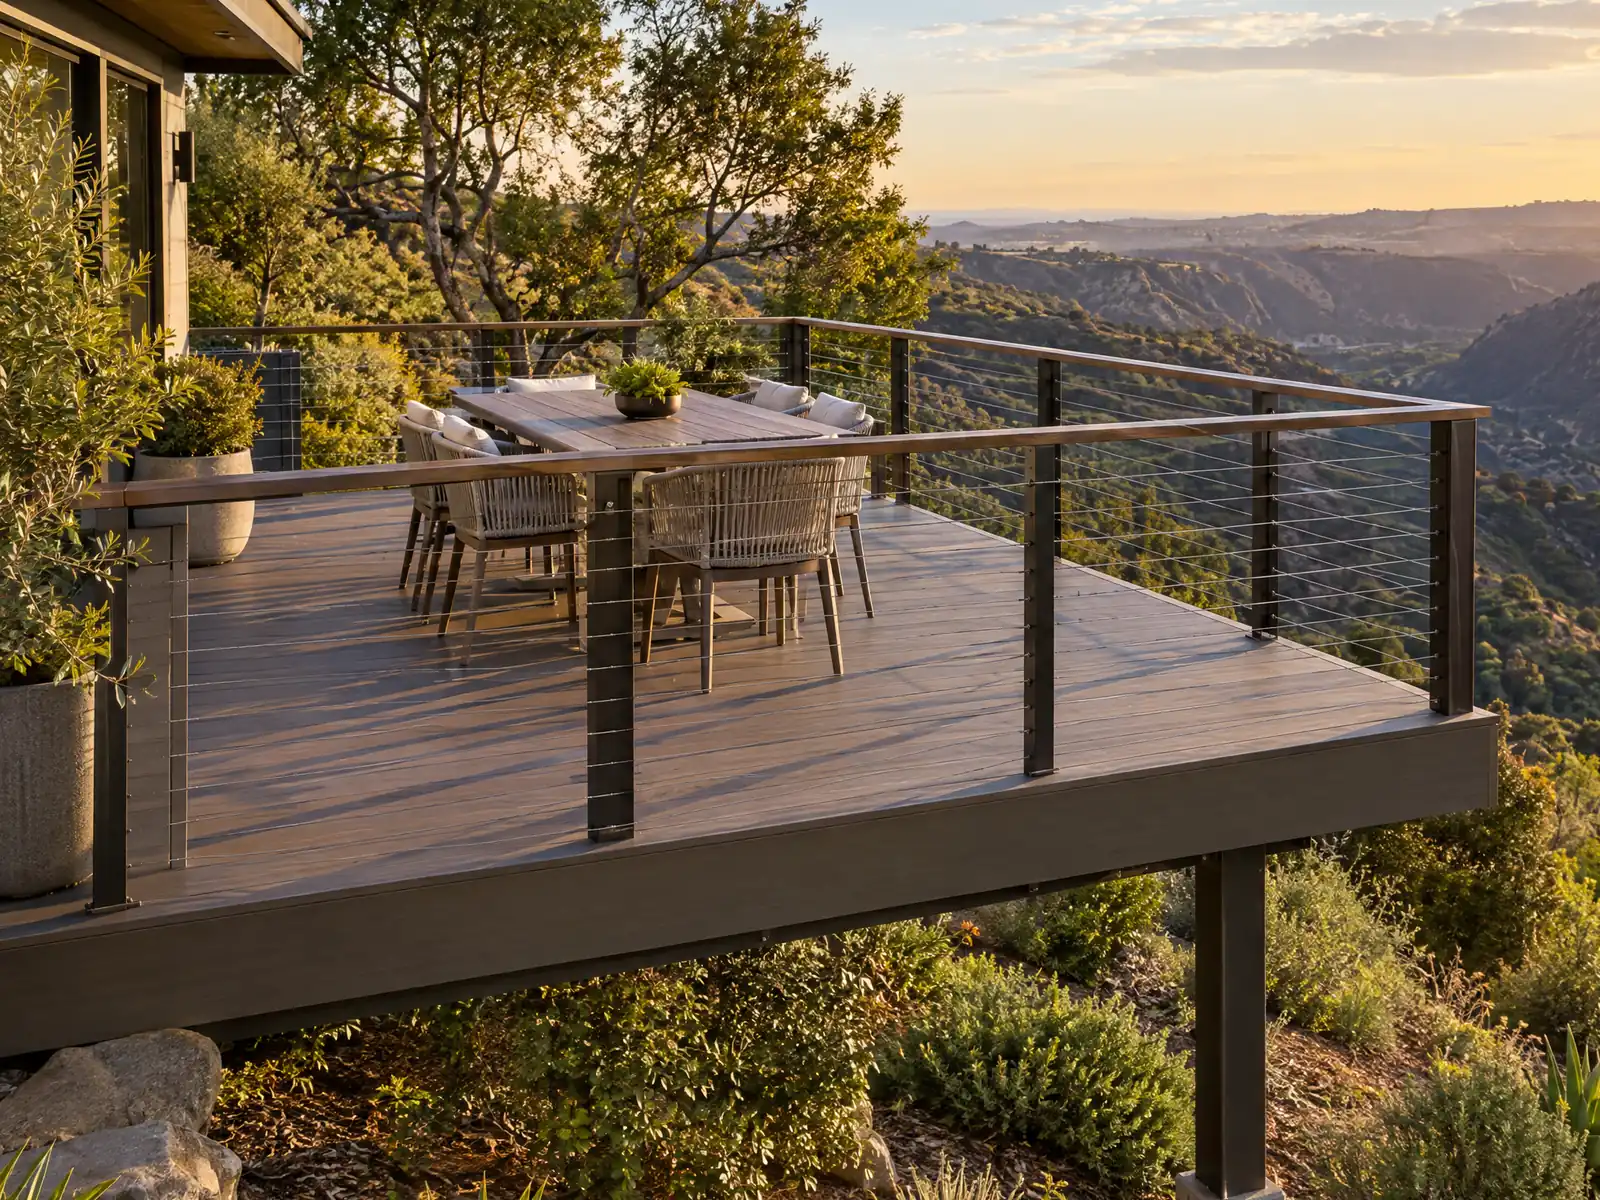
Brea's decks are built against hills in a mapped fire zone. The City's annual Wildfire Safety Notice says Brea is within a Very High Fire Hazard Severity Zone, and the same ground held the oil camps of the 1890s: drilling in the Brea-Olinda field began in 1896, and the City calls Brea Orange County's sixth incorporated city after the vote of February 15, 1917. Census estimates for 2024 show a median build year of 1978, 54.5 percent of homes from before 1980 and 2,697 from 2010 or later, so a deck here attaches to a 1970s tract, an older cottage near downtown or a recent hillside house.
MDG Builders, CSLB #1040337, is a Tarzana general contractor, so a licensed carpentry subcontractor frames and boards the deck while we manage the plans, the permit and the schedule. Start with Brea's Building and Safety Division. Costs and board choices are on the decks page, and the Brea overview lists the other trades we handle here.
What Brea's Building and Safety Division, Fire Department and zoning code say about decks and patio covers
Where decks permits come from in Brea: City of Brea Community and Economic Development Department, Building and Safety Division.
- The City's Building Permits 101 handout says a building permit is needed to build a new patio cover or enclose an existing one, install a pool or barbecue island, or install a landscaping system that includes electrical, drainage or plumbing (including sprinklers). Decks are not named on the handout's exempt list.
- In the HR hillside zone, decks must be integrated into the house architecture and limited to the pad, decks over 30 inches high must stay back from the pad edge by half the minimum yard setback, no decks are allowed in front yard setbacks, and accessory structures are capped at 12 feet and set back at least 5 feet from side and rear pad edges.
- In Brea's R-1 zone a detached patio, pool house or garage is limited to 18 feet in height, and Section 20.08.020 requires detached accessory buildings to sit at least 5 feet from a common property line with eaves projecting no more than 18 inches into a side yard or 3 feet into a rear yard.
- Brea's Wildland-Urban Interface Code amendment requires an accessory building located 3 feet or more but less than 50 feet from a main building to be noncombustible or ignition-resistant, and sets 200 feet of defensible space from a structure in both High and Very High Fire Severity Zones, so deck and patio cover materials near hillsides are a fire code question as well as a building permit question.
- The City's 2025 Wildfire Safety Notice told owners that all properties had to be cleared of weeds, rubbish, debris and other combustible material by May 1, 2025 and kept clear all year, with inspections beginning that day and non-compliance inspection fees of $100 at the third, $200 at the fourth and $300 at the fifth inspection. The 2026 notice was not found, so confirm the current deadline with the Fire Department at 714-990-7787.
Can you build a deck without a permit in Brea?
Plan on a permit unless Building and Safety says otherwise. The City's Building Permits 101 handout names a new patio cover, a pool or barbecue island and a landscape system with electrical, drainage or plumbing among the jobs that need a building permit, and decks do not appear on its exempt list. The model residential code exempts a deck of 200 square feet or less, not more than 30 inches above grade, not attached to a dwelling and not serving the exit door, but we did not confirm that text in Brea's adopted code.
Treat an attached deck, a deck higher than 30 inches or a deck over 200 square feet as permit work. Applications go through the Online Permit Center and then by email to building@cityofbrea.gov, and plans filed on or after January 1, 2026 fall under the 2025 California codes.
Time limits differ by page. The current plan check page says a permit expires if work does not start within 12 months, while an older handout says 6 months, and the City treats an expired permit with unfinished work as a public nuisance under Title 15, Chapters 15.08 and 15.32. Ask which clock applies before you schedule.
Does Brea's Very High Fire Hazard zone change what a deck can be made of?
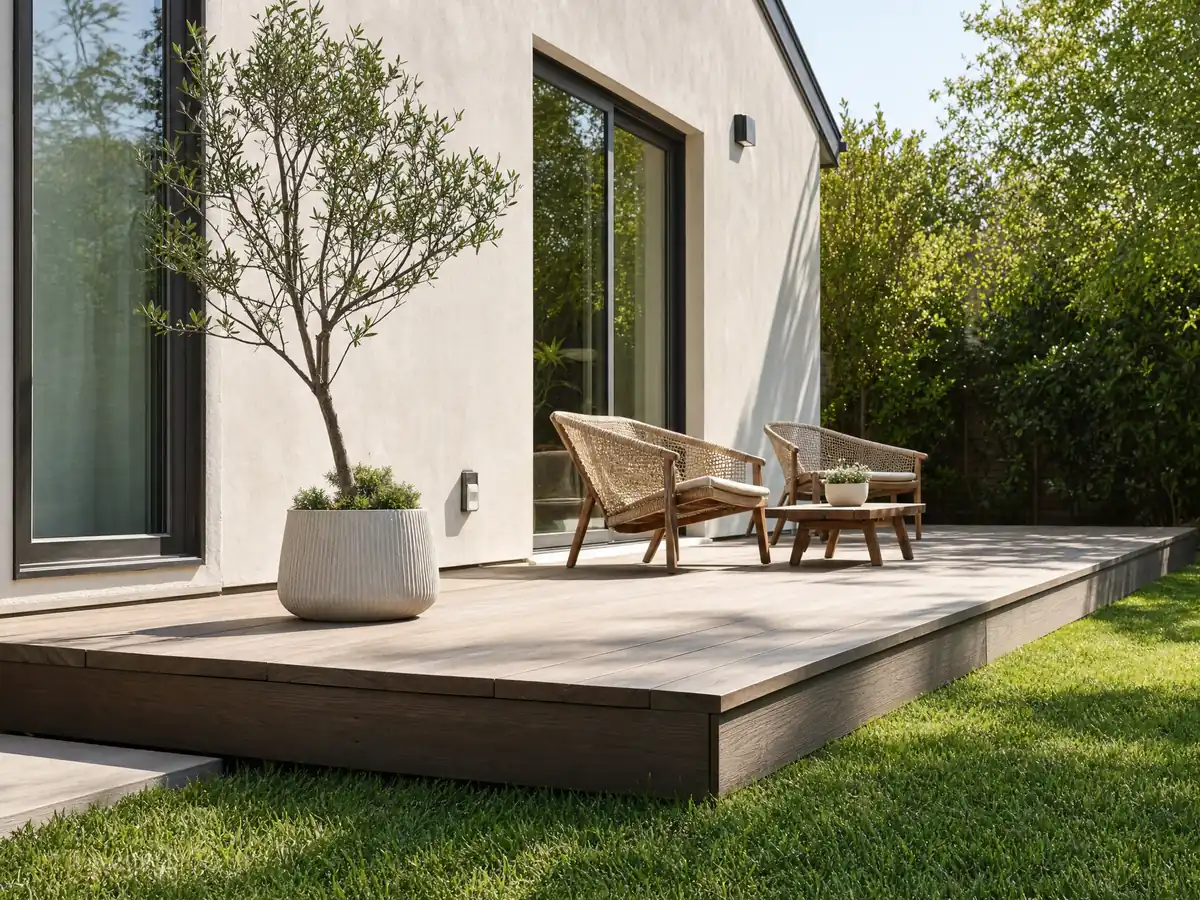
It can. The City's own hazard map, created in November 2010, shows Very High, High, Moderate and Non-Wildland Fuel classes, and the brush letter goes to homes close to hillsides. We could not confirm whether Brea has adopted the State Fire Marshal's 2025 map, so a parcel's tier is a question for the Brea Fire Department, not for us. Brea's Wildland-Urban Interface amendment sets 200 feet of defensible space from a structure in both High and Very High zones, and new homes and ADUs near wildland follow a fuel modification layout of 30, 100 and 200 feet.
Boards and nearby structures come next. The WUI amendment requires an accessory building 3 feet or more but less than 50 feet from a main building to be noncombustible or ignition-resistant, and the state residential code lists the decking surfaces allowed in wildland-urban interface areas in Section R337.9.3. Confirm any composite product against the State Fire Marshal listing instead of the brochure.
Selling is part of the picture. When a home in a High or Very High zone is sold, state law (Civil Code 1102.19) makes the seller provide documentation of defensible space, and the Fire Prevention Bureau at 714-990-7655 does that inspection. Brush clearance questions go to 714-990-7787, because the 2026 deadline and fees were not found.
What do the HR hillside rules change about a deck in Brea?
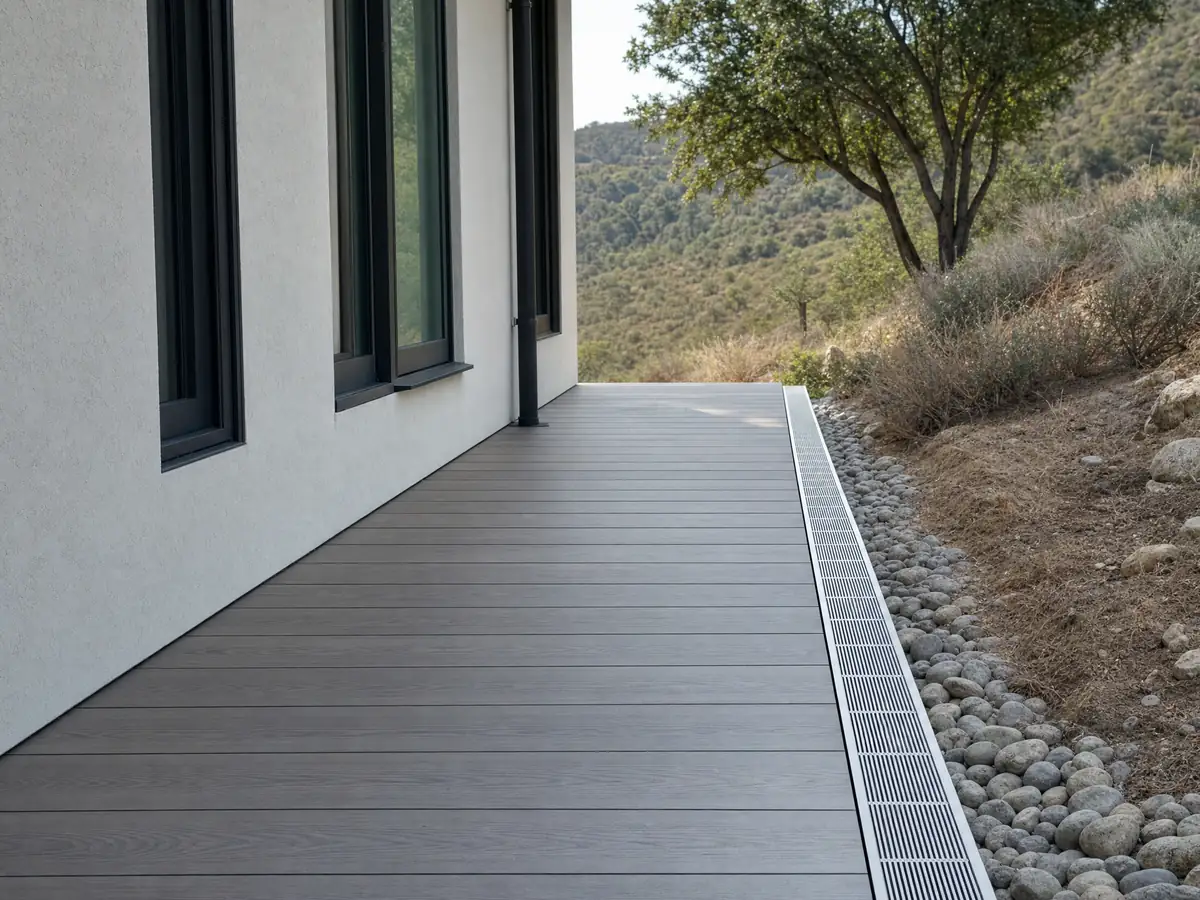
A deck on Hillside Residential land has to be integrated into the house architecture and limited to the pad. Decks over 30 inches high must stay back from the pad edge by half the minimum yard setback, no deck is allowed in a front yard setback, and accessory structures are capped at 12 feet and set back at least 5 feet from side and rear pad edges.
The permit comes first. The HR chapter requires a hillside development permit to grade or build, excepting additions and accessory structures under 500 square feet unless a grading permit is needed. Retaining walls under a deck count toward the 6 foot cumulative limit for one cut or fill slope, and slopes retained more than 3 feet must be terraced.
Place matters here. The Olinda neighborhood on Carbon Canyon Road dates from 1964 with about 120 homes, many of them horse properties, and a City-hosted 2017 feature describes Blackstone as estate-style homes in the hills. Decks there meet the pad, tree and fire questions together, and we found no sentence on footing depth for hillside decks, so an engineer should set it.
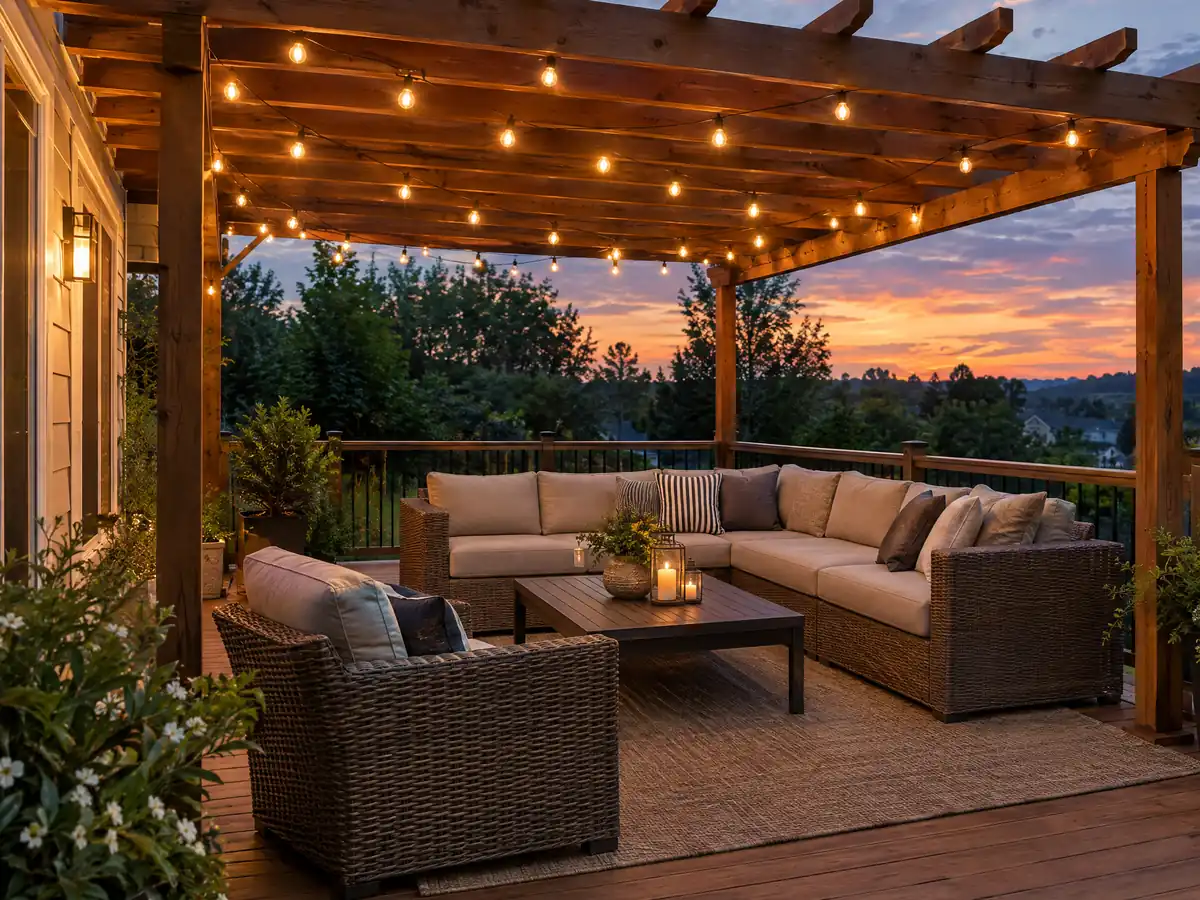
What are the rules for a patio cover, pergola or shade structure over a Brea deck?
A covered deck is a building permit job. The City's handout lists building a new patio cover, or enclosing an existing one, among the work that needs a permit. In the R-1 zone a detached patio, pool house or garage is limited to 18 feet in height.
Setbacks follow the lot. Section 20.08.020 requires detached accessory buildings to sit at least 5 feet from a common property line, with eaves projecting no more than 18 inches into a side yard or 3 feet into a rear yard. The R-1 zone also sets a 25 foot front yard, 5 foot side yards and a 25 foot rear yard, and the main building plus accessory buildings may cover no more than 25 percent of the required rear yard.
A cover near a hillside meets the fire rule too, since a structure within 50 feet of the house must be ignition-resistant or noncombustible. We did not open the rules for the 5,000 square foot R-1 zone or for multifamily zones, so ask the Planning Division at 714-990-7674 which chapter applies.
How high can a deck be without a railing, and what does the ledger need?
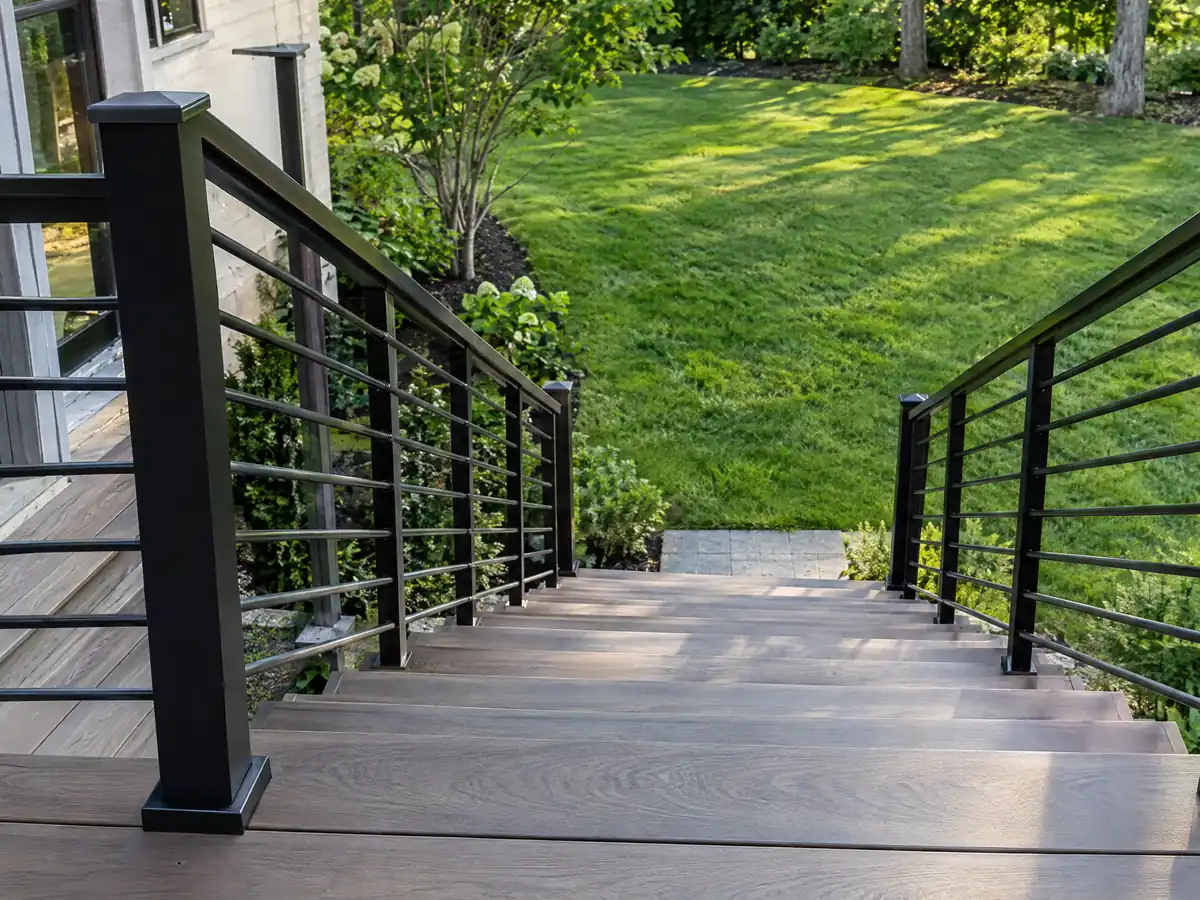
A guard is required where the walking surface is more than 30 inches above grade within 36 inches of the edge. The 2022 California Residential Code, chapter 3 sets the minimum guard height at 42 inches, with openings that stop a 4 inch sphere, so the answer to the 36 or 42 question is 42. Those numbers come from the 2022 edition, and the 2025 edition governs plans filed in Brea after January 1, 2026, so the inspector's current text rules.
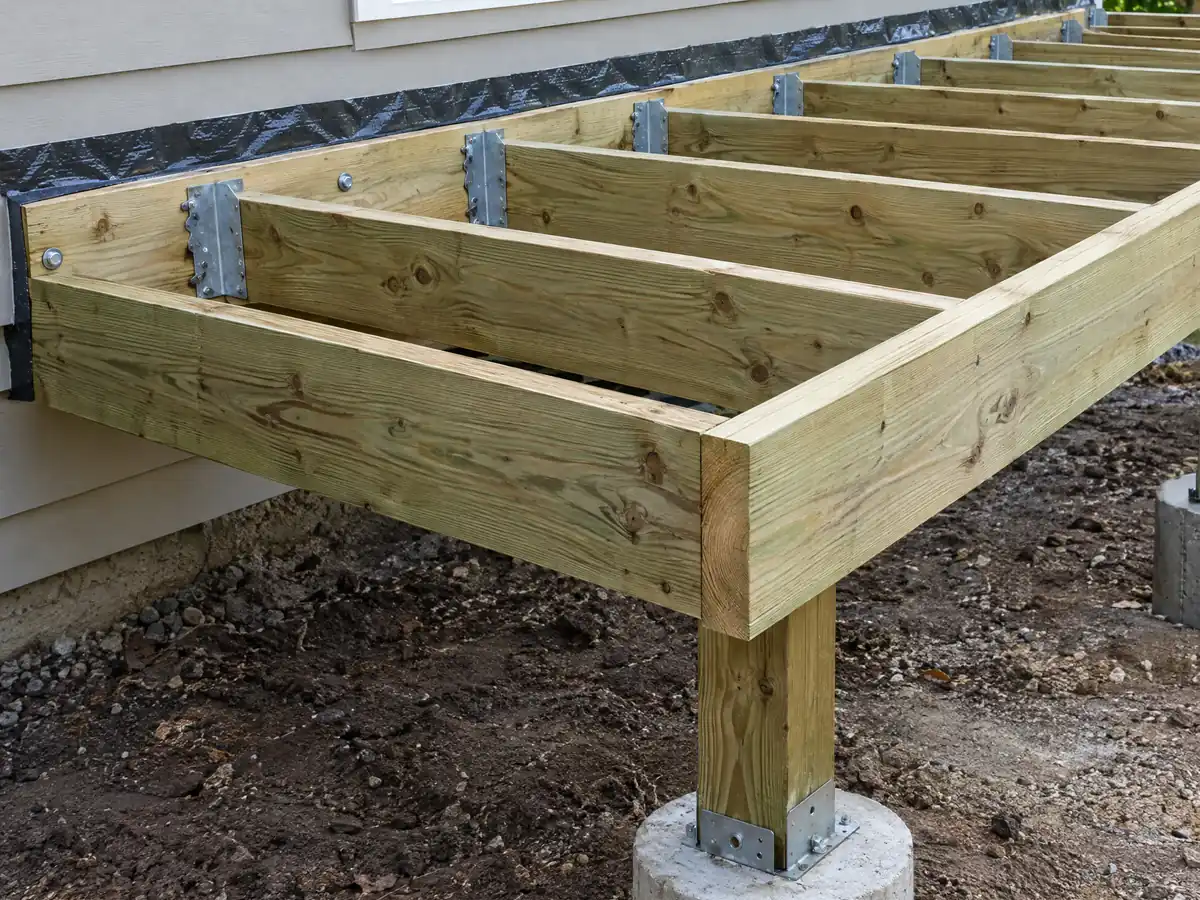
Most failures start at the house wall. The ledger in the 2022 code, Section R507.9.1.1, is at least a 2x8 pressure-treated board, carries no concentrated loads from beams or girders and cannot be bolted to stone or masonry veneer. Fasteners must be hot-dipped galvanized or stainless and the ledger flashed, and lateral hold-downs are two 1,500 pound devices within 24 inches of each end or four 750 pound devices.
Soil is the local question. The City's foundation policy notes expansive soil in some areas and liquefaction in others, and we found no Brea rule on deck footing depth, so ask the inspector what depth and bearing they expect before the holes are dug.
Do you need a permit for deck repair in Brea, and what about older homes?
We found no Brea sentence that exempts deck repair. Swapping a few boards is the likeliest exempt kind, while replacing joists, the ledger or posts is structural, so ask Building and Safety before you start and keep the answer in writing.
Age brings other checks. UC Integrated Pest Management says drywood termites are most prevalent in southern California and infest decks and fences, and that fixing moisture and sealing exterior wood helps, per its drywood termite guide. About 54.5 percent of Brea's homes predate 1980, and EPA's lead-safe rule applies to paid work that disturbs paint in housing built before 1978.
Historic houses add review. The Brea Historic Resource Register lists 58 sites, mostly 1911 to 1938 houses, and Zoning Section 20.60.060 requires plan review for exterior additions and alterations to a designated home. A rear deck on one of those houses should go to the Planning Division first.
What does a deck builder charge in Brea, wood or composite?
No Brea price study turned up, so these are Los Angeles numbers. The 2025 Cost vs. Value report prices a 16 by 20 pressure-treated deck with a bench, planter, three steps and full railing at $18,419, with $18,341 recouped at resale, or 99.6 percent. The composite build runs $26,872, and resale value is $19,845, a 73.9 percent return. Angi's Los Angeles page, updated in October 2025, averages $13,570 with permits at $500 to $3,000.
Labor data covers the county. Federal estimates for May 2025 in the Los Angeles-Long Beach-Anaheim area show carpenters averaging $37.79 an hour, which is a wage, not a billing rate. Permits, engineering and any fire review belong on separate proposal lines, and hillside decks are priced by site visit.
CSLB's C-5 class covers form work, framing and rough carpentry for framed structures. We found no CSLB statement of which class covers composite surfacing, so ask for the license number and check it with our license check guide and the contractor model post.
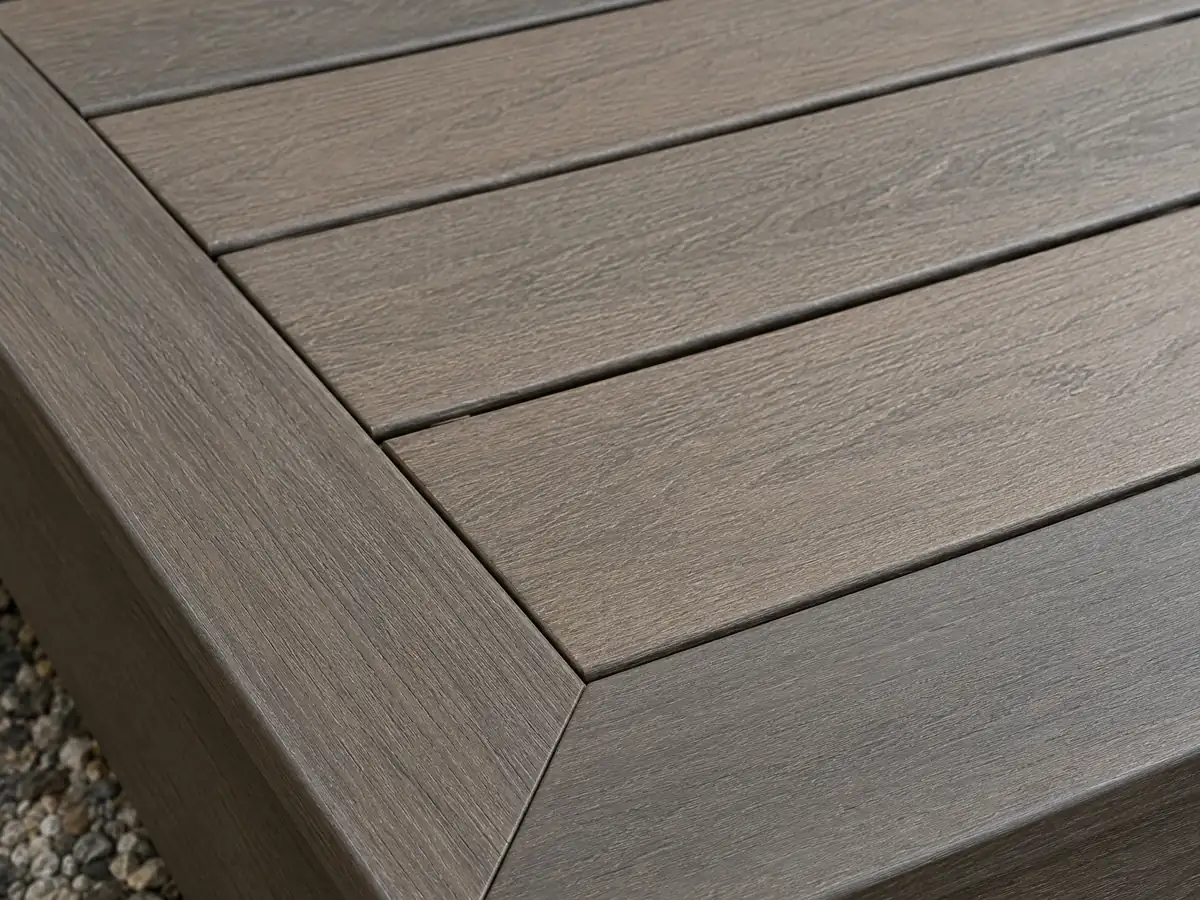
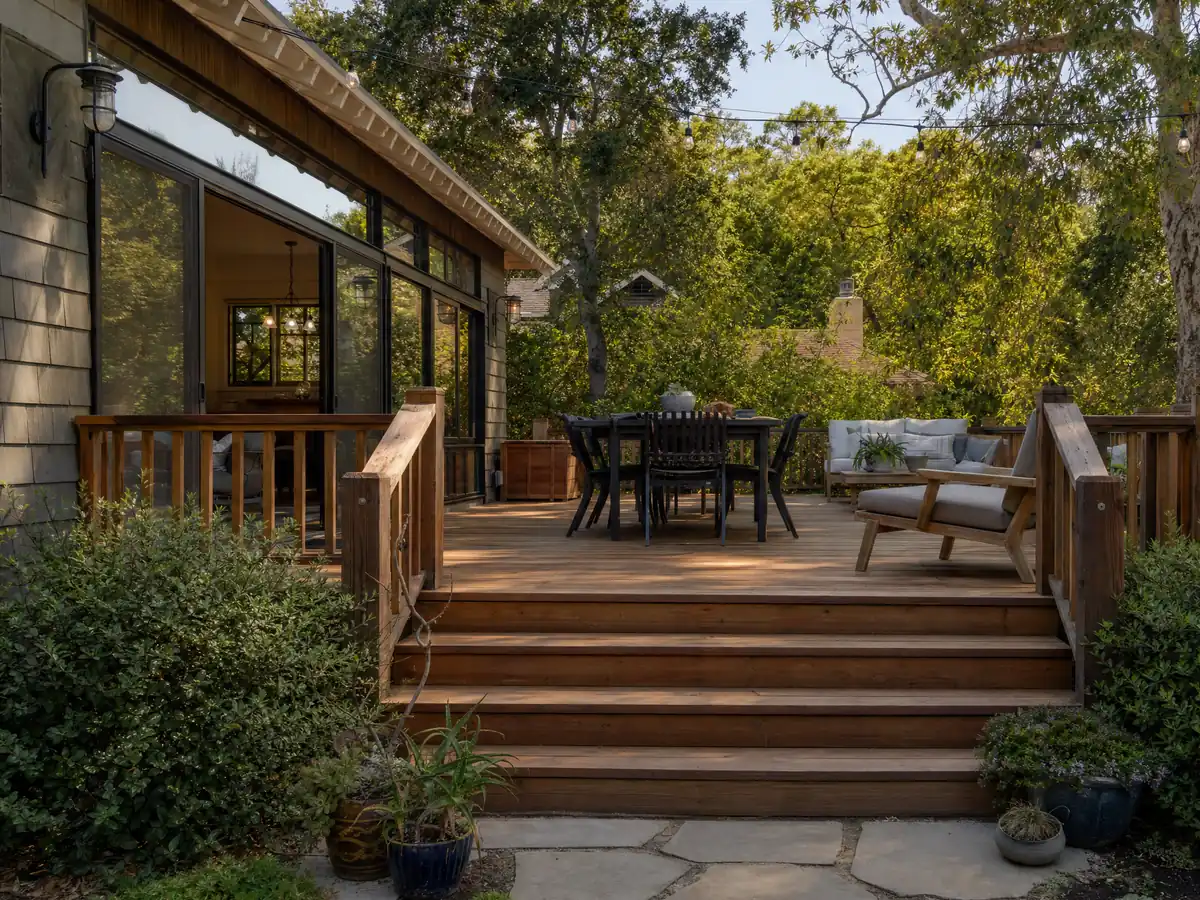
Deck photos from Brea and nearby communities
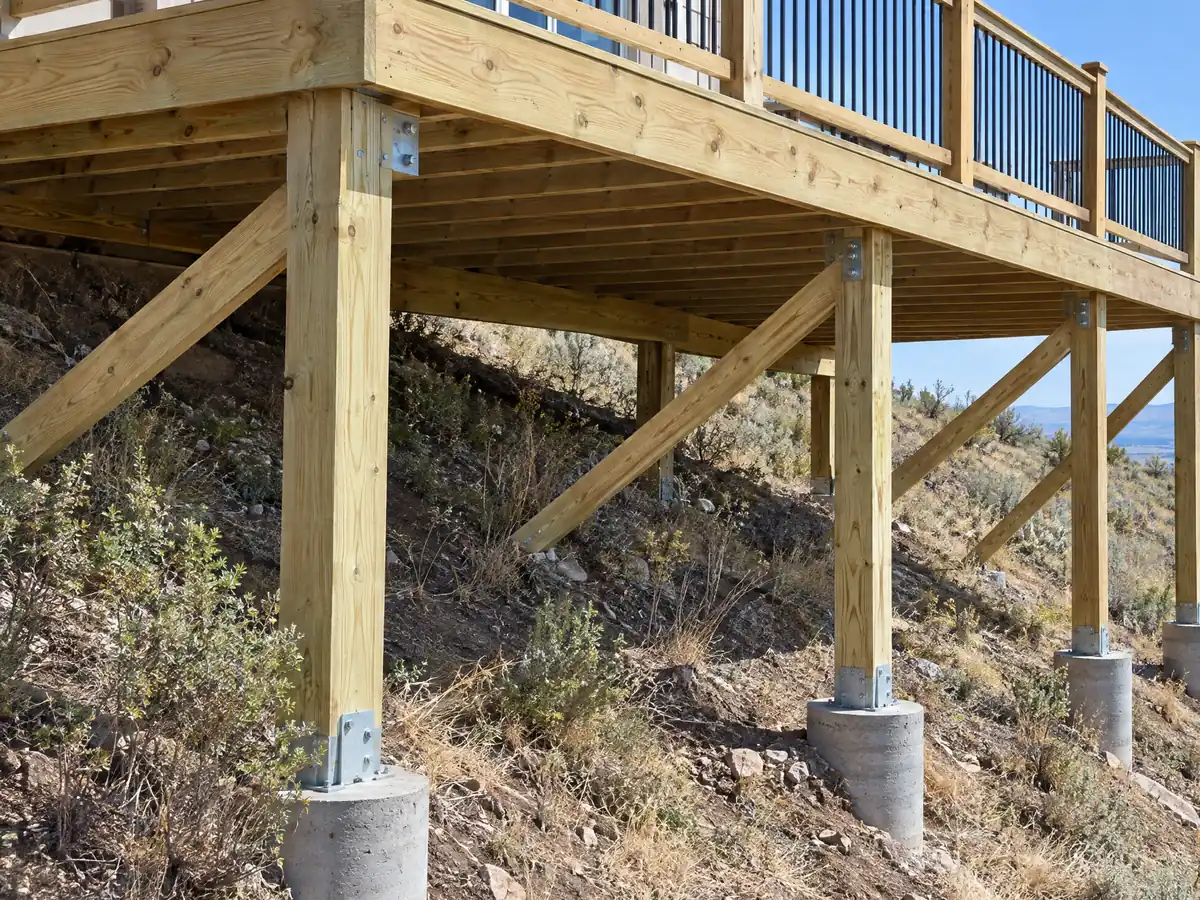
Framing, footings, railings and finished boards from Brea and neighboring towns, shown at the steps that matter. Tap any photo to enlarge it.
What decks costs around Brea
Dollar figures on this page are Los Angeles planning figures from Cost vs. Value and Angi, not a Brea bid, and permits, engineering and any Fire Department review belong on separate proposal lines. For the same property, see flooring in Brea and concrete in Brea. Nearby, compare deck building in Fullerton, decks in Placentia and decks in Anaheim.
| What it covers | Typical range |
|---|---|
| Pressure-treated wood deck | $45 to $75 per square foot |
| Composite deck | $65 to $110 per square foot |
| 16 by 20 foot wood deck (320 sq ft) | About $14,500 to $24,000 |
| 16 by 20 foot composite deck | About $21,000 to $35,000 |
| Hillside, second-story, rooftop and ipe decks | Priced by site visit |
| Permits and engineering | Quoted as separate lines |
Brea deck questions, answered
Can I build a deck without a permit in Brea?
Plan on needing one. The City's handout does not list decks as exempt, and the model code's 200 square foot, 30 inch, detached exemption was not confirmed in Brea's adopted text. Call Building and Safety at 714-990-7600 before framing, especially for an attached or covered deck.
Do I need a permit for deck repair in Brea?
We found no Brea sentence that exempts deck repair. Swapping a few boards is the likeliest exempt kind, while replacing joists, the ledger or posts is structural work. Ask Building and Safety before you start and get the answer in writing, since a deck repair that turns up rot can grow.
How high can a deck be without a railing in California?
Up to 30 inches above grade. The residential code requires a guard where the walking surface is more than 30 inches above grade within 36 inches of the edge, so a 3 foot high deck needs one. Brea applies the 2025 edition to plans filed after January 1, 2026.
Is railing height 36 or 42 inches for decks?
Forty-two inches in the California Residential Code. Guard openings must stop a 4 inch sphere. Those figures come from the 2022 edition we read, and Brea applies the 2025 edition to plans filed on or after January 1, 2026, so confirm the current text with the inspector.
How much should a 16x20 deck cost in Brea?
In Los Angeles, the 2025 Cost vs. Value report prices a defined 16 by 20 wood deck at $18,419 and the composite version at $26,872. Angi's Los Angeles page averages $13,570. We found no Brea study, and permits and engineering are extra, so a site visit sets the number.
Is it cheaper to build a wood deck or a composite deck?
Wood costs less up front. Cost vs. Value's 2025 Los Angeles figures are $18,419 for pressure-treated wood and $26,872 for composite on the same 16 by 20 spec. Wood recouped 99.6 percent at resale and composite 73.9 percent, though maintenance and fire-zone rules also matter.
What happens if a deck is built without a permit in Brea?
The City pages we read set no penalty for an unpermitted deck, so we cannot print one. They do say an expired permit with unfinished work is a public nuisance under Title 15. Ask Building and Safety how an existing deck can be brought into compliance, and do it before a sale.
Does Brea's Very High Fire Hazard zone limit what boards I can use?
Possibly. Brea's Wildland-Urban Interface amendment requires accessory buildings 3 to 50 feet from the house to be noncombustible or ignition-resistant, and the state code lists allowed decking in interface areas. Ask the Brea Fire Department about your parcel's tier at 714-990-7655.
What do the HR hillside rules say about decks in Brea?
Decks must be integrated into the house architecture and limited to the pad. Decks over 30 inches high stay back from the pad edge by half the minimum yard setback, none may sit in a front yard setback, and a hillside development permit is required to grade or build.
Tell us the size, the height and whether the lot slopes
Give us the approximate size, the height of the walking surface, whether it attaches to the house and whether the lot slopes toward a canyon or hillside. For an existing deck, add its age and any boards or posts that feel loose or spongy.