
Concrete Companyin Brea, CA
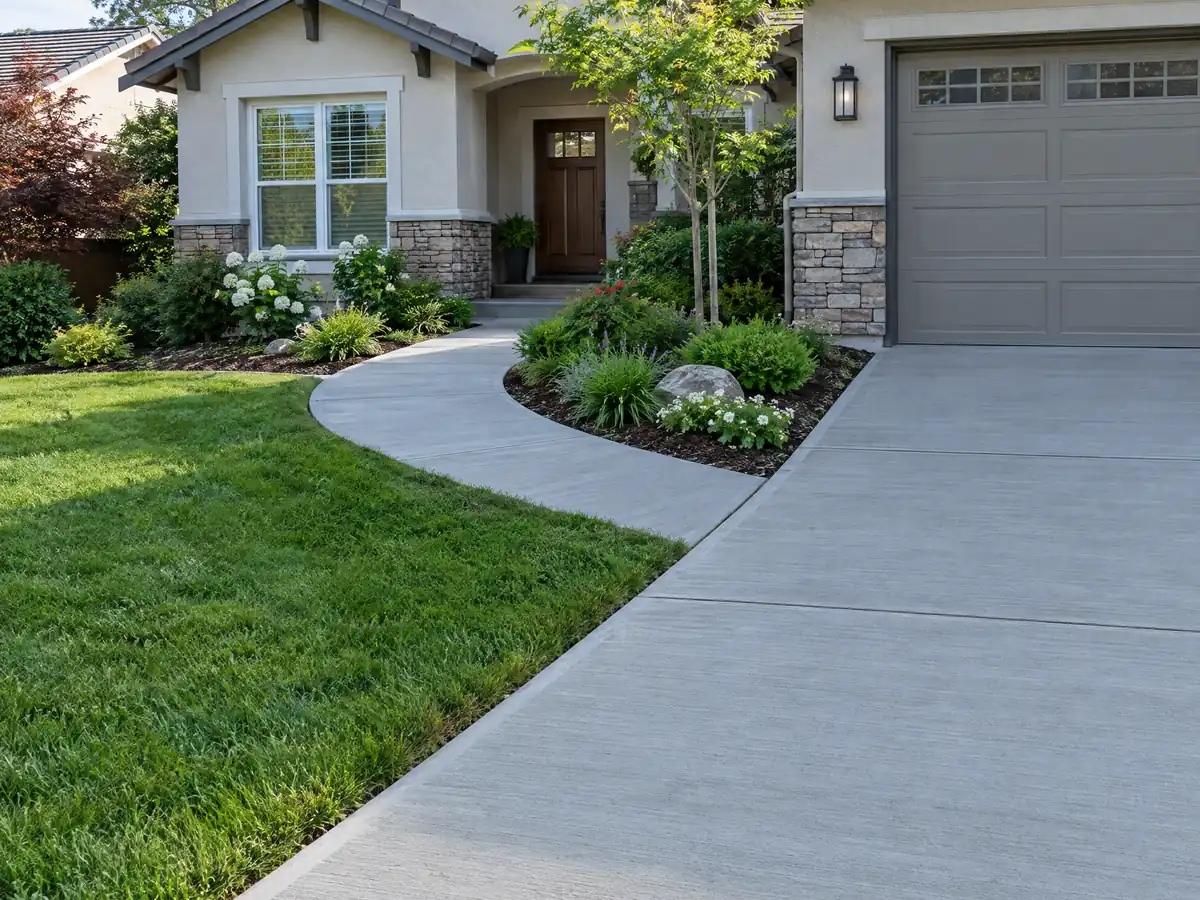
A concrete company in Brea starts with the front yard: driveways and parking may cover no more than 55 percent of an R-1 front yard. Sidewalks and driveways up to 30 inches above grade are exempt from a building permit, but the City's own papers disagree on block and retaining wall heights, so ask before you pour or stack.
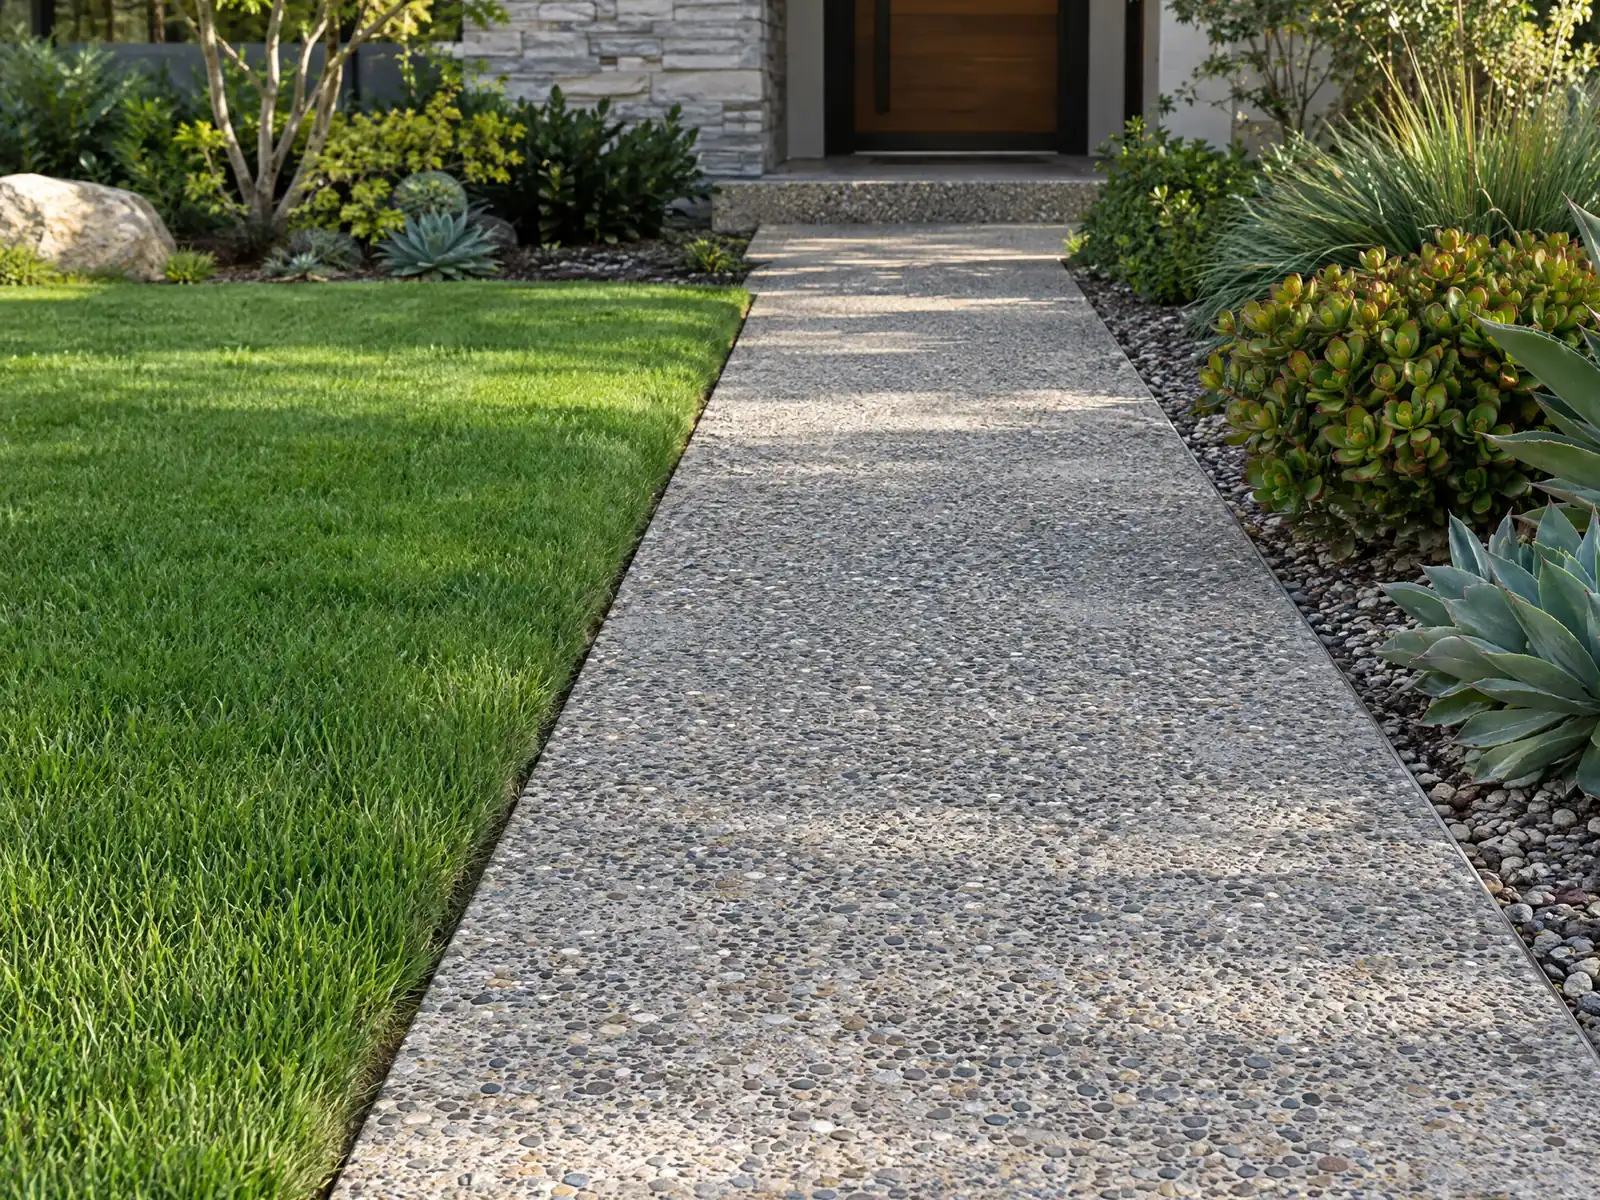
Brea's concrete follows its geography. The City's history says oil drilling began in the Brea-Olinda field in 1896, citrus orchards gave way to residential and industrial tracts from the 1950s, and the SR-57 freeway and Brea Mall brought whole new neighborhoods in the 1970s. Census estimates for 2024 put the median year built at 1978, with 4,740 homes from the 1970s alone, so plenty of driveways and patio slabs in this Orange County city are close to half a century old.
MDG Builders, CSLB #1040337, is a Tarzana general contractor. We lay out the pour, take the setback and wall questions to Brea's Building and Safety Division and hire a licensed concrete subcontractor for the forms, steel, pour and finish. Finishes and ranges are on the concrete page, and the Brea overview covers the other trades we manage here.
What Brea's Building and Safety Division, zoning code and hillside rules say about concrete work
Where concrete permits come from in Brea: City of Brea Community and Economic Development Department, Building and Safety Division.
- The City's handout and Brea's Building Code amendment exempt sidewalks and driveways not more than 30 inches above adjacent grade, not over a basement or story below and not part of an accessible route, from a building permit, and the handout notes a Public Works permit may be needed for sidewalks and driveways in the public right of way.
- In Brea's R-1 zone, parking and driveway areas within the entire front yard cannot exceed 55 percent of the front yard area (up to 80 percent for lots at the end of a cul-de-sac with under 40 feet of frontage, subject to the Director's approval), and the front yard must be kept free of accessory structures, stored materials and parked boats or trailers.
- Brea's yard rules (Section 20.08.020) allow uncovered patios and similar landscape features in front and side yards only up to 30 inches in height and in rear yards up to 6 feet, and cap the combined coverage by main building, accessory buildings and accessory features at 25 percent of the required rear yard area.
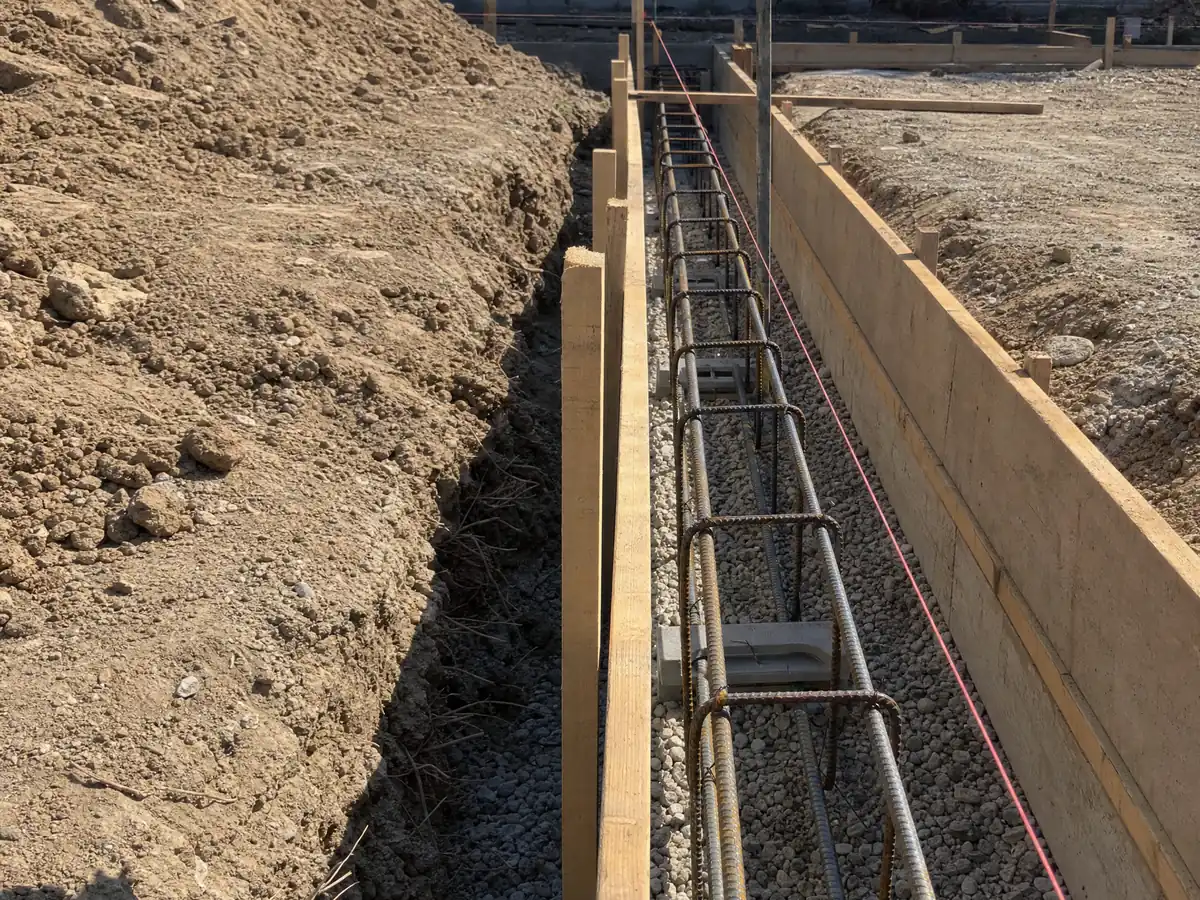
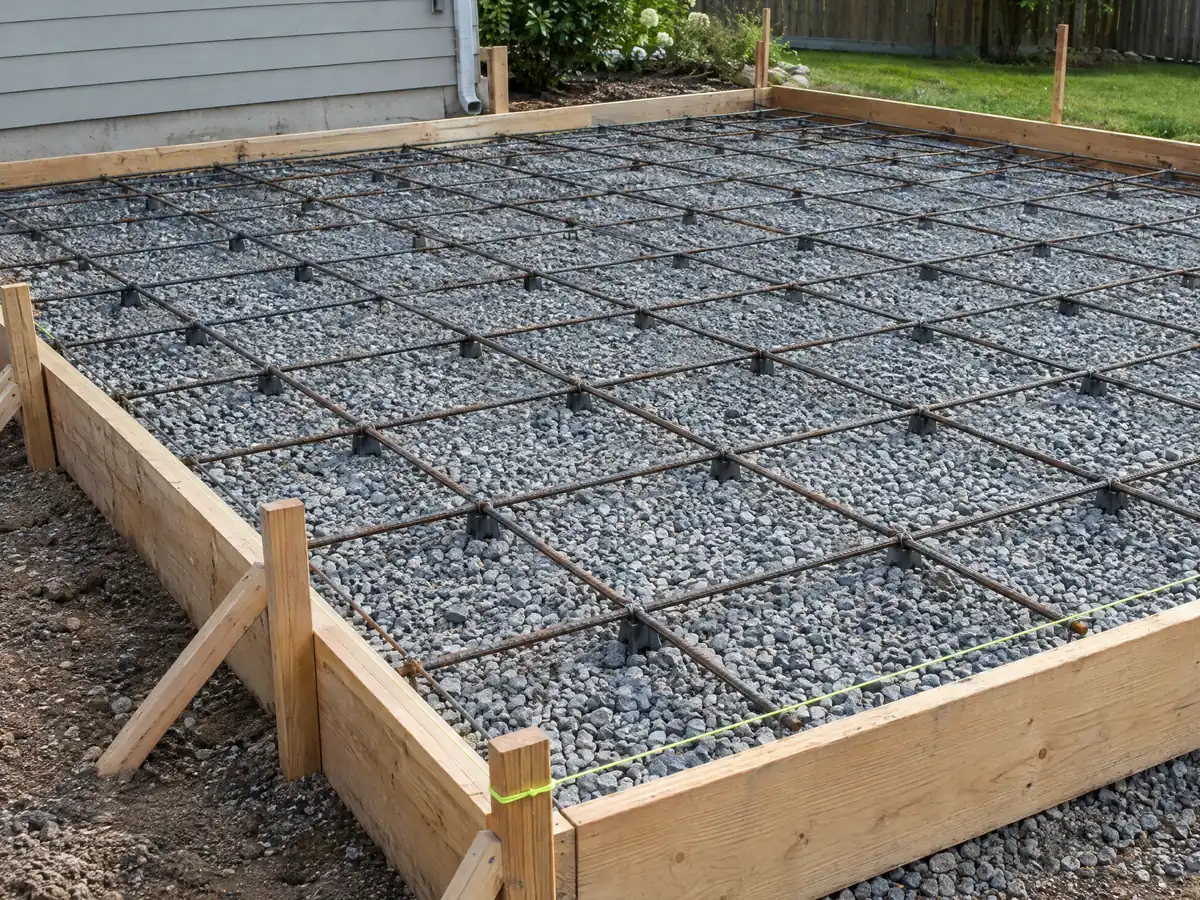
- The City's foundation policy requires a geotechnical report for most projects and sets prescribed slab-on-grade details for excepted ones, including a 5 inch slab reinforced with #4 bars at 18 inches each way over 4 inches of base with a 10 mil vapor retarder, tied to a 12 inch wide by 24 inch deep reinforced footing, because most of Brea is Seismic Design Category D with expansive soil in places.
- Brea adopted the Orange County Grading and Excavation Code as its own grading code (Chapter 15.30, with no local amendments yet). The County code's grading thresholds were not opened, so ask Building and Safety whether a driveway, pad or slab job needs a grading permit.
- Under Zoning Chapter 20.276, any structure or land in the Flood Hazard Overlay (F) zone, which applies to FEMA special flood hazard areas in the December 3, 2009 Flood Insurance Study, cannot be built, extended or altered without full compliance with the floodplain management rules in Title 18 of the Brea City Code; the FEMA maps are kept at the City Clerk's Office in the Civic and Cultural Center.
- CSLB defines the C-8 Concrete classification as forming, pouring, placing, finishing and installing mass, pavement, flat and other concrete work, excluding contractors whose sole business is plaster coatings or placing reinforcing steel.
Sources for these rules
- cityofbrea.gov
- gocodebook.com: chapter 20.208 r 1 single family residential zone
- gocodebook.com: chapter 20.08 development standards
- cityofbrea.gov: Foundation Requirements for Residential Projects and Accesso
- gocodebook.com: chapter 15.30 grading and excavation code
- gocodebook.com: chapter 20.276 flood plain overlay district
- cslb.ca.gov: Licensing Classifications Detail
How tall can a block wall or retaining wall be in Brea before it needs a permit?
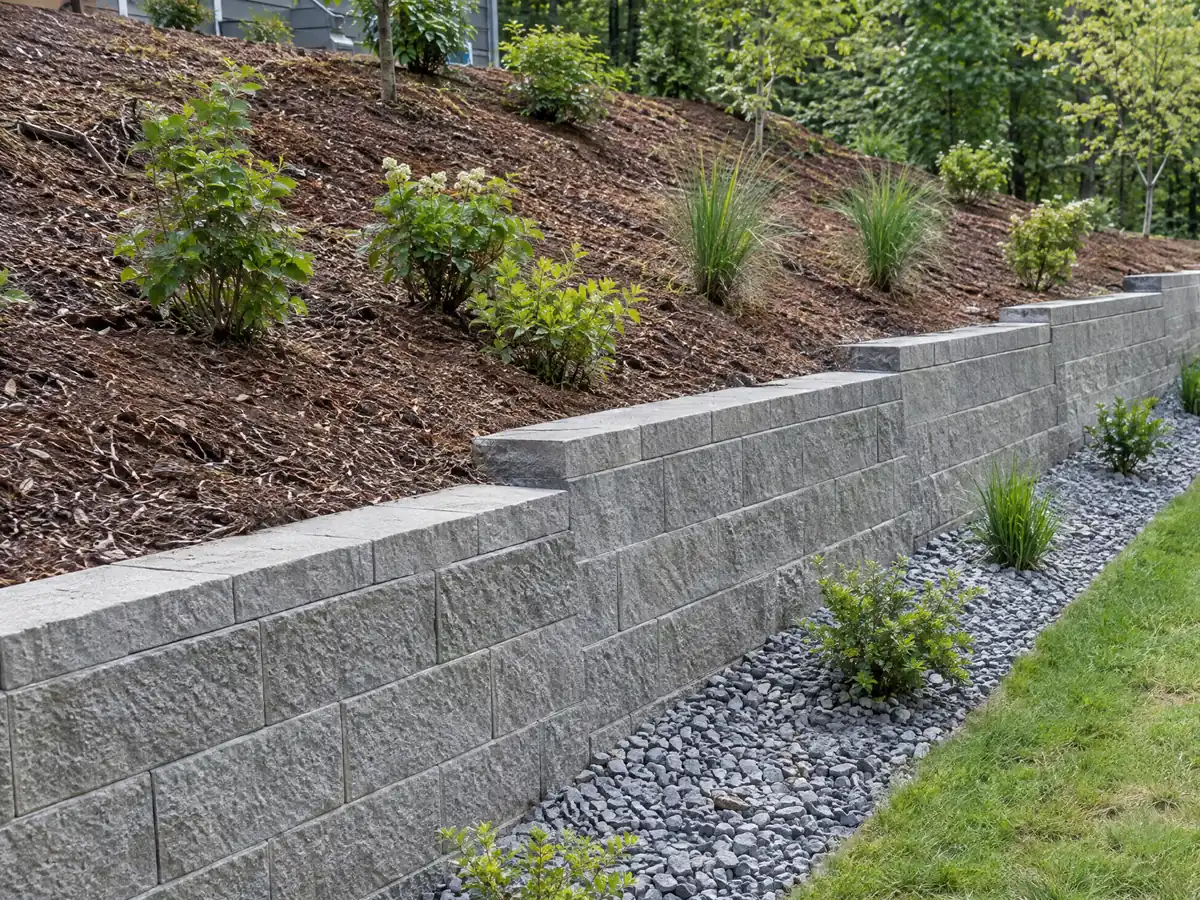
The answer depends on which City paper you read, and the papers disagree. Brea's amendment to Building Code Section 105.2 exempts masonry or concrete fences up to 3 feet, and retaining walls up to 4 feet from footing bottom to wall top unless they carry a surcharge. The City's block wall detail sheet from 2013 says a permit is required above 4 feet, and the Building Permits 101 handout exempts fences up to 6 feet only when they are not concrete block, concrete or masonry.
Treat any block wall as a permit question until Building and Safety answers in writing. The standard 6 inch block wall detail, good to 6 feet, calls for two inspections: trenches ready with steel tied, then bars in place before grout. Zoning separately caps fences and walls at 7 feet, and solid walls in a required front yard at 36 inches. The Municipal Code text here comes from the GoCodebook mirror, so confirm it with the City.
Arterial streets add a layer. The WD Wall Design Overlay requires a 6 to 8 foot tan slumpstone block wall along the City's arterial highways, built under a building permit, and limits repair of an old wood fence to 50 percent of the frontage in 12 months. Block walls are masonry, so CSLB's C-29 class covers them rather than the C-8 concrete class.
How much of a Brea front yard can be a concrete driveway or parking pad?
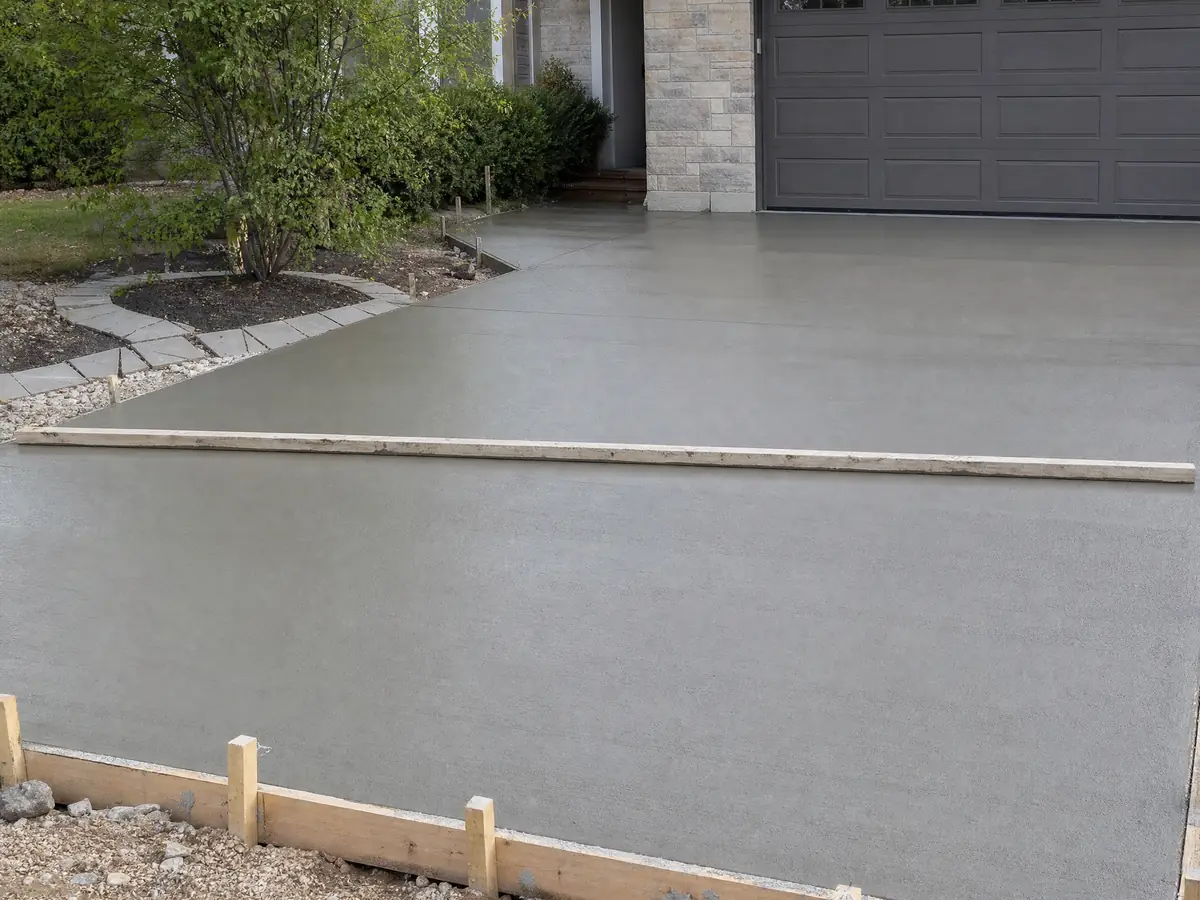
In the R-1 zone, parking and driveway areas inside the entire front yard cannot exceed 55 percent of the front yard area. A lot at the end of a cul-de-sac with under 40 feet of frontage can reach 80 percent with the Director's approval. The front yard must also stay free of accessory structures, stored materials and parked boats or trailers, which rules out a pad for either one out front.
Measure before you order. Say a front yard runs 25 by 60 feet: that is 1,500 square feet, and 55 percent leaves 825 square feet for driveway and parking combined. A wide two-car apron plus a side parking strip can reach that figure faster than owners expect.
We read the R-1 chapter only. Other residential zones, hillside zones and specific plans were not opened for this rule, so ask the Planning Division at 714-990-7674 or planner@cityofbrea.gov which chapter governs your address. A driveway approach that crosses the sidewalk sits in the public right of way, where the City's handout says a Public Works permit may be needed.
Do you need a permit to pour a patio, walkway or driveway in Brea?
Often not for flatwork that sits low, with caveats. The Building Permits 101 handout and Brea's amendment exempt sidewalks and driveways not more than 30 inches above adjacent grade, not over a basement or story below and not part of an accessible route. Patio slabs on grade are not named on the lists we read, so ask whether a ground-level patio needs anything.
Yard rules apply even when no permit does. Section 20.08.020 allows uncovered patios and similar landscape features in front and side yards only up to 30 inches high and in rear yards up to 6 feet, and caps the combined coverage by the main building, accessory buildings and accessory features at 25 percent of the required rear yard. A raised, stepped patio can cross those lines.
Permitted work goes through the City's Online Permit Center, and after uploading you must also email building@cityofbrea.gov so review can start. The City warns that some portal functions do not work from a phone, and its offices close every other Friday in 2026. If a permit is issued, it expires when work does not begin within the time the City sets, and the City's pages differ on whether that is 6 or 12 months, so ask which applies.
What does an HR hillside lot in Brea change about grading, walls and slabs?
Land in the Hillside Residential zone needs a hillside development permit to subdivide, grade or build, with named exceptions. Work that needs no grading or building permit is excepted, as are additions and accessory structures under 500 square feet unless a grading permit is needed, landscape regrading up to 1,000 square feet, and pools without retaining walls over 3 feet. Everything else starts with the Planning Division.
Walls get the tightest limits. The cumulative height of non-living retaining walls holding back one cut or fill slope cannot exceed 6 feet, slopes retained more than 3 feet must be terraced with planting areas at least 6 feet wide in no more than two terraces, crib walls and geogrids are prohibited, and walls cannot be used between lots to create extra pad area. Fences and privacy walls visible from public roads must be decorative masonry in a color that blends with the hillside.
Grading beyond that is a County-code question. Brea adopted the Orange County Grading and Excavation Code as its own Chapter 15.30 with no local amendments yet, and we did not open that code's thresholds, so ask Building and Safety whether a pad, driveway cut or slab needs a grading permit. On parcels of 20,000 square feet or more, the City's tree chapter treats paving, trenching or excavating in a protected tree's root zone as destroying the tree.
What slab thickness, soil report and methane rules apply to concrete in Brea?
Start with the City's foundation policy of April 1, 2025. Most of Brea is in Seismic Design Category D, some areas have expansive soil, and a geotechnical report is required for all projects except specific cases. For those, the policy prescribes a slab 5 inches thick with #4 bars at 18 inches each way over 4 inches of base and a 10 mil vapor retarder, tied to a reinforced footing 12 inches wide and 24 deep. A garage slab, pool house or addition is that kind of project; a patio is not, but the soil beneath it behaves the same.
Liquefaction changes the size limits: the exception for one-story additions and detached accessory structures drops from 1,200 to 500 square feet inside a liquefaction area. Where the Special Geologic Studies overlay applies, a discretionary project needs a fault analysis by an engineering geologist and a civil engineer before the City accepts the application.
Oil field gas is the Brea-only wrinkle. Fire Code Section 326 requires methane testing, passive or active mitigation and alarms where combustible soil gas exists, and installing or modifying a mitigation system needs a construction permit. If a new slab sits over an identified methane area, ask the Fire Department before the forms go in. Flood is another overlay: in FEMA special flood hazard areas from the December 3, 2009 study, anything built or altered must meet the Title 18 floodplain rules.
Is summer heat or winter rain a problem when pouring concrete in Brea?
Both matter, and neither is a reason to cancel. NOAA's 1991 to 2020 normals for Anaheim show 47.3 days a year at or above 90 F, 5.0 days at or above 100 F and an August average high of 88.8 F, while the Fullerton airport station runs cooler at 86.7 F, so hillside lots in Brea can run hotter than that number. Fresh concrete stiffens and crazes faster on a hot, dry afternoon, so ask the crew how it handles a 95 degree day.
Rain is concentrated: 10.40 of Anaheim's 13.52 inches fall from December through March, across 34.7 rainy days a year. Fresh flatwork needs cover or a new date when a shower is forecast. We found no City rule on rain days; the calendar limit that does exist is the noise chapter, which exempts construction noise only outside 7 p.m. to 7 a.m. on weekdays and Saturday and never on Sundays or federal holidays, per the GoCodebook copy of Chapter 8.20.
Old slabs have their own story. The 2024 Census estimates count 4,729 Brea homes from before 1970 and 4,740 from the 1970s, so many driveways and walks are decades old. Whether to patch, grind or replace depends on whether a slab has settled or only cracked, and a cut-out near a protected tree needs the tree question answered first.
What does concrete work cost in Brea, and what license should the crew hold?
No Brea price study with a stated method turned up, so these are Los Angeles figures from Angi's pages dated May through August 2026, rated medium in confidence for flatwork, and Orange County can differ. Angi shows $4 to $13 per square foot for a patio, $15 to $30 for stamped work and $8 to $20 for a driveway, with an average driveway of $7,270. A 20 by 20 patio on its page runs $1,600 to $5,200.
Labor data covers the county. Federal estimates for May 2025 in the Los Angeles-Long Beach-Anaheim area show cement masons averaging $33.67 an hour and construction laborers $30.39, which are wages, not billing rates. Retaining walls are priced by height and drainage, so we print no per-foot number: Angi's Los Angeles page averages $7,140 with a range of $2,674 to $11,842.
CSLB's C-8 class covers forming, pouring, placing and finishing mass, pavement and flat concrete work, and excludes contractors whose sole business is plaster coatings or placing reinforcing steel. Our post on how general contractors use subcontractors explains why we hire the specialty trades, and the license check guide shows how to verify one.
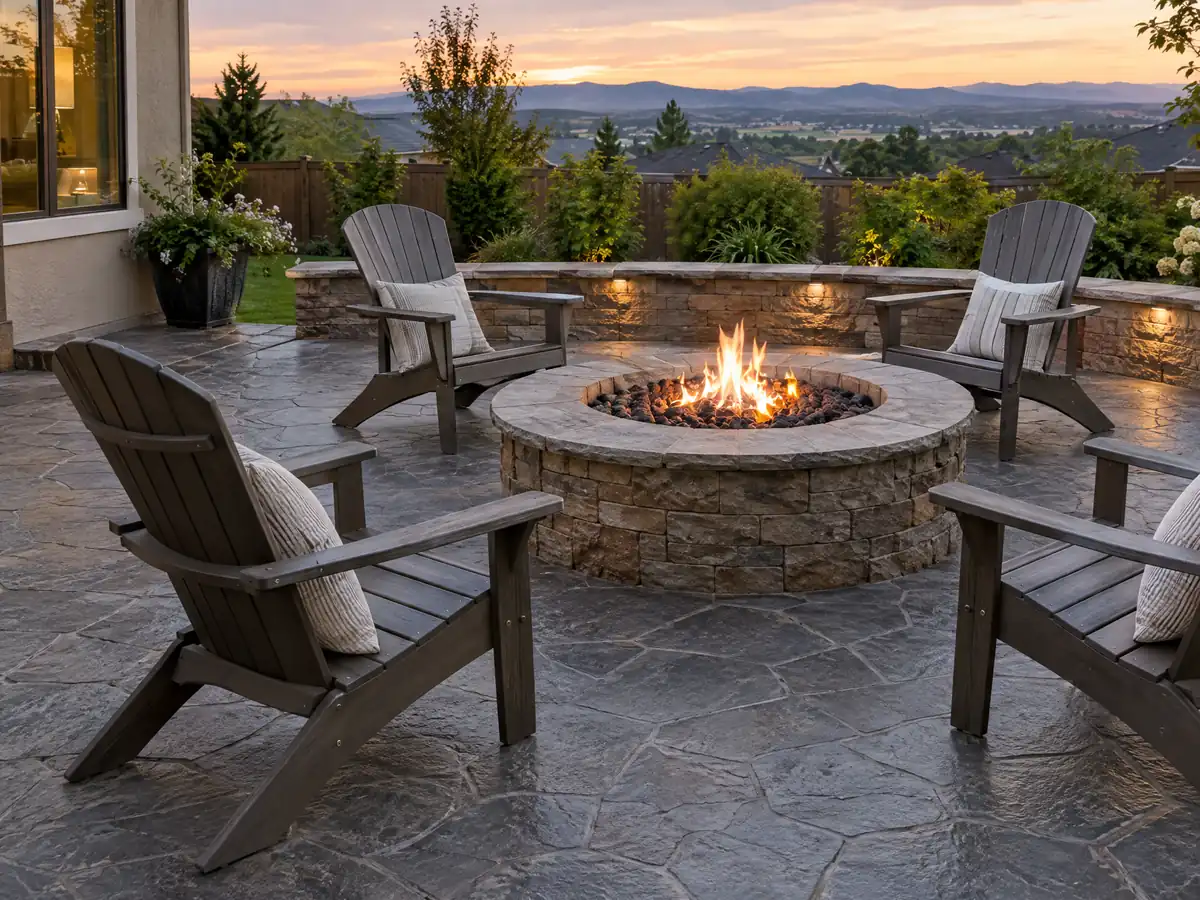
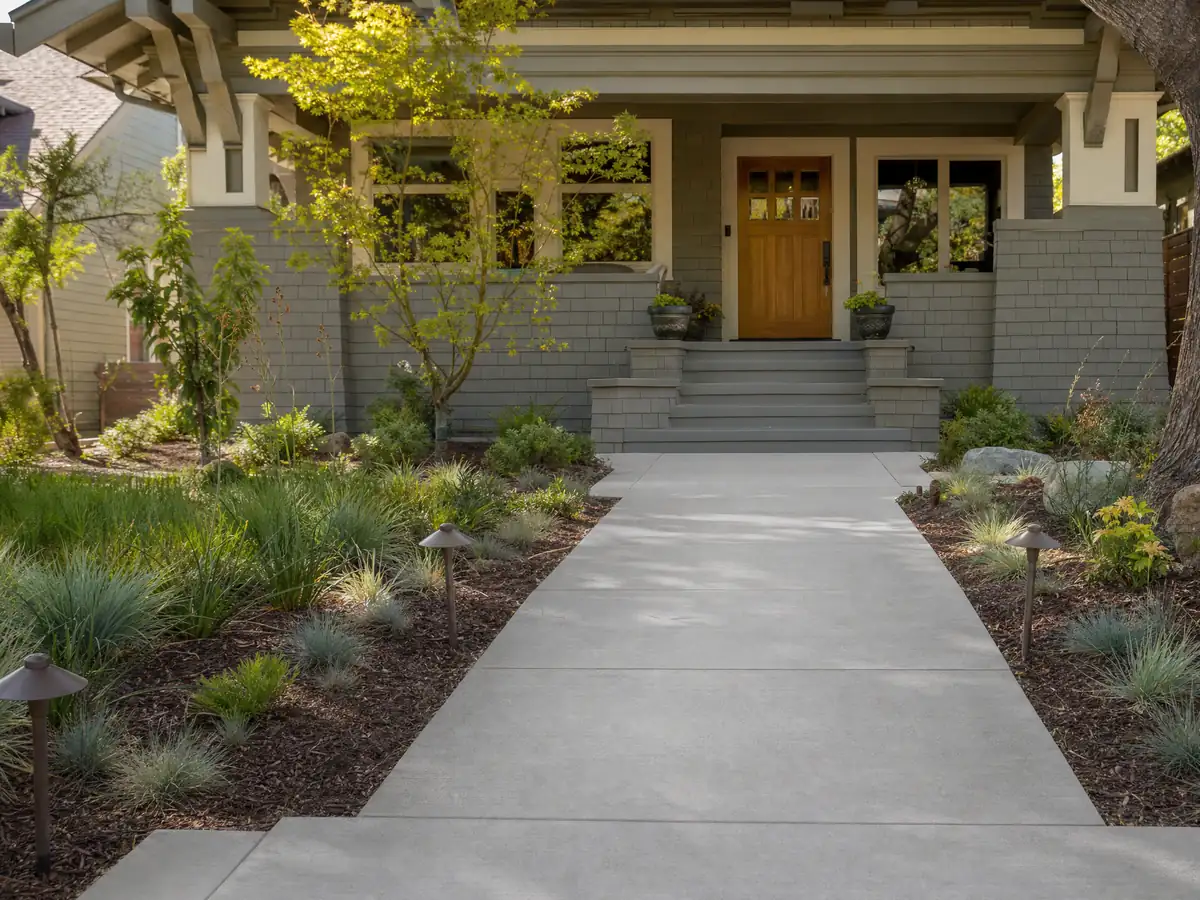
Concrete photos from Brea and nearby communities
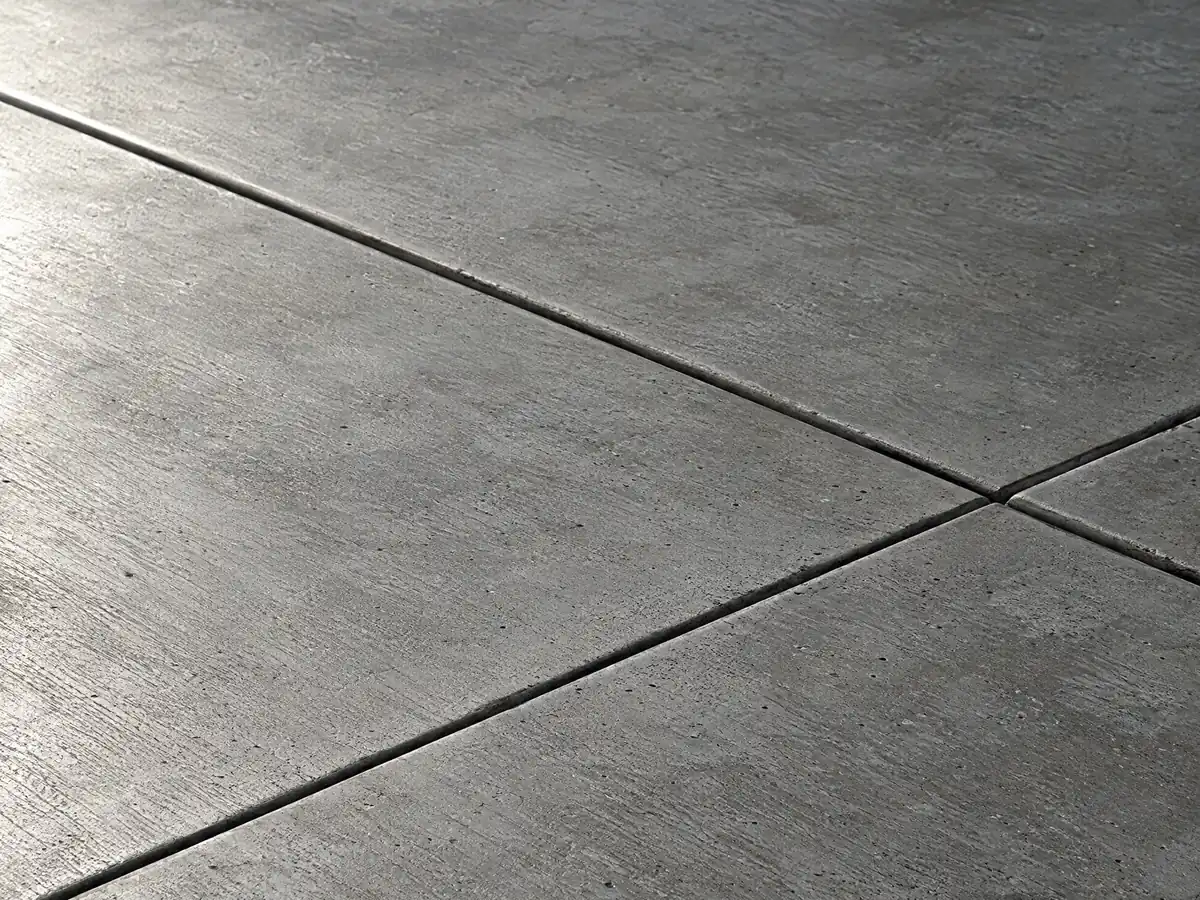
Forms, flatwork, walls and finished walks from Brea and neighboring towns, shown at the steps that matter. Tap any photo to enlarge it.
What concrete costs around Brea
Dollar figures here are Los Angeles planning ranges from our concrete page, not a Brea bid, and a proposal should list demolition, base, rebar, any grading or City review and the right-of-way work on separate lines. For the same property see flooring in Brea and decks in Brea. Nearby, compare concrete work in Fullerton, concrete in Yorba Linda and concrete in Anaheim.
| What it covers | Typical range |
|---|---|
| Patio, walkway or slab, broom finish, 300 sq ft or more | $8 to $14 per square foot |
| Decorative: stained, stamped or exposed aggregate | $15 to $30 per square foot |
| Driveway replacement, with demolition of the old slab | $9 to $20 per square foot |
| 20 by 20 foot plain patio (400 sq ft) | About $3,200 to $5,600 |
| 20 by 20 foot decorative patio (400 sq ft) | About $6,000 to $12,000 |
| Small jobs under 300 sq ft | Usually above the per-foot range |
| Retaining walls | Set by the written proposal |
Brea concrete questions, answered
Can I pour a concrete patio without a permit in Brea?
Possibly. The City exempts sidewalks and driveways up to 30 inches above grade, but patio slabs on grade are not named on the lists we read, so ask Building and Safety. Even without a permit, yard rules limit patio height to 30 inches in front and side yards and 25 percent coverage of the required rear yard.
Can I expand my driveway without a permit in Brea?
A flat driveway up to 30 inches above grade is exempt from a building permit, but the R-1 zone caps parking and driveway areas at 55 percent of the front yard, and an approach across the sidewalk may need a Public Works permit. Check the cap and the right of way before you widen.
What is the maximum height of a retaining wall without a permit in Brea?
Brea's Building Code amendment exempts retaining walls up to 4 feet, measured from the bottom of the footing to the top of the wall, unless they carry a surcharge. The City's papers disagree on block walls, with lines at 3, 4 and 6 feet, so ask in writing before you build.
How much should a 20x20 concrete patio cost in Brea?
Angi's Los Angeles page, updated in August 2026, puts a 20 by 20 patio at $1,600 to $5,200, or $4 to $13 per square foot. We found no Brea study and rate that medium in confidence. Stamped work runs $15 to $30 per square foot, and demolition or grading adds lines.
How much does concrete work for a new driveway cost in Brea?
Angi's Los Angeles driveway page from May 2026 shows $8 to $20 per square foot and an average of $7,270 for a new concrete driveway. Orange County prices can differ, and a Brea front yard also has the 55 percent cap, so measure the area first and let a written proposal set the figure.
Do I need a soil report for a new slab in Brea?
For most building foundations, yes. The City's April 2025 foundation policy requires a geotechnical report except for listed cases, such as one-story additions up to 1,200 square feet outside a liquefaction area. A flat patio is not named, so ask Building and Safety what it wants for yours.
Does the oil field methane rule apply to a concrete slab in Brea?
Only in an identified methane area. Fire Code Section 326 requires testing, mitigation and alarms where combustible soil gas exists, and a mitigation system needs a construction permit. If your slab or addition sits in such an area, call the Fire Prevention Bureau at 714-990-7655 before the forms go in.
Can you pour concrete in the rain, or in Brea's summer heat?
Neither is ideal. Fresh concrete should be covered or rescheduled when rain is forecast, and on a 95 degree afternoon crews pour early and protect the surface. Anaheim logs 47.3 days a year at or above 90 F, so ask your contractor how it handles both.
What license should a concrete company hold in Brea?
Poured flatwork falls under CSLB's C-8 class and block walls under C-29. The City's permit application asks for the state license number and class, a Brea Business License number and workers' compensation details, and contractors from outside Brea owe an out of city business license tax. Verify the license on the CSLB site.
Describe the pour and what is there now
Tell us what you want poured, the rough size, whether the lot is flat or in the hills and what stands there today, such as a cracked drive or a bare side yard. The setback, wall and soil gas questions go with us to the first visit.