
Concrete Companyin Chino Hills, CA
A concrete company in Chino Hills can pour driveways and sidewalks no higher than 30 inches without a building permit, but zoning limits front-yard paving to about half the setback and bars new asphalt there. Retaining walls in Carbon Canyon and the hillside areas stop at 4 feet, and one over 3 feet exposed needs engineered plans.
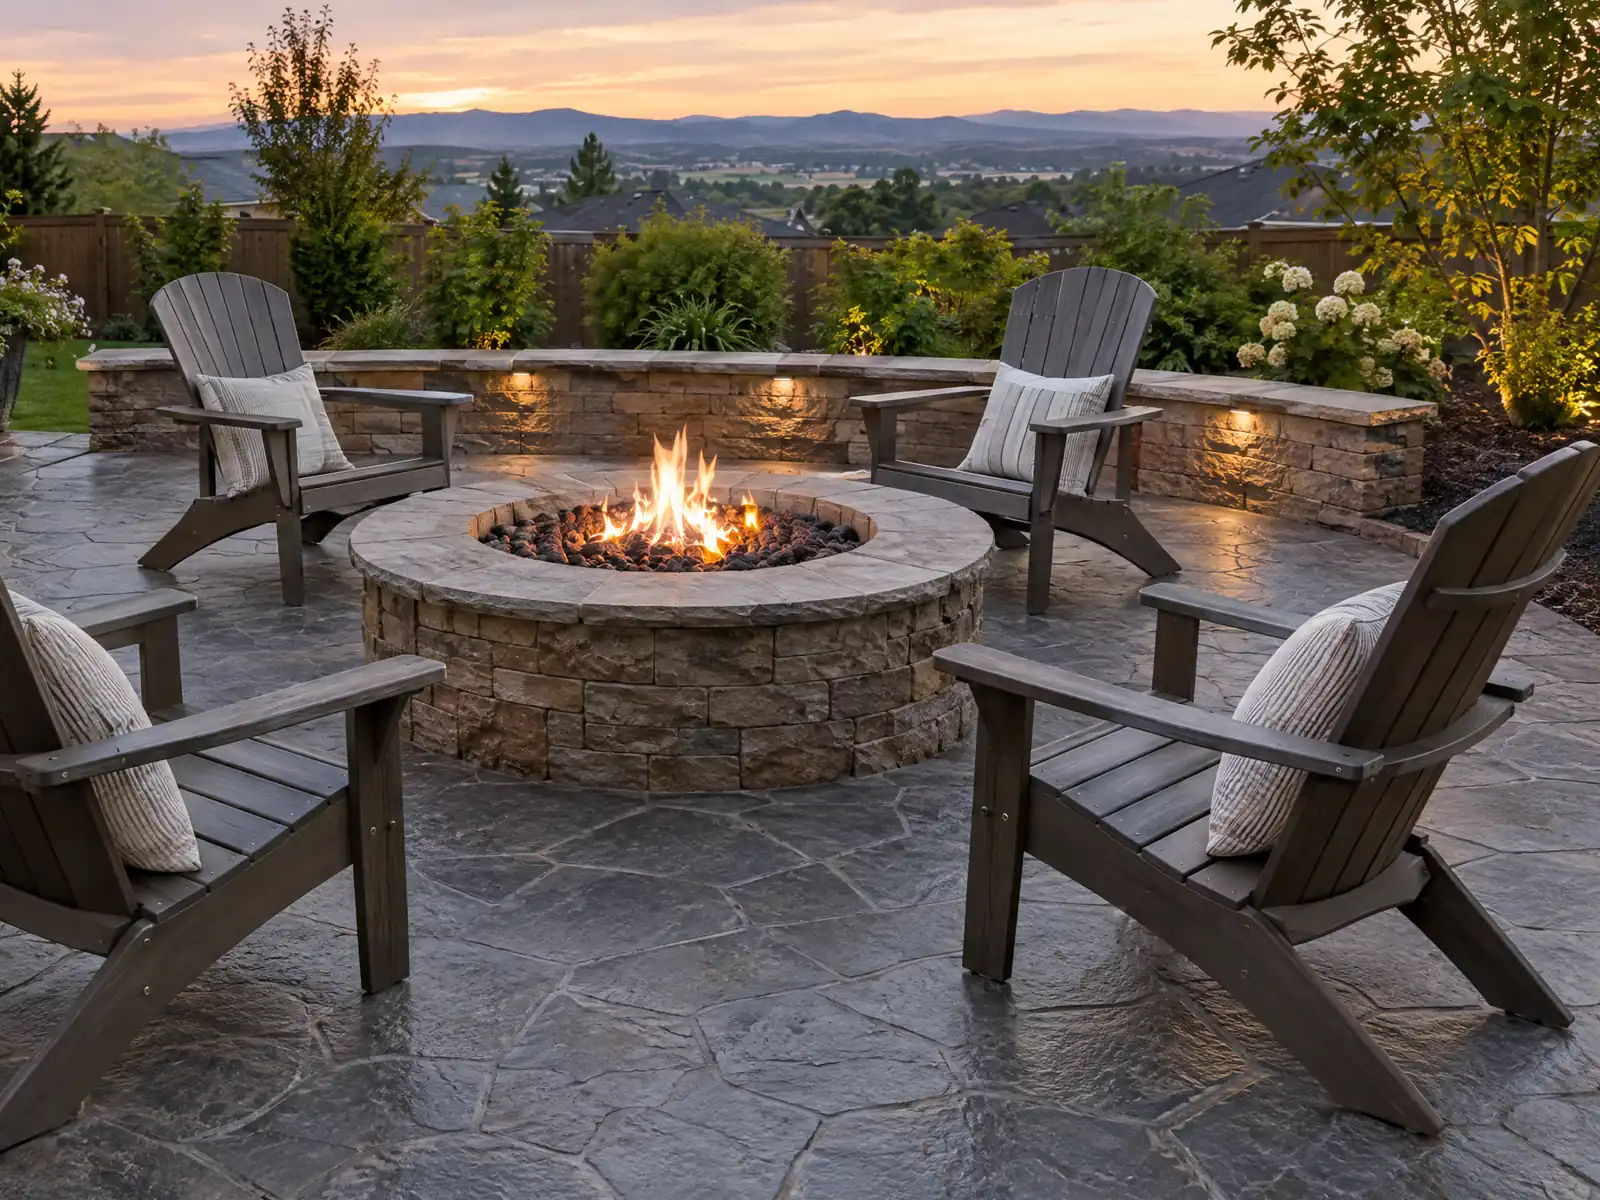
Concrete in Chino Hills mostly followed the Specific Plan. The County began it in 1979 and had it approved by 1982 for 18,000 acres, the Housing Element counts about 4,200 homes in 1980 and 16,300 by 1990, and the City incorporated on December 1, 1991. The 2024 Census estimates place 12,903 of 24,121 homes (about 53.5 percent) in the 1980s and 1990s, so many driveways, patio slabs and yard walls are now 25 to 45 years old, laid on hills and clay that the General Plan calls potentially expansive.
MDG Builders, CSLB #1040337, designs, permits and manages from Tarzana instead of pouring itself. For a Chino Hills job we draft the scope, take the permit, grading and wall questions to Building and Safety and send a licensed concrete subcontractor to form, place and finish. The concrete page explains finishes, and the Chino Hills overview lists the other trades we coordinate here.
What Chino Hills' Building and Safety Division, Development Code, South Coast AQMD and state law say about concrete work
Where concrete permits come from in Chino Hills: City of Chino Hills Building and Safety Division (Community Development Department).
- Sidewalks and driveways not more than 30 inches above adjacent grade, not over a basement or story below and not part of an accessible route are exempt from a building permit (City exempt-work handout), and under the Ordinance 427 grading amendment grading done only for flatwork is exempt from a grading permit unless it could increase cross-lot drainage or threaten the integrity of adjacent structures.
- Front yard flatwork is capped by zoning (CHMC 16.10.030, third-party mirror): impervious coverage of the front setback may not exceed the greater of 50 percent or the total of the driveway directly in front of the garage doors, one extra strip up to 15 feet wide beside it, a walkway up to 5 feet wide to the front door and one up to 5 feet wide to the side yard; permeable concrete counts as impervious, asphalt and porous asphalt are not allowed in the front setback since June 9, 2016 (older asphalt is legal non-conforming), and flag lots are exempt.
- The City's addition and remodel application requires a front yard impervious surface tabulation (not over 50 percent in the front setback) and total lot coverage by structures not over 40 percent on the site plan, and shows 'All impervious surfaces, for example walkways, driveways, pools and decking' on the plan.
- Soils matter for slabs and walls: the General Plan Safety Element (adopted June 10, 2025) says most surface soils have low to moderate shrink-swell potential but soils weathered from clay-rich Puente Formation layers (including volcanic ash layers) can be highly expansive, sandy alluvium in the major drainages can hydrocompact, eastern clay-pit areas can settle if backfilled without compaction supervision, and soils are generally potentially corrosive to ferrous metals and severely corrosive to concrete; the Safety Element says geotechnical engineers routinely test sulfates, that special cement mixes with lower permeability can mitigate the effect, and that the City requires a corrosion soils analysis before water, sewer and storm drain line installation.
- Retaining walls over 3 feet, on sloping backfill, with a surcharge, or cut into any slope need engineered plans and a soils report with a 90 percent compaction test (City retaining wall handout), and concrete or masonry walls in the Carbon Canyon and hillside areas are limited to 4 feet unless a minor variance is granted (CHMC 16.06.120, third-party mirror).
How much of a Chino Hills front yard can be concrete, and is asphalt allowed?
About half, with allowances. Zoning in CHMC 16.10.030, read in GoCodebook's third-party mirror, caps impervious coverage of the front setback at the greater of 50 percent or the total of the driveway directly in front of the garage doors, one extra strip up to 15 feet wide beside it, a walkway up to 5 feet wide to the front door and one up to 5 feet wide to the side yard. Flag lots are exempt, and permeable concrete still counts as impervious, so a pervious pour does not buy extra area.
Asphalt and porous asphalt have been barred from the front setback since June 9, 2016, and asphalt that was already there is legal non-conforming, so ask Planning how a replacement of an old asphalt driveway would be treated. The City's addition and remodel application asks for a front yard impervious surface tabulation and total lot coverage by structures on the site plan, which lets a wider apron or a new patio be checked against both numbers in one pass.
Because the mirror is not the City's official code, confirm each figure with Planning before drawing a wider apron. Re-landscaping of 2,500 square feet or more, or new single-family work with 500 or more square feet of landscape that needs a permit, adds a landscape plan review with hardscape plans and a soils management report, so a front yard makeover can bring paperwork that a plain driveway pour does not.
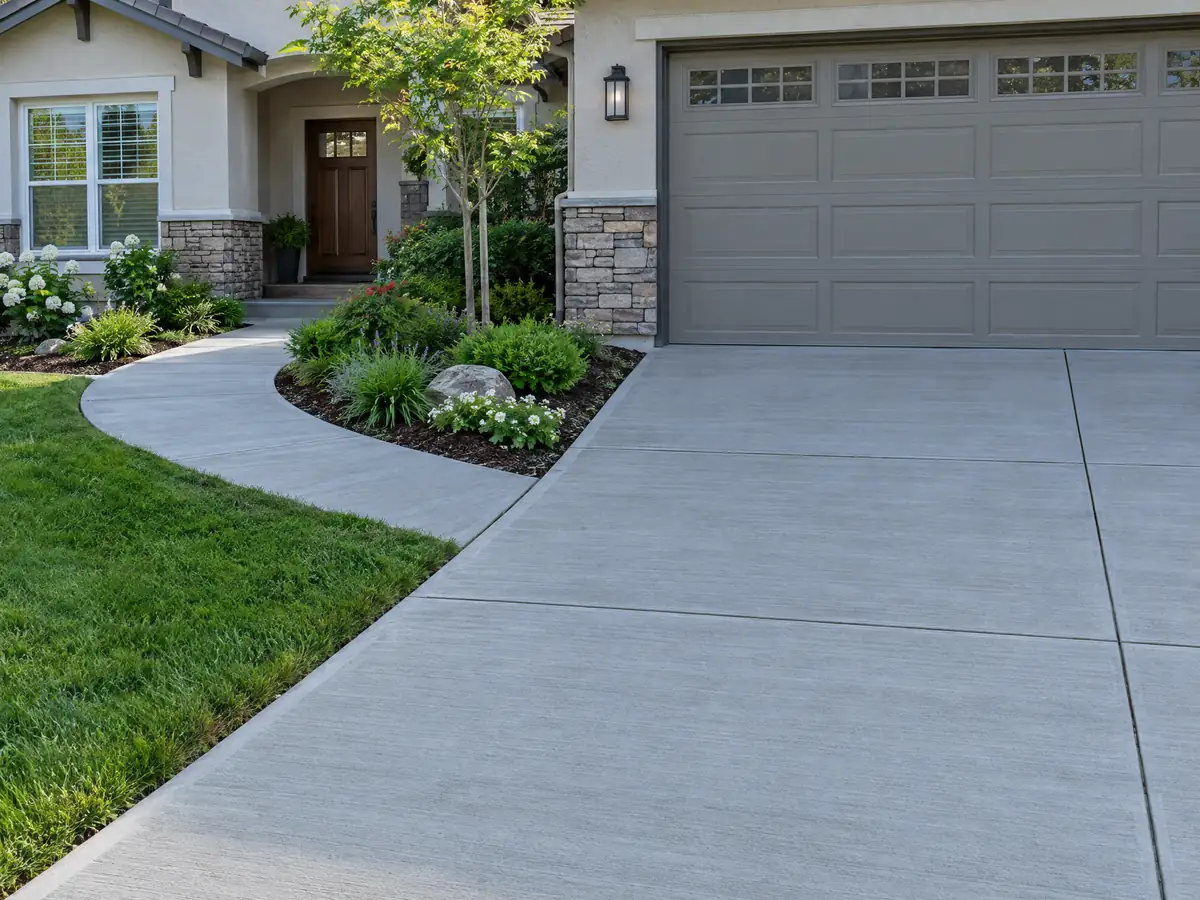
Do you need a permit to pour a patio, driveway or sidewalk in Chino Hills?
Not for plain driveways and sidewalks, but a patio is a question. The City's exempt-work handout lists sidewalks and driveways not more than 30 inches above adjacent grade, not over a basement or story below and not part of an accessible route, and it does not name a ground-level patio slab, so describe the size and location to Building and Safety at 909-364-2780. Exempt work still has to meet the Fire Code and the Wildland Urban Interface Code.
Grading is its own trigger. Appendix J as amended by Ordinance 427 says no grading or excavation of any kind may be done without a permit, yet the City's Grading Permit Exemptions handout, revised August 5, 2026, exempts grading done only for flatwork unless it could increase cross-lot drainage or threaten adjacent structures, along with footing excavation for a permitted structure and utility trenches. A new pad that sends water toward a neighbor is where that exemption stops.
Removing an old slab brings recycling rules. Under Ordinance No. 395 a covered project must reuse or recycle at least 65 percent of its waste and file a plan before the permit issues, and the City lists demolition of 500 square feet or more among the covered work, so ask whether an old slab counts. Covered projects register on the free Green Halo system and upload weight tickets before final inspection, and debris goes to the franchise hauler, Waste Management, or is self-hauled.
How tall can a retaining wall be in Carbon Canyon and the Chino Hills hillside areas?
Four feet, unless a variance says otherwise. In the hillside areas, which include the Carbon Canyon Road corridor, Canon Lane, Sleepy Hollow and mapped ridgelines, CHMC 16.06.120(B) in the mirror limits retaining and crib walls to 4 feet, and a minor variance can allow up to 5 feet where the wall is visible from a public street and up to 8 feet where it is not. The hillside adaptive standards add a second limit: walls built to make yard space may rise only 36 inches above natural or rough grade, and terracing to flat pads is barred where the natural slope exceeds 15 percent.
Outside those areas, stepped walls are judged by the gap between tiers, which should equal at least the height of the lower wall, with screening landscaping between them.
Permits start lower than zoning does. The City's Retaining Wall Information handout requires one for a wall over 3 feet exposed, with sloping backfill or a surcharge, or when fence and wall together exceed 6 feet, and for any cut into a slope no matter how slight. The submittal needs engineered calculations, a soils report or tract-approved parameters, a plot plan showing no footing crosses a property line and a soils engineer's test showing 90 percent compaction before final.
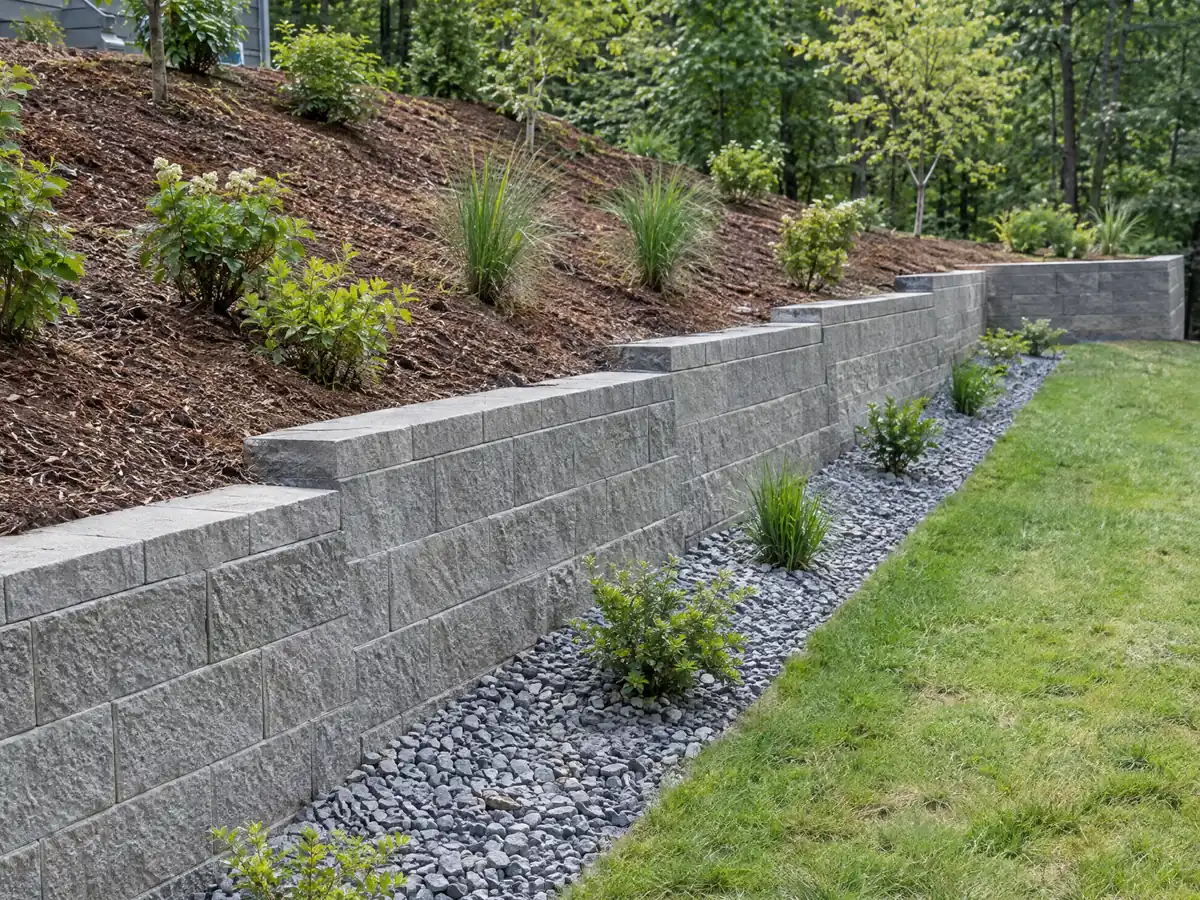
What does a Chino Hills block wall need, and who agrees where the footing goes?
Up to 4 feet of masonry or concrete wall needs no building permit under the exempt-work handout, but zoning decides how high it may stand. The required front yard allows 4 feet, a 6 foot front wall needs a minor exception and must be open above 3 feet, side and rear yards allow 6 feet, and hedges stop at 4 feet in the front setback. A front wall that wins the exception must be decorative block or stucco with a cap.
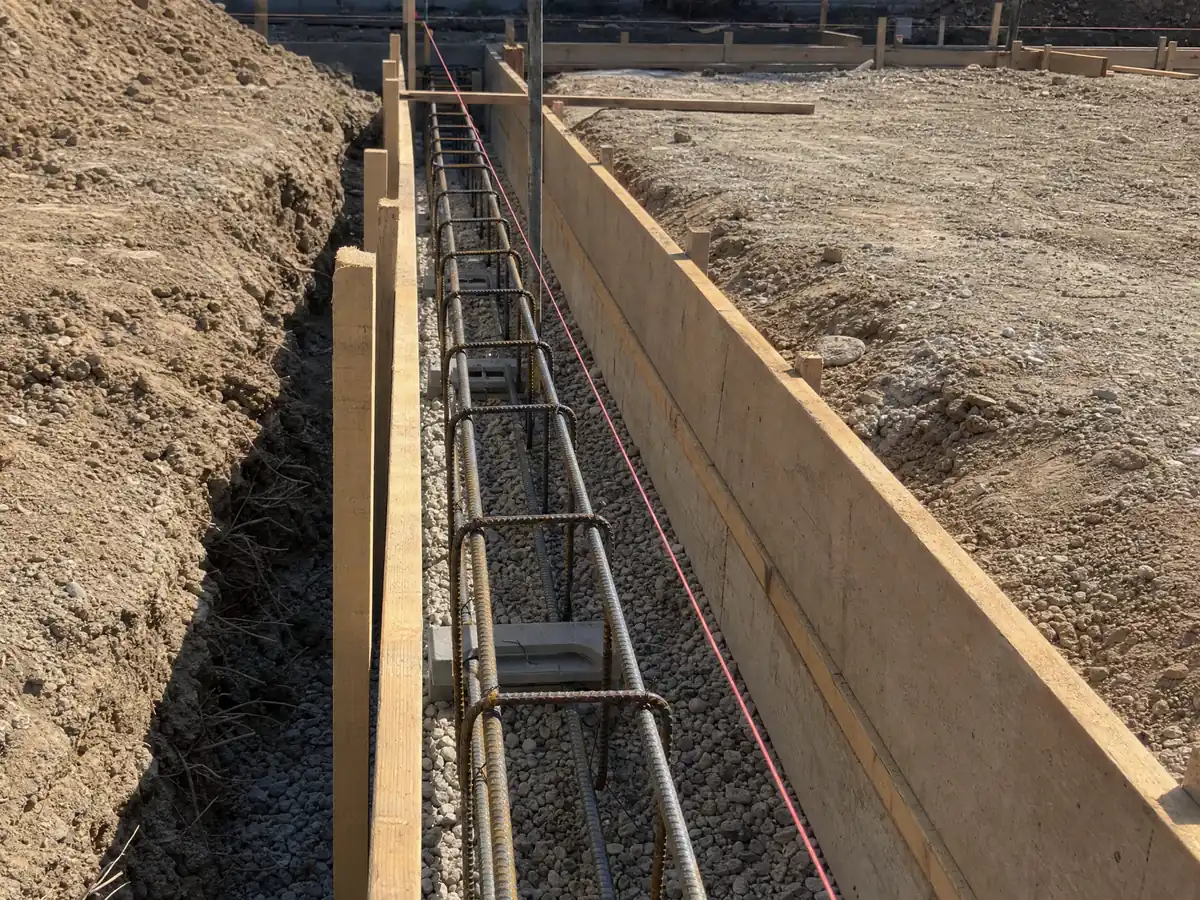
A permitted wall follows the City Standard CMU Wall Detail, dated July 21, 2026, which lists four inspections: footing and rebar, grout lift and bond beam at each 4-foot horizontal beam, drain and seal on the retained side before backfill, and final after backfill and cap. A wall at or near the property line needs a stamped survey or a signed property line agreement at the footing inspection, so the footing location is settled before concrete is placed.
The City's Common Property Line Wall/Fence Agreement, created October 27, 2025, lets neighbors sign off on a footing location instead of paying for a survey. If any affected owner will not sign, the permit scope must say the wall sits wholly on the applicant's land, and a registered surveyor's stamped survey goes to the inspector at the applicant's expense. The City also owns about 3,000 acres of open space that some neighbors have built onto, so check the boundary with Neighborhood Services at 909-364-2714 first.
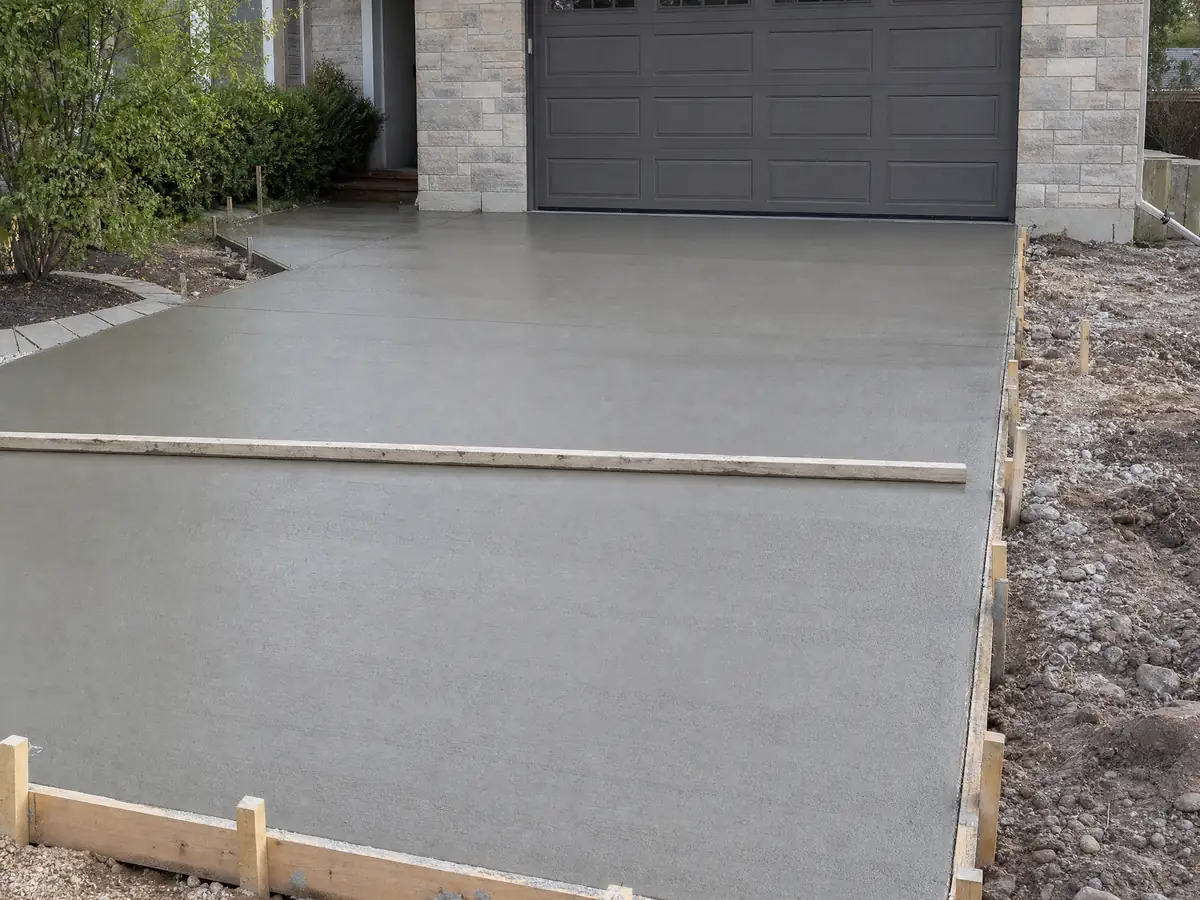
Do Chino Hills' clay, sulfate and canyon soils change how a slab or footing is built?
They can, and the General Plan's Safety Element says so plainly. Soils weathered from clay-rich layers of the Puente Formation, including volcanic ash layers, can be highly expansive, sandy alluvium in the major canyons can settle, and old clay pits on the east side can settle if they were backfilled without a geotechnical engineer watching the compaction. Most surface soils elsewhere have low to moderate shrink-swell potential, so the answer changes lot by lot.
Chemistry matters as much as movement. The same section calls the soils generally potentially corrosive to metal and severely corrosive to concrete because of sulfates, and it says geotechnical engineers routinely test for sulfates and that special cement mixes with lower permeability can offset the damage. Ask whether the mix was chosen for the lot's sulfate result, and where the cement type and rebar cover appear in the proposal. The City's addition application also asks for a foundation plan that follows its requirements, or a soils report.
Faults frame the larger picture. The General Plan describes the Chino Fault, a northern splay of the Elsinore Fault Zone, with an Alquist-Priolo Earthquake Fault Zone established on May 1, 2003, and a Geologic Hazard Overlay that calls for a registered geologist's study with permits, though alterations or additions of 50 percent or less of an existing structure are exempt. We did not find the seismic design category in an opened source, so ask the plan checker.
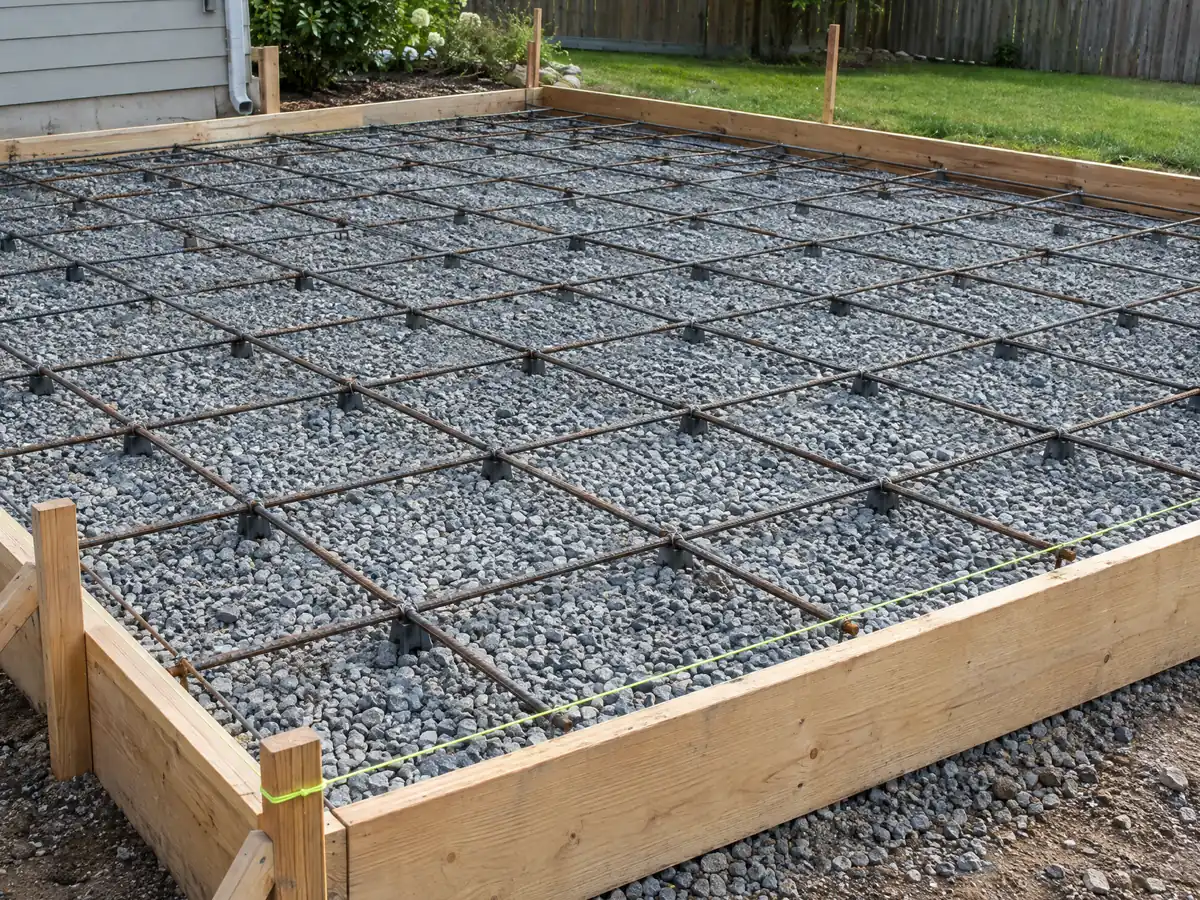
How do slopes, winter rain and drainage limit concrete work in Chino Hills?
Hills turn a pour into a grading question. About 71 percent of the land is sloping hillside, canyon or floodplain, and Chapter 16.50 in the mirror asks that graded slopes follow natural contours, be landscaped and keep natural drainage courses where practicable, with any abandoned oil wells shown on the grading plan. Soils have high erosion potential, and owners are responsible for their private down drains.
Winter has its own clock. Between October 15 and April 15, CHMC 16.54.080 in the mirror says erosion and sediment control must be in place, vegetation removal may not run more than 15 days ahead of work, and the Building Official's authority covers land clearing over one acre a year and major grading over 1,000 cubic yards only when the project meets the chapter. Small flatwork is not named, so ask what a start date inside that window means for a driveway or wall.
Flood and runoff areas are named too. FEMA mapping is mostly Zones X and D with Zones A, AE and X along Carbon Canyon Creek and Little Chino Creek, and the General Plan lists localized flooding on the lowlands bounded by Pipeline, Eucalyptus and Merrill Avenues, on Peyton Road between Eucalyptus Avenue and Carbon Canyon Road, and in Los Serranos north of the golf course and along English Road. Chino Airport averages 23.3 days a year at or above 100 F, so ask the finisher how heat is handled on pour day.
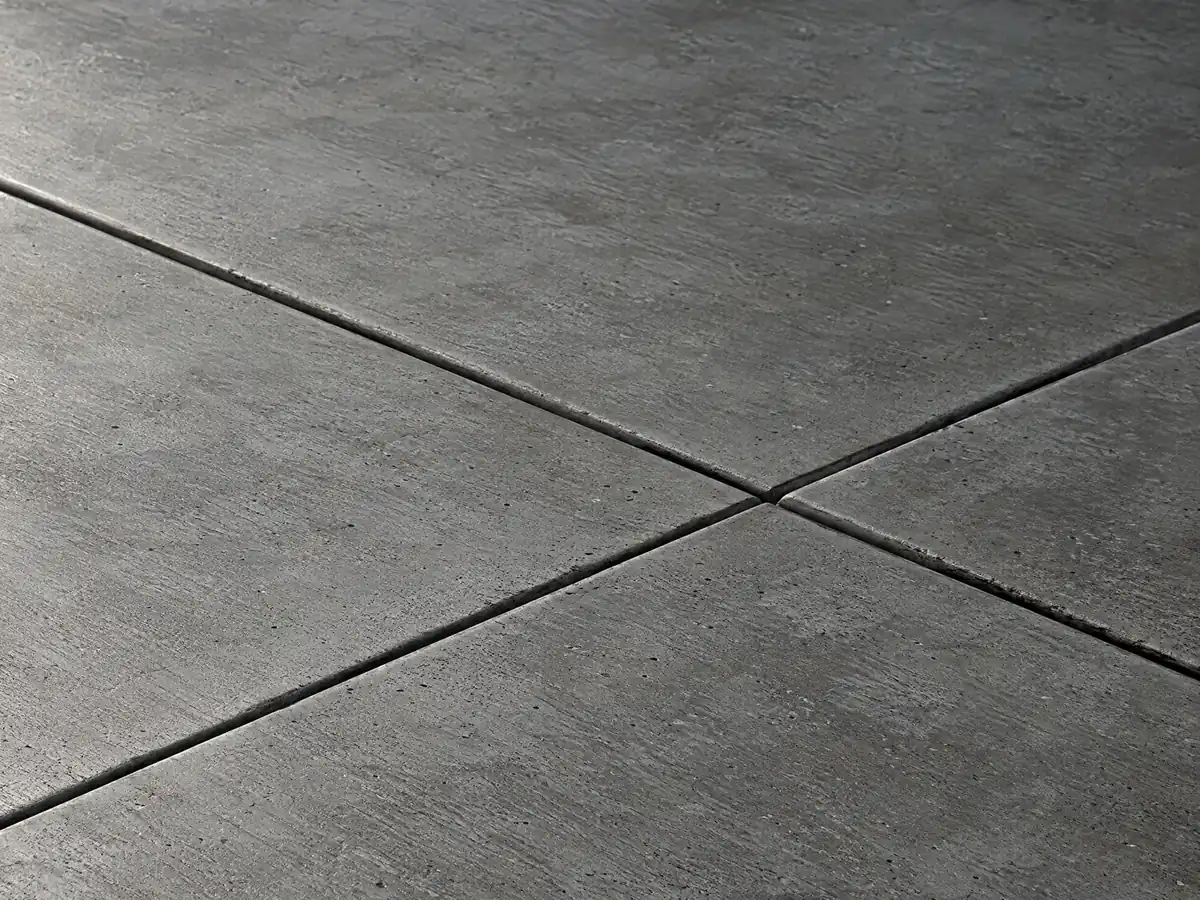
What does concrete work cost in Chino Hills, and who needs which license?
We found no Chino Hills concrete price study that shows its method, so the anchor is Angi's pages for Los Angeles, which may differ from San Bernardino County bids. Its patio page, updated August 4, 2026, shows $4 to $13 a square foot, the stamped page of July 20, 2026 shows $15 to $30 and the driveway page of May 5, 2026 shows $8 to $20. Cement masons in the Los Angeles metro area averaged $33.67 an hour in the federal May 2025 wage survey, a wage and not a bid.
On our Los Angeles planning basis, plain flatwork of 300 square feet or more runs $8 to $14 a square foot, stained, stamped or exposed aggregate runs $15 to $30, and a replacement driveway with demolition runs $9 to $20. At those rates a plain 20 by 20 foot slab costs about $3,200 to $5,600. Angi's February 17, 2026 retaining wall page averages $7,140 within $2,674 to $11,842, but we cannot source a per-foot figure, so a wall is priced after a visit.
Budget lines beyond the pour include demolition, haul-off, rebar, a sulfate-resistant mix if the soils call for one and drawings for any wall. A job over $1,000, or any job that needs a permit, must go to a licensed contractor, and Business and Professions Code 7159.5 limits the down payment to $1,000 or 10 percent of the price, whichever is less. CSLB's C-8 class covers poured concrete and its C-29 class covers block walls, and our license check guide shows how to read a record.
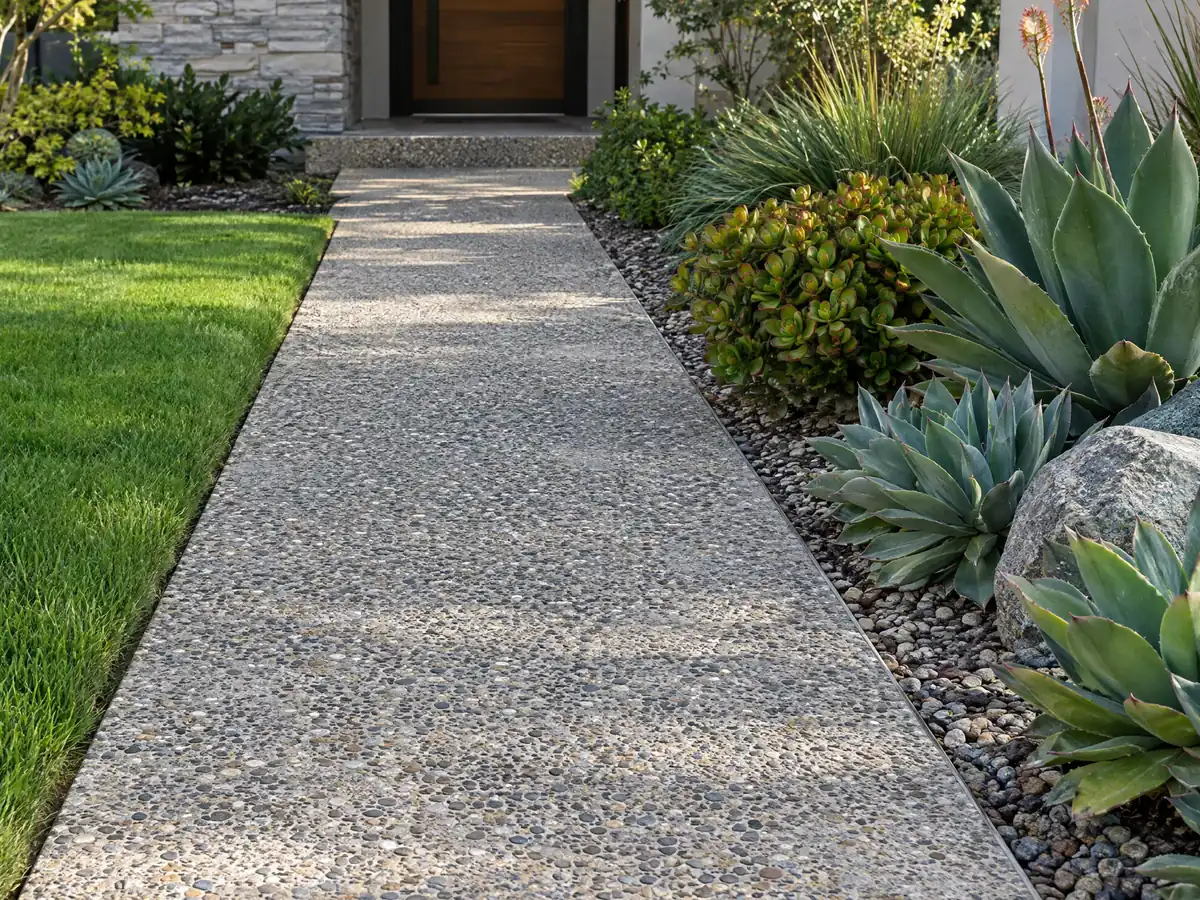
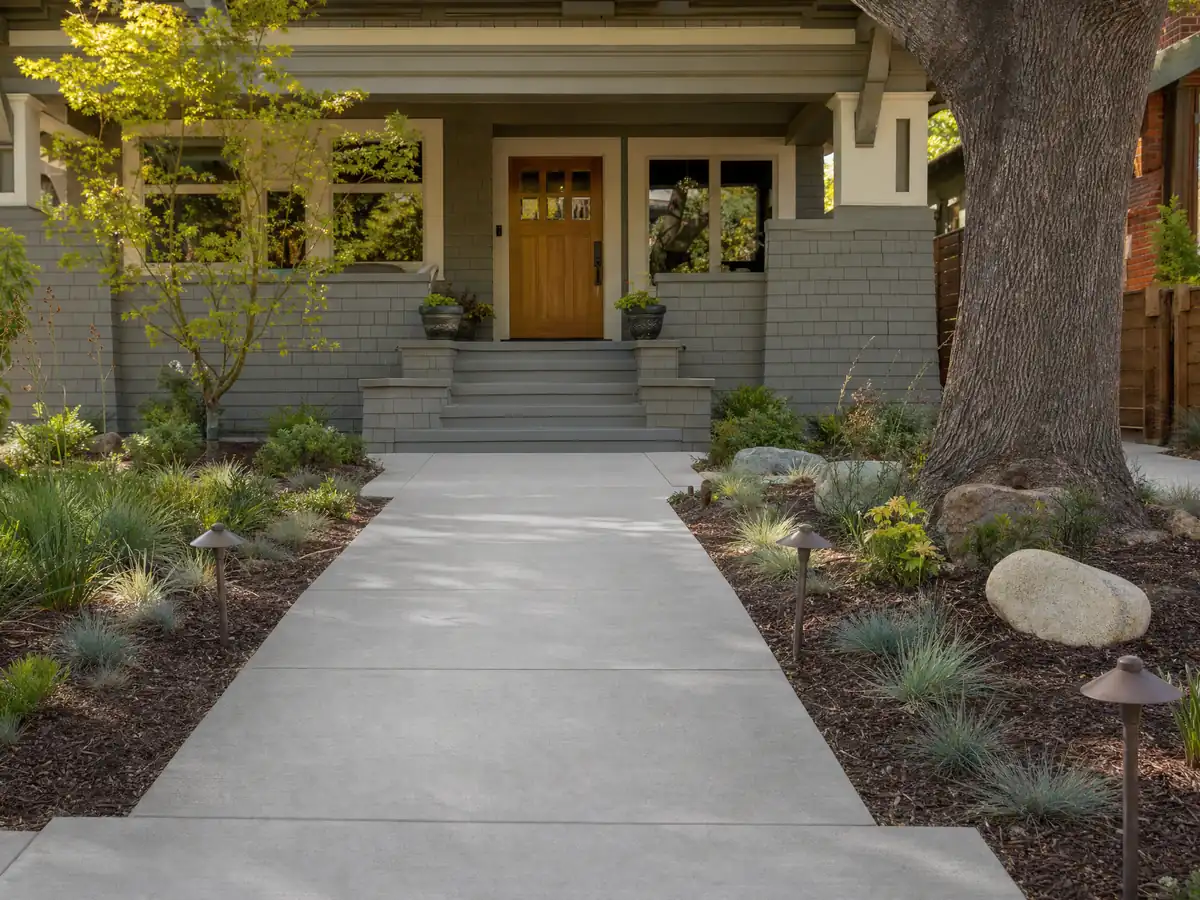
Concrete photos from Chino Hills and nearby communities
Footings, rebar, screeded slabs and finished walks, patios and walls from Chino Hills and the communities around it, shown at the steps where the local rules apply. Tap any photo to enlarge it.
What concrete costs around Chino Hills
These are Los Angeles planning ranges, not a Chino Hills bid, so ask for demolition, haul-off, rebar, mix design, drainage and any wall or grading permit as separate lines. The same property may need flooring in Chino Hills or decks in Chino Hills. Nearby, read concrete in Yorba Linda, concrete in Diamond Bar and concrete in Pomona, with concrete in Los Angeles as the benchmark. Our guide to subcontractors explains who forms a slab and who finishes it, and the flooring cost guide prices the surfaces that go over one.
| What it covers | Typical range |
|---|---|
| Patio, walkway or slab, broom finish, 300 sq ft or more | $8 to $14 per square foot |
| Decorative: stained, stamped or exposed aggregate | $15 to $30 per square foot |
| Driveway replacement, with demolition of the old slab | $9 to $20 per square foot |
| 20 by 20 foot plain patio (400 sq ft) | About $3,200 to $5,600 |
| 20 by 20 foot decorative patio (400 sq ft) | About $6,000 to $12,000 |
| Small jobs under 300 sq ft | Usually above the per-foot range |
| Retaining walls | Set by the written proposal |
Other work we manage in Chino Hills
Chino Hills concrete questions, answered
Can I pour a concrete patio without a permit?
Possibly in Chino Hills. The City's exempt list names sidewalks and driveways up to 30 inches above grade but not a ground-level patio slab, so describe the size and location to Building and Safety. Grading, wall heights and the 50 percent front-yard cap are separate checks, and exempt work must still meet the Fire Code.
How much should a 20x20 concrete patio cost?
At $8 to $14 a square foot on our Los Angeles planning basis, a plain 400 square foot slab costs about $3,200 to $5,600, while Angi's August 2026 Los Angeles page shows $1,600 to $5,200 for a 20 by 20. We found no Chino Hills study, and stamping, demolition, a sulfate-resistant mix and drainage add cost.
Can I expand my driveway without a permit?
Often the pour itself is exempt, but zoning sets the limit. Chino Hills caps impervious coverage of the front setback at 50 percent or the driveway, a 15 foot side strip and two 5 foot walkways, whichever is greater, and bars asphalt there. A wall or grading change has its own triggers, so call Building and Safety with the plan.
What is the maximum height of a retaining wall without a permit in California?
The state model exemption is 4 feet from the footing bottom with no surcharge, but Chino Hills' exempt list covers only walls holding back less than 3 feet of soil, on a slope flatter than 4 to 1, with no surcharge and every part more than 5 feet from a property line. Hillside areas cap walls at 4 feet.
Is 4 inches of concrete thick enough for a driveway?
Four inches is common for walks and light slabs, but we found no Chino Hills rule that sets flatwork thickness. Vehicle weight and expansive clay argue for a written plan, so ask the finisher to state thickness, reinforcement, joint spacing and base material, and say what changes if a truck will park on it.
How much does a 300 sq ft stamped concrete patio cost?
Angi's Los Angeles page, updated July 20, 2026, lists stamped concrete at $15 to $30 a square foot, so 300 square feet runs about $4,500 to $9,000 against a $5,948 average project. We found no Chino Hills study. Color, sealing and removal of an old slab move the number, so the proposal after a site visit sets the real price.
Is asphalt allowed in a Chino Hills front yard driveway?
Not for new work. Asphalt and porous asphalt have been barred in the front setback since June 9, 2016, and asphalt installed earlier is legal non-conforming. We read that in a third-party mirror of the code, so confirm with Planning before replacing an old asphalt driveway; concrete is allowed but counts toward the front-yard cap.
Can Chino Hills soil crack a concrete slab?
It can. The General Plan says soils from clay-rich Puente Formation layers can be highly expansive, canyon alluvium can settle and the soils are generally severely corrosive to concrete because of sulfates. Control joints and reinforcement help, but the answer is lot-specific, so ask for a soils report or tract soils data and a mix chosen for the sulfate result.
Do I need a permit for a retaining wall in Carbon Canyon?
Yes if it holds back more than 3 feet, sits on sloping backfill or a surcharge, or cuts into a slope, and Carbon Canyon walls are capped at 4 feet unless a minor variance allows 5 or 8. Since May 2024, vehicles with more than four axles are barred from Carbon Canyon Road, so ask the supplier which truck will deliver.
What license does a concrete company need in Chino Hills?
A concrete company needs a current California contractor license, usually C-8 for poured work or C-29 for block walls. We did not confirm whether the City requires a business license, so ask Building and Safety. Look the number up on the CSLB site and ask each subcontractor for its license number and proof of insurance.
Tell us the yard, the pour size and whether it sits on a slope
Say what you want poured, roughly how big it is, whether the yard is flat, hillside or in Carbon Canyon, and whether a wall or the front setback is involved. The permit, soil and wall-height questions come with us to the first visit.