
Room Additionin Chino Hills, CA
A room addition in Chino Hills needs a building permit and plan check, and the City's rules change at 50 percent. Parcels with a 15 percent natural slope need a building envelope study, and additions of 50 percent or more in the Fire Hazard Overlay must meet Section 7A and a 30 foot separation. Confirm your lot with the City.
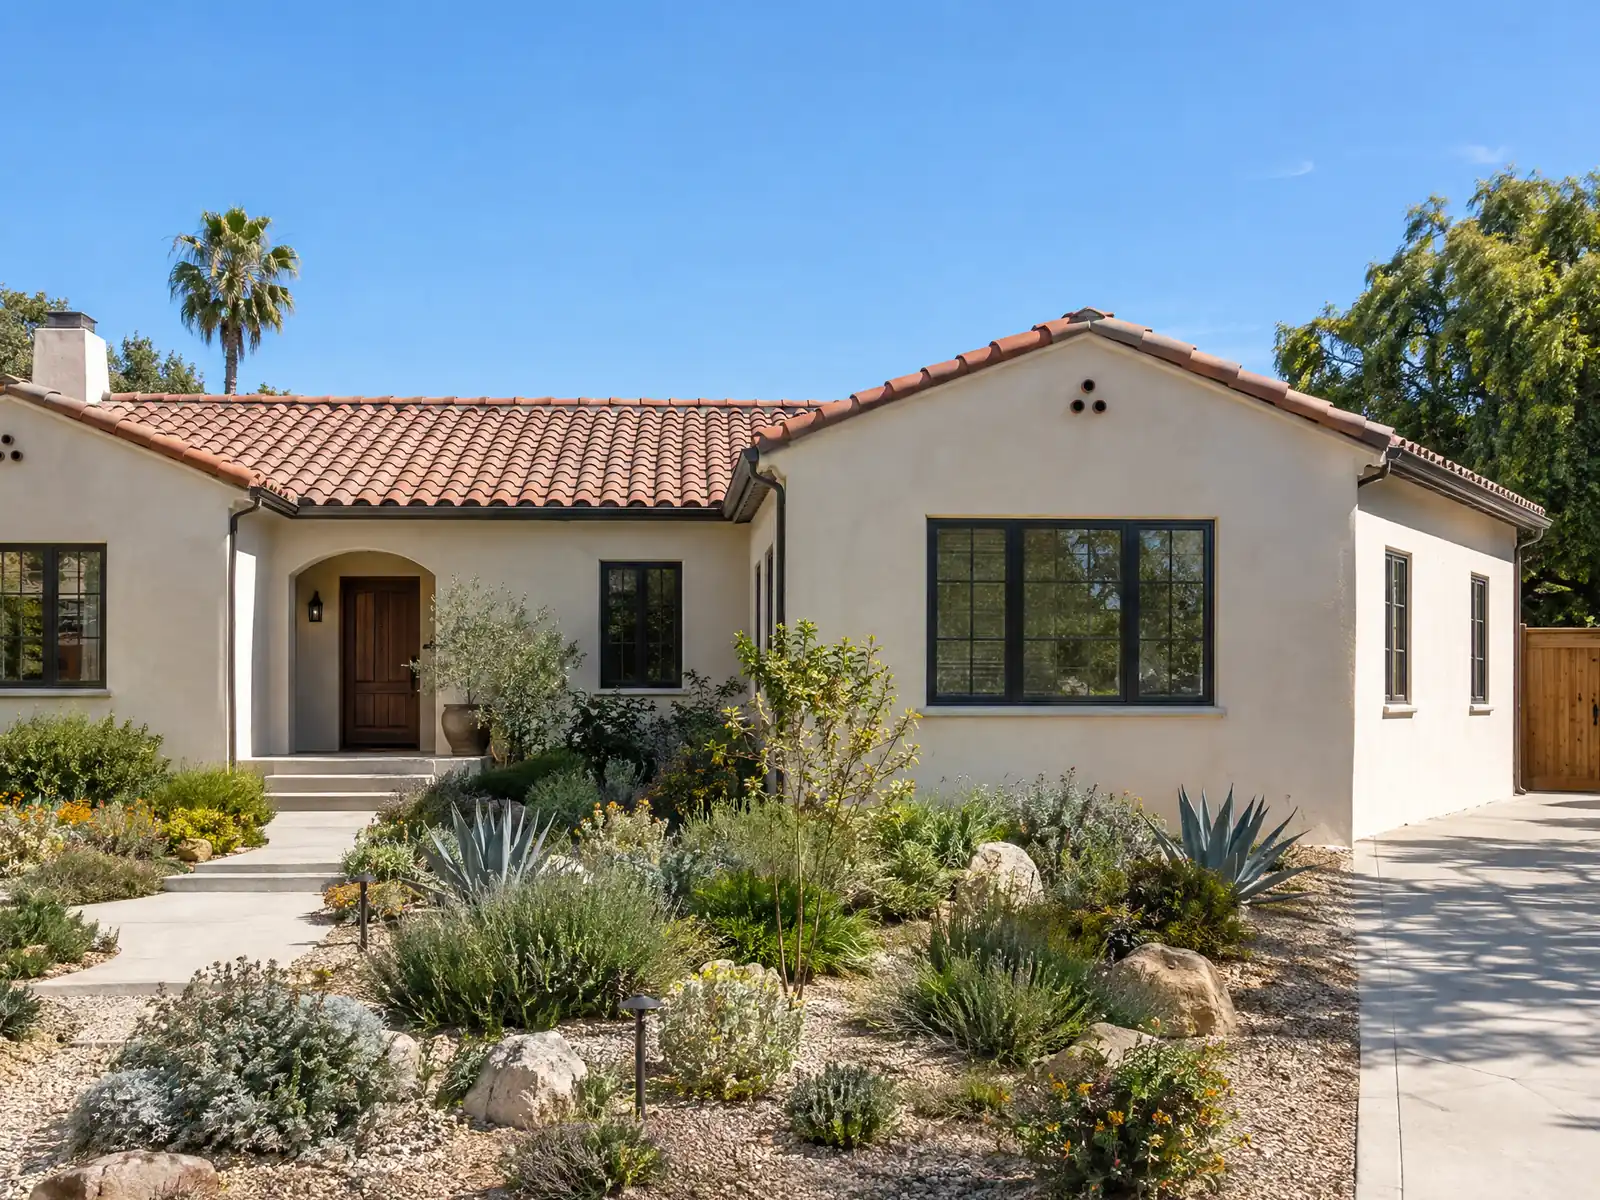
Most Chino Hills additions begin with a 1980s or 1990s tract house. The Census Bureau's 2024 one-year estimates put 53.5 percent of the city's 24,121 homes in those two decades and 70.7 percent in detached single-family houses, and the median owner-occupied home is worth $890,200. The Housing Element says over 93 percent of developable residential land is built out and about 53 percent of all housing is 30 years or older, so growing the house you own is often easier than finding open land.
This page covers hillside envelopes, design review and agency sign-offs, the Fire Hazard Overlay, soils and foundations, tying new space to an older house, protected trees, open space and HOAs, and the schedule. Chino Hills code text came from the gocodebook mirror, a third-party copy, so confirm each rule with the Building and Safety Division before you draw. Price formulas are on our room addition page.
Chino Hills Building and Planning rules that apply to a room addition
Where room additions permits come from in Chino Hills: City of Chino Hills Building and Safety Division (Community Development Department).
- Custom home design review (Planning Commission approval) is required in Chino Hills for residential construction on vacant property and for structural additions or reconstruction equal to 50 percent or more of the building footprint of all existing on-site buildings; the application asks for an HOA board approval letter where an HOA exists, a receipt of Chino Valley Fire District review fees, and 24 by 36 inch plans, and Vellano (Tract 13627-1) and Western Hills (Tract 15164) are exempt.
- Residential addition and remodel applications need three wet-stamped and signed plan sets (a licensed professional for projects over two stories, of unusual construction, or creating over four units), structural and Title-24 and truss calculations if required, a site plan with setbacks, lot coverage under 40 percent and front yard impervious under 50 percent, and design review if remodel plus new area exceeds 50 percent of existing floor area (City checklist, rev. 3/13/2019).
- Agency clearances listed on the City's addition checklist before permit issuance: Chino Valley Independent Fire District (909-902-5280) if added floor area exceeds 50 percent or existing fire sprinklers will be altered; County Environmental Health (909-884-4056) for any septic change; Chino Valley Unified School District fees (909-628-1201 ext. 1200) if added habitable area is 500 square feet or more; and the City Engineering road trust fee (909-364-2770) if the lot is in the Small Lot Overlay and added area exceeds 500 square feet.
- Additions in the Fire Hazard Overlay District that increase an existing structure by 50 percent or more must meet Section 7A of the Building Code and the 30-foot separation from structures on adjoining lots, and citywide additions of 50 percent or more must meet the 10-foot separation and ember screen rules of CHMC 16.06.160 (third-party mirror).
- Additions on hillside parcels (natural slope of 15 percent or more) or in the Carbon Canyon Road corridor, Canon Lane and Sleepy Hollow tracts need the Building Envelope Study and hillside adaptive design (no flat-pad terracing above 15 percent slope, 36-inch retaining walls for yards), and in the Geologic Hazard Overlay an addition under 50 percent of the existing structure is exempt from the geologic study while larger ones are not (CHMC 16.08 and 16.24, third-party mirror).

Does your Chino Hills lot count as a hillside, and what is a building envelope study?
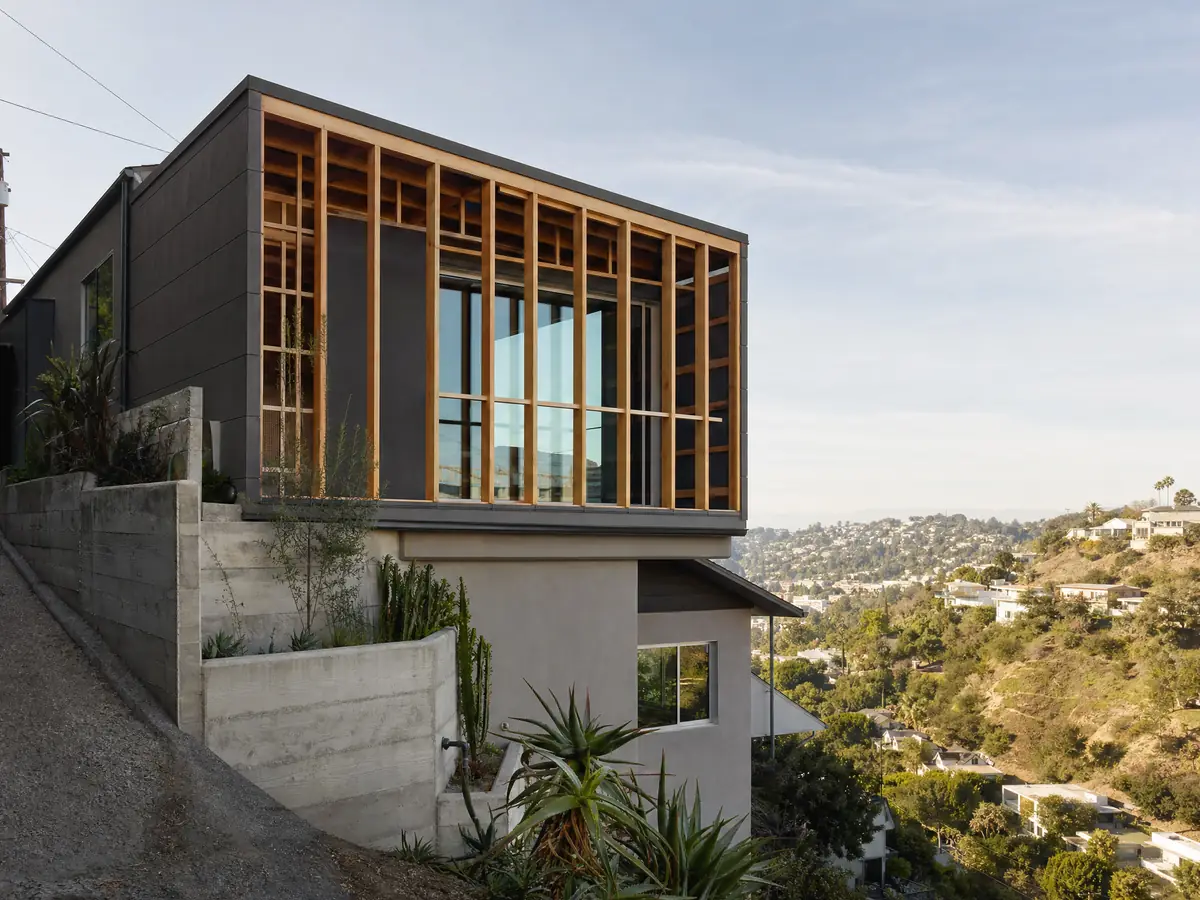
A hillside parcel is any parcel with a natural slope of 15 percent that is proposed for development, according to the City's Building Envelope Standards handout, revised September 12, 2017. Those parcels, and the tracts along the Carbon Canyon Road corridor, need a Building Envelope Study on the elevation plans of the design review. The envelope limits how tall and how close to the street a new room can sit. On a downhill lot it means a 10 foot front setback, a height of 12 feet at that setback rising at 45 degrees to 25 feet, a 30 foot limit over sloping ground and a 15 foot rear setback, with similar rules uphill and a 35 foot cap.
Hillside adaptive standards add three limits in mapped ridgeline and knoll areas, on all land within 600 feet of the Carbon Canyon Road centerline, in the Canon Lane area and in the Sleepy Hollow tracts. There is no terracing to flat pads where the natural slope exceeds 15 percent, retaining walls for yard space stop at 36 inches above natural or rough grade, and building mass follows the terrain with stepped footings or split pads. About 71 percent of the city's land, 20,000 acres, is sloping hillside, canyon or floodplain, so ask early. The handout is older than the code mirror, and the two agree on 15 percent, but confirm both.
When does a Chino Hills room addition need design review and outside sign-offs?
Planning Commission design review applies to structural additions equal to 50 percent or more of the footprint of all existing buildings on the site, and the City's addition checklist sends a project to design review when the remodel plus new area exceeds 50 percent of the existing floor area. The custom home application asks for an HOA board approval letter where an HOA exists, a receipt for Chino Valley Fire District review fees and 24 by 36 inch plans, and it exempts Vellano (Tract 13627-1) and Western Hills (Tract 15164).
Smaller additions still collect clearances before the permit issues. The City's checklist lists Chino Valley Fire District if added floor area exceeds 50 percent or existing sprinklers will be altered (909-902-5280), County Environmental Health for any septic change (909-884-4056), Chino Valley Unified School District fees if added habitable area is 500 square feet or more (909-628-1201, extension 1200), and the City Engineering road trust fee (909-364-2770) when the lot is in the Small Lot Overlay and the added area exceeds 500 square feet. The permit set is three wet-stamped and signed plan sets with a site plan showing setbacks, lot coverage under 40 percent and front yard impervious surface under 50 percent. That checklist is dated March 13, 2019, so ask for the current one.
How does the Fire Hazard Overlay change an addition of 50 percent or more?
It moves the job to Section 7A of the California Building Code. The overlay applies to all new construction and to additions that increase an existing structure by 50 percent or more, and the General Plan says about 75 percent of Chino Hills lies in it, including Chino Hills State Park, the Tres Hermanos area, the Carbon Canyon area and the south generally west of Butterfield Ranch Road and south of Soquel Canyon Parkway. Structures on separate lots need 30 feet of clear-to-sky wall separation unless the Fire District and the Community Development Director approve an equal alternative, and new development projects, not ordinary additions, need a fuel modification area of at least 100 feet.
Citywide rules reach further. Under CHMC 16.06.160 on the mirror, additions of 50 percent or more anywhere in the city need ember screens on attic gaps and evaporative coolers, and 10 feet between structures on the same or adjoining lots unless they are non-combustible or joined by a common wall. Class A roof covering is required citywide under Ordinance No. 427, with a 25 percent per 12 months exception for repairs matching the existing roof, so the roof over new space is Class A. The October 2020 Blue Ridge Fire burned about 14,000 acres, mostly in the city and State Park. We could not read which zone covers your address, so use the District's map page.
What do expansive, sulfate-bearing soils mean for an addition's foundation in Chino Hills?
They mean the foundation is designed for the ground rather than copied from the house. The General Plan's Safety Element says most surface soils have low to moderate shrink-swell potential, but soils weathered from clay-rich Puente Formation layers, including volcanic ash, can be highly expansive, and soils are generally severely corrosive to concrete because of sulfates. Geotechnical engineers test for sulfates and specify cement mixes with lower permeability, and the City's addition checklist asks for a foundation plan that follows its requirements or a soils report.
Geology adds a second check. The Geologic Hazard Overlay covers the Chino fault hazard zone and mapped landslide and liquefaction areas, and a registered geologist's study is required with permits there, although alterations or additions not over 50 percent of the existing structure are exempt. The Earthquake Fault Zone for the Chino Fault was established on May 1, 2003, and the General Plan places the fault along or through the city's western edge. Grading needs its own permit, and between October 15 and April 15 the Building Official limits large grading and requires erosion control, so a hillside foundation scheduled for winter should be planned around those dates.
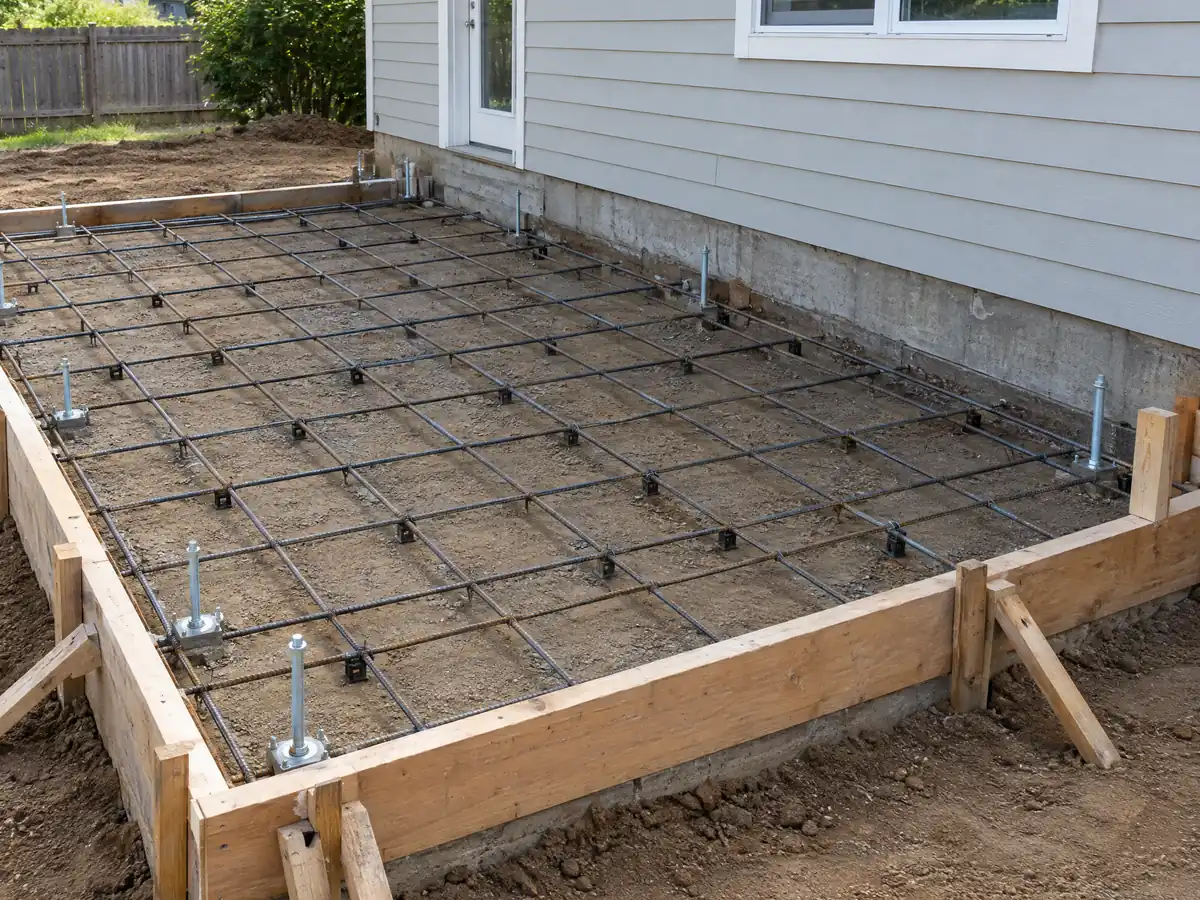
How do you tie a new room into a 1980s or 1990s Chino Hills house?
Start with the envelope you already have. Lot coverage by structures stays under 40 percent on the City's checklist and impervious surface in the front setback at or under 50 percent. The Small Lot Overlay, covering the Canon Lane area, parts of Los Serranos and Sleepy Hollow, sets a second story 5 feet back from the first-story face with interior sides at least 5 feet and 10 feet between structures. Those numbers shrink the buildable area of an older small lot quickly.
Matching is a design question in the hill areas. Hillside architectural guidelines call for stucco with a final coat of integrated muted earth-tone color, minimal contrast accents on the view side and earth-tone roofs, and the Housing Element says homes over 30 years old commonly need roofs, plaster and stucco, so a patch that matches a 30-year-old coat is real work. Under the City's reading, replacing a whole roof plane needs a permit of its own. When the choice between adding on and building a separate unit is open, our room addition versus ADU guide sets out the trade-offs.
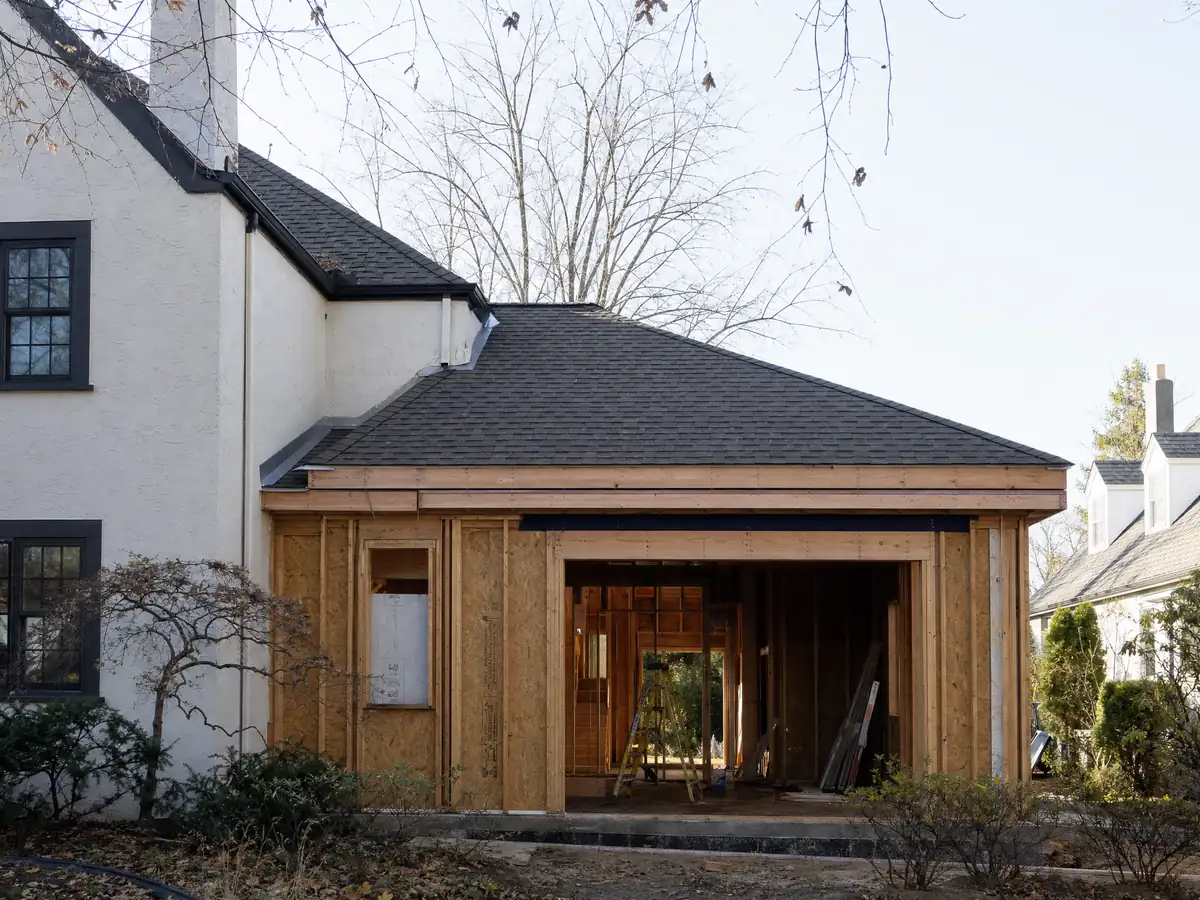
Do protected oaks, City open space or an HOA limit a Chino Hills room addition?
They can. California sycamore, live oak, black walnut and coastal scrub oak of 4 inches or more at breast height are protected on developed lots inside the Fire Hazard Overlay, and removing more than 25 percent of the canopy counts as destroying a tree. A tree permit and an arborist's Tree Protection, Replacement and Mitigation Plan come before any grading or building permit that would remove one. The City owns about 3,000 acres of open space that some neighbors have built fences, walls and pools onto, so check the property line before footings are poured, and call Neighborhood Services at 909-364-2714 with questions.
HOA tracts add a private gate. The City asks for the HOA board's approval letter on the custom home application, and the Housing Element says private streets and infrastructure costs pass to residents through homeowners associations. Which Chino Hills neighborhoods have HOAs and what their rules say were not in a source we opened, so ask your association for its architectural guidelines before drawings begin. The Equestrian and Large Animal Overlay, added in 2014, governs horse keeping, which matters near the English Road equestrian area in Laband.
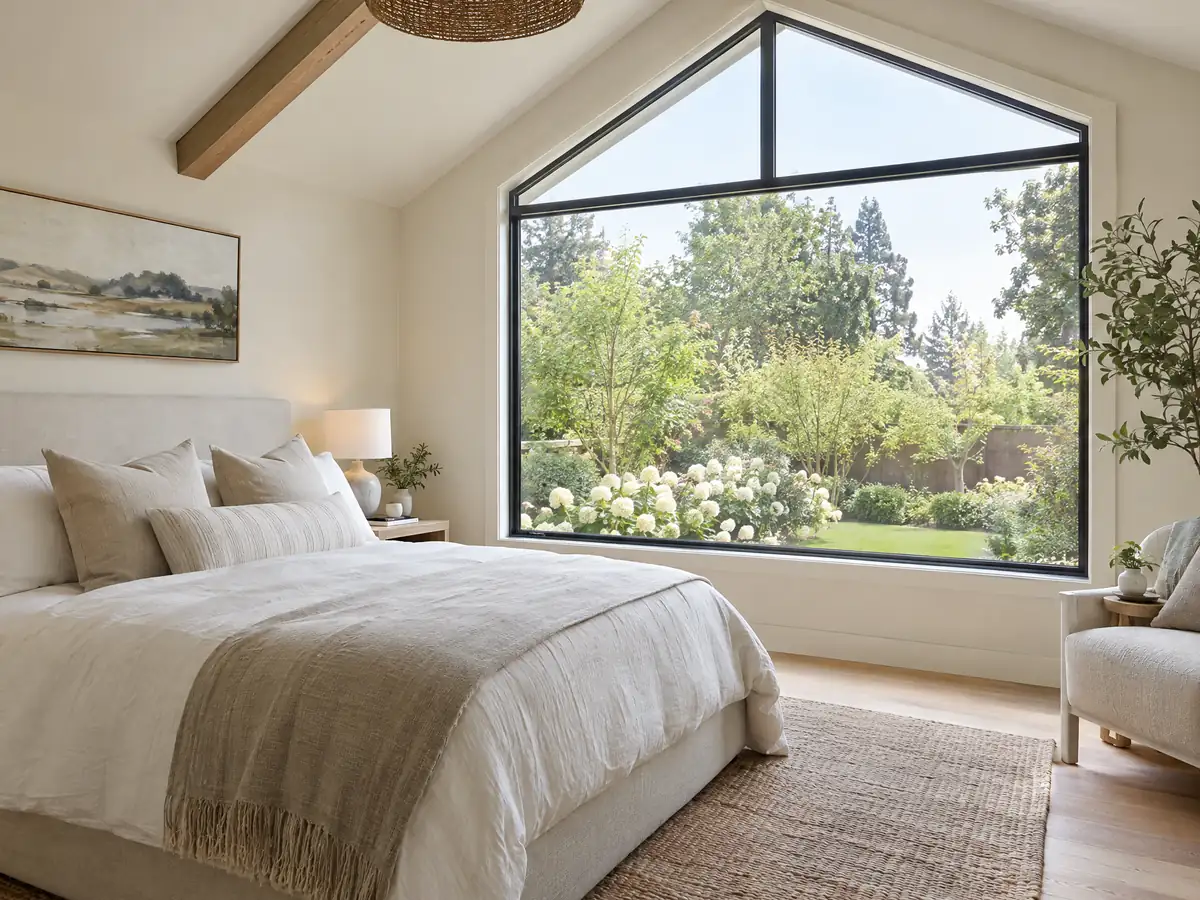
How long does a room addition take in Chino Hills, and who does the work?
Design and engineering come first, then City plan check, which has no published turnaround in the pages we opened, then a build measured in months. In our planning ranges a ground-level addition runs about 11 to 22 weeks on site: foundation in 1 to 3 weeks, framing and dry-in in 3 to 6, utilities and drywall in 3 to 5, and finishes in 4 to 8. Hillside grading, a soils report or a design review hearing can add time before the permit issues. City Hall is open Monday to Thursday 7:30 a.m. to 5:30 p.m. and Friday 7:30 a.m. to 4:30 p.m.
MDG Builders, CSLB #1040337, acts as the general contractor on an addition: it coordinates the architect and engineer, files the plans and schedules the trades. Licensed subcontractors pour the foundation, frame, roof and run the utilities, and you can ask each for a license number and a certificate of insurance. California limits a down payment to $1,000 or 10 percent of the price, whichever is less, with later payments tied to finished work. Our subcontractor guide explains who does what.
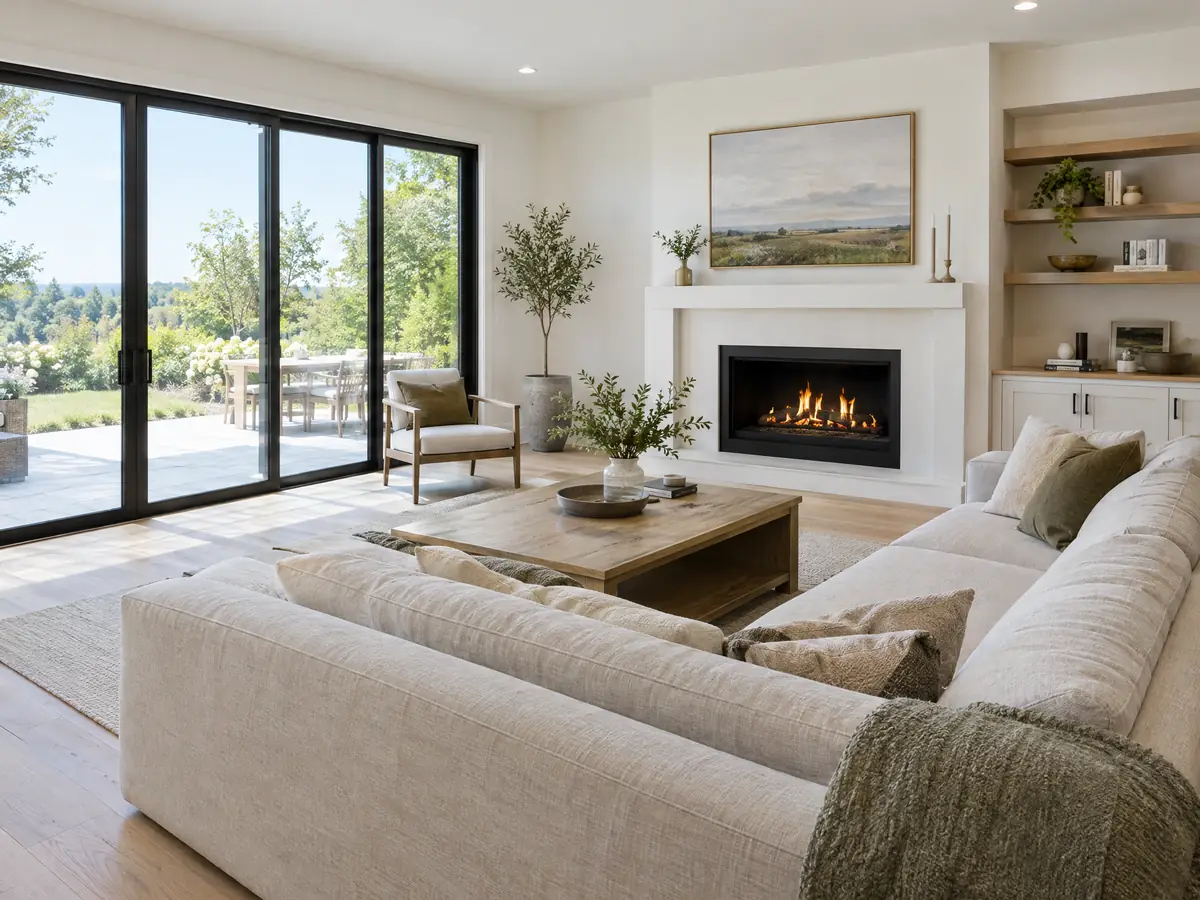
Room addition photos from Chino Hills and nearby homes
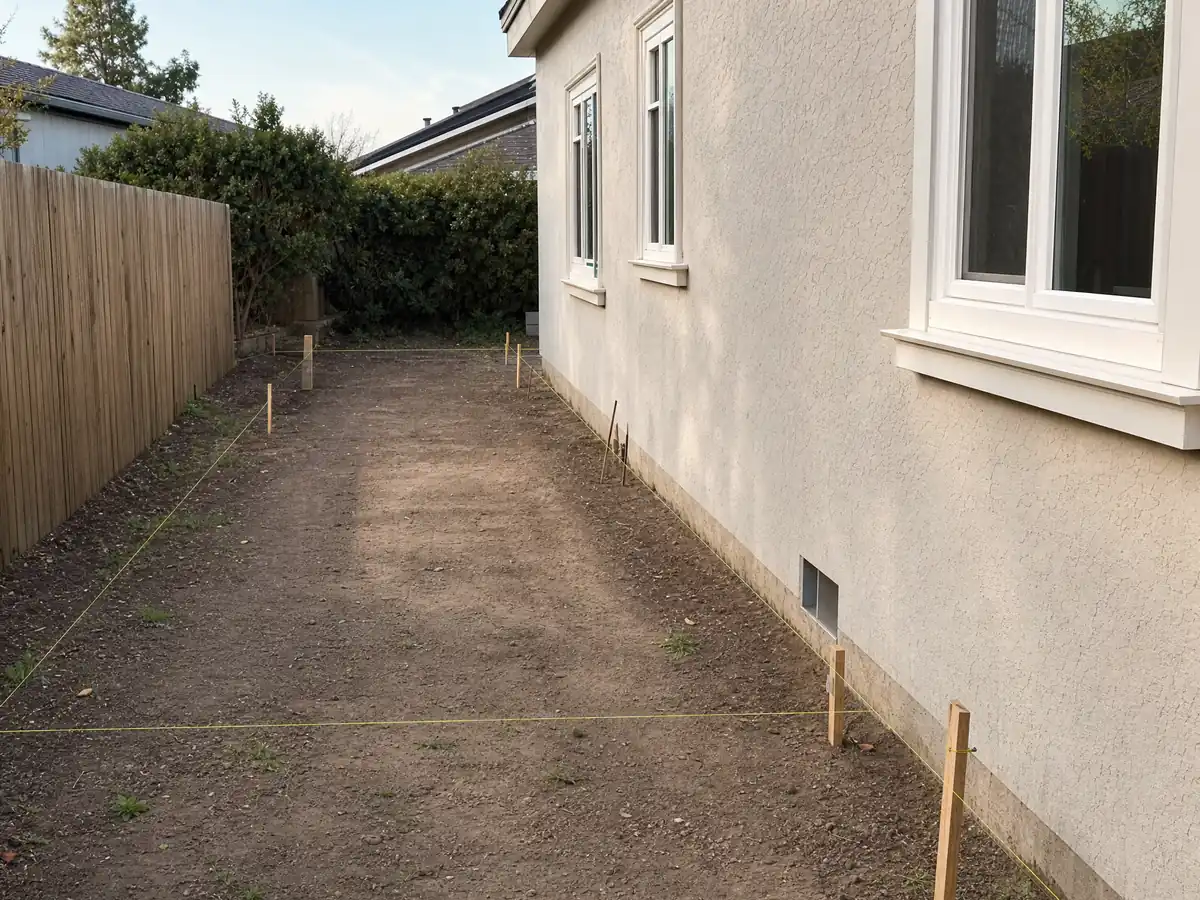
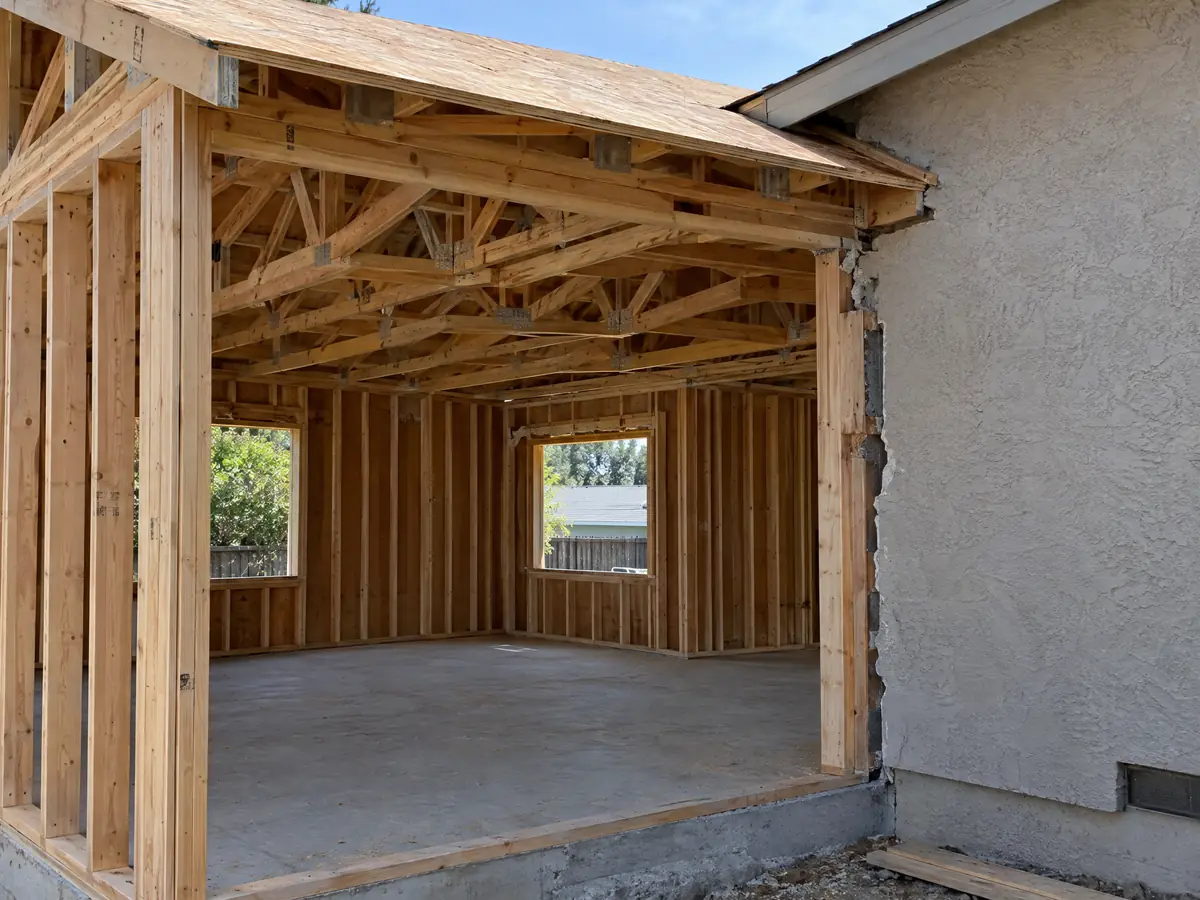
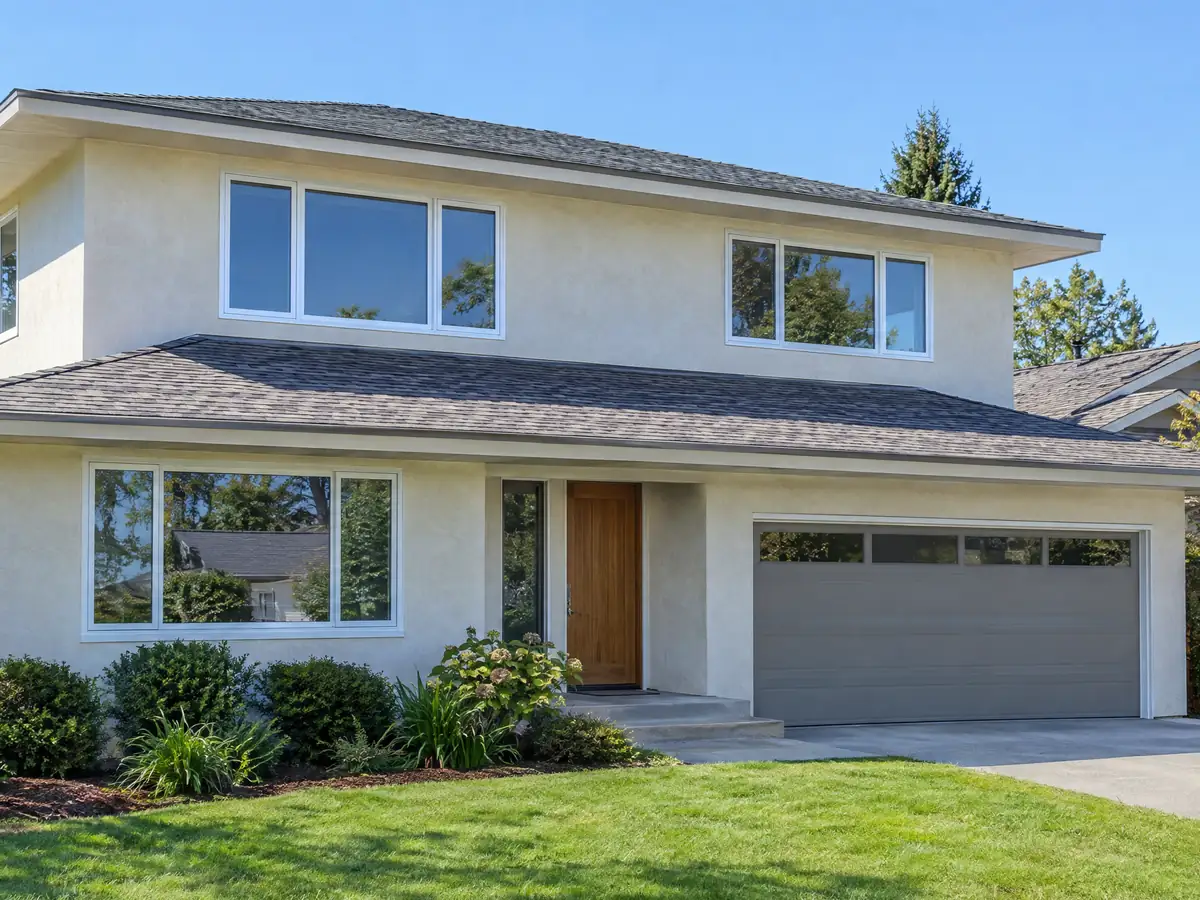
Addition scenes tied to Chino Hills, from survey stakes and foundation forms to framing and finished rooms, on hillside and tract lots of the western Inland Empire. Tap a photo to enlarge it.
What room additions costs around Chino Hills
Our room addition page prices additions by the square foot rather than with one figure: roughly $300 to $550 for ground-level space and $200 to $700 for a second story, which usually passes $100,000, with the architect, engineer, plan check and soils report as separate lines. Two Los Angeles figures from Remodeling magazine's 2025 Cost vs. Value report frame a suite: $182,518 for a midrange primary suite addition and $63,595 for a midrange bath addition. Neither is a Chino Hills quote. Hillside envelope studies, a geologic study, a Class A roof over the new area, wildland urban interface details and sulfate-resistant concrete can add lines, and the City's card and e-check fees are the only City charges we read. For other cities, see Yorba Linda, Brea, Diamond Bar and Los Angeles. A bath in the new space is on the Chino Hills bathroom page, a detached unit on the Chino Hills ADU page, new openings on the Chino Hills window page, and the Chino Hills area page lists every trade we cover in the city.
| What it covers | Typical range |
|---|---|
| Ground-level addition (family room, bedroom), construction only | $300 to $550 per sq ft |
| Second-story addition over an existing house | $200 to $700 per sq ft, usually over $100,000 |
| Primary suite addition (bedroom, bath, closet) | $182,518 midrange, $387,485 upscale |
| Bathroom addition | $63,595 midrange, $119,034 upscale |
| Architect, structural engineer, plan check and soils report | Separate lines in your proposal |
Other work we manage in Chino Hills
Chino Hills room addition questions, answered
Do I need a permit for a room addition in Chino Hills?
Yes. The City's permit page lists any new building, addition or alteration as permit work, and an attached room goes through plan check with three wet-stamped plan sets. Hillside parcels add a building envelope study. Call Building and Safety at 909-364-2780 to confirm what your scope triggers.
How big of an addition can I build without a permit?
None for an attached room. The City's exempt list covers a one-story detached shed up to 120 square feet and 10 feet high and an unattached deck up to 200 square feet and 30 inches high, and exempt work still has to meet the Fire Code. Anything attached to the house goes through plan check.
How much does a room addition cost in California?
Plan on roughly $300 to $550 per square foot for a ground-level addition and $200 to $700 for a second story, which usually passes $100,000, plus architect, engineer, plan check and soils report. These ranges rest on Los Angeles sources, not a Chino Hills survey, so a written proposal after a site visit sets your price.
How long does a room addition take?
Design and engineering come first, then plan check, then about 11 to 22 weeks on site in our ranges for a ground-level room. The City's plan review time was not published in the pages we read. Hillside grading, a soils report or a design review hearing can add time, so ask for a written schedule.
Does adding a room increase property taxes?
Yes, on the new part. The State Board of Equalization says only new construction is reassessed at the value it adds, while the rest of the property keeps its existing base year value. We did not model a Chino Hills bill, so ask the San Bernardino County Assessor about your parcel before you set a budget.
What is the difference between a room addition and a home addition?
Room addition usually means one new room, such as a bedroom or family room, while home addition covers any work that enlarges the house, including a second story or a suite. Chino Hills treats both the same way: attached space needs a permit, and the 50 percent lines for design review and the Fire Hazard Overlay count total new area.
Do I need a soils report for an addition?
Often, in Chino Hills. The City's checklist asks for a foundation plan that follows its requirements or a soils report, and the General Plan warns of expansive clay and sulfate-bearing soils. Hillside lots and any grading add review. Ask Building and Safety whether your tract's report can serve, and book the geotechnical firm early.
Do I need a Class A roof for a room addition in Chino Hills?
Yes. Ordinance No. 427 requires Class A roof covering on any regulated structure citywide, with an exception for repairs and additions that replace no more than 25 percent of the total roof area in any 12 months and match the existing roof. A new roof over a sizable addition usually exceeds that limit.
How does the hillside rule affect an addition in Chino Hills?
It applies to parcels with a 15 percent natural slope and to the Carbon Canyon Road corridor tracts, which need a Building Envelope Study with the design review. Yard retaining walls are limited to 36 inches in the hillside adaptive areas, and terracing to flat pads is barred above 15 percent. Ask Community Development to confirm your parcel.
Tell us about your Chino Hills room addition
Tell us the neighborhood, the year the house was built, whether the lot is flat or sloped, whether an HOA governs the street, and how much space you want, and the first visit starts with the hillside, fire overlay and soils questions.