
Room Additionin Brea, CA
A room addition in Brea needs a building permit and scaled plans, and the R-1 zone sets a 35 foot height limit, a 25 foot front yard and 5 foot side yards. A soils report is required unless the job is one story, 1,200 square feet or less and outside a liquefaction area. Sprinkler and methane rules can add scope.
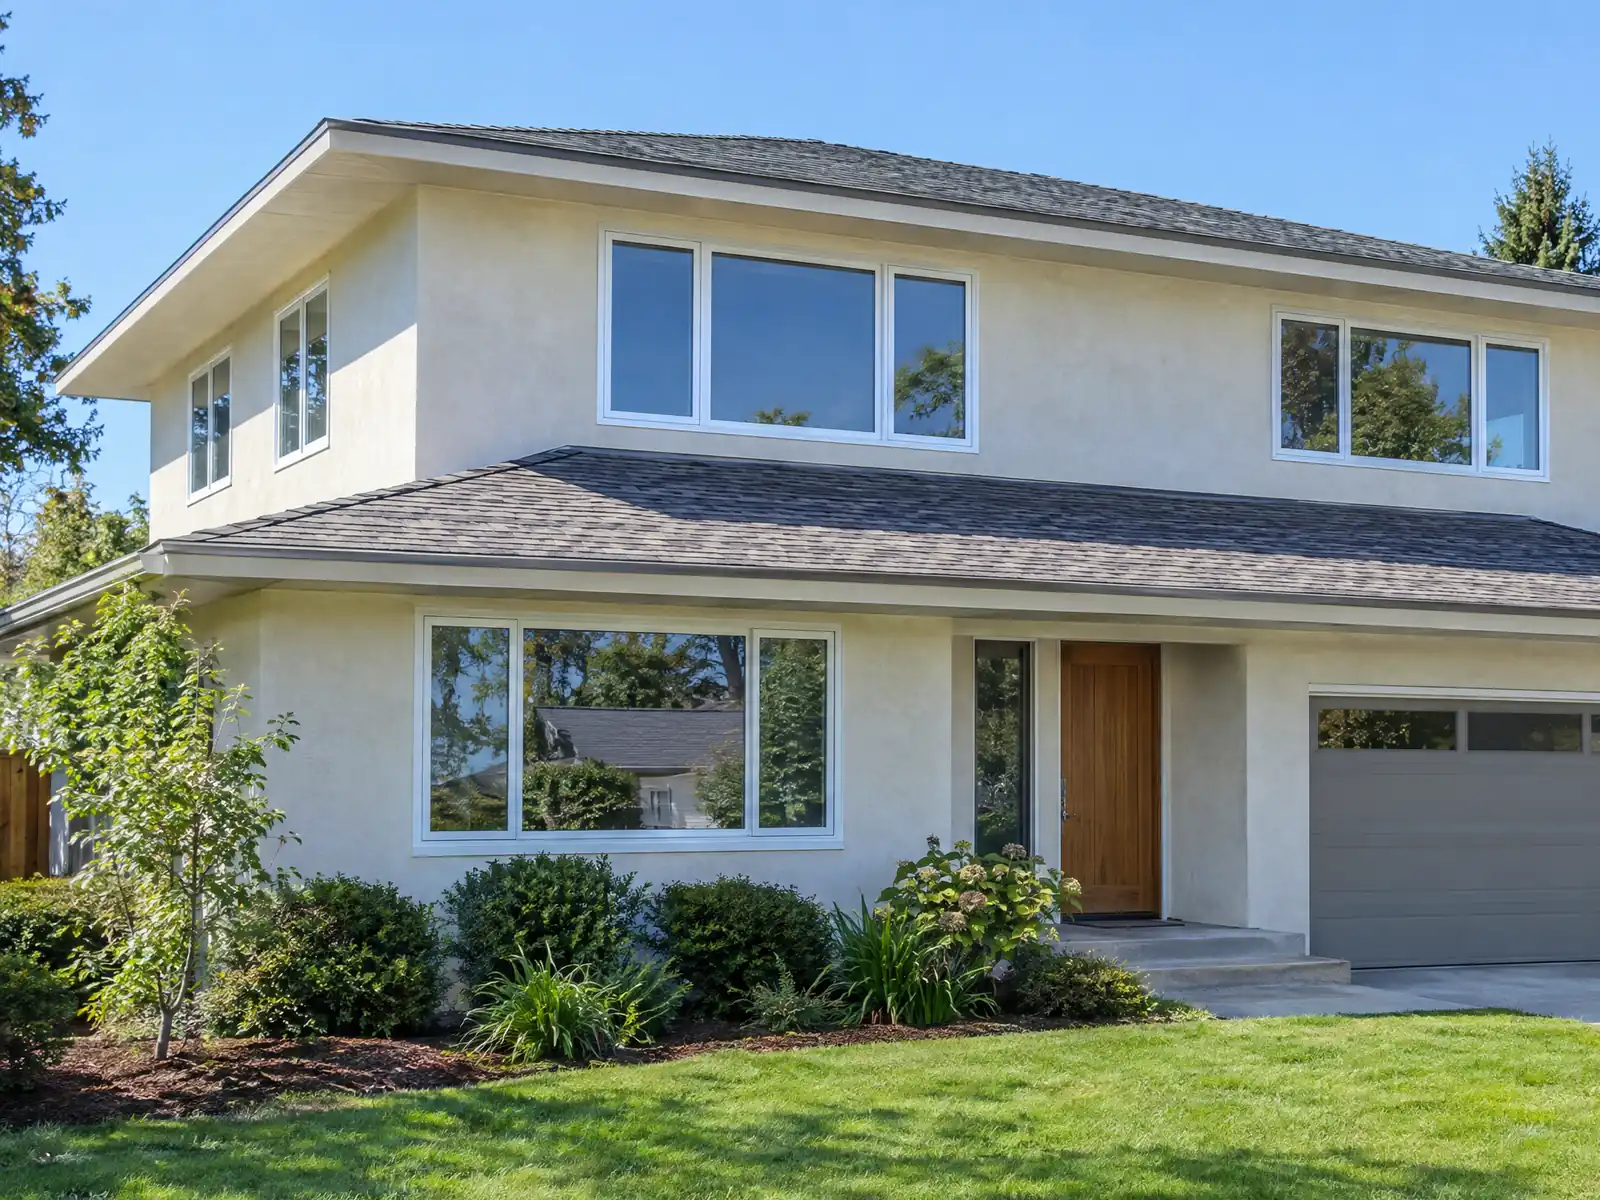
Brea's housing grew in layers. Citrus orchards gave way to residential and industrial tracts from the 1950s, the SR-57 freeway and Brea Mall in the 1970s brought whole new neighborhoods, and the Census Bureau's 2020 to 2024 estimates count 4,740 homes from the 1970s alone, 2,825 from the 1960s and 1,514 from the 1950s. The median home was built in 1978 and the median owner-occupied value is $922,300. Most additions here are therefore bolted onto a tract house of 1,000 to 2,000 square feet, with a slab or raised foundation and a roof already decades old.
The sections below cover how much the R-1 zone lets you build, when a soils report is needed, a second story, sprinkler triggers, hillside lots, old-house tie-ins and the permit sequence. The City's official code host blocks automated readers, so Municipal Code text comes from the GoCodebook mirror, and each number is one to confirm with the Building and Safety Division. Our general room additions page holds the cost formula and the phase list.
Brea Building and Safety rules that apply to room additions
Where room additions permits come from in Brea: City of Brea Community and Economic Development Department, Building and Safety Division.
- Brea's R-1 zone (Zoning Chapter 20.208, GoCodebook copy) sets a 7,200 square foot minimum lot, 35 foot building height (18 feet for detached accessory structures such as patios, pool houses and garages), a 25 foot front yard, 5 foot side yards (plus 2.5 feet next to a main building 20 feet or taller, and 20 feet on the street side of a corner lot), and a 25 foot rear yard except the main building may project to 10 feet from the rear line, with the main building plus accessory buildings covering no more than 25 percent of the required rear yard. The hillside R1-H zone uses the R-1 standards except where it modifies them.
- Brea's April 1, 2025 foundation policy says most of the city is in Seismic Design Category D and some areas have expansive soil, so a geotechnical report is required for all projects except specific cases: one-story room additions up to 1,200 square feet outside a liquefaction area (500 square feet inside one), second-story additions within the existing footprint (with an engineer's letter), and one-story detached accessory structures up to 1,200 square feet outside a liquefaction area (500 square feet inside). Excepted projects follow a prescribed slab or raised-foundation method, with compaction testing and overexcavation requirements.
- The City's submittal checklist for residential additions and alterations (dated 6/2024) requires three sets of scaled drawings: site plan, foundation plan and details, floor plan, roof plan, exterior elevations, a section through the addition and existing structure, structural plans, engineer's calculations (required for two-story additions) and energy compliance forms.
- Brea's Building Code amendment (Section 903.2.8) requires fire sprinklers throughout an existing Group R home when an addition is 50 percent or more of the existing building area or greater than 1,000 square feet in a two-year period. In High and Very High Fire Hazard Severity Zones the trigger is an addition of 33 percent or more of the existing building area or greater than 1,000 square feet, and new buildings in those zones must be sprinklered.
- In the HR Hillside Residential zone no one may subdivide, grade or build without a hillside development permit, except work that needs no grading or building permit, additions or accessory structures under 500 square feet (unless a grading permit is needed), landscape regrading up to 1,000 square feet, and pools without retaining walls over 3 feet. A single custom home on an existing lot needs an administrative hillside development permit, with a 10,000 square foot minimum pad, height limits of 20, 28 and 35 feet for one, two and three stories, and accessory structures limited to 12 feet and kept out of the front yard.
- Where the Special Geologic Studies overlay (the letters (SGS) after a zone symbol) applies, a discretionary project needs a Special Geologic Studies Zone Analysis by a registered engineering geologist and a licensed civil engineer before the application is accepted. The overlay's stated purpose is protecting people and property from geologic faulting.
- Brea's Fire Code Section 327.1 says all new buildings and additions in areas containing combustible vegetation must comply with the City's fuel modification criteria, with final fuel modification plans approved by the fire code official before a grading permit is issued, and Section 326.2 requires additions that expand the footprint in an identified methane area to add the soil-gas mitigation required by the Brea Fire Department guideline.
- Brea's Tree Preservation chapter applies to commercial parcels and to any parcel or combined project site of 20,000 square feet or more, and protects native oaks, willows, sycamores, Tecate cypress, Southern California black walnut, cottonwoods and white alder above set trunk sizes. The chapter treats paving, trenching, grading or excavating within a protected tree's root zone as destroying the tree, so an addition on a large hillside lot can trigger it.
Sources for these rules
- gocodebook.com: chapter 20.208 r 1 single family residential zone
- cityofbrea.gov: Foundation Requirements for Residential Projects and Accesso
- cityofbrea.gov
- gocodebook.com: chapter 15.08 building code
- gocodebook.com: chapter 20.206 hr hillside residential zone
- gocodebook.com: chapter 20.280 sgs special geologic studies zone
- gocodebook.com: chapter 16.04 brea fire code
- gocodebook.com: chapter 20.74 tree preservation
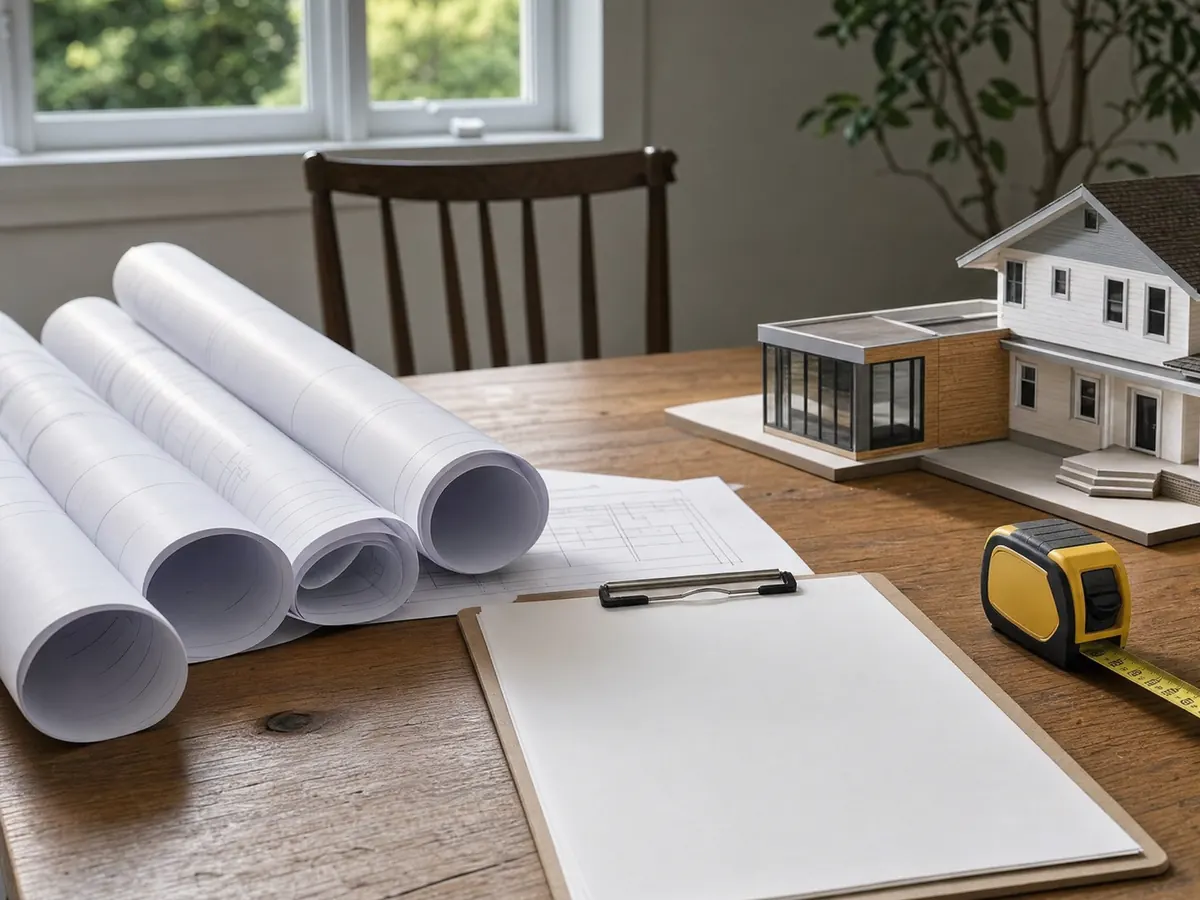
How big can a room addition be in Brea? Setbacks, height and yard coverage in the R-1 zone
Brea's R-1 zone, in Zoning Chapter 20.208, sets a 7,200 square foot minimum lot and a 35 foot building height, with 18 feet for detached accessory structures such as patios, pool houses and garages. The front yard is 25 feet. Side yards are 5 feet, plus 2.5 feet beside a main building 20 feet or taller, and 20 feet on the street side of a corner lot.
The rear yard is 25 feet, except that the main building may project to 10 feet from the rear line. The main building plus accessory buildings may cover no more than 25 percent of the required rear yard, which is the number that stops a big back bump-out. The hillside R1-H zone follows these standards except where it modifies them.
We read the R-1 chapter only. R-2 and R-3 parcels, older small lots and planned communities can carry other numbers, and a homeowners association adds its own rules. Ask the Planning Division which zone your parcel is in before a designer draws the first line.
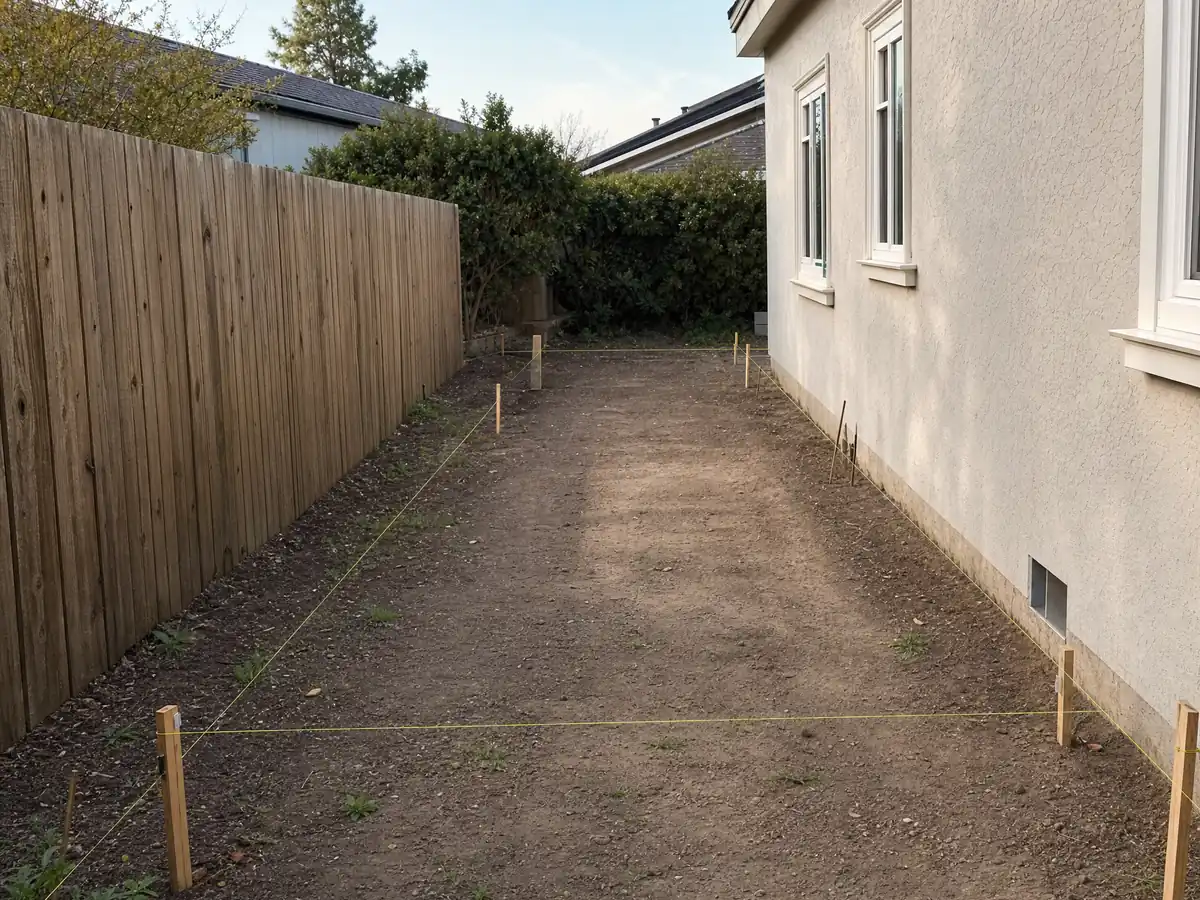
Do I need a soils report for a room addition in Brea?
Usually, yes. The City's foundation policy, dated April 1, 2025, says most of Brea is in Seismic Design Category D and some areas have expansive soil, so a geotechnical report is required for all projects except a few. The excepted ones are a one-story room addition of up to 1,200 square feet outside a liquefaction area, or 500 square feet inside one, and a second story within the existing footprint backed by an engineer's letter.
An excepted project still follows a prescribed slab or raised foundation method, with compaction testing and overexcavation requirements. The policy also says a one-story detached accessory structure up to 1,200 square feet outside a liquefaction area, or 500 inside, falls under the same exception.
Where the letters (SGS) follow a zone on the City's map, discretionary projects need a Special Geologic Studies analysis by a registered engineering geologist and a civil engineer before the application is accepted. We could not tell which parcels carry that overlay, and the Flood Hazard Overlay adds Title 18 floodplain rules in FEMA mapped areas, so ask the City about both.
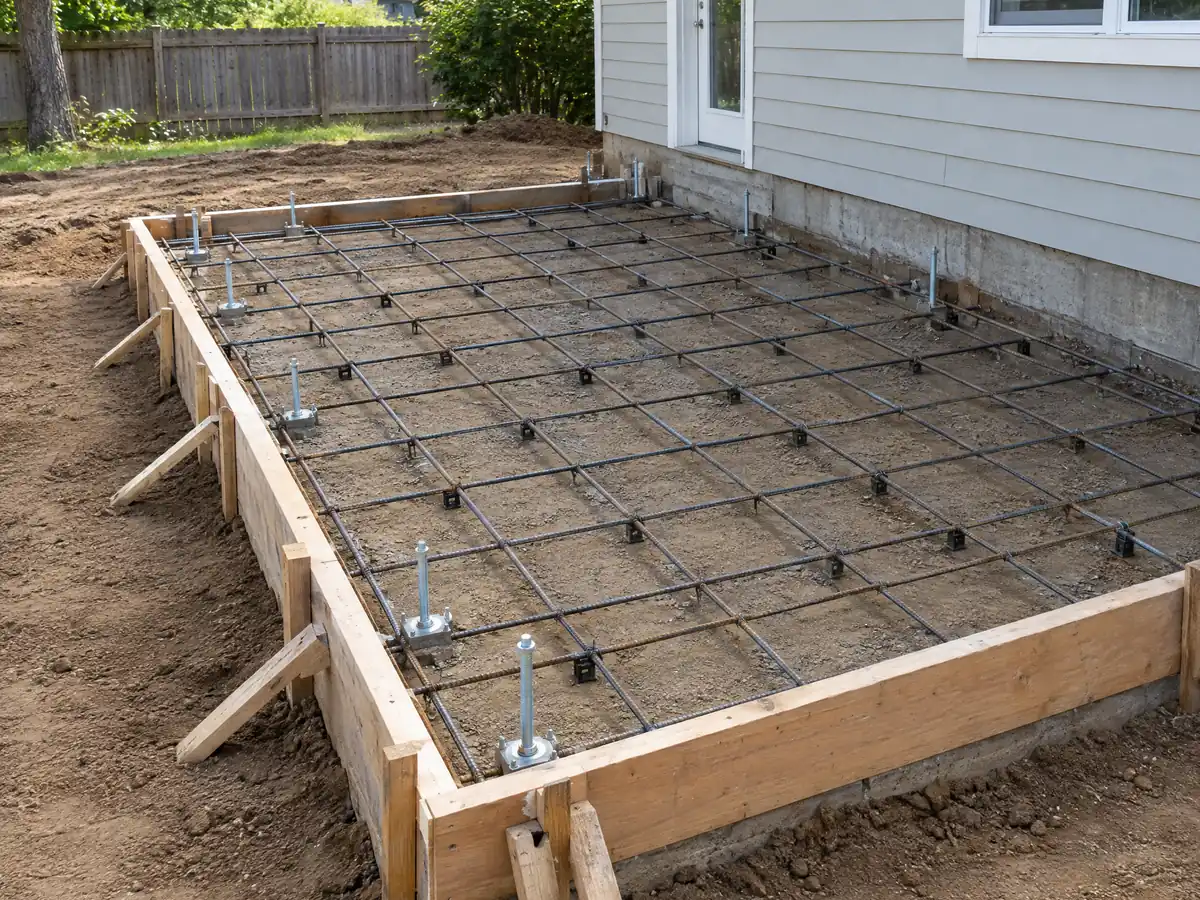
Second-story addition in Brea: the 35 foot height limit and the engineer's letter
The R-1 height limit of 35 feet leaves room for a second story on most lots, and the foundation policy gives a second story within the existing footprint a path without a new soils report, if an engineer's letter backs it. The City's submittal checklist for residential additions also requires engineer's calculations for any two-story addition.
Expect more drawings than a ground-level room: site plan, foundation plan and details, floor plan, roof plan, exterior elevations, a section through the addition and the existing structure, structural plans and energy forms. The checklist, dated June 2024, asks for three sets of scaled drawings. The existing foundation and framing must carry the new load, which is why a tract house from the 1960s or 1970s often gets exploratory openings before design is final.
Plan check turnaround is listed in the City's undated handout as 10 to 14 working days depending on the project, with more for a historic designation. A second story means weeks without a roof on part of the house, so ask the crew how it protects the rooms below.
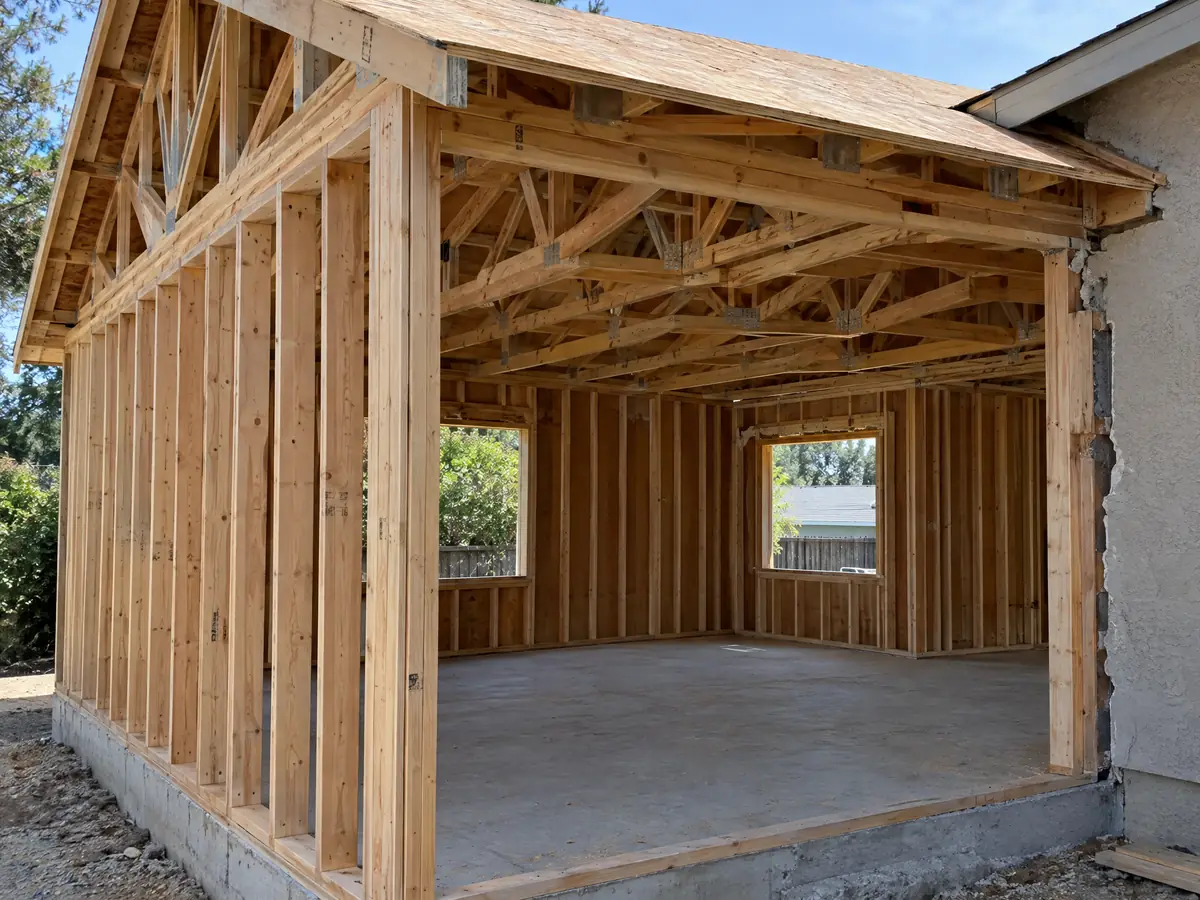
A new bedroom or primary suite in Brea: when sprinklers become part of the job
Brea's Building Code amendment, Section 903.2.8, requires fire sprinklers throughout an existing Group R home when an addition equals 50 percent or more of the existing building area, or exceeds 1,000 square feet, in a two-year period. In High and Very High Fire Hazard Severity Zones the trigger drops to 33 percent or more of the existing area, or more than 1,000 square feet, and new buildings in those zones must be sprinklered.
A 1,500 square foot house that adds a 500 square foot suite crosses 33 percent. Whether that matters depends on the parcel's tier, which the Brea Fire Department confirms. The City's own hazard map is from November 2010, and we could not confirm adoption of the 2025 state map. Sprinklers also change the water service and the budget, so learn the answer before the design is final.
Energy rules matter too. The California Energy Commission's summary says additions fall under Section 150.2 of the 2025 Energy Code, with heating and cooling capacity limits for additions and a preference for heat pumps. The 2025 codes govern any addition plan the City receives from January 1, 2026 forward.
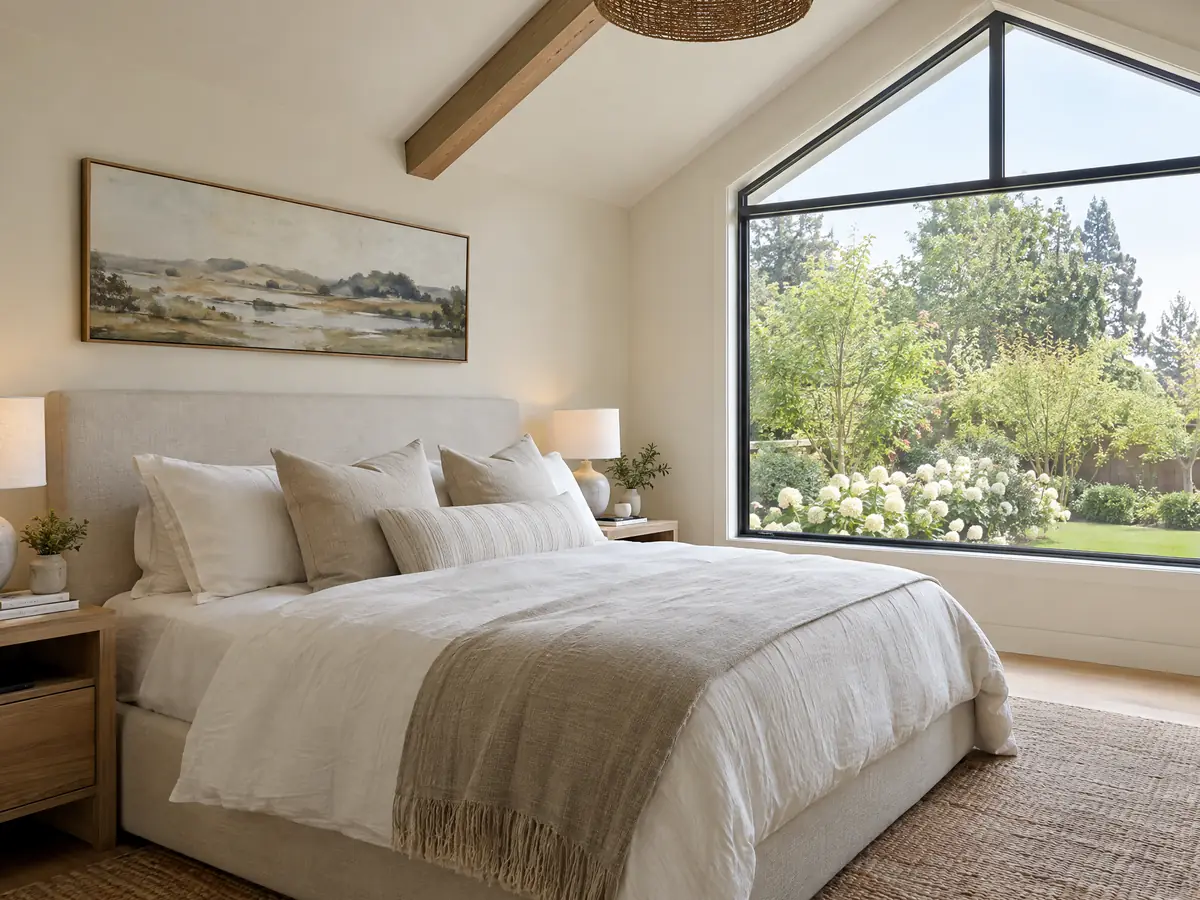
Hillside, fuel modification and tree rules for a Brea addition on a slope
On Hillside Residential land, no one may grade or build without a hillside development permit, with exceptions that include additions or accessory structures under 500 square feet that need no grading permit and landscape regrading up to 1,000 square feet. A custom home on an existing lot needs an administrative hillside development permit, with a 10,000 square foot pad and height limits of 20, 28 and 35 feet for one, two and three stories. Retaining walls cannot exceed 6 feet cumulatively for one cut or fill slope.
Brea's Fire Code Section 327.1 says new buildings and additions in areas with combustible vegetation must follow the City's fuel modification criteria, with final plans approved before a grading permit issues. Zones run 30, 100 and 200 feet in the typical layout. The City's 2025 General Plan annual report calls for updating the hillside ordinance, so ask what is current.
On parcels of 20,000 square feet or more, the Tree Preservation chapter protects native oaks, willows, sycamores and other species, and treats trenching, paving or grading in a root zone as destroying the tree. Large hillside lots can cross that size line.
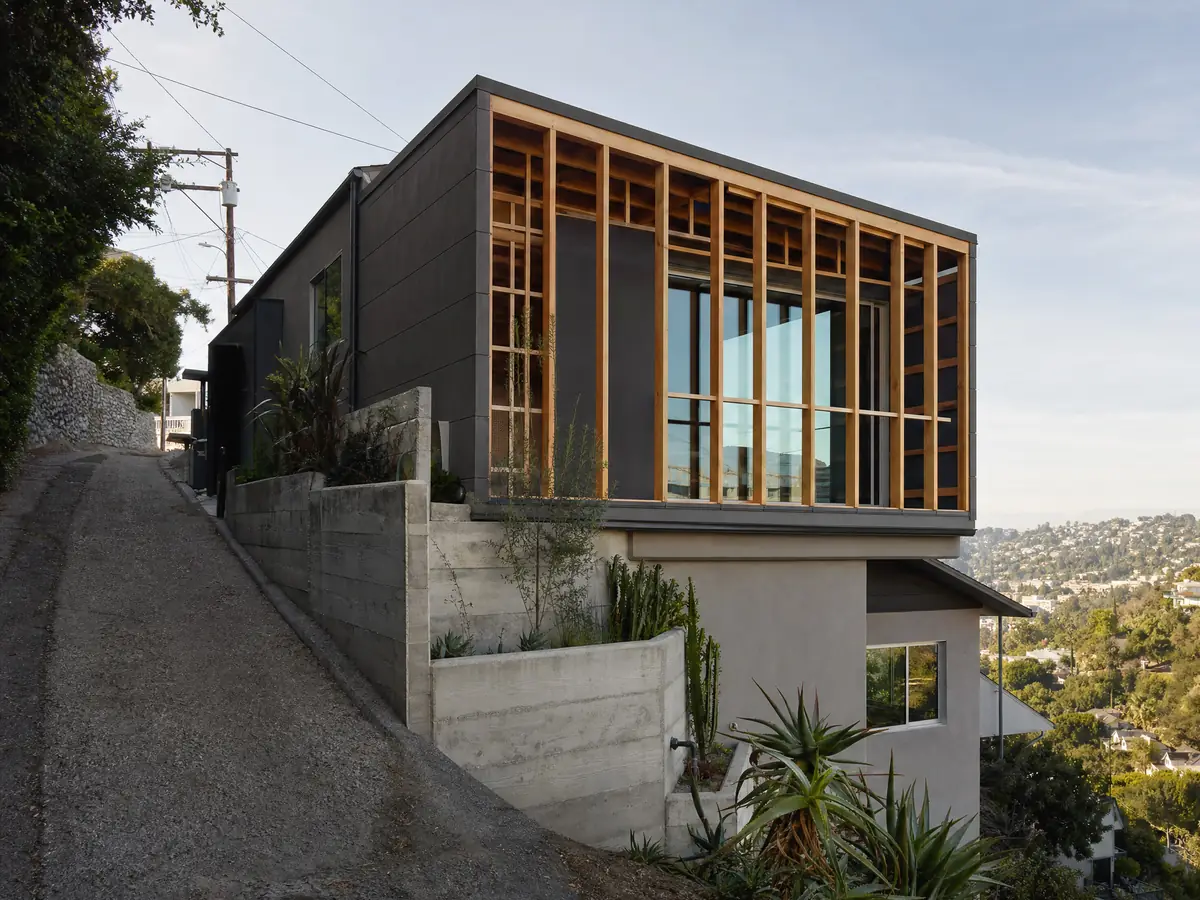
Adding onto a 1970s Brea house: methane, lead and the roof tie-in
Brea's Fire Code Section 326.2 requires an addition that expands the footprint in an identified methane area to add the soil gas mitigation the Fire Department's guideline calls for. It reaches identified areas, not every lot, and mitigation takes a construction permit. This is the oil-field history showing up under a new slab, so ask early whether your address is mapped.
The new roof area has rules of its own. Local amendments require every roof covering applied in an addition to be at least Class A, and require the whole roof to be Class A once more than 33 percent of the roof area is replaced in two years. Only two roofing layers are allowed. Ask how the Division counts an addition toward the 33 percent.
Lead is the last item. EPA's lead-safe rule covers paid work that disturbs paint in housing built before 1978, and about 54.5 percent of Brea's units predate 1980. Opening an old wall to tie in a new room can disturb paint on that wall, so the demolition crew should be certified. Termites and old stucco color matching are worth pricing in the same visit.
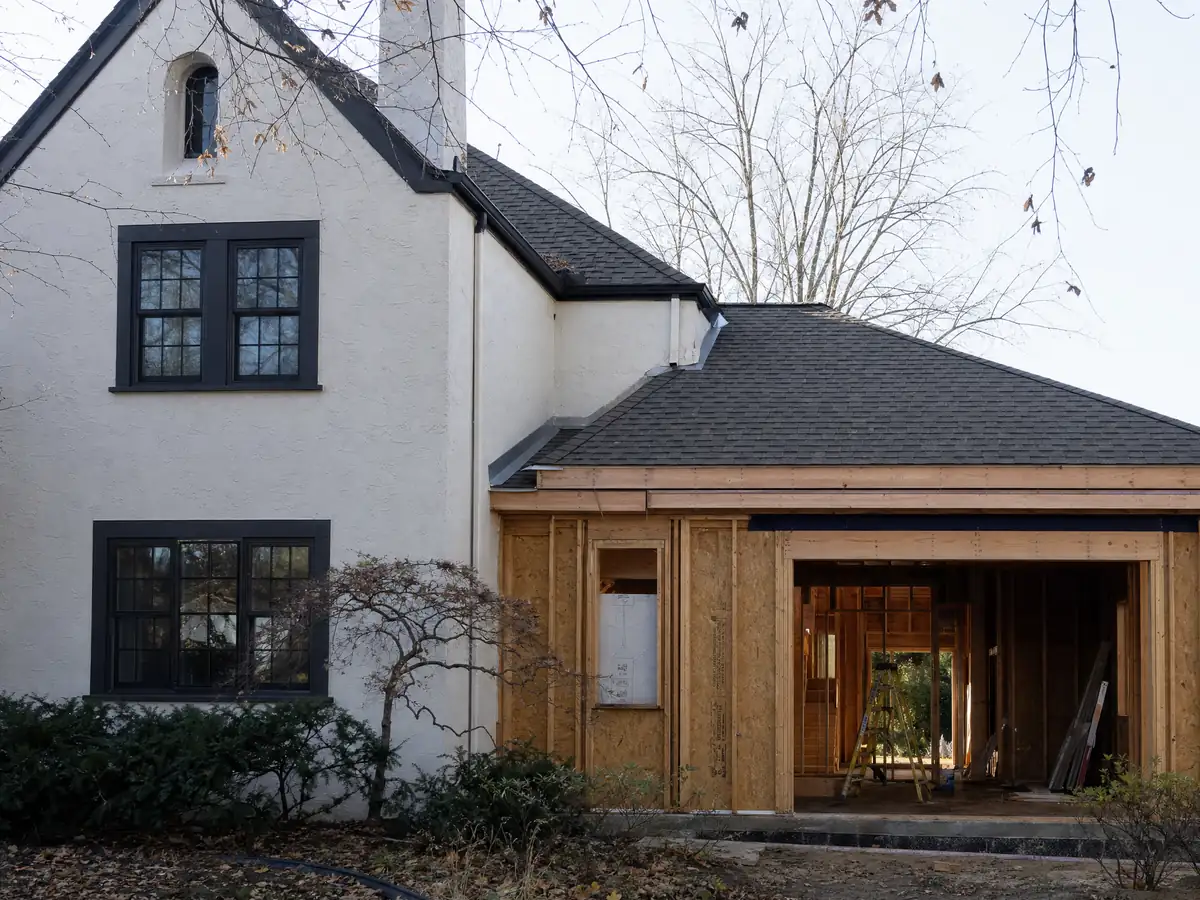
Permit steps, drawings and who builds a room addition in Brea
The sequence runs from a zoning check and design, through scaled drawings and a soils report or its exception, to plan check, permits, foundation, framing, rough utilities and finishes. Applications go through the City's Online Permit Center, and the applicant must also email building@cityofbrea.gov after uploading. The City treats a permit as expired if no inspection is requested, with different wording in two City documents, so ask which clock applies.
MDG Builders, CSLB #1040337, acts as the general contractor: we draw the plans with an engineer, pull the permits and manage the schedule, while licensed subcontractors do the foundation, framing, roofing, electrical, plumbing and drywall. Planning ranges are 4 to 12 weeks for design, 1 to 3 weeks for the foundation, 3 to 6 for framing and the roof, 3 to 5 for rough work and drywall, and 4 to 8 for finishes and the final inspection.
The state's property tax rule reaches only the new square footage, which is assessed at the market value it adds, and the rest of the house keeps its base year.
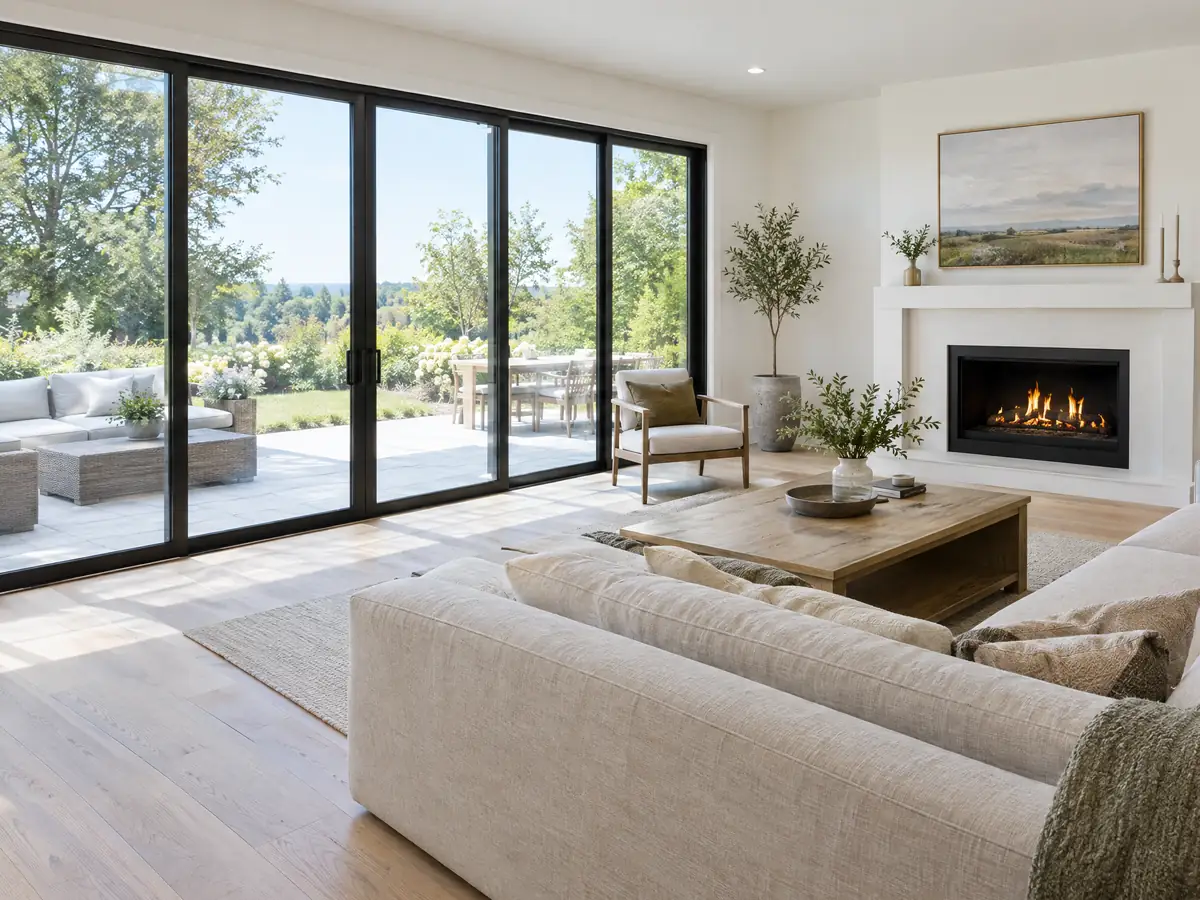
Room addition photos from Brea and nearby homes
Addition scenes tied to Brea and the Orange County communities around it, from foundation forms and framing to finished rooms. Tap a photo to enlarge it.
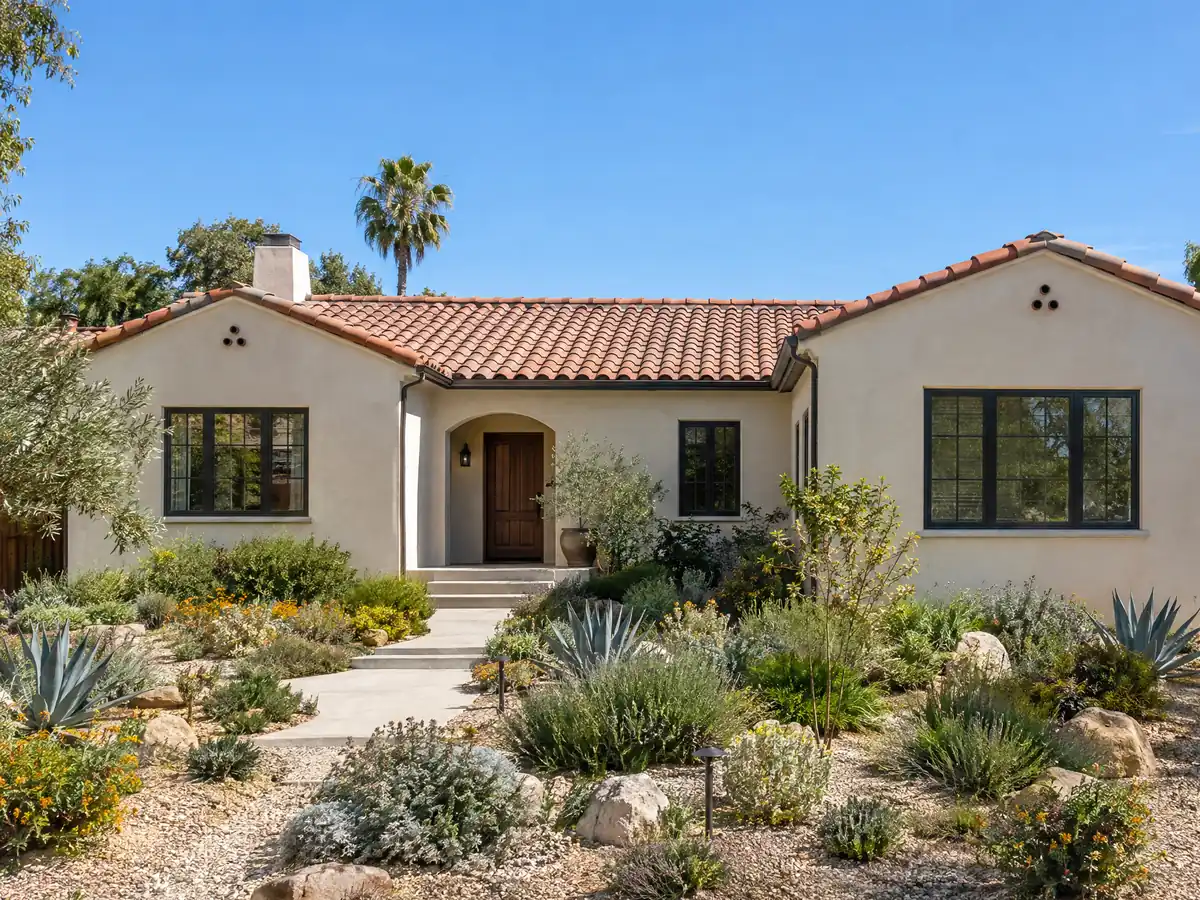
What room additions costs around Brea
Our room additions page gives a formula and not one number: roughly $300 to $550 per square foot for a ground-level addition and $200 to $700 per square foot for a second story, often above $100,000, with the architect, engineer, soils report, plan check and any methane work as separate lines. Two sources anchor it. Remodeling magazine's 2025 Cost vs. Value report for Los Angeles lists a $182,518 midrange primary suite and a $63,595 midrange bath addition, and Sweeten's Los Angeles guides price mid-grade work at $550 per square foot. Neither is a Brea quote, and the $922,300 median owner-occupied value only frames the resale question. The City's fee schedule was not summarized for this page, so permit and plan check charges appear as their own lines in a written proposal. The license check guide shows how to confirm a contractor with CSLB before a deposit, and room addition vs ADU compares the two ways to add space. For nearby Orange County work, compare room additions in Fullerton, La Habra and Yorba Linda. A bath that comes with the addition is on our Brea bathroom page, new windows on the Brea window page, a separate unit on the Brea ADU page, and the Brea area page lists every trade we cover in the city.
| What it covers | Typical range |
|---|---|
| Ground-level addition (family room, bedroom), construction only | $300 to $550 per sq ft |
| Second-story addition over an existing house | $200 to $700 per sq ft, usually over $100,000 |
| Primary suite addition (bedroom, bath, closet) | $182,518 midrange, $387,485 upscale |
| Bathroom addition | $63,595 midrange, $119,034 upscale |
| Architect, structural engineer, plan check and soils report | Separate lines in your proposal |
Brea room addition questions, answered
Do I need a permit for a room addition in Brea?
Yes. A room addition needs a building permit, and the City's checklist asks for three sets of scaled drawings, structural plans and energy forms, plus engineer's calculations for two stories. Plans submitted on or after January 1, 2026 follow the 2025 codes. A soils report is required unless an exception in the foundation policy applies.
Can you add a room to your house without a permit?
Not legally in Brea. Adding floor area or changing the roofline needs a permit under the City's handout. Expired permits with unfinished work are treated as a public nuisance under the Municipal Code. If a room already exists without a permit, ask the City how to legalize it.
How much does a room addition cost in California?
Our formula is roughly $300 to $550 per square foot for a ground-level addition, with a second story at $200 to $700 per square foot and usually above $100,000. Architect, engineer, soils report and plan check sit on top. The figures rest on Los Angeles sources because no Brea survey turned up.
How much does a second story addition cost?
Roughly $200 to $700 per square foot, and usually above $100,000, according to our sourced range. The spread reflects the structure below: an engineer may need to strengthen footings and framing. Brea requires engineer's calculations for two-story additions, so price that work and a temporary roof plan before comparing bids.
How long does a room addition take?
Plan on 4 to 12 weeks for design, 1 to 3 weeks for the foundation, 3 to 6 for framing and the roof, 3 to 5 for rough work and drywall, and 4 to 8 for finishes and the final inspection, plus plan check. Brea's handout lists plan check at 10 to 14 working days.
Does adding a room increase property taxes?
Yes, but only on the new part. Under the Board of Equalization's rule, only the new construction is reassessed, at the market value it adds rather than at its cost, while the rest of the house keeps its base year value.
Is a home addition worth it, or should I move?
It depends on the gap between the cost per square foot and the price of a larger Brea house. Brea's median owner-occupied value is $922,300, and a midrange primary suite cost $182,518 in the 2025 Los Angeles report. If the lot and the location are right, an addition avoids moving costs.
Do I need a soils report for a room addition in Brea?
Usually. The City requires a geotechnical report except for a one-story addition of up to 1,200 square feet outside a liquefaction area, 500 square feet inside one, or a second story within the existing footprint with an engineer's letter. Ask the Division whether your parcel sits in a liquefaction area.
Is a room addition or an ADU the better use of my yard?
An addition suits a household that needs more room in the house. An ADU suits a separate rental or family unit with its own entrance and kitchen. Brea's ADU chapter allows detached units up to 1,200 square feet, and an addition adds to your lot coverage. Compare both on our room addition versus ADU post.
Tell us about your Brea room addition
Tell us which part of Brea the house is in, about when it was built, how many stories and what room you want to add, and the first conversation starts from there.