
Room Additionin Placentia, CA
A room addition in Placentia starts with R-1 numbers: 30 feet of height, 50 percent lot coverage and a 20 foot front yard, with a 10 foot rear setback allowed for additions. Plans need a California architect's or engineer's stamp. Near old oil wells the City can also require a methane plan and a gas membrane.
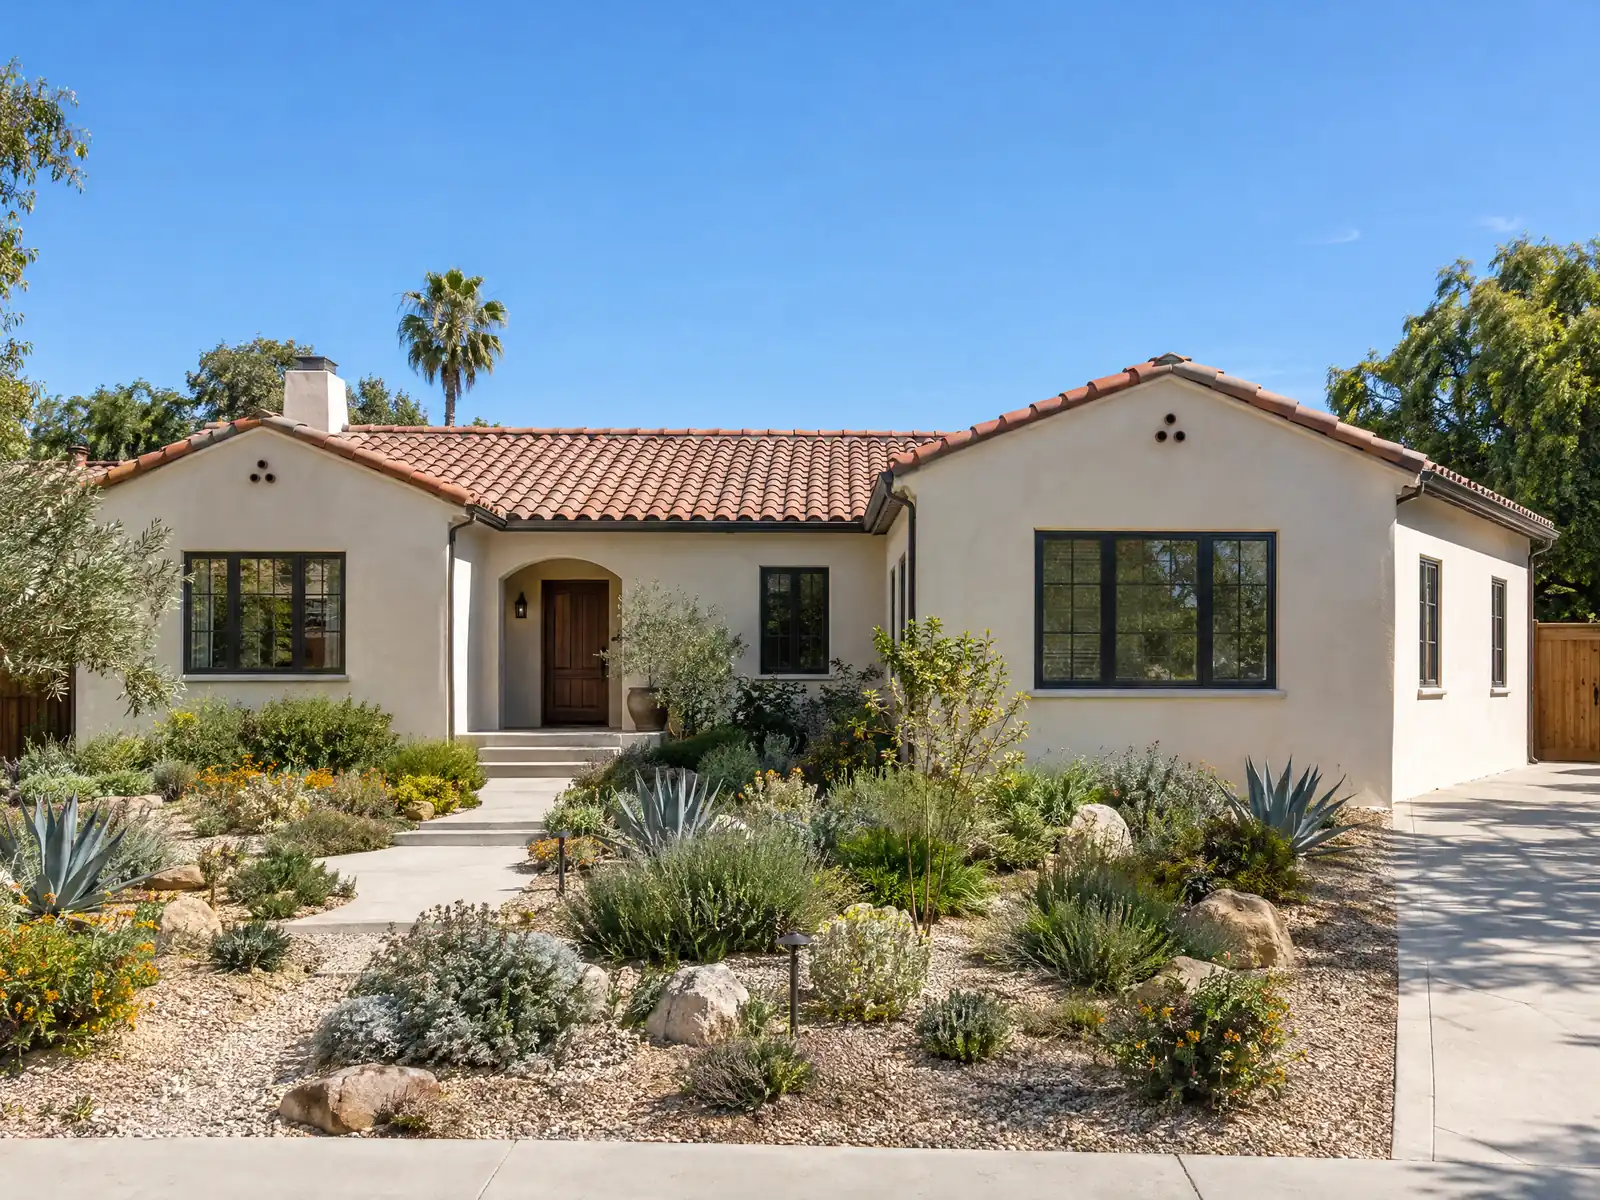
Placentia's lots were mostly platted for the tract years. Of 17,890 homes, 10,761 are detached houses and 8,961 date from 1960 to 1979, and the median owner-occupied home value is $921,000 in the Census Bureau's 2020 to 2024 five-year estimates. At that value an addition is worth weighing against moving, and the R-1 rules say how much room a lot really has. The city itself is young on paper: its 500 citizens voted to incorporate on December 2, 1926, it became a charter city in 1965, and annexations had grown it to 7 square miles by 1972.
This page covers the oil-field slab question, the R-1 envelope, the lots where the numbers change, going up, adding a bedroom, older homes and the permit steps. Municipal Code text comes from the GoCodebook mirror, which calls itself unofficial, so confirm each rule with the Building and Safety Division and the Planning Division. We print no fee amounts, and we did not read which lots sit in homeowner association or specific plan areas. Our cost formula and phase list are on the room additions page.
Placentia Building and Planning rules that apply to a room addition
Where room additions permits come from in Placentia: City of Placentia Development Services Department, Building and Safety Division.
- In the R-1 single-family district Placentia allows 30 feet of building height (20 feet for accessory buildings), 50 percent maximum building coverage, a 20 foot front yard (25 feet to a front-entry garage door, 20 feet with a roll-up door), side yards of 6 feet on one side and 10 on the other (12 feet from the right-of-way on a corner lot), and a 20 foot rear yard for initial construction. Room additions and accessory structures may use a 10 foot rear setback, or the existing setback if it is smaller than the main building standard.
- Placentia's R-1 chapter sets a minimum dwelling size of 1,300 square feet excluding garages and patios (1,000 square feet under the modified standards for undersized legal lots), and bars slopes steeper than 5 percent within 6 feet of the narrower side yard, 10 feet of the wider side yard and 17 feet of the rear of the residence.
- Placentia's building permit page says room additions and extensive remodels require plan submittal with scaled plans wet-stamped by a California licensed architect or engineer, structural calculations, Title 24 energy calculations, a dimensioned plot plan with all setbacks and projections, foundation plans for the addition and the adjoining existing foundation, framing sections, a roof plan and exterior elevations.
- Placentia's amended Building Code 903.2 requires sprinklers throughout an existing building when an addition is made to a building that already has sprinklers, and for an existing building under 5,000 square feet when 33 percent or more is added and the total exceeds 5,000 square feet; for a house, 903.2.8 triggers sprinklers when an addition is 50 percent or more of the existing area or over 1,000 square feet within two years.
- The City's Combustible Soil Gas Hazard Mitigation Guideline applies within 100 feet of an oil or gas field boundary or of any active or abandoned well, within 300 feet of a gas seepage zone, and within 1,000 feet of a landfill footprint. Where feasible a slab or foundation is not built over or within 10 feet of an abandoned well, a methane work plan from a registered professional is part of the submittal, and a gas membrane barrier or sub-slab venting may be required.
- Placentia's Fuel Modification guideline says all new single-family homes, multifamily buildings and ADUs built in or adjacent to a wildfire-risk area need a Fuel Modification Plan under the 2025 California Wildland-Urban Interface Code: Zone A is an irrigated structure setback of at least 30 feet (the first 5 feet is the Immediate Zone), Zone B extends to 100 feet, and no combustible construction is allowed in Zone A.
- Old Town Placentia is a 33 acre, 147 parcel core north of a section of BNSF railroad that the City describes as small in scale with a variety of land uses; the City adopted its Old Town Revitalization Plan and development standards in July 2017, so a lot there starts with that plan rather than the generic residential rules.
- Placentia's Old Town standards (Municipal Code Chapter 23.112, Ordinance O-2017-05) divide Old Town into Main Street, Village, Mixed-Use, High-Density Residential and Public Facilities subareas plus an R-2 overlay zone, and they say residential uses in the R-2 overlay follow Chapter 23.15 of the zoning code, so a lot in Old Town needs its subarea identified on the Old Town Zoning District map first.
Sources for these rules
- gocodebook.com: chapter 23.12 r 1 single family residential district
- placentia.org: Building Permit Submittal
- gocodebook.com: chapter 20.04 california building code 2025 edition
- placentia.org: 11576
- placentia.org: 11577
- placentia.org: Old Town Revitalization Plan
- gocodebook.com: chapter 23.112 old town placentia revitalization plan develo
Does an old oil well affect a room addition in Placentia? The soil gas guideline
It can. Placentia's Combustible Soil Gas Hazard Mitigation Guideline applies within 100 feet of an oil or gas field boundary or any active or abandoned well, within 300 feet of a gas seepage zone and within 1,000 feet of a landfill footprint. Oil arrived early in this corner of Orange County; Wikipedia says Atwood began as the oil-worker town of Richfield. The guideline is the City's answer to what that left in the ground.
Where feasible, a slab or foundation is not built over or within 10 feet of an abandoned well. A methane work plan from a registered professional becomes part of the submittal, and the City may require a gas membrane barrier or sub-slab venting under the new foundation. That adds a design item and a trade to a project that would otherwise be framing and concrete.
We do not know which parcels sit inside those distances. Ask Placentia Fire and Life Safety at (714) 993-8135 before paying for drawings, and ask whether the existing house already has a membrane. Grading is a separate permit from the city engineer under Chapter 20.40, and the building permit waits for it, except for wall footing excavation that a valid building permit authorizes.
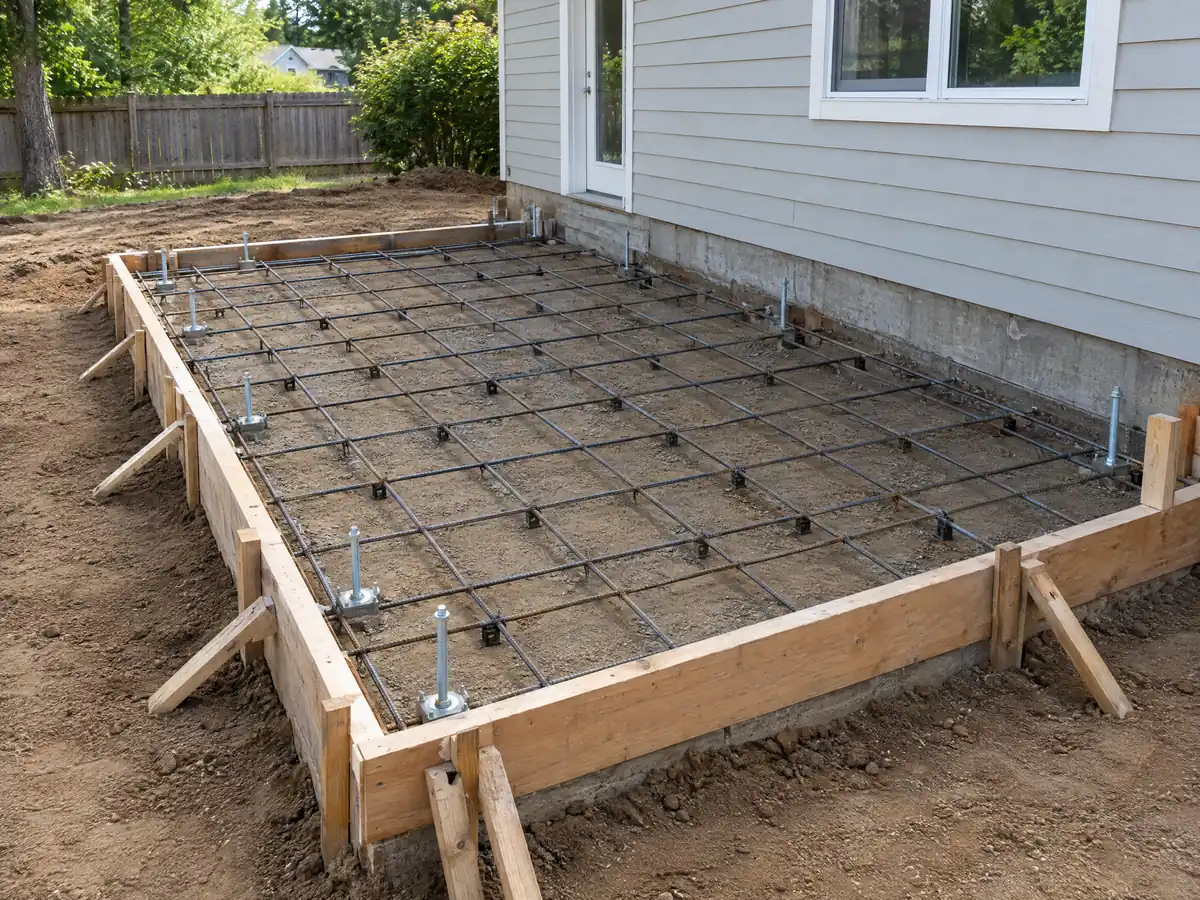
How big can a room addition be in Placentia? Setbacks, coverage and height in the R-1 district
In the R-1 single-family district the Municipal Code allows 30 feet of building height, 20 feet for accessory buildings and 50 percent maximum building coverage. The front yard is 20 feet, 25 feet to a front-entry garage door and 20 feet with a roll-up door. Side yards are 6 feet on one side and 10 on the other, with 12 feet from the right-of-way on a corner lot.
The rear yard is 20 feet for initial construction, but room additions and accessory structures may use a 10 foot rear setback, or the existing setback if it is smaller than the main building standard. The same chapter sets a 1,300 square foot minimum dwelling, excluding garages and patios, with 1,000 for undersized legal lots, and it bars slopes steeper than 5 percent near the house, which matters where a pad was cut.
These are district numbers read on the mirror, and your lot may sit in a different zone. Ask Planning at DSD@placentia.org or (714) 993-8124 for the zone, setbacks and coverage in writing, since every later choice hangs from them.
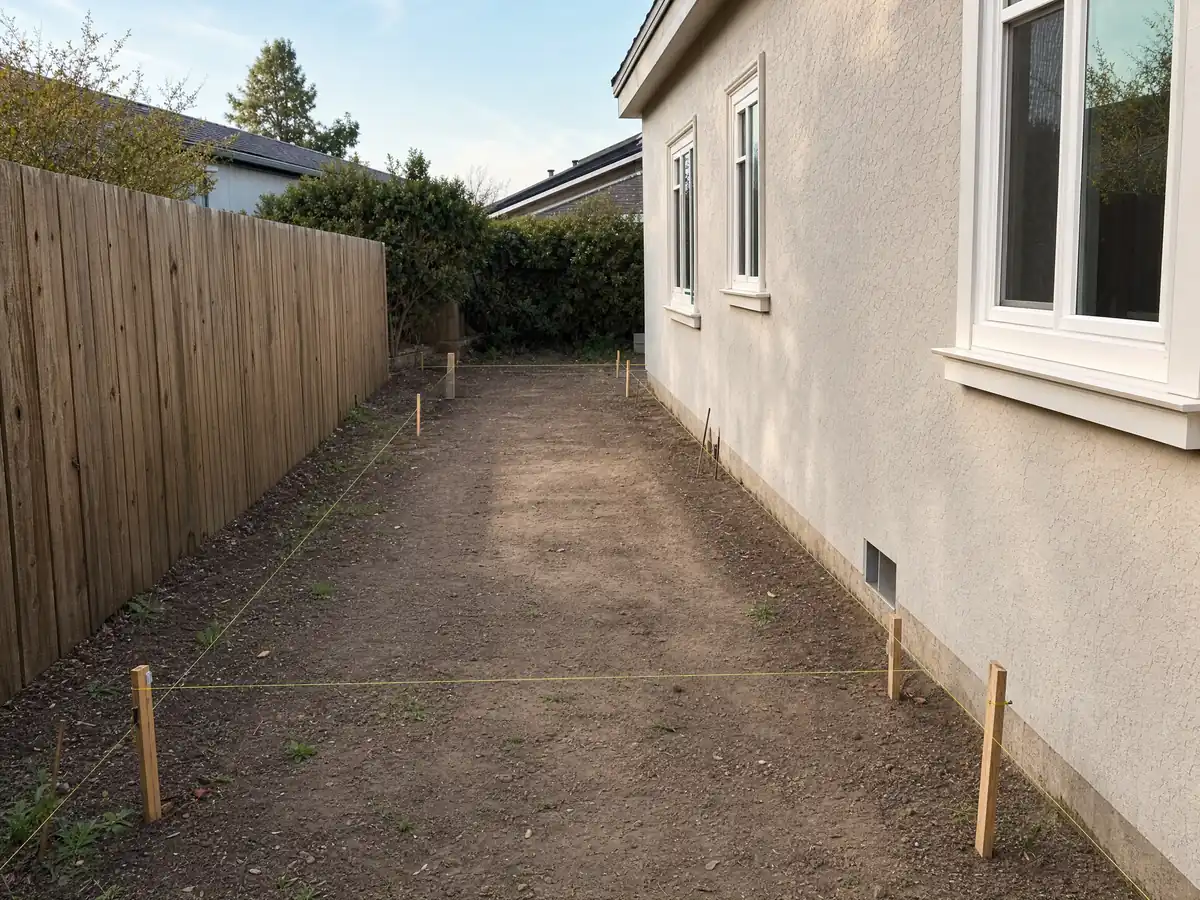
Old Town, Hamer, the Parkway Vista strip and fire zones: Placentia lots where the standard numbers change
Old Town Placentia is the City's 33 acre, 147 parcel original core beside the railroad, and its 2017 development standards, Chapter 23.112, split it into Main Street, Village, Mixed-Use, High-Density Residential and Public Facilities subareas plus an R-2 overlay. Find the subarea on the Old Town zoning map before sketching anything. The Hamer overlay, Chapter 23.63, covers the former Hamer Island and changes recreational vehicle parking and storage standards.
A lot beside a designated thoroughfare may sit in the Parkway Vista district, which reserves a 35 foot strip measured from the back of curb for landscaping, sidewalks, lighting and driveways. Buildings and structures are prohibited in that strip and improvements need Planning Commission approval, so check the Parkway Vista map before you measure.
Fire zones are new here. The State Fire Marshal's March 24, 2025 map, adopted by Ordinance O-2025-04 on June 17, 2025, shows moderate, high and very high zones where the City had none before. We could not read which streets fall in which tier, so use the City's lookup. A lot inside a zone falls under Chapter 18.05, the Wildland-Urban Interface Code, enforced by Placentia Fire and Life Safety; we did not open the state text behind it.
Second-story addition in Placentia: the 30 foot limit, balconies and neighbor notice
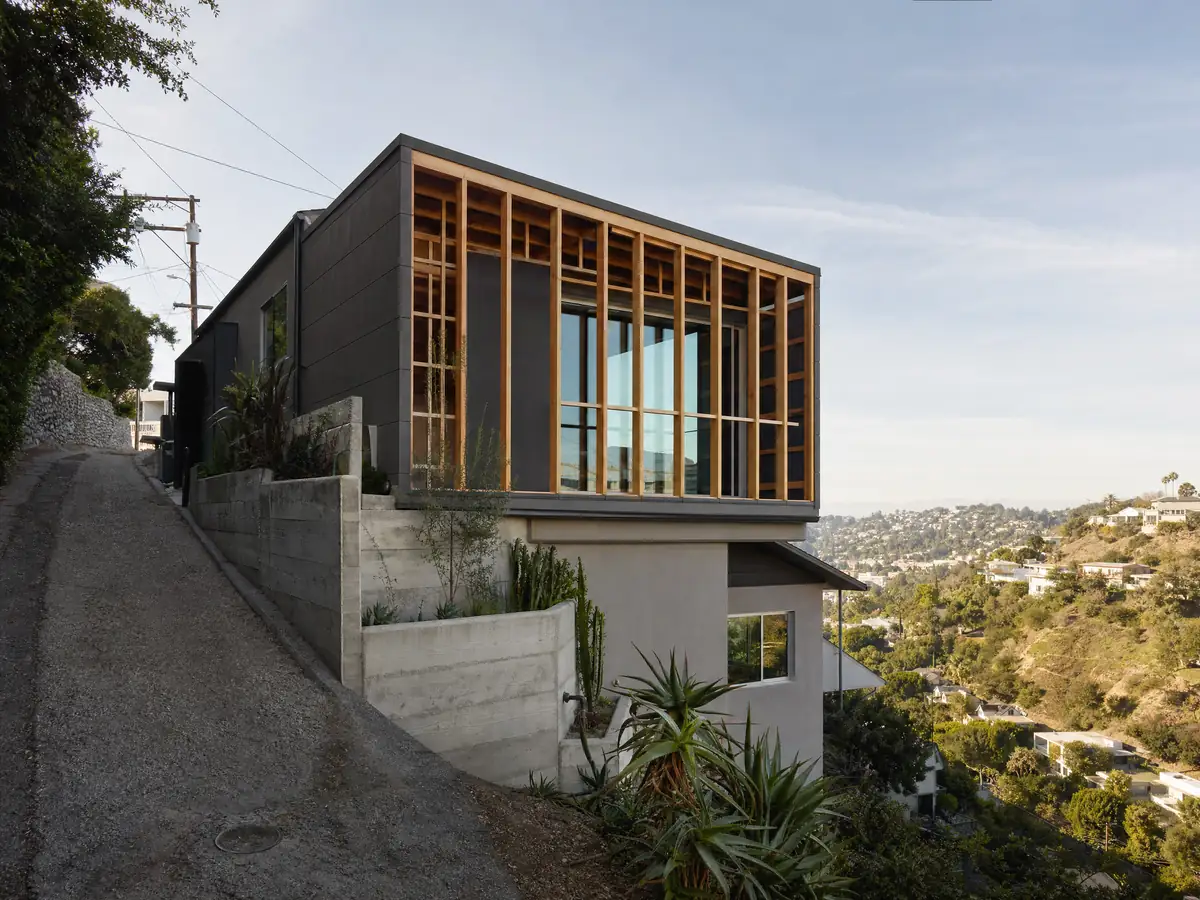
Height is the first test, and R-1 allows 30 feet, so a one-story house usually has room on paper. The real limits sit below. The existing foundation was sized for the house as built, so an engineer decides whether footings can be reinforced or a new frame must carry the second floor. The City's amended code table lists Seismic Design Category D2 or E, which we read from a flattened web copy, so confirm it on the adopted PDF.
A balcony or elevated deck brings a separate approval. In R-1, RPC, PUD and SP-7 zones such a structure needs a special use permit from the Development Services director under Municipal Code 23.81.055, with at least 21 days before a decision, mailed notice to owners within 100 feet at least 10 days before it and a 10 day appeal window to the Planning Commission. A second-floor balcony can add three weeks and a hearing audience.
Framing a second floor is loud and long. Additions count as remodeling under Municipal Code 23.81.170, so work runs 7 a.m. to 7 p.m. Monday to Friday, 9 a.m. to 6 p.m. Saturday and 10 a.m. to 5 p.m. Sunday. Tell neighbors the dates before the crane or the roof tear-off.
Home addition with a new bedroom or primary suite in Placentia: sprinklers, escape windows and alarms
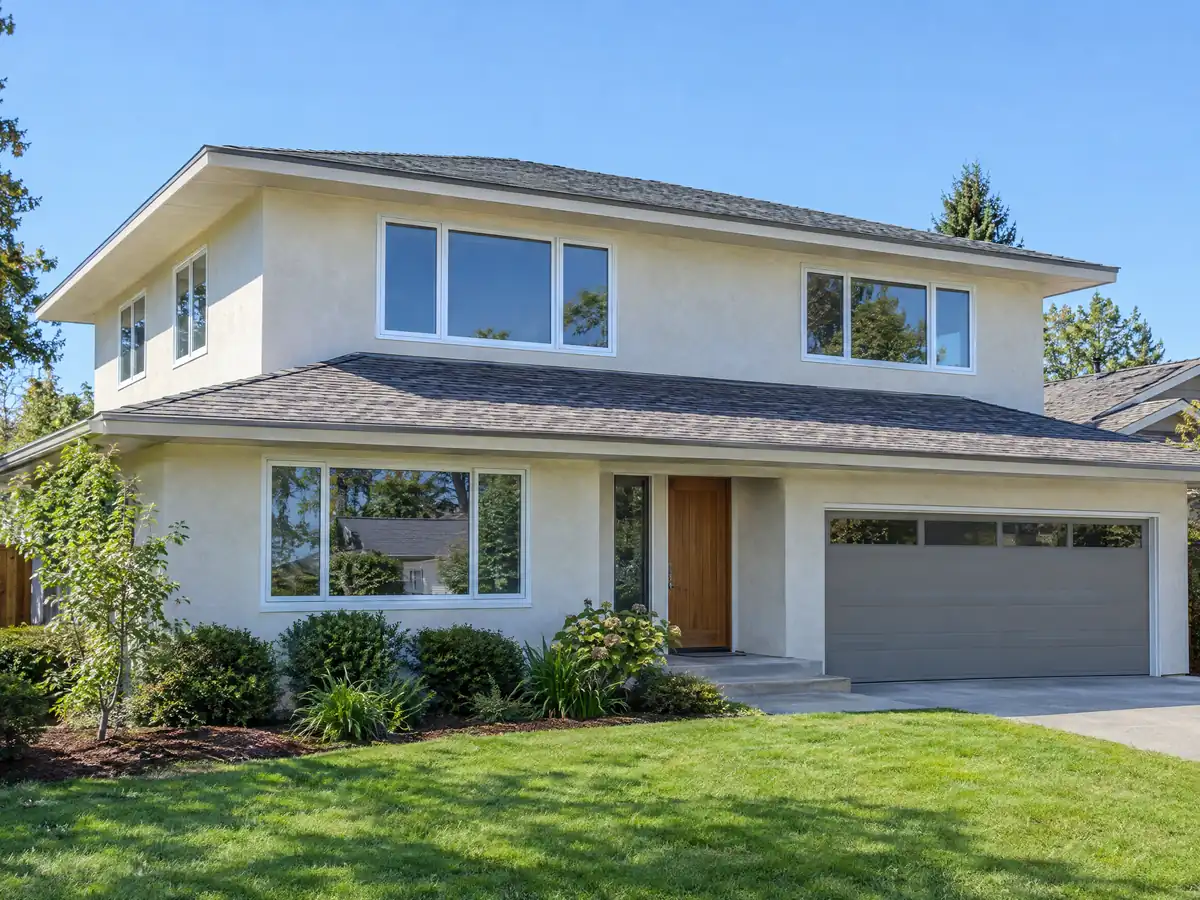
Sprinklers are the line to count. Placentia's amended building code requires them throughout an existing house when an addition is 50 percent or more of the existing area or more than 1,000 square feet within two years, or when the building official finds a renovation as complex as new construction. One bedroom or suite rarely reaches that, but a large two-story addition can, so have the designer count floor area at the start.
A new sleeping room needs an escape opening. The City's window handout asks for a net clear opening of at least 5 square feet on the first floor and 5.7 on the second, at least 24 inches high and 20 inches wide, with the sill no higher than 44 inches. The Energy Commission's summary of the 2025 code lists a 0.40 weighted-average U-factor for fenestration, with an exception for Fire Hazard Severity Zones, and additions fall under section 150.2. We read the summary, not the code, so the designer confirms the number.
Before final, the City wants a smoke and carbon monoxide alarm self-certification, citing Residential Code R314.2.2 for existing homes where permitted work occurs and R315.2.1 for carbon monoxide alarms near fuel-fired appliances, fireplaces or an attached garage.
Adding onto a 1960s or 1970s Placentia house: lead, termites and the roof rule
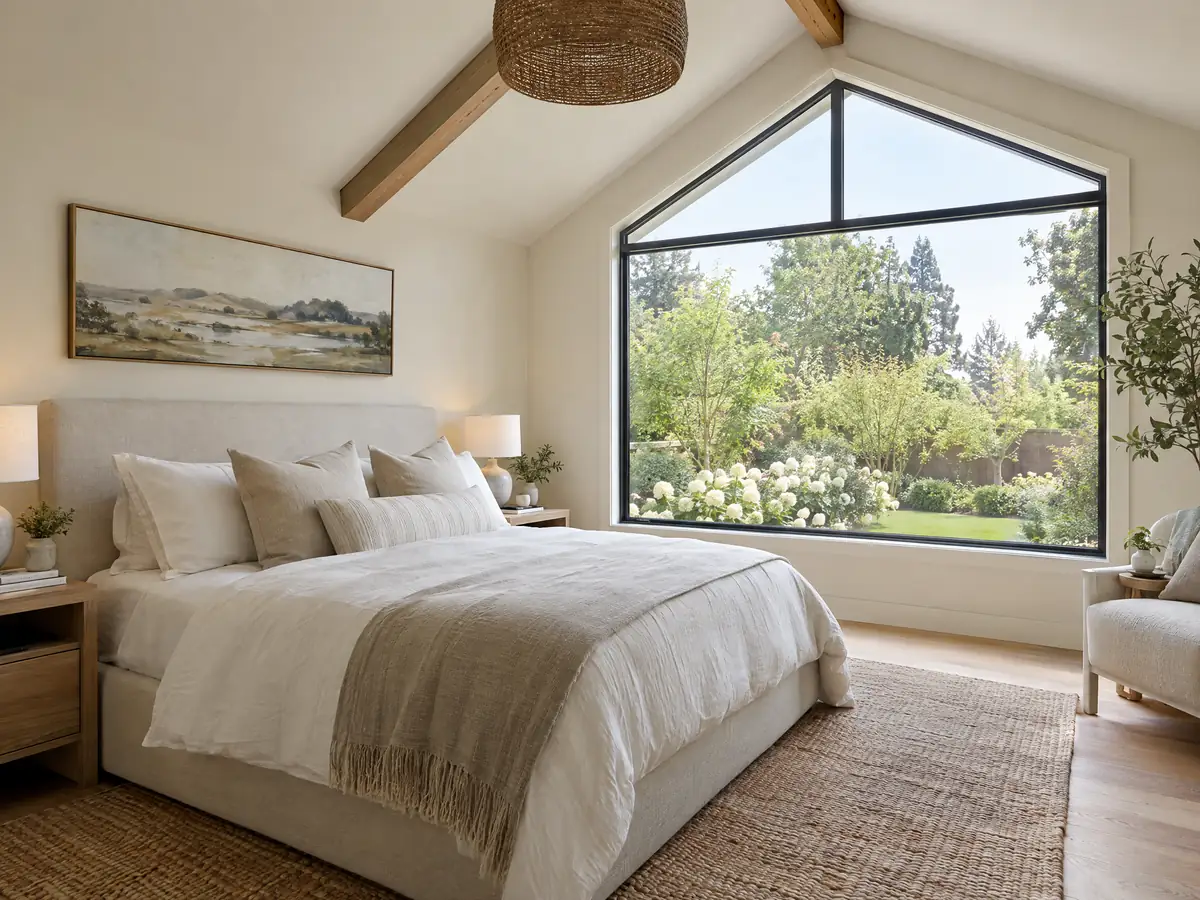
About 59.5 percent of Placentia's homes were built before 1980, and 50.1 percent between 1960 and 1979. An addition cuts an opening into an old wall, and that is where paint gets disturbed. EPA's renovation rule covers paid work that disturbs paint in housing built before 1978, with an exterior exemption only at 20 square feet or less. The census table cannot separate 1978 from 1979, so we say most homes predate the cutoff without an exact count.
Termites are the second line. The City's amended residential code table rates termite damage potential as very heavy, so ask for a termite inspection report before demolition and look hard at the sill plate and slab edge where old framing meets new.
The roof is the third. Placentia's amendment requires at least a Class B fire-retardant covering on every new roof and on any roof covering applied in an alteration, repair or replacement, and on the whole roof when more than 50 percent is replaced in a year, outside the fire zones. The City's permit page also asks for a certified cool roof in climate zone 8 on re-roofs over 50 percent, though it never names Placentia's zone, so ask the Division whether it applies.
Permit steps, drawings and who builds a room addition in Placentia
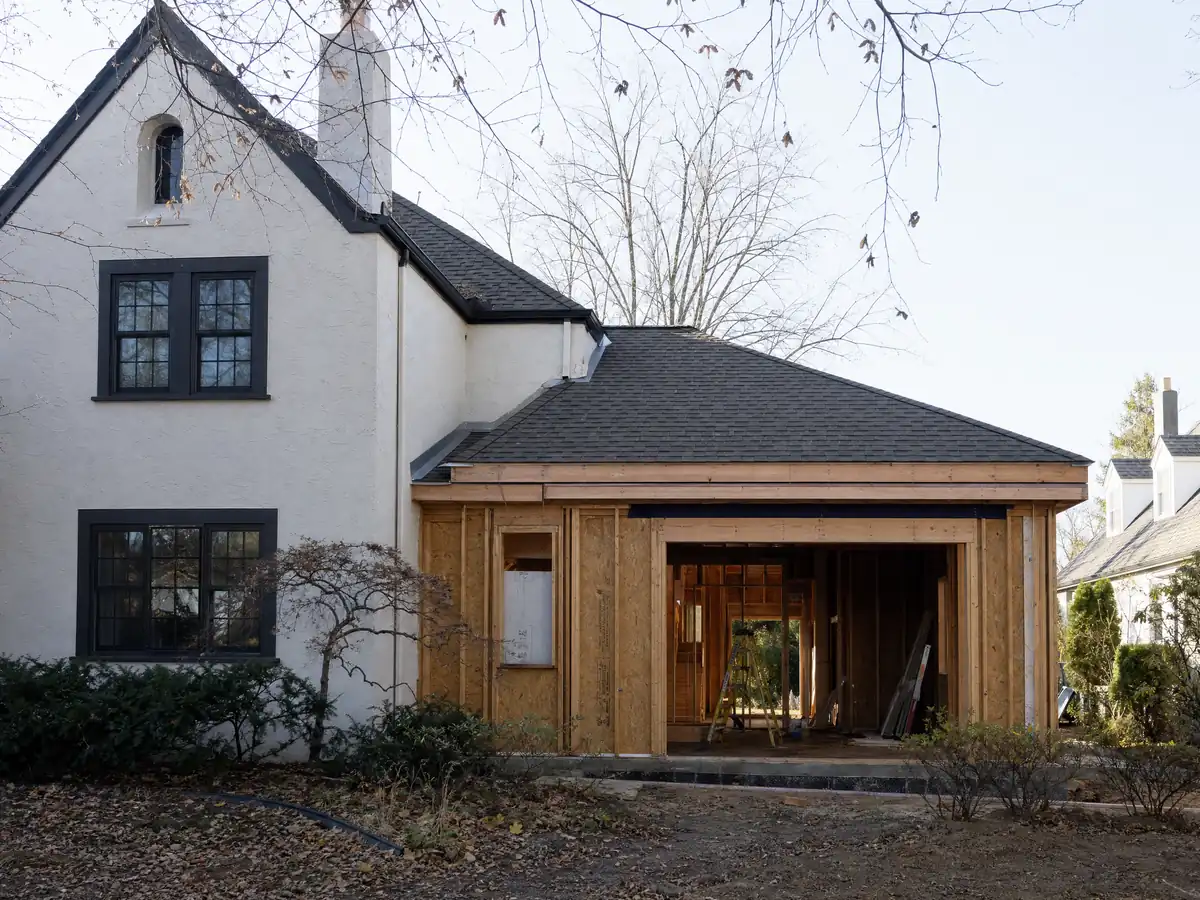
For room additions and extensive remodels the City asks for three scaled plan sets wet-stamped by a California licensed architect or engineer, two sets of structural calculations and two of Title 24 energy calculations. The drawings include a dimensioned plot plan with every setback and projection, foundation plans for the addition and the adjoining existing foundation, framing sections, a roof plan and exterior elevations. Plans accepted for review on or after January 1, 2026 follow the 2025 California Building Code.
Pulling the permit takes a government ID, a state contractor ID card with proof of workers' compensation insurance unless the person works alone, and a Placentia business license number. Inspections are requested by phone Monday to Thursday, with no same-day slots. An owner-builder signs the City's acknowledgment form, which warns of liability for injured unlicensed workers. New impact fee schedules took effect June 22, 2026, and the City posts a calculator.
MDG Builders, CSLB #1040337, acts as the general contractor on an addition: we coordinate the architect and engineer, submit the plans, order the work and manage the inspections, while licensed framers, concrete, roofing, plumbing and electrical firms build it. Our addition versus ADU guide helps when a separate unit is also on the table.
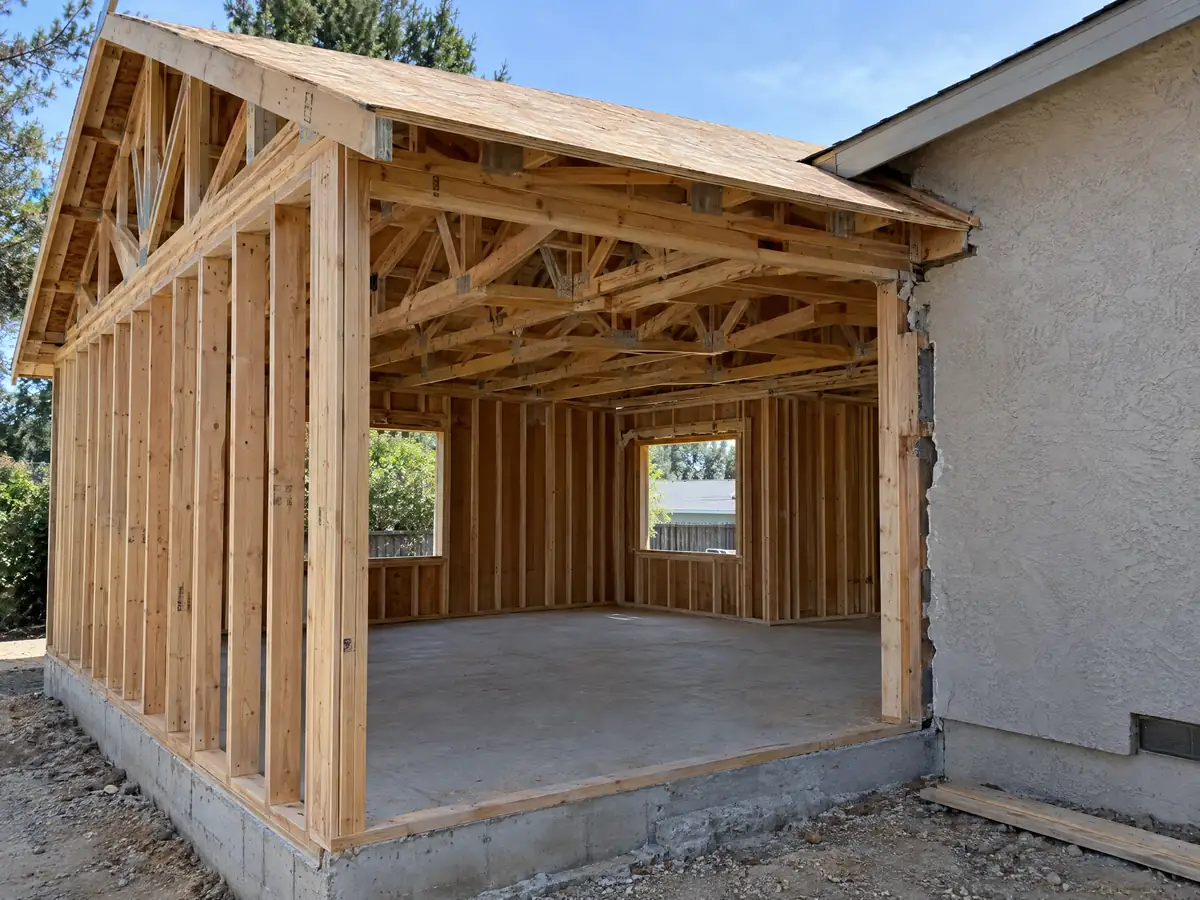
Room addition photos from Placentia and nearby homes
Addition scenes tied to Placentia and the Orange County communities around it, from survey stakes and foundations to finished rooms. Tap a photo to enlarge it.
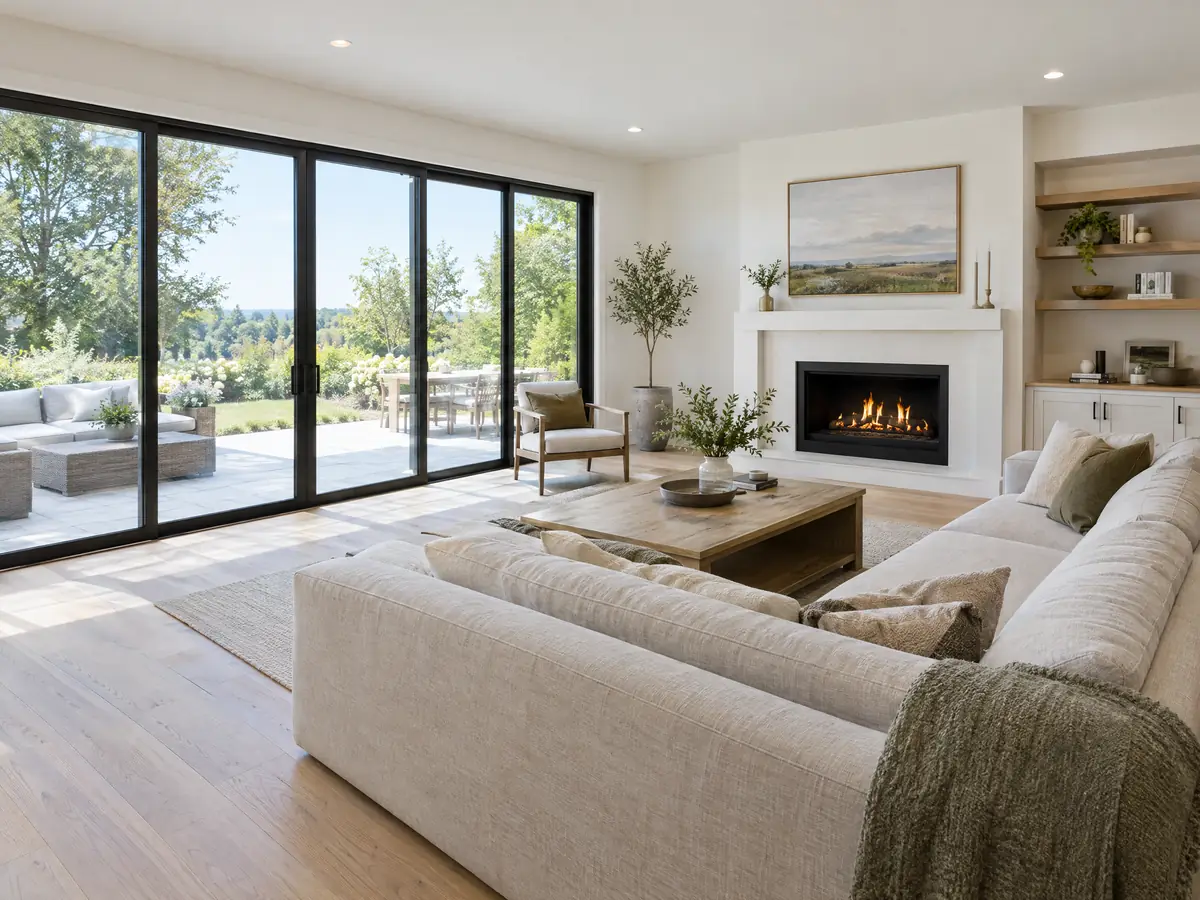
What room additions costs around Placentia
Our room additions page gives a formula rather than one number: roughly $300 to $550 per square foot for a ground-level addition and $200 to $700 per square foot for a second story, usually above $100,000, with the architect, engineer, plan check and any soil gas work as separate lines. Two sources anchor it: the 2025 Cost vs. Value report in Remodeling magazine for Los Angeles, which lists a $182,518 midrange primary suite and a $63,595 midrange bath addition, and Sweeten's Los Angeles guides, which price mid-grade work at $550 per square foot. Neither is a Placentia quote. The Board of Equalization's property tax rule reaches only the new square footage, valued at what it adds to the home. The license check guide shows how to confirm a contractor with CSLB before a deposit. For nearby Orange County work, compare room additions in Fullerton, Anaheim and Yorba Linda. A bath that comes with the addition is on our Placentia bathroom page, new windows on the Placentia window page, a separate unit on the Placentia ADU page, and the Placentia area page lists every trade we cover in the city.
| What it covers | Typical range |
|---|---|
| Ground-level addition (family room, bedroom), construction only | $300 to $550 per sq ft |
| Second-story addition over an existing house | $200 to $700 per sq ft, usually over $100,000 |
| Primary suite addition (bedroom, bath, closet) | $182,518 midrange, $387,485 upscale |
| Bathroom addition | $63,595 midrange, $119,034 upscale |
| Architect, structural engineer, plan check and soils report | Separate lines in your proposal |
Placentia room addition questions, answered
Do I need a permit for a room addition in Placentia?
Yes. A room addition is permit work, and the City asks for stamped plans, structural and Title 24 calculations and a dimensioned plot plan. Nothing on its exempt list covers a habitable room. Plans accepted on or after January 1, 2026 follow the 2025 California Building Code, so call Building and Safety at (714) 993-8124, Monday to Thursday, before hiring a designer.
Can you add a room to your house without a permit?
Not legally. Placentia adds a charge equal to the permit fee, on top of the normal fee, when work starts without a required permit. The City's exempt items are things like walks and low platforms, not rooms. Zoning limits still apply to exempt work, so ask the Building Division before treating any bump-out as small enough to skip.
How much does a room addition cost in California?
Plan on roughly $300 to $550 per square foot for a ground-level addition and $200 to $700 for a second story, usually over $100,000 in total, with architect, engineer, plan check and any soil gas work as separate lines. Those ranges come from Los Angeles sources, so only a written Placentia proposal gives a real price.
How much does a second story addition cost?
Roughly $200 to $700 per square foot and usually more than $100,000 overall, according to Sweeten's Los Angeles second-story guide. The wide spread reflects structure, stairs and finish level. The existing foundation and framing can drive the price, which is why an engineer looks at them before a number is quoted.
How long does a room addition take?
For one ground-level room, plan on 4 to 12 weeks of design, 1 to 3 weeks for the foundation, 3 to 6 for framing and roof, 3 to 5 for rough utilities and drywall and 4 to 8 for finishes. Placentia plan check time is extra and we found no official figure, so ask the Division.
Does adding a room increase property taxes?
Yes, though only for the new part of the house. California's Board of Equalization values the added area at what it adds to the home and gives it its own base year, and the older rooms keep the base year they have. The county assessor sets the real figure, so ask the assessor for an estimate.
Is a home addition worth it, or should I move?
It depends on your lot and your market. Placentia's median owner-occupied home value is $921,000 in the 2020 to 2024 estimates, and our sourced cost per square foot is high, so compare the addition's all-in price with the price gap to a larger house, including moving costs. We found no local resale study.
Do I need a soils report for a room addition in Placentia?
The City pages we read do not say when an addition needs one, so ask the Building Division. Near old oil or gas wells the City can instead require a methane work plan and a gas membrane, and grading triggers a city engineer permit under Chapter 20.40. Get the answer for your parcel in writing before drawings are final.
Is a room addition or an ADU the better use of my yard?
An addition shares the house's walls and entry, while an ADU is a separate home with its own kitchen and door that state law protects with fixed review clocks. If you want more room for the household, an addition fits. If you want a rentable unit, look at an ADU first.
Tell us about your Placentia addition
Tell us which part of Placentia you are in, what the house looks like today and whether you picture a bedroom, a family room or a second floor, and the first visit will start with the zone and the soil gas question.