
ADU Constructionin Placentia, CA
ADU construction in Placentia follows Municipal Code Chapter 23.73 and state law: the City must call a submittal complete within 15 business days and approve a complete one ministerially within 60 days. A detached unit may reach 1,200 square feet. Plans go to Building and Safety in person, and old oil wells and fire zones shape some lots.
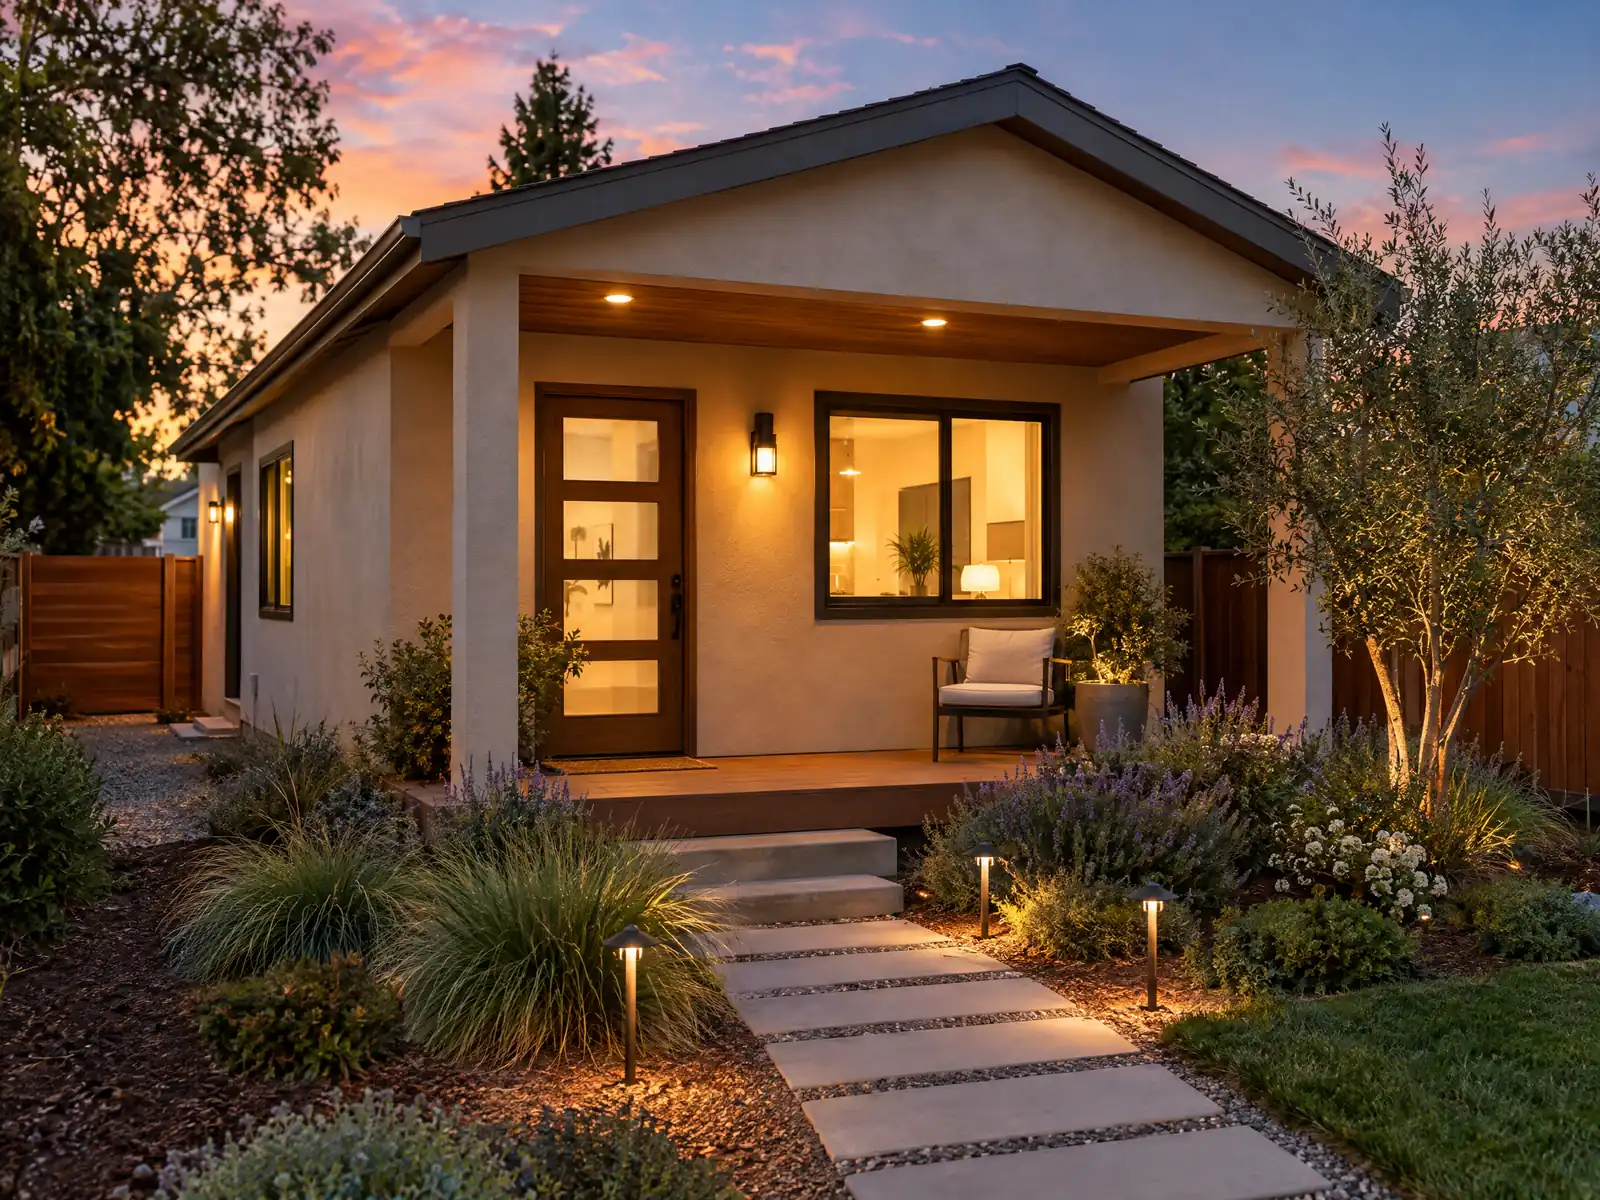
Placentia is a built-out city of single-family lots, which is where ADUs go. The Census Bureau's 2020 to 2024 estimates count 17,890 homes, and 10,761 of them, 60.2 percent, are detached houses; another 2,030 are attached. Half of all units date from 1960 to 1979, because the town jumped from about 5,000 people in 1960 to nearly 25,000 in 1970, long after the Santa Fe Railroad re-routed through town in 1910 so packing houses could ship citrus.
This page covers the paperwork order, the clocks, size and height, garage conversions, older lots, the oil-field and fire layers that are specific to Placentia, and fees and utilities. Municipal Code text comes from the GoCodebook mirror, which calls itself unofficial, so confirm every rule with the City's ADU page and the Building and Safety Division. Fee amounts are not printed, and we did not read which lots sit in homeowner association or specific plan areas. Price ranges and phases are on our ADU construction page.
Placentia Development Services rules that apply to ADU construction
Where adu construction permits come from in Placentia: City of Placentia Development Services Department, Building and Safety Division.
- Placentia says it allows ADUs and junior ADUs in existing residential neighborhoods under Chapter 23.73 of its municipal code and state law, and that applications now go straight to Building and Safety plan check because the separate ADU pre-application review was discontinued. Until the online ADU intake opens, submittals are in person with four complete plan sets, including structural calculations where needed.
- Under Municipal Code 23.73.030 (amended by Ordinance O-2025-05 on July 15, 2025 and Ordinance O-2026-01 on March 17, 2026) the City must decide whether an ADU or JADU application is complete within 15 business days, process a complete one ministerially within 60 days, and act within 30 days when the plan was preapproved or is identical to a detached ADU the City approved in the current code cycle. If an application is denied the City must return written comments within 60 days.
- Placentia's ADU standards (Municipal Code 23.73.060): detached ADUs up to 1,200 square feet and 16 feet high (18 feet within half a mile walking distance of major transit or a high-quality transit corridor, plus 2 feet to match the main roof pitch), side and rear setbacks of 4 feet, attached ADUs up to 50 percent of the existing home (850 or 1,000 square feet for a new primary home) and 25 feet high, one parking space unless an exception applies, and no setback beyond the existing one for a garage converted in the same footprint.
- The City's ADU page says fire sprinklers are required for an ADU or JADU only if sprinklers are required for the main residence, JADUs are limited to 500 square feet, ADUs under 750 square feet are exempt from certain impact fees, and ADUs or JADUs built without permits before January 1, 2020 can apply for permits to legalize them after a confidential third-party code inspection.
- Placentia's Preapproved ADU Plans page describes a pre-reviewed program for new-construction ADU prototypes, but says the City 'has not taken in any submittals for ADU plans for Preapproval Use', so no prototype plan set is listed for homeowners to use yet.
- Placentia's ADU code requires an ADU to be compatible with the architecture of the main house, bars an entrance clearly visible from the street on the same side as the main entrance and exterior stairways visible from the street unless that would prevent an 800 square foot unit, and puts all ADU utility installations underground.
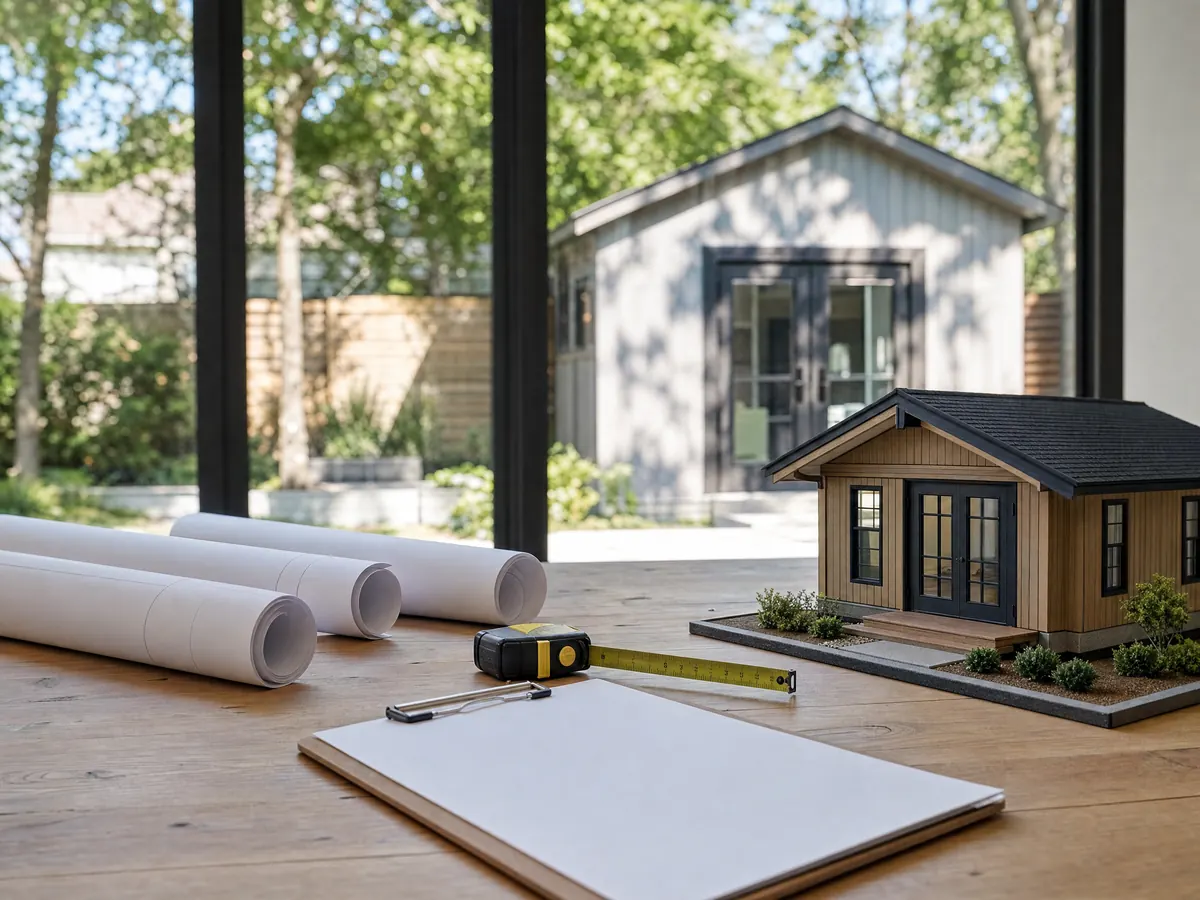
How to build an ADU in Placentia: the permit sequence, step by step
Start with the City's own sequence, and note where its documents disagree. The City says ADU applications now go straight to Building and Safety plan check because the separate ADU pre-application review was discontinued, and that until online intake opens a submittal is made in person with four complete plan sets and structural calculations where needed. The online permit portal is still labeled beta, and the City asks applicants to call before using it.
The City's ADU submittal sheet, dated September 30, 2025, adds a Public Works layer. It asks for a utility plan, grading permit documentation and a soils report to Public Works before building plans go to the Building Division, says Planning and Public Works submittals happen together, and says Building plan check does not start until approval letters arrive from both. It also lists a grading and drainage plan, a landscape plan under the City's xeriscape chapter and elevations with color chips. That sheet says three full-size sets plus a PDF, so ask which count applies.
Plan for the counter schedule: Building and Safety is open Monday to Thursday, with the last submittal at 4 p.m., and Public Works takes calls at (714) 993-8131.
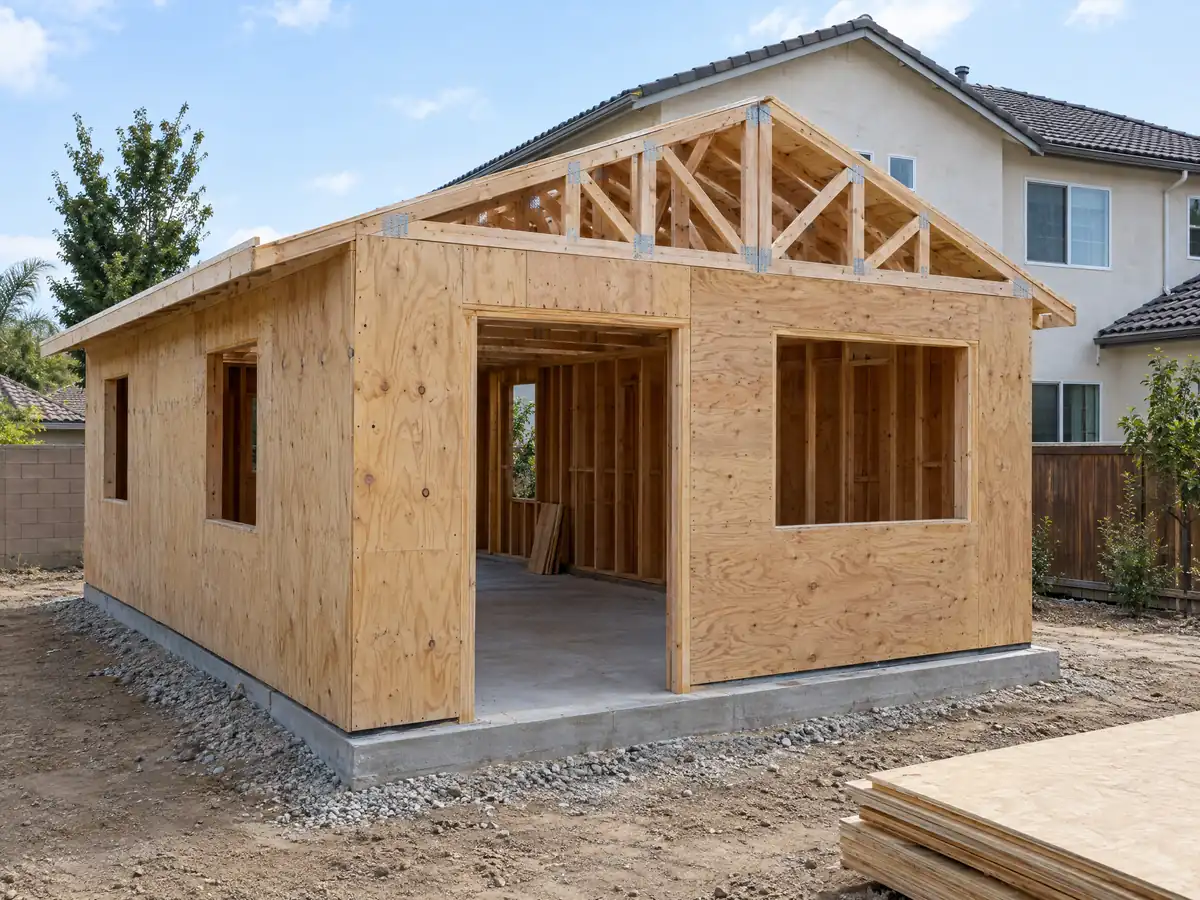
Can I build an ADU in Placentia, and how long does the City have to answer?
Yes. Placentia allows ADUs and junior ADUs in existing residential neighborhoods under Chapter 23.73, amended on July 15, 2025 and again on March 17, 2026, as the GoCodebook history lines show. Where the City's text conflicts with state ADU law, the state law controls, and the state requires ministerial review without a hearing.
Section 23.73.030 sets three clocks. The City must say within 15 business days whether an application is complete, and process a complete one ministerially within 60 days. It must act within 30 days when the plan was preapproved or matches a detached ADU the City approved in the current code cycle. A denial must come back with written comments within 60 days.
Preapproval is not a shortcut yet. The City's preapproved plan page says it has not taken in any submittals for that program, so no prototype set is posted for owners to pick, and the clock that matters for a custom design is the 60 day one.
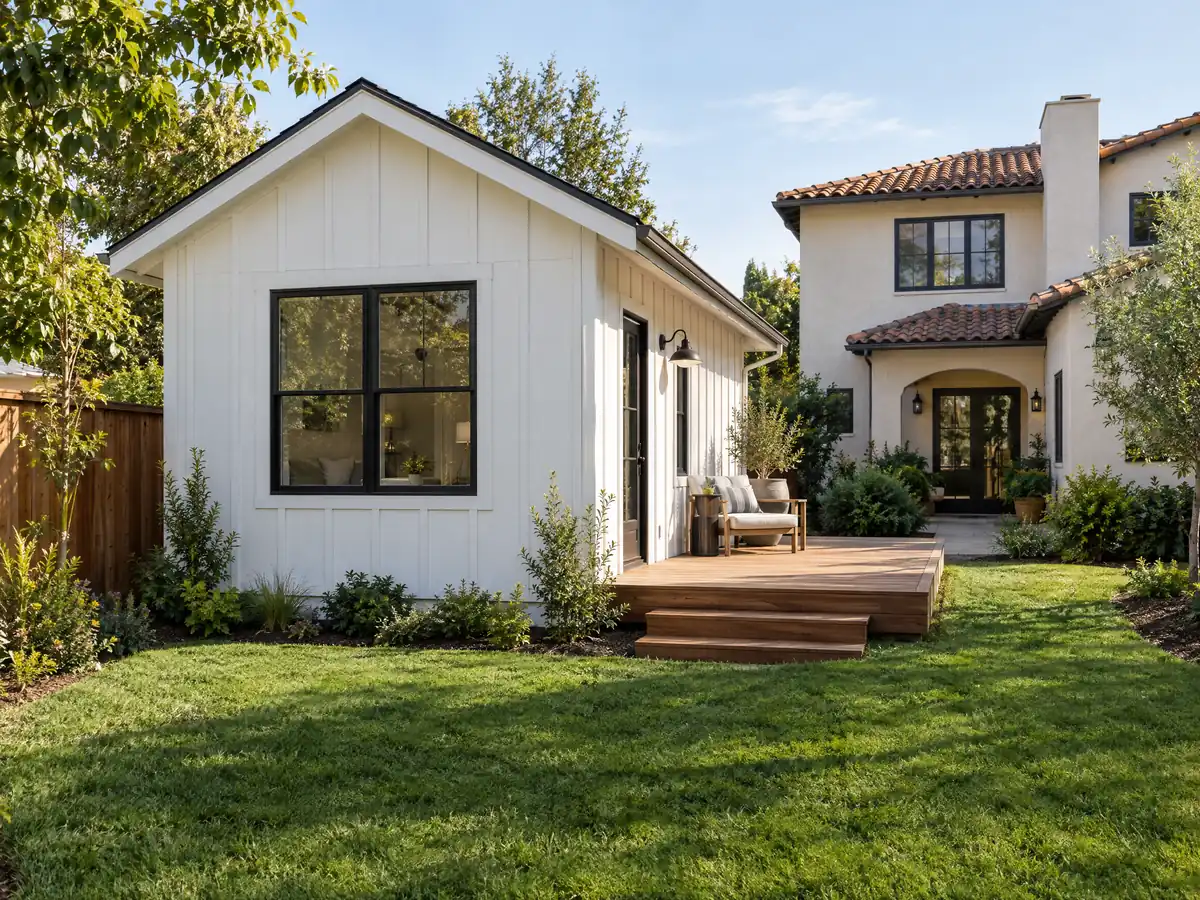
How big can an ADU be in Placentia? Square feet, height and setbacks
Detached ADUs may reach 1,200 square feet and 16 feet high under Municipal Code 23.73.060 as we read it. Height rises to 18 feet within half a mile walking distance of major transit or a high-quality transit corridor, and 2 more feet are allowed to match the main roof pitch. Side and rear setbacks are 4 feet.
Attached ADUs may take up to 50 percent of the existing home, or 850 or 1,000 square feet where the primary home is new, at 25 feet high. One parking space is required unless an exception applies. JADUs cap at 500 square feet. The City's ADU page adds that sprinklers are required for an ADU only when the main house needs them.
Design rules also apply. The ADU must be compatible with the main house, its entrance may not be clearly visible from the street on the same side as the main entrance, exterior stairways visible from the street are barred unless that would prevent an 800 square foot unit, and every ADU utility installation goes underground.
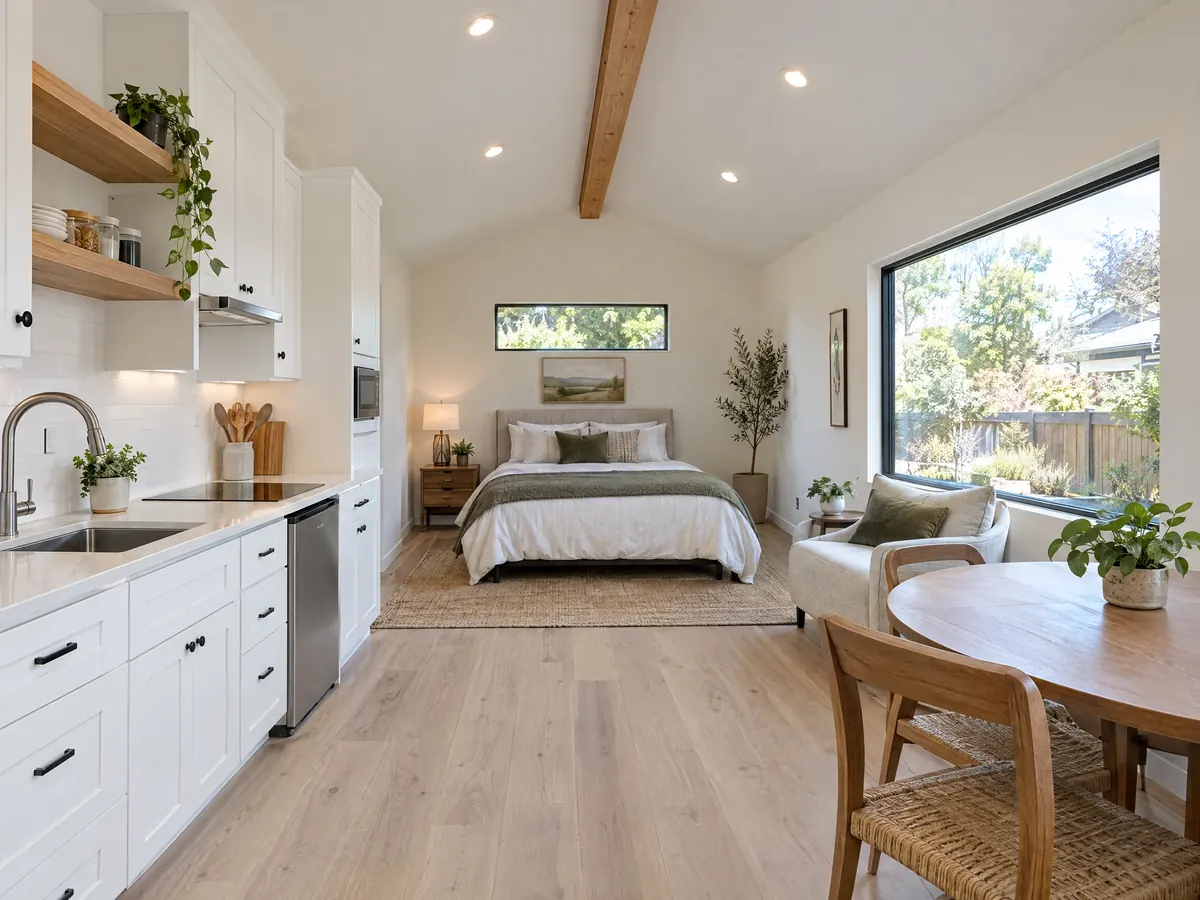
Can I convert my Placentia garage to an ADU, and what happens to the parking?
Yes, and it is the lightest ADU to permit. Under the City's standards a garage converted in the same footprint needs no setback beyond the one it already has. State law goes further: Government Code section 66314 does not let a city require replacement parking when a garage, carport or covered space is converted, and a conversion inside existing space is one of four ADU types the state says cities must approve.
Whatever the garage looks like, the questions are about what is under and around it. Ask for records research on prior permits, an inspection of the slab and footings, a plan for the old door opening and a separate panel or service decision. We did not read a City handout for garage conversions, so ask whether the Building Division has a standard detail sheet.
A JADU is the other inside option. It is limited to 500 square feet, sits within the single-family house and may include an attached garage. Owner occupancy applies only when the JADU shares sanitation with the main house, under Government Code 66333 as amended for 2026.
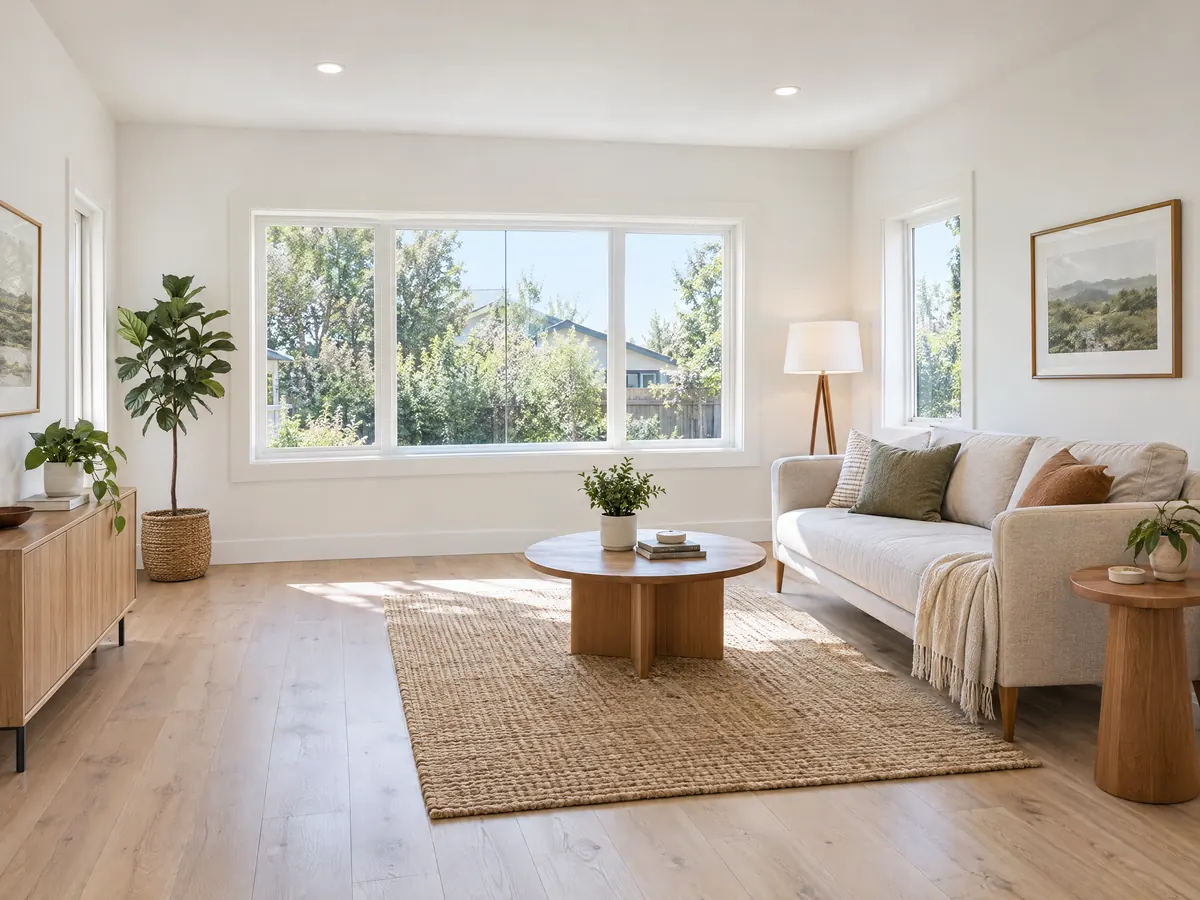
ADUs behind a 1960s house, in Old Town or in Hamer: older lots and older rules
Old Town Placentia is the City's 33 acre, 147 parcel original core north of the railroad, and the City adopted its Old Town development standards in July 2017. They divide it into Main Street, Village, Mixed-Use, High-Density Residential and Public Facilities subareas plus an R-2 overlay. A lot there starts with the Old Town zoning map, not the generic residential rules, so identify the subarea before sketching a unit.
The Hamer overlay, Municipal Code 23.63, covers the area once called unincorporated Hamer Island and changes recreational vehicle parking and storage standards. A backyard ADU that displaces an RV pad follows that table. Elsewhere the R-1 district allows 50 percent building coverage and 20 feet for accessory buildings, though we did not confirm how the ADU chapter overrides those figures, so ask Planning.
Homes that already house someone are a separate case. The City says ADUs or JADUs built without permits before January 1, 2020 can apply for permits after a confidential third-party code inspection, and state law bars the City from denying one over code violations unless correction is needed for health and safety. If your property has a converted garage or back room from the 1970s, ask about that path first.
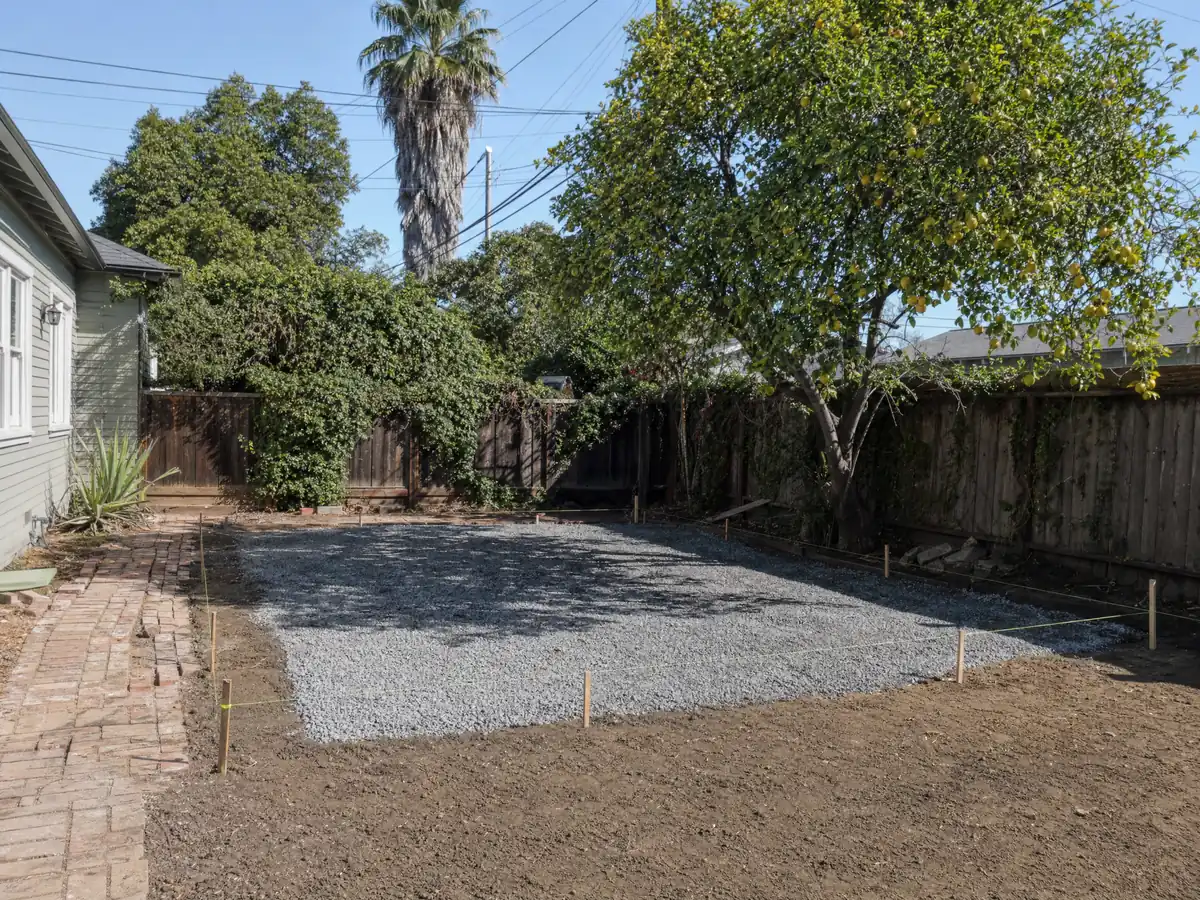
Oil wells, soil gas and new fire zones: what changes an ADU lot in Placentia
Placentia has oil country under parts of it, and the City wrote a rule for that. Its Combustible Soil Gas Hazard Mitigation Guideline applies within 100 feet of an oil or gas field boundary or any active or abandoned well, within 300 feet of a gas seepage zone and within 1,000 feet of a landfill. Where feasible, a slab is not placed over or within 10 feet of an abandoned well. The submittal can need a methane work plan from a registered professional, and the City may require a gas membrane or sub-slab venting. A new detached ADU slab is exactly that kind of slab.
Fire is the second layer, and it is new. The council staff report says the State Fire Marshal's March 24, 2025 map shows moderate, high and very high zones where the City had none before, and the council adopted it by Ordinance O-2025-04 on June 17, 2025. We could not read which streets fall in which tier, so check the parcel on the City's lookup. New ADUs in or next to a wildfire-risk area need a fuel modification plan under the 2025 Wildland-Urban Interface Code.
Both layers run through Placentia Fire and Life Safety, which has handled fire plan check itself since March 20, 2023. Send questions to FireCRR@placentia.org. The state also bars an ADU from forcing sprinklers into the main house.
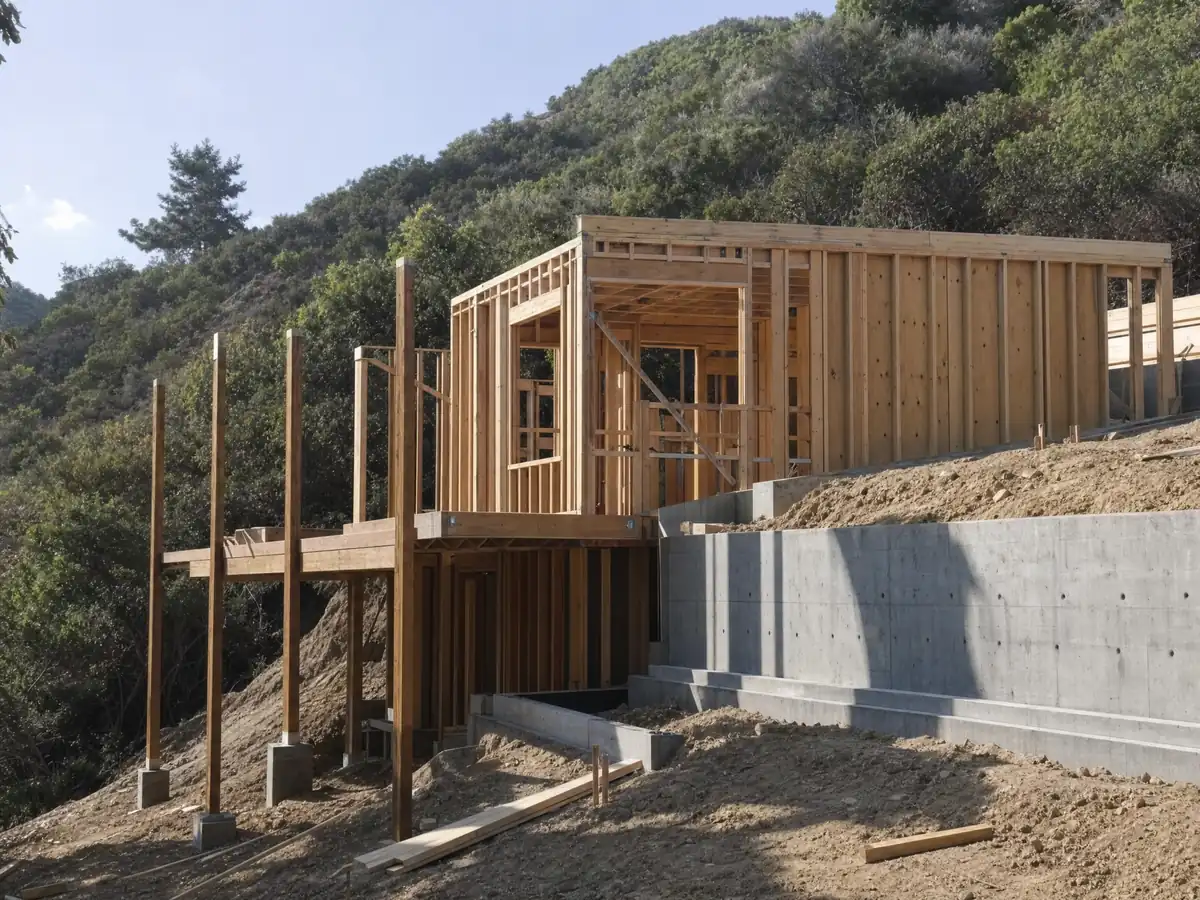
ADU impact fees, utility trenches and who builds it in Placentia
The City says ADUs under 750 square feet are exempt from certain impact fees, and state law holds JADUs of 500 square feet or less to the same footing. New Development Impact Fees and Affordable Housing Impact Fees took effect June 22, 2026, with a calculator posted on the City's fee page. We print no dollar amount because we did not read the schedule, and utility connection charges are separate from the 750 square foot exemption.
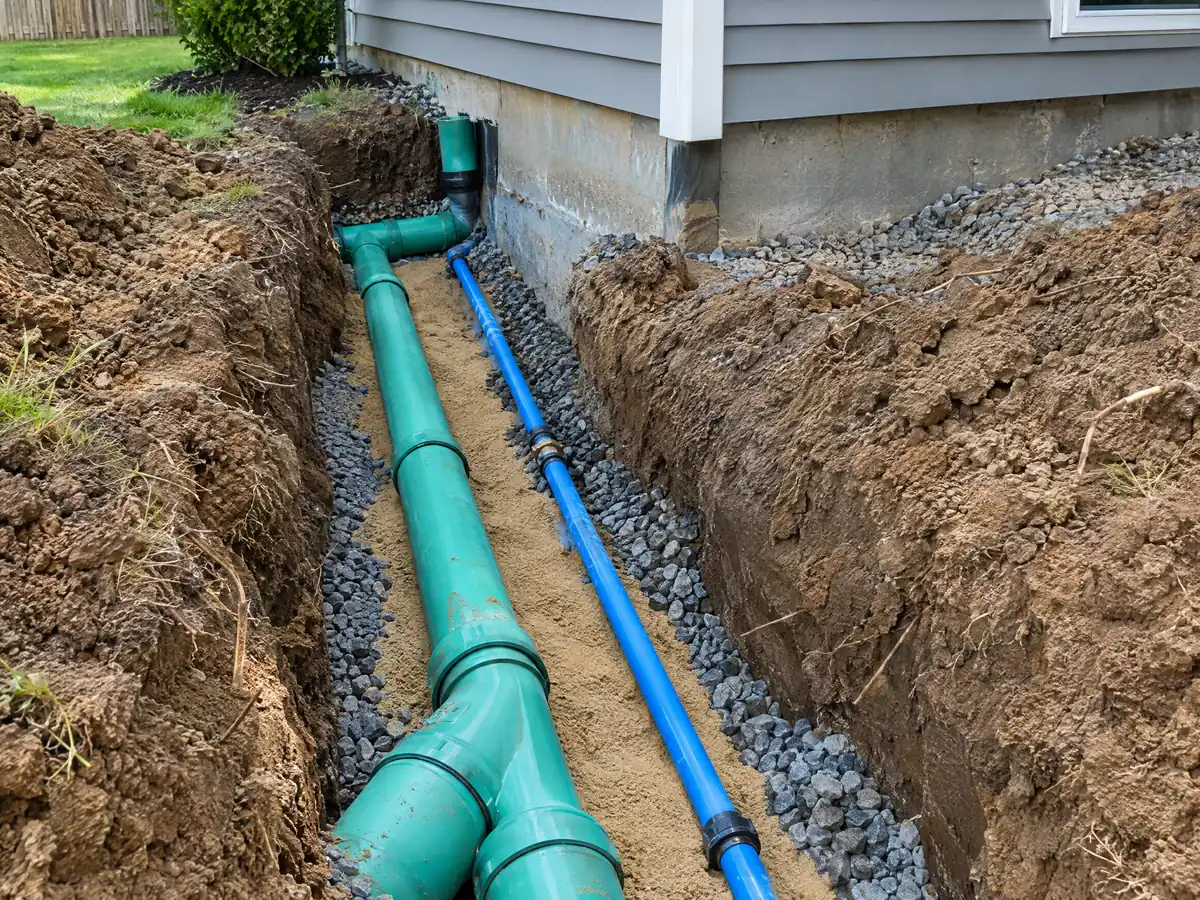
Underground utilities mean a trench, and a trench means a sewer lateral, a water line, a gas line if used and electrical service. Ask who verifies the existing lateral by camera before design is final, and whether the main panel can take the load. That fits the City asking Public Works for the utility plan first.
MDG Builders, CSLB #1040337, is a general contractor on these jobs. We coordinate the designer and engineer, assemble the submittals, order the work and manage inspections, while licensed concrete, framing, plumbing, electrical and roofing firms build the unit. Our ADU versus JADU guide compares the two types, and the subcontractor guide shows who is responsible for what.
ADU photos from Placentia and nearby homes
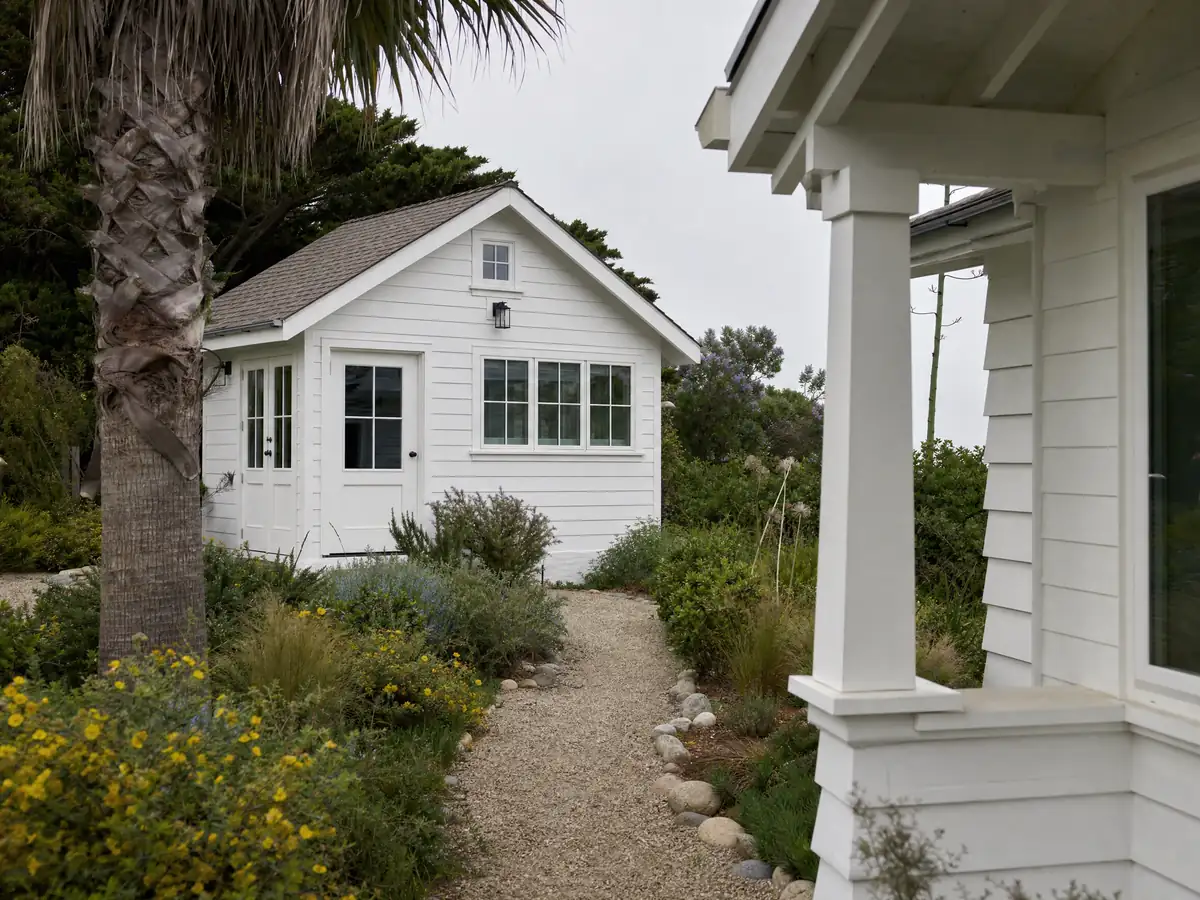
ADU scenes tied to Placentia and the Orange County communities around it, from garage conversions and slabs to finished cottages. Tap a photo to enlarge it.
What adu construction costs around Placentia
The ADU construction page sources a garage conversion to a studio or one bedroom at roughly $100,000 to $200,000, and a new detached unit of 400 to 800 square feet at roughly $200,000 to $400,000. Three independent reads support the ranges: a UC Berkeley survey of 2018 and 2019 ADU households that found a $100,000 Los Angeles County median, the Terner Center's 2020 estimate of $148,000 for Los Angeles, and the 2025 Cost vs. Value report in Remodeling magazine, which put the Los Angeles job cost at $178,536 with about 39.9 percent recouped at resale. None is a Placentia or Orange County quote, and the median owner-occupied home value of $921,000 in the 2020 to 2024 estimates is only a regional signal. Permit, plan check, Public Works and utility charges appear as separate lines in a written proposal. The ADU cost guide explains what moves the number. For nearby Orange County work, compare ADU construction in Fullerton, Anaheim and Yorba Linda. A bath inside the unit is on our Placentia bathroom page, an attached addition on the Placentia room addition page, windows for the unit on the Placentia window page, and the Placentia area page lists every trade we cover in the city.
| What it covers | Typical range |
|---|---|
| Garage conversion to a studio or one bedroom | $100,000 to $200,000 |
| New detached ADU, 400 to 800 sq ft | $200,000 to $400,000 |
| UC Berkeley survey, Los Angeles County median, 2018 and 2019 projects | $100,000 overall. $90,000 garage. $180,000 detached. |
| Terner Center and Berkeley CCI, 2020 | $148,000 Los Angeles estimate. $167,000 statewide average. |
| Remodeling Cost vs. Value 2025, Los Angeles | $178,536 job cost |
| Electrical and plumbing, Angi Los Angeles, January 2026 | Electrical $2,600 to $7,800. plumbing $3,900 to $10,400. |
| City permit and plan check fees | Not priced here |
Placentia ADU questions, answered
Can I build an ADU in Placentia?
Yes. Chapter 23.73 of the Municipal Code allows ADUs and junior ADUs in existing residential neighborhoods, and state law requires ministerial review without a hearing. The City must call a submittal complete within 15 business days and decide a complete one within 60. Confirm your lot's zoning with Planning at (714) 993-8124 before you design anything.
How do you build and permit an ADU in Placentia?
Submit in person to Building and Safety with four complete plan sets, after Public Works gets its utility plan, grading documentation and soils report. The City discontinued the separate ADU pre-application review. Planning and Public Works review together, and Building plan check waits for both approval letters. The counter is open Monday to Thursday.
How big can an ADU be in California?
Under state law a city cannot set its detached ADU cap below 850 square feet, or 1,000 with more than one bedroom, and it must always allow 800. Placentia's ordinance goes to 1,200 square feet for a detached unit, 50 percent of the home for an attached one and 500 for a JADU.
How much does it cost to build an ADU in California?
Converting a garage is sourced at about $100,000 to $200,000, and building a new detached unit of 400 to 800 square feet at about $200,000 to $400,000. They rest on Los Angeles County data and a 2025 Los Angeles report, since no Placentia survey turned up. A written proposal, with fees as separate lines, sets the real price.
Do I need to provide parking for my ADU?
Usually one space, unless an exception applies, but not when you convert a garage. Placentia's ordinance asks for one space, and state law bars replacement parking when a garage or covered space becomes an ADU. No space is needed within half a mile walking distance of public transit. Ask Planning which exception your address meets.
What is the difference between an ADU and a JADU?
A JADU is smaller and sits inside the house, while an ADU can be detached, attached or converted. A JADU is capped at 500 square feet, needs an efficiency kitchen and a separate entry, and applies owner occupancy only when it shares a bathroom with the main house. An ADU can reach 1,200 square feet in Placentia when detached.
Can I convert my garage to an ADU?
Yes. A garage converted in the same footprint needs no extra setback in Placentia, and the state bars replacement parking. Expect a records check, slab and wall review, a door-opening infill, and a decision on separate electrical service. Ask the Building Division whether it has a standard garage conversion detail sheet, since we did not find one.
Can I sell my ADU separately from the main house?
Generally no. State law bars selling an ADU apart from the main house, with two exceptions: a qualified buyer through a qualifying nonprofit, or a city that has adopted a condominium ordinance. We did not find a Placentia ordinance for the second route, so ask Planning before planning a sale.
How long does it take to get an ADU permit in Placentia?
The City's clocks are 15 business days to find a submittal complete and 60 days to decide a complete one, shorter at 30 days for a preapproved plan. Those are legal limits, not an average, and Public Works and Planning letters come before Building plan check starts. We found no official figure for typical elapsed time.
Tell us about your Placentia ADU plans
Tell us which part of Placentia you are in, whether you are weighing the garage or the backyard, and when the house was built, and we will plan the first visit around the soil gas and fire zone questions.