
ADU Constructionin Anaheim, CA
ADU construction in Anaheim runs under Municipal Code section 18.38.015, which allows ADUs and junior ADUs in every zone that permits housing. The City must rule on a complete application within 60 days, and a garage conversion needs no replacement parking. A lot may hold four homes in total, counting the main house.
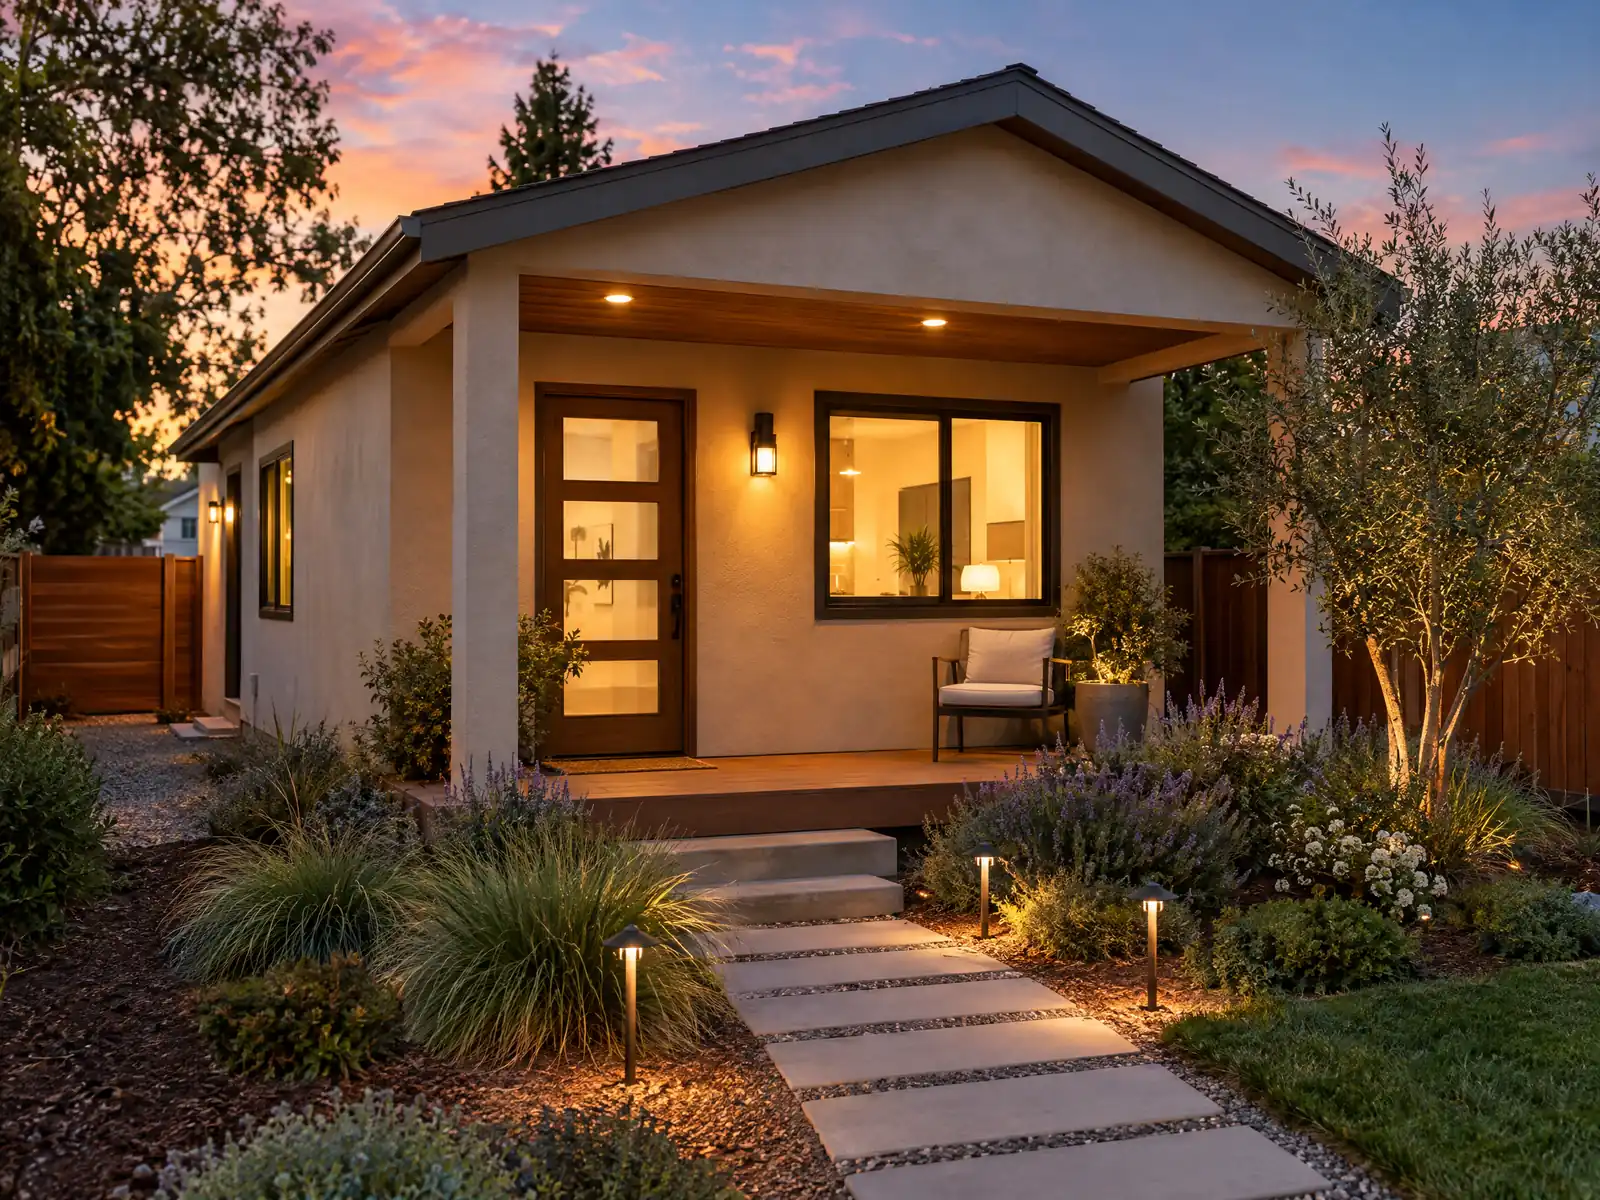
Anaheim has 113,613 housing units, and 46,136 of them, about 41 percent, are single-family detached houses, the lots where most ADUs go. Wikipedia says mid-20th-century tract houses predominate in the west, and the Census counts 61 percent of all units as built in the 1950s through 1970s. In the City's open permit data, 293 single-family permit descriptions issued between November 1, 2025 and October 31, 2026 mention an ADU or accessory dwelling unit, and 56 mention a junior unit. Those are text matches and not a City ADU total, but they show how routine the project has become.
This page covers the lot cap, garage conversions, size and height, the Colony and Mills Act lots, Anaheim Hills, utilities and the paperwork around junior units. The City's pages returned HTTP 403 to our tools and the official code hosts showed a challenge, so the ADU section text comes from the GoCodebook mirror, current as of October 3, 2026, and it reflects Ordinance 6620 of January 13, 2026. Confirm each rule with the Planning and Building Department. Price ranges and phases are on our ADU construction page.
Anaheim Planning and Building rules that apply to ADU construction
Where adu construction permits come from in Anaheim: City of Anaheim Planning and Building Department, Building Division.
- Anaheim permits ADUs and JADUs in every zone that allows single-family or multifamily housing under Chapter 18.38.015. A single-family lot may have one ADU inside existing or proposed space (with up to 150 square feet added for entry), one new-construction ADU and one JADU, and the total number of homes on the lot, including the main house, cannot exceed four (18.38.015.030).
- Table 38-A caps a JADU at 500 square feet and a basic ADU at 800 square feet; an attached ADU may be 50 percent of the main dwelling or 1,200 square feet, whichever is less (a note permits studio and one-bedroom units up to 850 square feet and units with two or more bedrooms up to 1,000); a detached ADU may be 1,200 square feet, subject to 18.04.080.020. Side and rear setbacks are 4 feet, and a detached ADU may be 18 feet high plus 2 feet for roof pitch, or as tall as the main dwelling if that is greater (18.38.015.060).
- A detached ADU must sit no closer to the front property line than the front-most wall of the main dwelling, except when it comes from converting an existing garage, carport or covered parking, although the Planning and Building Director can allow a modified front setback if the standard would prevent an 800 square foot unit (Table 38-A, note on structural setbacks).
- The City must decide whether an ADU or JADU application is complete within 15 business days and approve or deny a complete one within 60 days, a resubmittal gets the same 15 business day review, appeals are decided within 60 days, and no waiver, administrative adjustment or variance from Section 18.38.015 is accepted (18.38.015.150).
- Converting a legally established structure or non-habitable space such as an attic, basement or garage into an ADU or JADU is permitted, conversions of legally permitted structures are exempt from lot coverage, setbacks, height and building separation, a legal accessory structure can be rebuilt as an ADU in the same location and dimensions without added setbacks, and no replacement parking is required when a garage, carport or parking space is demolished or converted for an ADU (18.38.015.140).
- An attached ADU or JADU must use the same materials, colors, roof form and architectural details as the main dwelling, exterior stairs and doors should be placed to limit visibility from the street where feasible, and permitted driveways and walkways may take no more than 50 percent of the required street setback (18.38.015.070).
- A JADU that shares sanitation facilities with the main home requires the owner to live on the property, and before a building permit is issued the owner must record a covenant with the Orange County Recorder saying the JADU cannot be sold separately and is legal only while the owner occupies the property; neither an ADU nor a JADU may be sold separately except as allowed by Government Code 66341 (18.38.015.105, .110, .115 and .120).
- An ADU on a lot with a building on the National Register, the California Register or under a Mills Act contract must use character-defining features from the City's Architectural Style Guide, side or rear additions need a wall offset of at least 1 foot, a detached or attached ADU must be at least 1 foot narrower than the historic structure, and a garage conversion facing the street must keep a garage door and driveway (18.38.015.090).
Sources for these rules
Build an ADU in Anaheim: how many units fit on one lot, and the four-home cap
Up to three, because the lot may hold four homes in total. Section 18.38.015.030 allows one ADU inside existing or proposed space, with up to 150 square feet added for an entry, one new-construction ADU and one junior ADU. Add the main house and the cap of four is reached exactly. ADUs and JADUs are allowed in every zone that permits single-family or multifamily housing.
Two exclusions matter. A parcel with a permit for a two-unit development and urban lot split cannot add an ADU, and neither can a site in an area the City Council has identified by resolution as lacking sewer capacity. We did not find that list, so ask Planning whether your street is on it.
The clocks follow state law, which treats the permit as a ministerial approval with no hearing. Anaheim must say within 15 business days whether an application is complete and approve or deny a complete one within 60 days. A resubmittal gets the same 15 business day review, and the section accepts no waiver, administrative adjustment or variance. If a design misses a standard, the cure is a redesign and not a hearing.
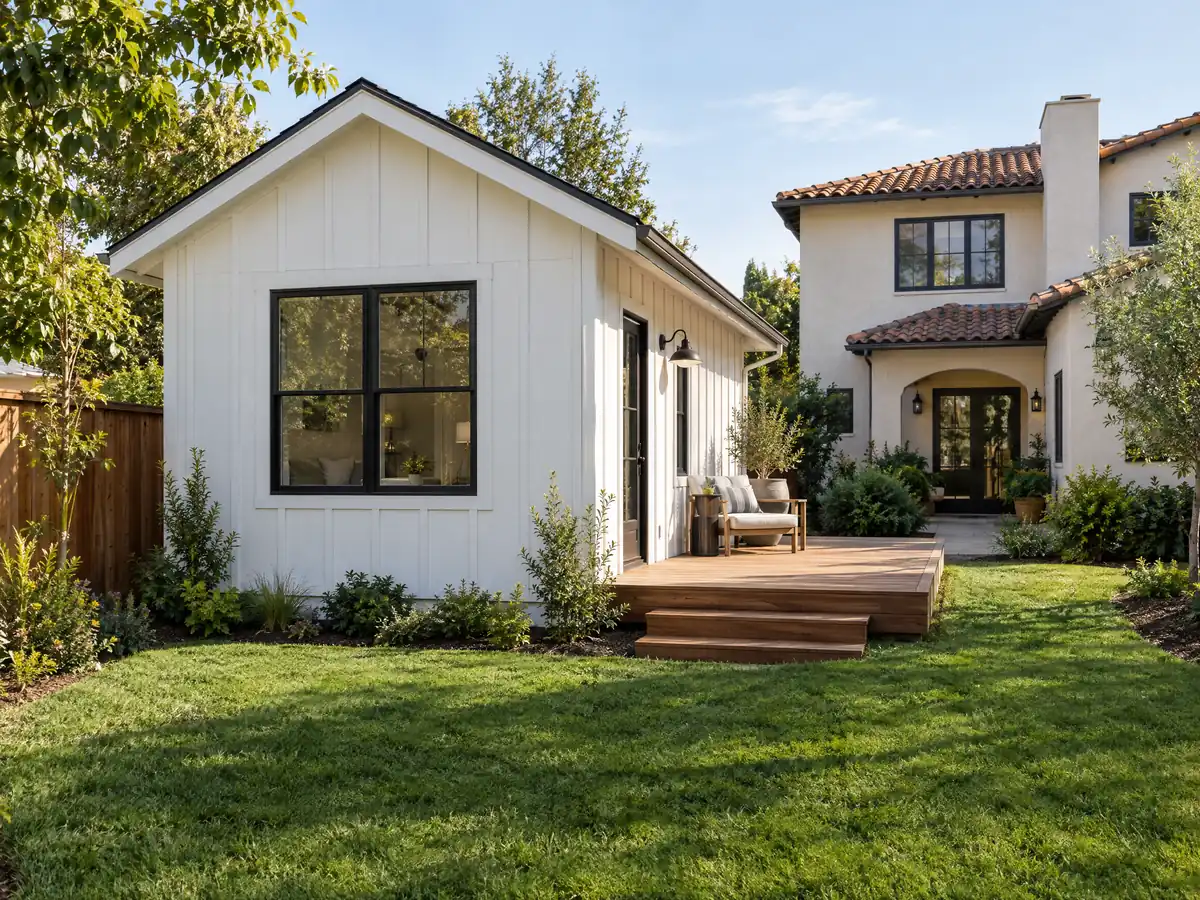
Garage conversion ADU in Anaheim: no replacement parking, and why the parking rule still matters
An Anaheim house needs four on-site parking spaces, two of them in a garage, for up to five bedrooms (section 18.42.030.040), which is why garages and driveways are crowded in older neighborhoods. Converting a garage, carport or parking space into an ADU triggers no replacement parking under 18.38.015.140. A legally permitted structure converted this way is also exempt from lot coverage, setback, height and building separation rules, and a legal accessory building can be rebuilt as an ADU in the same place and size.
A conversion is still a building job: a slab, walls and an opening. Los Angeles's bulletin for converting a detached structure lists framing for the infilled garage door, a new slab at least 3 and a half inches thick if the old one is replaced, and a one-hour wall when the building has no sprinklers and sits within 5 feet of the property line. Anaheim's own list was not readable, so ask the Building Division which items apply here.
The City's data shows what a conversion looks like on paper. One description reads 440 square feet to convert an attached garage to a junior accessory dwelling unit with a new bay window, filed as a Residential Addition. Our garage conversion permit steps guide walks the sequence in Los Angeles, and the order of work is similar.
How big can an ADU be in Anaheim? The 800 and 1,200 square foot limits and the front-most wall rule
Table 38-A caps a junior ADU at 500 square feet and a basic ADU at 800. An attached ADU may reach 50 percent of the main dwelling or 1,200 square feet, whichever is less, and a note allows studios and one-bedroom units up to 850 square feet and units with two or more bedrooms up to 1,000. A detached ADU may reach 1,200 square feet, subject to section 18.04.080.020. The table was flattened in our copy, so confirm the notes with Planning.
Side and rear setbacks are 4 feet. A detached ADU may stand 18 feet tall plus 2 feet for roof pitch, or as tall as the main dwelling if that is greater. It cannot sit closer to the front property line than the front-most wall of the main house, except when it is a converted garage, carport or covered parking space, and the Planning and Building Director can allow a modified front setback if the standard would prevent an 800 square foot unit.
Design rules cover what neighbors see. An attached ADU must use the same materials, colors, roof form and architectural details as the main dwelling, and exterior stairs and doors should be placed to limit visibility from the street where feasible. A unit above a garage or inside the setbacks needs windows and doors designed to limit privacy impacts, such as glazing, placement above eye level or orientation toward the existing house. See our notes on window choices in Anaheim.
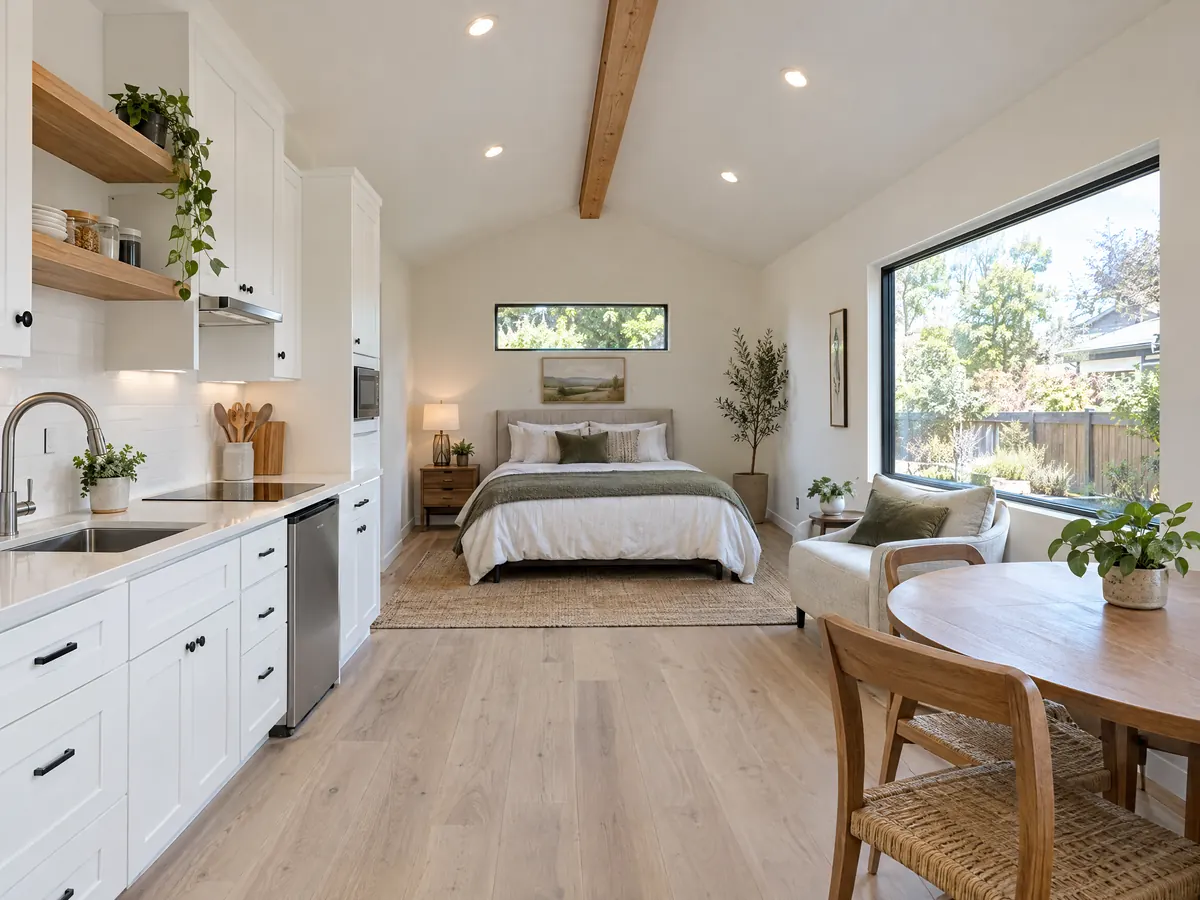
Building an ADU behind an Anaheim Colony bungalow or on a Mills Act lot
The Colony Historic District, adopted in 1997 and bounded by North, West, South and East Streets, is the one historic district our sources define in the zoning code. Section 18.38.015.090 adds rules for an ADU on a lot with a building on the National Register, the California Register or under a Mills Act contract. The unit must use character-defining features from the City's Architectural Style Guide.
The rules are measurable. A side or rear addition needs a wall offset of at least 1 foot, a detached or attached ADU must be at least 1 foot narrower than the historic structure, and a garage conversion facing the street must keep a garage door and driveway. Not every Colony lot is covered, since the rule is tied to register listings and contracts, and we could not read the City's list of Mills Act properties.
Ask the City whether your parcel is on a register or has a contract before anyone draws a plan. The General Plan puts about 1,100 homes in the district, mostly built between 1910 and 1935, so the age and condition of any detached garage belong on the first site-visit checklist.
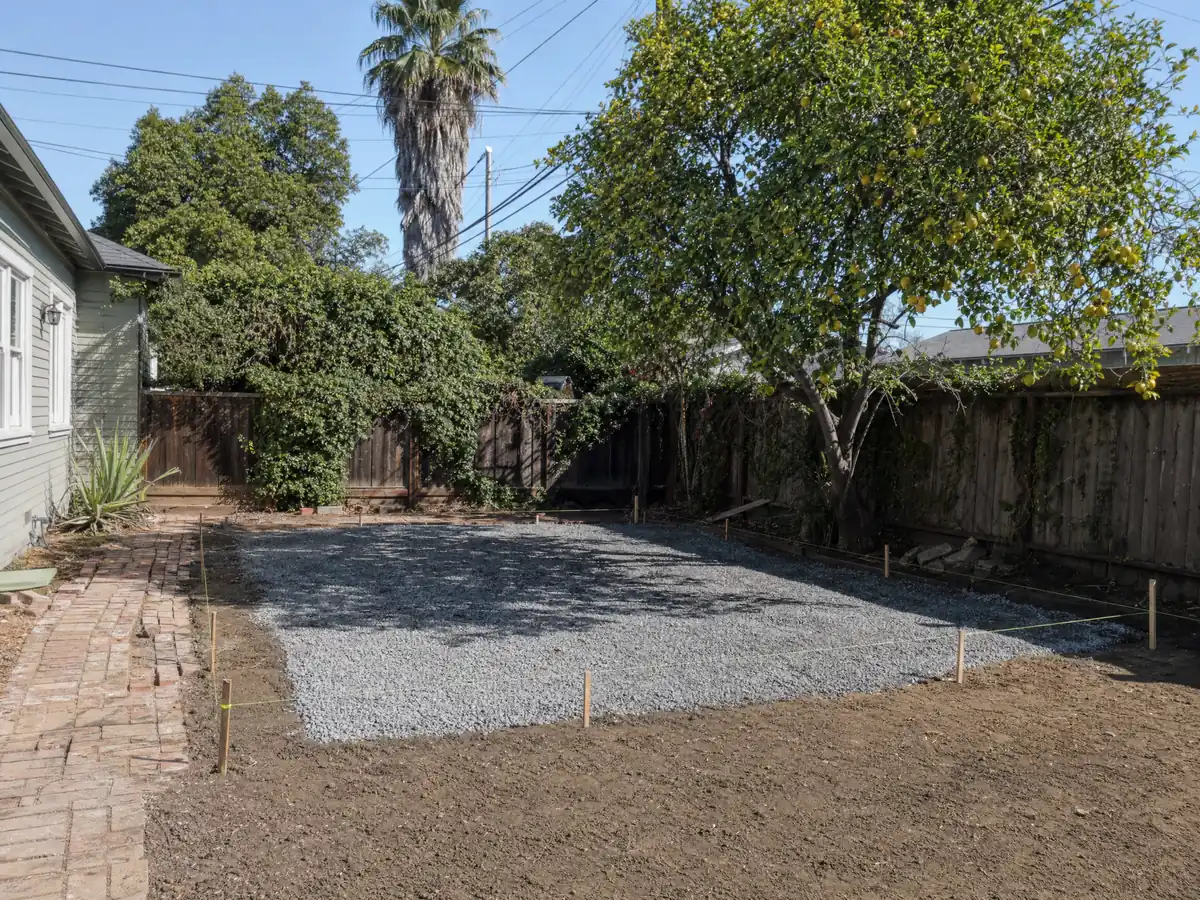
ADU on an Anaheim Hills lot: fire area, grading and hillside zones
Everything east of the 55 Freeway and south of the 91 is a Wildland-Urban Interface Fire Area under Anaheim's Fire Code (16.08.020.150), and Anaheim Hills sits inside it. New landscaping near a structure must be chosen to reduce non-fire-resistant vegetation, following Anaheim Fire & Rescue's brush clearance guideline. Chapter 16.40 designates the CAL FIRE severity zones by reference to its map, and an owner may petition the City Council to exclude a Very High zone parcel. ABC7 reported in May 2025 that the Fire Marshal expected about 300 more acres on the city's east side. We could not open the adopted map, so ask Anaheim Fire & Rescue about your parcel.
Hillside lots add grading. Chapter 17.06 treats land as a hillside area where pad grading cuts or fills 3 feet or more, or 5 feet combined, or where the natural slope is 5 to 1 or steeper. It requires a grading plan for any cut or fill over 100 cubic yards, or inside a sewer, water main, storm drain or power line easement, and it limits retaining walls to 10 feet. An ADU pad, a driveway and a utility trench add up fast on a slope.
Anaheim's ADU section says an ADU needs fire sprinklers only if the main house must have them. Whether the wildfire rules add anything on a given hill lot is a question for the Fire Department.
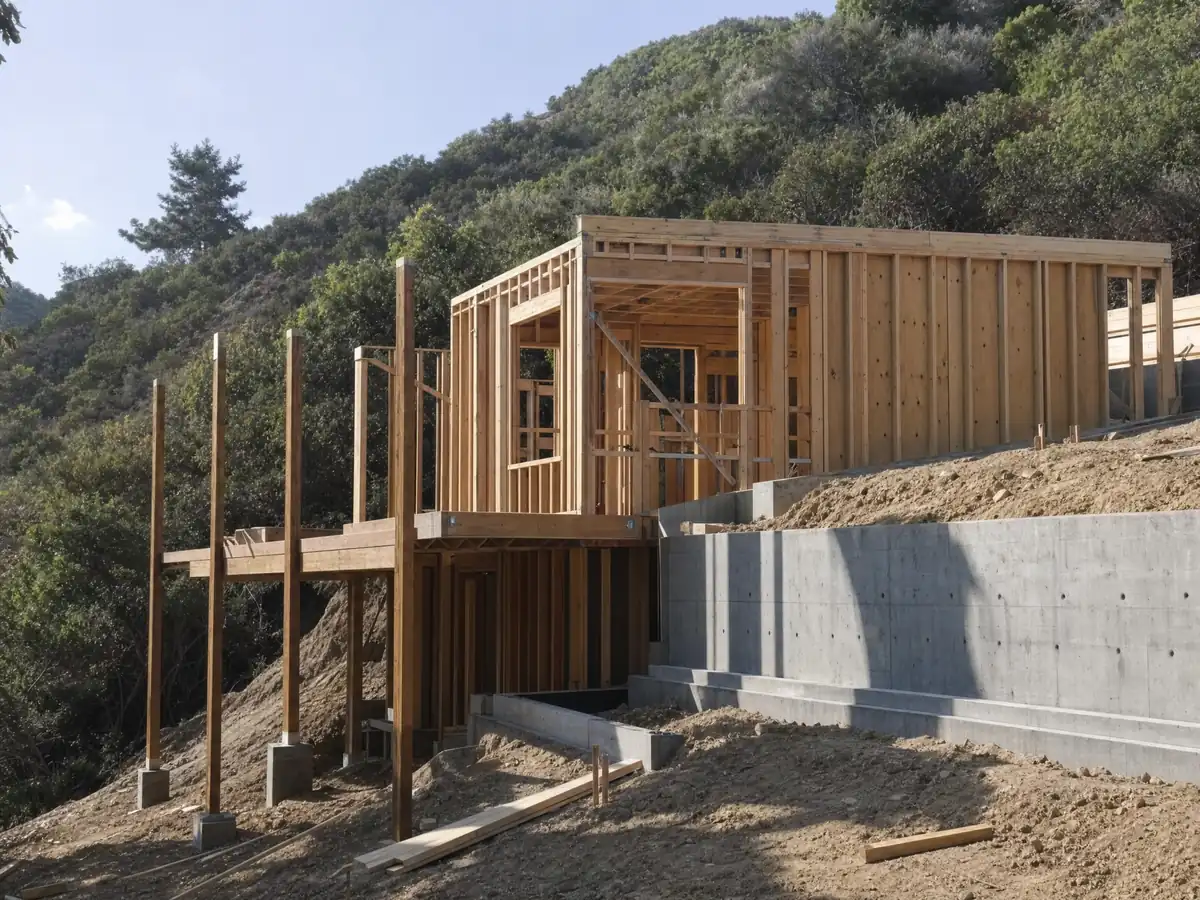
ADU utilities, impact fees and sewer capacity in Anaheim
Anaheim Public Utilities provides both water and electric service and, according to Wikipedia, is the only municipally owned water and electric utility in Orange County. For an ADU that means a panel upgrade, a new meter or a connection charge is a question for a city utility, and we did not read its rules or rates. State law separates the pieces. Impact fees do not apply to an ADU of 750 square feet or less, or a junior ADU of 500 or less, but utility connection and capacity charges are outside that exemption, and an ADU converted from existing space cannot be forced to take a new connection or pay a related fee.
A trench from the house to the sewer lateral carries its own paperwork. Chapter 12.12 requires a permit for work in rights-of-way, streets, alleys or easements, and Chapter 12.28 requires anyone constructing a dwelling to build curbs, gutters and sidewalks along the frontage unless adequate ones exist. Whether that reaches an ADU on an existing lot is unconfirmed, so ask before the budget is final.
We also found no Anaheim fee table, plan check time or portal name that we could read, so we print none.
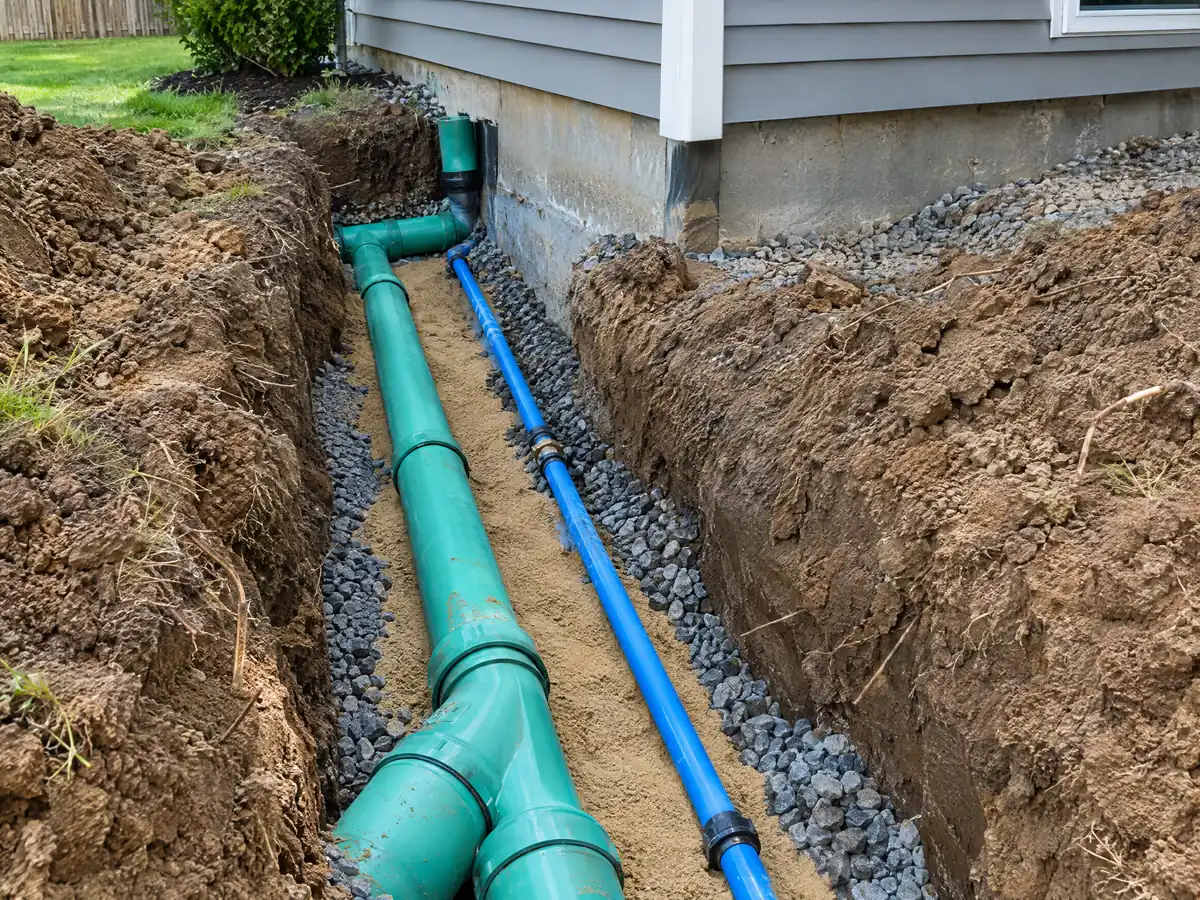
Junior ADUs, old unpermitted units and the paperwork Anaheim records
A junior ADU that shares a bathroom with the main house requires the owner to live on the property, and before the permit is issued the owner must record a covenant with the Orange County Recorder saying the unit cannot be sold separately. Neither an ADU nor a junior unit may be sold separately except as Government Code 66341 allows.
Old work has its own rule. An unpermitted ADU built before January 1, 2020 cannot be denied a permit for building-standard violations or for missing the ADU ordinance unless the City finds that correcting the violation is necessary under Health and Safety Code 17920.3. An ADU that was never legally established is an unlawful use unless the Director finds it meets the section.
MDG Builders, CSLB #1040337, is a general contractor, not a framing or plumbing crew. We draw the unit, manage the City submittal and keep the schedule, and licensed foundation, framing, plumbing and electrical firms build it. Ask each for its license number and certificate of insurance. Our ADU versus JADU guide compares the two unit types.
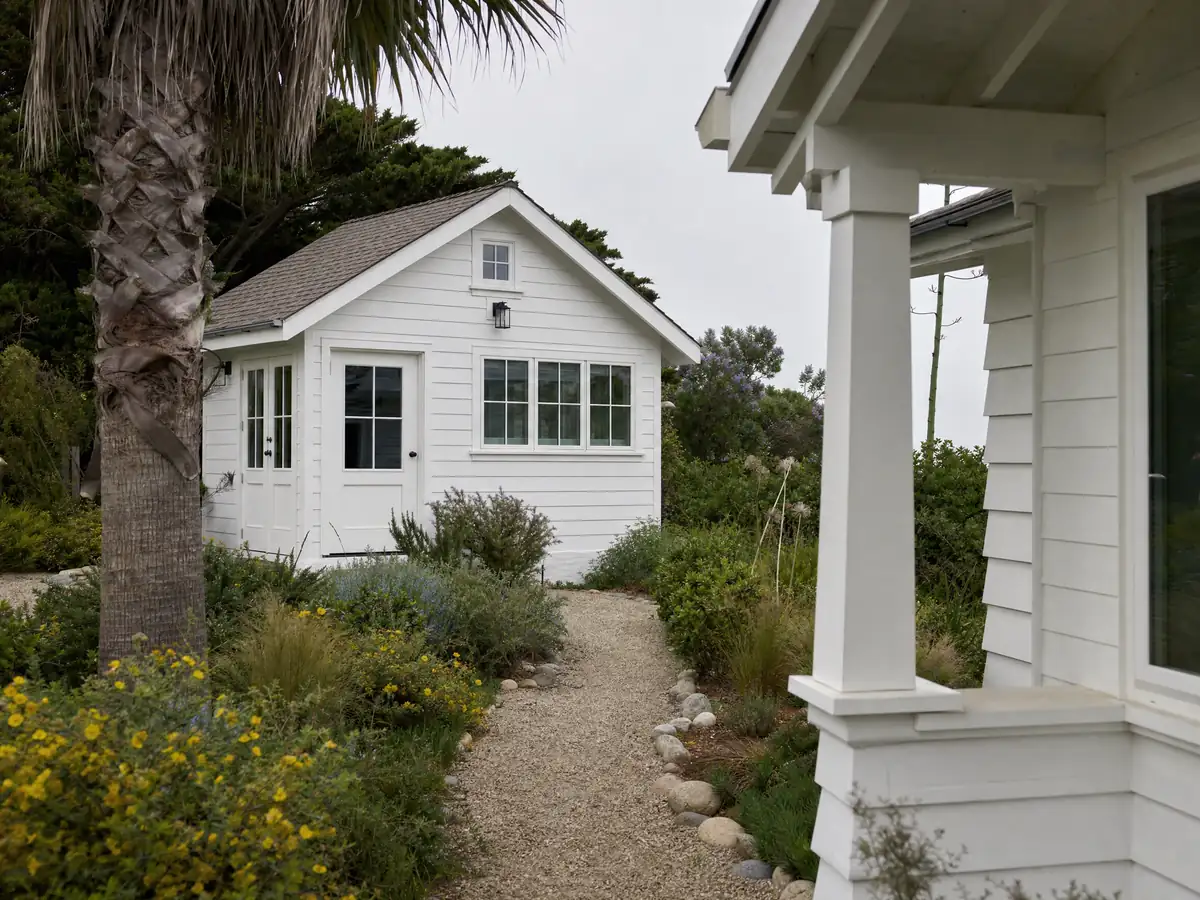
ADU photos from Anaheim and nearby homes
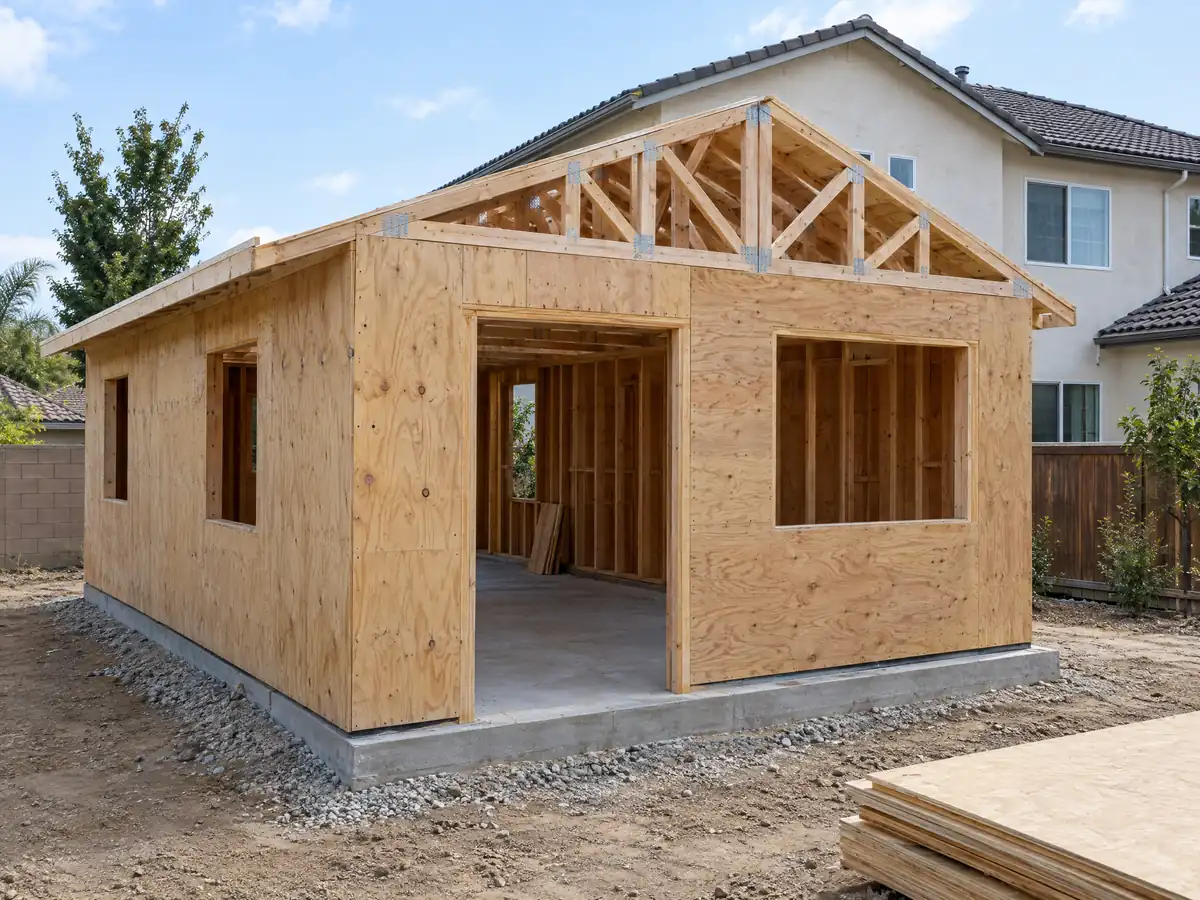
ADU scenes tied to Anaheim and the Orange County communities around it, from garage conversions and slabs to finished studios. Tap a photo to enlarge it.
What adu construction costs around Anaheim
On our ADU construction page, a garage conversion to a studio or one bedroom is sourced at roughly $100,000 to $200,000, and a new detached unit of 400 to 800 square feet at roughly $200,000 to $400,000. Three independent reads support those ranges: the UC Berkeley survey of Los Angeles County projects from 2018 and 2019, with a $100,000 median, $90,000 for garage units and $180,000 for detached ones; the Terner Center's 2020 Los Angeles estimate of $148,000; and the 2025 Cost vs. Value report from Remodeling magazine, with a $178,536 job cost that recouped 39.9 percent at resale. None is an Anaheim quote, and we found no Orange County ADU survey. Fees and utility charges are separate lines in a written proposal, since the City's fee table was unreadable. The ADU cost guide covers what moves the price. Nearby Los Angeles County cities apply their own codes, so compare ADU construction in Cerritos, La Mirada and Los Angeles. A bath inside the unit is on our Anaheim bathroom page, an attached addition on the Anaheim room addition page, and the Anaheim area page lists every trade we cover in the city.
| What it covers | Typical range |
|---|---|
| Garage conversion to a studio or one bedroom | $100,000 to $200,000 |
| New detached ADU, 400 to 800 sq ft | $200,000 to $400,000 |
| UC Berkeley survey, Los Angeles County median, 2018 and 2019 projects | $100,000 overall. $90,000 garage. $180,000 detached. |
| Terner Center and Berkeley CCI, 2020 | $148,000 Los Angeles estimate. $167,000 statewide average. |
| Remodeling Cost vs. Value 2025, Los Angeles | $178,536 job cost |
| Electrical and plumbing, Angi Los Angeles, January 2026 | Electrical $2,600 to $7,800. plumbing $3,900 to $10,400. |
| City permit and plan check fees | Not priced here |
Anaheim ADU questions, answered
Can I build an ADU in Anaheim?
Yes. Section 18.38.015 allows ADUs and junior ADUs in every zone that permits single-family or multifamily housing, with up to one inside existing space, one new-construction ADU and one junior unit, and no more than four homes on the lot. Parcels with a two-unit and lot split permit, and sewer-limited areas the Council has listed, are excluded.
How do you build and permit an ADU in Anaheim?
Start with the lot's zone and a site survey, then a design that meets the size, height and setback standards, then a complete application to the City. Anaheim must check completeness within 15 business days and decide within 60 days. Plan check, building permits, inspections and a final follow before anyone moves in.
How big can an ADU be in California?
State law protects an 800 square foot detached ADU with 4 foot side and rear setbacks. Anaheim's table caps a junior ADU at 500 square feet, an attached ADU at 50 percent of the house or 1,200 square feet, and a detached one at 1,200, with studio and one-bedroom units up to 850 and larger units up to 1,000 as noted.
How much does it cost to build an ADU in California?
Sourced ranges run roughly $100,000 to $200,000 for a garage conversion and $200,000 to $400,000 for a new detached unit of 400 to 800 square feet, drawn from 2018 to 2020 surveys and a 2025 Los Angeles job cost. None is for Anaheim, so a written proposal after a site visit sets the figure.
Do I need to provide parking for my ADU?
Not when a garage, carport or parking space is converted or demolished to make the ADU, since Anaheim requires no replacement parking in that case. The house itself is still held to the four-space rule on lots where the garage stays. Ask Planning how the rule applies to a new detached unit on your lot.
What is the difference between an ADU and a JADU?
An ADU is a complete independent unit with its own kitchen and bath, attached or detached, while a junior ADU is carved out of the existing house and capped at 500 square feet. A junior unit that shares a bathroom requires the owner to live on the property.
Can I convert my garage to an ADU?
Yes. Anaheim permits converting a legally established structure or non-habitable space such as a garage, attic or basement, with no setback or height standards applied to a legally permitted structure and no replacement parking. A conversion still needs a building permit, a bathroom, utilities and a check of the slab and walls, so a site visit comes first.
Can I sell my ADU separately from the main house?
Generally no. Anaheim's section says neither an ADU nor a junior ADU may be sold separately except as Government Code 66341 allows, and a junior unit needs a covenant recorded with the Orange County Recorder before the permit is issued. Ask a real estate attorney before you build for resale as a goal.
Tell us about your Anaheim ADU plans
Tell us the neighborhood, whether you are weighing the garage or the back yard and how old the house is, and we will plan the first visit around the City's lot rules.