
ADU Constructionin Yorba Linda, CA
ADU construction in Yorba Linda runs under Municipal Code section 18.20.800 and Article 9 of Chapter 18.20: Planning decides a complete application within 60 days, then the Building Division issues the permit. One ADU and one junior ADU fit on a single-family lot. Some City rules, such as an owner covenant, conflict with state law, so confirm them.
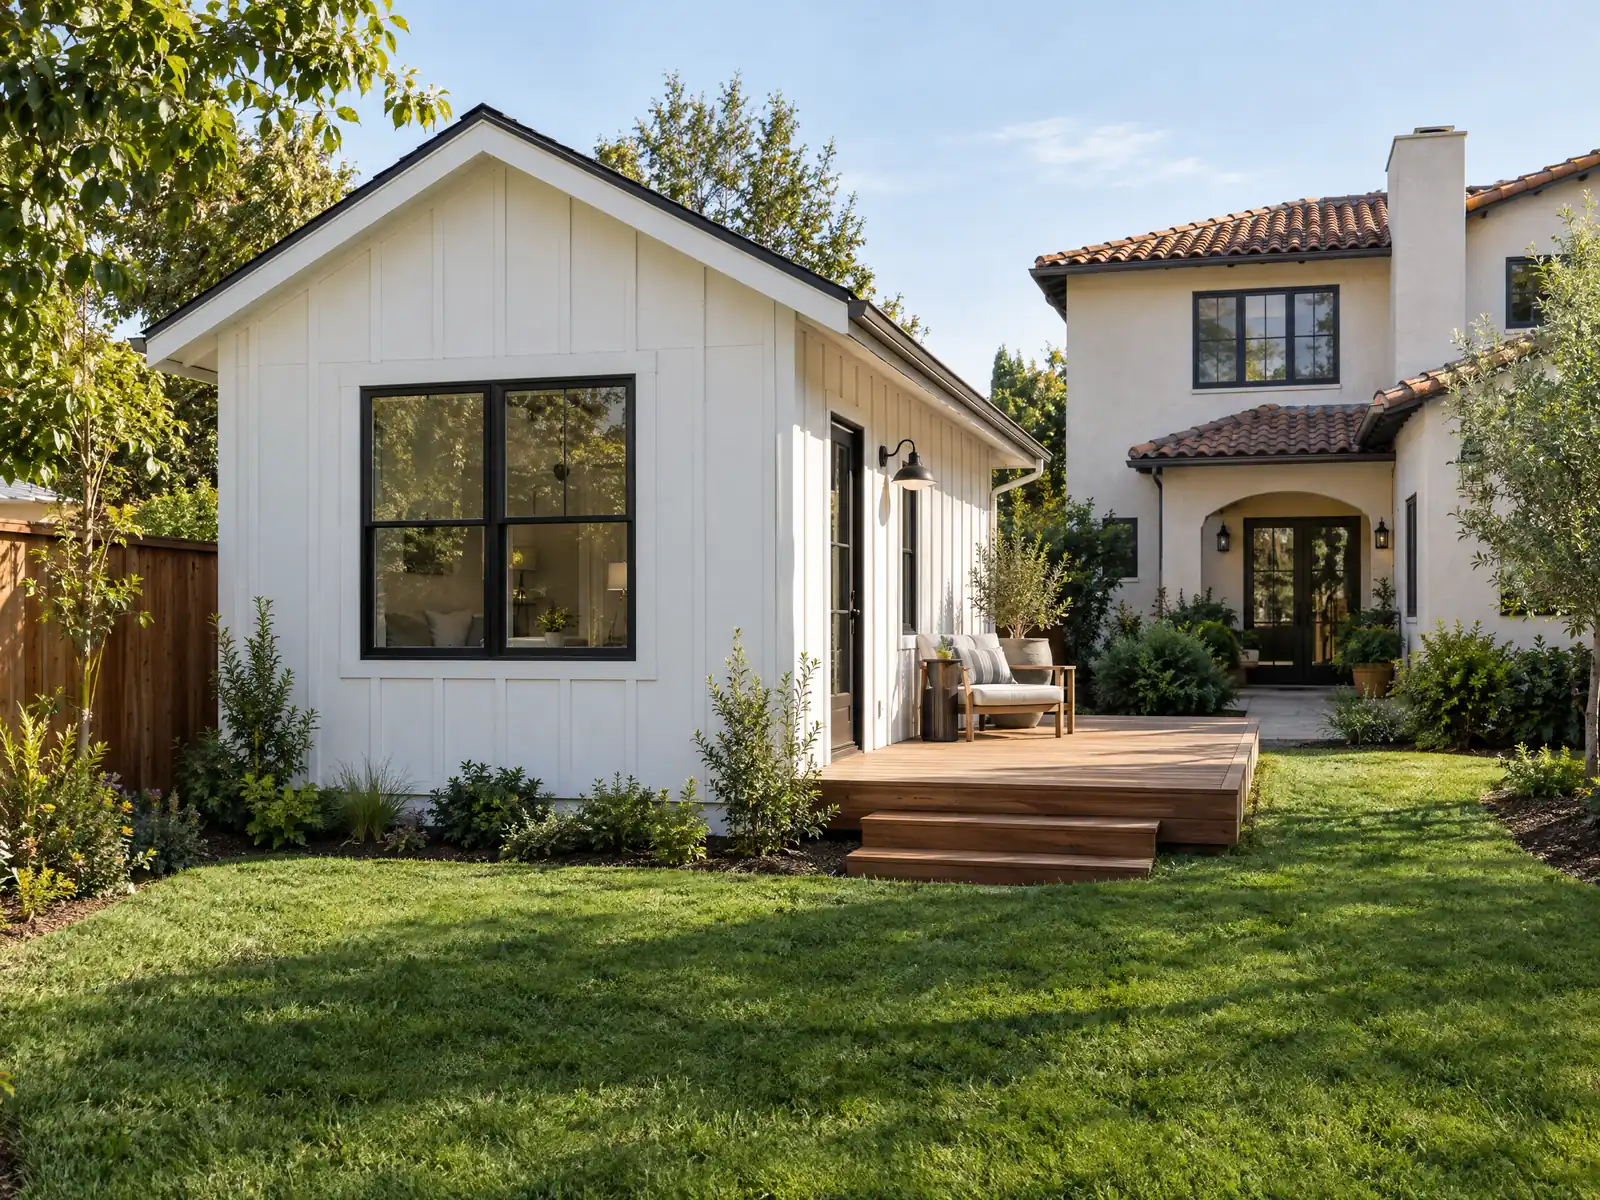
Yorba Linda was ranch and citrus country until it incorporated on November 2, 1967, and its zoning still shows it. R-A lots begin at one acre, RLD lots at 39,000 square feet and R-E lots at 15,000, while the tract zones R-S and R-U start at 10,000 and 7,500. Census estimates for 2020 to 2024 count 17,865 single-family detached homes, 74.8 percent of the city's 23,887 units, and another 3,137 attached homes. That is a lot of back yards, and the median owner-occupied home value of $1,147,100 gives a new unit plenty of reason to be considered.
This page covers how the City's two-step approval works, the conflict between the City's code and state law, size and height, garage conversions, hillside and fire lots, impact fees and utilities, and old unpermitted units. The City's code host returned a browser challenge to our tools, so the code text comes from the GoCodebook mirror (text as of October 19, 2026). Confirm every rule with the Building Division and the City's ADU information sheet. Price ranges and phases are on our ADU construction page.
Yorba Linda Planning and Building rules that apply to ADU construction
Where adu construction permits come from in Yorba Linda: City of Yorba Linda Community Development Department, Building Division.
- The City's 2025 ADU and JADU information sheet (Municipal Code Section 18.20.800) allows one ADU and one JADU per lot with a single-family home. It lists 16 foot height for a detached ADU on a single-family lot (18 feet for multi-family), 25 feet and no more than two stories for an attached ADU, 4 foot side and rear setbacks with the zone's front setback, a 10 foot separation from other structures on the lot for a detached ADU, a 150 square foot minimum, and 800 square feet for a studio or one bedroom and 1,000 square feet for two or three bedrooms. A JADU is up to 500 square feet inside the existing house.
- The sheet says approval has two steps, a Planning Division ADU application and then a Building Division permit with impact fees, and that Planning's ADU application fees are waived through June 30, 2029. An ADU of 750 square feet or more pays Parks and Recreation, Eastern Transportation Corridor and Orange County Sanitation District impact fees, an ADU over 500 square feet pays school district fees, converted ADUs skip OCSD fees and JADUs pay no impact fees. The sheet also says one parking space is required unless a waiver applies, and that short term rentals under 31 days are prohibited (Municipal Code 5.50.030).
- The sheet tells owners to ask the Building Division about methane gas areas, oil wells, the high fire severity zone and septic systems before designing, and to ask Public Works about easements, utilities, grading, drainage and water quality. A second-story or taller-than-one-story ADU needs a conditional use permit from the Planning Commission.
- The Planning Division's ADU filing instructions (revised July 20, 2026) treat ADUs as a ministerial action under Chapter 18.20, Article IX, with the Community Development Director approving or denying within 60 days of a complete application. Submittals are digital on a USB drive, plans include a site plan, elevations with a material and color board and floor plans, and an owner list and radius map for adjacent property owners are required for neighbor notification.
- The ADU code (Section 18.20.850) says every residential lot may build at least one 800 square foot ADU with 4 foot side and rear setbacks, and sets heights of 16 feet detached (18 feet within half a mile of a major transit stop, plus 2 feet to match the roof pitch) and 25 feet attached. The Planning Commission may approve an ADU up to 1,200 square feet through design review on lots of 15,000 square feet or more, and a two-story ADU must meet the 70 foot two-story conditional use permit rule in Section 18.10.100.B.
- The code text still requires a recorded owner-occupancy covenant for ADUs (excepting ADUs permitted from January 1, 2020 to January 1, 2025), limits an ADU to one exterior entrance on the front or street side with no exterior stairway on those sides, and offers a waiver of planning and plan check fees for owners who voluntarily record the covenant or replace garage parking with two covered spaces. Treat these as items to confirm, because HCD has questioned the ordinance.
- HCD's Letter of Technical Assistance to Yorba Linda dated December 5, 2025 says the most recent ADU ordinance on file with the state is from 2020 and may be outdated and out of compliance. It lists state changes that may require updates, including that state law prohibits deed restrictions on ADUs, HOAs may not influence ADU approval, impact fees are barred for ADUs of 750 square feet or less and JADUs of 500 square feet or less, and a complete-or-incomplete notice is due within 15 business days. Where city code and state law conflict, state law governs.
- OCFA's planning page says an ADU needs sprinklers if the main home is sprinklered, if an attached ADU plus the home exceeds the local remodel threshold, if any part of the ADU is more than 140 feet of travel distance from the nearest usable fire lane, or if hydrant water supply or emergency access is inadequate.
Which Yorba Linda ADU rules can you rely on: the City's code or state law?
Where the two conflict, state law governs, and HCD has said so to the City. In a Letter of Technical Assistance dated December 5, 2025, the state housing department (HCD) wrote that the most recent Yorba Linda ADU ordinance on file with it dates from 2020 and may be out of compliance. The letter says state law bars deed restrictions on ADUs, bars HOAs from influencing ADU approval, bars impact fees on units of 750 square feet or less and on junior units of 500 or less, and requires a complete-or-incomplete notice within 15 business days. It is a technical assistance letter, not a finding of violation.
The City's code text, as read on the mirror, still requires a recorded owner-occupancy covenant for ADUs, with an exception for units permitted from January 1, 2020 to January 1, 2025. It also limits an ADU to one exterior entrance on the front or street side, with no exterior stairway on those sides. We state these as items to confirm, not as settled rules, and a signed covenant should not be recorded on our word or anyone's before you have asked the City whether it still applies.
Read the HCD letter yourself. Our own ADU versus JADU guide explains the unit types behind the numbers.
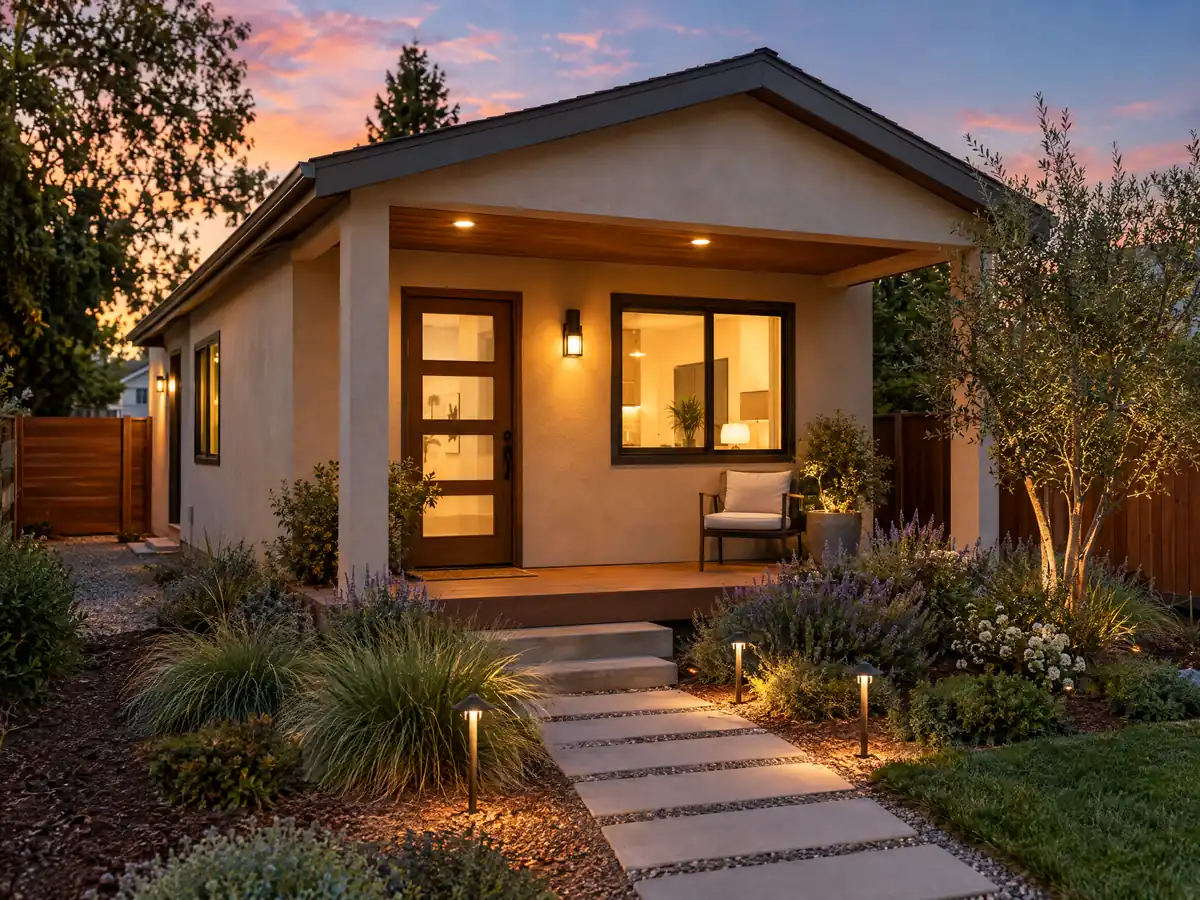
How to build an ADU in Yorba Linda: the Planning application, the 60 day clock and the permit
Approval has two steps. First comes a Planning Division ADU application, handled as a ministerial action under Chapter 18.20, Article IX, which means no hearing: the Community Development Director approves or denies within 60 days of a complete application. Second comes the Building Division permit, with impact fees. The City's sheet says Planning's own ADU application fees are waived through June 30, 2029.
The Planning instructions, revised July 20, 2026, ask for digital files on a USB drive: a site plan, elevations with a material and color board, and floor plans. They also require an owner list and radius map so adjacent owners can be notified. State law, under Government Code section 66317, adds the 15 business day completeness notice and treats a late answer as approval.
The City's Planning Counter at 714-961-7130 handles setbacks and zoning questions. The Building Division takes a permit application only in person, with two plan sets, and the City's Over-the-Counter appointment program is for simple reviews, not a new unit.
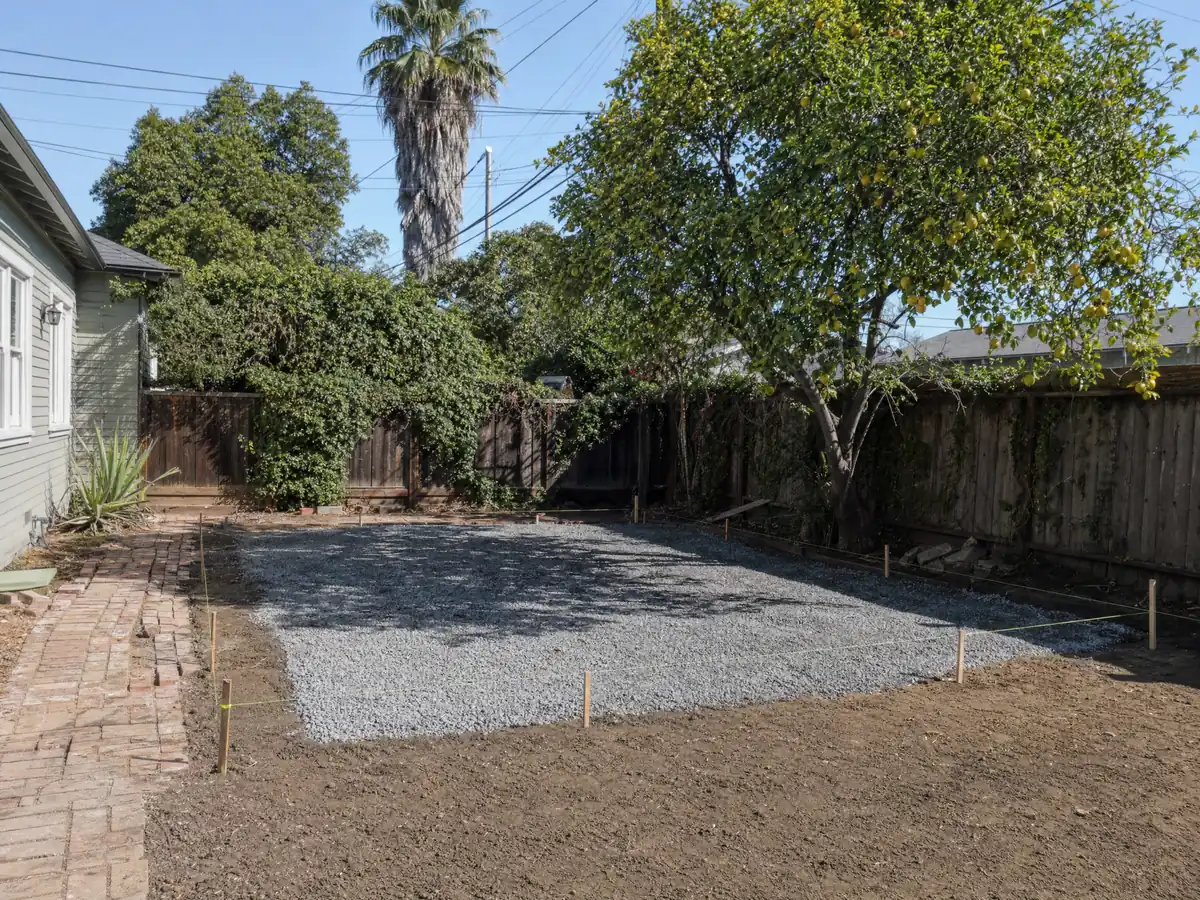
How big can an ADU be in Yorba Linda? Square feet, height, setbacks and the 70 foot rule
The City's sheet sets a 150 square foot minimum, 800 square feet for a studio or one bedroom and 1,000 for two or three bedrooms, with a junior ADU of up to 500 square feet inside the house. Section 18.20.850 goes further: every residential lot may build at least one 800 square foot unit with 4 foot side and rear setbacks, and the Planning Commission may approve up to 1,200 square feet through design review on lots of 15,000 square feet or more.
Detached units may be 16 feet high, or 18 feet within half a mile of a major transit stop with 2 more feet to match the roof pitch, and attached units 25 feet and two stories. The sheet shows a 10 foot separation from other structures for a detached unit. State law sets floors that a city cannot go below, so ask Planning whether that separation is enforced on a small unit.
A second story is the catch. The sheet says a taller-than-one-story ADU needs a conditional use permit from the Planning Commission, and the code ties a two-story ADU to the 70 foot rule in Section 18.10.100.B, which asks for a conditional use permit when a two-story building sits closer than 70 feet to a neighbor's house. The neighbor's house position, not yours, can decide a second-floor design.
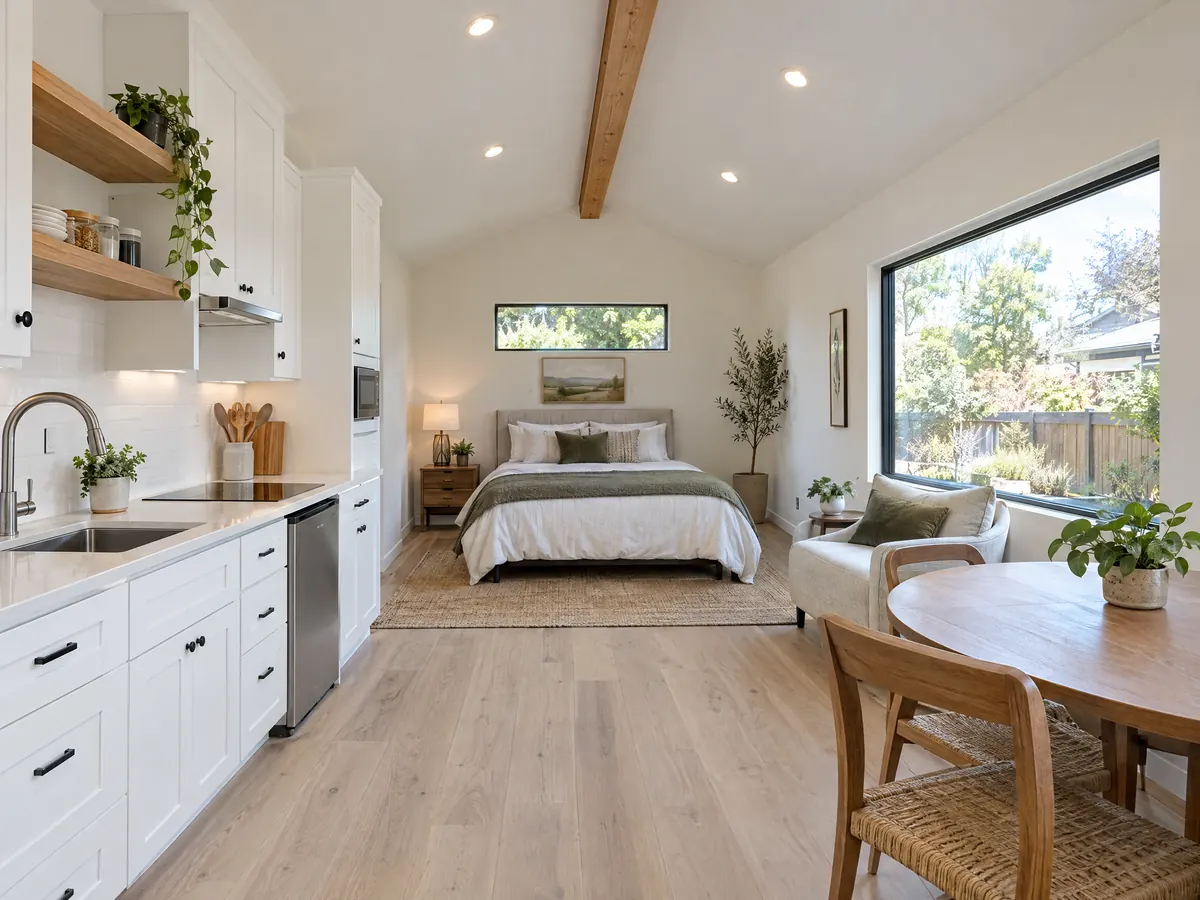
Garage conversion ADU in Yorba Linda: what state law protects and what the City asks
State law protects a conversion more than a new build. Under Government Code section 66323, a city must approve an ADU and a junior ADU made inside an existing house or accessory structure such as a garage, with up to 150 square feet added only for an entrance. No replacement parking is required when a garage, carport or covered space is converted. Yorba Linda's sheet instead says one parking space is required unless a waiver applies, which is a conflict to raise with Planning.
The code text offers a fee waiver to owners who replace garage parking with two covered spaces, which sits oddly beside the state rule. A converted garage still means an infilled door opening and a slab that has to be sound. Los Angeles's conversion bulletin lists a separate bathroom, a separate water shut-off and a separate electrical panel, a new slab at least 3 and a half inches thick if the old one is replaced, and a one-hour wall within 5 feet of a property line when there are no sprinklers. Yorba Linda posts no equivalent list, so ask.
Our garage conversion permit steps guide follows the Los Angeles order of work, which is similar. Per OCFA, a converted unit needs sprinklers when the main home has them.
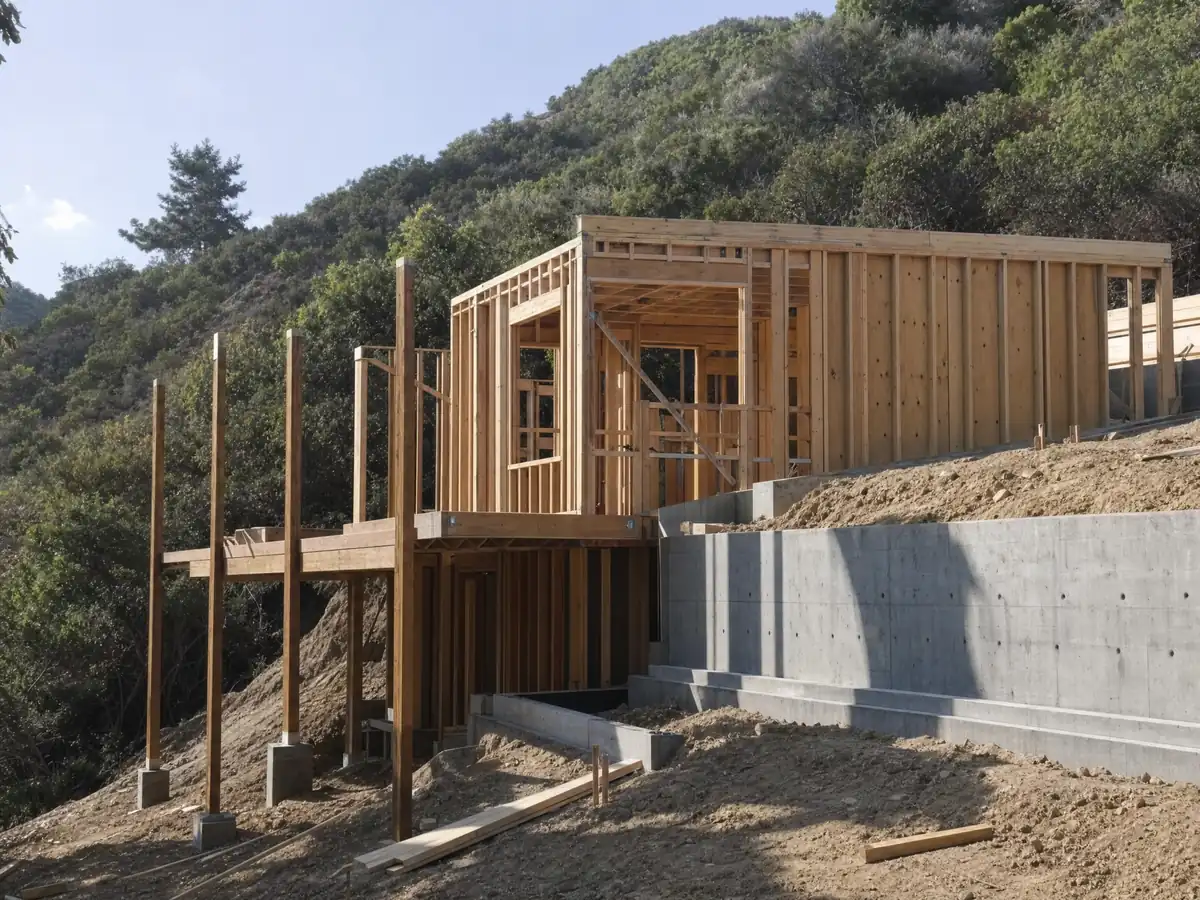
ADU on a hillside, oil well or fire zone lot in Yorba Linda: OCFA, grading and methane
Fire reviews come from the Orange County Fire Authority, not a Los Angeles County agency. OCFA's planning page says a project on the edge of a community next to slopes, open space or a fire hazard severity zone generally needs a Fuel Modification plan (PR125) and an Accessory Structure plan (PR182). It also says an ADU needs sprinklers if the main house has them, if any part of the unit is more than 140 feet of travel from the nearest usable fire lane, or if hydrant water or emergency access is inadequate.
The City adopted CAL FIRE's 2025 maps: more than 6,500 acres in Moderate, High and Very High zones, over 4,700 of them Very High, and portions of 12 of the City's 28 evacuation zones touch the Very High zone. Hillside rules apply to any part of a lot sloping 15 percent or more, adding design review when a grading permit is needed, and a visible retaining wall is limited to 6 feet unless the Planning Commission approves a tiered set. Ask the Building Division about oil wells, methane areas and septic systems before design; within 100 feet of a CalGEM well or boundary OCFA wants methane testing.
We did not open the City's Building Restrictions map, so no parcel-level hazard is stated here. On a Hidden Hills or Box Canyon lot, order a survey with slopes and any well before drawing the unit.
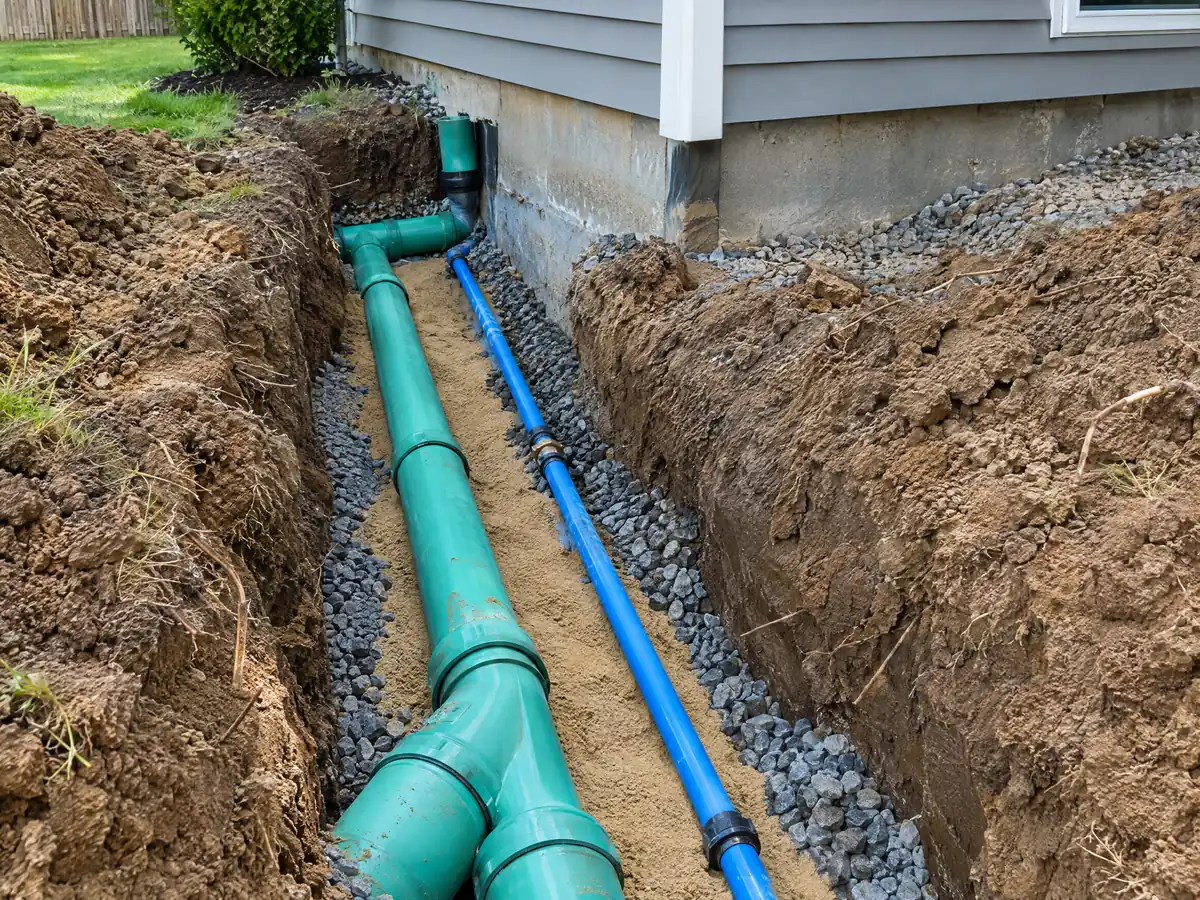
ADU impact fees, water and sewer connections and solar panels in Yorba Linda
The City's sheet sorts fees by size. A unit of 750 square feet or more pays Parks and Recreation, Eastern Transportation Corridor and Orange County Sanitation District impact fees, a unit over 500 square feet pays school district fees, converted units skip the sanitation fees and junior units pay no impact fees. The sheet's wording of 750 or more sits exactly where state law exempts 750 and under, so ask the Division which reading it applies. The 2026 to 2027 City fee sheet says its fees are paid before or at permit issuance. We did not open the fee schedule itself, so no dollar figure is printed.
Utilities are separate from impact fees under state law: a connection or capacity charge is not covered by the 750 square foot exemption, though a unit converted from existing space cannot be forced to take a new connection. The sheet sends owners to Public Works for easements, drainage, grading and water quality, and to the Yorba Linda Water District, which the pre-approved plan page also names. A new detached unit must carry solar panels under the Energy Code, according to HCD's handbook, but conversions and additions do not.
Short term rentals of under 31 days are prohibited under Municipal Code 5.50.030, which matters if a unit is meant to earn income. A school fee receipt belongs on the cost list, because the districts collect it directly.
Pre-approved plans, junior ADUs and legalizing an unpermitted unit in Yorba Linda
The City's Pre-approved ADU program, under Assembly Bill 1332, invites designers to submit detached unit plans for Building Division approval. When the page was read the City was still collecting its first designs and had none posted. Even approved plans still need site work that can reach Planning, Public Works, OCFA and the water district, so a shortcut is not guaranteed.
If a unit was built without a permit, the City's January 2026 guidance says owners either return to the permitted condition or legalize, and that time or a sale does not resolve it. Foundations are exposed in three places and at least two holes are drilled through any slab to check what lies below. State law adds that a pre-2020 unpermitted ADU cannot be denied for code violations unless correction is needed for health and safety, so ask Planning which path your unit is on.
MDG Builders, CSLB #1040337, is a general contractor, not a framing crew. We draw the unit, prepare the Planning packet and the permit set, and keep the schedule, while licensed foundation, framing, plumbing and electrical firms build it. Each should give you its license number and certificate of insurance.
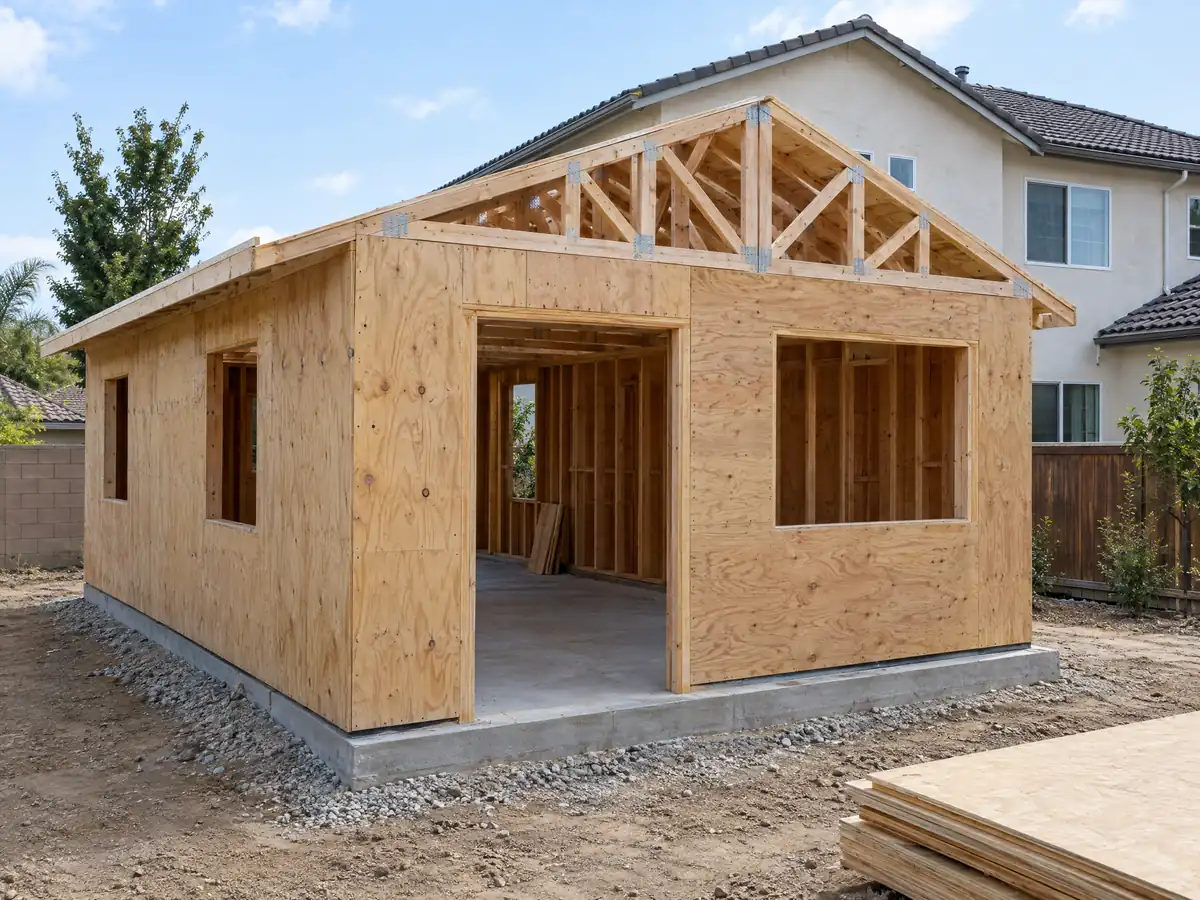
ADU photos from Yorba Linda and nearby homes
ADU scenes tied to Yorba Linda and the Orange County communities around it, from garage conversions and slabs to finished studios. Tap a photo to enlarge it.
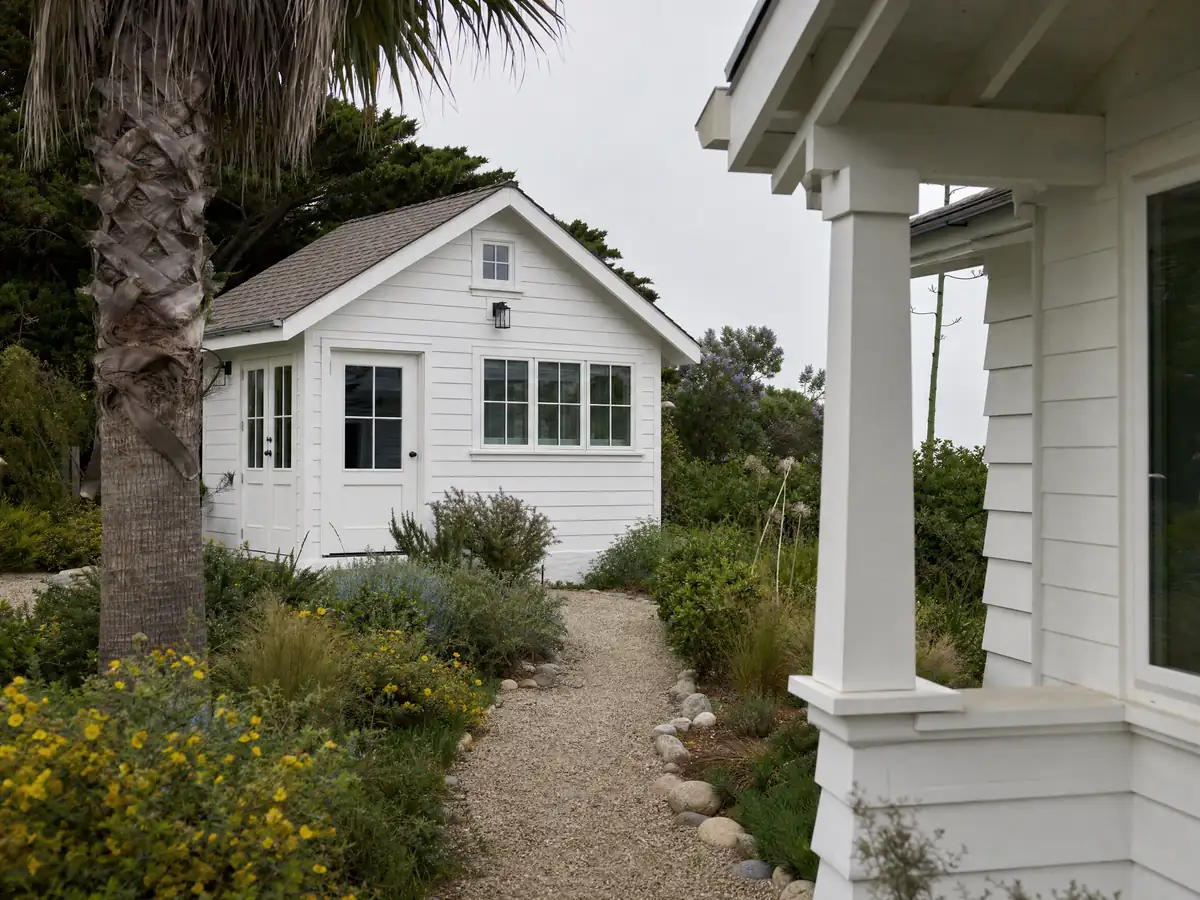
What adu construction costs around Yorba Linda
The ADU construction page values a garage conversion to a studio or one bedroom at roughly $100,000 to $200,000 and a new detached unit of 400 to 800 square feet at roughly $200,000 to $400,000. Three independent reads sit behind those ranges: a University of California, Berkeley survey of 2018 and 2019 Los Angeles County projects with a $100,000 median, the Terner Center's 2020 estimate of $148,000 for Los Angeles, and Remodeling magazine's 2025 Los Angeles job cost of $178,536, which recouped 39.9 percent at resale. None is a Yorba Linda or Orange County quote, and the City's $1,147,100 median home value may lift finish levels. Permit, plan check, impact and utility charges show as separate lines in a written proposal because we did not read the City's fee schedule. The ADU cost guide covers what moves the number. For nearby comparison see ADU construction in Anaheim, Fullerton, Orange and Los Angeles. A bathroom inside the unit is on the Yorba Linda bathroom page, an attached addition on the Yorba Linda room addition page, windows on the Yorba Linda window page, and the Yorba Linda area page lists every trade we cover in the city.
| What it covers | Typical range |
|---|---|
| Garage conversion to a studio or one bedroom | $100,000 to $200,000 |
| New detached ADU, 400 to 800 sq ft | $200,000 to $400,000 |
| UC Berkeley survey, Los Angeles County median, 2018 and 2019 projects | $100,000 overall. $90,000 garage. $180,000 detached. |
| Terner Center and Berkeley CCI, 2020 | $148,000 Los Angeles estimate. $167,000 statewide average. |
| Remodeling Cost vs. Value 2025, Los Angeles | $178,536 job cost |
| Electrical and plumbing, Angi Los Angeles, January 2026 | Electrical $2,600 to $7,800. plumbing $3,900 to $10,400. |
| City permit and plan check fees | Not priced here |
Other work we manage in Yorba Linda
Yorba Linda ADU questions, answered
Can I build an ADU in Yorba Linda?
Yes. The City's information sheet, under Municipal Code section 18.20.800, allows one ADU and one junior ADU on a lot with a single-family home. Planning approves a complete application within 60 days, then the Building Division issues the permit. Second stories, hillside lots and fire zones add reviews, so start with your parcel's slope and zone.
How big can an ADU be in Yorba Linda?
The City's sheet allows 800 square feet for a studio or one bedroom and 1,000 for two or three bedrooms, and code section 18.20.850 guarantees at least one 800 square foot unit. The Planning Commission may approve up to 1,200 square feet on lots of 15,000 square feet or more. A junior ADU is capped at 500 square feet.
How much does it cost to build an ADU in California?
Our sourced figures are about $100,000 to $200,000 to convert a garage and $200,000 to $400,000 for a new detached unit of 400 to 800 square feet. Survey data from 2018 to 2020 and a 2025 Los Angeles job cost support them, none from Yorba Linda, so only a written proposal after a site visit sets your number.
Do I need to provide parking for my ADU?
Under state law, not when a garage, carport or covered space is converted, and Yorba Linda's sheet says one space is required unless a waiver applies. Those two statements conflict for conversions. Ask Planning how it applies state law on your lot before any design is final.
What is the difference between an ADU and a JADU?
An ADU is a complete second home, attached or detached, with its own kitchen and bath, while a junior ADU is carved from the existing house and capped at 500 square feet. Yorba Linda's junior units pay no impact fees under the City's sheet, and state law requires owner occupancy for a junior unit only when sanitation is shared.
Can my HOA stop me from building an ADU?
Not outright. HCD's December 2025 letter says state law bars HOAs from influencing ADU approval, and California treats CC&Rs that effectively prohibit or unreasonably restrict an ADU as void. The City's handouts still tell owners that HOA approval is their responsibility, so read your CC&Rs and ask the City how it treats a conflict.
How long does it take to get an ADU permit?
Planning must rule within 60 days of a complete application, and the City must say whether the application is complete within 15 business days. The Building Division permit comes after that, and we did not find a published plan check time. Design and construction add months, since a garage conversion typically takes 3 to 5 months to build.
Do I need a permit to convert my garage into an ADU?
Yes. A conversion needs the Planning ADU application and a Building Division permit, and the work usually involves a slab check, an infilled door opening, a bathroom and utility connections. State law protects the conversion from most local standards, though Yorba Linda's parking sheet and fee rules still deserve a call to 714-961-7130.
Do I have to live on the property to build or rent an ADU?
Under state law, no: owner-occupancy requirements for ADUs are prohibited, though a city may require rentals of 30 days or longer. Yorba Linda's code text still shows a recorded covenant, and HCD questioned it, so confirm the current rule before recording any covenant.
Can I sell my ADU separately from my main house?
Generally no. State law allows separate sale only to a qualifying low-income buyer through a nonprofit, or where a city has adopted a condominium ordinance, and we found no Yorba Linda ordinance of that kind. Ask a real estate attorney if resale is part of your plan.
Tell us about your Yorba Linda ADU plans
Tell us the neighborhood, the lot size and slope, whether you are weighing the garage or the back yard and whether the house has an HOA, and we will plan the first visit around the 60 day clock and the fire and hillside questions.