
ADU Constructionin Fullerton, CA
ADU construction in Fullerton runs under state law, which makes the City decide a complete application without a hearing and within 60 days. The City's own ADU page is a 2022 snapshot, so ADU numbers such as size, height and setbacks are to confirm with Planning. State law also waives replacement parking when a garage becomes an ADU.
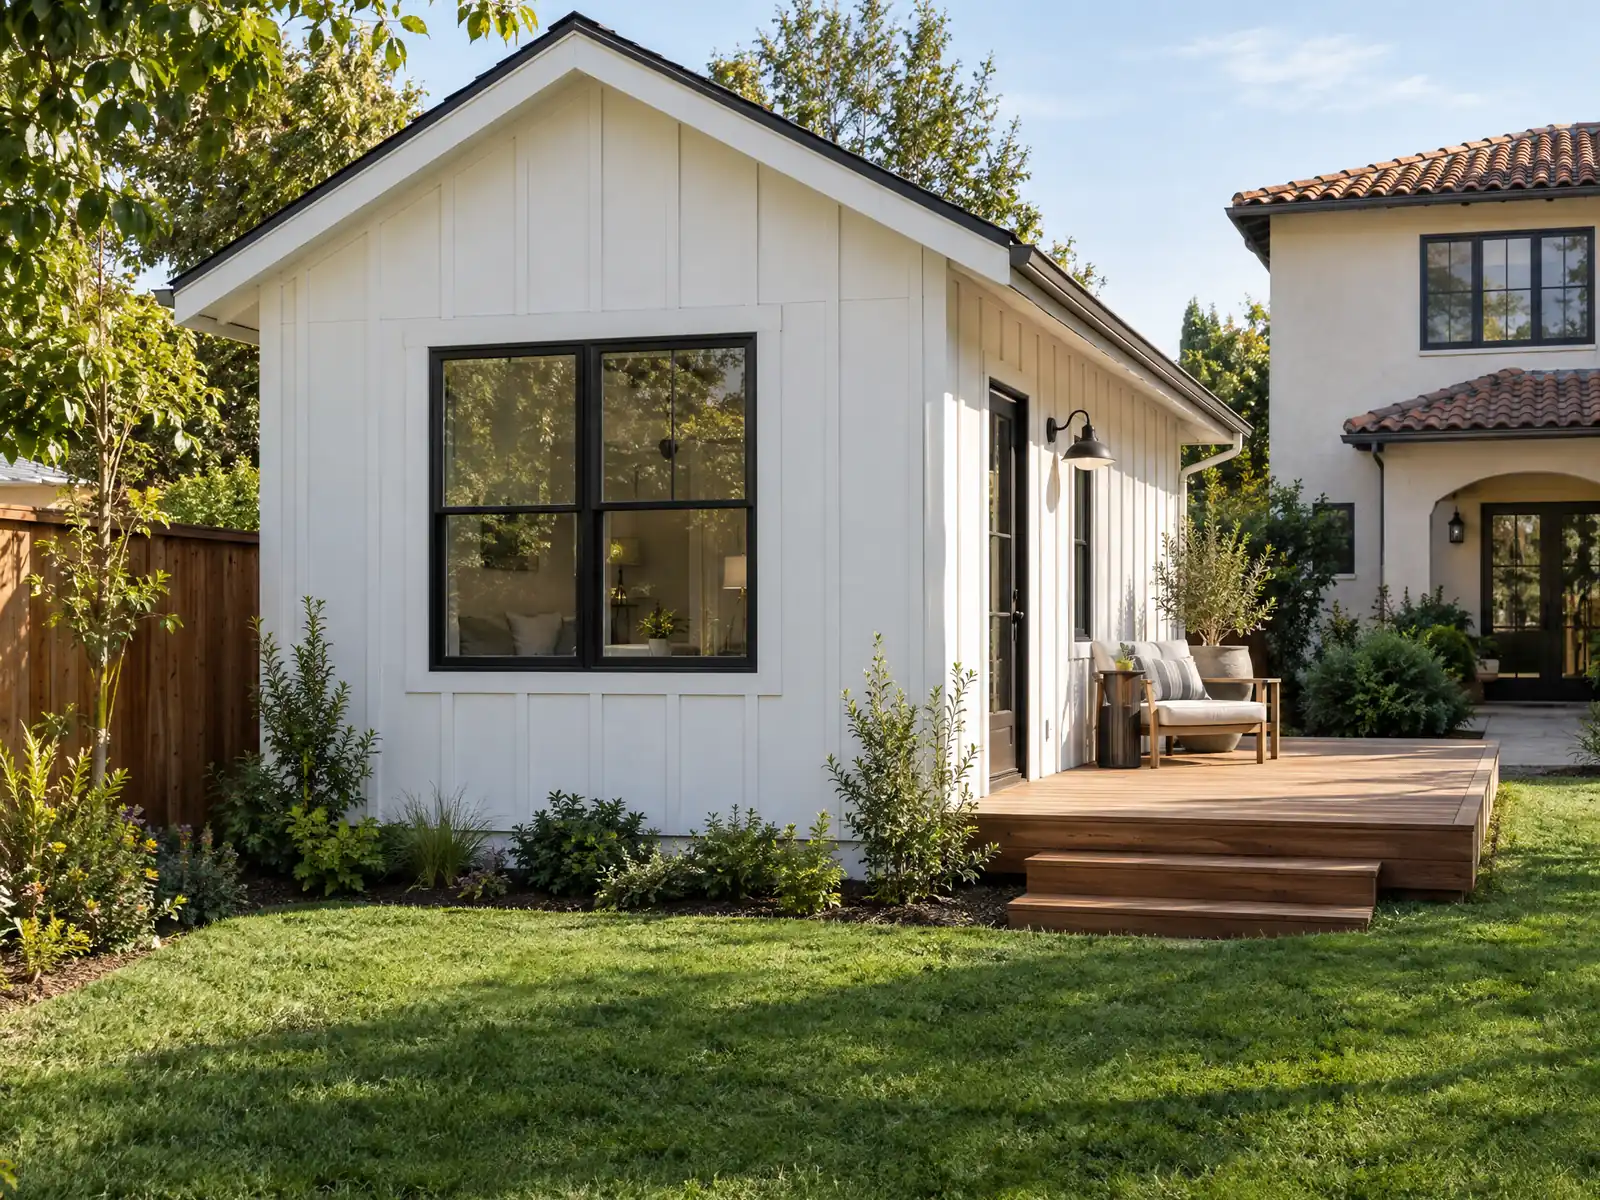
Fullerton has 52,304 housing units, and 25,971 of them, 49.7 percent, are single-family detached houses, the lots where most ADUs go. Another 5,354 are single-family attached. The town began in 1887 when the Amerige brothers laid it out, it was incorporated in 1904, and 71.2 percent of its units date from before 1980, so most lots carry a postwar house with a garage that is decades old. The median owner-occupied home value is $924,900 in the Census Bureau's 2024 one-year estimates, which is the money a backyard unit has to make sense against.
Below we cover which rules govern an ADU here, garage conversions, foundations, fire zones, preservation zones, size and fees, and junior units. The City's ADU page we could read was archived in December 2022, and its newer standards were not archived, so any ADU number that is not state law is to confirm with Planning at (714) 738-6559 or through the Community and Economic Development Department. State law was read on leginfo.legislature.ca.gov. Price ranges and phases are on our ADU construction page.
Fullerton Planning and Building rules that apply to ADU construction
Where adu construction permits come from in Fullerton: City of Fullerton Community and Economic Development Department, Building and Safety Division.
- The City's ADU page (archived December 2022) says state ADU laws took effect January 1, 2020, the Planning Commission recommended a local amendment on February 19, 2020, and the City Council approved it on April 7, 2020, adopted as Ordinance No. 3280. The page is an older snapshot, so ask Planning for the current ADU standards before relying on it.
- The City's ADU Guidelines bulletin (rev. 6/15/2022) says attached and detached ADUs count as dwelling units for fire separation, so plans must show the fire separation distance to the lot line, street centerline or another building, and exterior walls, eaves and wall openings may need changes to meet Table R302.1(1) or R302.1(2).
- For a garage converted to an ADU, the same City bulletin requires a vapor retarder meeting CRC R506.2.3 in one of three ways (replace the slab over 6 mil sheeting, lay a retarder on the old slab and float a leveling slab, or apply an approved waterproofing and crack-prevention membrane over the slab), a stem wall where the garage opening is filled in, and a continuous footing at least 24 inches deep at that opening.
- The City's ADU bulletin says a Junior ADU needs at least one side-hinged egress door with a clear width of at least 32 inches that opens from inside without a key, and lists Title 24 energy calculations, a CalGreen checklist and attic access and ventilation calculations as typical plan review items for garage conversions.
- The City's Residential Preservation Zone summary says these zones allow new development and additions, including accessory dwelling units, but not two-unit housing development or an Urban Lot Split under FMC 15.17.130.
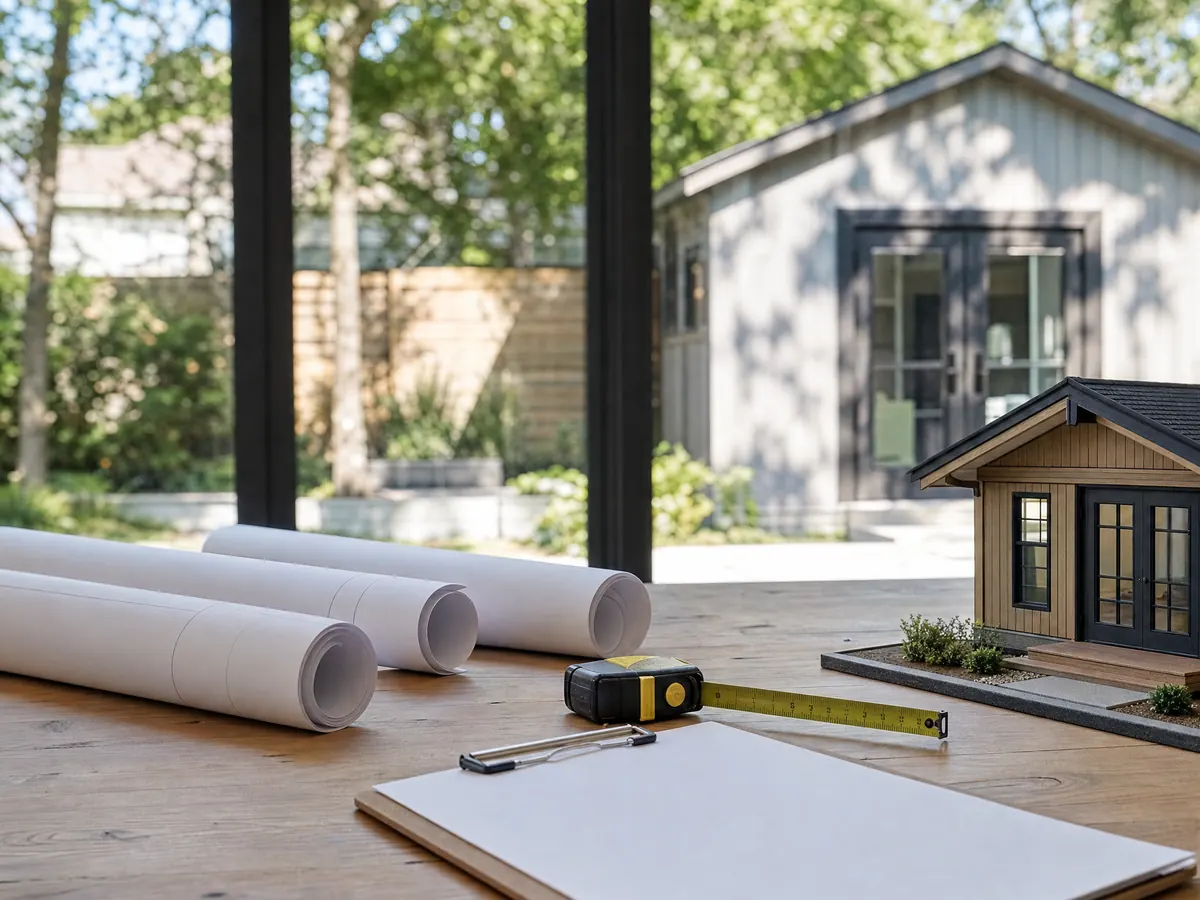
Build an ADU in Fullerton: the 2020 City ordinance, state law and which one wins
The City's ADU page says state ADU laws took effect January 1, 2020, the Planning Commission recommended a local amendment on February 19, 2020, and the City Council approved it on April 7, 2020, as Ordinance No. 3280. That page is an older snapshot, and the Legislature has rewritten the ADU statutes since. We found no current City table of size, height or setback figures, so every ADU number below is either state law or marked to confirm.
Under Government Code section 66317, a complete ADU application is approved or denied without a hearing or discretionary review. Since January 1, 2026 the agency has 15 business days to say whether the file is complete and 60 days to decide a complete one on a lot with a house, and silence for 60 days means deemed approved. A denial must list every defect. Section 66314 limits a city to objective standards and bars a minimum lot size, and section 66326 says a local ordinance governs only where it is consistent with state law.
Ask Planning two things in writing: which ordinance edition applies today and the size, height and setback figures for your zone. The City's Go Zone app shows zoning, the General Plan community development type and lot size by parcel, so you can arrive with the lot facts already in hand.
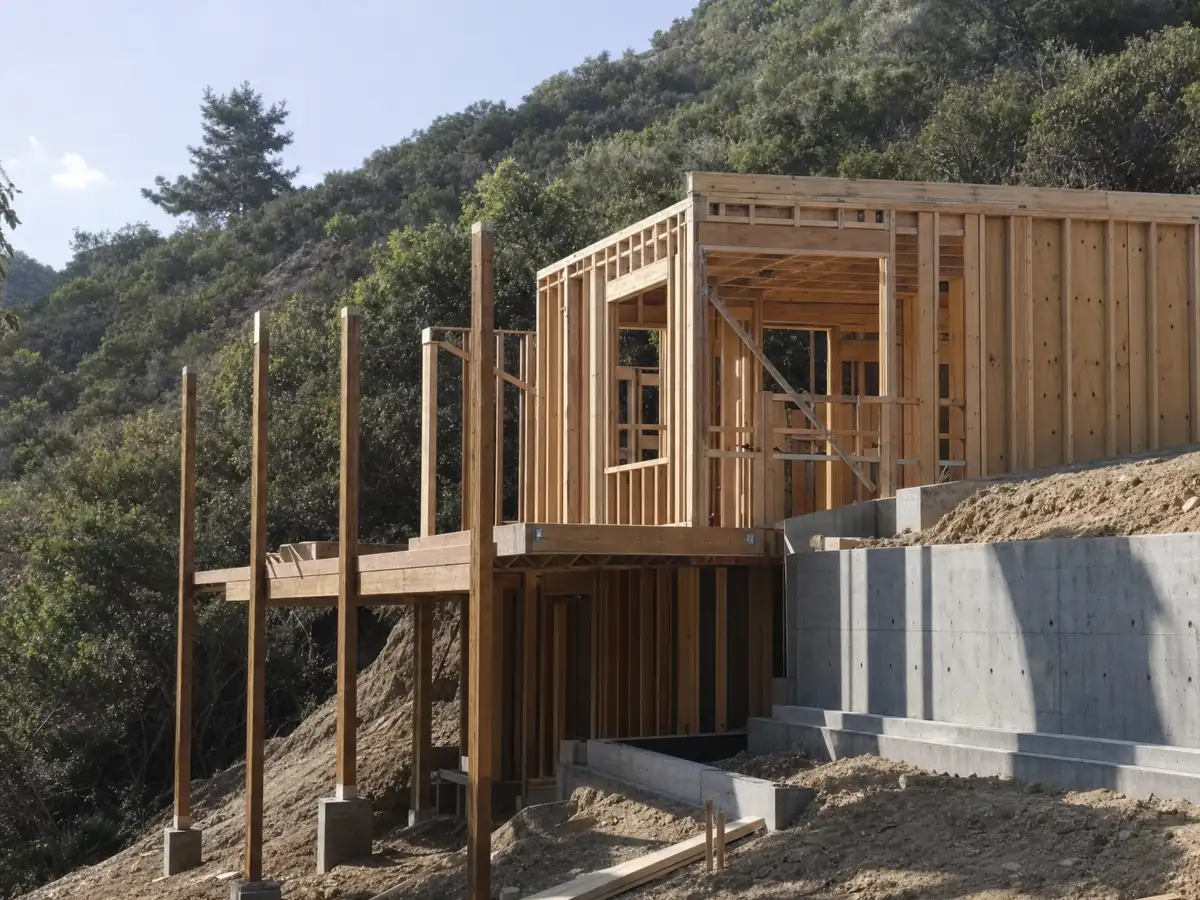
Garage conversion ADU in Fullerton: vapor retarder, stem wall and egress rules from the City's bulletin
State law handles parking and setbacks: sections 66314(d)(11) and 66322 mean no replacement parking when a garage is converted, and 66314(d)(7) means no new setback for a converted structure. The building side comes from the City's ADU Guidelines bulletin, revised June 15, 2022. For a garage floor it offers three ways to meet the vapor retarder rule in CRC R506.2.3: replace the slab over 6 mil sheeting, lay a retarder on the old slab and float a leveling slab, or apply an approved waterproofing and crack-prevention membrane over the slab.
Where the garage opening is filled in, the bulletin calls for a stem wall and a continuous footing at least 24 inches deep at that opening. It lists Title 24 energy calculations, a CalGreen checklist and attic access and ventilation calculations as typical plan review items, and a junior ADU needs a side-hinged egress door with a clear width of at least 32 inches that opens from inside without a key.
The bulletin predates the 2025 codes, which the City applies to projects submitted from January 1, 2026, so ask the counter whether any of its numbers moved. Also ask for the garage's permit history before design, because a slab with no record deserves a closer look than one with a final on file.
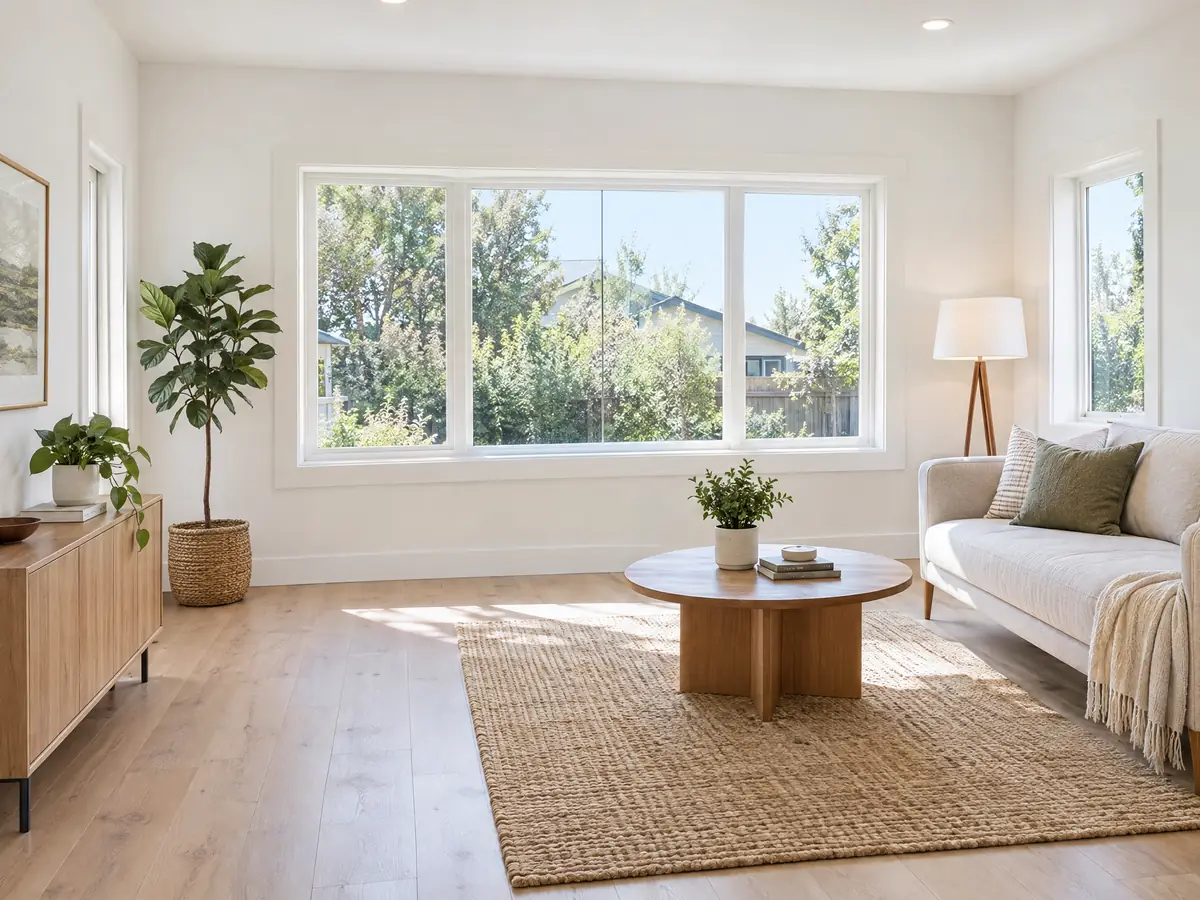
Foundations for a detached ADU in Fullerton: the soils report, expansive soil and liquefaction areas
The City's Foundation Requirements bulletin, revised June 15, 2022 against the 2019 codes, says most of Fullerton is in Seismic Design Category D and some areas have expansive soil. A geotechnical report is required for all projects except listed cases. One listed case is a one-story detached home, ADU or accessory structure up to 1,200 square feet outside a liquefaction area, which follows the bulletin's alternate foundation method instead.
Inside a liquefaction area the exemption narrows. A one-story project up to 500 square feet is exempt, while one between 500 and 1,200 square feet needs 4 feet of overexcavation. The policy does not apply to a project that needs a grading plan and permit from Public Works. State law caps a detached ADU at 1,200 square feet under section 66314(d), so a full-size unit can land in either bucket depending on where the lot sits.
The bulletin predates the 2022 and 2025 code cycles, so ask Building and Safety whether the exceptions still read the same. Learn early whether your lot is in a liquefaction area, because that answer changes both the report and the slab.
ADUs near Fullerton's hill edges and fire zones: separation, sprinklers and clearance
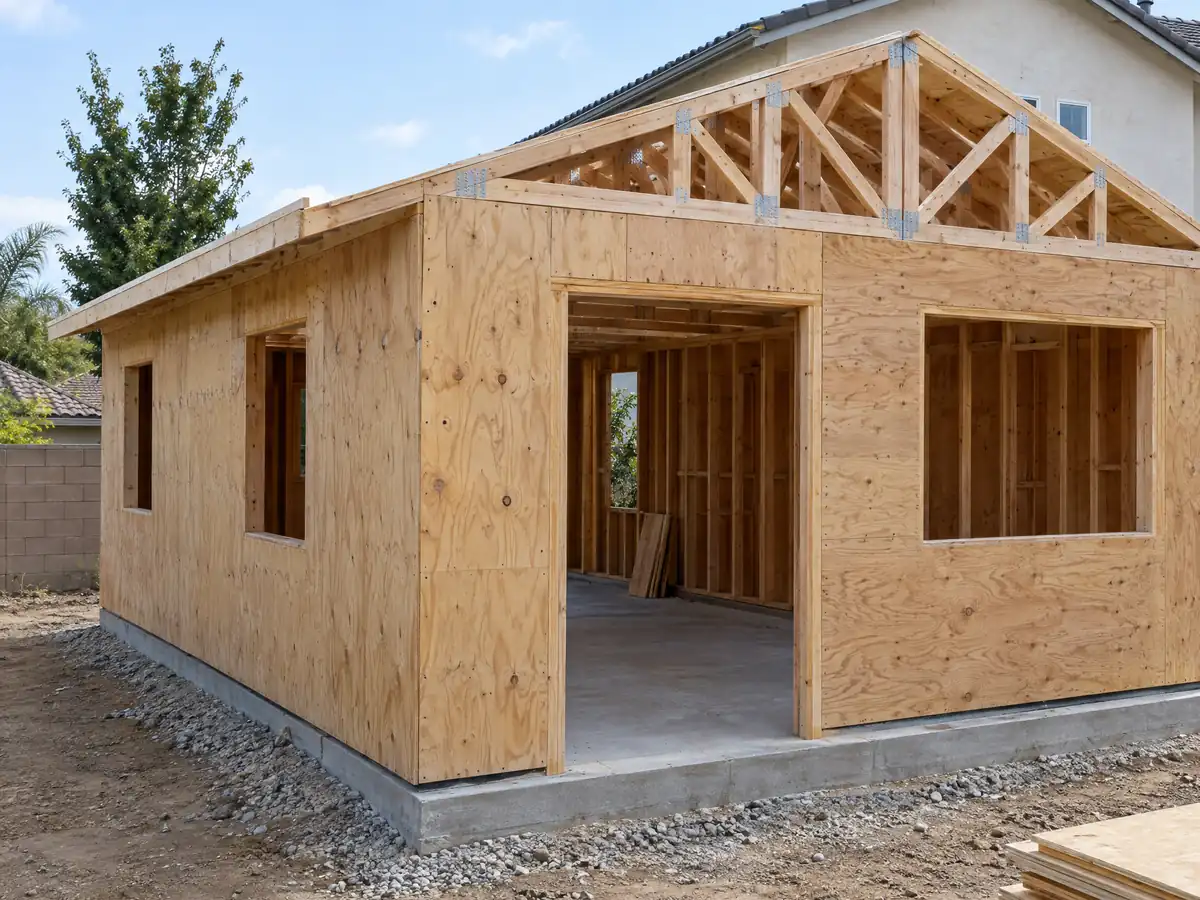
The City's ADU bulletin treats attached and detached ADUs as dwelling units for fire separation. Plans must show the distance to the lot line, street centerline or another building, and exterior walls, eaves and openings may need changes to meet Table R302.1(1) or R302.1(2). A unit placed close to the back fence is where that rule bites.
For an ADU lot, the first fire question is the tier. Fullerton's Council adopted the new state hazard zones on May 6, 2025, and Municipal Code 13.19 now carries them, with Moderate, High and Very High parcels looked up by address in the City's viewer. A zoned parcel follows defensible space and wildland urban interface codes, according to CAL FIRE's FAQ. We could not read which neighborhoods sit in which tier, so check the parcel before promising a design. Fullerton has its own Fire Department, so fire plan review runs through the City and not the Orange County Fire Authority.
State law says an ADU cannot force sprinklers into the main house and needs none if the house has none, under sections 66314(d)(12) and 66323(d). The City's wildfire page asks owners to clear weeds and dead plants within 100 feet of structures and keep 10 feet clear around chimneys, which shapes where a unit and a utility trench fit near West Coyote Hills, the ridge of about 510 acres in northern Fullerton.
Building an ADU in a Fullerton Residential Preservation Zone or beside a landmark
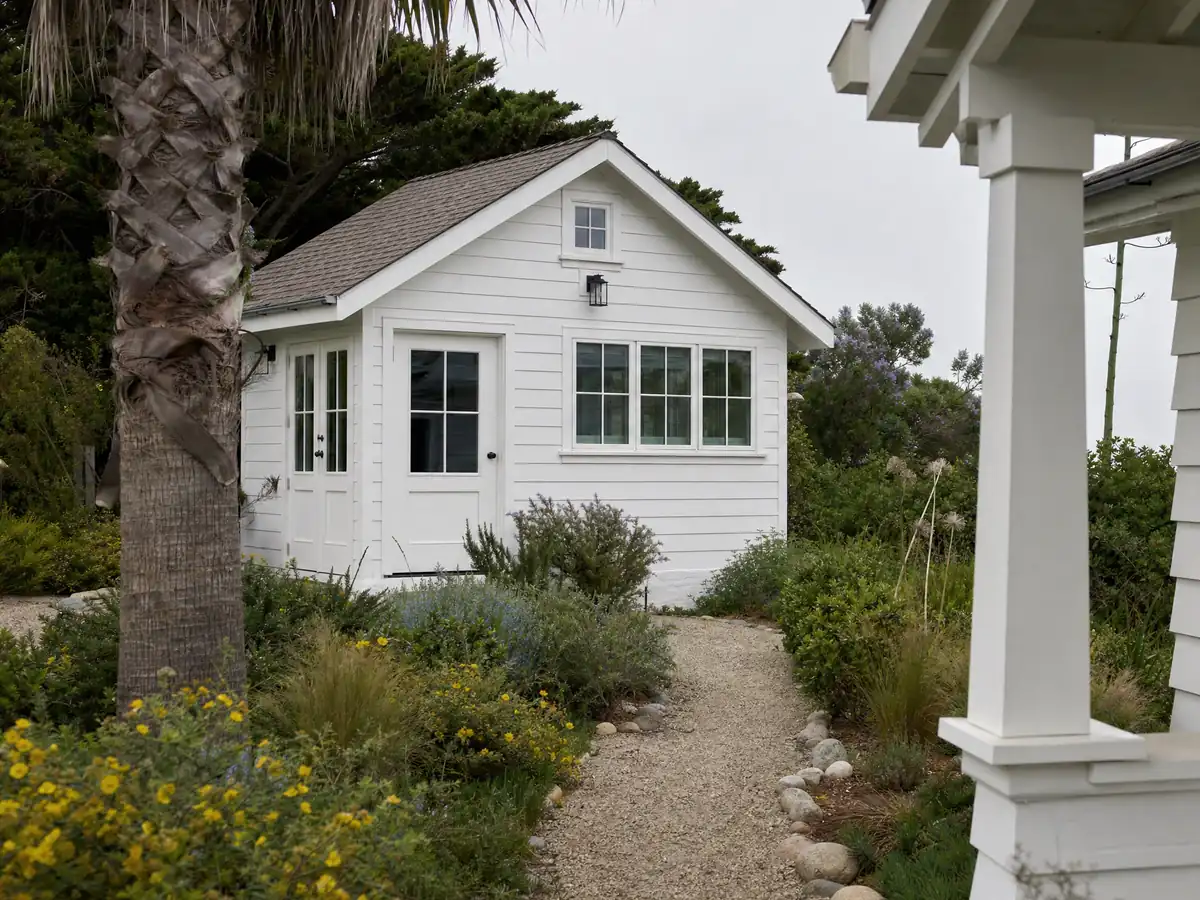
The City's summary of Residential Preservation Zones says they allow new development and additions, including accessory dwelling units, but not two-unit housing development or an Urban Lot Split under Municipal Code 15.17.130. That closes the two-unit and lot-split routes on those lots and leaves ADUs open. The same summary says construction must be in keeping with the traditional character of the area and is subject to design guidelines and review.
Fullerton's past explains why the zones exist. The first home in the Hillcrest Tract went up in 1913, the City bought Hillcrest Park in January 1920, and Skyline Park is a late 1920s subdivision of 114 lots now under study for a zone of its own, along with Lower Golden Hill and Oceanview. The Pico-Carhart streets sit under a Rural Street Overlay with separate design guidelines.
State law drops ADU parking in a historic district under section 66322, but we could not tell from the City pages whether a preservation zone counts as one, so ask Planning. The same call tells you whether the property sits in a district at all.
ADU size floors, impact fees and utilities: what state law sets and what Fullerton adds
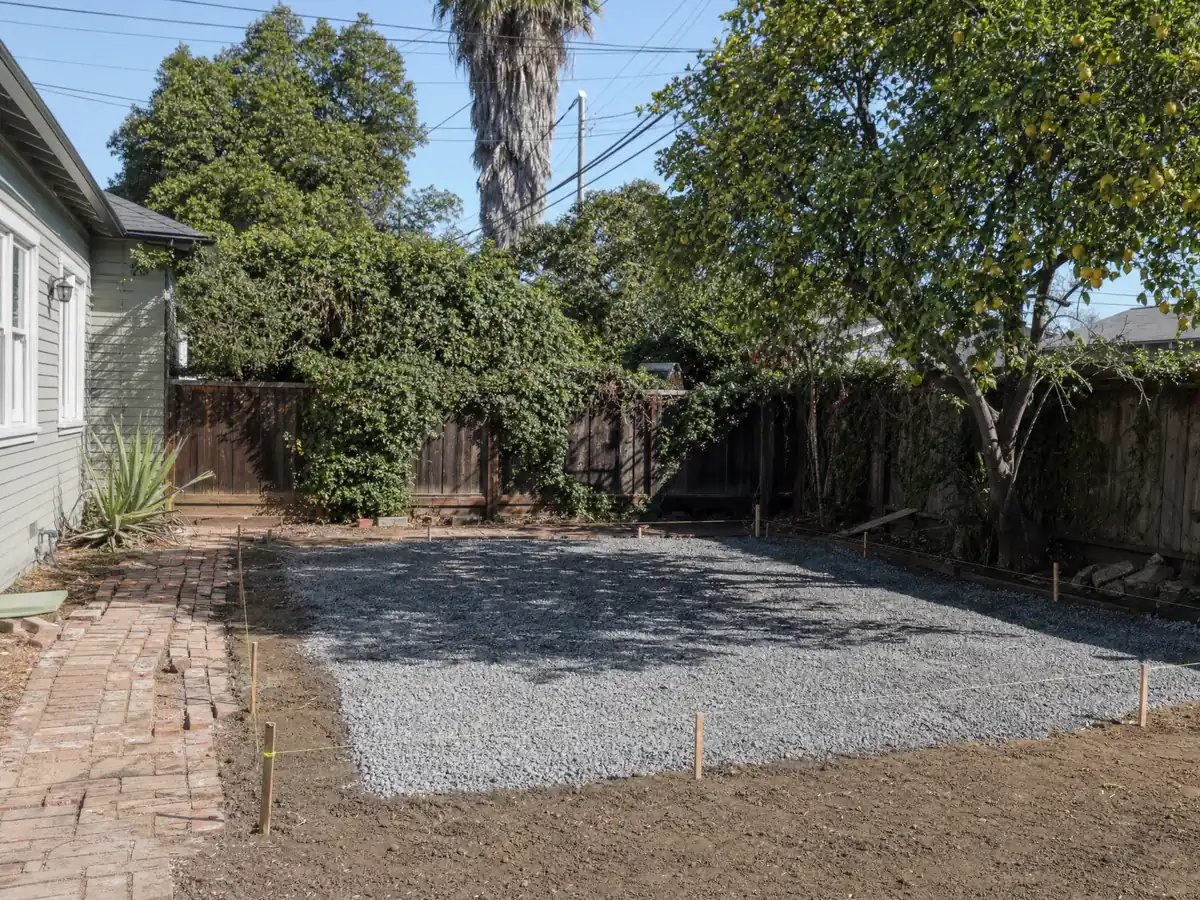
State law sets floors a city cannot go under. A detached ADU may reach 1,200 square feet and an attached one 50 percent of the house, no local cap may sit below 850 square feet (1,000 with more than one bedroom), and an 800 square foot unit with 4 foot side and rear setbacks must always be allowed, under sections 66314(d) and 66321(b). Height must allow at least 16 feet for a detached unit. Fullerton's figures above those floors are to confirm with Planning.
On fees, section 66311.5 bars impact fees on an ADU of 750 square feet or less and scales larger units to the main house. Utility connection charges are separate, and a conversion of existing space cannot be forced to take a new connection. The City's forms page carries separate school district fee pages for the Brea, Fullerton and Fullerton Joint Union High districts, so which district charges depends on the address. We read no Fullerton fee amounts, so none appear here.
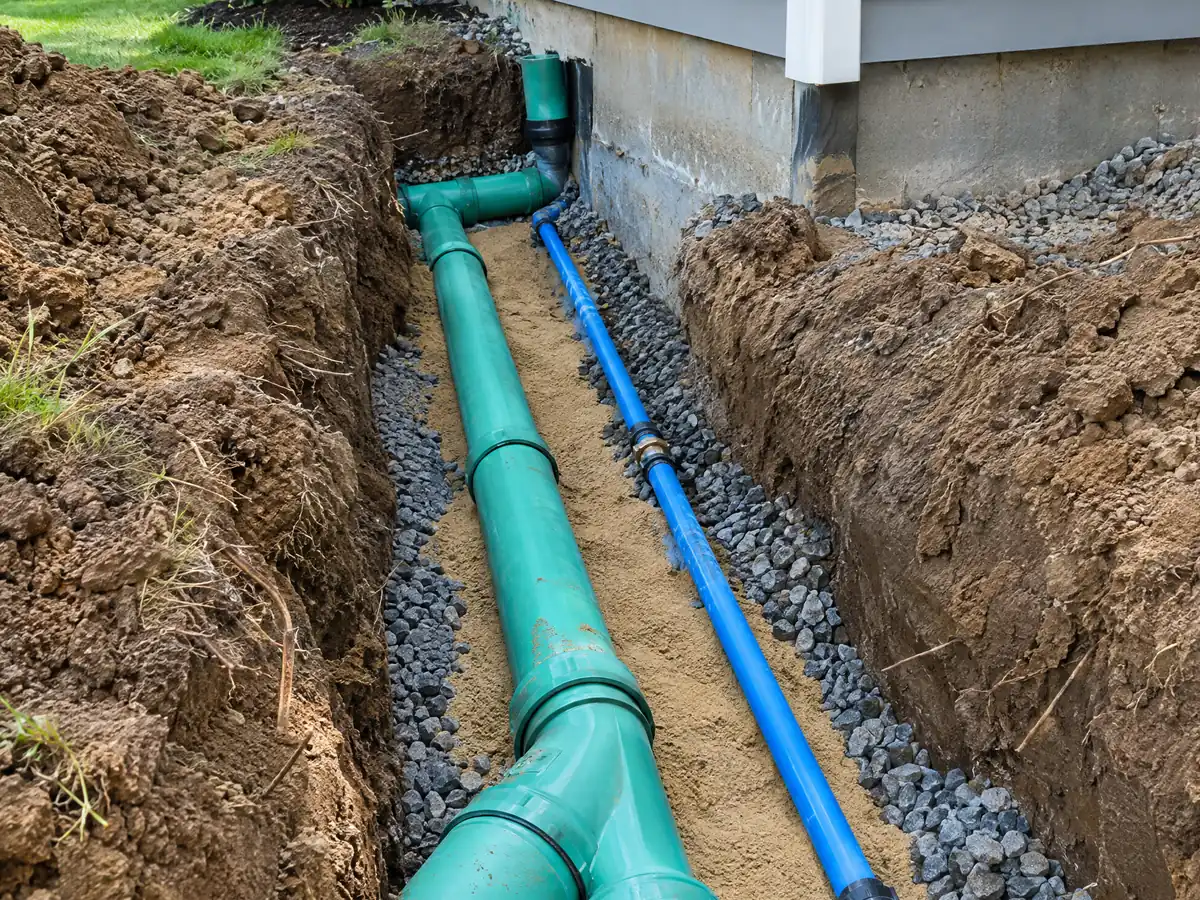
A detached unit also needs water, sewer and power brought from the street, and trench length is a real line in the budget. Ask for a utility plan before the price is final, because it often decides whether a project sits near the garage range or the detached range.
Junior ADUs, renting, selling and the 60 day paper trail in Fullerton
A junior ADU is limited to 500 square feet inside a single-family house, an attached garage counts, and it needs an efficiency kitchen and a separate entry under sections 66313 and 66333. Owner occupancy is required only when the sanitation is shared. For a regular ADU, section 66315 bars owner-occupancy rules, and a city may require rentals of 30 days or longer.
Selling an ADU apart from the house is barred except to a qualified low-income buyer through a nonprofit under section 66341 or under a city condominium ordinance under section 66342, and we found no Fullerton condominium ordinance. A habitable accessory building that is not an ADU needs a recorded Land Use Agreement barring conversion to a separate dwelling under Municipal Code 15.17.030. Pre-2020 unpermitted units have a path under section 66311.7, which bars a denial for code violations unless the substandard standard of Health and Safety Code 17920.3 applies.
Keep the paper trail: the completeness notice, the date of the complete application and the 60 day deadline counted from it. The City's FAQ says a project filed before January 1, 2026 may stay on the 2022 codes if the permit issues before the application expires.
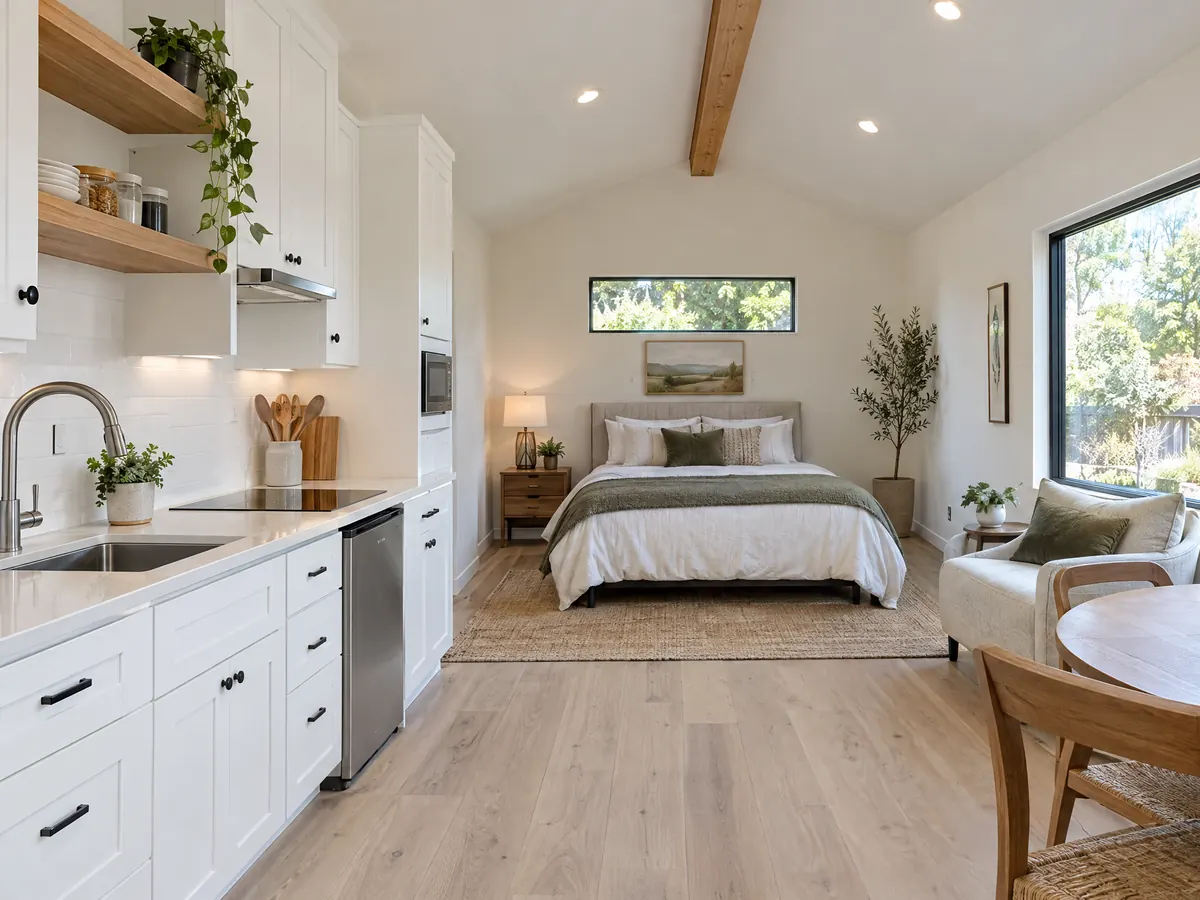
ADU photos from Fullerton and nearby homes
ADU scenes tied to Fullerton and the Orange County and Los Angeles County communities around it, from garage conversions and slabs to finished studios. Tap a photo to enlarge it.
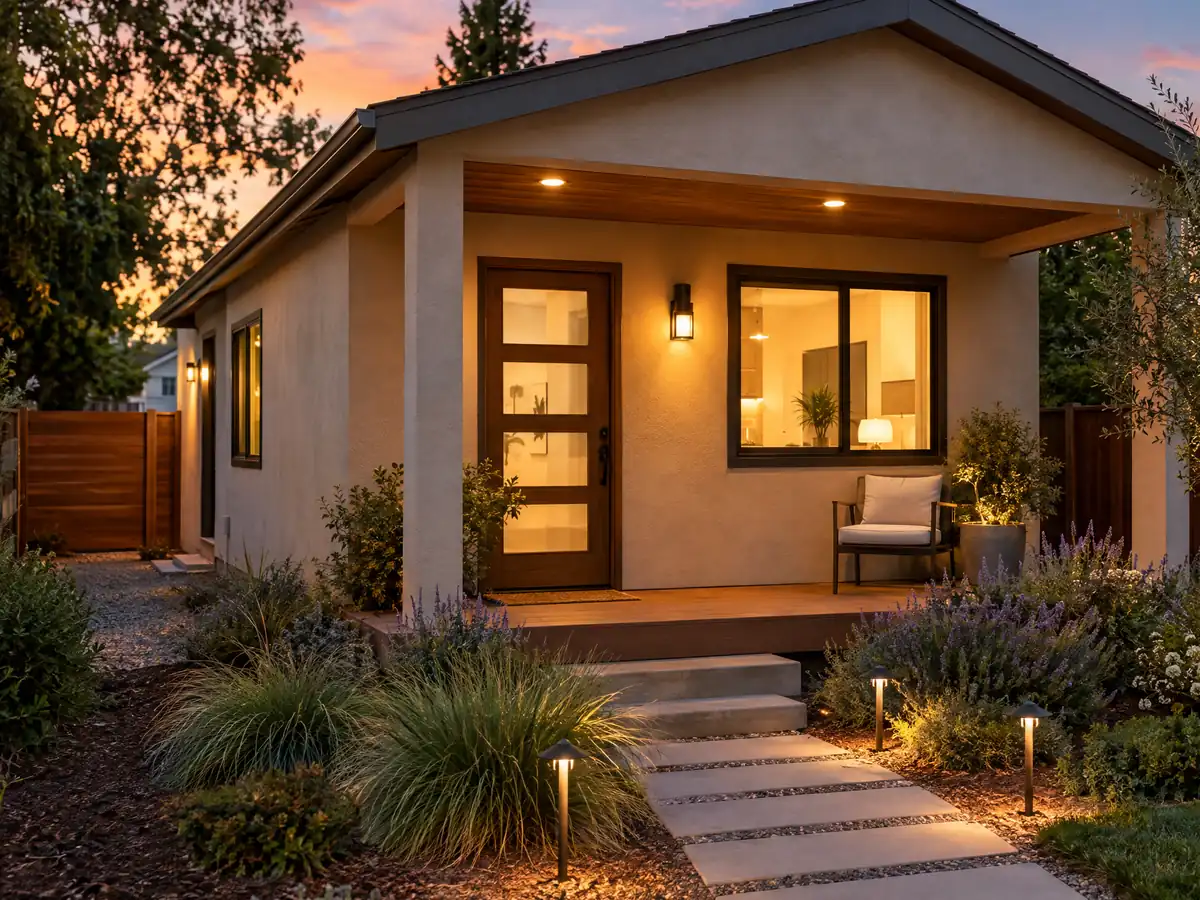
What adu construction costs around Fullerton
On our ADU construction page, a garage conversion to a studio or one bedroom is sourced at roughly $100,000 to $200,000 and a new detached unit of 400 to 800 square feet at roughly $200,000 to $400,000. Three independent reads support those ranges: a UC Berkeley survey of Los Angeles County projects from 2018 and 2019 with a $100,000 median, $90,000 for garage units and $180,000 for detached ones, the Terner Center's 2020 Los Angeles estimate of $148,000, and Remodeling magazine's 2025 Cost vs. Value report, whose $178,536 job cost recouped 39.9 percent at resale. None is a Fullerton quote, and we found no Orange County ADU survey. Permit, school and utility fees are separate lines in a written proposal, since we read no Fullerton fee table. The ADU cost guide covers what moves the price, and ADU versus JADU compares the two unit types. Nearby cities apply their own rules, so compare Anaheim, La Mirada, Whittier and Los Angeles. A bath inside the unit is on our Fullerton bathroom page, an attached addition on the Fullerton room addition page, new glass on the Fullerton window page, and the Fullerton area page lists every trade we cover in the city. MDG Builders, CSLB #1040337, designs and permits the project as a general contractor while licensed subcontractors build it.
| What it covers | Typical range |
|---|---|
| Garage conversion to a studio or one bedroom | $100,000 to $200,000 |
| New detached ADU, 400 to 800 sq ft | $200,000 to $400,000 |
| UC Berkeley survey, Los Angeles County median, 2018 and 2019 projects | $100,000 overall. $90,000 garage. $180,000 detached. |
| Terner Center and Berkeley CCI, 2020 | $148,000 Los Angeles estimate. $167,000 statewide average. |
| Remodeling Cost vs. Value 2025, Los Angeles | $178,536 job cost |
| Electrical and plumbing, Angi Los Angeles, January 2026 | Electrical $2,600 to $7,800. plumbing $3,900 to $10,400. |
| City permit and plan check fees | Not priced here |
Fullerton ADU questions, answered
Can I build an ADU in Fullerton?
Almost certainly yes, because state law requires cities to approve a compliant ADU ministerially, without a hearing, and bars a minimum lot size. Fullerton's Residential Preservation Zones also allow ADUs. Which size, height and setback numbers apply to your lot is to confirm with Planning at (714) 738-6559, since the City page we could read dates from 2022.
How do you build and permit an ADU in Fullerton?
You file a complete application with the City, usually through the EasyDev portal, with plans prepared by a licensed architect or engineer. The City then has 15 business days to call the file complete and 60 days to decide. After approval come the foundation, framing and utility inspections, and a final before anyone moves in.
How big can an ADU be in California?
State law allows a detached ADU up to 1,200 square feet and an attached one up to 50 percent of the existing house, and no city may cap the size below 850 square feet, or 1,000 with more than one bedroom. A junior ADU tops out at 500 square feet. Fullerton's own numbers are to confirm with Planning.
How much does it cost to build an ADU in California?
We source about $100,000 to $200,000 for turning a garage into an ADU and about $200,000 to $400,000 for a new detached unit of 400 to 800 square feet. Those figures come from Los Angeles area studies dated 2018 to 2025 and not from any Fullerton quote, so the written proposal, with fees and utilities itemized, sets your price.
Do I need to provide parking for my ADU?
Not when a garage or carport is converted or demolished for the ADU, because state law bars replacement parking in that case. It also requires none within half a mile of transit or inside a historic district. Otherwise a city may ask for one space per unit or bedroom, whichever is less. Confirm Fullerton's current rule with Planning.
What is the difference between an ADU and a JADU?
An ADU is a full second home on the lot, up to 1,200 square feet detached, with its own kitchen and bath. A junior ADU is capped at 500 square feet, sits inside the single-family house, and needs only an efficiency kitchen and a separate entry. Owner occupancy applies only to a JADU with shared sanitation.
Can I convert my garage to an ADU in Fullerton?
Yes, and state law drops the replacement parking requirement. Fullerton's ADU bulletin asks for a vapor retarder under the floor by one of three methods, a stem wall and a footing at least 24 inches deep where the door opening is filled, Title 24 calculations and a CalGreen checklist. Plan on a permit and inspections.
Will my property taxes increase when I add an ADU?
Probably yes, but only on the new construction. The Board of Equalization says new construction is reassessed at the market value it adds, not at its cost, while the rest of the property keeps its base year value. We found no ADU-specific exclusion confirmed, so ask the Orange County Assessor before you rely on one.
Tell us about your Fullerton ADU plans
Tell us the neighborhood, whether you are weighing the garage or the back yard and about when the house was built, and our first visit will be planned around those lot facts.