
Deck Builderin Yorba Linda, CA
A deck builder in Yorba Linda works from a 120 square foot permit line, below the model code's 200: a deck over 120 square feet or 30 inches high, attached to the house or serving an exit door needs a permit. Fire areas add OCFA review of covers, and slopes of 15 percent or more add design review.
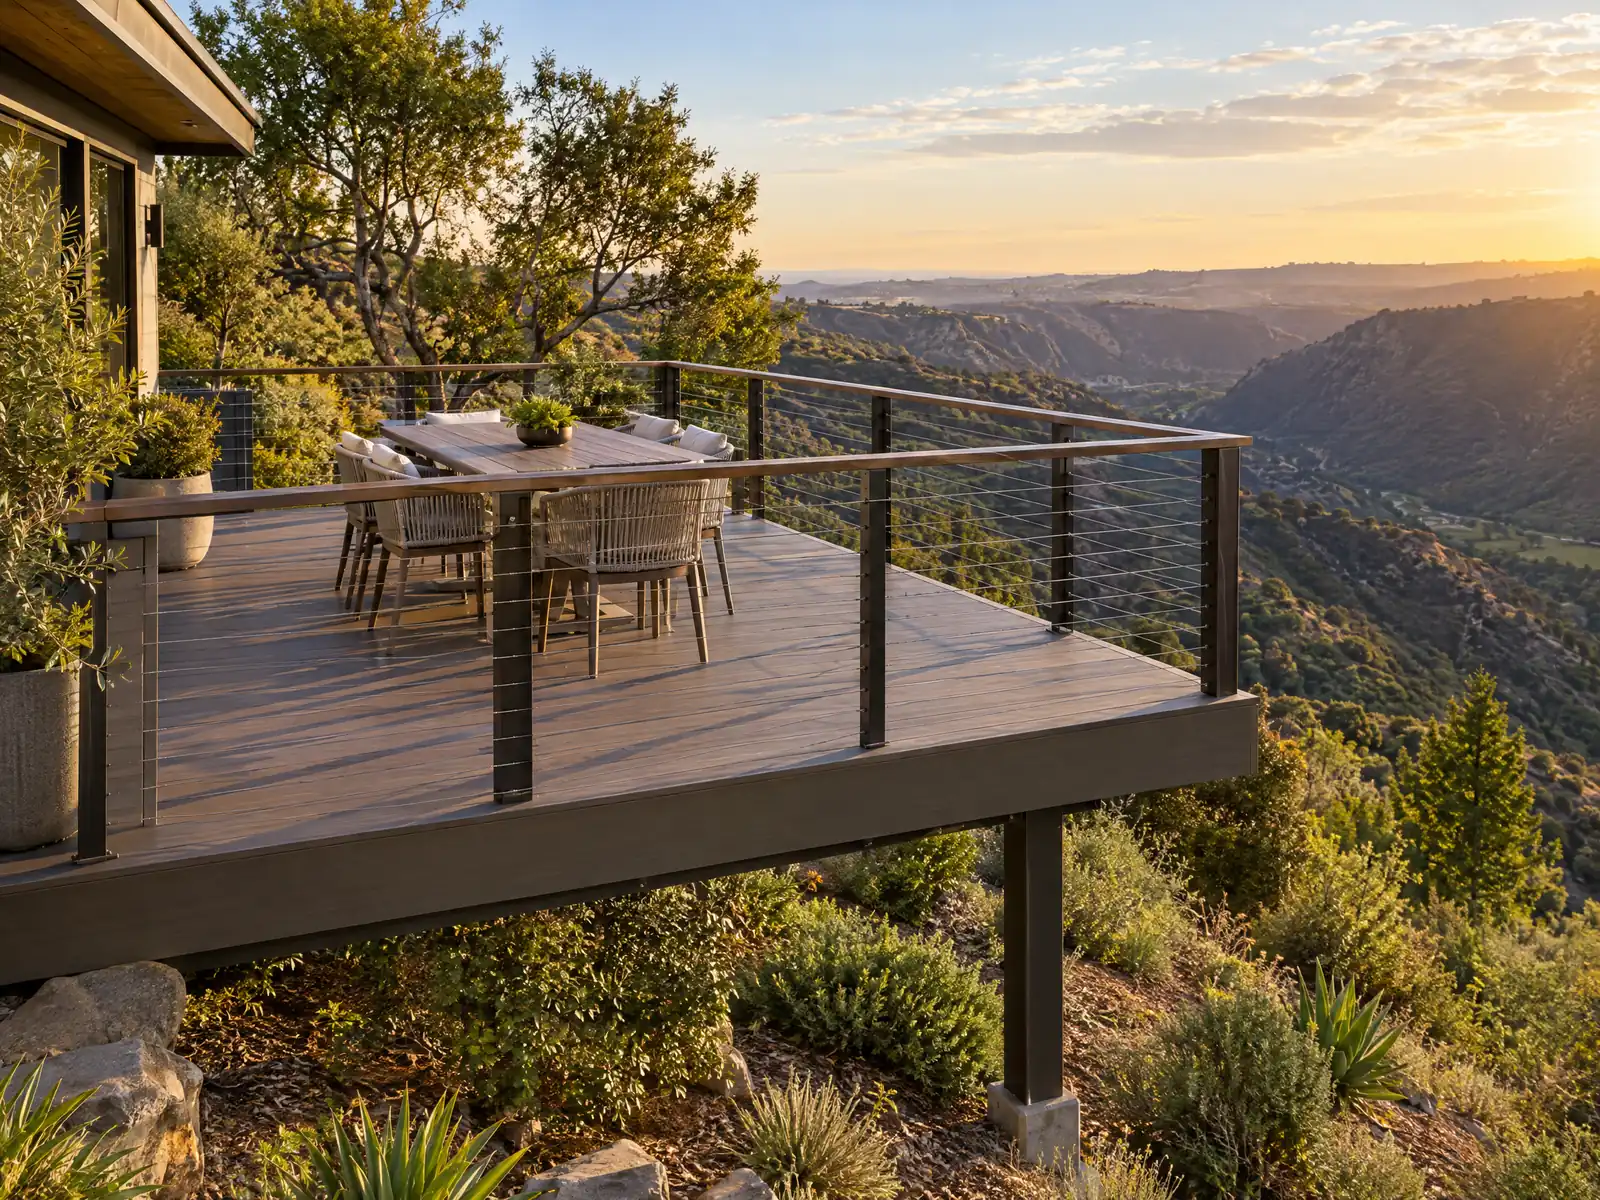
Yorba Linda's decks sit on hills, ranch lots and old fire lines. Per Wikipedia, the November 2008 Freeway Complex Fire destroyed 113 homes and damaged 50 in eastern Yorba Linda, and CAL FIRE released updated hazard maps on March 24, 2025 that the City Council adopted, covering more than 6,500 acres of Moderate, High and Very High zones. Census ACS 2024 estimates date 7,135 of the 23,887 homes to the 1980s and 5,932 to the 1970s, so a deck built with its house is typically 35 to 55 years old, and 17,865 homes (74.8 percent) are detached single-family houses, the usual deck lot.
MDG Builders, CSLB #1040337, plans and manages deck jobs from Tarzana and brings in a licensed framing subcontractor to build them; we do not keep a crew. We take the permit and fire questions to the Building Division and the Orange County Fire Authority (OCFA). The official code host blocked our tools, so the code text below comes from the GoCodebook mirror and should be confirmed with the City. Materials are on our decks page, and the Yorba Linda overview lists the other trades we manage here.
What Yorba Linda's Building Division, Zoning Code and fire authority say about decks
Where decks permits come from in Yorba Linda: City of Yorba Linda Community Development Department, Building Division.
- A deck needs no permit if it is 120 square feet or less, not more than 30 inches above grade at any point, not attached to a dwelling, does not serve the required exit door and meets the walking surface rules in Section R504.7.3 of the California Wildland-Urban Interface Code; anything else needs a permit. A detached one-story accessory structure of 120 square feet or less is also exempt from a building permit, but the Planning Counter sets its property line setbacks.
- Zoning Section 18.10.120.I lets patio covers and similar roofed structures extend into a required rear or interior side yard if they are no higher than 12 feet and at least 3 feet from the property line (up to 15 feet with Director approval), but they must be open on at least three sides and meet main building setbacks in front and street side yards. Car tents are not canopies and must stay out of areas between the street and the house.
- The same section requires a conditional use permit from the Zoning Administrator for any two-story gazebo, palapa or pavilion, any second-story deck or balcony addition (including landings and stairs), and any single-story canopy 24 feet or higher. It does not require one for a detached ground-level deck that cantilevers over a slope when the finished floor is no more than 9 feet above grade at the highest point.
- The City's pre-engineered metal patio cover handout requires the owner to check the City GIS map for a High Fire Hazard Severity Zone, OCFA fuel modification area or OCFA development area. In any of them, OCFA review and approval is required before the building permit application is accepted, Class A roofing is required, and insulated foam roof panels are not allowed unless an ICC-ES report proves Class A.
- The same handout requires a site plan showing slopes and setbacks (with a check for slopes 3:1 or steeper within 40 feet), septic and oil well locations, easements and gas lines under the structure (which must be sleeved). Details must meet Seismic Design Category E and Wind Exposure C (95 mph) with a 10 psf live load, post-installed anchors need special inspection, and outdoor lighting needs a photocell and motion sensor or an astronomical time clock.
- Under the City's wildfire code, the roof of any accessory structure must be non-combustible or ignition-resistant, and detached accessory structures within 50 feet of an applicable building must meet Section 504.11 of the California Wildland-Urban Interface Code.
- The City's residential code prohibits outdoor wood-burning fireplaces, fire pits and fire rings under SCAQMD Rule 445 (except portable cooking devices) and allows gas-fueled devices when the Building Division approves, with no combustible construction within 3 feet of the device column. Solid fuel fires are barred in a Fuel Modification Zone and, outside permanent fireplaces, within any Fire Hazard Severity Zone unless the Fire Code Official approves.
- For balconies and elevated walking surfaces exposed to rain or irrigation over a protected structure, the City's code requires the construction documents to detail the impervious moisture barrier system, with the manufacturer's installation instructions, product listing name, approval number and approving agency.
Do you need a permit to build a deck in Yorba Linda?
Often yes, and the line sits lower than in many cities. A deck needs no permit only if it is 120 square feet or less, no more than 30 inches above grade at any point, not attached to a dwelling, not serving the required exit door and built to the walking surface rules in section R504.7.3 of the California Wildland-Urban Interface Code. Anything larger, higher or attached needs one.
A small detached structure has its own exemption. A one-story detached accessory building of 120 square feet or less is exempt from a building permit, but the Planning Counter, at 714-961-7130, still sets its property line setbacks. Permits also expire: the code text says one becomes invalid if work does not start within 12 months or stops for 180 days without a passed inspection.
Where an HOA applies, the City's handouts make its approval the owner's, contractor's or permittee's job before construction. The City's evacuation map names Legacy at Bryant Ranch, Amalfi Hills, and Enclave and Villaggio, and we could not verify other associations, so ask your own.
What do decks need in Yorba Linda's fire hazard zones?
The City's maps show Moderate, High and Very High zones, more than 4,700 of the 6,500 acres in the Very High category, and the evacuation map says portions of 12 of its 28 zones, including Hidden Hills, Bryant Ranch and Box Canyon, interface with the Very High zone. Sellers must disclose a High or Very High zone, and new construction there meets stricter fire-resistant standards. Which parcel sits where is an address question, answered on the City's fire hazard severity zone page.
Boards are the first decision. Section R337.9.3 of the 2022 California Residential Code, the wildland section we read, allows decking surfaces that are tested to ASTM E2632 or E2726, ignition-resistant, fire-retardant-treated or noncombustible. One University of California Extension summary reported that some tested composites missed the ignition-resistant definition, so check any board against the State Fire Marshal listing, not the brochure.
For a home built on or before July 1, 2008, the City's wildfire chapter (15.28.020) says additions and remodels of 1,000 square feet or less in these zones, or within 100 feet of a fuel modification zone, need not meet the full code but must have fire-rated decking surfaces along with a Class A roof and retrofitted vents.
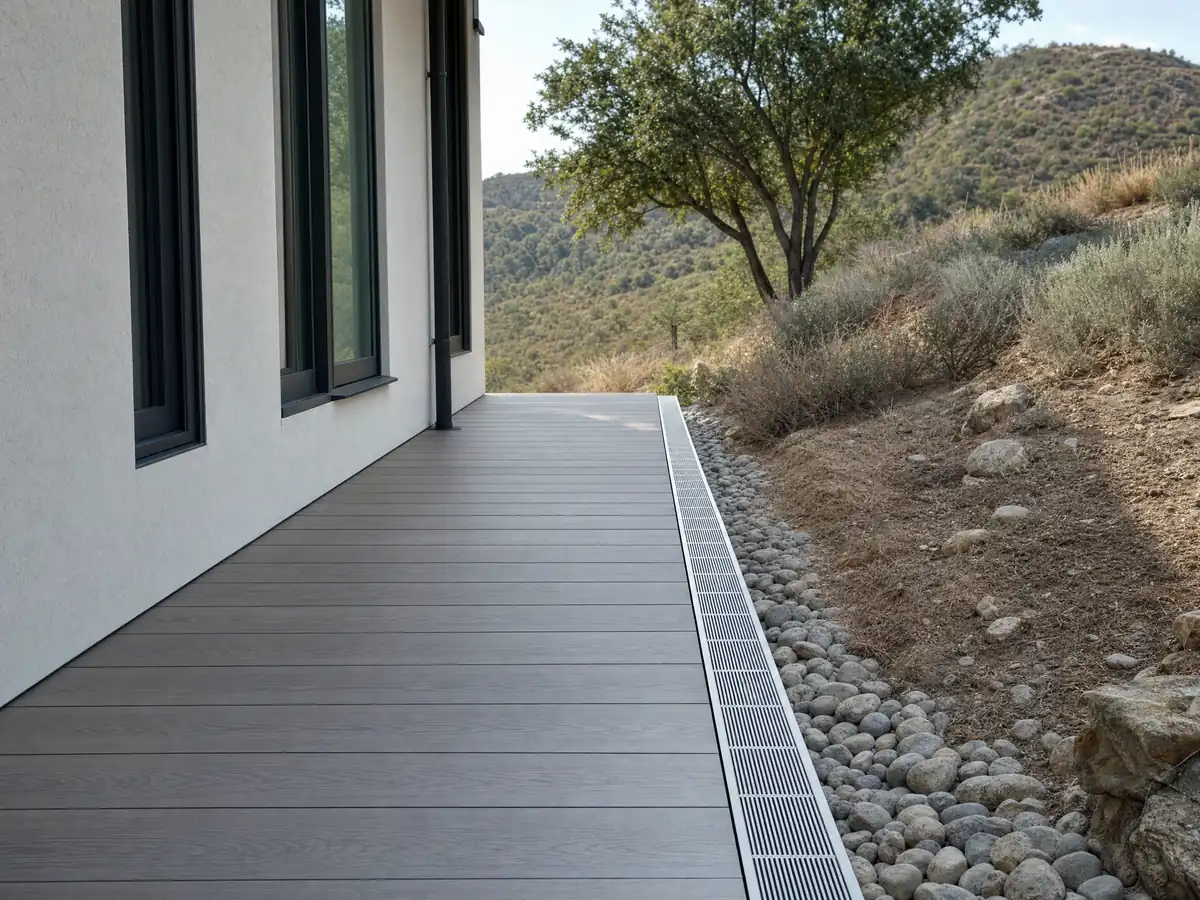
Can you build a deck over a slope in Yorba Linda, and what does the hillside chapter add?
Yes, within limits. Hillside rules take effect on any part of a lot sloping 15 percent or more, and they add design review to development that needs a grading permit. Zoning treats a detached ground-level deck that cantilevers over a slope more gently than a raised one: it needs no conditional use permit when its finished floor is no more than 9 feet above grade at the highest point.
A second-story deck or balcony addition, including its landings and stairs, needs a conditional use permit from the Zoning Administrator, and so does any two-story gazebo, palapa or pavilion. The City's patio cover handout asks for a site plan showing slopes and setbacks, with a check for slopes 3:1 or steeper within 40 feet.
Lots visible from Chino Hills State Park carry viewscape measures in the grading and landscape plans, such as height limits, setbacks, berms and screening. The hillside standards also call for natural earth tones and materials and discourage stark white and bright colors, so ask Planning how that reads for stain and railing finish.
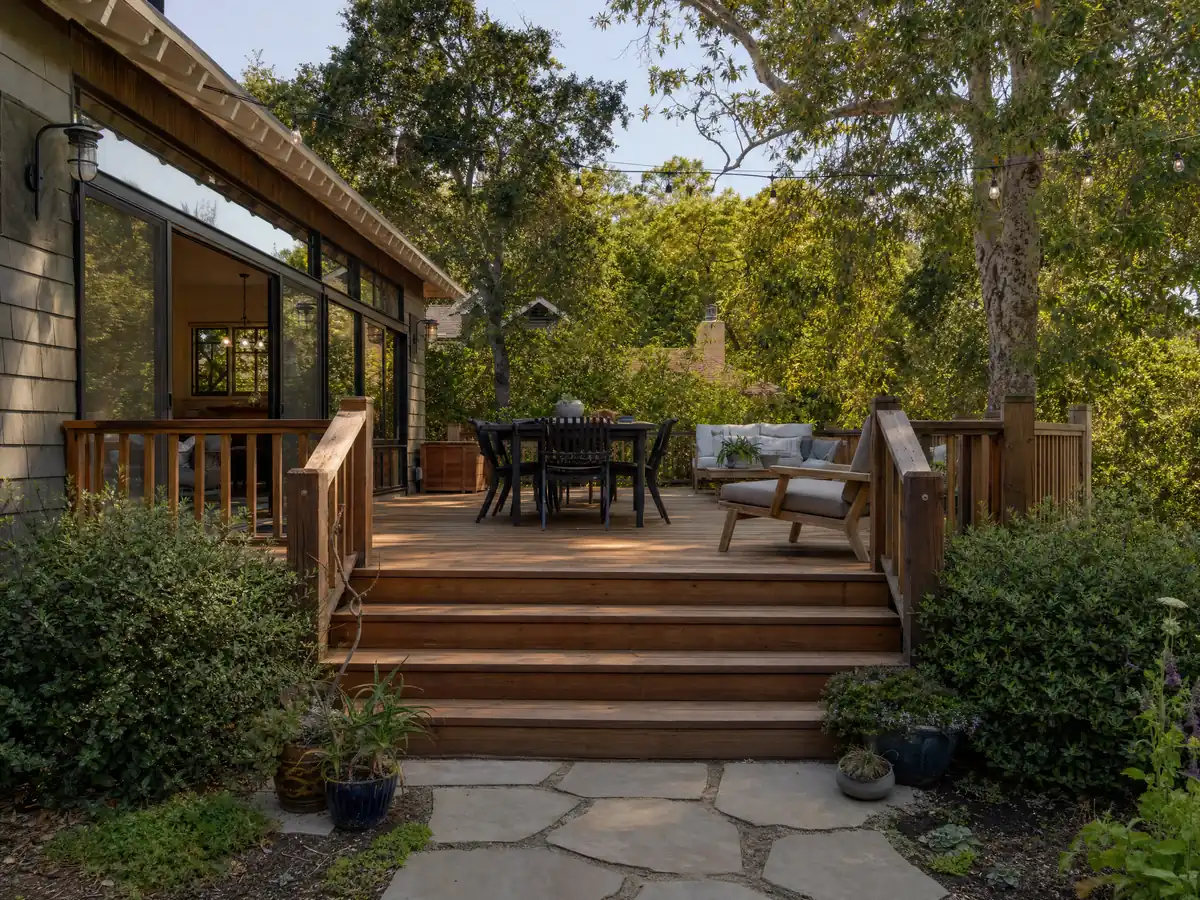
What are the rules for a patio cover, shade structure or fire pit on a Yorba Linda deck?
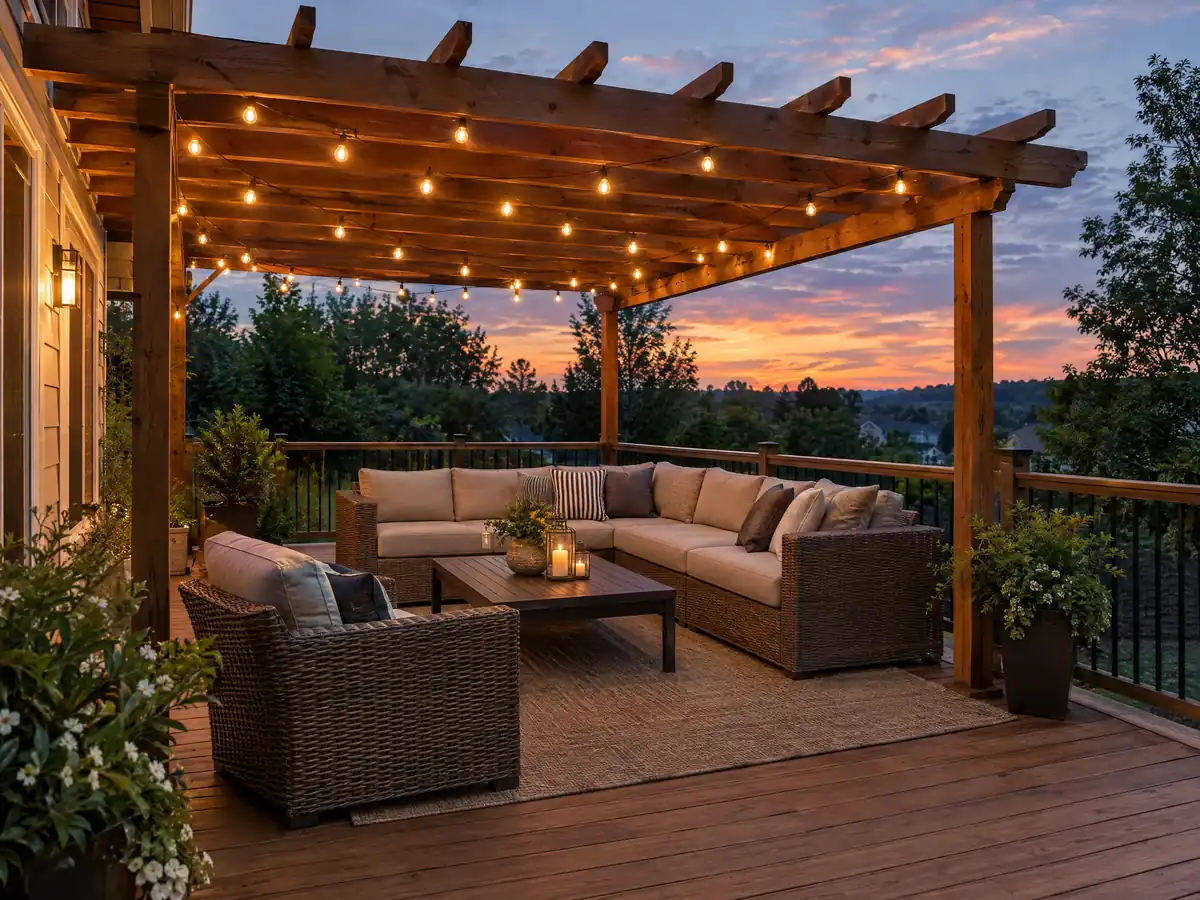
Rear and side yards are where covers can go. Section 18.10.120.I lets a patio cover extend into a required rear or interior side yard when it is no higher than 12 feet and at least 3 feet from the property line (up to 15 feet with Director approval) and open on at least three sides. In front and street side yards it must meet main building setbacks.
In a fire area, the fire authority reads the cover first. The City's metal patio cover handout says that on a lot in a High Fire Hazard Severity Zone, a fuel modification area or an OCFA development area, OCFA review and approval comes before the City accepts the permit application. Class A roofing is required, insulated foam panels are barred unless an ICC-ES report proves Class A, and the design uses Seismic Design Category E and Wind Exposure C at 95 mph.
A fire pit is a separate question. The City's residential code bans outdoor wood-burning fireplaces, fire pits and fire rings under South Coast AQMD Rule 445, except portable cooking devices, and approves gas-fueled devices through the Building Division with no combustible construction within 3 feet of the device column. Solid fuel fires are barred in a Fuel Modification Zone.
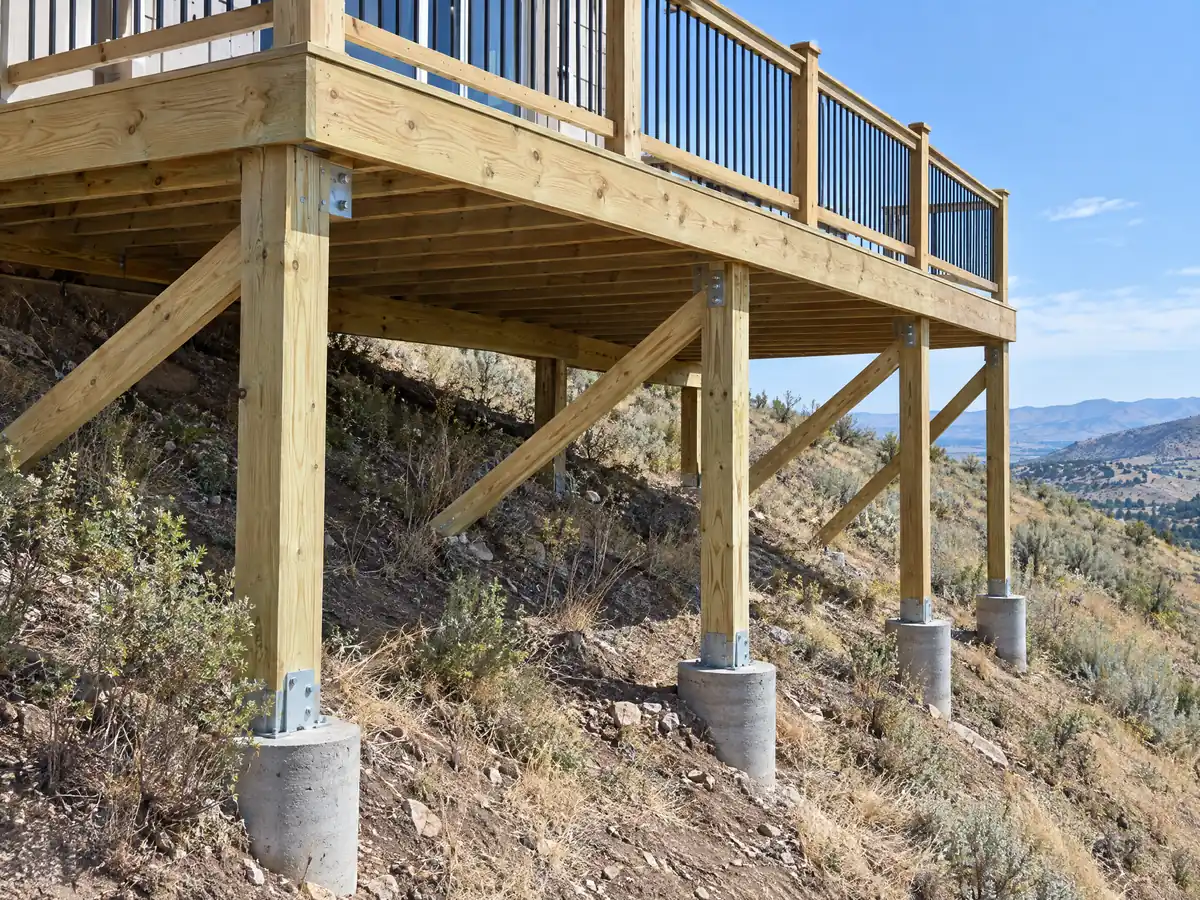
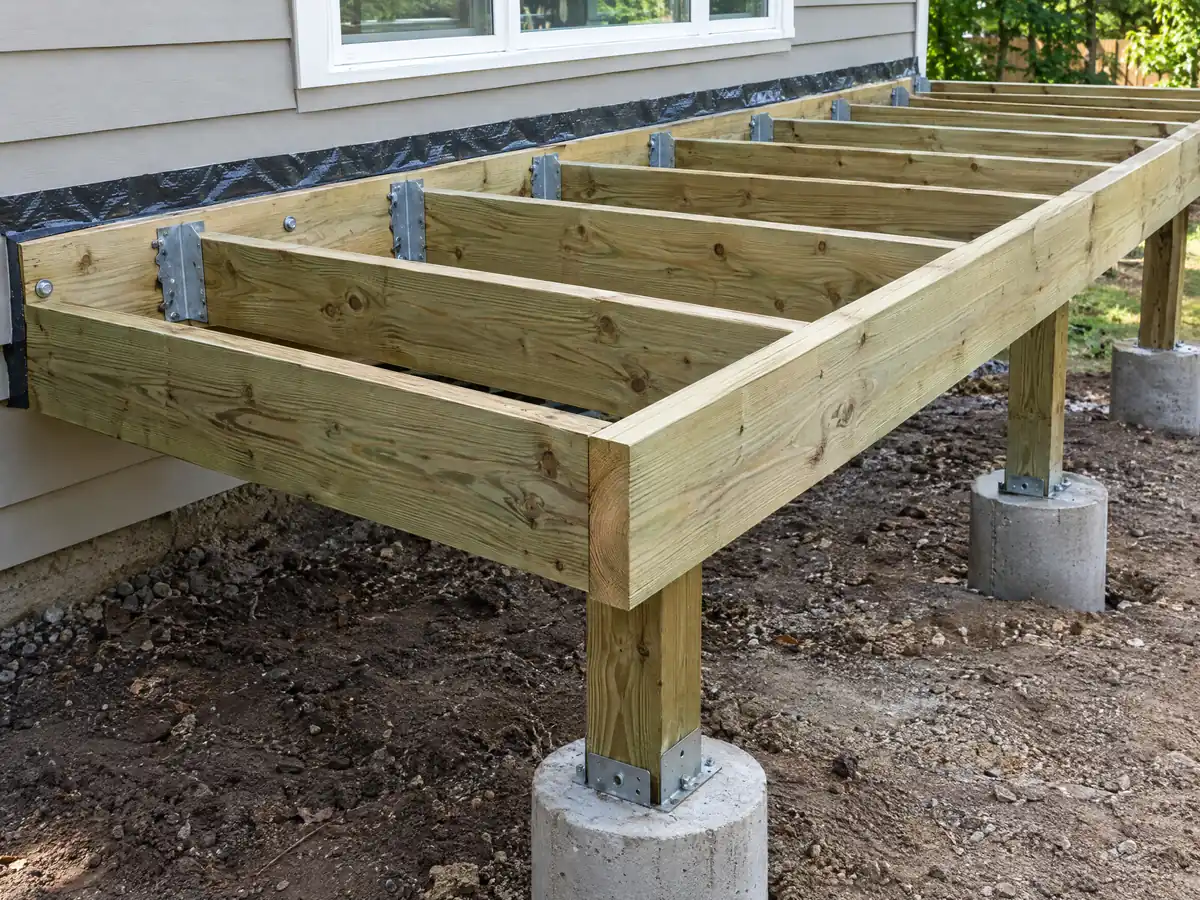
What holds a deck up in Yorba Linda: footings, ledger, hold-downs and guards?
The 2022 California Residential Code, which we read, sets the ledger rules in section R507.9: a pressure-treated ledger at least 2 by 8, no concentrated loads from beams or girders, nothing fastened to stone or masonry veneer, and hot-dipped galvanized or stainless fasteners with flashing at the wall. Lateral restraint takes either two 1,500 pound hold-down devices placed within 24 inches of each end of the ledger, or four 750 pound devices. Yorba Linda builds under the 2025 code as amended, so confirm numbering and values.
Guards come from section R312.1: required where the walking surface is more than 30 inches above grade within 36 inches of the edge, at least 42 inches high, with openings that stop a 4 inch sphere. The code text is on ICC's site.
Raised decks over living space need waterproofing detail. For balconies and elevated walking surfaces exposed to rain or irrigation over a protected structure, the City's code requires drawings that show the impervious moisture barrier, with the maker's instructions, listing name, approval number and approving agency. A freestanding deck still carries its weight to the ground, so posts need footings sized for load and soil.
Do you need a permit for deck repair in Yorba Linda, and what if the deck was built without one?
We found no Yorba Linda threshold for repairs, and the exempt list speaks to new decks. Replacing a handful of worn boards reads as maintenance, but a new ledger, posts or stairs look like the attached or raised construction that needs a permit, so ask at 714-961-7120 and keep the answer in writing. Age is the reason to look: with many decks 35 to 55 years old, remember that the University of California's pest guide says drywood termites are most common in southern California and infest decks and fences.
A deck built without a permit has a path. The City's legalization guidance, effective January 1, 2026, lets owners demolish back to what was permitted or legalize, starting with a site plan to Planning. Plans label the work Unpermitted Work, foundations are exposed at three locations in pits at least 2 feet by 2 feet, and photographs do not replace inspection. Time or a sale does not resolve it.
Lead paint is the third check. EPA's lead rule covers paid work that disturbs paint in housing built before 1978, exempt only at 20 square feet or less on an exterior, and ACS counts 3,471 homes (14.5 percent) built before 1970.
What does a deck builder charge in Yorba Linda, wood or composite?
We found no Yorba Linda deck study, so the anchor is the 2025 Cost vs. Value report from Remodeling magazine for Los Angeles. It prices one 16 by 20 foot design, with a bench, planter, three steps and full railing, at $18,419 in treated wood (99.6 percent recouped at resale) and $26,872 in composite (73.9 percent). Angi's Los Angeles page, last updated in October 2025, lists an average of $13,570 within a range of $6,335 to $20,871. The sources agree on wood and diverge on composite, which we rate medium to low.
For planning, treated wood at $45 to $75 per square foot and composite at $65 to $110 put a 16 by 20 deck near $14,500 to $24,000 and $21,000 to $35,000, before permits and engineering. Carpenters in the Los Angeles-Long Beach-Anaheim metro area averaged $37.79 an hour in May 2025 federal wage data, which is pay and not a billing rate. The City publishes no per-permit dollar figures on its fees page, so we print none.
CSLB's C-5 class covers framing and rough carpentry. Our license check guide shows how to verify one, and how general contractors use subcontractors explains our part in the job.
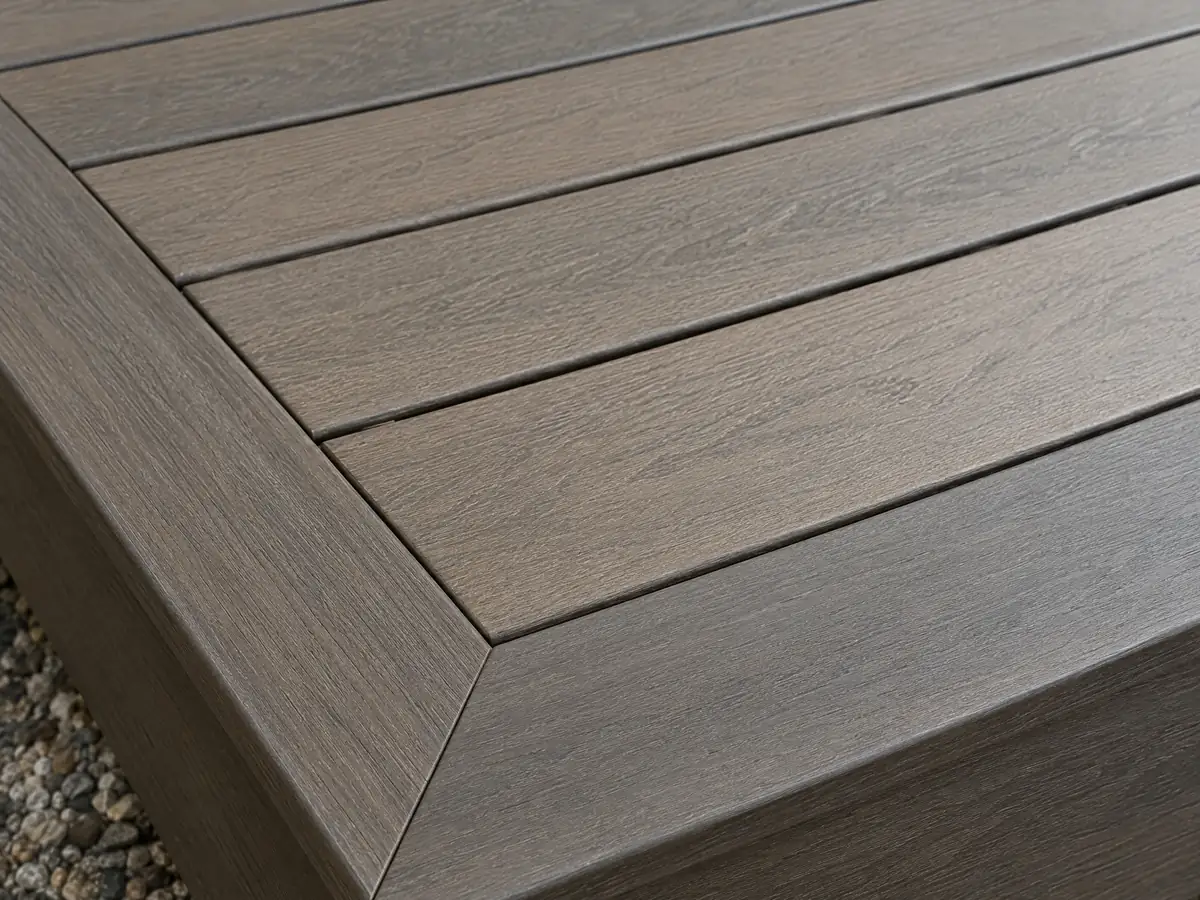
Deck photos from Yorba Linda and nearby communities
Framing, footings, boards and railings at the stages that matter, from Yorba Linda and the towns beside it. Tap any photo to enlarge it.
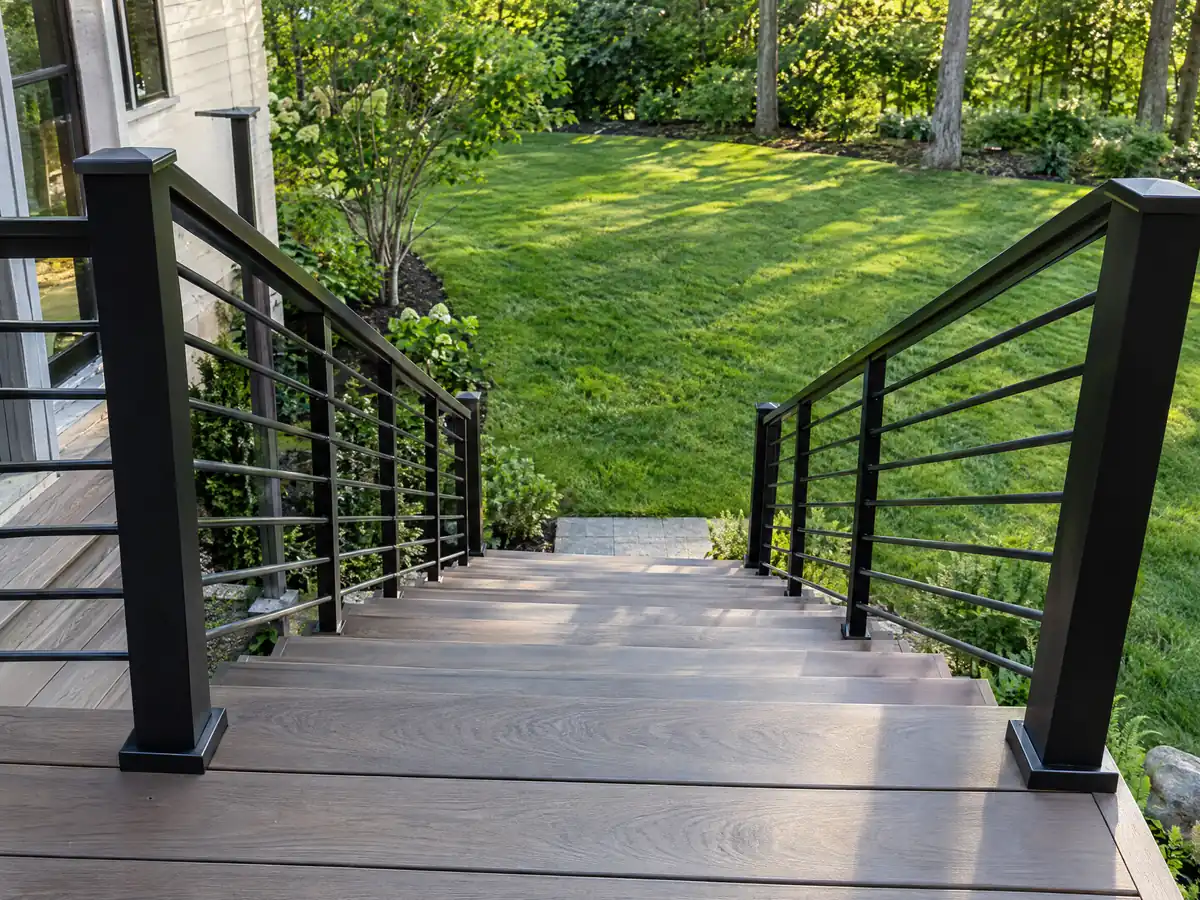
What decks costs around Yorba Linda
These figures are Los Angeles planning ranges, not a Yorba Linda bid, and permits, engineering and any fire-zone material upgrade should sit on their own proposal lines. For the same property, see flooring in Yorba Linda and concrete in Yorba Linda. Next door, compare decks in Anaheim, decks in Fullerton and decks in Orange, or decks in Los Angeles farther west.
| What it covers | Typical range |
|---|---|
| Pressure-treated wood deck | $45 to $75 per square foot |
| Composite deck | $65 to $110 per square foot |
| 16 by 20 foot wood deck (320 sq ft) | About $14,500 to $24,000 |
| 16 by 20 foot composite deck | About $21,000 to $35,000 |
| Hillside, second-story, rooftop and ipe decks | Priced by site visit |
| Permits and engineering | Quoted as separate lines |
Other work we manage in Yorba Linda
Yorba Linda deck questions, answered
Can I build a deck without a permit?
Only a small one. A deck needs no permit if it is 120 square feet or less, no more than 30 inches above grade, not attached to a dwelling, not serving the required exit door and built to the wildland walking surface rules. Anything larger, higher or attached needs a permit. Call the Building Division at 714-961-7120 to confirm.
What is the largest deck without a permit?
120 square feet on the City's code text as we read it, and only if it is also no more than 30 inches above grade at any point and detached from the house. That is smaller than the 200 square feet in the model residential code, so do not borrow a number from another city. Confirm with the Building Division.
How much should a 16x20 deck cost?
The 2025 Cost vs. Value report from Remodeling magazine puts one 16 by 20 foot Los Angeles deck, with bench, planter, steps and railing, at $18,419 in wood and $26,872 in composite. Angi's Los Angeles page shows an average of $13,570. We found no Yorba Linda study, so a site visit sets the price.
How much would a 20x20 deck cost in Yorba Linda?
At $45 to $75 per square foot for treated wood and $65 to $110 for composite, 400 square feet runs $18,000 to $30,000 in wood and $26,000 to $44,000 in composite, with permits and engineering extra. These are multiplied Los Angeles ranges, not a Yorba Linda bid.
Is it cheaper to build a wood deck or composite deck in Yorba Linda?
Wood is cheaper to build. On the same design, the 2025 Los Angeles Cost vs. Value report shows $18,419 for treated wood and $26,872 for composite, while resale recoup was 99.6 percent for wood and 73.9 percent for composite. In a fire hazard zone, test any composite against the wildland decking rules.
Is railing height 36 or 42 for decks?
Forty-two inches is the minimum in the 2022 California Residential Code, section R312.1.2, where the walking surface is more than 30 inches above grade within 36 inches of the edge. Openings must stop a 4 inch sphere. Yorba Linda builds under the 2025 code as amended, so confirm the edition and any local change.
Do I need a permit for deck repair in Yorba Linda?
It depends on what is replaced, and we found no Yorba Linda text that sets a repair threshold. Replacing a handful of worn boards reads as maintenance, but a new ledger, posts or stairs look like the attached or raised construction that needs a permit. Ask the Building Division and keep the reply in writing.
Can I get a permit after the deck is already built in Yorba Linda?
Yes, through the City's legalization process, effective January 1, 2026. The owner demolishes back to the permitted condition or legalizes, starting with a site plan to Planning. Plans label the work Unpermitted Work and foundations are exposed at three locations for inspection. The City says time or a change of ownership does not resolve it.
Do freestanding decks need footings in Yorba Linda?
Yes. A freestanding deck still carries its load to the ground through posts, so each post needs a footing sized for the load and the soil, which the designer sets. The City's handouts design to Seismic Design Category E and ask for a check of slopes 3:1 or steeper within 40 feet of the structure.
What license does a deck builder need in Yorba Linda?
Framing and rough carpentry fall under CSLB's C-5 class. If the deck needs a building permit, the state's $1,000 unlicensed-work limit does not apply, so even a small permitted deck needs a licensed contractor. Verify the number on the CSLB site, and ask who builds when a general contractor holds the contract.
Describe the deck, the slope and the house
Tell us the size you have in mind, how high off the ground it sits, whether the yard slopes and whether an old deck is there now. The permit, fire area and HOA questions come with us to the first visit.