
General Contractor in Anaheim, CA
A general contractor in Anaheim works under the City's own 2025 building codes, a Class B minimum on every re-roof, a 3 foot cap on front yard fences and, east of the 55 Freeway, a code-designated Wildland-Urban Interface Fire Area. MDG Builders, CSLB #1040337, manages all eleven trades here.
Eleven trades, each read against Anaheim's own code
Every guide below takes one trade and sets it beside the Anaheim Municipal Code text we could reach, the City's open permit records and the Census housing numbers. The price tables are sourced ranges and not Anaheim quotes, and no permit fee is printed on any of them.
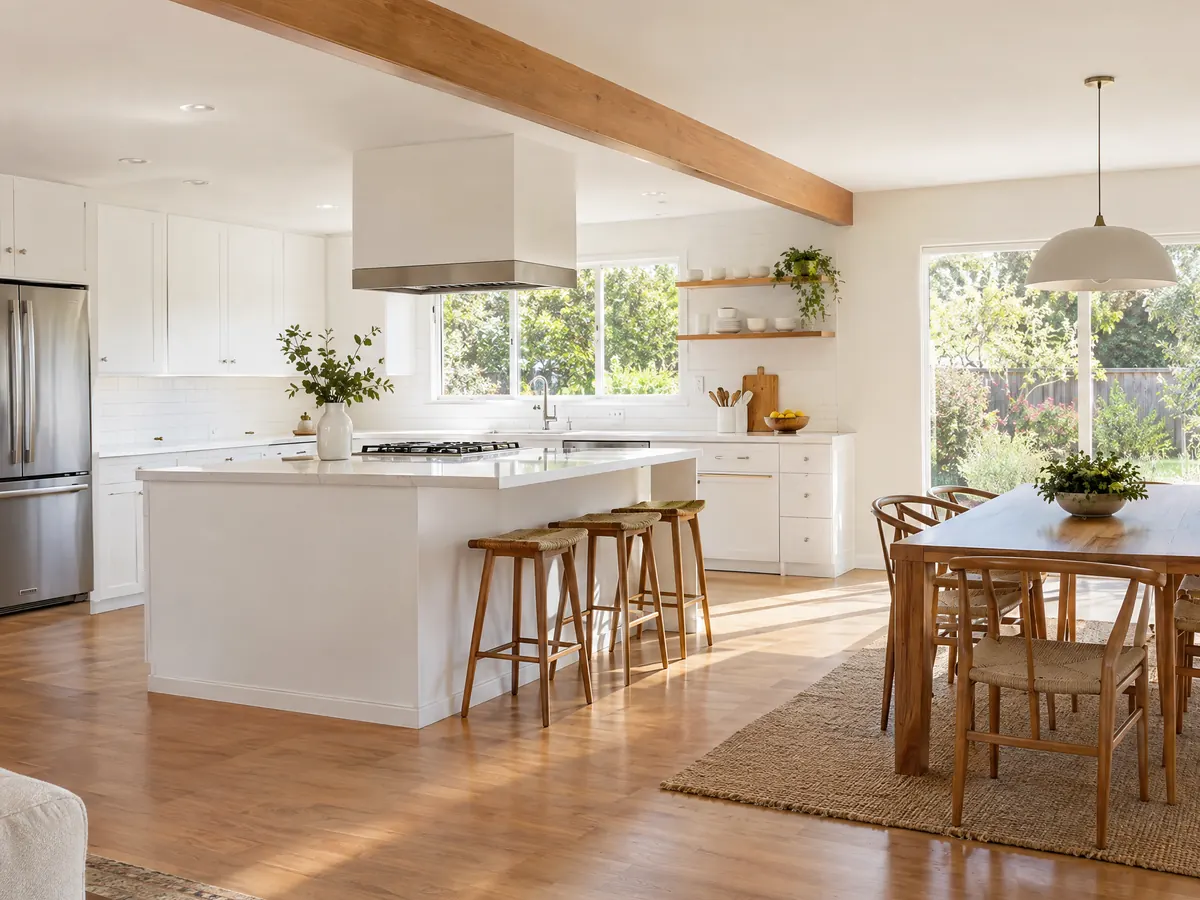
Kitchen Remodeling in Anaheim
Pre-1980 wiring and pipes, a permit path to confirm, Colony bungalows, a four-space parking rule that limits bump-outs and ADU kitchens.
See Anaheim kitchen remodeling →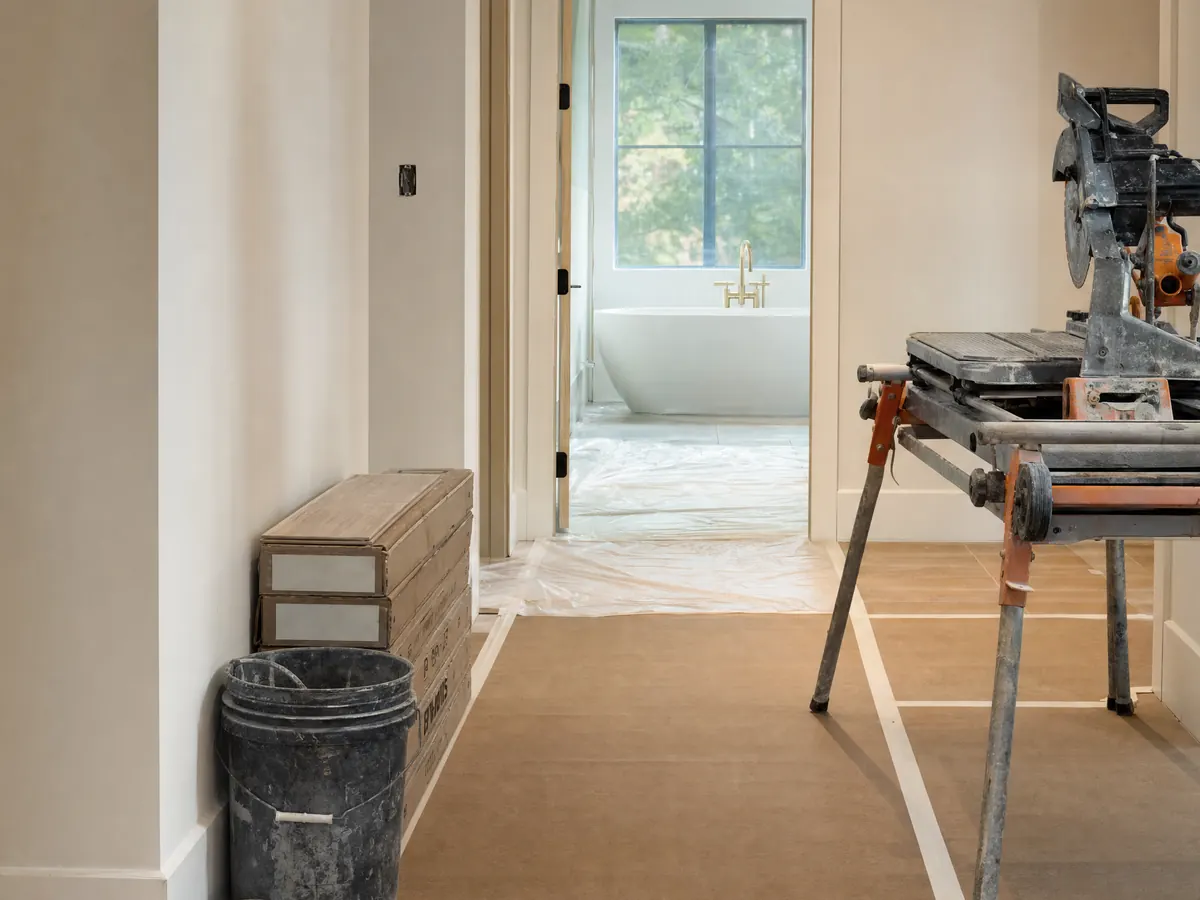
Bathroom Remodeling in Anaheim
Anaheim bath permits, 1950s to 1970s tract plumbing, the copper wiring rule, Colony bungalows, rentals and what the City's permit data shows.
See Anaheim bathroom remodeling →
ADU Construction in Anaheim
Anaheim's ADU rules: the four-home lot cap, size and height limits, garage conversions, Colony lots, Anaheim Hills fire and grading, utilities and the 60 day clock.
See Anaheim ADU construction →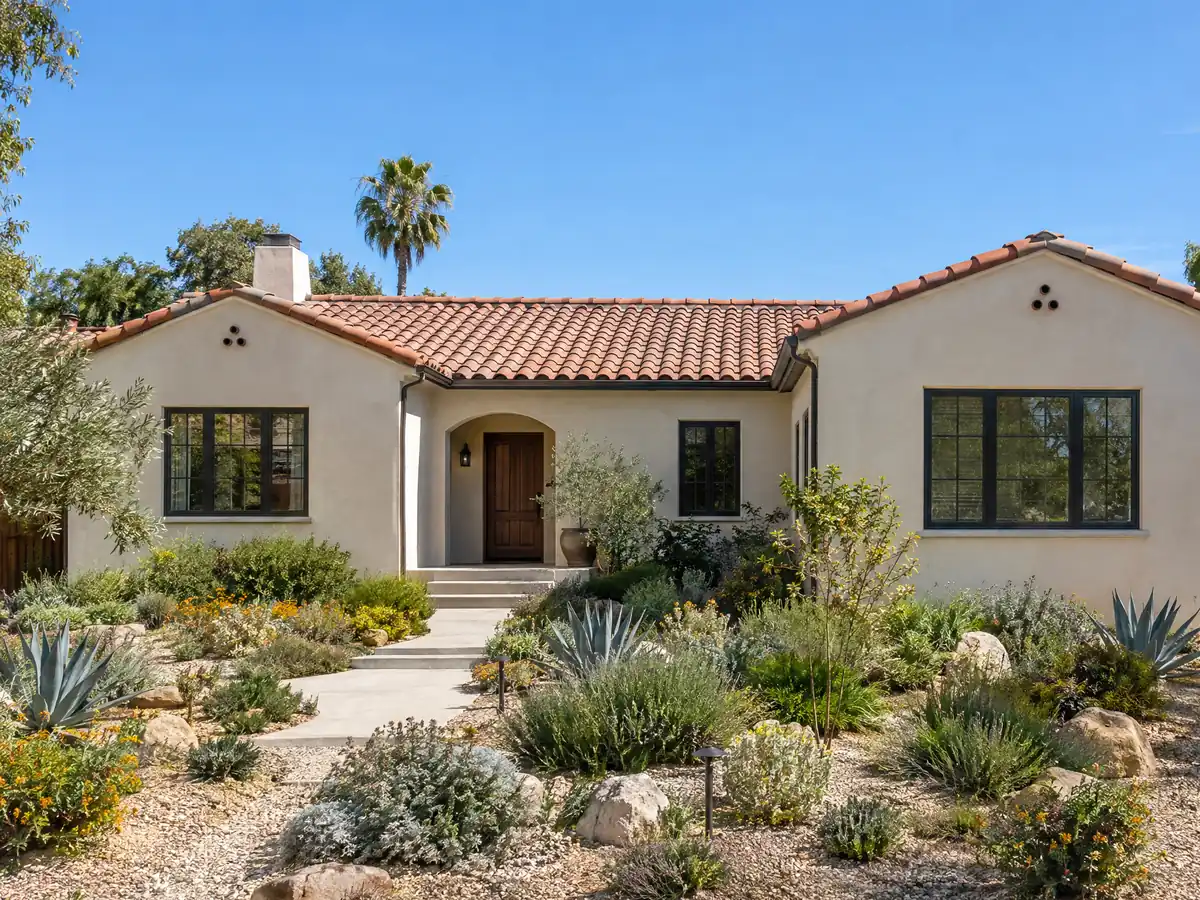
Room Additions in Anaheim
Anaheim's four-space parking rule, lot coverage and height by zone, one-story Peralta Hills tracts, hillside grading, engineered foundations and Colony review.
See Anaheim room additions →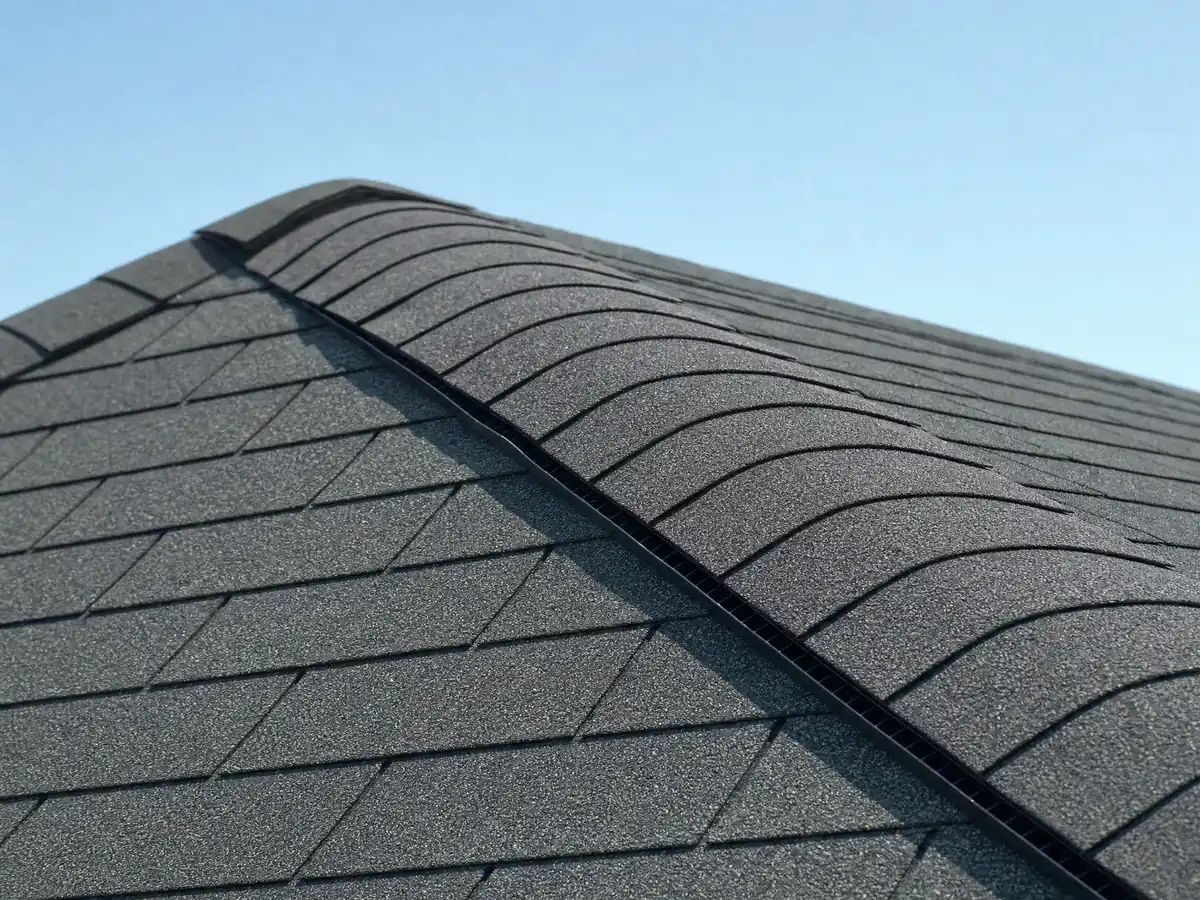
Roofing in Anaheim
Class B on every re-roof, a 50 percent rule, a Wildland-Urban Interface area east of SR-55 and tract roofs from the 1950s through the 1970s.
See Anaheim roofing →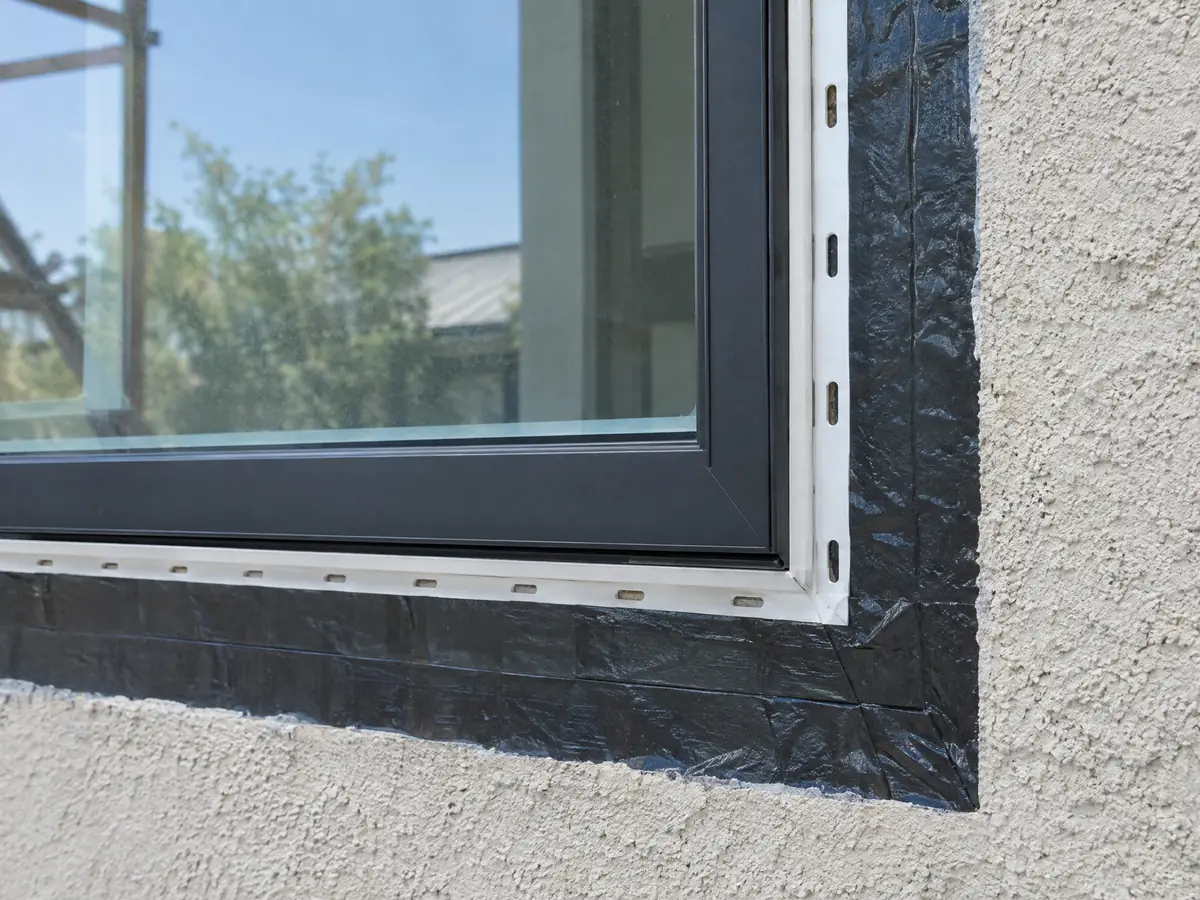
Windows in Anaheim
Anaheim window permits, lead-safe rules for older homes, Mills Act review in the Colony, the Anaheim Hills fire area, glass labels and install day.
See Anaheim window replacement →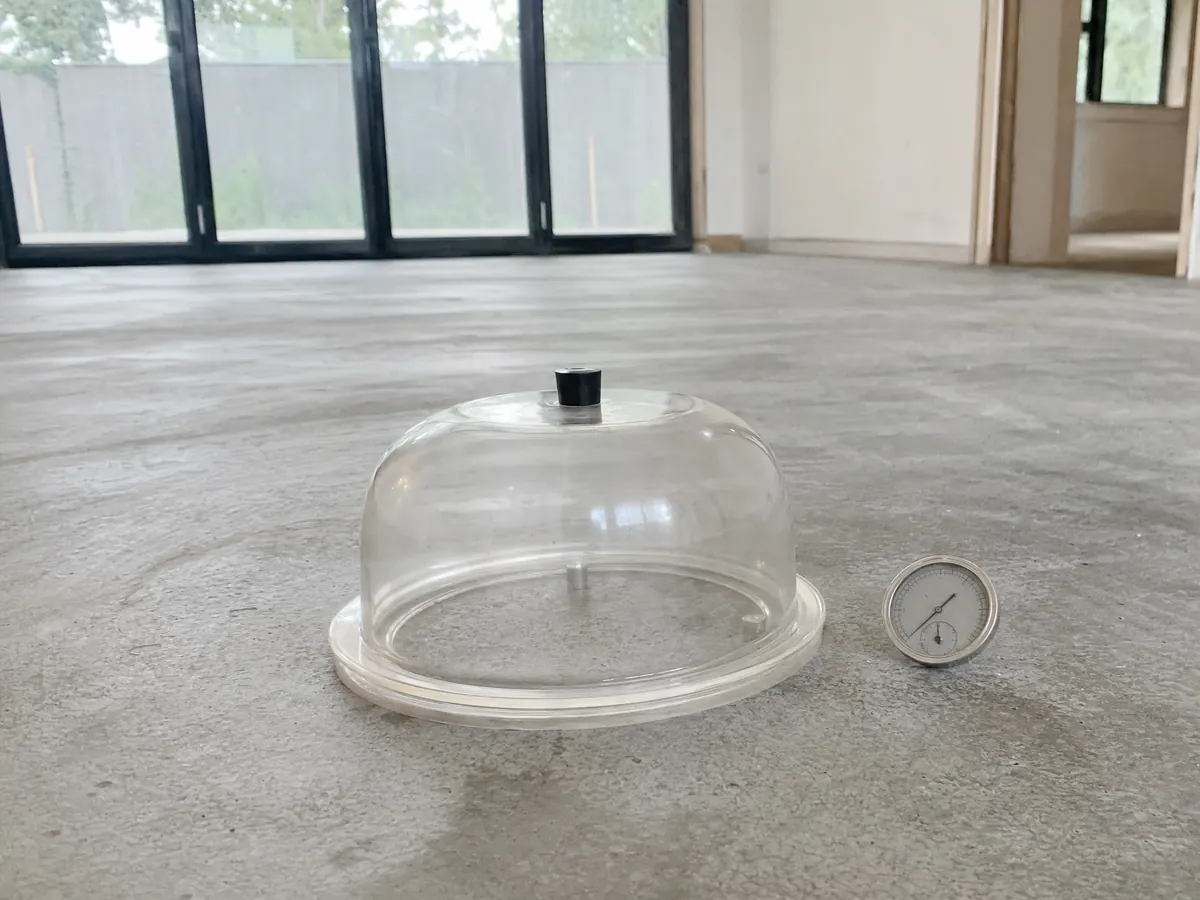
Flooring in Anaheim
Permit limits for finish floors, slab moisture, old vinyl and lead, garage conversions, Colony bungalow wood and rental approvals in Anaheim.
See Anaheim flooring →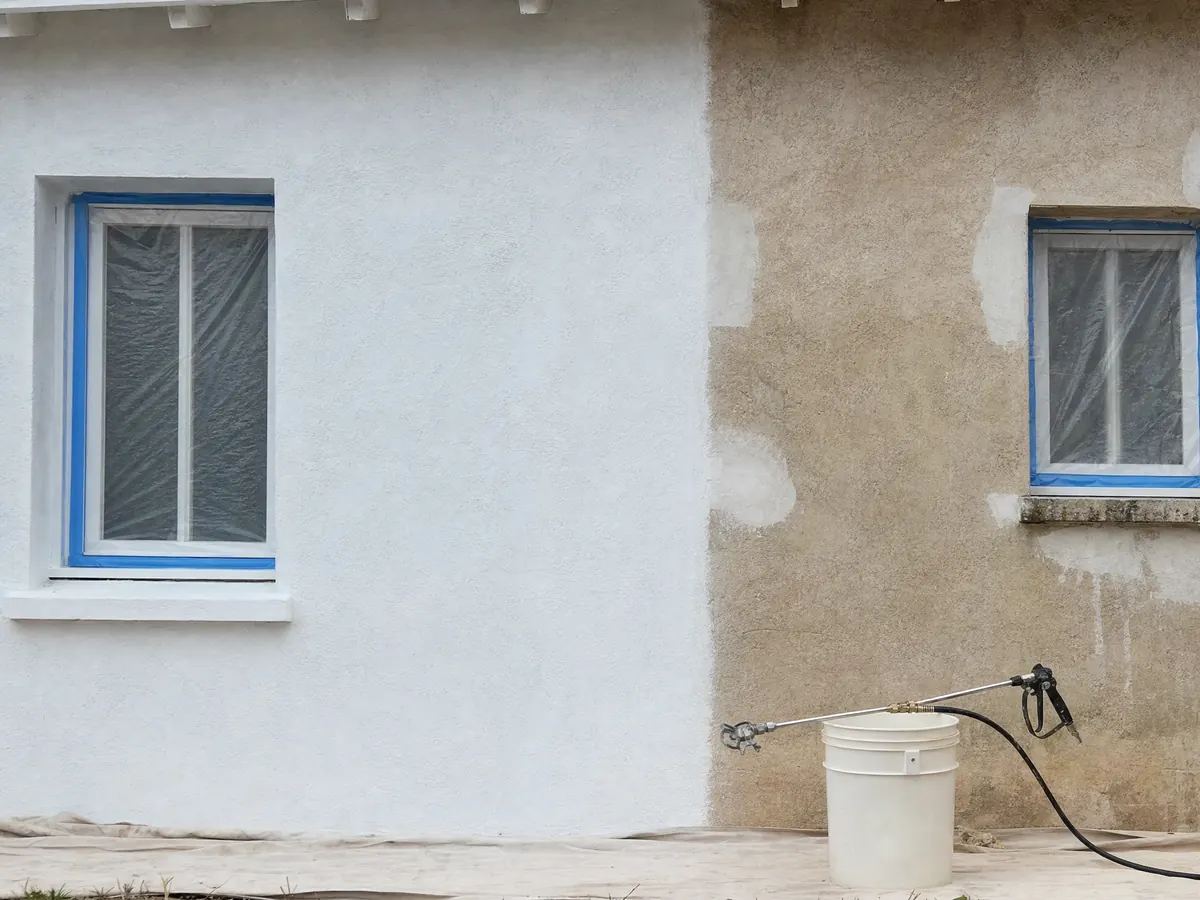
Painting in Anaheim
Lead-safe rules for pre-1980 homes, Colony Historic District questions, graffiti and peeling-paint notices, and sourced paint prices for Anaheim.
See Anaheim painting →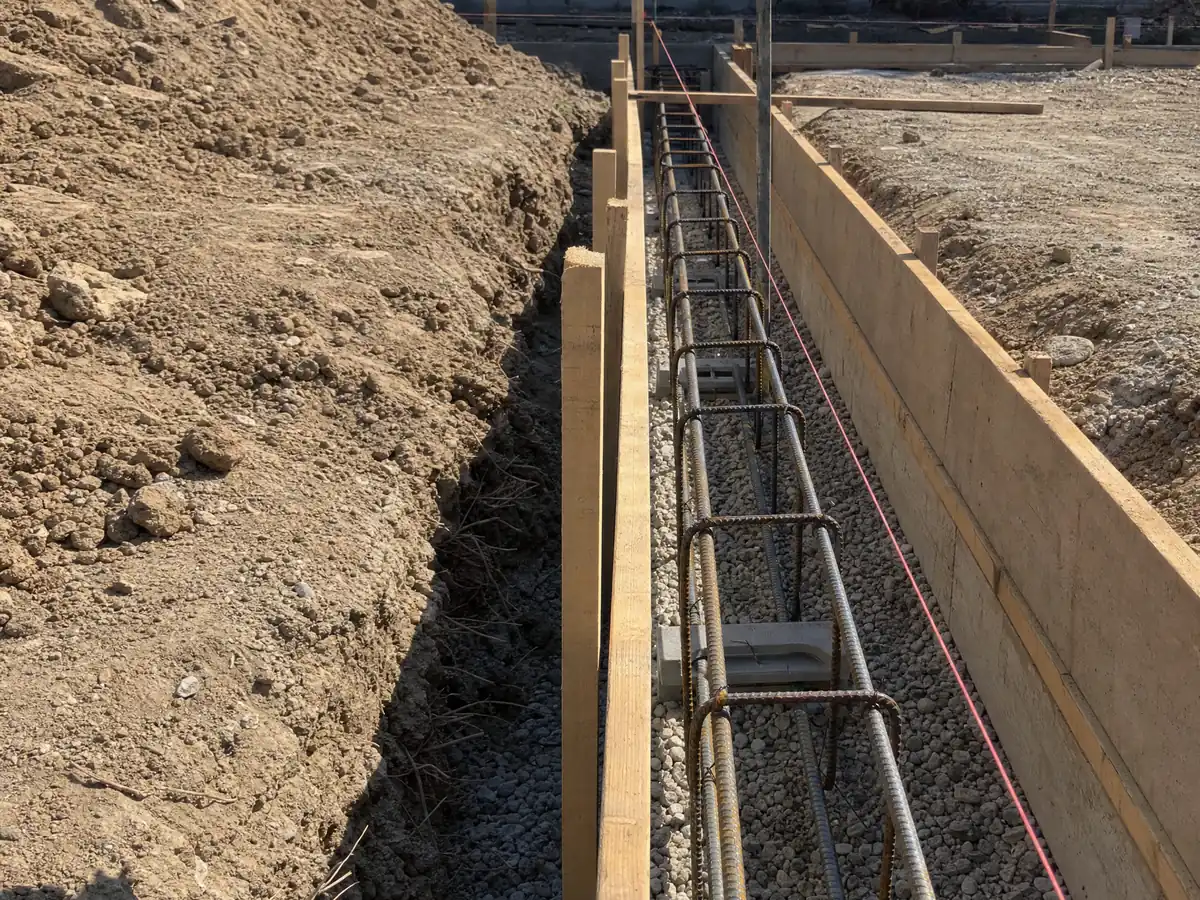
Concrete in Anaheim
The 50 percent front setback paving cap, sidewalk and approach permits, retaining wall conflicts, hillside grading, summer heat and pour costs in Anaheim.
See Anaheim concrete work →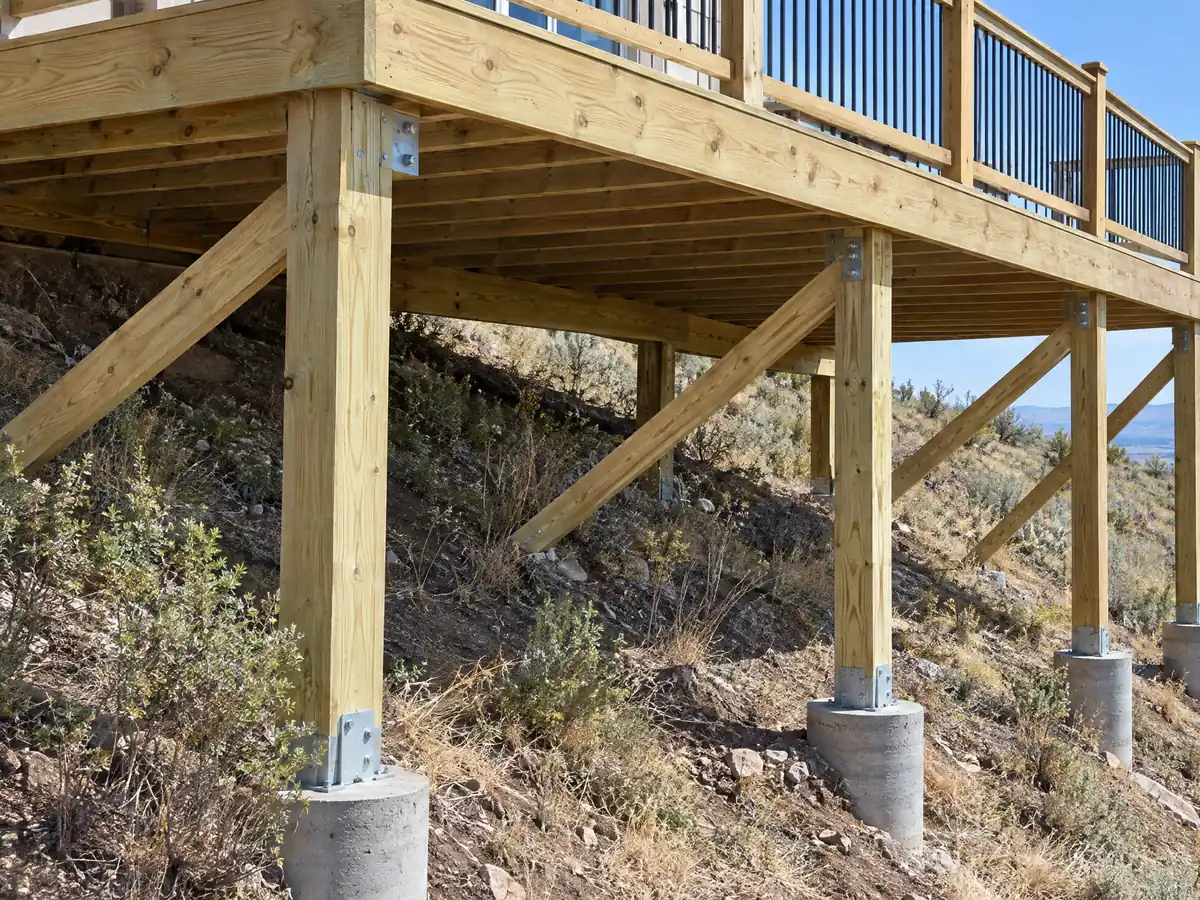
Decks in Anaheim
The permit line, Anaheim Hills fire-area decking, setbacks, patio covers, footings, deck repair, railings and wood or composite costs in Anaheim.
See Anaheim deck building →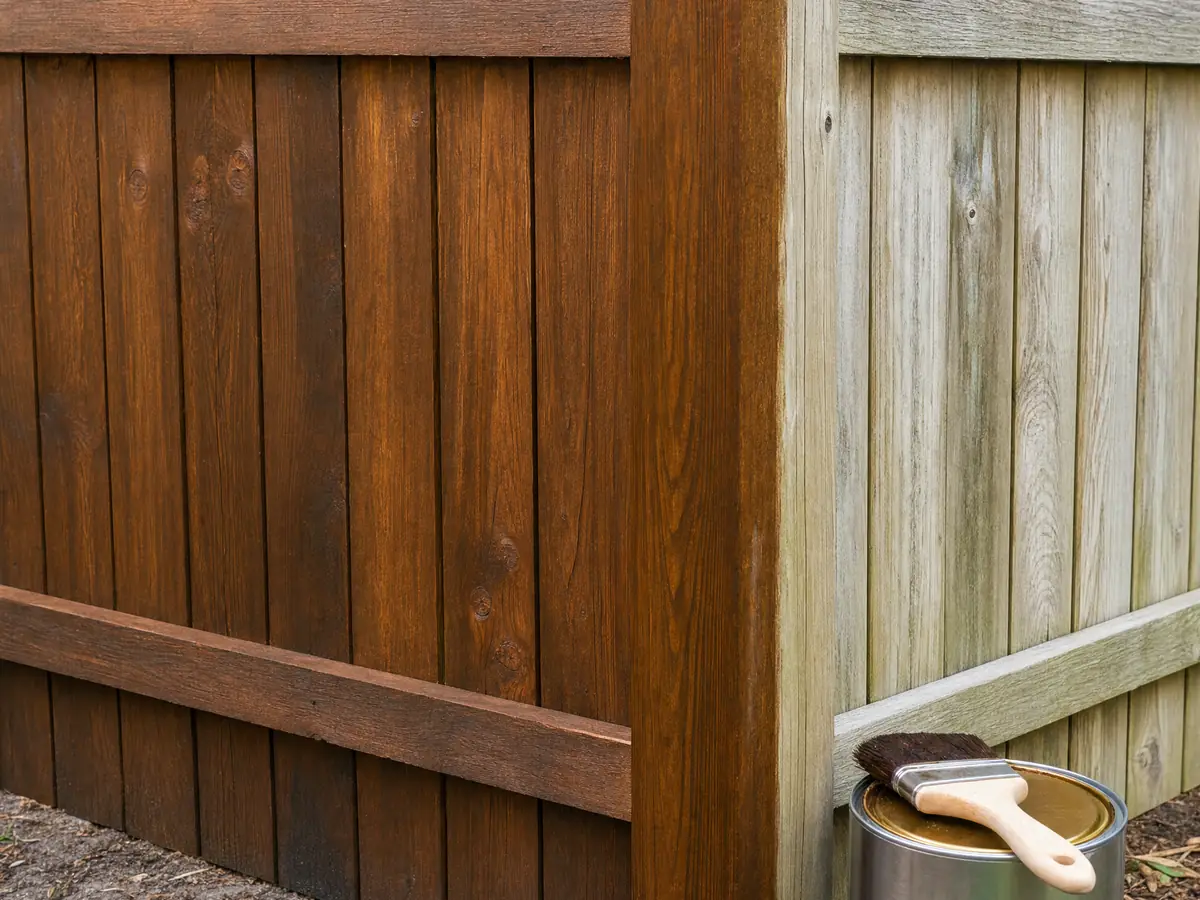
Fencing in Anaheim
A 3 foot front cap, an 8 foot rule that contradicts itself, a 7 foot permit line, hillside retaining walls and pool barriers for Anaheim lots.
See Anaheim fencing →What changes for a remodel, a roof or a fence on either side of the 55 Freeway in Anaheim?
Anaheim sits on two building maps, and the 55 Freeway is the seam. The city began as a German farming colony laid out in 1857, 1.8 miles on a side. Vineyards died of disease in the mid 1880s, walnuts and oranges replaced them, and the place stayed rural until Disneyland opened on July 17, 1955. Hotels, factories and tract streets followed quickly. The Census Bureau's 2024 estimates count 113,613 housing units, and about 61 percent of them were built in the 1950s, 1960s and 1970s, so most flatland jobs start with the same question: what is inside a wall from that era? Think old wiring, galvanized supply pipes, paint from before 1978 and floor adhesive that may need testing. Only about 4.5 percent of units predate 1950. The exception is the Colony, with roughly 1,100 contributing homes, mostly Craftsman bungalows built between 1910 and 1935. East of the freeway, Anaheim Hills began in 1971 as a Texaco plan for 7,000 homes on graded landforms. We did not confirm the city's incorporation date, so none is printed here.
Anaheim is an Orange County charter city, so none of the Los Angeles County rulebooks apply. Chapter 15.03 of its Municipal Code, adopted as Ordinance 6613 on September 23, 2025, applies the 2025 state building, residential, electrical, plumbing, mechanical, energy and wildland codes with local amendments, and the Building Division of the Planning and Building Department issues permits. Fire review belongs to Anaheim Fire & Rescue, the City's own department. Here is what we could not do. Both anaheim.net and anaheim.gov answered our automated requests with a 403 error, and the code hosts run browser challenges, so the code text we quote comes from the GoCodebook mirror as of October 3, 2026, and you should confirm any section with the City. Permit thresholds, fees, counter hours and the phone number are unverified, so we print none of them. One rule we did read: an issued permit goes invalid if work has not started within 12 months or stops for 180 days. The City's open records show 3,734 single-family permits issued from November 1, 2025 to October 31, 2026, among them 780 re-roofs, 493 remodels and 283 additions. Ordinary work gets permitted here.
East of the freeway the rules tighten. The Fire Code designates everything east of SR-55 and south of SR-91 as a Wildland-Urban Interface Fire Area, which takes in Anaheim Hills, and Chapter 16.40 hands the Very High zone to the CAL FIRE map, with a petition route for owners. We have not read the adopted map, so which parcels sit in a zone is unconfirmed. Ask Anaheim Fire & Rescue about your address before you pick a roof, a deck or a fence. Hillside zones RH-1 to RH-3 add grading plans for cuts or fills over 100 cubic yards, and the Peralta Hills tracts carry a one-story overlay that matters to any room addition. Across the whole city, every re-roof must reach Class B, and replacing more than half the roof in a year brings the whole roof up to that class. Fences, walls and hedges in a required front yard stop at 3 feet, and driveways plus walks may cover no more than half the front setback, which limits concrete work. A four-space parking rule shapes every garage conversion and addition, though an ADU conversion of a garage needs no replacement parking. Two sets of numbers conflict inside the code. Table 46-B allows 8 foot side and rear fences with a permit over 7 feet, yet an administrative adjustment elsewhere speaks of raising them to 8 feet. Retaining walls are capped at 10 feet in the hillside chapter and at 6, 12 or 14 feet in the fence chapter. Treat both as questions for Planning.
Historic review is narrow, and we verified only one district. The Anaheim Colony Historic District, created in 1997 and bounded by North, West, South and East Streets, is the one we can name. Homes under a Mills Act contract need the Planning and Building Director's sign-off on exterior changes, window and door replacement included, even when no building permit is needed, which touches windows, painting, kitchen remodeling and bathroom remodeling on a bungalow, as well as flooring over old fir boards. The only fire-zone glazing checklist we could read belongs to Los Angeles, not Anaheim, so for glass in the hills the answer has to come from the City. EPA's lead-safe rule covers paid window replacement and paint disturbance in any pre-1978 house, and about 65 percent of Anaheim's units predate 1980. MDG Builders holds CSLB #1040337 and acts as the contractor of record: we scope, plan and schedule the work, take questions to the Building Division and bring in licensed specialty subcontractors, whose license numbers and insurance certificates you may request. Our guides to how general contractors use subcontractors and checking a contractor's license explain the model. Fullerton, Orange, Garden Grove, Buena Park, Santa Ana and Yorba Linda have no hub pages yet, so call us about work there.
- Anaheim's German farming colony was laid out in 1857, and Disneyland opened on July 17, 1955.
- About 65 percent of Anaheim's housing units were built before 1980, according to the 2024 Census estimates.
- Every Anaheim re-roof must reach Class B, and a replacement of over half the roof in one year covers the whole roof.
- Fences, walls and hedges in a required front yard are capped at 3 feet.
- A permit becomes invalid when work has not started within 12 months or stops for 180 days.
- The Anaheim Colony Historic District, set up in 1997, is the only historic district we could verify.
Cities near Anaheim we also build in
Anaheim contractor and permit questions answered
Who issues building permits in Anaheim?
The Building Division of the City's Planning and Building Department issues them, and the City publishes buildingdivision@anaheim.net for permit questions. We could not open the City's own pages, which returned a 403 error, so counter hours, fees and the phone number are unverified here. Confirm those directly before you plan a visit or a budget.
Does Los Angeles County law apply to a remodel in Anaheim?
No. Anaheim is an Orange County charter city that adopts the state codes itself through Chapter 15.03 of its Municipal Code, so Los Angeles County Titles 26, 30 and 31 never apply. Fire review comes from Anaheim Fire & Rescue. Our code quotes come from a mirror dated October 3, 2026, so confirm sections with the City.
How do I know if my Anaheim home is in a fire zone?
Start with the freeways: the Fire Code treats everything east of SR-55 and south of SR-91 as a Wildland-Urban Interface Fire Area. The CAL FIRE hazard map is a separate layer, and we have not read the adopted version or parcel lines. Ask Anaheim Fire & Rescue to confirm your address before choosing roofing, glass or decking.
What roof class does Anaheim require?
Class B at minimum for every re-roof, repair or replacement. Replacing more than half the roof in one year brings the entire roof to Class B, and only Class A or B coverings are allowed. The code points to the state wildland code in the fire area, which could demand more, so confirm the class for your parcel.
How long does an Anaheim building permit stay valid?
An issued permit becomes invalid if work has not started within 12 months of issuance, or if work is suspended or abandoned for 180 days after starting. The Building Official may grant written extensions of up to 180 days each when the owner asks in writing with justifiable cause. Section 15.03.030.050 of the code is the source.
How tall can a front yard fence be in Anaheim?
Three feet in a required front yard, and the same on the street side of a reverse corner lot. Hillside zones RH-1 and RH-2 allow 6 feet of open wrought iron in front. Side and rear limits are muddier: Table 46-B says 8 feet, but another section also mentions an 8 foot adjustment, so ask Planning.
Do Colony homes need approval before a repaint or a window change?
Only a Mills Act home has a verified rule: exterior alterations, window and door replacement included, need the Planning and Building Director's approval even without a building permit. Paint is not named, and the General Plan calls the Colony's 1999 guidelines voluntary. Ask City staff before ordering windows or colors for any home in the district.
Are the prices on the Anaheim pages quotes from MDG Builders?
No. They are sourced ranges whose sources are named on each trade page, and none is an Anaheim quote or includes a permit fee, because we could not verify fees. A real number arrives only in MDG Builders' written proposal after we see the property and check the code sections that apply to your street.
Tell MDG Builders about your Anaheim property
Give us the street, the year the house was built and which side of the 55 Freeway it sits on. We check the fire-area question, the front yard and parking limits and Colony status first, then explain what the City is likely to review.