
General Contractor in Garden Grove, CA
A general contractor in Garden Grove works in a city that its own policy places entirely inside a liquefaction zone, with a City permit counter, a soils report on most residential jobs, an engineer for Flood Zone A lots and Orange County Fire Authority review on larger work. MDG Builders, CSLB #1040337, manages all eleven trades here.
Pick your job: eleven Garden Grove trade guides
Each guide pairs one trade with the City handouts, bulletins and Census numbers we could read. The prices on those pages are Los Angeles ranges and not Garden Grove quotes, and no permit fee amount is printed on any of them.
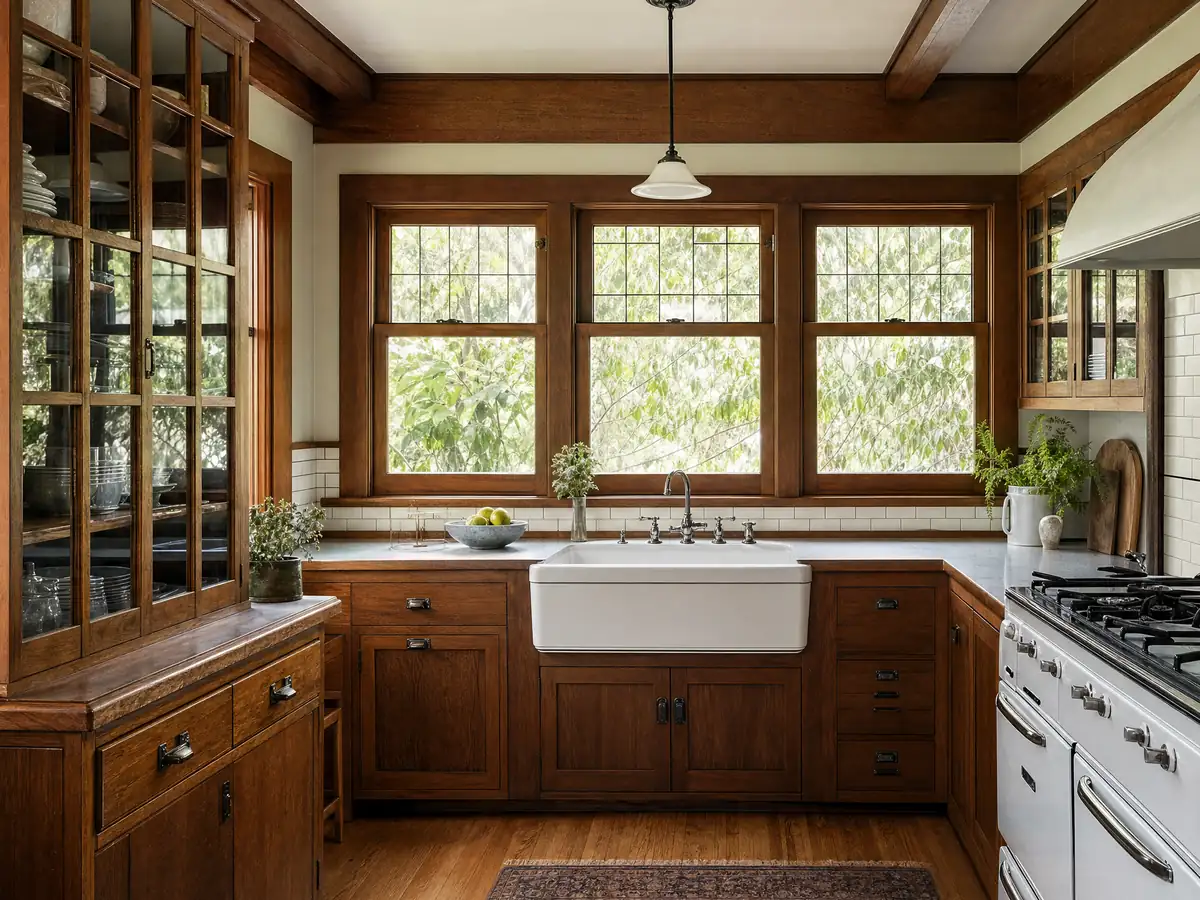
Kitchen Remodeling in Garden Grove
GG Ready permits, a Planning OK before filing, a wall-removal stamp rule, 1950s kitchens and a prescribed slab for small bump-outs.
See Garden Grove kitchen remodeling →
Bathroom Remodeling in Garden Grove
Garden Grove bathrooms: mid-century walls, GG Ready permits, Water Division approval, the City's rule for work done without a permit, and the job schedule.
See Garden Grove bathroom remodeling →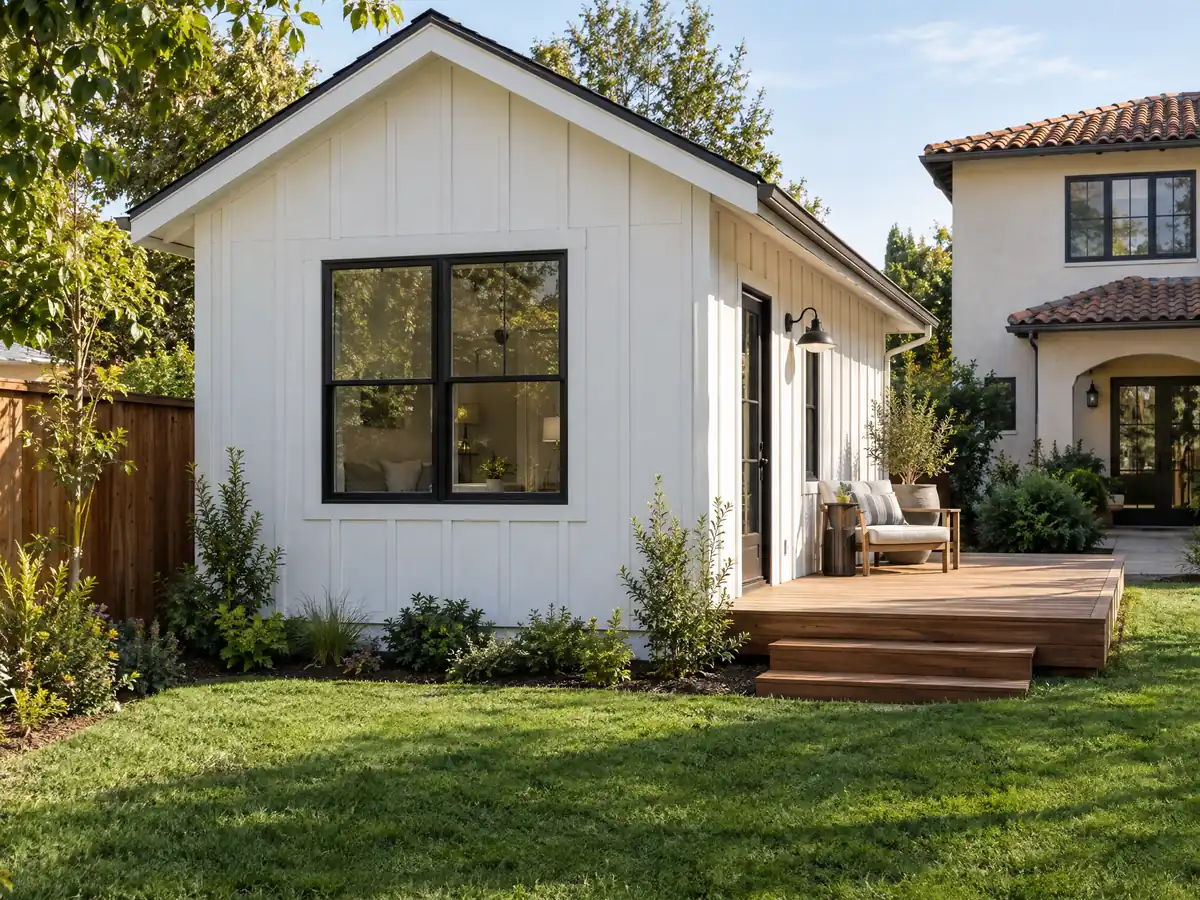
ADU Construction in Garden Grove
Garden Grove's ADU rules: the liquefaction zone slab, Flood Zone A, 16 foot height, garage conversions, ADU Go plans, meters and the junior unit rules.
See Garden Grove ADU construction →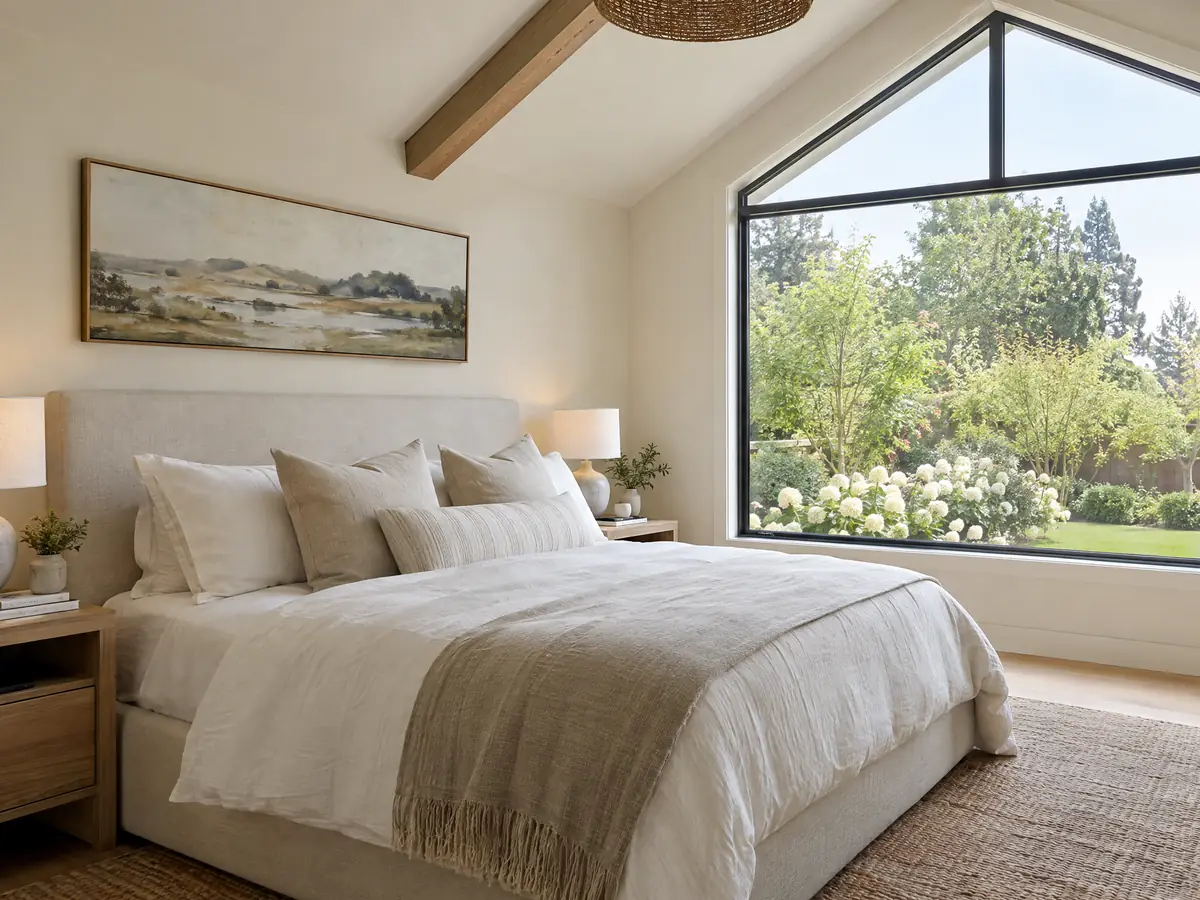
Room Additions in Garden Grove
Garden Grove room additions: the soils report rule and its exceptions, second-story letters, Flood Zone A, stamped plans, bedroom openings and addition versus ADU.
See Garden Grove room additions →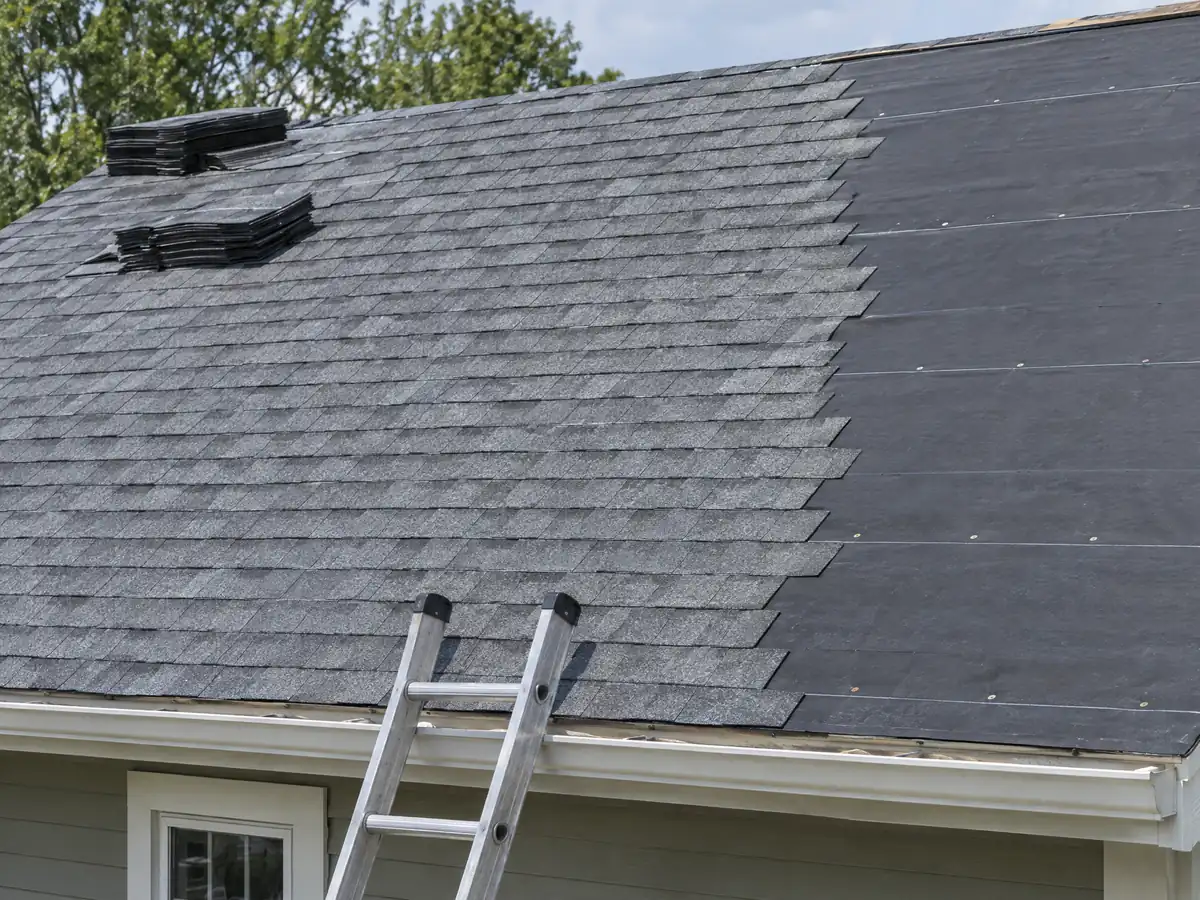
Roofing in Garden Grove
A pre-roofing inspection policy, online re-roof permits, patio cover roof rules and a housing stock that is about 61 percent 1950s and 1960s.
See Garden Grove roofing →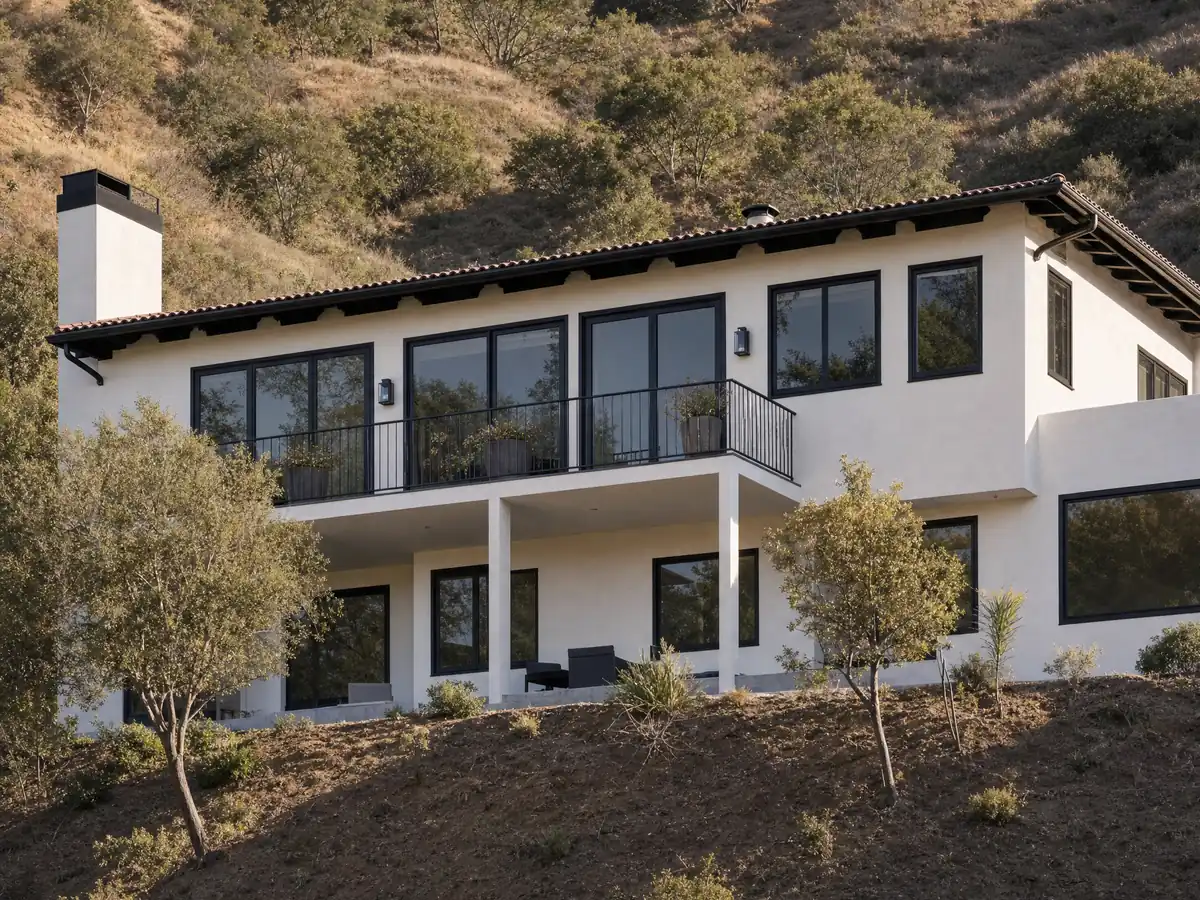
Windows in Garden Grove
Garden Grove windows: the City's permit list, bedroom escape openings, lead-safe rules for older homes, two weather stations, fire questions and install day.
See Garden Grove window replacement →
Flooring in Garden Grove
Old vinyl and lead checks, slab moisture tests, garage conversion floors, rental approvals and what the City's permit pages leave unsaid in Garden Grove.
See Garden Grove flooring →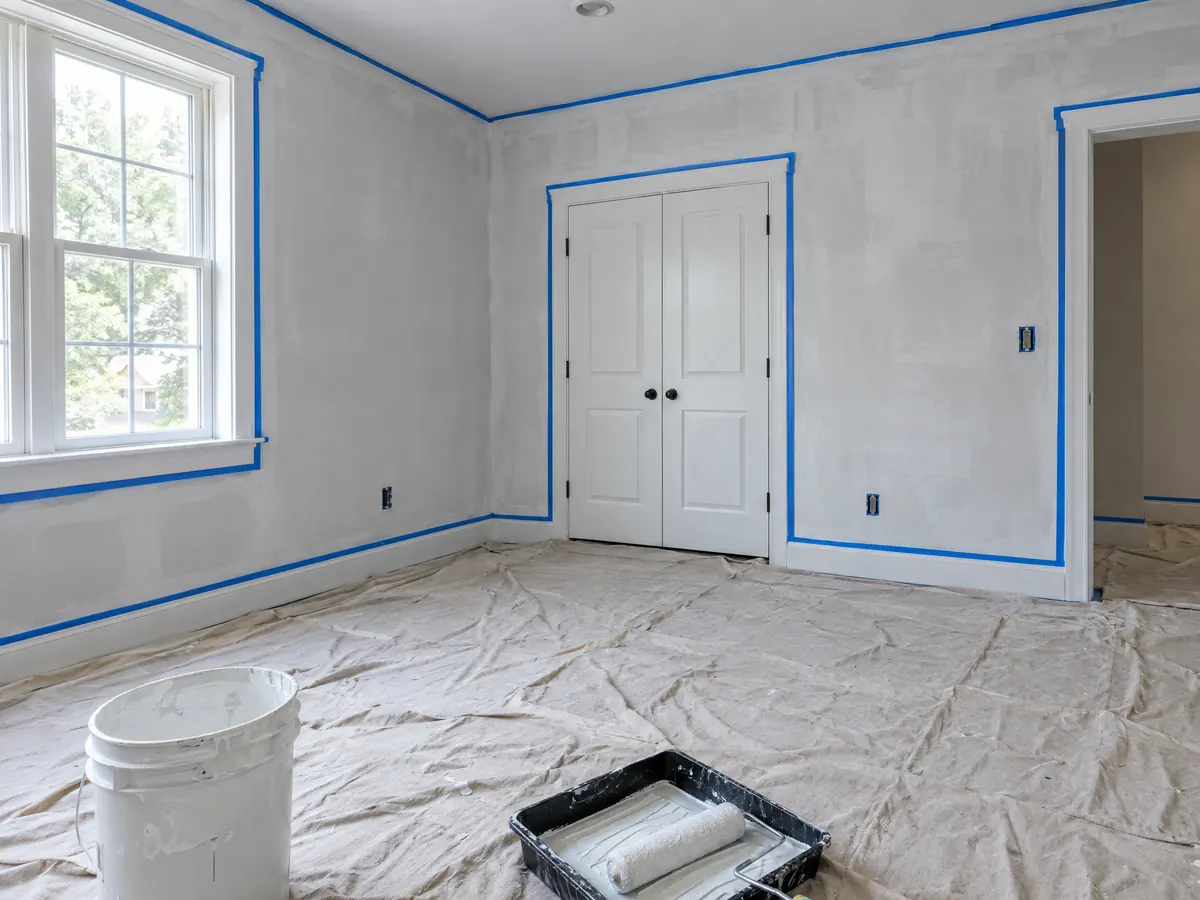
Painting in Garden Grove
About 81 percent of homes built before 1980, the EPA lead rule, air district paint limits and a City permit list that never mentions painting.
See Garden Grove painting →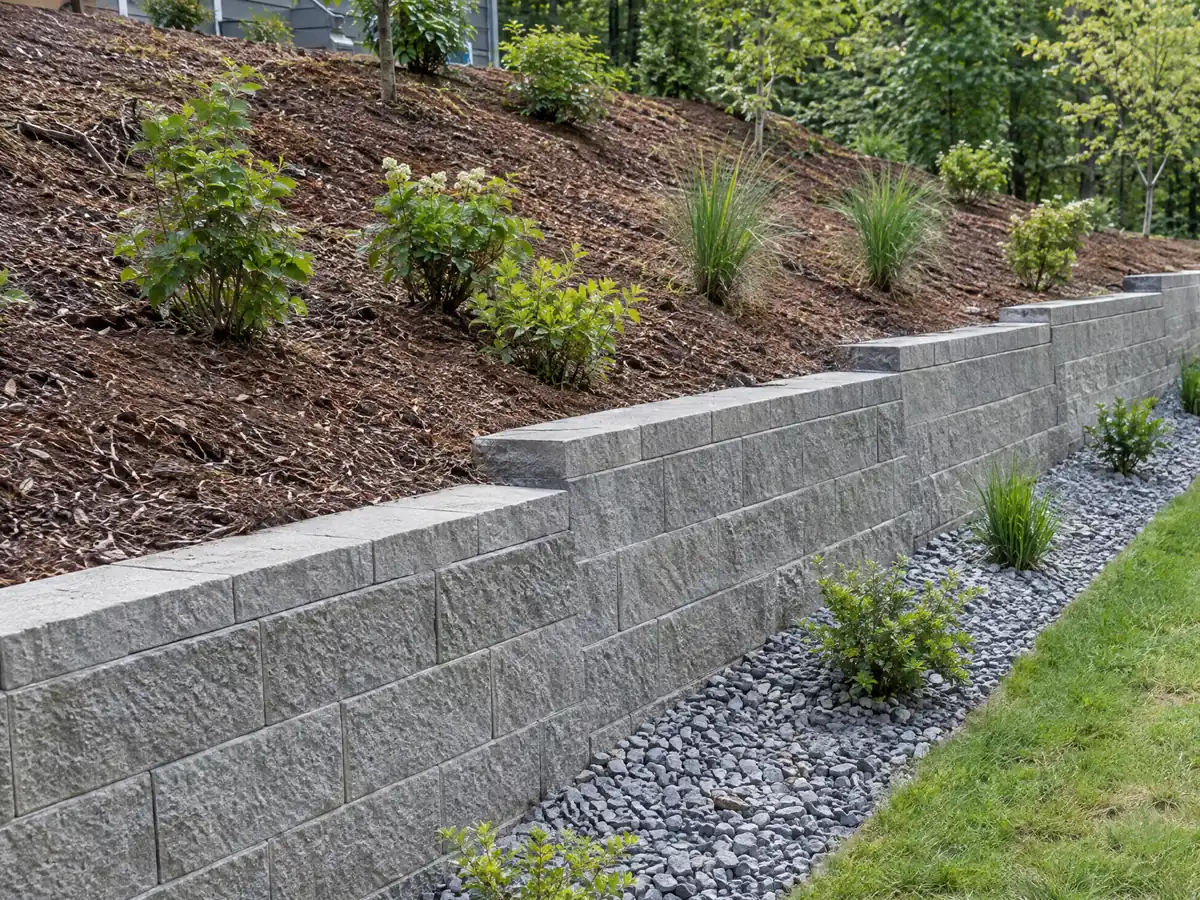
Concrete in Garden Grove
The City's prescribed slab for a liquefaction zone, Flood Zone A engineering, block wall surveys, street-side permits, heat and pour costs in Garden Grove.
See Garden Grove concrete work →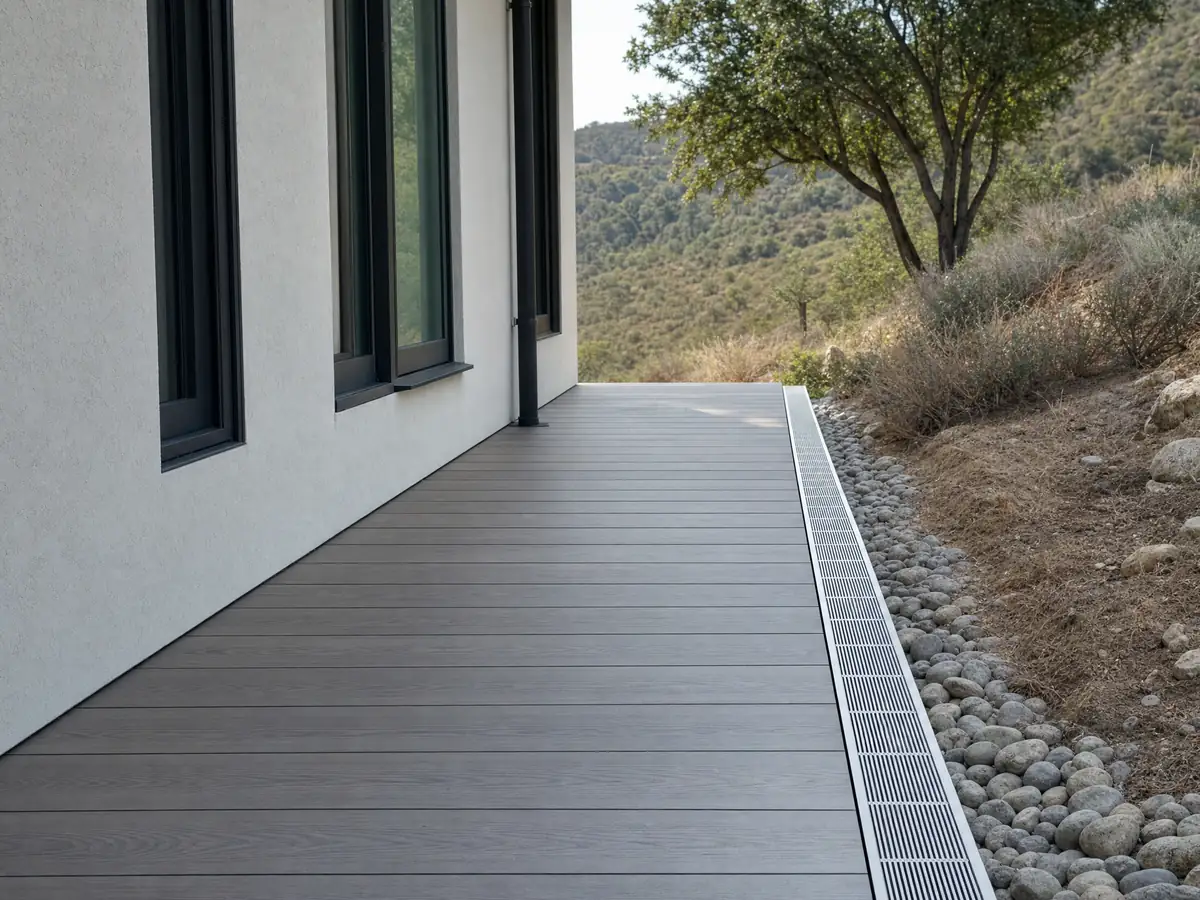
Decks in Garden Grove
The City's patio cover standard, the permit gap for raised decks, liquefaction-zone footings, guards, deck repair and wood or composite costs in Garden Grove.
See Garden Grove deck building →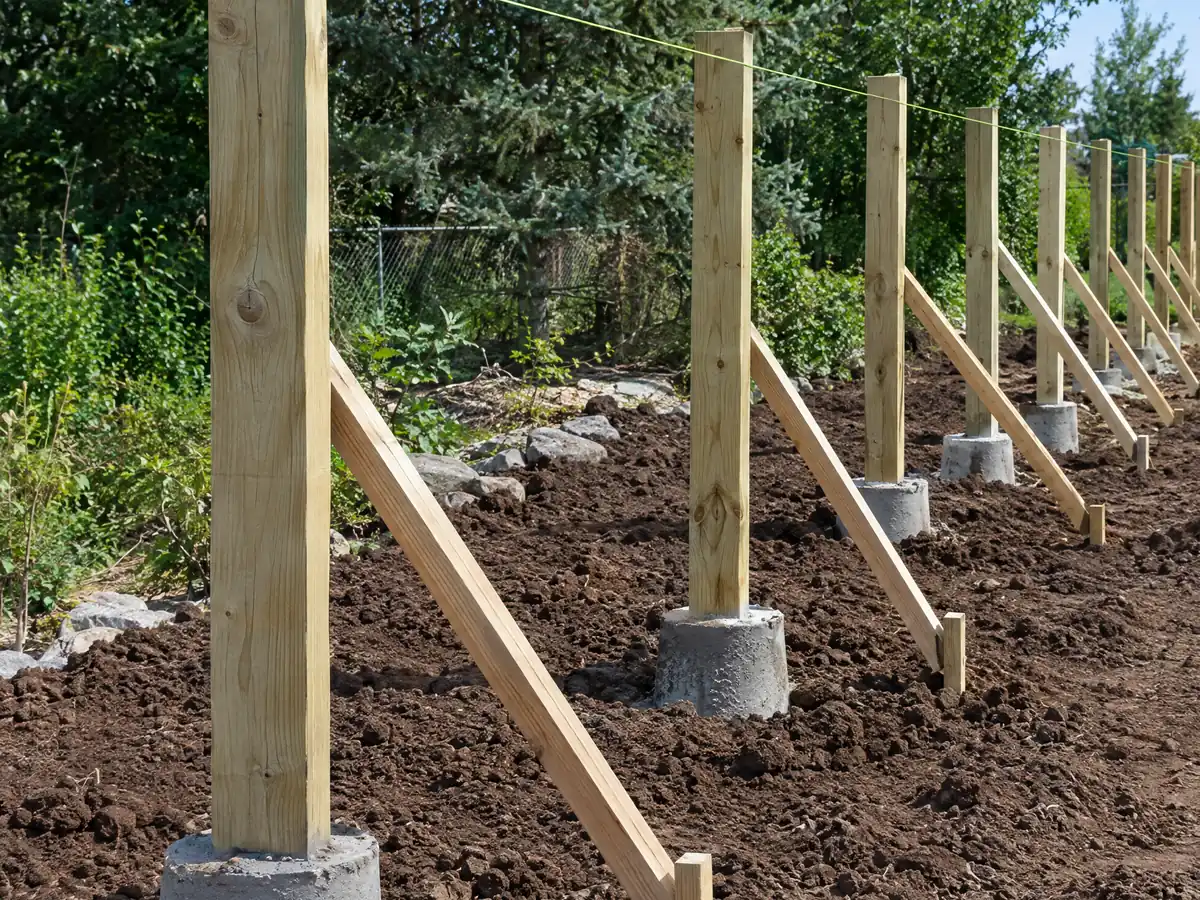
Fencing in Garden Grove
A 36 inch front yard limit, seven foot backyard fences, a land survey before block walls and a retaining wall height rule.
See Garden Grove fencing →What does a citywide liquefaction zone change for a Garden Grove remodel, roof or ADU?
Garden Grove was farmland for most of its first century, and the housing still shows how fast that ended. Alonzo Cook bought 160 acres in 1874 and proposed the town's name. Orange County was incorporated in 1889, when Garden Grove had about 200 residents. A flood in 1916 left the town center roughly four feet underwater, and a 1933 earthquake damaged the old town. After World War II came the boom: about 1,400 new residents a month, 41,238 people by 1956 and an incorporation vote on June 18, 1956. The City says it was named the fastest-growing city in America in the late 1950s. The Census Bureau's 2024 estimates count 52,475 housing units, and 60.8 percent were built in the 1950s and 1960s, 36.4 percent in the 1950s alone. About 81 percent predate 1980, only 4.6 percent date from 2000 or later, and 48.4 percent of occupied units are rented. So the usual job begins inside a tract house or apartment block that is 60 to 70 years old. That means lead-safe rules for repainting and window changes, aging wiring behind a kitchen remodel or bathroom remodel, and original flooring that may sit on adhesives nobody has tested. The older core is Historic Main Street, with the 1920s Gem Theatre and the Village Green park.
The City writes its own rule for the ground. Policy 26-016 states that the whole city lies in a liquefaction zone, so residential projects need a geotechnical report. Two kinds of job are excused: a one-story addition, ADU or accessory structure up to 1,200 square feet, and a second story built within the existing footprint, which needs an engineer's letter on the old foundation instead. For the small jobs the City prescribes the foundation outright: recompacted soil, a 5 inch reinforced slab, a 12 by 24 inch footing and 4,500 psi Type V concrete. That section is where any room addition, ADU or concrete job begins, and it does not apply in flood zones or where a grading permit is needed. In Flood Zone A the City has set no base flood elevation, so a licensed civil engineer sets one, the finished floor rises at least a foot above it and an elevation certificate is due before the foundation is poured. The City's ADU Go pre-approved plans are not offered inside a Special Flood Hazard Area. Ask Building & Safety whether your parcel sits in Flood Zone A before anyone draws a plan.
Above the ground, the City's handouts are just as specific. Code section 9.08.040.110 sets 36 inches as the general limit for a wall, fence or hedge and allows seven feet on an interior lot behind the line of the required front yard. We read that section from a September 2022 print the City hosts, because the municipal code website returned a 403 error to our tools, so confirm the current text with Planning before you order fencing materials. A new block wall also needs a licensed survey of the property corners first under Policy 26-017, unless the City waives it. A re-roof adds a stop to the schedule: Policy 26-022 calls for an inspection of the bare roof structure before new covering goes on, a sensible check on decks framed in the 1950s, so build any roofing timeline around it. Attached patio covers follow a standard plan limited to one story and 12 feet, for recreation only, with a Class B roof and a plot plan approved by Planning, which frames deck and patio ideas. The pages we read do not say when a raised wood deck needs a permit. The City's FAQ does list window and skylight installation as permit work, and a bulletin on escape openings governs a new or enlarged bedroom window, so window replacement is not a no-paperwork job. The FAQ does not name painting and offers no exemption list, so we claim nothing about wood fences, paint or floors and suggest you call the counter.
Permits run through the City's own Building & Safety Division at City Hall, and new residential applications go in through GG Ready, an online portal that needs a registered account. The counter answers at 714-741-5307. Orange County Fire Authority handles fire plan review on larger projects, and we could not confirm from an official source whether any part of the city sits in a CAL FIRE hazard zone, so this page makes no fire-zone claim. The City's ADU FAQ and handouts describe one ADU and one junior ADU per single-family lot, one story, capped at 850 or 1,200 square feet. We did not read the ADU ordinance itself, Chapter 9.54, or the City's fee schedules, so check both before you budget. A permit lapses if work has not started 180 days after issuance or stops for 180 days. MDG Builders is a licensed general contractor, CSLB #1040337: we write the scope, coordinate plans and permits and run the schedule, while licensed specialty subcontractors do the field work and you can ask each one for a license number and a certificate of insurance. Our posts on how general contractors use subcontractors and checking a contractor license lay out that model. Anaheim sits about 4.8 miles away and has its own page at Anaheim. Westminster, Stanton, Santa Ana, Fountain Valley and Cypress have no hub page yet, so call us about work there.
- Garden Grove voted to incorporate on June 18, 1956, and the Census counts 60.8 percent of its homes as built in the 1950s and 1960s.
- City Policy 26-016 places the whole city in a liquefaction zone and prescribes a 5 inch reinforced slab for small additions, ADUs and accessory buildings up to 1,200 square feet.
- Flood Zone A projects need a licensed civil engineer to set the base flood elevation and a finished floor at least one foot above it.
- A new block wall needs a licensed survey of the property corners first under Policy 26-017, unless the City waives it.
- Policy 26-022 requires an inspection of the roof structure before new roof covering is installed.
- Our wall and fence figures rest on a 2022 print hosted by the City, because the municipal code website refused our tools.
Cities near Garden Grove we also build in
Garden Grove permit and contractor questions, answered
Who issues building permits in Garden Grove?
The City's Building & Safety Division issues them from City Hall, and new residential applications are filed through the GG Ready online portal. The permit counter takes calls at 714-741-5307. Fee amounts changed on July 1, 2025, and we print none of them, so ask the City for the current schedule before budgeting.
Is all of Garden Grove really in a liquefaction zone?
Yes, according to the City. Policy 26-016 states that the entire city sits inside a liquefaction zone, so most residential projects need a geotechnical report. One-story additions, ADUs and accessory structures up to 1,200 square feet follow a prescribed foundation instead. A second story within the existing footprint needs an engineer's letter on the old foundation.
How high can a fence or block wall be in Garden Grove?
Thirty-six inches is the general limit, and an interior lot may go to seven feet behind the line of the required front yard, under code section 9.08.040.110. Our source is a City-hosted 2022 print, since the code website refused our tools. Confirm today's text with Planning at 714-741-5312 before you buy materials.
Does a re-roof get inspected before the new roofing goes on?
Yes. City Policy 26-022 requires an inspection of the roof structure before new roof covering is installed. If the covering goes on first, the installer must expose enough of it to show the sheathing and nailing, provide a manufacturer's warranty letter, or hire an approved consultant to certify the deck. Plan your schedule around that stop.
How large can an ADU be in Garden Grove?
The City's ADU FAQ gives 850 square feet for a studio or one bedroom and 1,200 for two or more bedrooms, one story with a 16 foot height limit. We did not read the ADU ordinance, Chapter 9.54, or the fee pages, so treat these as the City's published summary and confirm them with Planning.
Do I need an architect or engineer to get a permit in Garden Grove?
Often, yes. City Information Bulletin 26-013 says construction documents must be stamped by a registered design professional, with exceptions in the Business and Professions Code for conventional wood-frame houses and non-structural interior alterations. New buildings and additions are on the stamped list. Ask the counter which category your job falls in.
What happens if work was done in Garden Grove without a permit?
The Building Division opens an investigation under Policy 26-032, collects an investigation fee when plans are submitted and may require framing, plumbing or electrical to be exposed for inspection. Licensed or registered professionals must prepare as-built plans before any permit is issued. The Building Services Manager may waive the fee for minor voluntary disclosures.
Are the prices on the Garden Grove trade pages quotes from MDG Builders?
No. They are Los Angeles ranges from named sources, not Garden Grove quotes, and they contain no permit fees because we could not verify the City's amounts. A real price comes only in MDG Builders' written proposal, after we see the property and the City rules that govern your street.
Describe your Garden Grove project to MDG Builders
Tell us the street, what you want built or repaired and roughly when the house went up. We check the flood zone question first, then the foundation, wall and roof policies that apply, and explain what the City will probably review.