
Room Additionin Garden Grove, CA
A room addition in Garden Grove needs a building permit and, because the whole city lies in a liquefaction zone, usually a geotechnical report. A one-story addition up to 1,200 square feet may use the City's prescribed slab instead, and a second story over the existing footprint needs an engineer's letter. Flood Zone A adds an elevation certificate.
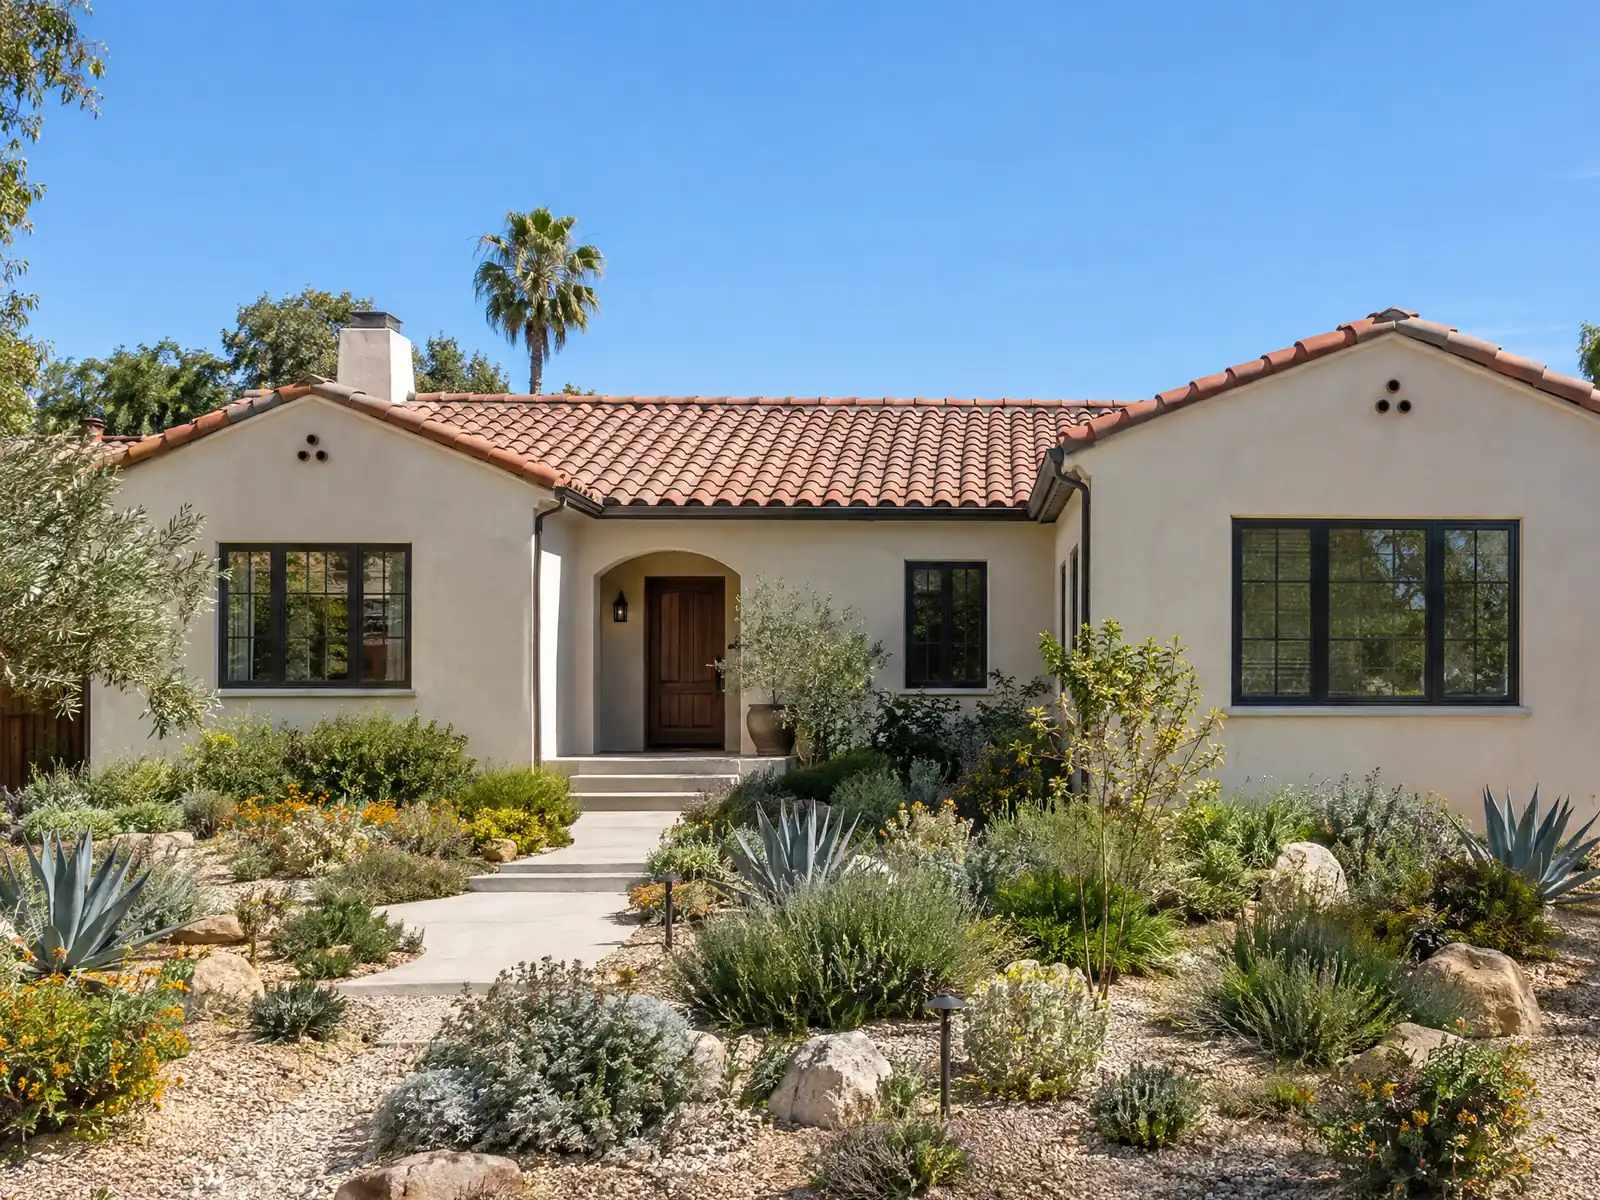
Garden Grove began as 160 acres that Alonzo Cook bought in 1874 and proposed the name for, spent about 40 years as a farm economy, and then filled with houses after World War II. The Census Bureau's 2024 estimates show the result: 28,827 single-family detached homes among 52,475 units, 60.8 percent of all units built in the 1950s and 1960s and a median owner-occupied value of $870,000, with a margin of error of $20,029. For many owners of those houses, an addition is the alternative to buying a larger one.
This page covers the soils rule and its exceptions, second stories, Flood Zone A, who must stamp the plans, new bedrooms, the tie-in to an older house, and whether an addition or an ADU fits your lot. The municipal code host returned an error to our tools, and the City pages we read do not state general addition setbacks, so confirm them with Planning at 714-741-5312 before design. Cost formulas and phases are on our room additions page, and permit questions start with the Building & Safety Division.
Garden Grove Planning and Building rules that apply to room additions
Where room additions permits come from in Garden Grove: City of Garden Grove Community and Economic Development, Building & Safety Division.
- City Policy 26-016 says the entire City of Garden Grove is in a liquefaction zone, so a geotechnical report is required on every residential project unless it is a one-story room addition up to 1,200 square feet, an ADU addition up to 1,200 square feet, a detached accessory structure, ADU or home up to 1,200 square feet, or a second story within the existing footprint (which needs a letter from a licensed geotechnical or soils-practicing civil engineer on the existing foundation).
- For projects exempt from the geotechnical report under Policy 26-016, the City prescribes an alternate foundation: remove and recompact the top 12 inches of soil to 90 percent, a 5 inch slab with #4 bars at 18 inches on center over 4 inches of aggregate and a 10 mil vapor retarder, a 12 by 24 inch continuous footing, and 4,500 psi Type V concrete at a 0.45 maximum water-cement ratio. The alternate does not apply in flood zones or where a grading permit is needed, and flood zone projects always need a CBC Chapter 18 geotechnical investigation.
- In Flood Zone A the City requires a licensed civil engineer to establish the base flood elevation (the City has not determined one), a grading permit before the building permit, a finished floor at least one foot above that elevation, and an elevation certificate before the foundation is poured. Additions, new construction and substantial improvements are covered.
- The City's Residential Flood Zone 2026 guidelines say a substantial improvement in a flood zone needs a civil engineer for grading and drainage plans, gutters on new and existing structures tied to an underground drain system, deepened foundations where accessory and main structure elevations differ, and a boundary tied to found monuments or a licensed surveyor's survey, and that no building permit is issued until Engineering approves the documents.
- The patio cover handout cites Section 9.08.040.030B of Title 9 for a 50 percent maximum lot coverage and a 1,000 square foot minimum rear-yard open space, with 5 foot interior side, 10 foot street side, 10 foot rear and 20 foot front setbacks for patio covers. General addition setbacks are not stated on the City pages reviewed, so confirm them with Planning (714-741-5312) before design.
Do you need a soils report for a room addition in Garden Grove?
Garden Grove's rule starts from the ground. City Policy 26-016 says the whole city is inside a liquefaction zone, so a geotechnical report is required on residential projects unless the job is on a short exemption list. The list includes a one-story room addition up to 1,200 square feet, an ADU addition of the same size, a detached accessory structure and a second story within the existing footprint.
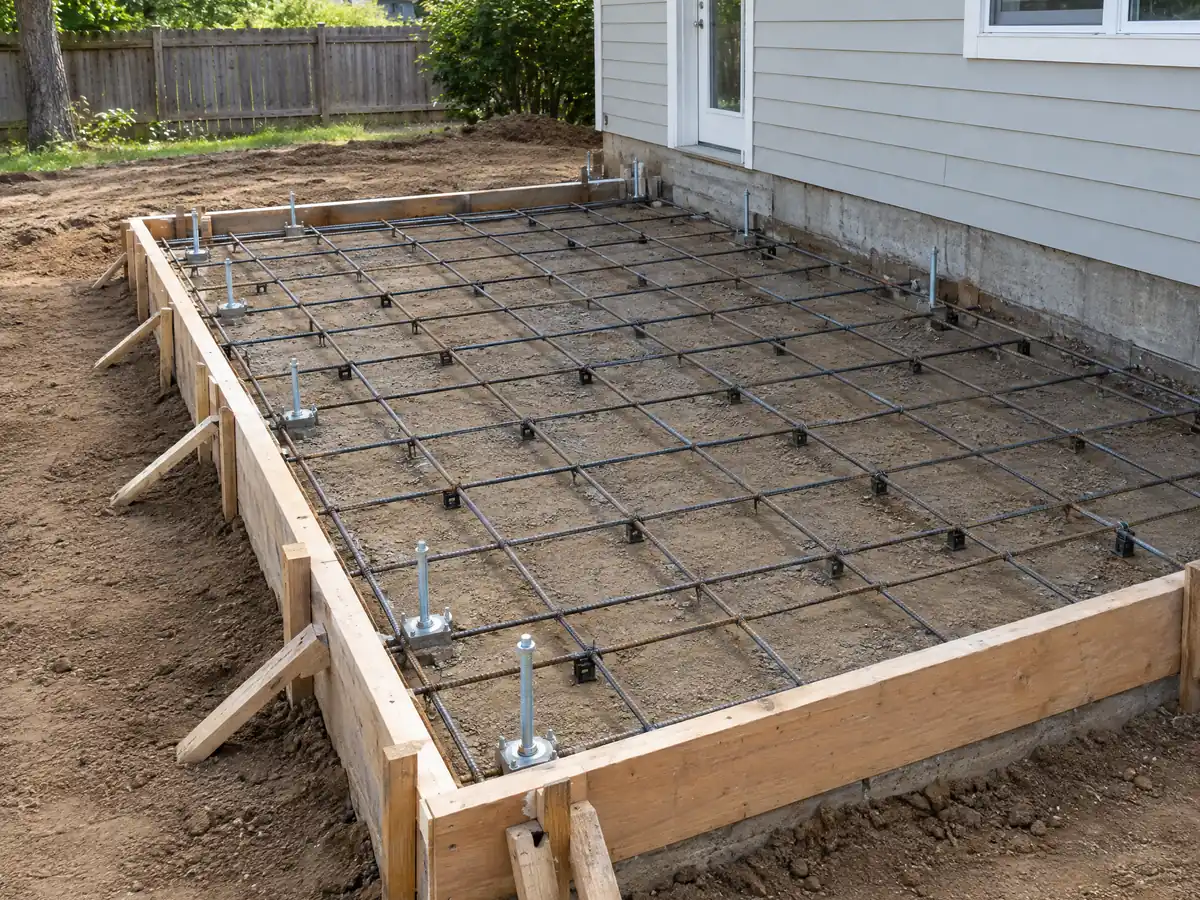
An exempt addition follows a foundation the City prescribes instead: recompacted soil, a reinforced 5 inch slab over a vapor retarder, a 12 by 24 inch continuous footing and Type V concrete rated at 4,500 psi. Our Garden Grove ADU page lists the bar spacing and the other numbers for the same prescription. The City says it does not apply in flood zones or where a grading permit is needed.
Everything else, including an addition over 1,200 square feet or any two-story build, needs the report, which means an engineer investigates the soil before the structural drawings can be finished. Ask any contractor whether the proposal assumes the exemption or a report, since the report adds time and a separate cost.
Second-story addition in Garden Grove: the engineer's letter and the existing foundation
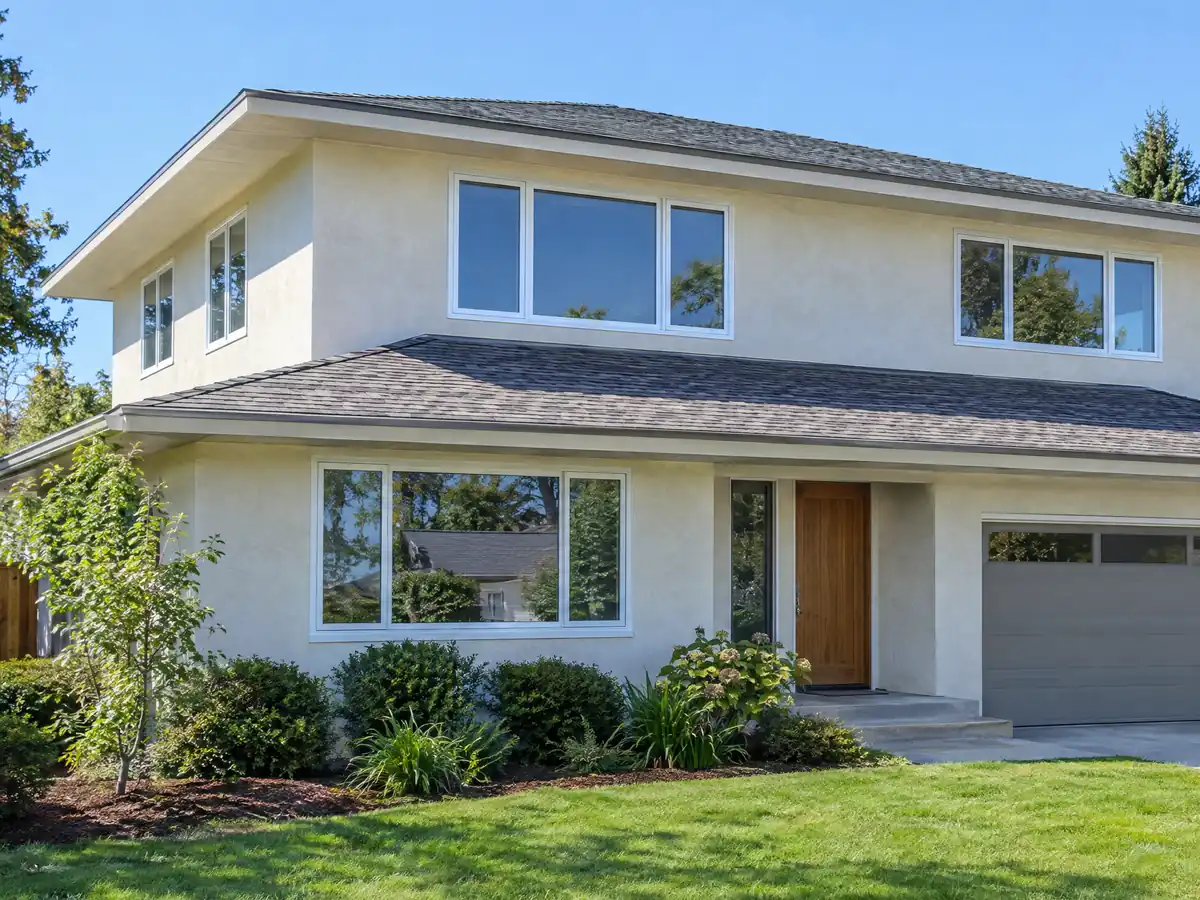
A second story within the existing footprint is on the City's exempt list, with a condition: a licensed geotechnical or soils-practicing civil engineer must write a letter on the existing foundation. That letter is the real question. The Census counts 31,930 Garden Grove units from the 1950s and 1960s, and nobody can say from a drawing whether a 1950s slab and footing can carry another floor.
If the letter says the foundation falls short, the options are strengthening it or building smaller, and either changes the budget and the schedule. A second story also opens the roof during framing, so the household needs a plan for where to live.
Weather helps with timing. NOAA's 1991 to 2020 normals for Fullerton Municipal Airport show 9.47 of the year's 11.86 inches of rain falling from December through March, with 0.02 inch in each of July and August. A schedule that opens the roof in summer faces far less rain risk than one that opens it in January, and the proposal should say how the house is protected if a storm arrives.
Adding on in Flood Zone A: base flood elevation, grading and gutters
In Flood Zone A the City has not determined a base flood elevation, so the owner hires a licensed civil engineer to set one before design is final. An addition's finished floor must then stand at least 1 foot above it, a grading permit precedes the building permit, and an elevation certificate is due before the foundation is poured. Additions, new construction and substantial improvements all fall under the rule.
The City's 2026 flood zone guidelines for substantial improvements ask for a civil engineer's grading and drainage plans, gutters on the new and the existing structure tied into an underground drain system, and deeper foundations where the addition and the older building sit at different elevations. A boundary tied to found monuments or a licensed survey is also expected, and Engineering must approve everything before a building permit issues.
Ask the City whether your parcel is mapped in Flood Zone A before you pay for design, and ask whether your project counts as a substantial improvement. The City's history page records a 1916 flood that left the town center about four feet underwater, which is why the map is not an academic question.
Who draws a room addition's plans, and how the City permit moves
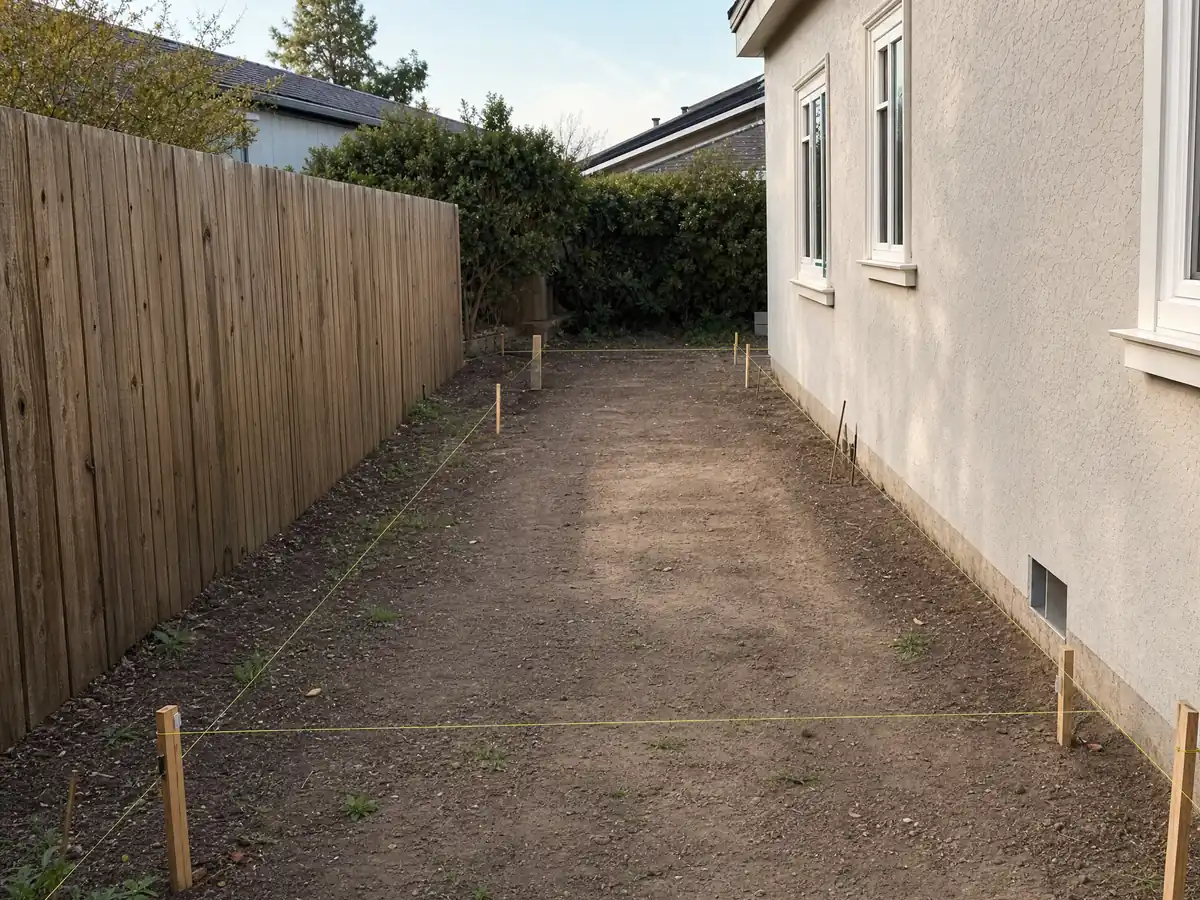
Bulletin 26-013 says construction documents for a building permit must be prepared, signed and stamped by a registered design professional, with state exceptions for conventional wood-frame one- and two-family houses up to three stories, their garages and related structures. The City's own examples that need a stamped set include new buildings, additions and structural alterations. Ask the counter which category your addition falls in before hiring a drafter.
Plans outside the online-only permit types follow two steps: the applicant emails a plan check application and plan set to planning@ggcity.org for an OK to submit, then files with Building & Safety with structural and energy calculations and a USB of digital copies. New residential applications go through GG Ready, which needs a registered account, and the City's page lists no over-the-counter or express permit types for additions.
A permit expires if work does not start within 180 days or stops for 180 days. Construction is limited to 7 a.m. to 7 p.m. on weekdays and 9 a.m. to 6 p.m. on Saturday, with no work on Sundays or federal holidays. We read no plan check time or fee amount, so a proposal shows the architect, engineer, soils report, plan check and permit as separate lines.
Adding a bedroom or a primary suite: escape openings, plumbing and energy rules
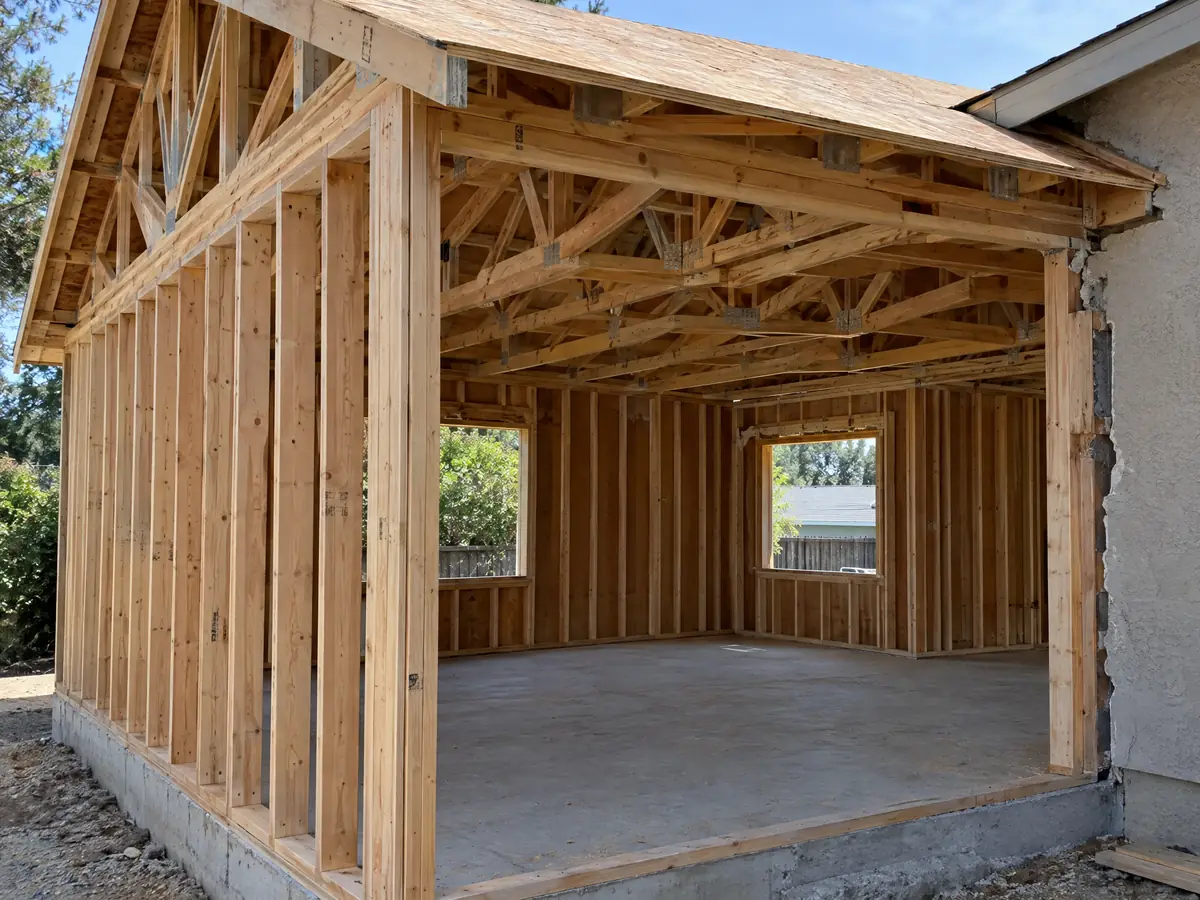
A bedroom has to have a way out. City Bulletin BI-26-014 sets the escape and rescue opening rule for sleeping rooms, basements and habitable attics: a net clear area of at least 5.7 square feet, or 5.0 on the grade floor, with 24 inches of clear height, 20 inches of clear width and a sill no higher than 44 inches. Put the window schedule into the first design, and see our Garden Grove window page for what a window swap can and cannot change.
A new bath or sink brings plumbing. The City says adding water fixtures to a lot needs Water Division approval, at 714-741-5346, before submittal, and its FAQ lists electrical, plumbing and heating work as separate permits. A bath inside the suite is covered on our Garden Grove bathroom page.
Energy rules apply too. The Energy Commission's summary says additions fall under section 150.2 of the 2025 Energy Code, in force statewide since January 1, 2026, which sets heating and cooling capacity limits for additions and tightens window performance. Ask the designer which edition the City will apply to your application date.
Adding to a 1950s tract house: lead paint, earlier unpermitted work and matching
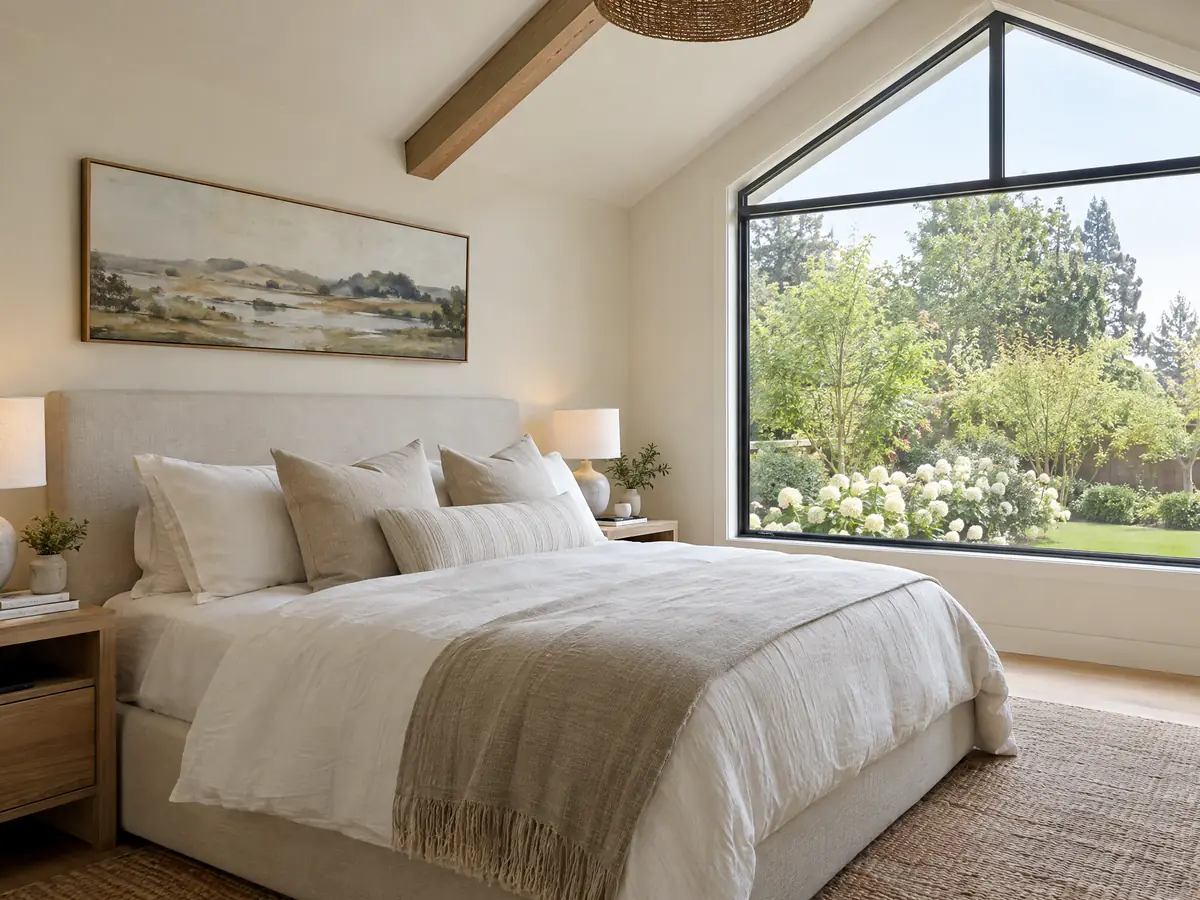
The tie-in is the hard part. The Census counts 19,094 units from the 1950s, 12,836 from the 1960s and 8,739 from the 1970s, about 81 percent built before 1980 in all. An addition opens the wall of a house that may carry lead paint, and EPA's Renovation, Repair and Painting rule requires a certified firm for paid work that disturbs paint in housing built before 1978. The Census table cannot split 1978 and 1979 from the other 1970s units, so the rule reaches most of the city.
Matching is a design problem as well. Roof pitch, stucco texture, window style and floor level have to line up where old meets new, and permit history for earlier work surfaces at plan check. Under the City's Policy 26-032, work found without a permit brings an investigation fee and as-built plans before new permits issue, so a past owner's patio enclosure or garage conversion can delay yours.
The City's patio cover handout cites section 9.08.040.030B of Title 9 for a 50 percent maximum lot coverage and at least 1,000 square feet of rear-yard open space. That handout covers patio covers only, so we cannot say it governs a room addition, but it shows the lot language the Planning counter works from. Ask Planning for the setbacks, coverage and open space that apply to your zone.
Home addition or ADU? How Garden Grove's 1,200 square foot line helps you choose
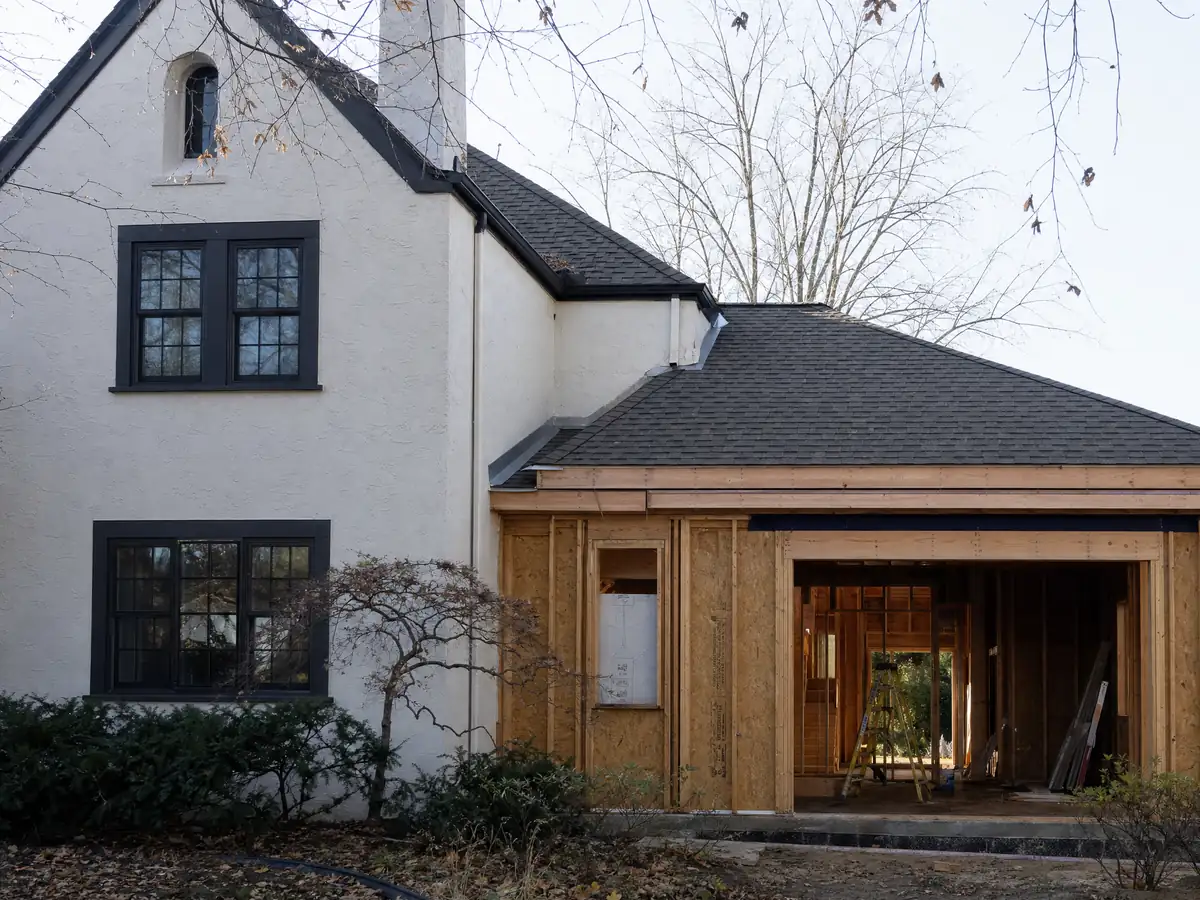
The City draws a clear line at 1,200 square feet. A one-story addition, an ADU addition, an accessory building or an ADU up to that size qualifies for the prescribed foundation. An ADU is capped at 850 square feet for a studio or one bedroom and 1,200 for two or more, at 16 feet high. The pages we read set no matching cap on a room addition, but a larger one needs the soils report. If the goal is a rentable unit with its own kitchen, bath and entry, read our Garden Grove ADU page and the room addition versus ADU guide.
Money decides many of these choices. The Census median of $870,000 is a floor for comparison, not a price quote for your street, so check recent sales before deciding whether to add or move. On property tax, the Board of Equalization says new construction is assessed at the market value it adds, not the value of the whole house.
MDG Builders, CSLB #1040337, is a general contractor for additions: we design with the architect and engineer, handle the City submittal and sequence the work, and licensed foundation, framing, roofing, plumbing and electrical firms build it. The subcontractor guide explains who answers for what.
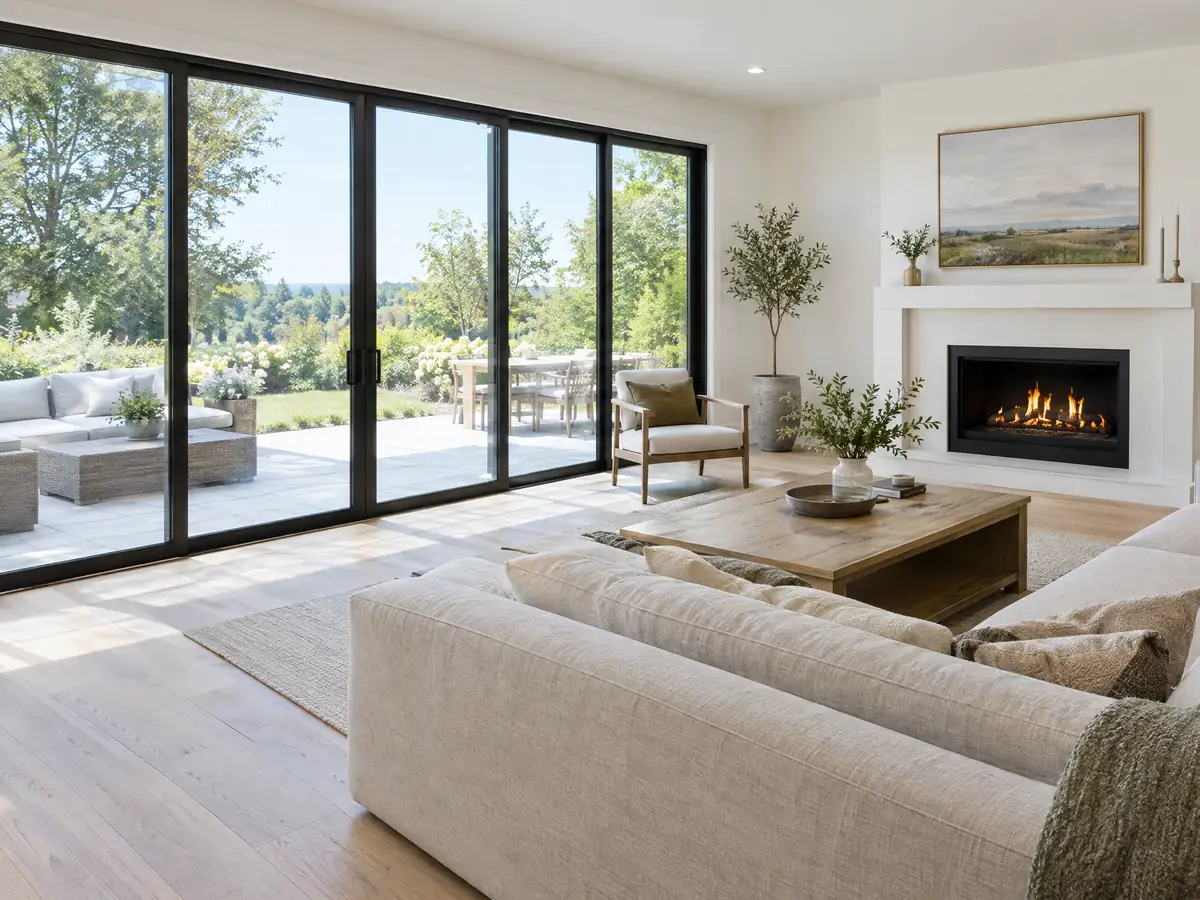
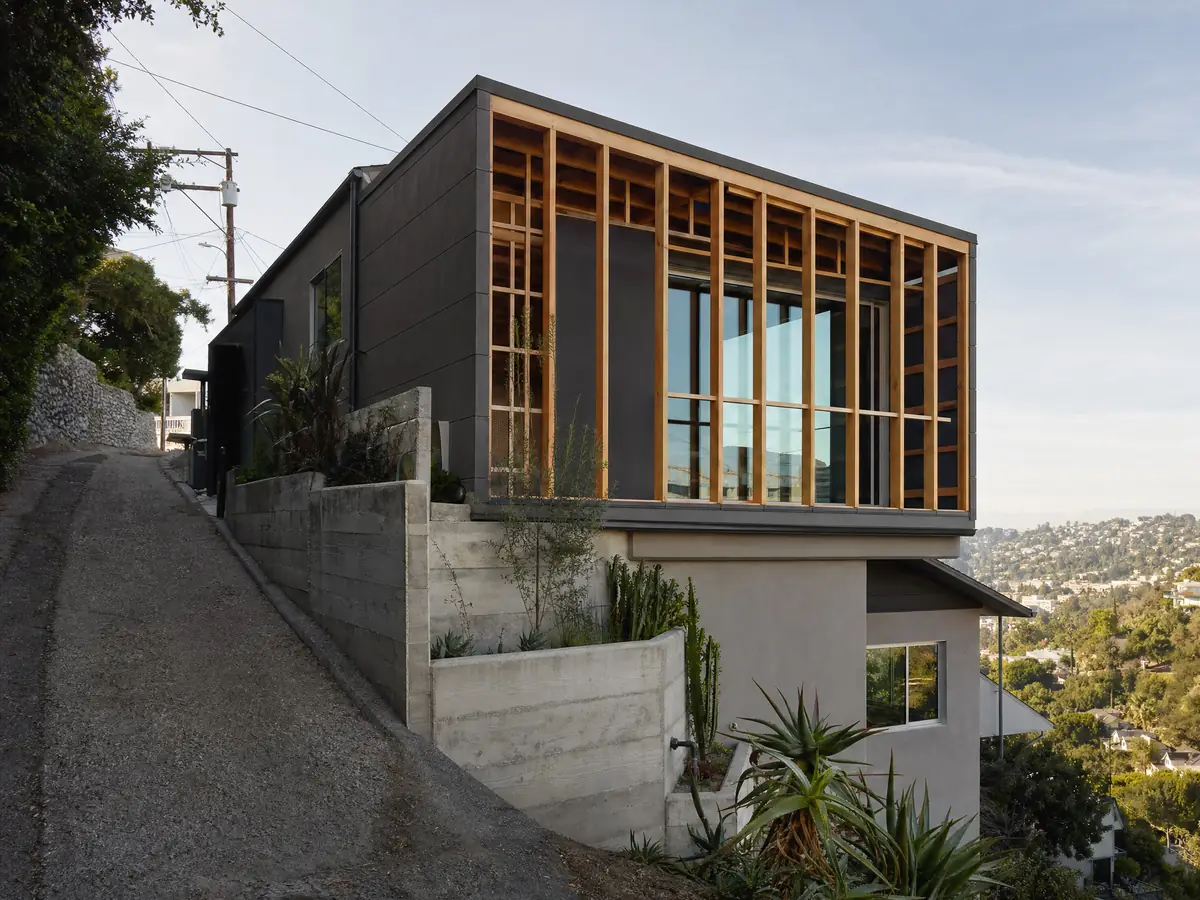
Room addition photos from Garden Grove and nearby homes
Room addition scenes tied to Garden Grove and the Orange County communities around it, from foundation forms and framing to finished rooms. Tap a photo to enlarge it.
What room additions costs around Garden Grove
Our room additions page uses a formula instead of one number: roughly $300 to $550 per square foot for a ground-level addition, and $200 to $700 per square foot for a second story, which usually passes $100,000. The Los Angeles figures behind it include Remodeling magazine's 2025 Cost vs. Value report, which lists a midrange primary suite at $182,518, an upscale one at $387,485 and a midrange bath addition at $63,595, plus Sweeten's Los Angeles guides at $550 per square foot for mid-grade work. None is a Garden Grove quote. The architect, engineer, soils report, plan check and permit are separate lines in a proposal, and we read no City fee amounts. Before you sign, the license check guide walks through confirming a contractor on the state board's site. For comparison, see room additions in Anaheim, Irvine and Los Angeles. A backyard unit is on the Garden Grove ADU page, and the Garden Grove area page lists every trade we cover in the city. The services overview shows how we split a job among trades, and the about page states our license and service area.
| What it covers | Typical range |
|---|---|
| Ground-level addition (family room, bedroom), construction only | $300 to $550 per sq ft |
| Second-story addition over an existing house | $200 to $700 per sq ft, usually over $100,000 |
| Primary suite addition (bedroom, bath, closet) | $182,518 midrange, $387,485 upscale |
| Bathroom addition | $63,595 midrange, $119,034 upscale |
| Architect, structural engineer, plan check and soils report | Separate lines in your proposal |
Other work we manage in Garden Grove
Garden Grove room addition questions, answered
Do I need a permit for a room addition in Garden Grove?
Yes. Additions are permit work, filed through the City's GG Ready portal, and the City's page lists no over-the-counter or express permit types for them. Plans usually need a registered design professional's stamp, and the soil rule in City Policy 26-016 decides whether a geotechnical report comes first. Call Building & Safety at 714-741-5307 with your scope.
Can you add a room to your house without a permit?
Not legally in Garden Grove. The City's FAQ treats additions as permit work, and Policy 26-032 sets out what happens when work is found without one: an investigation fee, possible exposure of framing and as-built plans from a design professional. Lenders and insurers can also ask for permit proof, so an unpermitted room can cost more later.
What happens if you build an addition without a permit?
Under City Policy 26-032, the Building Division opens an investigation, collects a fee at plan submittal, may require limited exposure of framing, plumbing or electrical, and requires as-built plans from a licensed or registered design professional before permits issue. The Building Services Manager may waive the fee for minor voluntarily disclosed work.
How much does a room addition cost in California?
Sourced formulas run roughly $300 to $550 per square foot for a ground-level addition and $200 to $700 per square foot for a second story, usually above $100,000. Those figures come from Los Angeles sources, not Garden Grove quotes, and design, engineering, soils report and permits are separate lines, so a written proposal sets the real cost.
How long does a room addition take?
Plan on 4 to 12 weeks of zoning check and design, then plan check, then roughly 1 to 3 weeks for the foundation, 3 to 6 for framing and roof, 3 to 5 for rough utilities and drywall and 4 to 8 for finishes. Plan check length is not published where we could read it, so the City's current figure belongs in the schedule.
Does adding a room increase property taxes?
Yes, but only on the new construction. The Board of Equalization says new construction is assessed at the market value it adds and the rest of the property keeps its existing base year value. Ask the Orange County Assessor how your addition will be valued, because the reassessment depends on the size and finish of the new space.
Do I need a soils report for a room addition?
In Garden Grove, usually. The whole city lies in a liquefaction zone, so City Policy 26-016 requires a geotechnical report unless the job is a one-story addition up to 1,200 square feet using the prescribed foundation, or a second story within the existing footprint backed by an engineer's letter. Flood zone projects always need a full investigation.
Can you add a second story to a house in Garden Grove?
Often yes, if the existing foundation can carry it. A second story within the existing footprint needs a letter from a licensed geotechnical or soils-practicing civil engineer on that foundation, and the plans need a design professional's stamp. Many homes here date from the 1950s and 1960s, so the foundation check comes before any price.
Is a home addition better than an ADU in Garden Grove?
It depends on the goal. A home addition adds rooms to your own house, while an ADU is a separate unit capped at 850 square feet for a studio or one bedroom and 1,200 for two or more, at 16 feet high. If you want rental income or a separate entry, an ADU fits better. If you need a bigger family room, add on.
Tell us about your Garden Grove addition
Tell us the neighborhood, about when the house was built, how much room you want to add and whether you picture a second story or a ground-level wing, and the first visit will start with the soil and flood questions.