
Room Additionin Irvine, CA
A room addition in Irvine is shaped by numbers the City calls typical: a 15 foot front setback, 5 foot sides, a 10 foot rear, about 50 percent lot coverage and 35 feet of height, all varying by zoning district. Zero lot line and Shady Canyon lots differ. Confirm your district with the Planning Counter first.
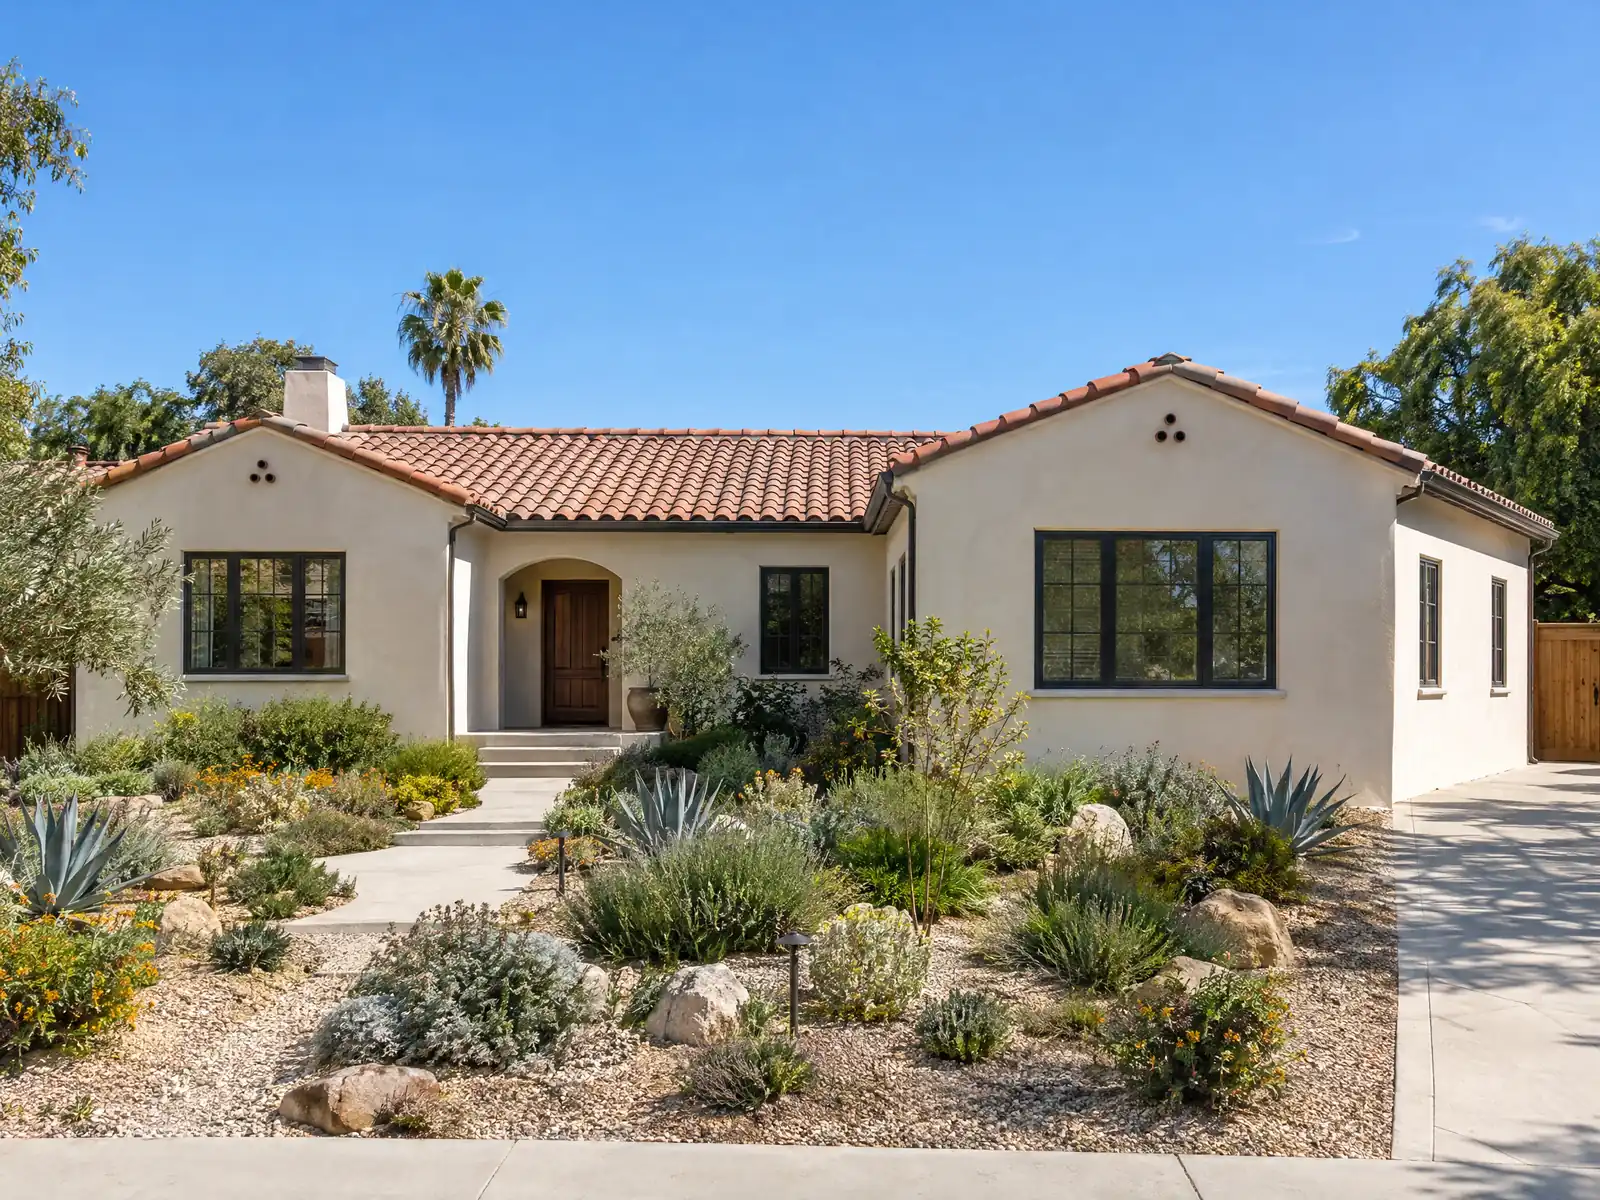
Irvine's lots were drawn by planners rather than grown one parcel at a time. The Irvine Company laid out villages in the 1960s, the first phases of Turtle Rock, University Park, Westpark, El Camino Real and Walnut were finished by 1970, and residents voted to incorporate on December 28, 1971. Of 121,814 homes today, 47,287 are detached houses and 22,504 are attached, and about 54 percent were built in 2000 or later. A typical addition is a planned lot, a village HOA and the City's numbers stacked together.
This page covers the standard envelope, the lots where it changes, soil reports, going up, adding a bedroom, older homes, and the permit steps. The City's zoning ordinance on Municode refused our tools, so every number here comes from the City's own addition page, its bulletins and its zoning page, and none comes from the ordinance itself. Our cost formula and phase list are on the room additions page.
Irvine Planning and Building rules that apply to a room addition
Where room additions permits come from in Irvine: City of Irvine Community Development Department, Building and Safety (Permit Processing Center).
- The City's addition page gives typical single-family standards: 15 foot front setback measured from the curb face, 5 foot side setbacks (more for corner lots, lots next to non-residential property and Shady Canyon), a 10 foot rear setback, 6 feet between buildings, lot coverage typically 50 percent and building height typically 35 feet, all of which can vary by zoning district. It names the 2.2 Low Density and 2.3 Medium Density residential zones as the most common and says to confirm with the Planning Counter at 949-724-6308.
- For additions the City says school facilities fees apply to additions of 500 square feet and larger, the HOA's approved design plans must be submitted with the application, an addition that encroaches into a yard may need a survey, and Bulletin 325 governs mechanical vents and exhaust terminations on additions at zero lot lines, yard easements and exclusive common areas.
- City Informational Bulletin 220 says an addition under 500 square feet can skip a soil report if the foundation bearing is limited to 1,000 pounds per square foot, the site was graded to City standards with an original soil report, and the Chief Building Official sees no special condition (the bulletin lists proximity to slopes, unfavorable soils and liquefaction potential). Additions over 500 square feet can skip it only with a geotechnical engineer's written certification of the foundation excavation before concrete. A grading permit is needed for excavation over 50 cubic yards or two feet deep, not counting foundation excavation.
- Irvine's amendments require fire sprinklers in all new residential buildings and in an existing home when alterations or additions within any two-year period exceed 50 percent of the existing gross floor area and the resulting building exceeds 5,500 square feet.
Sources for these rules
How big can a room addition be in Irvine? Setbacks, coverage and height on a typical lot
The City's addition page gives typical single-family standards: a 15 foot front setback measured from the curb face, 5 foot side setbacks, a 10 foot rear setback, 6 feet between buildings, lot coverage of typically 50 percent and building height of typically 35 feet. It says all of them can vary by zoning district, and it names the 2.2 Low Density and 2.3 Medium Density residential zones as the most common.
Side setbacks grow for corner lots, lots next to non-residential property and Shady Canyon. The page also warns that an addition reaching into a yard may need a survey. To find your district, the City points owners to its Zoning Map and Online Parcel Search, and district standards sit in Chapter 3-37 of the Zoning Ordinance, which we could not open.
So treat the figures above as the opening question, not the answer. Call the Planning Counter at 949-724-6308 with your address and ask for the district, the setbacks and the coverage limit in writing, because every other decision on the project hangs from them.
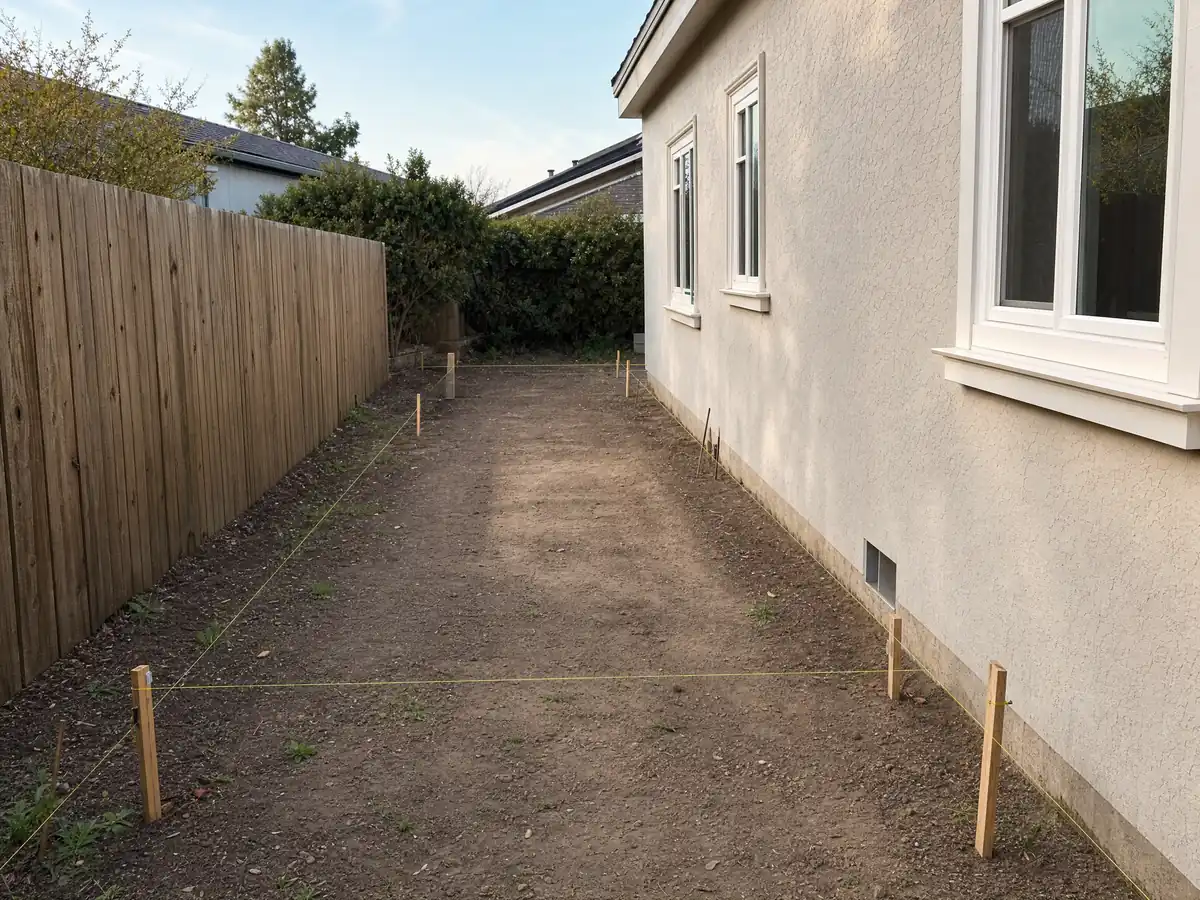
Zero lot lines, Shady Canyon and other Irvine lots where the standard numbers change
On zero lot line properties, which the City says are most common in Turtle Rock and University Park, easements decide what can project from the house. An easement narrower than 3 feet prohibits eaves, a 3 foot easement limits eave plus gutter to 1 foot, and an easement of 5 feet or more allows up to 3 feet. A patio cover or gazebo may not be built within an easement area at all. Pull the recorded easement before the first sketch.
Bulletin 325 adds another layer: it governs mechanical vents and exhaust terminations on additions at zero lot lines, yard easements and exclusive common areas. A new bathroom or kitchen fan on a tight side yard can be the detail that sends plans back.
Shady Canyon has its own numbers. The addition page lists larger side setbacks than typical Irvine lots there, and the City's patio cover page shows a 15 foot setback in the 2.1A district, which includes much of Shady Canyon. Those patio cover figures are not addition setbacks, but they show how far this village sits from the standard formula.
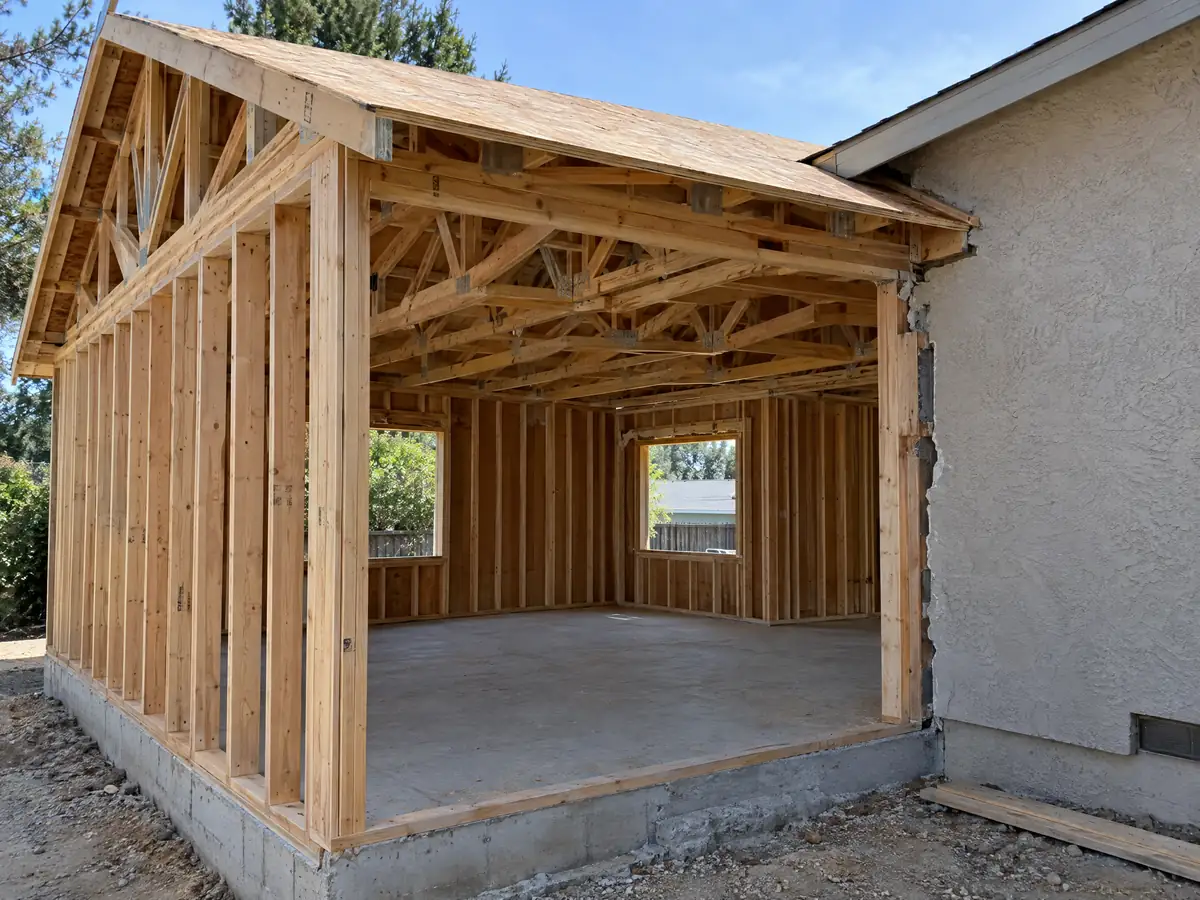
Do you need a soils report for a room addition in Irvine?
Sometimes, and Bulletin 220 sets the test. An addition under 500 square feet can skip the report if the foundation bearing is limited to 1,000 pounds per square foot, the site was graded to City standards with an original soil report, and the Chief Building Official sees no special condition. The bulletin lists proximity to slopes, unfavorable soils and liquefaction potential as the conditions to watch.
An addition over 500 square feet can skip the report only with a geotechnical engineer's written certification of the foundation excavation before concrete goes in. A grading permit is separate: it is needed for excavation over 50 cubic yards or two feet deep, not counting foundation excavation.
We did not open flood, liquefaction or expansive soil maps for Irvine, so we cannot say which villages sit on what. Ask the permit office whether your parcel's original grading report is on file, because that report is what lets a small addition skip a new one.
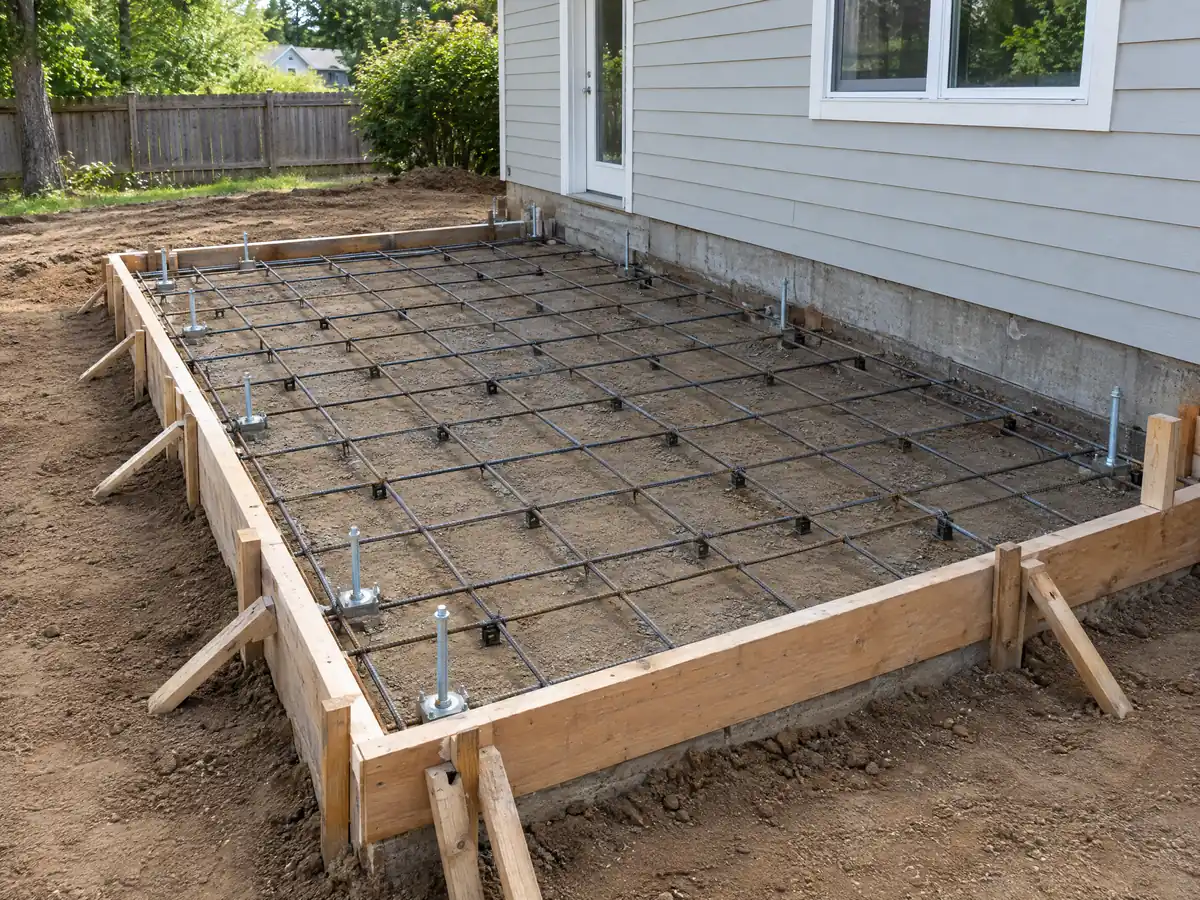
Second-story addition in Irvine: the 35 foot height guide and the HOA design letter
Height is the number a second story tests first. The City's addition page gives 35 feet as typical for single-family lots and says it varies by zoning district, and its Shady Canyon patio cover rule shows how much lower a cap can sit in a particular area. A story added to a house that already stands near the district limit may not fit at all, so check the limit before paying for structural drawings.
The HOA is the second test. The City asks that the HOA's approved design plans be submitted with an addition application, a condominium owner must provide the HOA's design approval letter, and for a single-family home the plans are stamped with a Community Association Advisory that the City permit does not replace HOA approval. The City's HOA page says recorded CC&Rs, including in neighborhoods without an HOA, can govern room additions.
We found no City page that addresses second stories by name. Ask Planning whether your district has any rule beyond the height figure, and ask the HOA whether it has view, privacy or massing standards for a second floor.
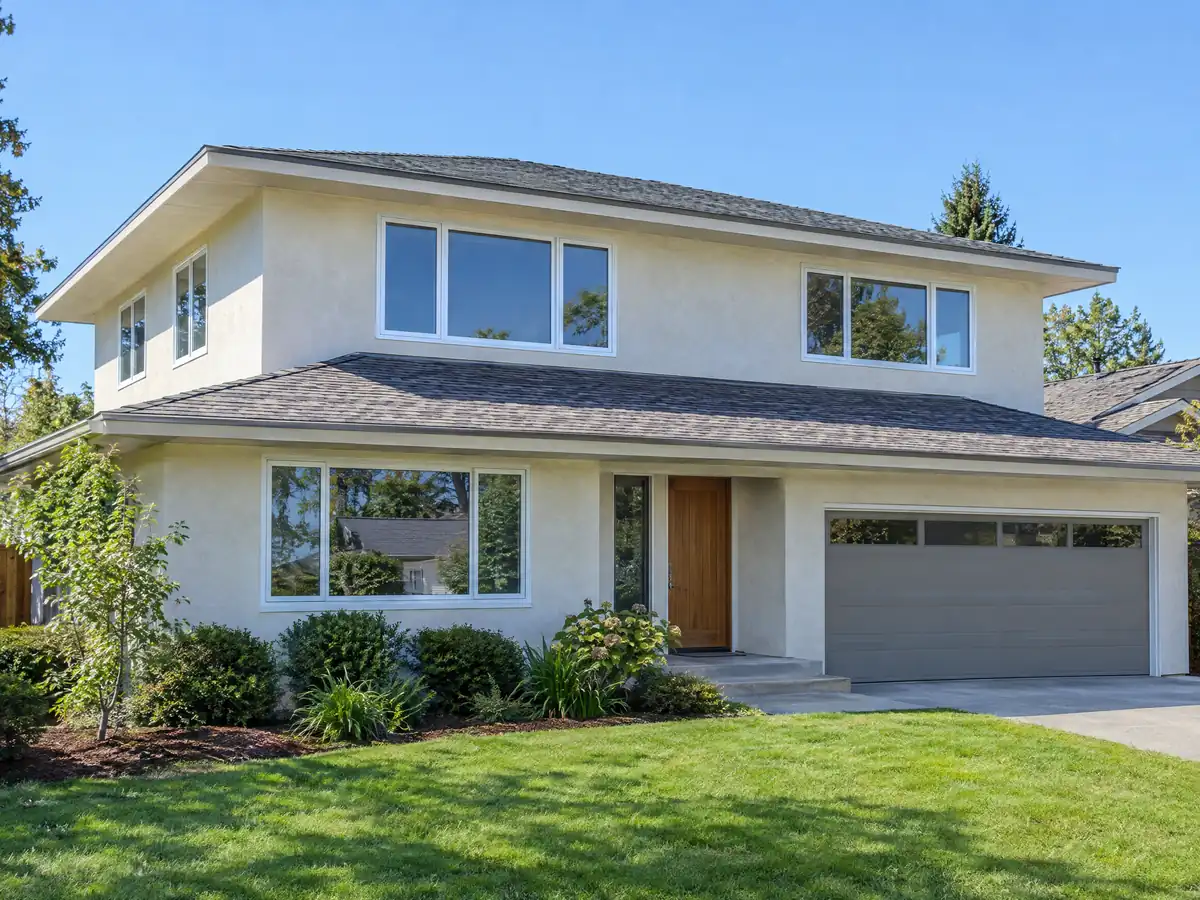
Home addition with a new bedroom in Irvine: parking spaces, fire sprinklers and Class A roofing
A new bedroom can add a parking requirement. The City's remodel page says an additional space may be needed: two covered spaces for homes with three or fewer bedrooms, three spaces with two covered for four or more, and two covered for single-family homes approved before August 9, 1983. An addition that fills a garage bay would need to account for that.
Irvine's amendments require fire sprinklers in all new residential buildings, and in an existing home when alterations or additions within any two-year period exceed 50 percent of the existing gross floor area and the resulting building exceeds 5,500 square feet. Most single room additions fall far below that line. Any new roof, including the addition's, must be Class A under the City's own amendment.
New windows on an addition fall under section 150.2 of the Energy Code. The Energy Commission's summary for 2025 lists a 0.40 weighted-average U-factor for fenestration, with an exception for Fire Hazard Severity Zones. We read that summary, not the code text, so have the designer confirm the number.
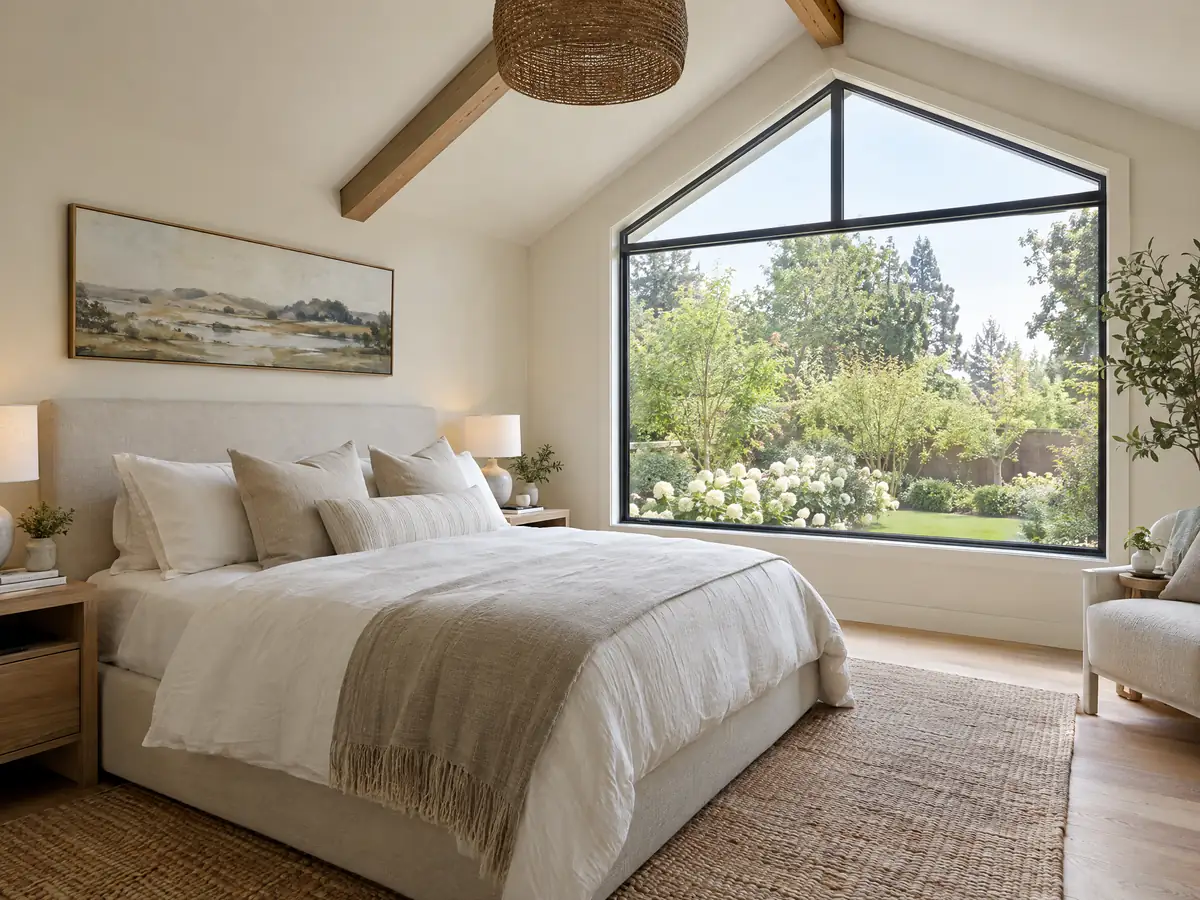
Adding onto a 1970s home: lead paint, asbestos rules and the pre-1994 fixture rule
About 21 percent of Irvine's homes, 25,328 units, were built before 1980, and 19,582 of them in the 1970s. An addition cuts an opening into an old wall, which is where paint and older materials get disturbed. EPA's lead-safe renovation rule covers paid work that disturbs paint in housing built before 1978, and South Coast AQMD Rule 1403 sets work practices for asbestos in any renovation, a rule the City cites on its remodel page.
The City's Bulletin 321 adds a plumbing cost that surprises owners. When a permit is pulled to add to a single-family home whose initial final inspection was on or before January 1, 1994, the applicant must replace every non-compliant toilet, showerhead and faucet in the building. The thresholds are 1.6 gallons per flush, 2.5 gallons per minute and 2.2 gallons per minute. An addition permit on a 1980s house can therefore reach every bathroom.
Ask your contractor to separate three lines in the proposal: lead-safe containment, the fixture check and any surprise allowance for the tie-in.
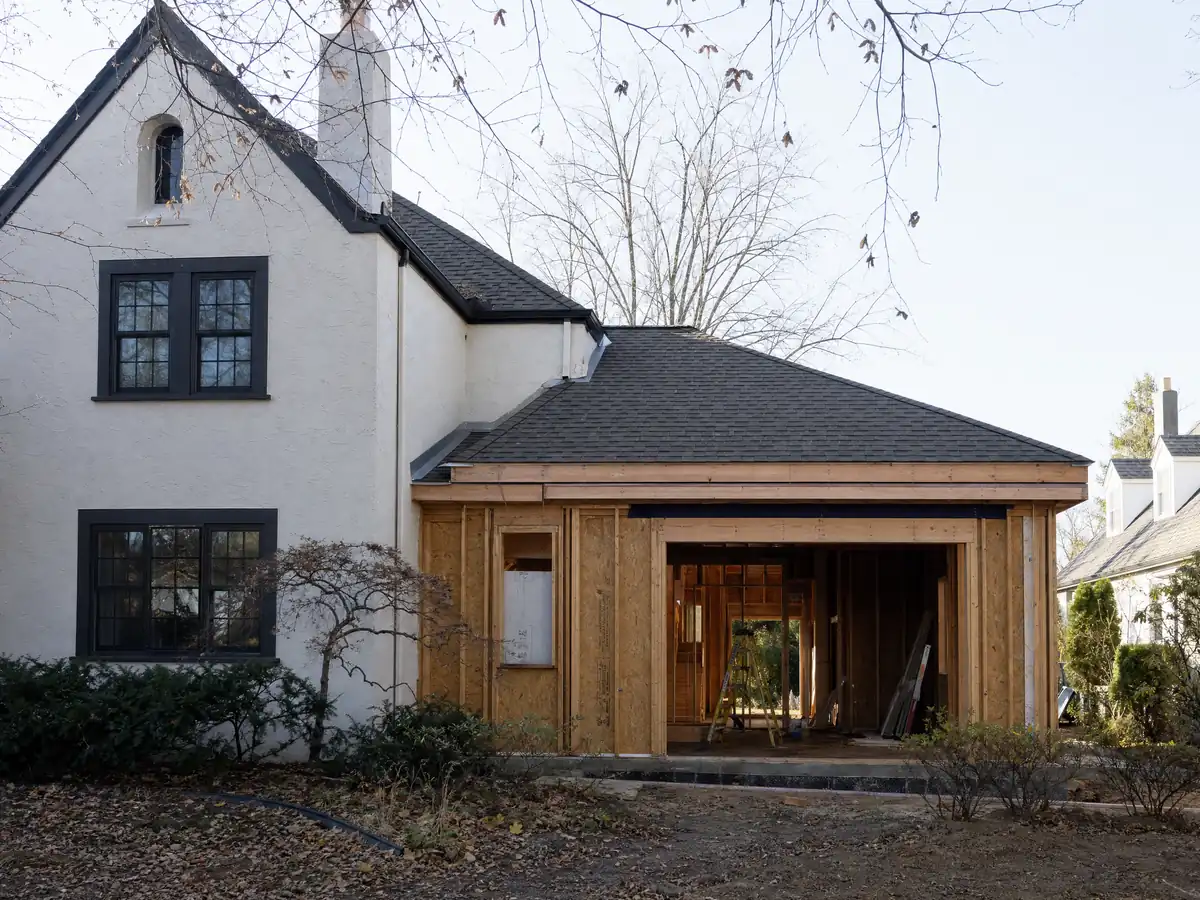
Permit steps, school fees and the 18 month clock for an Irvine room addition
Every application is filed electronically, and the City's plan review applications submitted on or after January 1, 2026 follow the 2025 California Building Standards Code with Irvine amendments. The City says school facilities fees apply to additions of 500 square feet and larger. We did not open the fee schedule, so we print no amounts. Permits on R-3 property become invalid 18 months after issuance unless the Building Official extends them in writing, matching the 18 months Bulletin 222 allows for additions.
A contractor pulling the permit must show a City of Irvine business license, a state license pocket card and a workers' compensation certificate or exemption. MDG Builders, CSLB #1040337, acts as the general contractor on an addition: we coordinate the architect and engineer, submit the plans, order the work and manage the inspections, while licensed framers, concrete, roofing, plumbing and electrical firms build it. The subcontractor guide explains how responsibility is divided.
Bulletin 222 advises holding back final payment until the inspector passes the final. If the lot has a choice between a room addition and a separate unit, the addition versus ADU guide sets out the trade-offs.
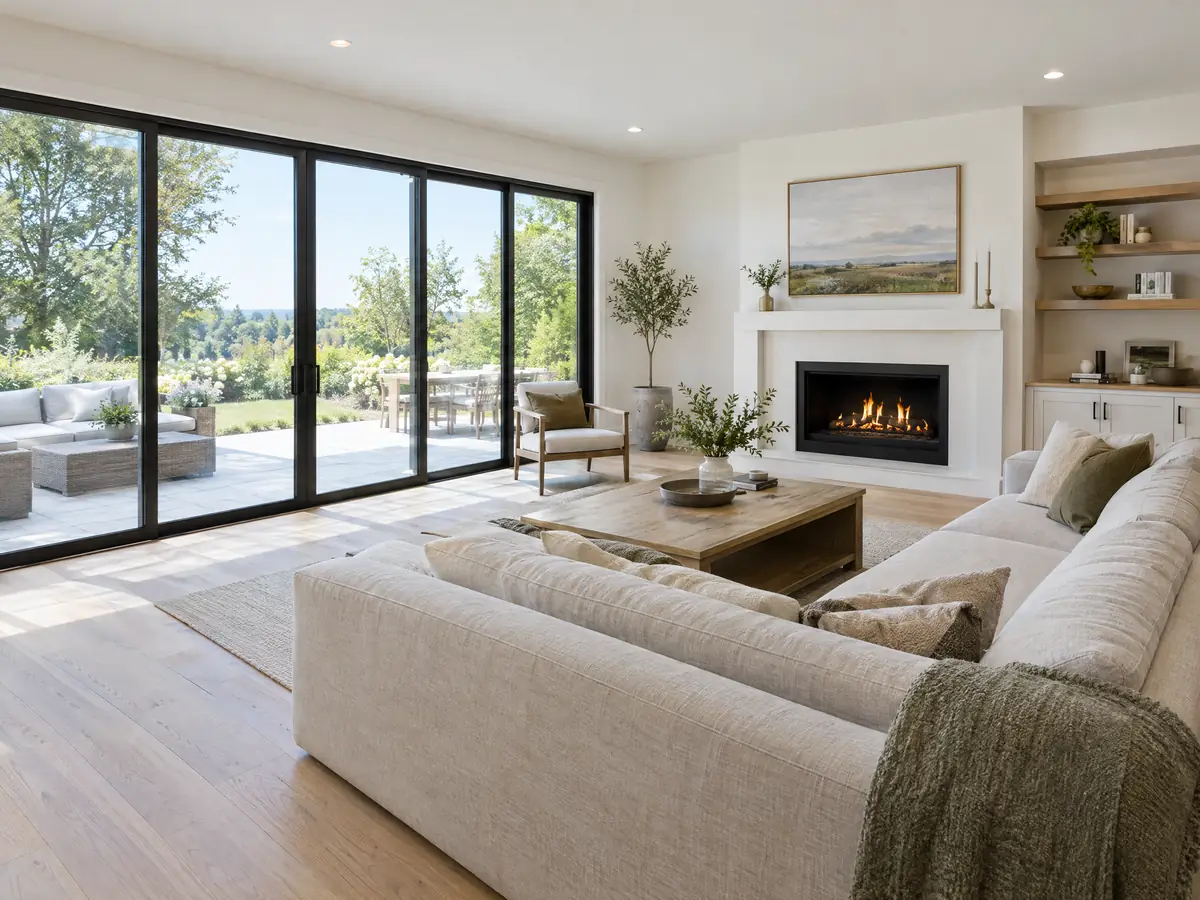
Addition photos from Irvine and nearby homes
Addition scenes tied to Irvine and the Orange County communities around it, from survey stakes and foundations to framing and finished rooms. Tap a photo to enlarge it.
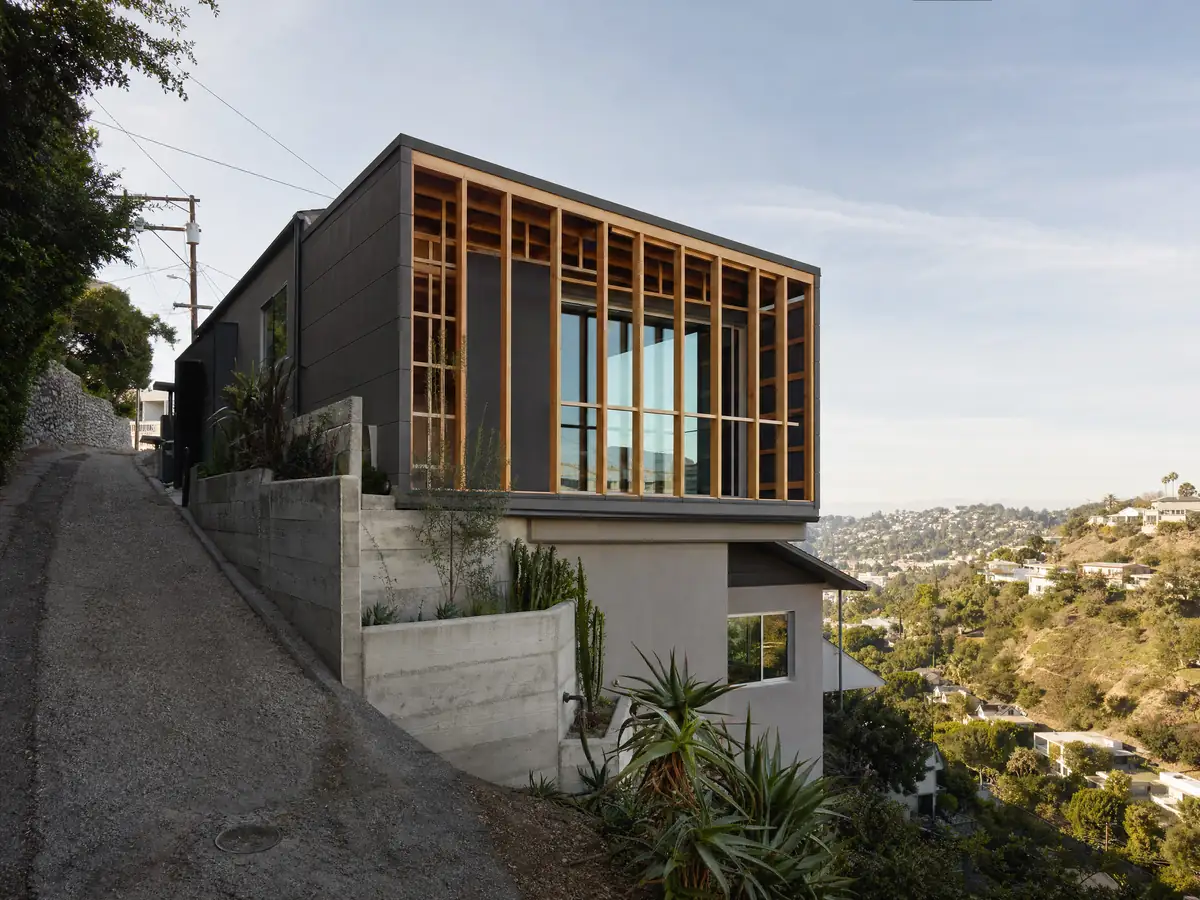
What room additions costs around Irvine
Our room additions page gives a formula, not one number: roughly $300 to $550 per square foot for a ground-level addition and $200 to $700 per square foot for a second story, usually over $100,000, with the architect, engineer, plan check and soils work as separate lines. Two sources anchor it: the 2025 Cost vs. Value report that Remodeling magazine ran for Los Angeles, with a midrange primary suite at $182,518 and a midrange bath addition at $63,595, and Sweeten's Los Angeles guides, which price mid-grade work at $550 per square foot. Neither is an Irvine quote, and Irvine's median owner-occupied home value of $1,510,300 may push finish levels up. The Board of Equalization reassesses only the new construction for property tax. Before you sign, the license check guide walks through confirming the contractor's standing on the CSLB site. Irvine's Orange County neighbors have no page on our site yet, so for comparison see room additions in Los Angeles, Long Beach and Cerritos. A bath that comes with the addition is on our Irvine bathroom page, new windows on the Irvine window page, a separate unit on the Irvine ADU page, and the Irvine area page lists every trade we cover in the city.
| What it covers | Typical range |
|---|---|
| Ground-level addition (family room, bedroom), construction only | $300 to $550 per sq ft |
| Second-story addition over an existing house | $200 to $700 per sq ft, usually over $100,000 |
| Primary suite addition (bedroom, bath, closet) | $182,518 midrange, $387,485 upscale |
| Bathroom addition | $63,595 midrange, $119,034 upscale |
| Architect, structural engineer, plan check and soils report | Separate lines in your proposal |
Irvine room addition questions, answered
Do I need a permit for a room addition in Irvine?
Yes. The City's addition page walks through a building permit application, with plans, the HOA's approved design plans and, when the lot calls for it, a survey. Plans go in through the IrvineReady portal. Ask the Planning Counter at 949-724-6308 first which setbacks and height limit your zoning district sets.
How big of an addition can I build without a permit?
Effectively none for a habitable room. The City's list of work that needs no permit covers items such as fences up to 7 feet and walks or platforms not more than 30 inches above grade, not rooms. Zoning limits still apply to exempt work, so call 949-724-6313 before assuming a small bump-out is exempt.
How much does a room addition cost in California?
Our formula is roughly $300 to $550 per square foot for a ground-level addition and $200 to $700 per square foot for a second story, usually over $100,000, with design and permit costs separate. It leans on Los Angeles data because no Irvine survey turned up, and a written proposal for your lot sets the actual figure.
How long does a room addition take?
For a single ground-level room, plan on 4 to 12 weeks for design, then 1 to 3 weeks for the foundation, 3 to 6 for framing and roof, 3 to 5 for rough utilities and drywall, and 4 to 8 for finishes. Plan check time is separate and we have no Irvine figure, so ask the City.
Does adding a room increase property taxes?
Yes, but only on the new construction. The Board of Equalization says the added area is assessed at the market value it adds and gets its own base-year value, while the rest of the house keeps its existing base. Your assessor sets the amount, so ask the County of Orange Assessor if you need a number.
What is the difference between a room addition and a home addition?
Little in practice. A room addition usually means one new room, such as a bedroom or family room, and home addition is the broader phrase that also covers a second story or a primary suite. Irvine's permit and zoning rules treat both as added floor area, so setbacks, height and HOA review apply either way.
Do I need a soils report for an addition?
Possibly. Bulletin 220 lets an addition under 500 square feet skip a new report when the foundation bearing is limited to 1,000 pounds per square foot and the site was graded to City standards with an original report. Larger additions need a geotechnical engineer's written certification of the foundation excavation before concrete.
Can I add a second story to my Irvine house?
Often, if the district's height limit allows it and the HOA approves. The City gives 35 feet as typical for single-family lots, varying by zoning, and asks for the HOA's approved design plans with the application. We found no second-story rule on the City's pages, so confirm with Planning.
Do I need HOA approval for a room addition in Irvine?
Practically yes. The City asks for the HOA's approved design plans with an addition application, and a condominium owner must provide a design approval letter. For a single-family home the City calls HOA review a courtesy but stamps plans to say its permit does not replace it, and recorded CC&Rs can govern additions even without an HOA.
Is an addition or an ADU the better use of my back yard?
It depends on whether you want more room for your household or a separate unit. An addition shares the house's walls and entry, and an ADU has its own kitchen and door. State ADU law gives an ADU some protections that an addition lacks, while an addition needs only the zoning envelope. The two routes can also combine.
Tell us about your Irvine addition
Tell us your village, the lot size, whether the house sits on a zero lot line and what you want to add, and we will plan the site visit around the survey, the easement and the HOA letter.