
Room Additionin Santa Ana, CA
A room addition in Santa Ana always needs a building permit. One-story additions up to 500 square feet on a single-family home or duplex can get same-day over-the-counter review after Planning gives an okay to check, and larger ones go through plan check. Single-family lots are limited to 35 percent coverage, and filing is online through Accela.
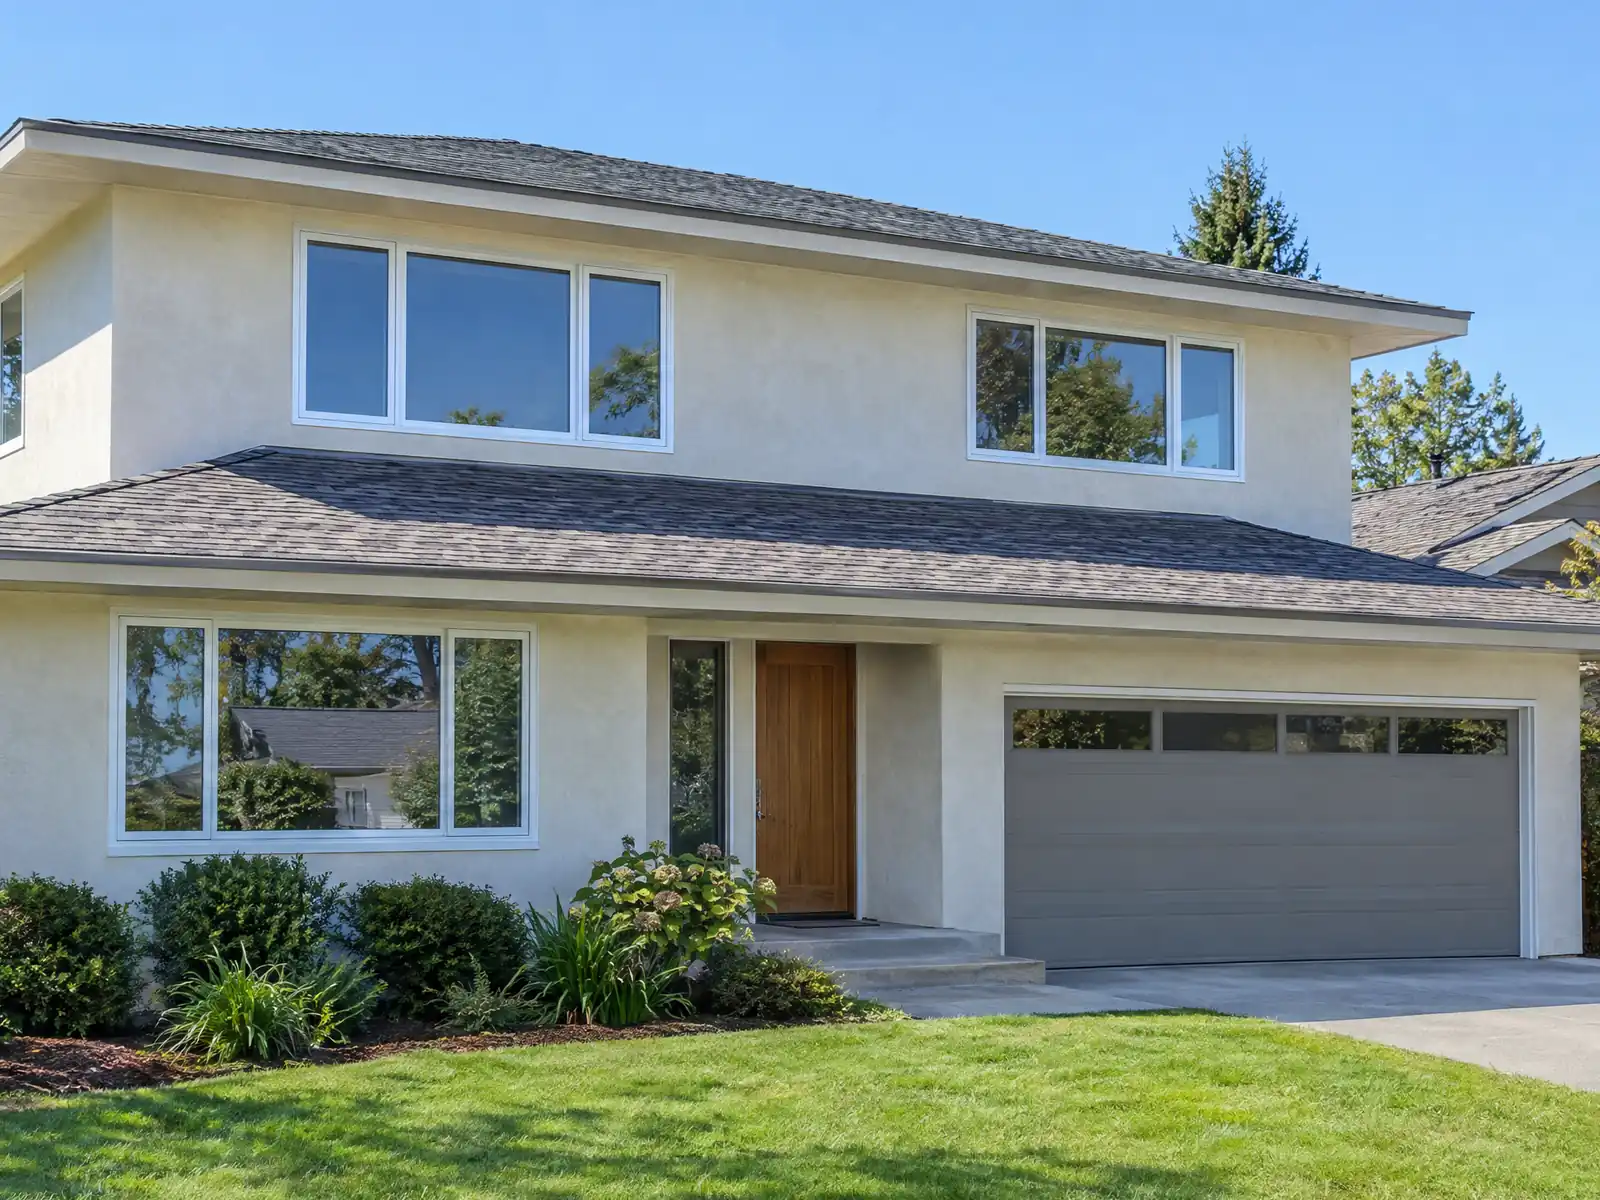
Santa Ana's townsite was claimed in 1869, the city incorporated in 1886 and became the Orange County seat in 1889, and the postwar boom, driven by the Army Air Base and the defense and farm economy, filled in most of the neighborhoods you see now. The Census Bureau's 2024 one-year estimates count 87,405 homes, 43.2 percent of them detached houses, with a median owner-occupied value of $772,600. An addition here means a 1950s or 1960s house, a tight lot and an owner who wants space for a family that averages nearly four people.
This page covers the permit route, yards and coverage, block-averaged front setbacks, foundations and soils, a second story, older homes, and fire sprinklers and fees. The City's code websites returned HTTP 403 to our tools, so zoning text comes from the GoCodebook mirror and the City's own handouts, and the Zoning Code is a 1960s document with a draft replacement under review. Confirm what matters with the Planning and Building Agency. Cost formulas and phases are on our room addition page.
Santa Ana Planning and Building rules that apply to a room addition
Where room additions permits come from in Santa Ana: City of Santa Ana Planning and Building Agency, Building Safety Division (Permit Counter).
- The OTC program covers one-story room additions up to 500 square feet for single-family homes and duplexes, and Handout BLD-01 says the applicant must get an okay to check from the Planning Division before submitting the building permit application. Larger additions go through plan check.
- Santa Ana's R1 single-family standards: primary structures up to 27 feet and two stories, a front yard equal to the block's prevailing setback but not less than 20 feet, side yards of 5 feet (10 feet on the street side of a corner lot), a 20 foot rear yard, 35 percent maximum lot coverage, and a 6,000 square foot minimum lot (4,000 square feet and 40 feet of frontage for older legal lots). (The text of this addition rule was read on the GoCodebook mirror, since the City code host blocks automated access, so confirm the current section with Planning.)
- Section 41-603(b) averages the front yard when 40 percent or more of the lots on a block are developed, with a floor of 20 feet, and 41-607 measures yards from the future right-of-way line on primary streets, so the setback on a given block can be larger than the zone minimum. (The text of this addition rule was read on the GoCodebook mirror, since the City code host blocks automated access, so confirm the current section with Planning.)
- Accessory buildings in R1: 15 feet tall or less need 3 foot side and rear setbacks, taller ones need 5 feet at the side and 10 feet at the rear, a corner lot needs 10 feet on the street side, and the garage entrance needs 20 feet of clearance from the street property line (Section 41-606). (The text of this addition rule was read on the GoCodebook mirror, since the City code host blocks automated access, so confirm the current section with Planning.)
- Section 41-239 limits R1 accessory buildings to 35 percent of the required rear yard, requires them to sit 5 feet from the main building and caps them at 50 percent of its area, with required garages up to 440, 640 or 840 square feet for two, three or four cars. Section 41-232.5 makes accessory buildings more than 15 feet high or more than one story a conditional use permit item in R1. (The text of this addition rule was read on the GoCodebook mirror, since the City code host blocks automated access, so confirm the current section with Planning.)
- Section 41-605 lets eaves, cornices and chimneys project 48 inches into a front, rear or corner street-side yard and 18 inches into other R1 side yards (6 inches in R2 and R3). An attached covered patio keeps the main building's yards but may encroach up to 10 feet into the rear yard, and an open-frame or egg-crate roof still counts as covered. (The text of this addition rule was read on the GoCodebook mirror, since the City code host blocks automated access, so confirm the current section with Planning.)
- Section 41-619 bars any addition to a residential building that would promote the owner's ability to create an illegal additional dwelling unit, lets the planning manager issue guidelines, and allows appeal to the Planning Commission, so ask Planning about the guidelines before drawing an addition with its own kitchen or separate entrance. (The text of this addition rule was read on the GoCodebook mirror, since the City code host blocks automated access, so confirm the current section with Planning.)
- The soils report handout exempts one- and two-story attached additions to an existing single-family home when the minimum foundation rules are met, and the adopted ICC alternate policy covers one-story additions up to 1,200 square feet in non-liquefaction areas but only up to 500 square feet in liquefaction areas. A second-story addition within the existing footprint needs a letter from a California geotechnical or soils-practicing civil engineer on the existing foundation.
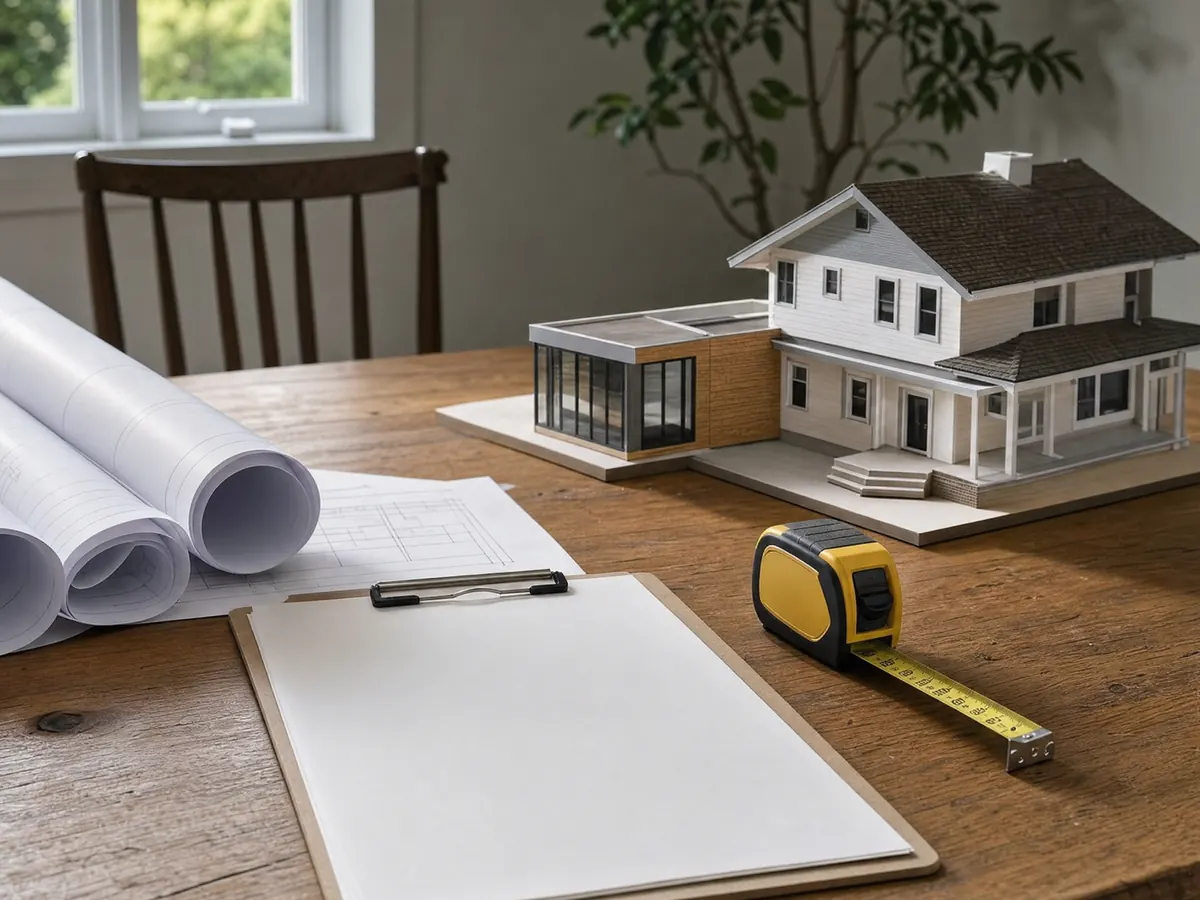
Do you need a permit for a room addition in Santa Ana? The 500 square foot express route
Yes, every time. The City's permit FAQ requires a permit to construct, enlarge or alter a building, and the exempt list covers only small items such as a one-story shed of 120 square feet or less. An addition is not on it. What changes with size is the route: the over-the-counter program takes one-story additions up to 500 square feet on single-family homes and duplexes, and Handout BLD-01 says the applicant needs an okay to check from Planning before submitting.
OTC review runs Monday to Thursday, 8:00 a.m. to 2:30 p.m., and a project in FEMA Flood Zone A or AE, on a historic property or in a historic district is not eligible. Larger additions go to plan check. Since July 1, 2026 every plan is filed electronically through the Accela Citizen Access portal, with a free account tied to a valid email.
Plan on a separate permit for plumbing, electrical or heating work that comes with the addition. The Permit Counter tells you at submittal which other offices must review, which can include Public Works, Fire and the Health Department.
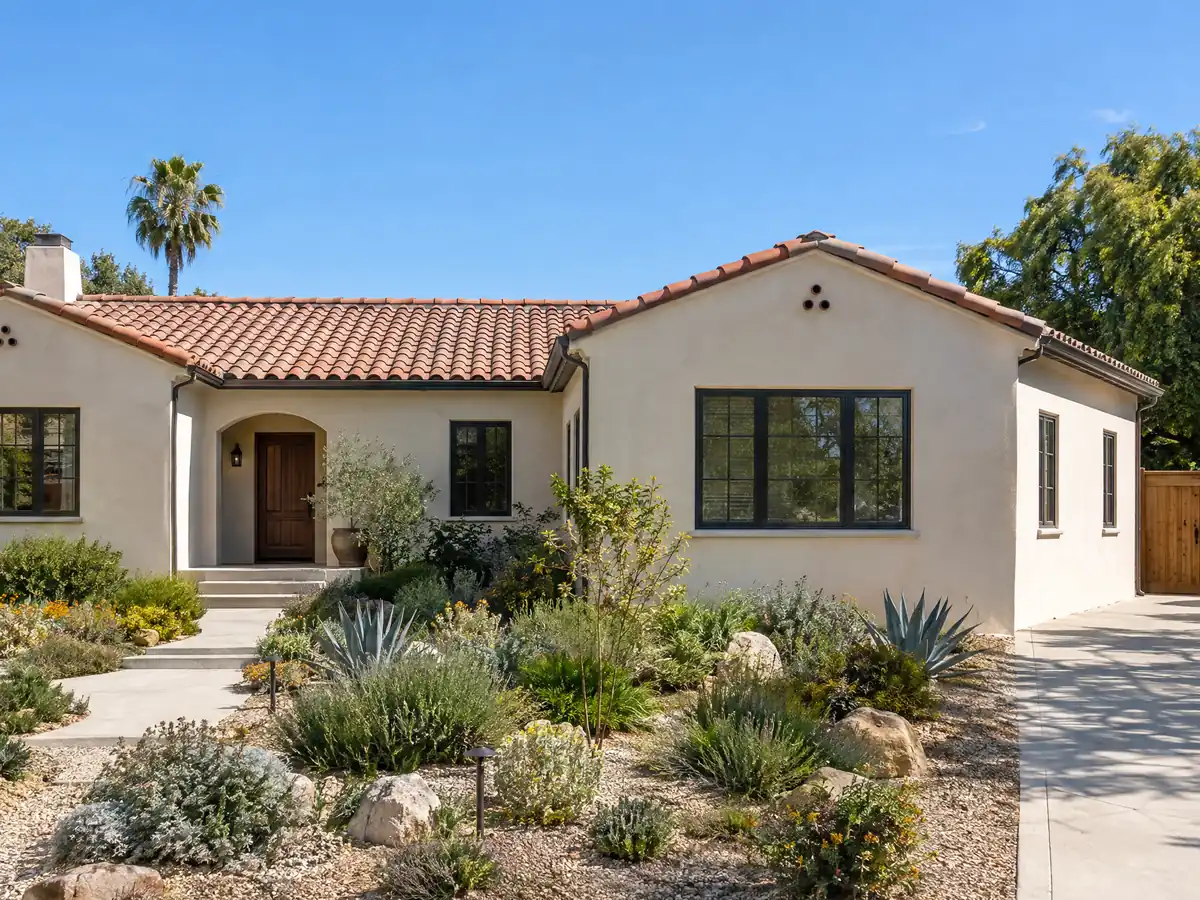
How big can a home addition be in Santa Ana? R1 yards, coverage and height
For the R1 single-family zone, the mirror's text of the code allows a primary building up to 27 feet and two stories, side yards of 5 feet (10 feet on the street side of a corner lot), a 20 foot rear yard and 35 percent maximum lot coverage. The minimum lot is 6,000 square feet, or 4,000 square feet with 40 feet of frontage for older legal lots. On a typical lot, coverage is what stops you before height does.
Detached accessory buildings follow different rules. One 15 feet tall or less needs 3 foot side and rear setbacks, a taller one needs 5 feet at the side and 10 at the rear, and an R1 accessory building over 15 feet or more than one story is a conditional use permit item. Accessory buildings may cover no more than 35 percent of the required rear yard, must sit 5 feet from the main building and may not exceed half its area. A detached room in the yard falls under these accessory rules, so ask Planning which category your idea fits.
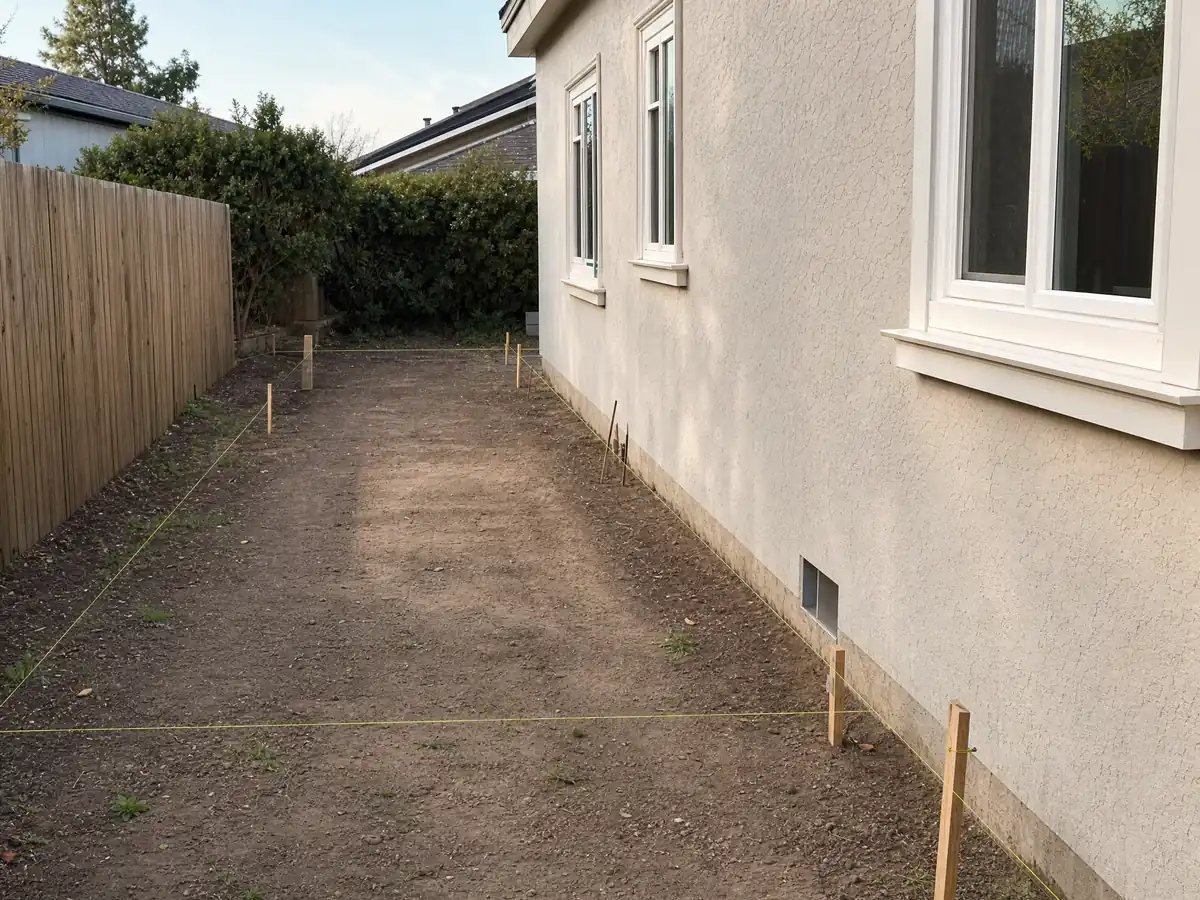
Why your front setback may be bigger than 20 feet, and where the condenser can go
Section 41-603(b) averages the front yard when 40 percent or more of the lots on a block are developed, with a floor of 20 feet, and Section 41-607 measures yards from the future right-of-way line on primary streets. The setback on your block can therefore be larger than the zone minimum, and a survey is the only way to know. Eaves, cornices and chimneys may project 48 inches into a front, rear or corner street-side yard and 18 inches into other R1 side yards. An attached covered patio keeps the main building's yards, and may extend up to 10 feet into the rear yard.
Handout BLD-07, citing Section 41-622.5, bars comfort cooling equipment, compressors, pumps and pool heaters between a building wall and a side property line. That affects where the new room's air conditioner can sit, so settle it before framing.
Section 41-619 bars an addition that would promote an illegal additional dwelling unit, and the planning manager can issue guidelines. Ask Planning about them before drawing a new room with its own kitchen or a separate entrance, or look at our Santa Ana ADU page.
Soils reports, foundations and liquefaction: what a Santa Ana addition has to stand on
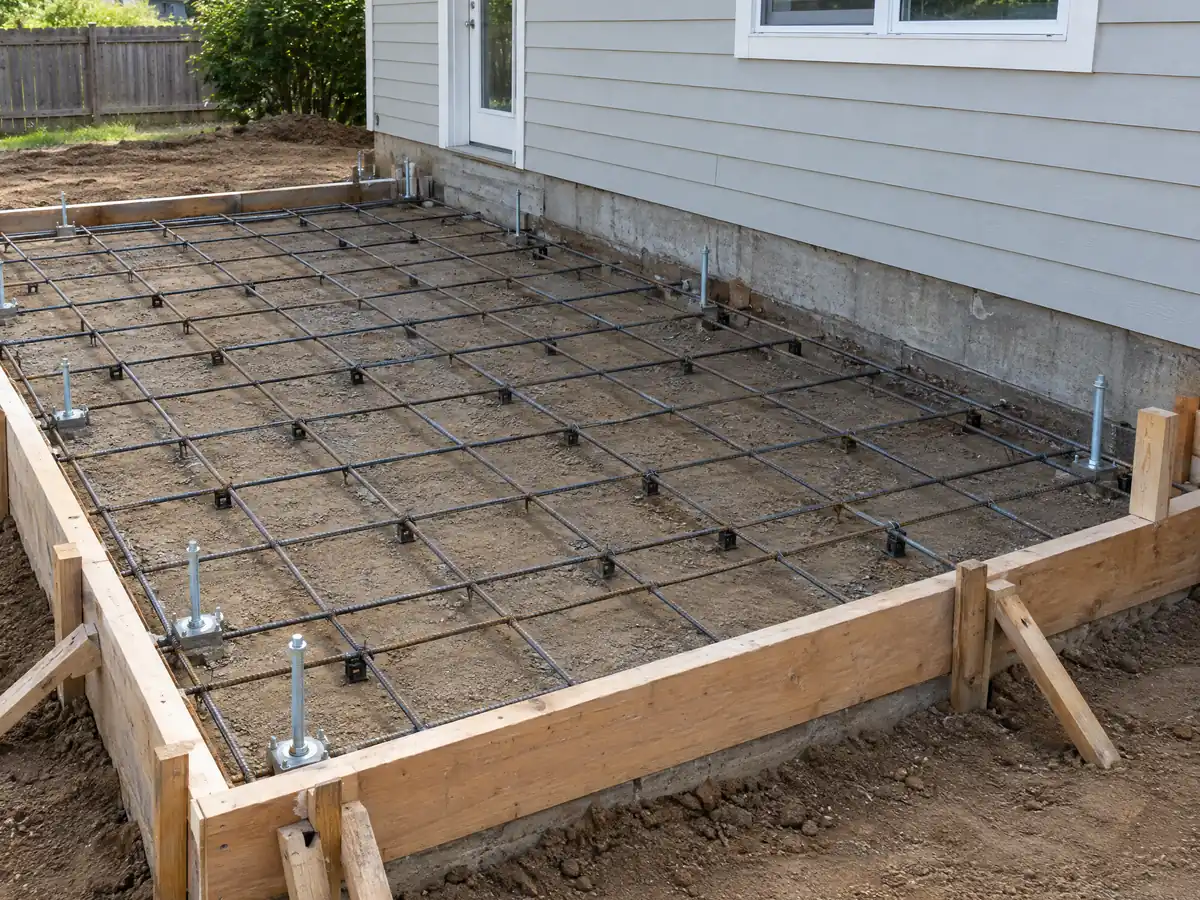
The City's soils handout, PCC-06, revised January 13, 2026, exempts one- and two-story attached additions to an existing single-family home from a geotechnical report when the minimum foundation rules are met. An Orange County alternate policy extends relief to one-story additions up to 1,200 square feet in non-liquefaction areas, and to only 500 square feet in liquefaction areas. The soils policy separates liquefaction areas and calls for 4 feet of overexcavation for larger additions and accessory buildings.
Santa Ana sits on flat ground, and the Santa Ana River on its west edge flooded several times in the last century. The new foundation has to tie into the old one, so the engineer should visit early. If masonry stem walls are in the plans, the City's code amendments require solid grout and vertical reinforcing in the higher seismic design categories. We did not print the seismic category itself because the mirror's table came through scrambled, so ask Building Safety which applies.
Second-story addition in Santa Ana: the footprint letter and the 27 foot limit
Building up avoids the coverage cap, because the footprint stays the same. R1 allows two stories and 27 feet, so most one-story houses can go up one level if the structure allows it. The City's soils handout asks for a letter from a California geotechnical or soils-practicing civil engineer on the existing foundation for a second story within the existing footprint.
Expect the engineer to check the old footings, the walls, the roof removal and the stair opening, and ask who handles the weeks when the roof is open. Sweeten's Los Angeles guide prices second stories at $200 to $700 per square foot, and a 1950s ranch is a different job from a 1970s two-story. A plan check route applies, since OTC review stops at 500 square feet on one story.
Adding to an older Santa Ana home: lead, asbestos and historic districts
About 69 percent of Santa Ana's homes predate 1980, and 12.5 percent predate 1950. EPA's lead-safe rule covers paid work that disturbs paint in housing built before 1978, which includes cutting a new opening into an old wall. South Coast AQMD Rule 1403 asks for an asbestos survey before renovation, including every flooring layer down to the joists. Test before demolition, not after the dust is in the attic.
French Park, Downtown and Floral Park are National Register Districts, and SD-19 and SD-40 protect French Park and Heninger Park. An addition to a Local Register property or a contributing home in a district needs a Certificate of Appropriateness under the Secretary of the Interior's Standards, and PBx and OTC are not open to them. Matching roof pitch, window style and siding on a Greenville cottage or a French Park bungalow is a review question before it is a design one.
- Which year was the house built, and has paint been tested?
- Is the lot inside a historic district or SD overlay?
- Who tests flooring and wall materials for asbestos before demolition?
Fire sprinklers, school fees and permit clocks for a Santa Ana addition
Santa Ana's Residential Code amendments say an automatic sprinkler system is not required for additions or alterations to existing one- and two-family dwellings that lack one, unless California Fire Code Section 903.2.8 requires it. The Orange County Fire Authority's screening form separately asks about total area above 3,600 square feet non-sprinklered or 6,200 square feet sprinklered, and about any point more than 140 feet from the fire access road.
Section 8-44 adds a transportation system improvement fee in designated areas when a project adds floor area and costs more than $30,000, and the City's forms list a school fee application for plan check. We found no residential fee schedule, so ask for amounts in writing. An issued permit becomes invalid after 180 days without work, and the Building Official can extend it in 180 day steps.
MDG Builders, CSLB #1040337, is the general contractor on an addition: we organize the design, engineering and Accela filing and manage the licensed foundation, framing and trade firms, and you can check each firm on the CSLB site. The subcontractor chain explained shows who answers for what.
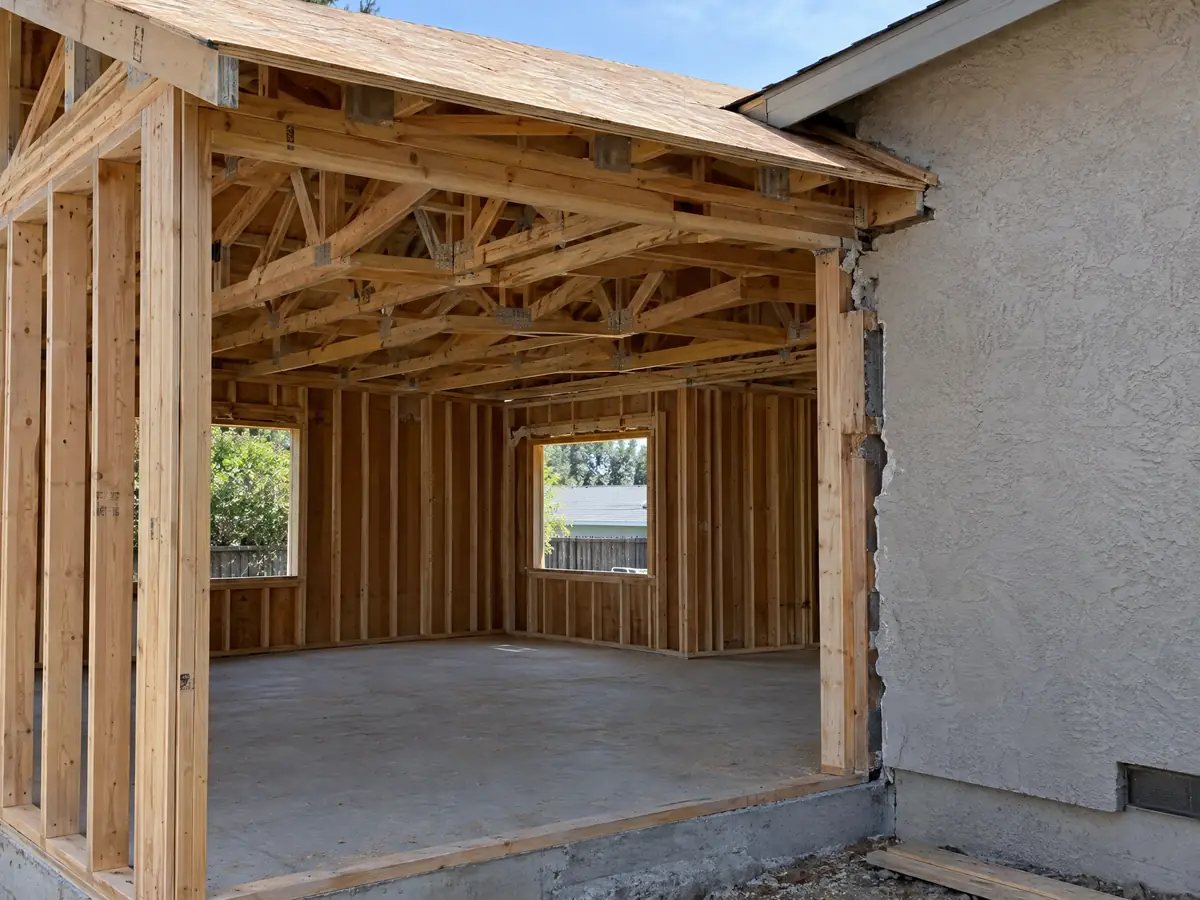
Room addition photos from Santa Ana and nearby homes
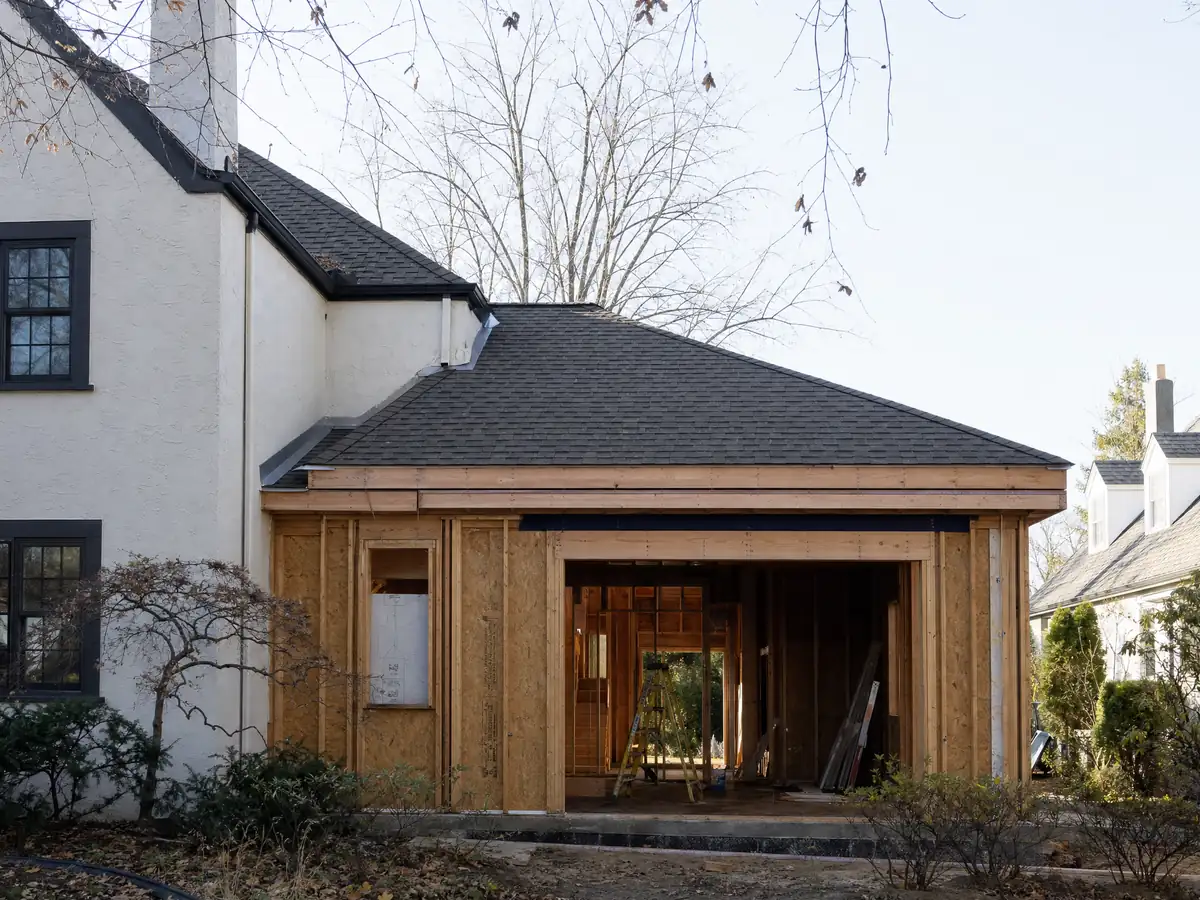
Addition scenes tied to Santa Ana and the Orange County communities around it, from foundation forms and framing to finished rooms. Tap a photo to enlarge it.
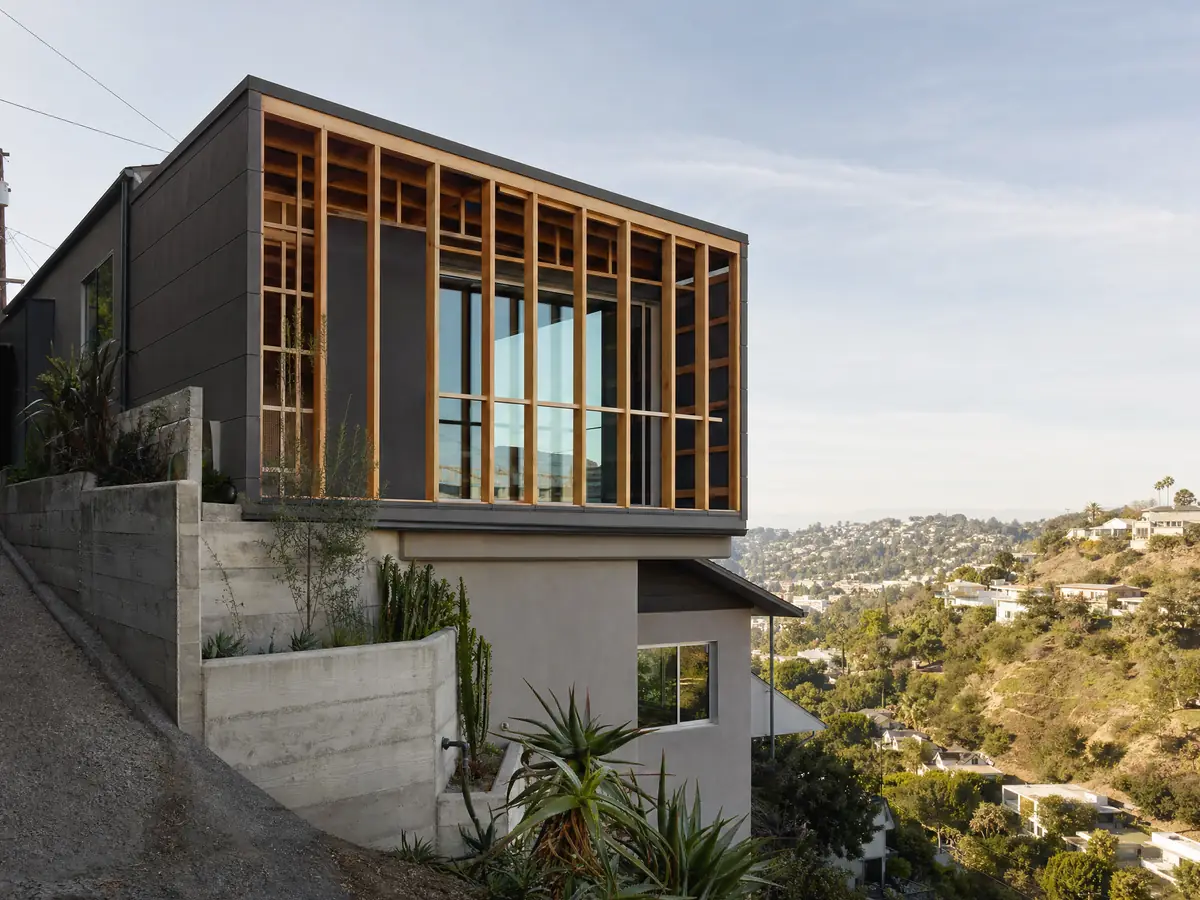
What room additions costs around Santa Ana
Our room addition page uses a formula in place of one number: about $300 to $550 per square foot to build a ground-level room and $200 to $700 per square foot to build a second story, which usually ends above $100,000. Two sources hold it up. Remodeling magazine's 2025 Cost vs. Value report for Los Angeles prices a midrange primary suite at $182,518 and a midrange bath addition at $63,595, while Sweeten's Los Angeles guides use $550 per square foot for mid-grade work. Neither is a Santa Ana quote. The architect, engineer, plan check and soils report are separate lines, and the City gives no residential fee schedule on the pages we read. On property tax, the state Board of Equalization says the added construction alone is assessed at the market value it contributes. The license check guide shows how to verify a contractor, and the room addition versus ADU guide compares the two routes. Compare room addition projects in Anaheim, Irvine and Los Angeles. A bath that comes with the addition is on our Santa Ana bathroom page, new glass on the Santa Ana window page, and the Santa Ana area page lists every trade we cover in the city.
| What it covers | Typical range |
|---|---|
| Ground-level addition (family room, bedroom), construction only | $300 to $550 per sq ft |
| Second-story addition over an existing house | $200 to $700 per sq ft, usually over $100,000 |
| Primary suite addition (bedroom, bath, closet) | $182,518 midrange, $387,485 upscale |
| Bathroom addition | $63,595 midrange, $119,034 upscale |
| Architect, structural engineer, plan check and soils report | Separate lines in your proposal |
Santa Ana room addition questions, answered
Do I need a permit for a room addition in Santa Ana?
Yes. Santa Ana requires a building permit to construct or enlarge a building, and an addition is not on the exempt list. One-story additions up to 500 square feet on a single-family home or duplex may get same-day over-the-counter review after an okay to check from Planning. Larger ones go through plan check, filed online in Accela.
Can you add a room to your house without a permit?
No. A room attached to the house is permit work, and an unpermitted one can surface at sale or at the next permit. Only small items, such as a one-story detached shed of 120 square feet or less, are exempt, and even those may need Planning's setback approval. Ask the counter before building anything.
How big of an addition can I build without a permit?
None for an attached room. The nearest exemptions are a one-story detached shed or playhouse of 120 square feet or less, and the City still wants Planning to review setbacks. The 500 square foot figure you may see is the limit for same-day over-the-counter permit review, not an exemption from the permit itself.
How much does a room addition cost in California?
Roughly $300 to $550 per square foot for a ground-level addition and $200 to $700 per square foot for a second story, usually over $100,000, with design, engineering and plan check priced separately. Those figures lean on Los Angeles sources because no Santa Ana survey turned up, and a written proposal sets the real price.
How long does a room addition take?
For one ground-level room expect four to twelve weeks of design, then foundation in one to three weeks, framing and roof in three to six, rough utilities and drywall in three to five, and finishes in four to eight. Plan check time comes on top and varies, so ask the City for its current figure.
Does adding a room increase property taxes?
Yes, on the new part. The Board of Equalization says only the new construction is assessed at the market value it adds, and the rest of the home keeps its existing assessed base. A county assessor sets the actual figure after the permit is finaled, so ask your contractor to flag the addition's cost for you.
Is a home addition better than an ADU?
An addition is better for a bedroom or family room inside your own home, while an ADU gives a separate unit with its own kitchen, bath and address that can be rented for 30 days or more. Santa Ana allows ADUs up to 1,000 square feet detached on single-family lots. Our room addition versus ADU guide compares cost and permits.
Can you add a second story to a house in Santa Ana?
Usually yes in R1, which allows two stories and 27 feet. The City's soils handout asks for a letter from a California geotechnical or soils-practicing civil engineer on the existing foundation when the second story stays within the footprint. It goes through plan check, not same-day review, and historic districts add design review.
Does a Santa Ana room addition need fire sprinklers?
Not by default. The City's code amendments exempt additions to existing one- and two-family homes that have no sprinklers, unless California Fire Code Section 903.2.8 requires them. The Orange County Fire Authority's screening form still asks about total area and the distance to the fire access road, so expect a fire review on larger projects.
Tell us about your Santa Ana room addition
Tell us your neighborhood, roughly when the house was built, the lot size and how many square feet you want to add, and whether it is one story or two, and the first visit will start from the 500 square foot line and your yards.