
Room Additionin Orange, CA
A room addition in Orange, CA needs a building permit and zoning approval, with base standards of a 20 foot front setback, 5 foot side, 20 foot rear and 32 foot height on single-family lots. Floor area ratio is 0.60 on lots under 10,000 square feet. Old Towne, the Eichler tracts and one overlay add review or caps.
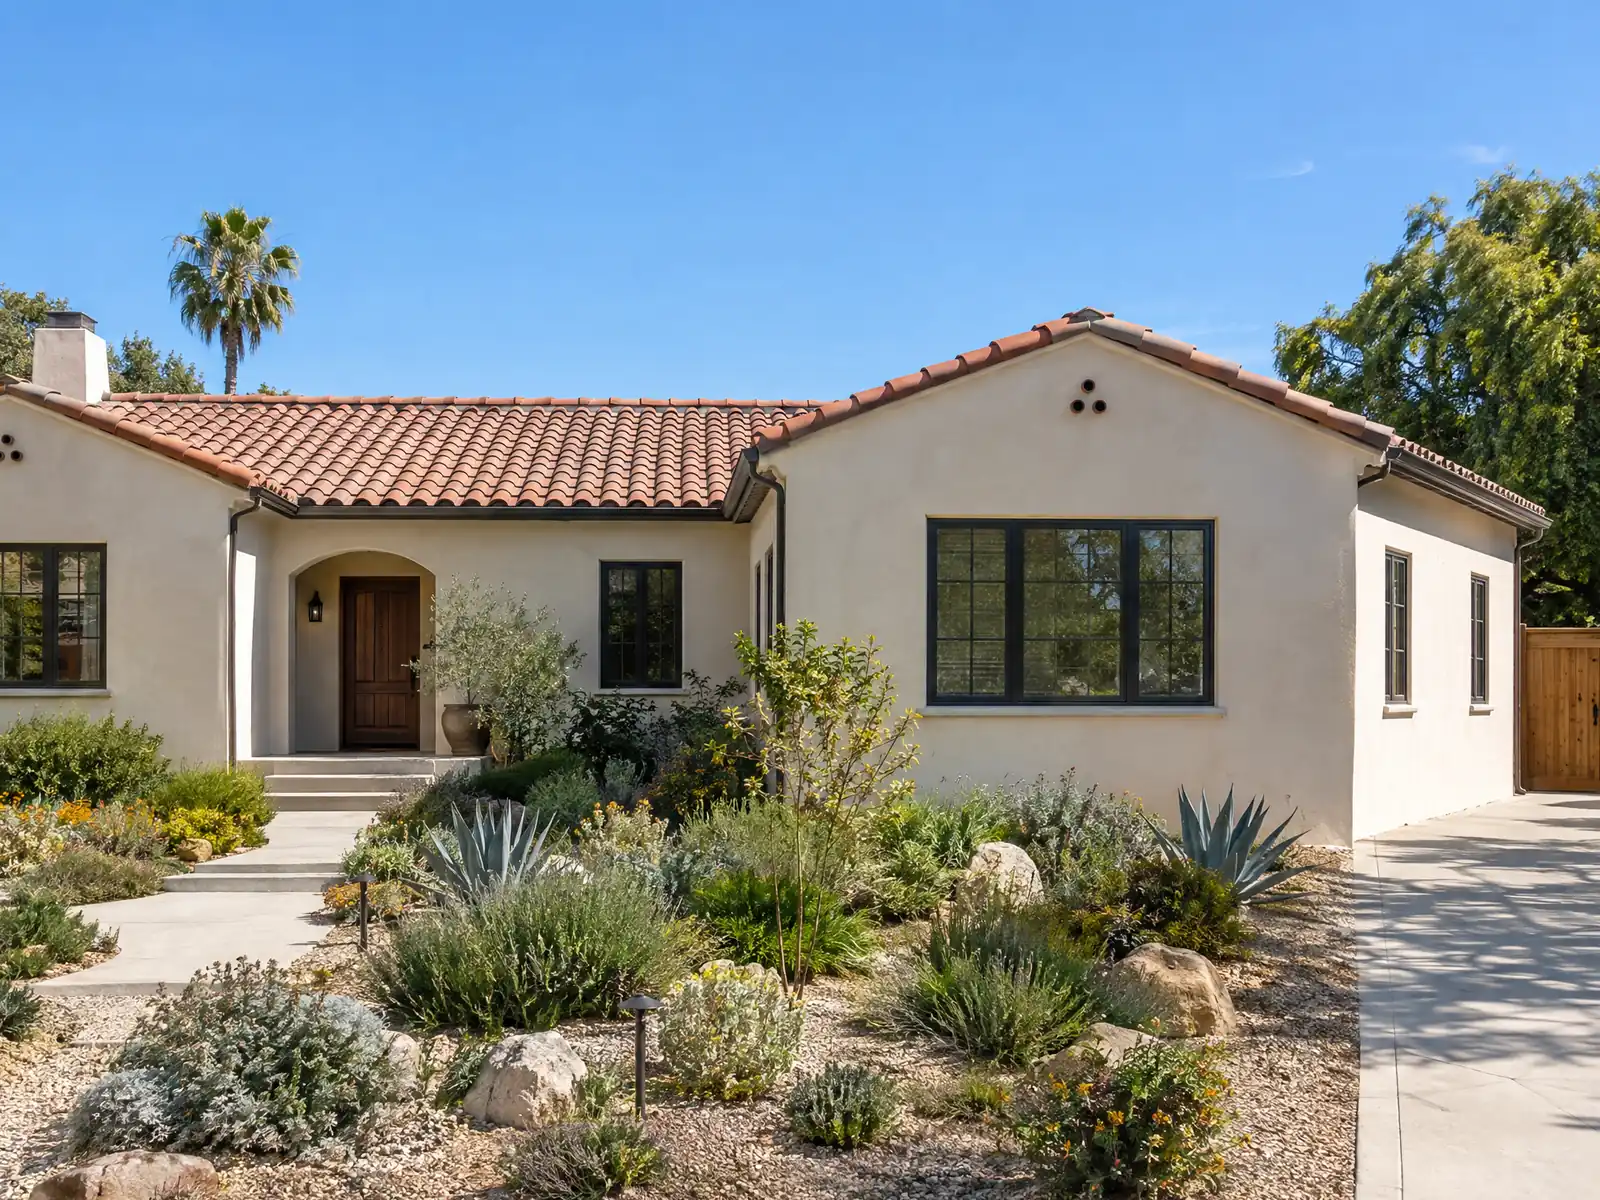
Orange has two building histories. The Chapman and Glassell townsite of 1869 to 1873 and the Victorian-era blocks around the Plaza came first, and then the tracts: Preserve Orange County reports more than 2,400 homes in 28 or more tracts from 1955 to 1959 and more than 5,000 homes from 1960 to 1964. The Census Bureau's 2024 one-year estimates agree, with the 1960s at 26.2 percent of the city's 46,126 homes and 64.5 percent of all homes predating 1980. An addition here usually grows a 1960s tract house, and the rules change block by block.
This page covers historic review, the overlay that caps added bedrooms, setbacks and floor area, the Single Story overlay, parking and sprinklers, flood and soil factors, and how the job runs. It is about the city of Orange, not the county, and the City's website blocks automated tools, so we read none of its pages. Code text comes from GoCodebook, a third-party mirror of the Orange Municipal Code, so confirm anything that matters with Building and Safety Services. Formula pricing and phases are on our room addition page.
City of Orange Planning and Building rules that apply to a room addition
Where room additions permits come from in Orange: City of Orange Community Development Department, Building and Safety Services Division.
- In Orange's single-family zones (R1-6 through R1-40) the base standards are a 20 foot front setback, a 5 foot side setback (10 feet on a corner street side and 20 feet where a garage opens to the side street), a 20 foot rear setback, and a 32 foot, two story height limit; floor area ratio is 0.60 on lots under 10,000 square feet, 0.50 on lots of 10,000 to 39,999 square feet and 0.40 on larger lots, counting garages and accessory structures.
- Orange lets a one story addition extend into the required rear yard if it stays at least 10 feet from the rear property line, and a two story living area or second story deck or balcony do the same only when the rear lot line abuts a street, alley or permanent open space. Covered patios at grade and unenclosed on at least two sides may project into the rear setback no closer than 10 feet.
- Orange's total aggregate area of all attached and detached accessory structures on a lot may not exceed 50 percent of the principal structure, habitable accessory structures over 450 square feet need a conditional use permit from the Zoning Administrator, and a residential garage door taller than eight feet that is visible from the street needs minor site plan review.
- Orange's parking rule for a single-family home is two enclosed garage spaces up to four bedrooms (reached by a 12 foot wide, 20 foot long driveway) and one more enclosed space for five or more bedrooms, but an older home that does not conform is brought into compliance only when additions or alterations grow the original floor area by more than 25 percent or 500 square feet, whichever is greater.
- In Orange's Neighborhood Preservation Overlay (north of SR-22, east of Main Street, west of SR-55 and south of Katella Avenue) bedroom and bathroom additions beyond the overlay standards need Zoning Administrator approval, and the Zoning Administrator weighs whether the design will limit nuisance parking and crowding; inside a historic district the Design Review Committee reviews any addition with new square footage or exterior changes other than roof vents.
- Orange's Single Story Overlay (denoted A on the zoning map) limits building height to one story or 20 feet, whichever is less, so a second story addition is not allowed on those lots, and in Old Towne the residential quadrants have a minimum 20 foot front yard setback with addition heights set by the Old Towne standards.
- Orange's Fire Code requires sprinklers throughout an existing one or two family building when an addition makes it exceed 5,000 square feet.
- Orange's Flood Damage Prevention chapter (15.60) is administered by the City Engineer as Floodplain Administrator, adopts the FEMA Orange County flood study and FIRM dated January 3, 1997 with later revisions, requires a development permit before construction in any special flood hazard area, and defines a substantial improvement as any repair, reconstruction or improvement costing 50 percent or more of the structure's market value, which must raise the lowest floor to at least one foot above base flood elevation plus freeboard.
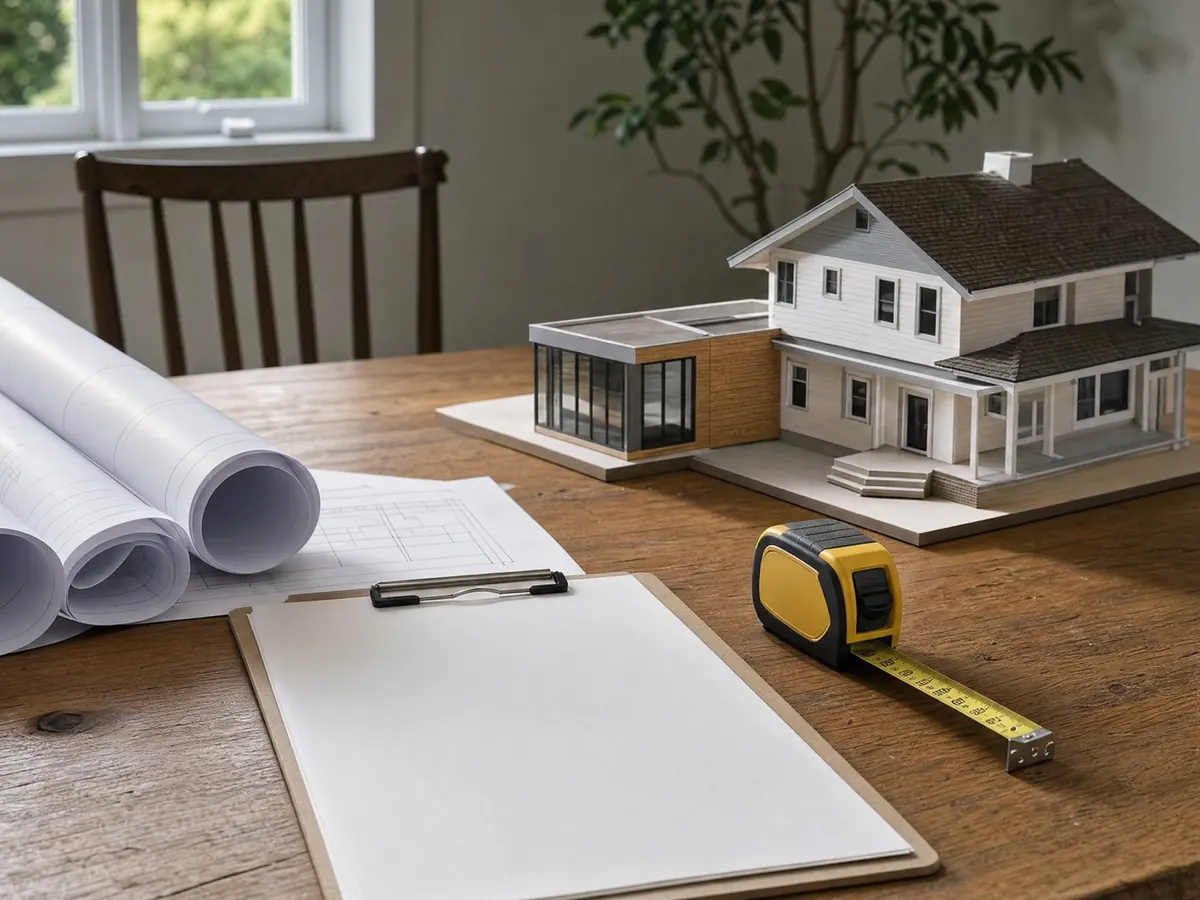
Does a room addition in Old Towne Orange or an Eichler tract go to design review?
Yes, in both. Inside a historic district the Design Review Committee reviews any addition that adds square footage or changes the exterior beyond roof vents. Old Towne covers one square mile around the Plaza, was listed on the National Register of Historic Places on July 11, 1997, and holds more than 1,300 vintage buildings. In its residential quadrants the front yard setback is at least 20 feet, and addition heights follow the Old Towne standards, which we could not read.
The City's historic preservation planner told the Eichler Network in 2018 that any addition in Fairhaven, Fairmeadow or Fairhills needs the committee's review. Alterations to a cultural resource also follow the State Historical Building Code. The Old Towne Preservation Association, a nonprofit, lists inappropriate replacement of rafter tails, trim, doors and chimneys among the most common violations, which can bring fines, orders to remove the work and withheld permits.
Ask Planning for a look at a sketch before you pay for stamped plans, because the committee, not the counter, decides whether the roofline and materials fit.
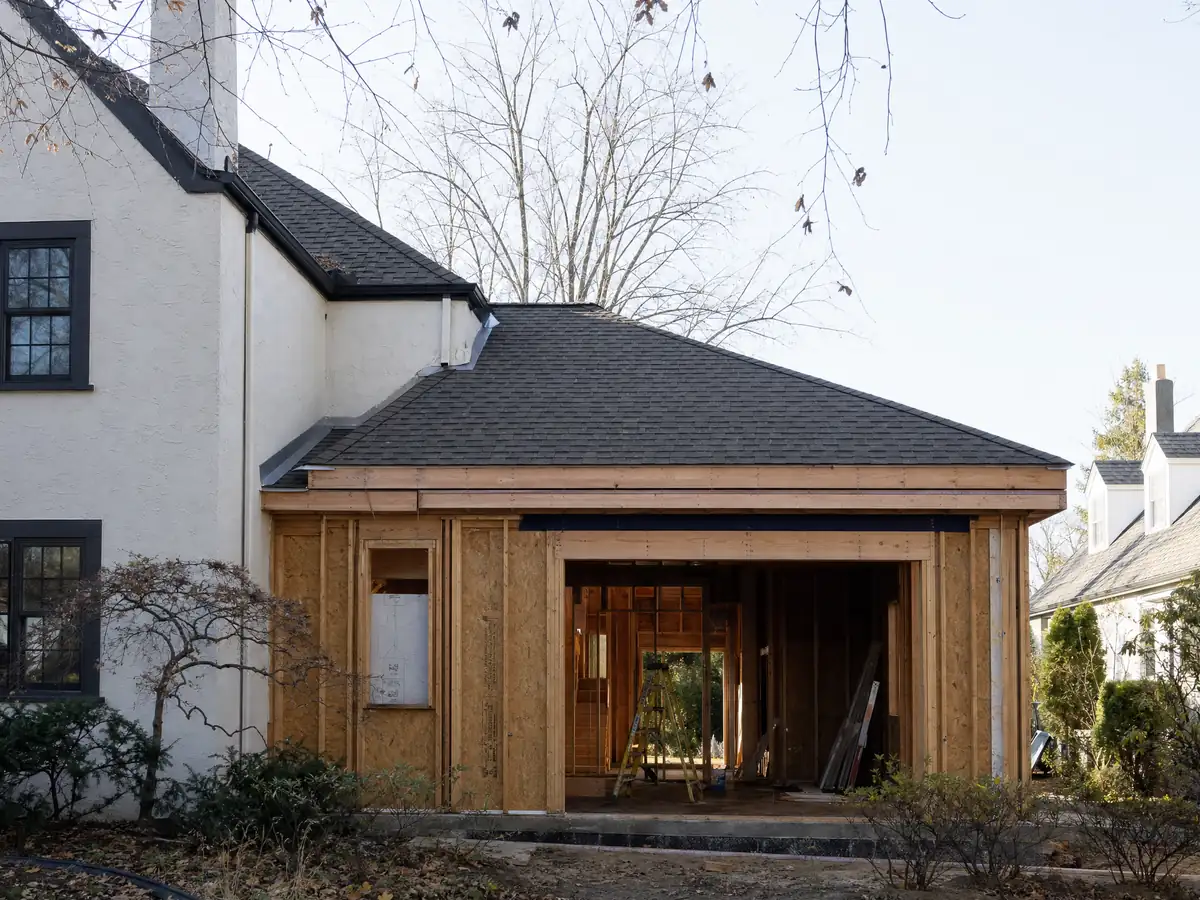
Bedroom and bathroom limits in the Neighborhood Preservation Overlay near Katella and Main Street
The overlay covers the area north of SR-22, east of Main Street, west of SR-55 and south of Katella Avenue. It caps added bedrooms and added bathrooms at two each, counted from January 1, 2023. Single-family lots under 10,000 square feet are held to a floor area ratio of 0.55 with one new bedroom and 0.50 with two.
Each added bedroom also needs 100 square feet of extra usable open space, 50 cubic feet of unified indoor storage and 100 square feet of extra common living area, unless the house already keeps 800 square feet of it. Projects that stay inside these standards and follow the Infill Residential Design Guidelines are approved ministerially by the Community Development Director.
Anything beyond the standards needs Zoning Administrator approval, and the Zoning Administrator weighs whether the design will limit nuisance parking and crowding. Before we sketch a bedroom wing in that area, we confirm the lot size, the existing bedroom and bath count and whether the bedroom rule in Municipal Code 17.14.280 is met.
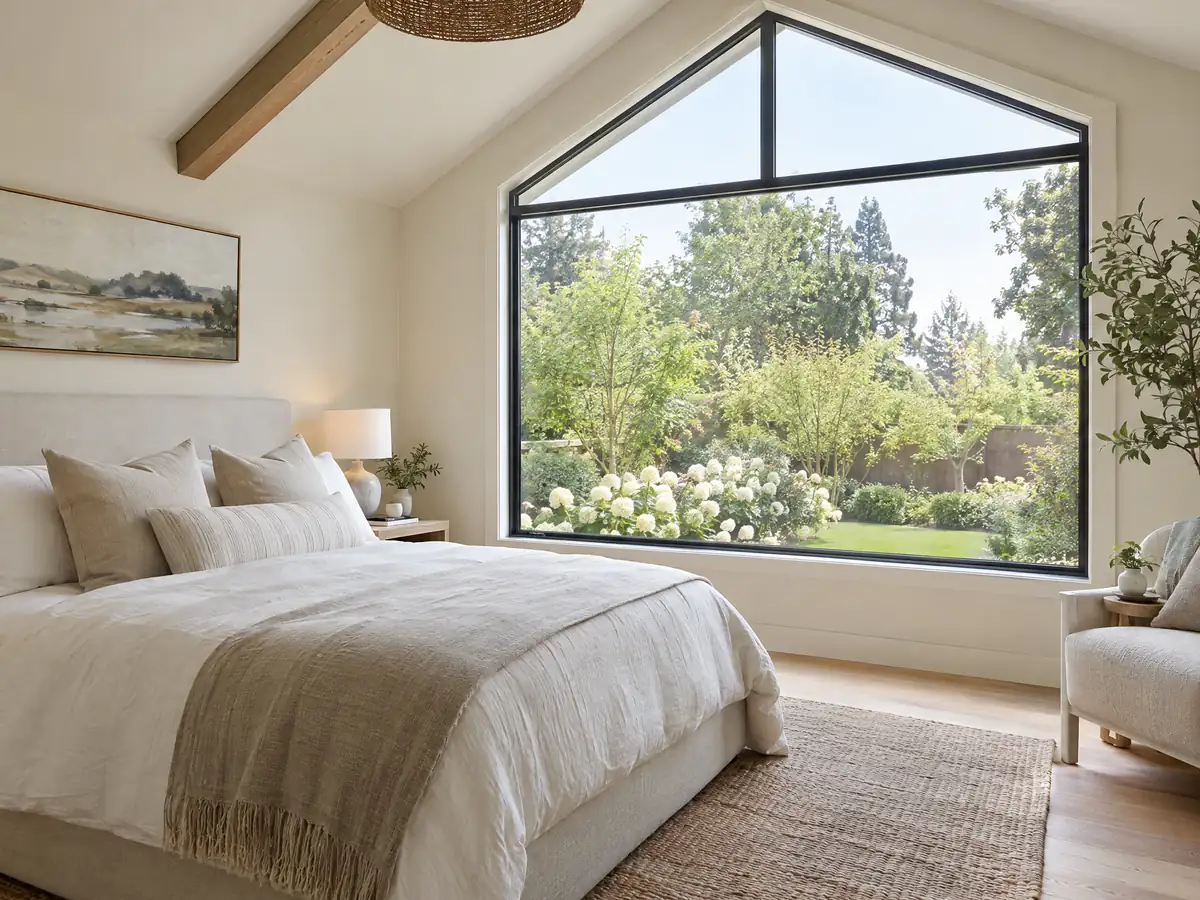
How big can a home addition be in Orange? Setbacks, floor area ratio and height
In the single-family zones, R1-6 through R1-40, the base standards are a 20 foot front setback, 5 feet at the side (10 feet on a corner street side, 20 where a garage opens to the side street), 20 feet at the rear and a 32 foot, two story height limit. Floor area ratio is 0.60 on lots under 10,000 square feet, 0.50 on lots from 10,000 to 39,999 and 0.40 on larger lots, and it counts garages and accessory structures, so a new garage eats into the room you can add to the house.
A one story addition may extend into the required rear yard if it stays at least 10 feet from the rear line. A two story living area or a second story deck may do the same only when the rear lot line abuts a street, an alley or permanent open space. Covered patios at grade, open on at least two sides, may project to no closer than 10 feet.
All attached and detached accessory structures together may not exceed 50 percent of the main house, and a habitable accessory structure over 450 square feet needs a conditional use permit from the Zoning Administrator. The Orange residential district chapter has the full tables.
Can you add a second story in Orange? The Single Story overlay and the 32 foot limit
It depends on one letter on the zoning map. Lots with the A overlay, the Single Story Overlay, are limited to one story or 20 feet, whichever is less, so a second story is not allowed there. Elsewhere in the single-family zones the base limit is two stories and 32 feet, subject to the floor area ratio, which a second floor consumes quickly on a small lot.
Balconies and decks upstairs have their own rules. A second story deck or balcony may reach into the rear yard only to 10 feet from the rear line, and only where the rear lot line meets a street, an alley or permanent open space. A balcony that is not primary or secondary access may project into the rear yard no more than 4 feet at a height of at least 8 feet.
Before an architect draws a second floor, we read the lot's overlay letters on the zoning map, the lot size and any historic district boundary, because three separate rules can say no.
Room addition with a fifth bedroom: garage spaces, the 25 percent rule and driveway size
A single-family home in Orange must provide two enclosed garage spaces up to four bedrooms, reached by a driveway 12 feet wide and 20 feet long, and one more enclosed space at five or more bedrooms. An older home that does not conform is brought into compliance only when additions or alterations grow the original floor area by more than 25 percent or 500 square feet, whichever is greater. A modest bump-out can stay under that line, and a large wing cannot.
A residential garage door taller than eight feet that is visible from the street needs minor site plan review, and a driveway that gets wider is read against the cap of 60 percent paving in a front yard.
Orange's bedroom rule also shapes a layout. A bedroom may not have a sink, refrigerator, microwave, kitchenette or infrastructure that can easily be converted to one, with GFCI outlets as the code's example, and it may not have a direct outside door or a wet bar unless the Community Development Director approves.
Fire sprinklers, flood elevation and soil factors for an Orange addition
Orange's Fire Code requires sprinklers throughout an existing one or two family building when an addition makes it exceed 5,000 square feet, plus an audible waterflow alarm tied to the smoke alarms. A large wing on an already big house can cross that line, so we add up the existing and new floor area, garage included, before design. Parts of Orange Park Acres lie outside the city limits according to Wikipedia, so confirm whether City or County rules apply.
The Flood Damage Prevention chapter defines a substantial improvement as work costing 50 percent or more of the structure's market value, and that kind of project in a mapped flood area must raise the lowest floor to at least one foot above base flood elevation plus freeboard. The Residential Code table's note that the City has no flood hazard zones conflicts with the flood chapters, so we follow the chapters and ask the City Engineer.
The same table lists Seismic Design Category D 2 or E, a 110 mph basic wind speed, a 12 to 24 inch frost line depth and a Very Heavy termite damage rating. Grading thresholds sit in a City manual we could not open.
Permit steps, work hours and property tax for a room addition in Orange
A ground-level addition runs in a rough order: survey and design, any design review, structural drawings and Title 24 energy forms, plan check, permit, foundation, framing, rough utilities and finishes. We have no City figure for plan check time, so ask Building and Safety Services. Orange enforces the 2025 California codes adopted by Ordinance 16-25, fees come from a City Council resolution, and no fee appears here.
MDG Builders, CSLB #1040337, is the general contractor on an addition: we draw it, shepherd it through review and sequence the framers, electricians and plumbers, who are licensed firms. Construction noise is held to the exterior standards outside 7 a.m. to 8 p.m., or 9 a.m. to 8 p.m. on Sundays and federal holidays. A covered project files a waste plan, and all projects divert 65 percent of debris.
On property tax, the Board of Equalization reassesses only the new construction at the market value it adds. The rest of the house keeps its existing base year value.
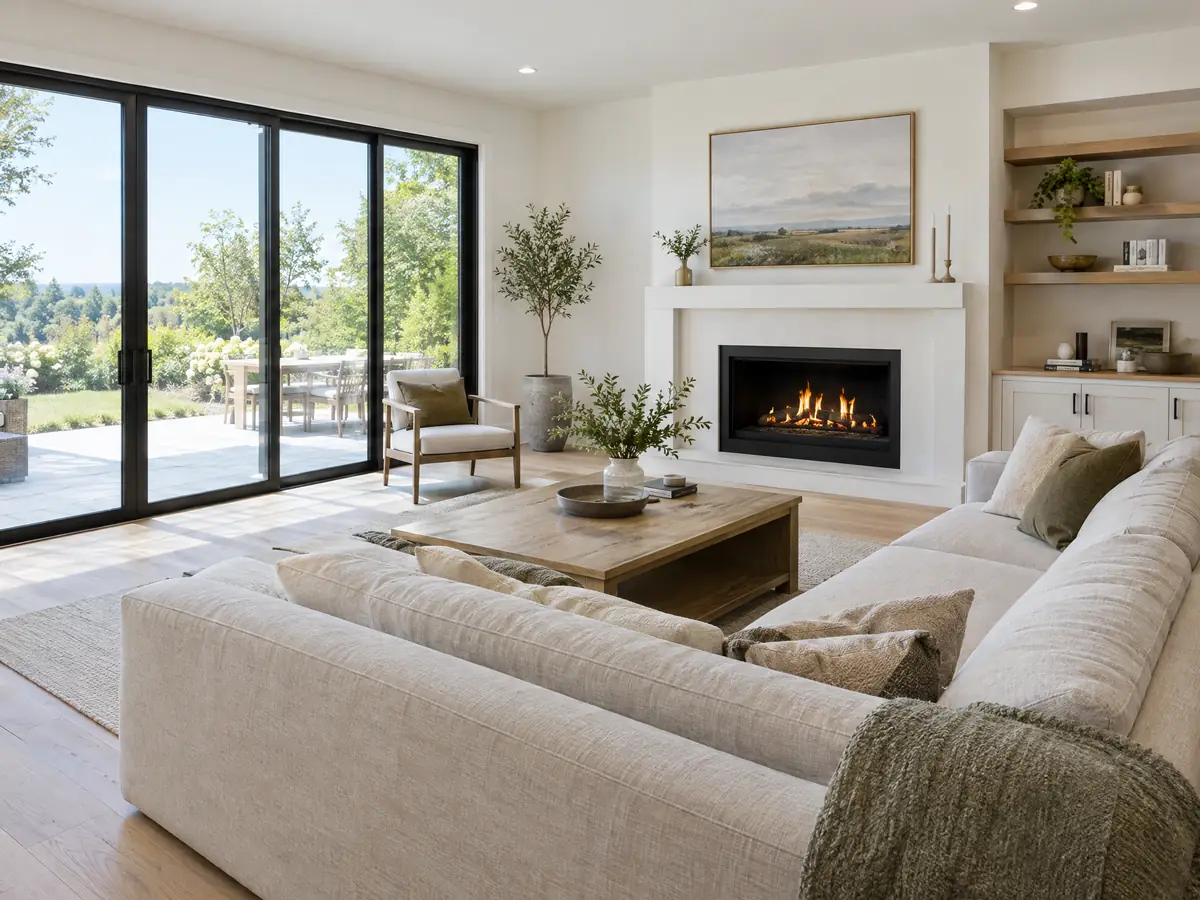
Addition photos from Orange and nearby homes
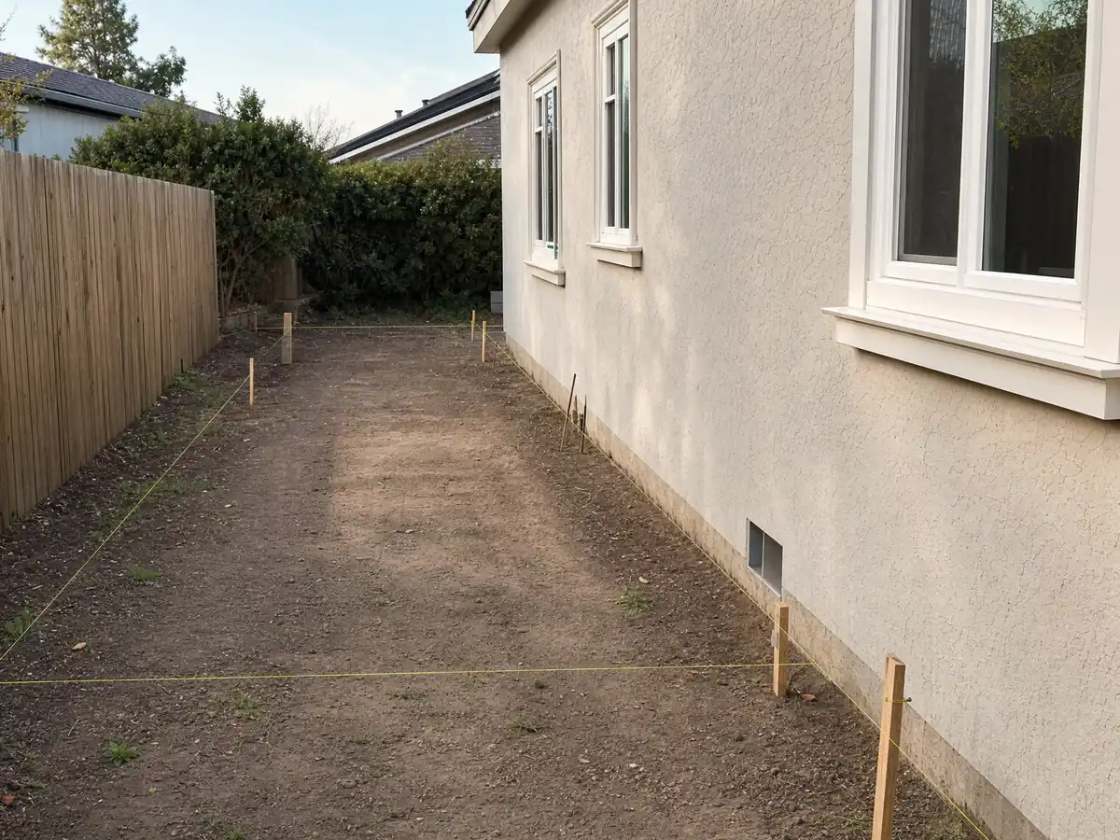
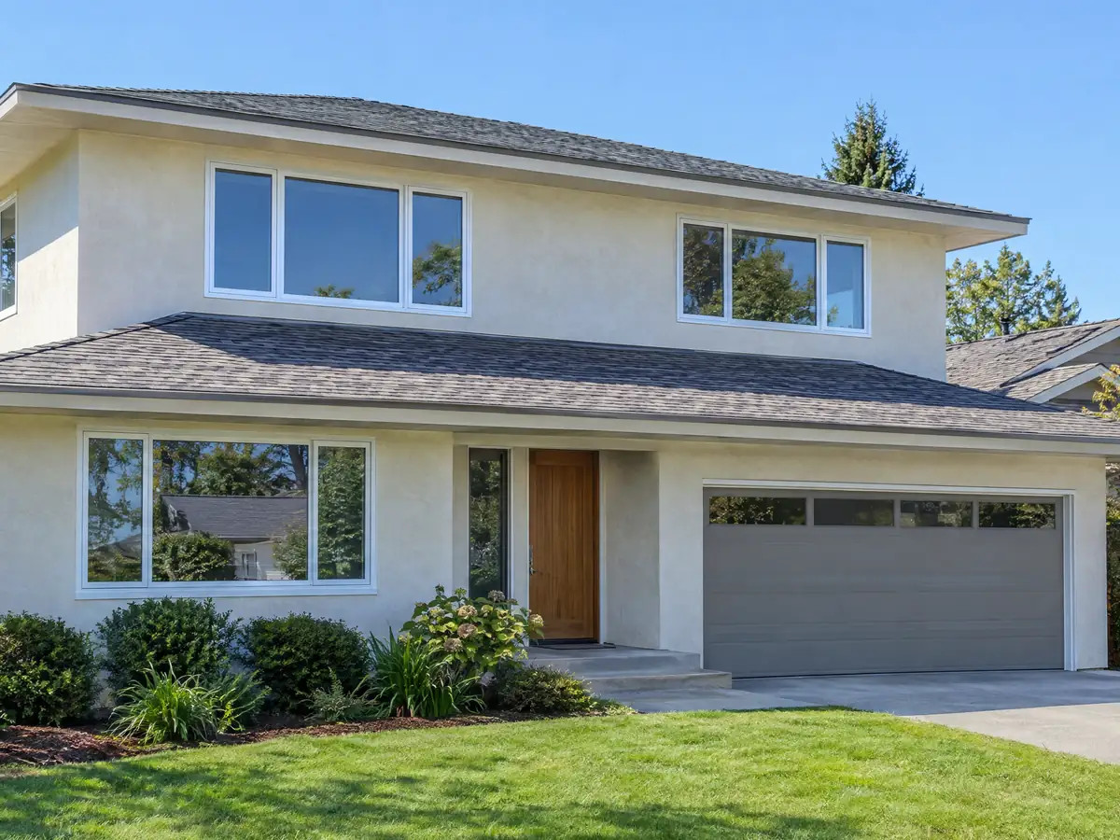
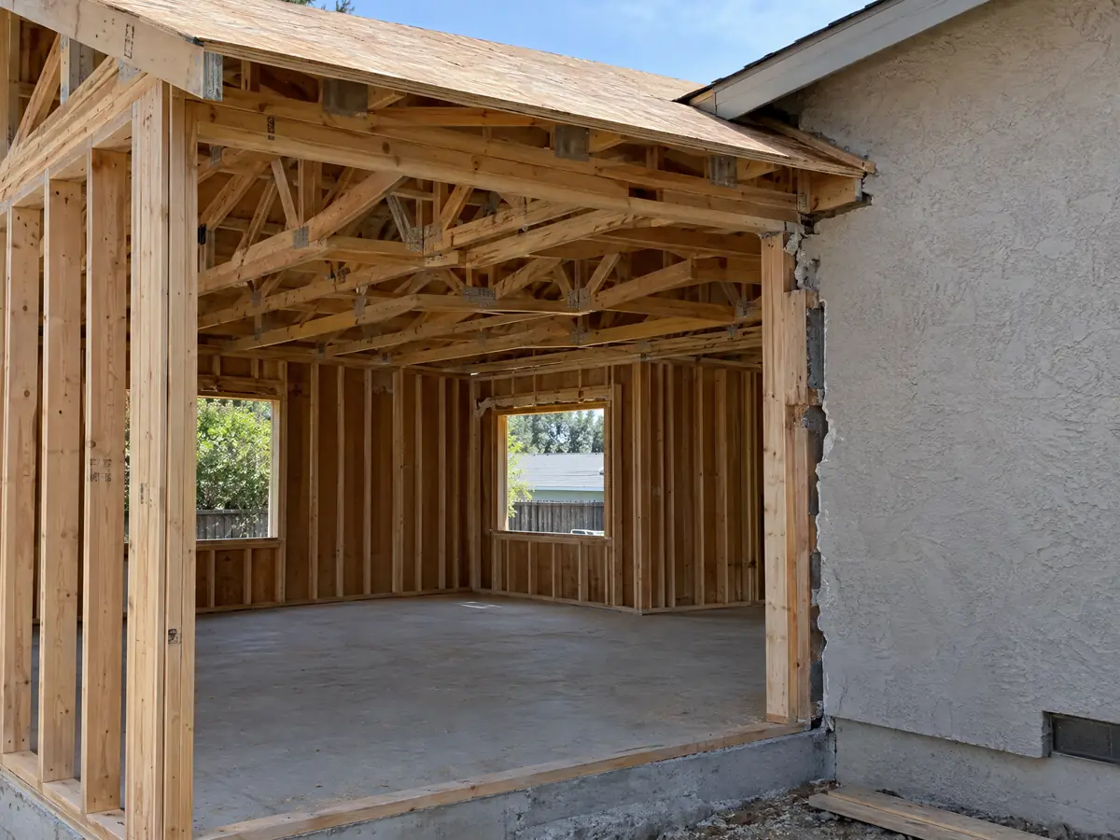
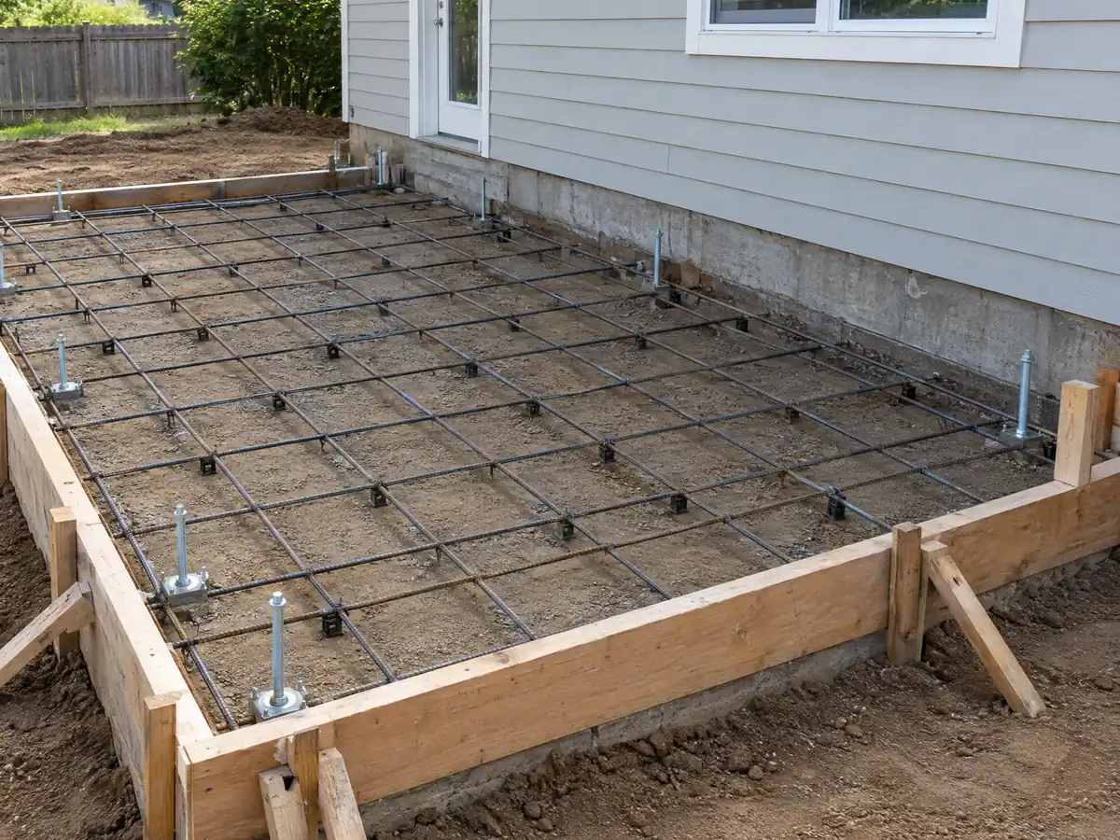
Addition scenes tied to Orange and the Orange County communities around it, from survey stakes and foundations to framing and finished rooms. Tap a photo to enlarge it.
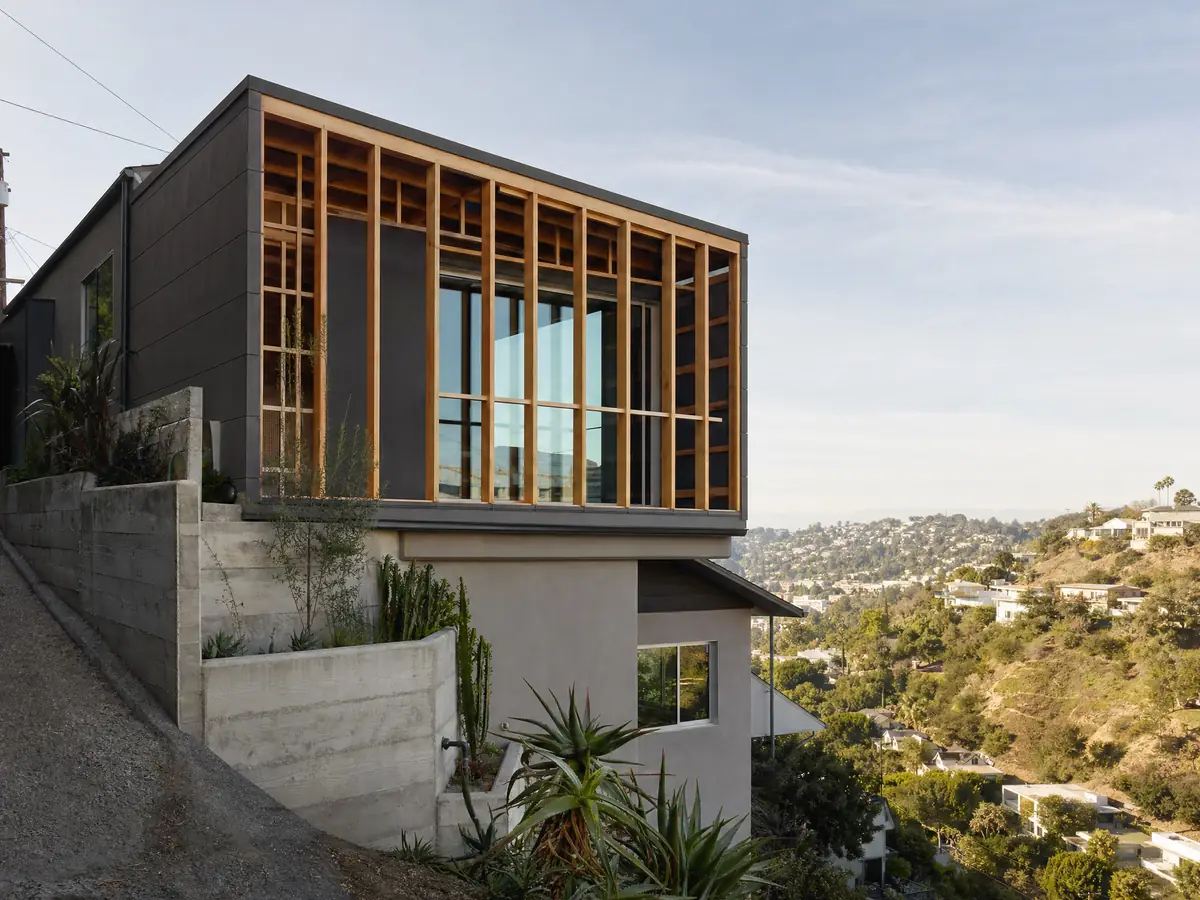
What room additions costs around Orange
Our room addition page gives a formula, not one number: roughly $300 to $550 per square foot for a ground-level addition and $200 to $700 per square foot for a second story, usually over $100,000, with the architect, engineer, plan check and soils work priced as separate lines. Two sources anchor it. Remodeling magazine's 2025 Cost vs. Value report for Los Angeles lists a midrange primary suite at $182,518 and a midrange bath addition at $63,595, and Sweeten's Los Angeles guides price mid-grade work at $550 per square foot. Neither is an Orange quote, and the city's median owner-occupied home value of $1,069,700 may push finish levels up. Before you sign, the license check guide shows how to confirm a contractor's standing on the CSLB site, and the ADU versus room addition guide weighs the two routes. For comparison see room addition projects in Anaheim, Irvine and Los Angeles. A bath that comes with the addition is on our Orange bathroom page, new windows on the Orange window page, a separate unit on the Orange ADU page, and the Orange area page lists every trade we cover in the city, next to the Anaheim area page. The subcontractor chain explained shows who answers for what.
| What it covers | Typical range |
|---|---|
| Ground-level addition (family room, bedroom), construction only | $300 to $550 per sq ft |
| Second-story addition over an existing house | $200 to $700 per sq ft, usually over $100,000 |
| Primary suite addition (bedroom, bath, closet) | $182,518 midrange, $387,485 upscale |
| Bathroom addition | $63,595 midrange, $119,034 upscale |
| Architect, structural engineer, plan check and soils report | Separate lines in your proposal |
Orange room addition questions, answered
Do I need a permit for a room addition in Orange?
Yes. An addition adds floor area, so it needs a building permit with plan check and a zoning review, and inside a historic district the Design Review Committee reviews it first. Ask Building and Safety Services which review path your lot takes, because overlays and historic boundaries change the steps.
How big of an addition can I build without a permit?
None that adds living space. The state exempt list we read covers items like a freestanding deck of 200 square feet or less, no more than 30 inches above grade, not attached to the house and not serving an exit door. An enclosed room, even a small one, is permit work in Orange.
How much does a room addition cost in California?
Our working formula is about $300 to $550 per square foot for a ground-level addition and $200 to $700 per square foot for a second story, usually over $100,000, with architect, engineer and plan check priced apart. The anchors are Los Angeles sources, since we found none for Orange, so a written proposal sets the price.
How long does a room addition take?
For a single ground-level room, plan on 4 to 12 weeks for design, 1 to 3 weeks for the foundation, 3 to 6 for framing and roof, 3 to 5 for rough utilities and drywall and 4 to 8 for finishes. Plan check time is separate, and we have no Orange figure, so ask the City.
Does adding a room increase property taxes?
Yes, on the new construction only. The Board of Equalization says the added area is assessed at the market value it adds and gets its own base year value, while the rest of the house keeps its existing base. The County of Orange assessor sets the amount, so ask for an estimate before you build.
What is the difference between a room addition and a home addition?
Little in the permit process: both add floor area and follow the same zoning and building rules. People usually say room addition for one room, such as a bedroom or family room, and home addition for a larger job such as a second story or a primary suite wing. Orange's floor area ratio counts both.
Can I add a second story to my Orange house?
Only if the lot is not in the Single Story Overlay, which caps buildings at one story or 20 feet. Elsewhere the single-family limit is two stories and 32 feet, within the floor area ratio, and Old Towne and Eichler lots go to design review. Check the lot's zoning letters before you hire an architect.
How many bedrooms can I add to my house in Orange?
In the Neighborhood Preservation Overlay between Katella Avenue, Main Street, SR-55 and SR-22, you can add at most two bedrooms and two bathrooms, counted from January 1, 2023, with extra open space, living area and storage per bedroom. Outside it, the garage parking rule and floor area ratio set the practical limit.
Is an addition or an ADU the better use of my back yard?
It depends on who will live there. An addition grows the main house and counts toward the floor area ratio, while an ADU is a separate unit that Orange approves ministerially within 60 days of a complete application and that rents for more than 30 days. Our comparison guide walks through the trade-offs for your lot.
Tell us about your Orange addition
Tell us the street or neighborhood, roughly when the house was built, the lot size and what you want to add, and the site visit will start from the overlay, the floor area ratio and the design review question.