
Room Additionin Tustin, CA
A room addition in Tustin needs a building permit, plans, and for most jobs a soils report. Additions under 500 square feet outside a liquefaction zone are exempt from the report, and 500 to 1,000 square feet need a geotechnical engineer's certification. Planning sets setbacks and lot coverage by neighborhood, so ask Planning before you draw.
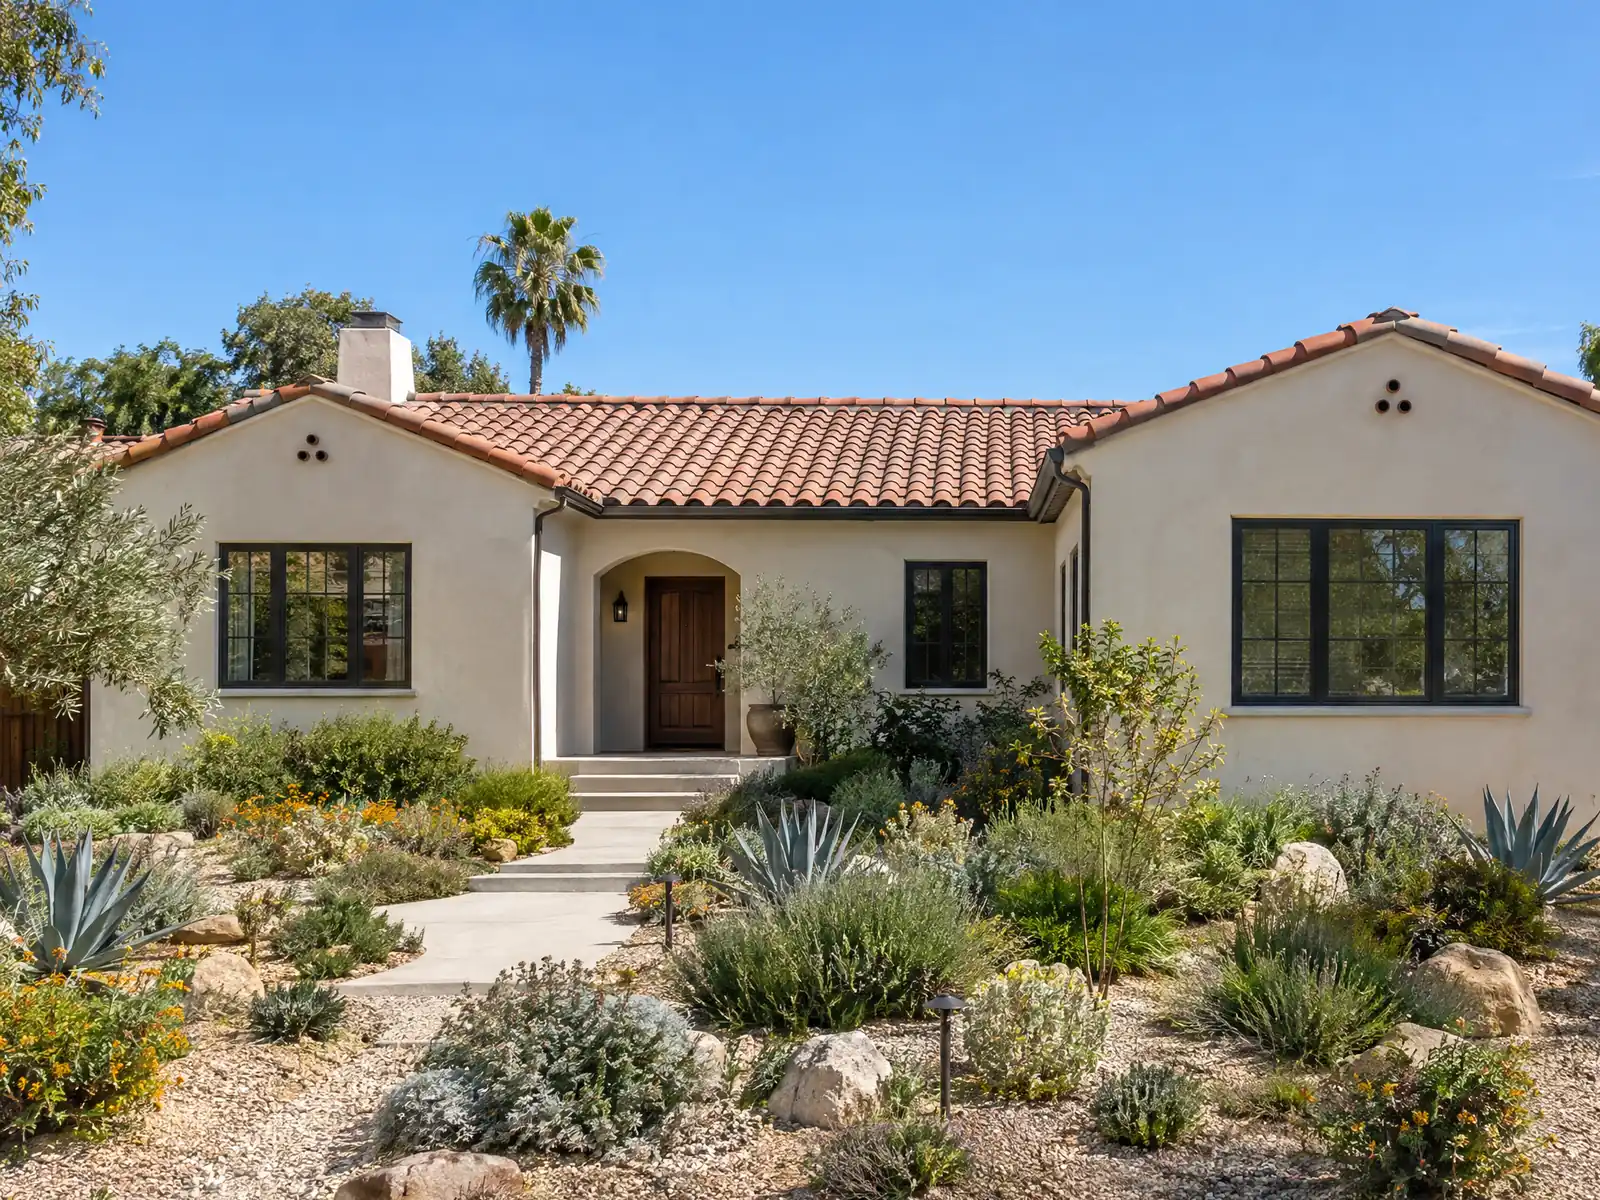
Tustin's housing stock tells you when additions began. The city counted only 1,143 people in 1950, then the freeway reached it in 1955 and the City's acreage grew 220 percent in the 1950s. The 1960s produced the most homes of any decade, 7,131 of the 30,118 counted in the 2024 Census estimates, and about 46 percent of all homes predate 1980. Many of those houses are small by today's standards, and 37.0 percent of Tustin's homes are in buildings of five or more units, which means the detached-house owners who can build out are a minority.
This page covers what a permit package holds, the soils policy, sprinklers and school fees, planned neighborhoods and HOAs, Old Town, going up, and the schedule. The official City Code on Municode was not read by our tools. Our numbers come from the City's room additions guide, its soils report policy and its 2025 building code ordinance. The formula and phases are on our room additions page.
Tustin Planning and Building rules that apply to a room addition
Where room additions permits come from in Tustin: City of Tustin Community Development Department, Building Division.
- The City's room additions guide says Planning handles setbacks and lot coverage for each neighborhood and that Design Review or a public hearing may be required before permit issuance, that an addition needs plans with a site plan, foundation, floor, framing and elevations (structural calculations, a soils report and energy calculations when required), and that projects that are not conventionally designed one-story additions need a state licensed architect or engineer to sign and stamp all sheets.
- The room additions guide says school fees apply to additions over 500 square feet (Tustin Unified School District, 714-730-7301), that clearance from the school district and approval from the neighborhood's HOA may be required with the submittal, and that slab foundations on expansive soils need a sand base with plastic membrane.
- Tustin's Soils Report Policy for one- and two-family additions requires a soils report for every addition except: under 500 square feet outside a liquefaction zone (1,500 psf bearing, 18 inch footings with two #5 bars top and bottom, 5 inch slab with #4 bars at 24 inches), 500 to 1,000 square feet outside a liquefaction zone with the same criteria plus a geotechnical engineer's certification before foundation inspection, detached garages, and added stories that do not enlarge the footprint. The plan check engineer can require more near slopes.
- Ordinance No. 1569 requires automatic fire sprinklers throughout all new buildings and in an existing R-3 home when an addition is 33 percent of the existing building area and over 1,000 square feet within two years, when the addition is to a building that already has sprinklers, or when a substantial renovation is comparable to new construction.
- The City's Building FAQ says a grading permit is needed when more than 50 cubic yards of earth is moved, one foot of fill is used, or a cut slope exceeds 5 feet in vertical height, with four sets of grading plans and two preliminary soil reports.
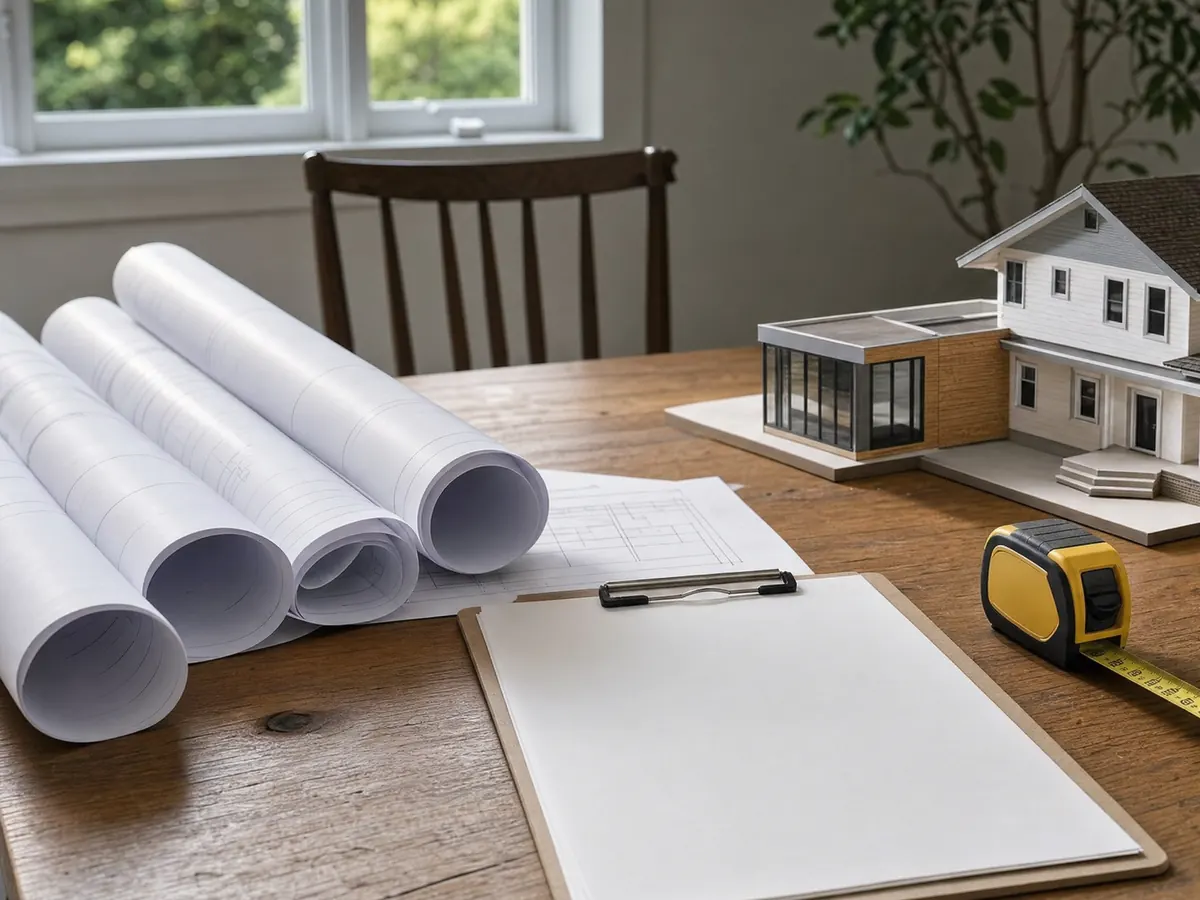
What does a room addition permit package include in Tustin?
The City's room additions guide says Planning handles setbacks and lot coverage for each neighborhood and that Design Review or a public hearing may be needed before a permit issues. The package is a site plan, foundation plan, floor plan, framing plan and elevations, with structural calculations, a soils report and energy calculations where required. Any project that is not a conventionally designed one-story addition needs a state-licensed architect or engineer to sign and stamp every sheet.
The guide is dated August 2013, so the code editions it names are old. Tustin now enforces the 2025 California Building Standards Codes, plus Ordinance No. 1569, on plan reviews submitted on or after January 1, 2026. Plans, payments and inspection requests run through the City's Citizen Self Service portal, and the Building Division answers questions at 714-573-3130.
We did not find a verified setback, height or lot coverage number for any Tustin zone, so none appears here. Ask Planning at 714-573-3140 for your zone's figures in writing, since every other decision hangs from them.
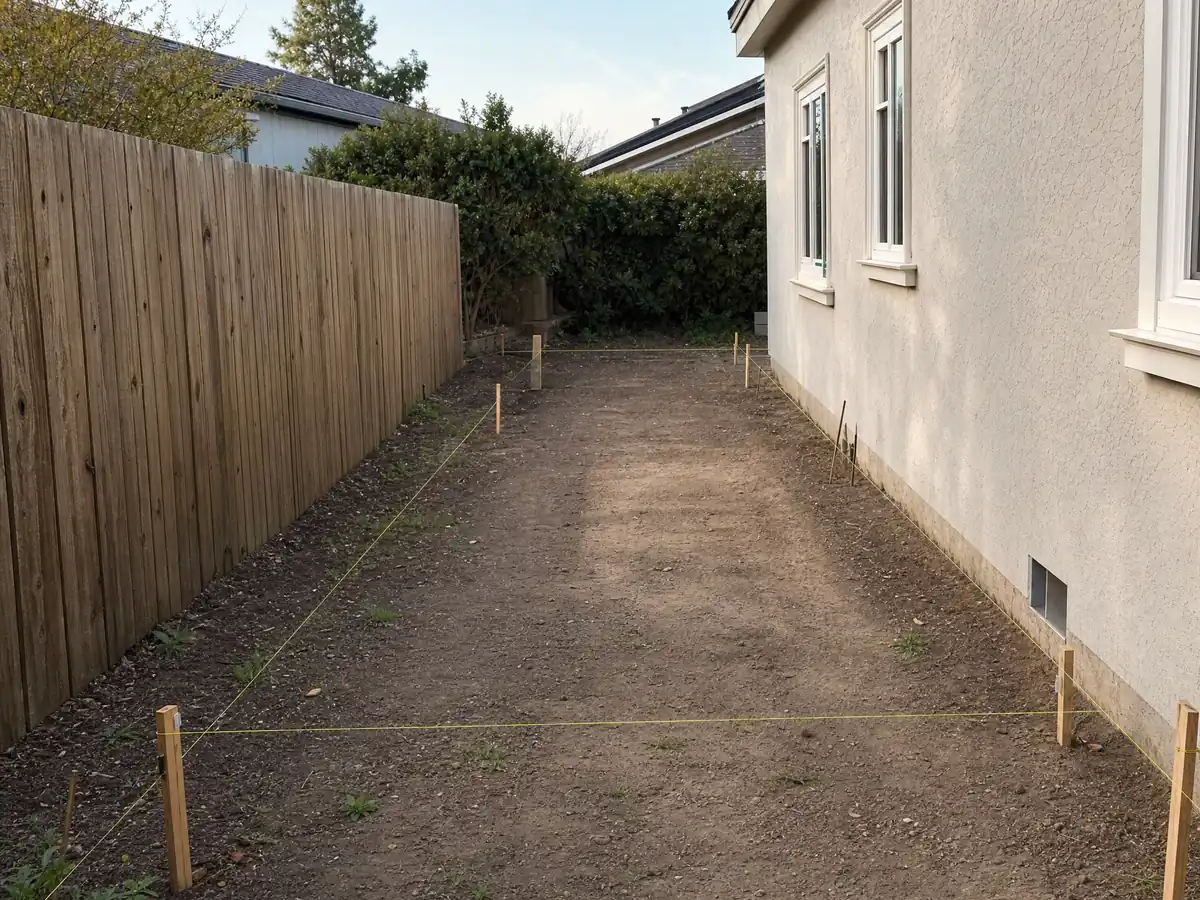
Do you need a soils report for a room addition in Tustin?
Usually, and the City's Soils Report Policy lists the exceptions. An addition under 500 square feet outside a liquefaction zone can skip the report with 1,500 psf bearing, 18 inch footings with two #5 bars top and bottom and a 5 inch slab with #4 bars at 24 inches. An addition of 500 to 1,000 square feet outside that zone follows the same criteria and adds a geotechnical engineer's certification before the foundation inspection.
Detached garages and added stories that do not enlarge the footprint are also exempt, and the plan check engineer can ask for more near slopes. A liquefaction zone removes the shortcut. Tustin sits on the flat alluvial plain of the Santa Ana River, and the City's room additions guide calls for a sand base with a plastic membrane under slabs on expansive soils. We did not open a map showing which blocks are in a liquefaction zone, so ask the Building Division about your parcel.
A grading permit is separate. The City's FAQ names more than 50 cubic yards of earth moved, a foot of fill or a cut slope over 5 feet, and asks for four sets of grading plans and two preliminary soil reports.
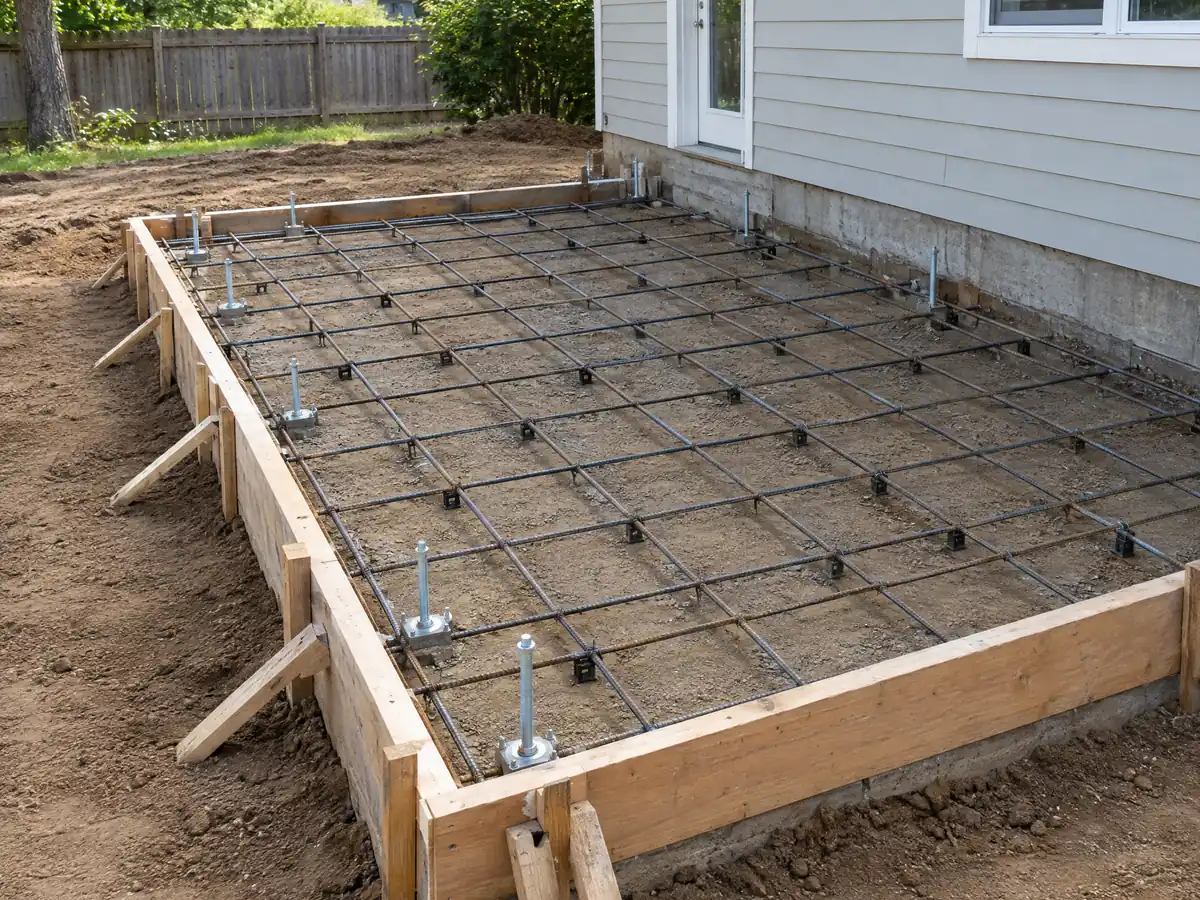
Fire sprinklers and school fees: when a Tustin addition crosses the line
Ordinance No. 1569 requires automatic sprinklers throughout all new buildings. In an existing R-3 home it also requires them when an addition equals 33 percent of the existing building area and exceeds 1,000 square feet within two years, when the addition is to a building that already has sprinklers, or when a substantial renovation is comparable to new construction. A single family room sits far below both numbers, and a large second floor or a whole-home project may not.
School fees are the other number that surprises owners. The City's guide says they apply to additions over 500 square feet and that clearance from Tustin Unified School District, 714-730-7301, may be required with the submittal. We did not open the fee schedule, so we print no amounts, and we list school, plan check and permit charges as separate lines.
The City also asks that building materials, debris and dumpsters stay off public property unless the City Engineer approves them in writing. On an addition with a front driveway, we plan where the bin sits before the permit is picked up.
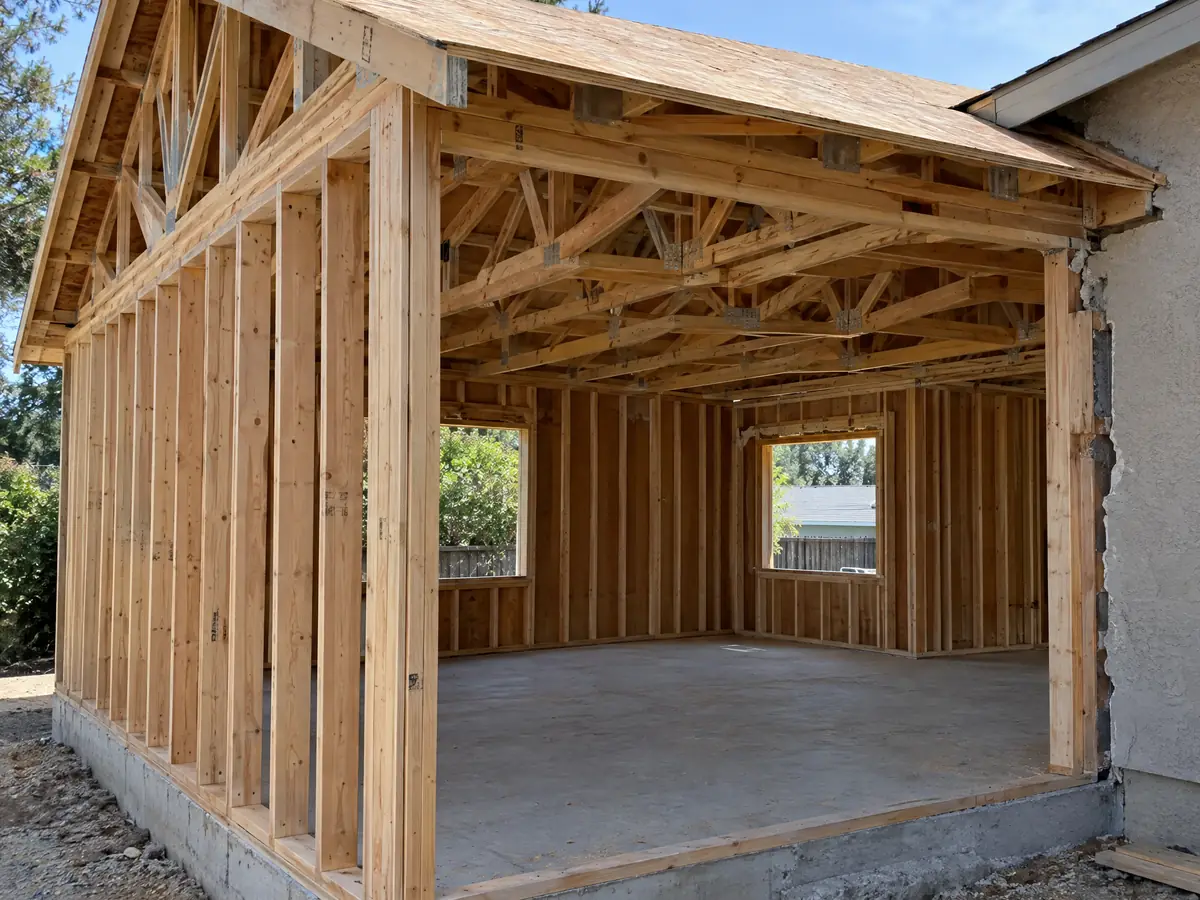
Adding on in East Tustin, Tustin Ranch and other planned neighborhoods: HOA stamps and roofing
The City's reroofing, fence, retaining wall and addition handouts all ask for HOA approval or an HOA stamp where an association exists, so the letter belongs in the permit package, not at the end. Tustin Ranch grew on 2,257 acres of Irvine Ranch agricultural preserve that the City annexed a few years after the air station was annexed, while East Tustin sits in the northeast. We found no published rules for any named village, and the East Tustin Specific Plan text was not read.
That plan matters for roofing. The City's older reroofing guide requires Class A in the East Tustin Specific Plan Hillside District, while Ordinance 1569 sets Class B for new roofs and roofs more than 50 percent replaced in a year outside the fire zones. An addition's roof is a new roof, so ask which class applies to your address. Parts of Tustin are designated Very High, High or Moderate fire hazard on the State's 2025 map, and which streets fall where was not readable, so check the parcel.
Tustin Legacy is a different story: the former Marine Corps Air Station, closed July 3, 1999, redevelops under a Specific Plan from 2003. Homes there are newer, and we did not read any of that plan's rules.
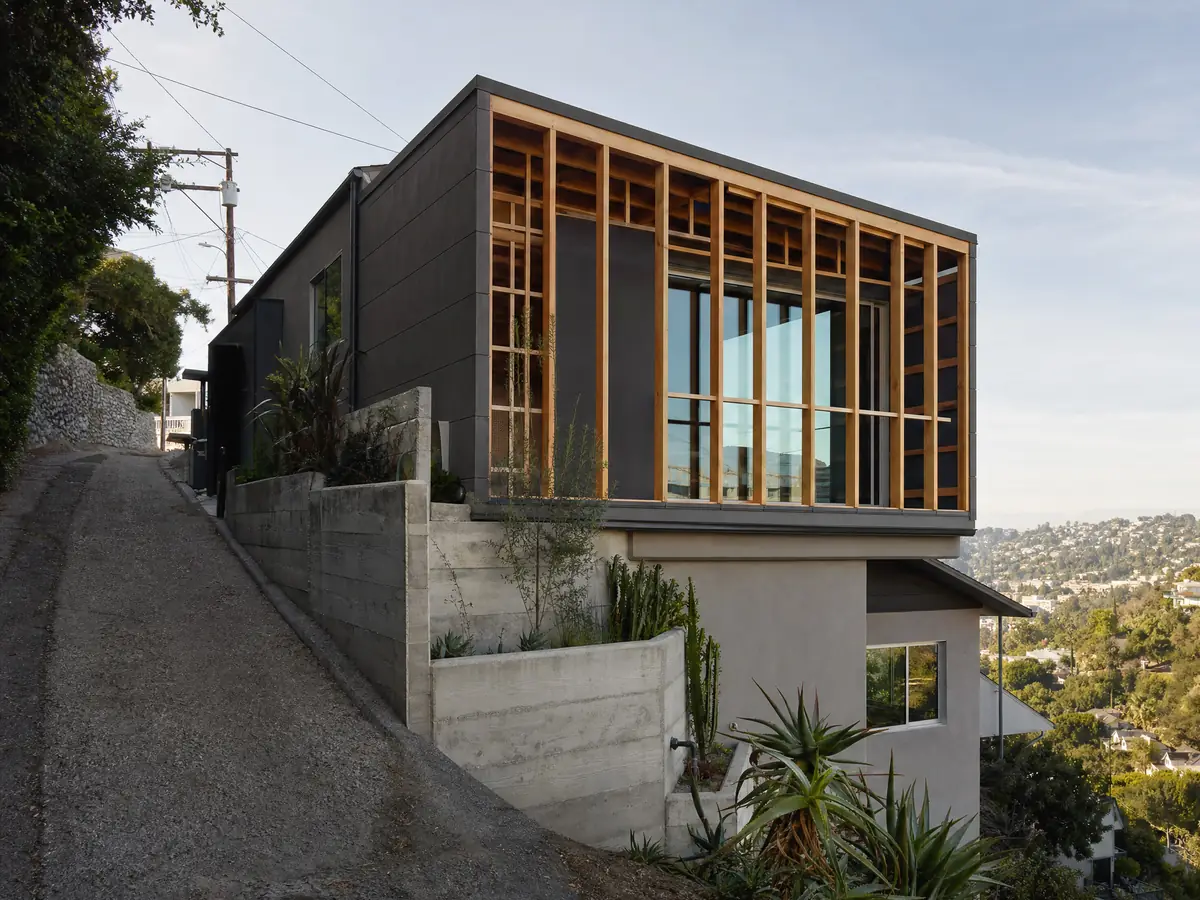
Home addition to an Old Town Tustin house: Certificate of Appropriateness and matching a Victorian cottage
Old Town's early houses date mostly to the 1880s, with the Hubbard House from 1876, Victorian cottages and Craftsman bungalows from around 1910. The Cultural Resources Overlay District, created June 20, 1988, requires a Certificate of Appropriateness for exterior alterations or improvements that need a City building permit. An addition is exactly that. The City's code also adds findings and procedures for demolishing or moving structures built before 1940.
The City's historic brochure says exterior changes to a historic building or a new structure on its lot call for the Residential Design Guidelines and the Secretary of the Interior's Standards. The guidelines link did not return a document and the district code was read on a mirror, so how a new wing's roofline, windows and siding are judged is unconfirmed. Ask Planning at 714-573-3140 for the review path and the likely timeline.
An addition to a house this age also means a tie-in to old framing and old finishes, and matching an 1880s profile costs more than a standard box. We price the tie-in and the trim work as their own lines.
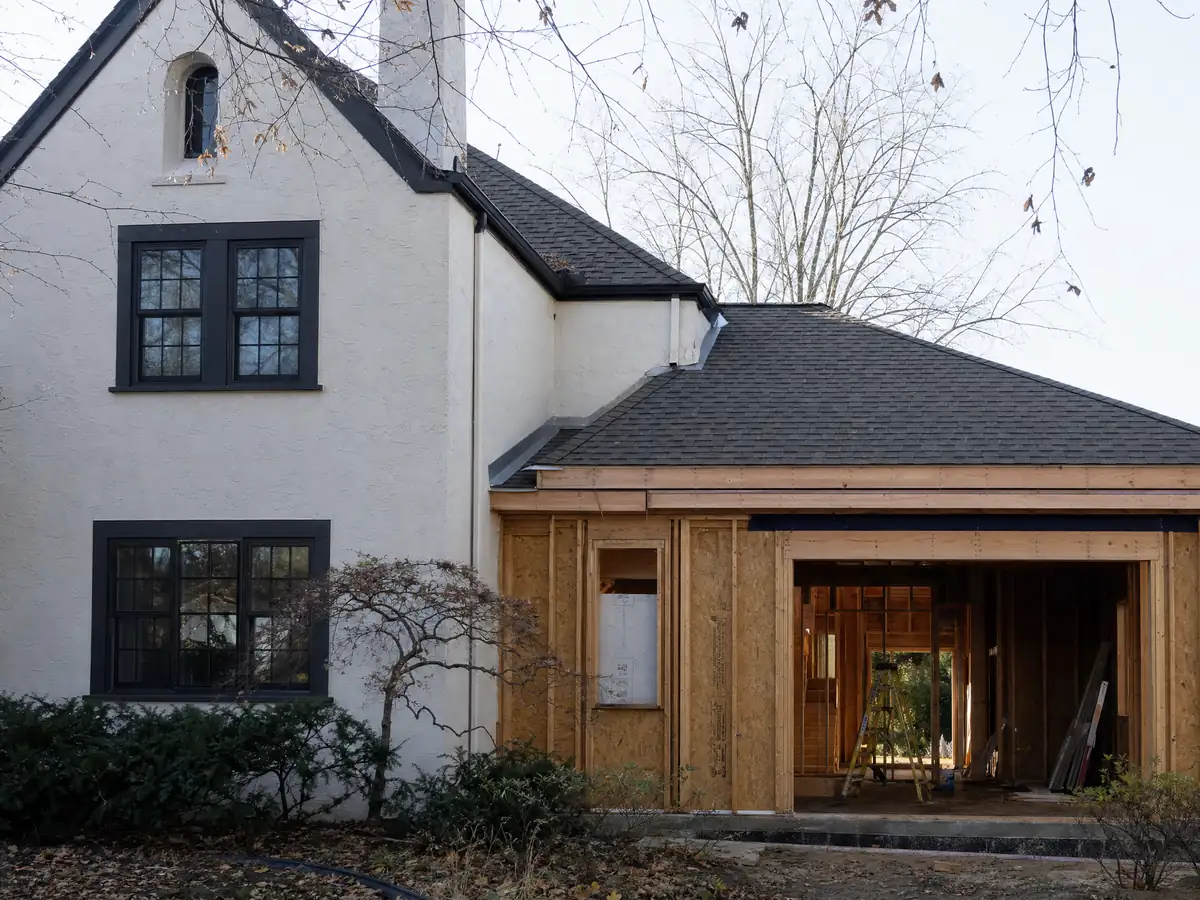
Second-story addition in a 1960s Tustin tract: engineering, lead paint and the soils exception
The City's soils policy exempts an added story from the report when it does not enlarge the footprint. It is also never a conventional one-story addition, so the City's guide requires a licensed architect or engineer to stamp the sheets. The existing foundation and walls must carry a new floor, which is a structural calculation, and often a field check of what is actually in the wall.
Age brings two more questions. The 1960s are Tustin's biggest decade at 23.7 percent of homes, and EPA's lead-safe renovation rule covers paid work that disturbs paint in housing built before 1978. The Census table cannot separate 1978 from 1979, so confirm your build year. The City's Forms and Handouts page also lists a Lead-Safe Certified Guide to Renovate Right for homeowners.
Before paying for structural drawings, ask Planning whether your neighborhood's design review will treat a second story differently from a ground-floor wing. We found no Tustin page that addresses second stories by name.
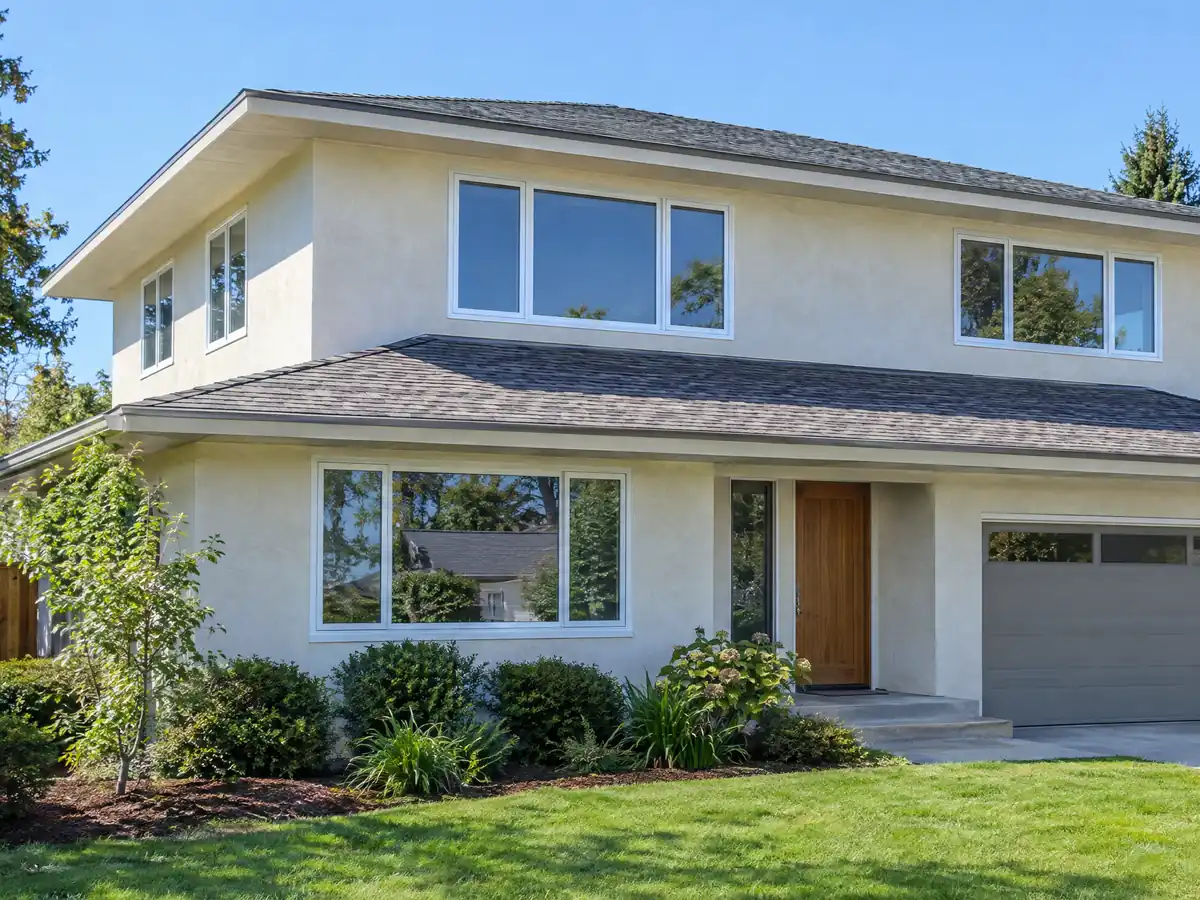
Plan check time, permit expiry and living through an addition in Tustin
On the City's Permits Process page, a first plan check takes approximately 10 working days and resubmittals come back within about 5 working days unless a special zoning approval is needed. Kitchen and bath remodels can use the one-hour appointment, but the City's examples of eligible projects do not include additions. Permit expiry differs by document: 180 days unless work is active, 360 days if work has not started, or 12 months to start and 180 days suspended under Ordinance 1569. Ask the Building Division which one it enforces.
MDG Builders, CSLB #1040337, is the general contractor on an addition: we coordinate the architect and engineer, submit the plans, order the work and run the inspections, while licensed framing, concrete, roofing, plumbing and electrical firms build it. The addition versus ADU guide helps if the lot could take either.
Inspection requests received by 3:00 p.m. are done the next workday. Hold back final payment until the final passes, and ask for lien releases with every payment.
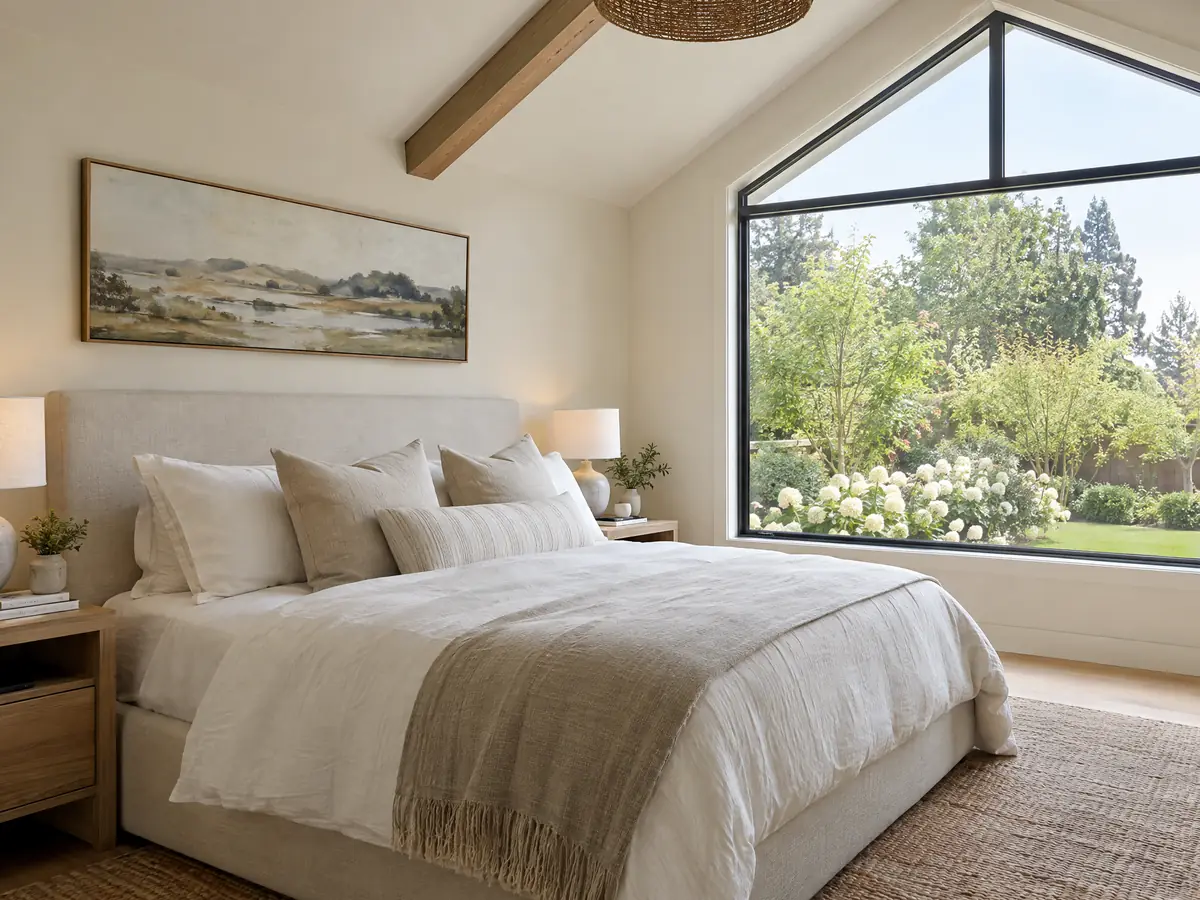
Addition photos from Tustin and nearby homes
Addition scenes tied to Tustin and the Orange County communities around it, from survey stakes and foundations to framing and finished rooms. Tap a photo to enlarge it.
What room additions costs around Tustin
Our room additions page gives a formula instead of one number: about $300 to $550 per square foot for a ground-level addition and $200 to $700 per square foot for a second story, which usually tops $100,000, with architect, engineer, plan check and soils work as separate lines. Two sources anchor it: Remodeling magazine's 2025 Cost vs. Value report for Los Angeles, which shows a midrange primary suite at $182,518 and a midrange bath addition at $63,595, and Sweeten's Los Angeles guides, which price mid-grade work at $550 per square foot. Neither is a Tustin quote, and Tustin's median owner-occupied home value of $1,104,700 may nudge finishes upward. The Board of Equalization assesses only the new construction for property tax. The license check guide shows how to confirm a contractor's standing before you sign. For nearby comparisons see room additions in Irvine, Santa Ana, Orange and Costa Mesa, plus Los Angeles. A bath that comes with the addition is on our Tustin bathroom page, windows for the new room on the Tustin window page, a separate unit on the Tustin ADU page, and the Tustin area page lists every trade we cover in the city.
| What it covers | Typical range |
|---|---|
| Ground-level addition (family room, bedroom), construction only | $300 to $550 per sq ft |
| Second-story addition over an existing house | $200 to $700 per sq ft, usually over $100,000 |
| Primary suite addition (bedroom, bath, closet) | $182,518 midrange, $387,485 upscale |
| Bathroom addition | $63,595 midrange, $119,034 upscale |
| Architect, structural engineer, plan check and soils report | Separate lines in your proposal |
Tustin room addition questions, answered
Do I need a permit for a room addition in Tustin?
Yes. The City says a building permit is required for any project that enlarges or remodels a structure, and an addition needs plans, often with structural and energy calculations and a soils report. Planning checks setbacks and lot coverage first, so call 714-573-3140 with your address before you hire a designer.
How big of an addition can I build without a permit?
None for a habitable room. The City's exempt list covers items like planter boxes under 24 inches, open unroofed concrete patio slabs and decks not over 30 inches above grade, and Ordinance 1569 exempts detached sheds of 120 square feet or less. Even exempt work must follow zoning, so call 714-573-3130 first.
How much does a room addition cost in California?
Our formula is about $300 to $550 per square foot for a ground-level addition and $200 to $700 per square foot for a second story, usually over $100,000, with design and permit costs separate. It leans on Los Angeles data because no Tustin survey turned up, and a written proposal for your lot sets the figure.
How long does a room addition take?
For a single ground-level room, plan on 4 to 12 weeks of design, then 1 to 3 weeks for the foundation, 3 to 6 for framing and roof, 3 to 5 for rough utilities and drywall and 4 to 8 for finishes. Tustin's first plan check takes about 10 working days, and corrections add time.
Does adding a room increase property taxes?
Yes, but only on the new construction. Per the Board of Equalization, the new area is valued at what it adds to the home and gets its own base year, and the older part of the house keeps its old base. Your assessor sets the amount, so ask the County of Orange Assessor for a number.
What is the difference between a room addition and a home addition?
Very little. People say room addition for a single new space like a bedroom or family room, and home addition for the wider category that includes a second story or primary suite. Tustin treats both as added floor area, so setbacks, sprinklers, school fees and HOA review apply either way.
Do I need a soils report for an addition?
Usually. Tustin's policy exempts additions under 500 square feet outside a liquefaction zone, and 500 to 1,000 square feet there if a geotechnical engineer certifies the foundation before inspection. Detached garages and added stories that do not enlarge the footprint are also exempt, and the plan check engineer can ask for more near slopes.
Can I add a second story to my Tustin house?
Often, if Planning's rules and any HOA allow it. A second story needs a licensed architect or engineer to stamp the plans, and the City's soils policy exempts added stories that do not enlarge the footprint. We found no height or second-story rule on the City's pages, so confirm with Planning.
Is an addition or an ADU the better use of my back yard?
It depends on whether you need more room for your household or a separate unit. An addition shares the house's walls and entry, while an ADU has its own kitchen and door and gets some protections from state law that an addition lacks. Tustin's lots can sometimes take both, so ask Planning.
Tell us about your Tustin addition
Tell us your neighborhood, the lot size, whether there is an HOA and what you want to add, and we will plan the site visit around the soils question and the plan check.