
Room Additionin Newport Beach, CA
A room addition in Newport Beach can need a coastal development permit when the lot is between the sea and the first public road and the work adds 10 percent or more floor area or a story. Cottages on Balboa Island, the Peninsula and Corona del Mar have their own program. Ask Planning which rules your lot falls under.
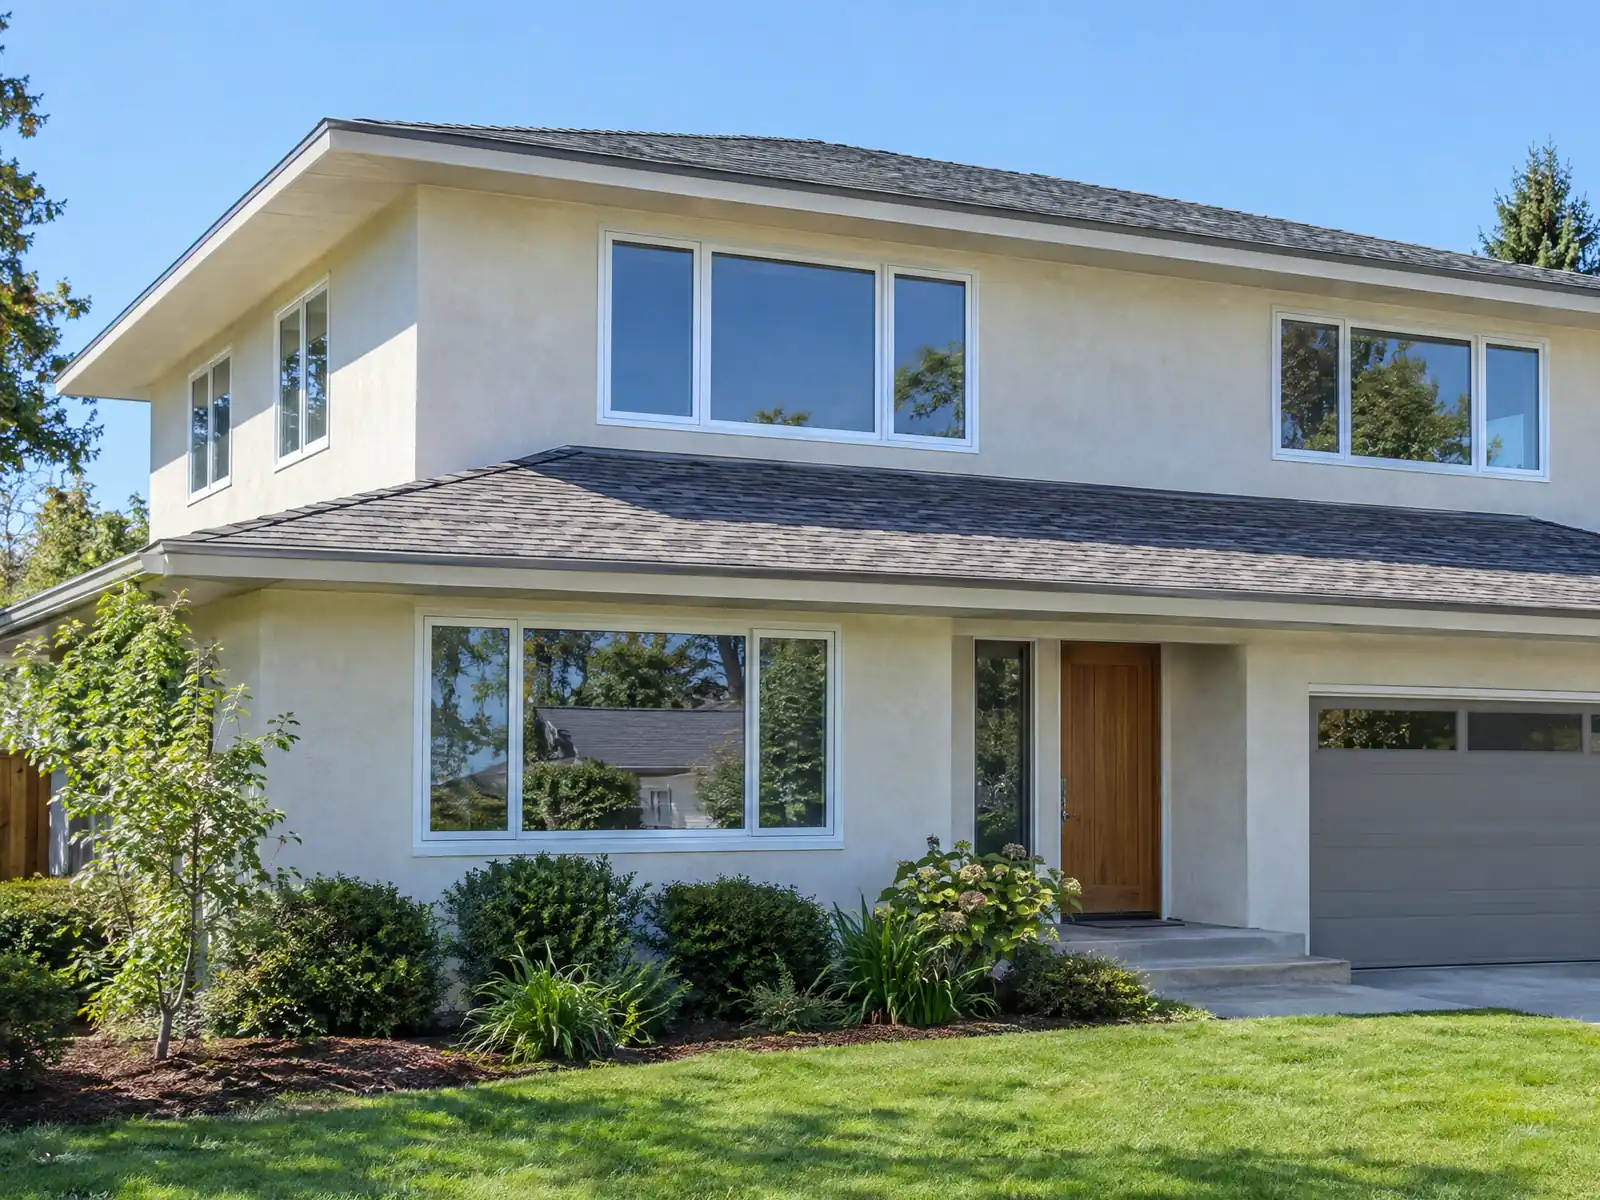
Most of Newport Beach was built in layers. The Pacific Electric Red Car arrived in 1905, the harbor was dredged and its jetties built from 1934 to 1936, and most of the bay islands other than Bay Island are fill placed on dredged mudflats. After World War II returning servicemen built homes, the Santa Ana Freeway of the 1950s pushed housing toward the hills and mesas, and from 1967 Fashion Island and the offices around it filled in the center. The Census Bureau's 2024 one-year estimates count 44,042 homes, 20,060 of them detached houses, with a median year built of 1979. An addition here meets a cottage lot, a mesa lot or a bay lot, and each answers to different rules.
This page covers the coastal test, the cottage program, the whole-house code trigger, flood floor heights, plans, soils and the schedule. Setback, floor-area and height numbers vary by zoning district, and the Title 20 sections that hold them were not readable to us, so we print none; call Planning at (949) 644-3204 with your address. The official code host returned a Cloudflare block, so code text comes from the GoCodebook mirror and should be confirmed with the Building Division. Our cost formula and phase list are on the room additions page.
Newport Beach Planning and Building rules that apply to a room addition
Where room additions permits come from in Newport Beach: City of Newport Beach Community Development Department, Building Division (Permit Center).
- NBMC 15.50.200 sets the lowest floor elevation for residential construction in flood hazard areas: in an AO Zone, above the highest adjacent grade by the FIRM depth number plus one foot (or two feet if no depth is given); in unnumbered A Zones and other zones, at or above the design flood elevation; and in VE and Coastal A Zones, also the coastal high hazard rules of 15.50.230. An engineer or surveyor must certify the as-built lowest floor elevation. Mirror text as of 2026-10-22 (GoCodebook, a third-party copy).
- NBMC 21.52.035 still requires a coastal development permit for work between the sea and the first public road (or within 300 feet of a beach's inland extent) that adds 10 percent or more floor area, adds a story or loft, raises height by more than 10 percent, or builds a significant non-attached structure such as a garage, fence, shoreline protective works or dock. It also requires a permit where the original house's permit said future improvements would need one, and treats replacing 50 percent or more of a single-family residence as a replacement structure rather than repair. Mirror text as of 2026-10-22 (GoCodebook, a third-party copy).
- The Planning Director may waive a coastal development permit for de minimis development (NBMC 21.52.055), but only outside an appeal area and outside Coastal Commission jurisdiction, where there is no potential for adverse effect on coastal resources. The applicant must post notice on the property for at least seven days before the decision, notice goes to owners and residents within 300 feet and the Commission, and two City Council members can force a full permit process. Mirror text as of 2026-10-22 (GoCodebook, a third-party copy).
- The City's Coastal Development Permit handout (rev. 10/03/23) says the Zoning Administrator is the review authority unless another discretionary approval is also needed. Required findings are conformity with the certified Local Coastal Program and, between the nearest public road and the sea, conformity with Coastal Act public access policies. Applications are uploaded to the CiViC portal with an owner's affidavit, project description, notice of filing posted on site, plans, supplemental studies and a filing fee.
- The City's Coastal Development Permit supplemental checklist lists studies by situation: a Coastal Hazards Report (75 year economic life) for shoreline properties exposed to erosion, flooding, wave run-up or sea level rise; a Bulkhead Conditions Report for every property with a bulkhead; a Geologic Stability Report for properties in a bluff (B) or canyon (C) overlay and for new homes or significant remodels in shoreline areas subject to liquefaction; a Post Development Erosion Control Plan within 100 feet of a bluff or canyon overlay; and a landscape plan for 500 square feet or more of new landscaping. New development needing a natural landform or shoreline study also signs a waiver of future protection.
- Newport Beach's residential addition submittal requirements (rev. 9-2014) call for four identical sets with a site plan showing setbacks and projections, elevations, dimensioned floor plans, a stamped topographic survey for major remodels or new construction, foundation plans, Title 24 energy compliance, a fuel modification plan in a Special Fire Protection Area, and Planning items including buildable area under NBMC 20.03.030, maximum and proposed floor area (with a tissue overlay if within 10 percent of the maximum), open space, lot coverage, parking, a roof plan with ridge elevations and a listing of discretionary approvals such as a Coastal Development Permit. A wet-stamped boundary survey is required for construction within 1 foot of a setback line.
- NBMC 15.05.070 requires construction documents stamped by a California licensed architect or engineer for wood frame dwellings of more than two stories or with a basement, for any part that departs from conventional framing, and for cold-formed steel, concrete or masonry structural elements. Mirror text as of 2026-10-22 (GoCodebook, a third-party copy).
- NBMC 15.04.090 (amending Building Code 903.2.8) requires fire sprinklers in all new buildings with a Group R fire area, and in existing buildings when an addition plus reconstruction exceeds 2,000 square feet and 50 percent of the existing area, or when an addition is built onto a building that already has sprinklers. Mirror text as of 2026-10-22 (GoCodebook, a third-party copy).
Sources for these rules

Does a home addition in Newport Beach need a coastal development permit?
Often not, but the exceptions fall where additions are most wanted. NBMC 21.52.035 exempts improvements to an existing single-unit house, including garages, pools, fences and sheds, from a coastal development permit, except where the house or the work is on a beach, in a wetland or stream, seaward of the mean high tide line, in an environmentally sensitive habitat or highly scenic area, or within 50 feet of a coastal bluff edge.
Between the sea and the first public road, or within 300 feet of a beach's inland extent, the exemption narrows. A permit is needed there when the work adds 10 percent or more floor area, adds a story or loft, raises height by more than 10 percent, or builds a significant detached structure such as a garage or fence. The code also treats replacing 50 percent or more of a single-family residence as a replacement structure rather than a repair.
The Planning Director can waive a permit for de minimis development outside appeal areas, after notice posted on the site for seven days and sent to owners and residents within 300 feet, and two City Council members can force the full process. We could not map the Coastal Zone, the appeal areas or the first public road line, so ask Planning which band your lot sits in before design starts.
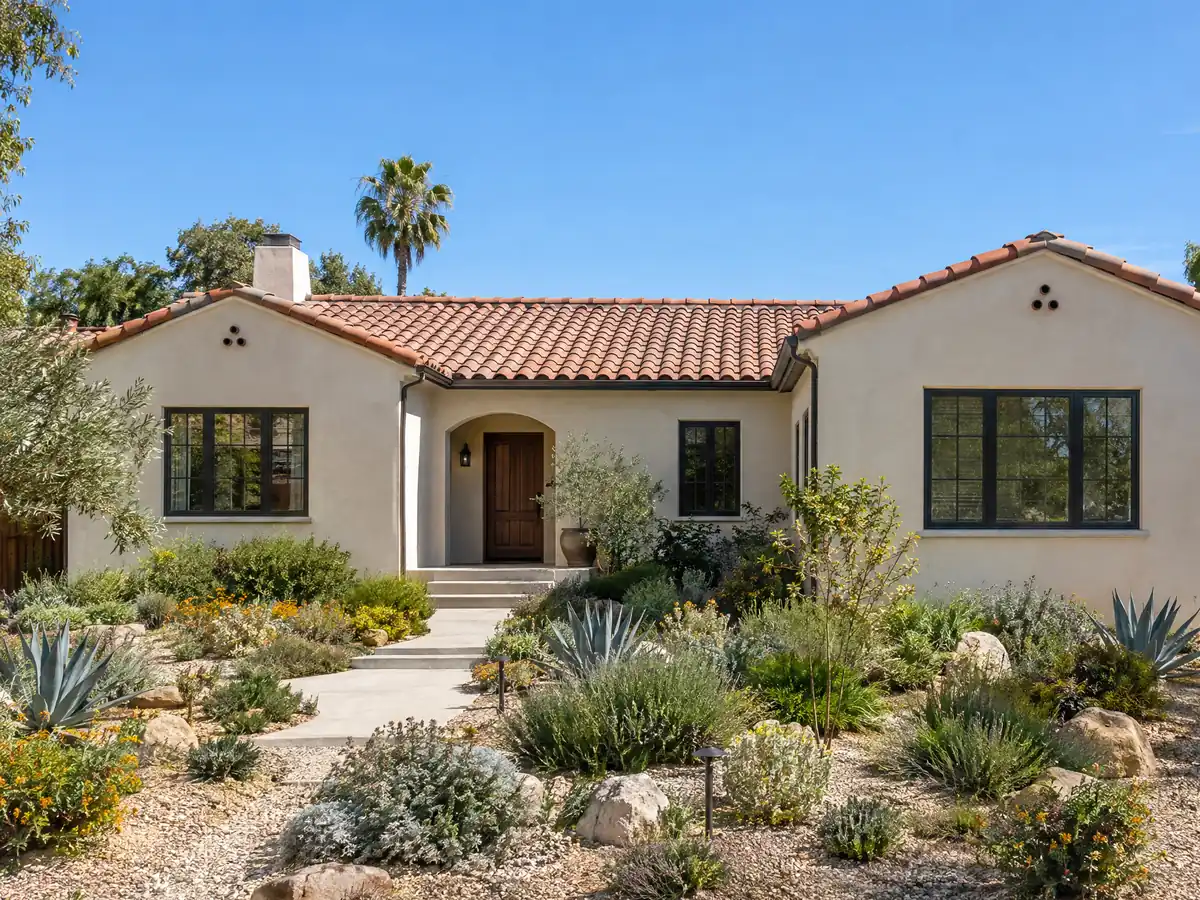
Can you add onto a beach cottage on Balboa Island, the Peninsula or in Corona del Mar?
Yes, and the City wrote a program for it. Cottage Preservation, adopted by the City Council on January 25, 2022, is voluntary and lets traditional beach cottages in old Corona del Mar, Balboa Island and the Balboa Peninsula add up to 50 percent of existing floor area, or a maximum of 750 square feet in the City's wording, without adding code-required parking (NBMC 20.38.060.A.3). The usual nonconforming-parking rule limits that kind of growth to 10 percent.
The trade is a deed restriction and a shape. The front half of the lot stays one story and 16 feet, the rear half may reach two stories and 24 feet, and third floors and third floor decks are out. Only the parts of a cottage touched by the renovation or addition must meet current building code, rather than the whole house under the 50 percent valuation rule.
A property in a FEMA special flood hazard area stays under the separate FEMA valuation threshold, which can matter on the bay islands and the Peninsula that the City names as most exposed to tidal flooding. The General Plan's historic element lists four National Register properties, four State Landmarks and seven City Register properties, so also ask Planning whether a house is on a list; we found no rule limiting exterior work on a specific house.
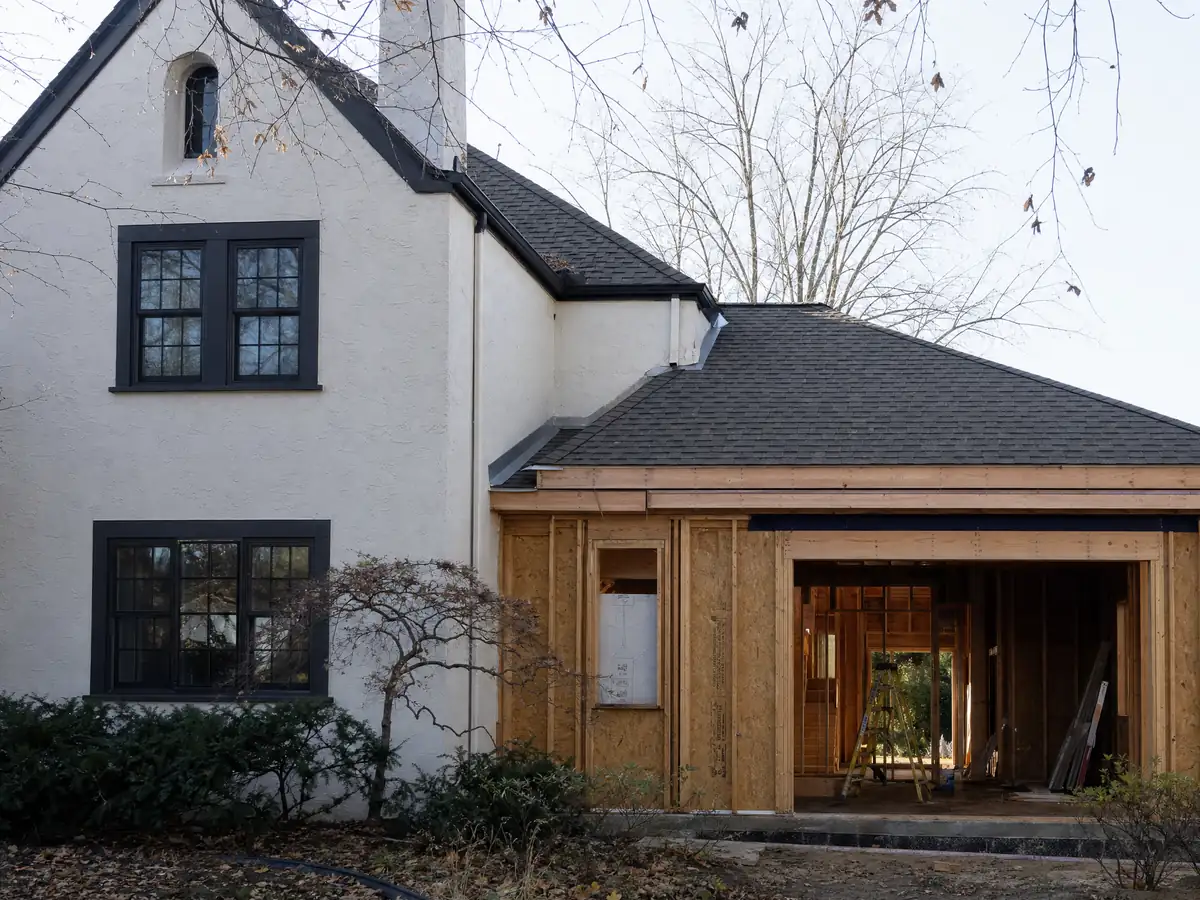
When does a room addition force the whole Newport Beach house to meet new code?
A valuation test sits behind every sizable addition. NBMC 15.02.060 says that when a remodel or renovation permit is valued at 50 percent or more of the building's market value, the whole building must meet the code for new construction. Valuations under $350,000 are outside the rule, the Building Official may accept less where life safety is kept, and cottages that meet the program's criteria are exempt outside flood hazard areas.
Additions weigh more here than baths because square footage carries cost. A second story or a large primary suite on a modest older house can approach the line, and the test uses the building's market value, not the lot's. Ask your contractor for the permit valuation before the design is final, and ask the Building Division how it treats work filed in phases.
Flood hazard areas run the same 50 percent test over 10 years, counted from the first permit issued after December 31, 2025. Sprinklers have their own trigger: NBMC 15.04.090 requires them in existing buildings when an addition plus reconstruction exceeds 2,000 square feet and 50 percent of the existing area, or when the addition joins a building that already has them.
What floor height does an addition need on the bay side of Newport Beach?
NBMC 15.50.200 sets the lowest floor for residential construction in flood hazard areas. In an AO zone it sits above the highest adjacent grade by the depth shown on the FEMA map plus one foot, or two feet when no depth is given. In other A zones it is at or above the design flood elevation, and in VE and Coastal A zones the coastal high hazard rules of 15.50.230 apply. An engineer or surveyor must certify the as-built lowest floor.
The code also puts interior living areas of new structures at 9.00 feet on the NAVD 88 datum or higher at the top of slab (NBMC 20.30.060), and it measures the principal building's height from that point. That rule is written for new structures, so ask whether your addition counts as one. Enclosed areas below the lowest floor may be used only for parking, building access or storage, and they need flood openings.
The FEMA map the code cites is dated March 21, 2019. The City says it holds elevation certificates for only 20 percent of the properties required, so an insurer asking for one may find none on file.
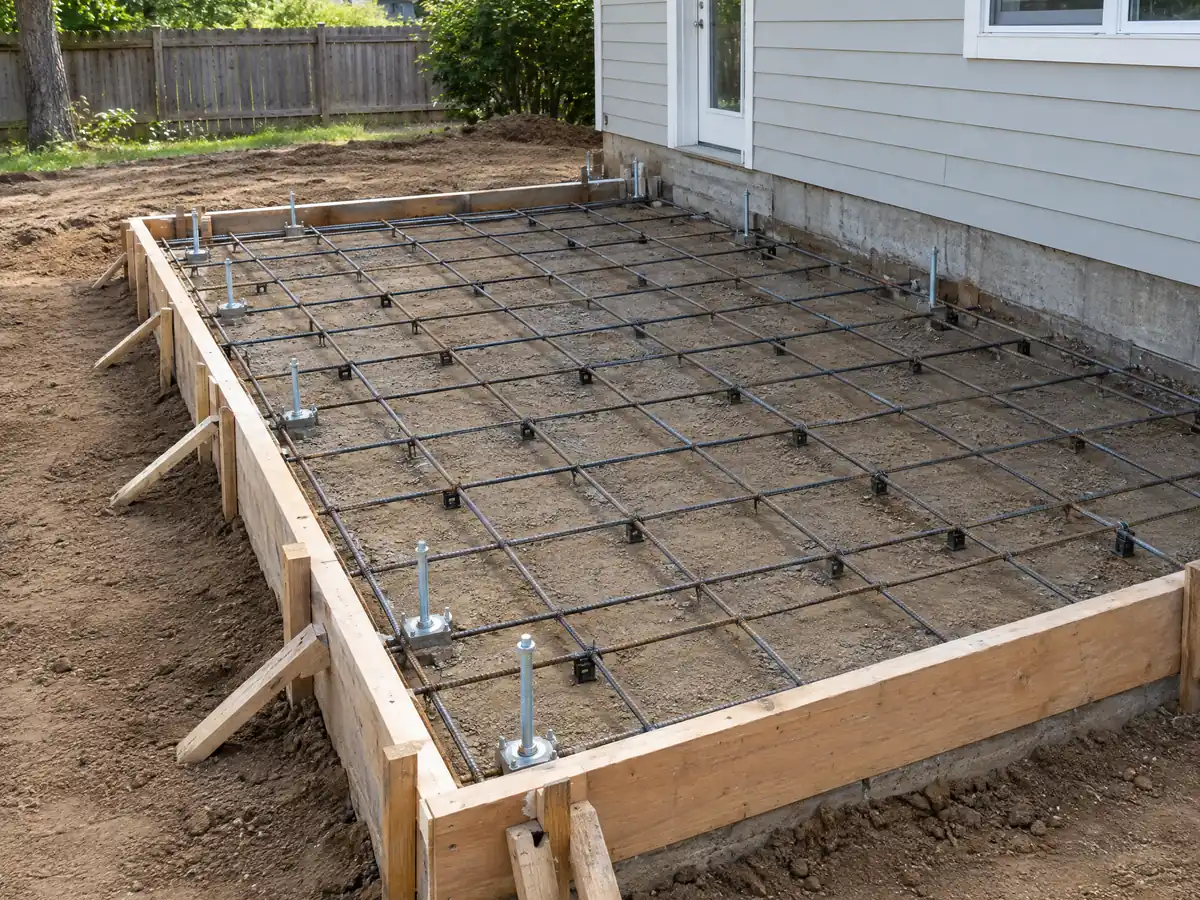
What plans does a Newport Beach home addition need? Surveys, stamps and the Planning counter
The City's residential addition submittal sheet, last revised in 2014, asks for a site plan showing setbacks and projections, elevations, dimensioned floor plans, foundation plans, Title 24 energy compliance and, for major remodels, a stamped topographic survey. Planning items include buildable area, maximum and proposed floor area (with a tissue overlay if within 10 percent of the maximum), open space, lot coverage, parking, a roof plan with ridge elevations and any discretionary approvals such as a coastal permit. Construction within one foot of a setback line needs a wet-stamped boundary survey. The sheet is old, so confirm the current list.
NBMC 15.05.070 requires plans stamped by a California licensed architect or engineer for wood frame dwellings of more than two stories or with a basement, for any part that departs from conventional framing, and for cold-formed steel, concrete or masonry structural elements.
The Planning Division's FAQ says most walls 3 1/2 feet or taller need a building permit, the Planning Commission meets on the second and fourth Thursdays at 6:30 p.m., and a Thursday Development Review Committee meeting is open to large or complex projects.
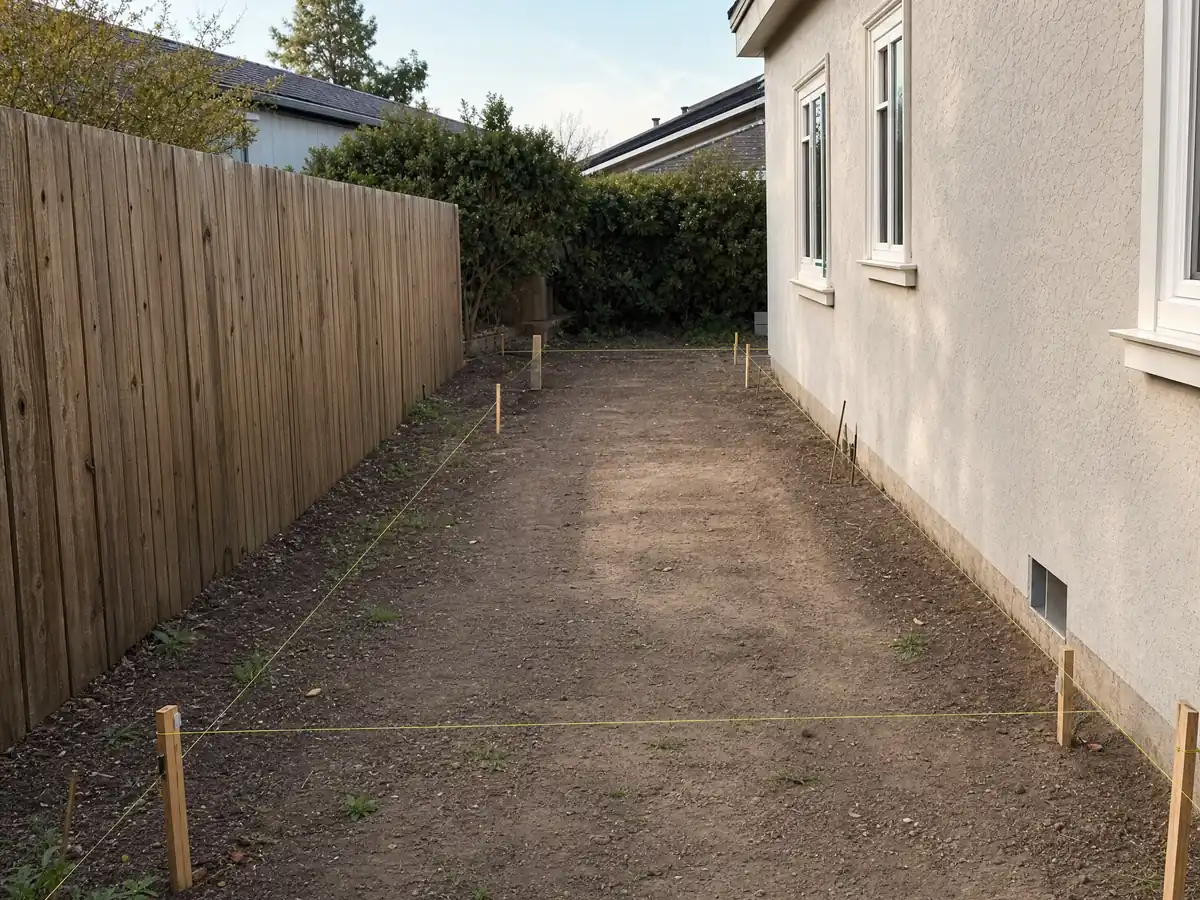
Soils reports, bluff overlays and fire rules for a Newport Beach home addition
The City's geotechnical policy, revised in 2014, calls for a report on new construction, on retaining walls over 6 feet of cut or level fill or carrying a surcharge, on alterations that need a deepened foundation, on residential additions as set by a table we could not read, and on sites in landslide areas, on slopes steeper than 1 vertical to 3 horizontal or in liquefaction zones. Interior alterations alone do not need one, and demolishing and rebuilding a slab counts toward the footprint used to decide.
Bluff and canyon overlay properties add a Geologic Stability Report, and a Post Development Erosion Control Plan is asked for within 100 feet of those overlays, according to the City's coastal permit checklist. In a Special Fire Protection Area the addition submittal also asks for a fuel modification plan, and Chapter 7A of the California Building Code governs additions in a Very High Fire Hazard Severity Zone. The State Fire Marshal's March 24, 2025 recommended map lists 4,635 acres as Very High, but we could not confirm the City's adoption, so ask Fire Prevention at (949) 644-3106.
Five small methane districts, among them Channel Park and part of the Newport Townhomes community, require soil testing and a gas barrier under new slabs. Check an address near them.
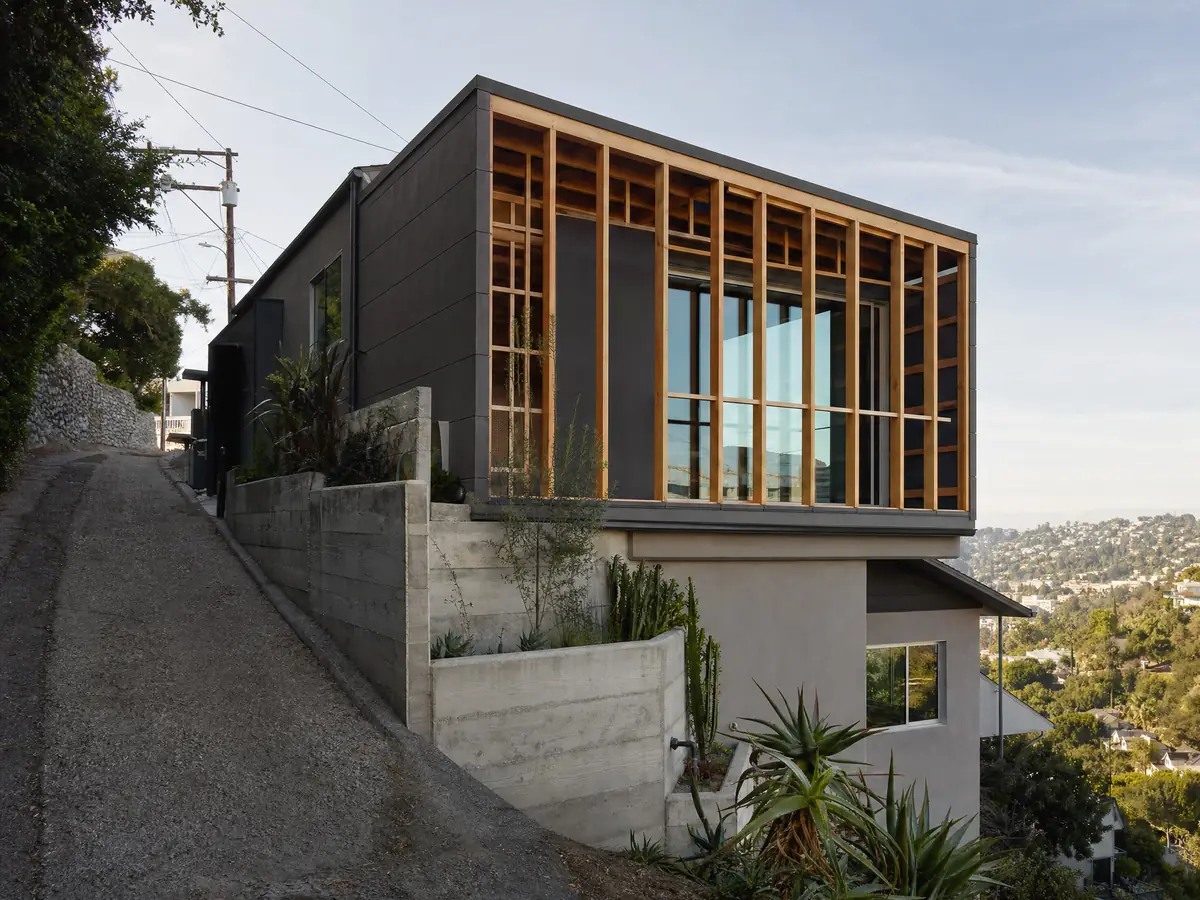
How long does a room addition take in Newport Beach? Nesting season, noise hours and the three year limit
Our room additions page lists the phases: 4 to 12 weeks for the zoning check and design, plan check on a time the City does not promise, 1 to 3 weeks for the foundation, 3 to 6 weeks for framing and dry-in, 3 to 5 weeks for rough utilities and drywall, and 4 to 8 weeks for finishes and the final. The City adds its own limits: an application is abandoned after 180 days, an issued permit is invalid if work does not start within 180 days, and a one or two unit dwelling project must finish within three years of the first permit, with extensions the Building Official can grant up to twice.
California's nesting season runs February 1 through August 15, and the City's flyer says construction within 300 feet of an active nest should wait until the nest is inactive, with tree trimming, demolition and grading scheduled outside the season. Before demolishing an entire structure the City requires certified mail notice to adjacent owners at least 30 days ahead, and permits valued over $100,000 or complete demolitions need a franchised hauler, a deposit and notice to Code Enforcement.
On an addition MDG Builders, CSLB #1040337, serves as the general contractor that manages design, the survey and soils orders, the permit and the calendar, while licensed framing, concrete, roofing, plumbing and electrical firms build under it. Ask each firm for its license number and certificate of insurance before the first draw.
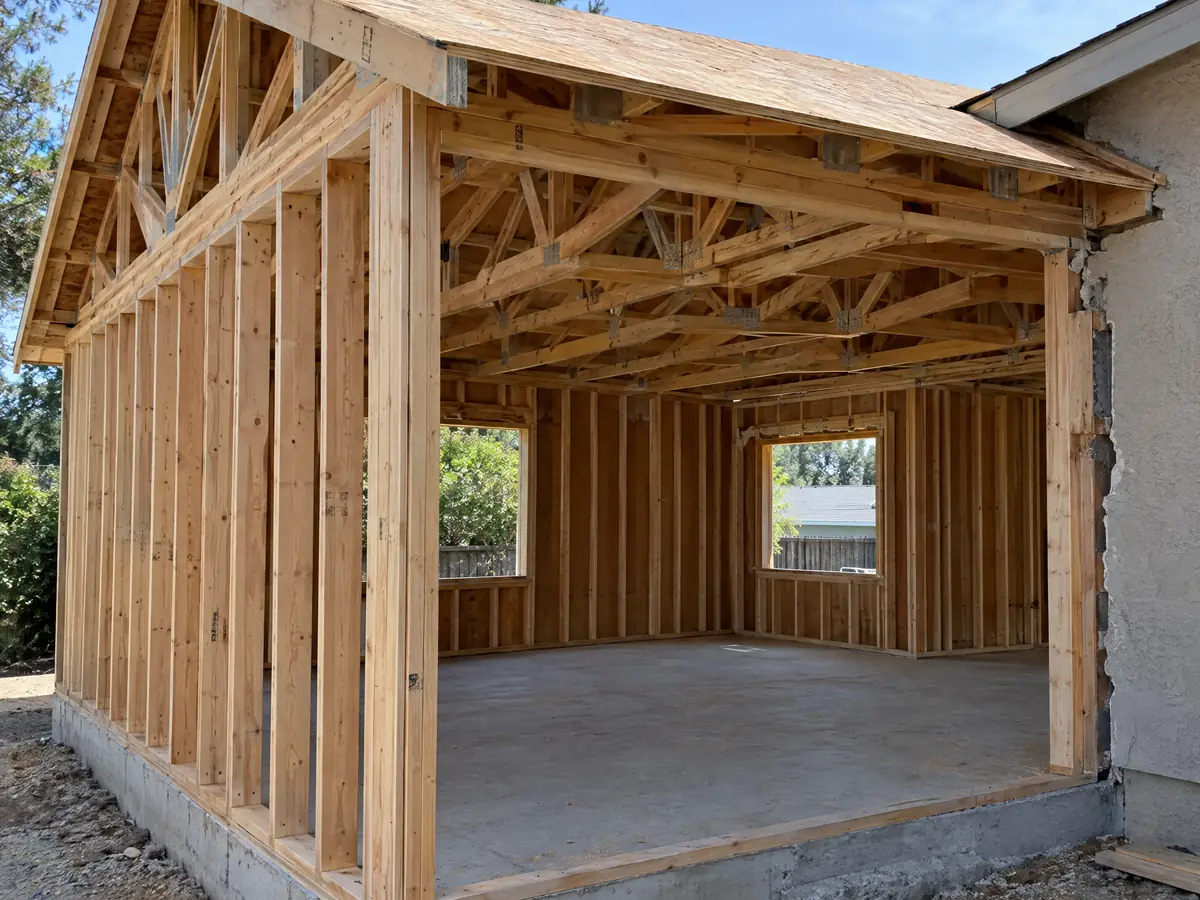
Addition photos from Newport Beach and nearby homes
Addition scenes tied to Newport Beach and the Orange County coast around it, from survey stakes and foundations to framing and finished rooms. Tap a photo to enlarge it.
What room additions costs around Newport Beach
Our room additions page gives a formula rather than one number: roughly $300 to $550 per square foot for a ground-level addition and $200 to $700 per square foot for a second story, usually over $100,000, with the architect, engineer, plan check and soils work as separate lines. Two sources anchor it: Remodeling magazine's 2025 Cost vs. Value report for Los Angeles, with a midrange primary suite at $182,518 and a midrange bath addition at $63,595, and Sweeten's Los Angeles guides, which price mid-grade work at $550 per square foot. Neither is a Newport Beach quote, and the median owner-occupied home value here is reported at its $2,000,001 ceiling, so read it as about $2 million or more, a level that can push finishes and structure above a regional formula. Flood-zone floor heights, soils work and coastal review can add soft costs that the formula does not capture. On the tax side, the Board of Equalization reassesses only the part that is newly built. The room addition versus ADU guide helps with the add-on-or-detach choice. For comparison with other Orange County cities, see room additions in Irvine, Huntington Beach and Anaheim, and in Los Angeles. A bath that comes with the addition is on our Newport Beach bathroom page, new windows on the Newport Beach window page, a separate unit on the Newport Beach ADU page, and the Newport Beach area page lists every trade we cover in the city.
| What it covers | Typical range |
|---|---|
| Ground-level addition (family room, bedroom), construction only | $300 to $550 per sq ft |
| Second-story addition over an existing house | $200 to $700 per sq ft, usually over $100,000 |
| Primary suite addition (bedroom, bath, closet) | $182,518 midrange, $387,485 upscale |
| Bathroom addition | $63,595 midrange, $119,034 upscale |
| Architect, structural engineer, plan check and soils report | Separate lines in your proposal |
Other work we manage in Newport Beach
Newport Beach room addition questions, answered
Do I need a permit for a room addition in Newport Beach?
Yes. An addition is a building permit and plan check item, with stamped plans required in some cases, and a coastal development permit may also apply depending on the lot. The state's exempt list covers small accessory structures, not habitable rooms. Call the Permit Counter at (949) 718-1888 or Planning at (949) 644-3204 with your address.
How big of an addition can I build without a permit?
None for living space. The state's exempt list covers one-story detached accessory structures of 120 square feet or less and similar items, not habitable additions, and a permit is also needed for most walls 3 1/2 feet or taller. Building without one costs an investigation fee equal to the permit fee.
How much does a room addition cost in California?
Roughly $300 to $550 per square foot for a ground-level addition and $200 to $700 per square foot for a second story, usually over $100,000, with design, engineering, plan check and soils work extra. Those figures rest on Los Angeles sources, not Newport Beach quotes, and a written proposal sets the real price.
How long does a room addition take?
Plan on 4 to 12 weeks for the zoning check and design, then plan check, then roughly 1 to 3 weeks for the foundation, 3 to 6 weeks for framing, 3 to 5 weeks for rough work and drywall and 4 to 8 weeks for finishes and the final. Plan check time is the City's, not ours to promise.
Does adding a room increase property taxes?
Yes, but only on the new part. The Board of Equalization says new construction is assessed at the market value it adds and gets its own base-year value, while the rest of the property keeps its existing one. Ask the County Assessor how your project will be classified.
What is the difference between a room addition and a home addition?
The terms overlap: a room addition adds one space such as a bedroom or family room, while a home addition can mean one room, a second story or a whole wing. The permit path is the same, so describe the footprint, floors and use when you call Planning, and say whether the lot is near the water.
Do I need a coastal permit for a home addition in Newport Beach?
Sometimes. Additions to an existing single-unit house are generally exempt, but not on a beach, in a wetland, within 50 feet of a bluff edge, or between the sea and the first public road when they add 10 percent or more floor area or a story. Planning can tell you which band your lot sits in.
Can I add a second story to my Newport Beach house?
Often, but height and floor-area limits come from your zoning district, which we could not read. Near the sea, adding a story can itself trigger a coastal permit, and cottage-program lots must keep the front half to one story. Flood zones add floor-height rules. Ask Planning before drawings start.
Do I need a soils report for an addition?
Possibly. The City's policy calls for a geotechnical report on new construction, deepened foundations, additions set by a table we could not read, landslide areas, slopes steeper than 1 to 3 and liquefaction zones. Interior alterations alone do not need one. Ask the Building Division what your address needs.
Is an addition or an ADU the better use of my back yard?
It depends on what you want. An addition extends the house and keeps one household, while an ADU is a separate unit with its own kitchen and entry, a deed restriction and a different review path. The City's ADU rules allow up to 1,000 square feet, and our comparison guide walks through the trade-offs.
Tell us about your Newport Beach addition
Tell us which part of Newport Beach the house is in, the lot size, whether it is a cottage or a mesa home and what you want to add, and we will plan the site visit around the coastal band, the flood zone and the survey.