
Room Additionin Laguna Beach, CA
A room addition in Laguna Beach needs a building permit, and it goes to the Design Review Board once it passes 15 feet in height or reaches about half the original floor area. Small additions below those lines get a zone clearance instead. Staking poles, neighbor notice, coastal and geology rules add steps on many lots.
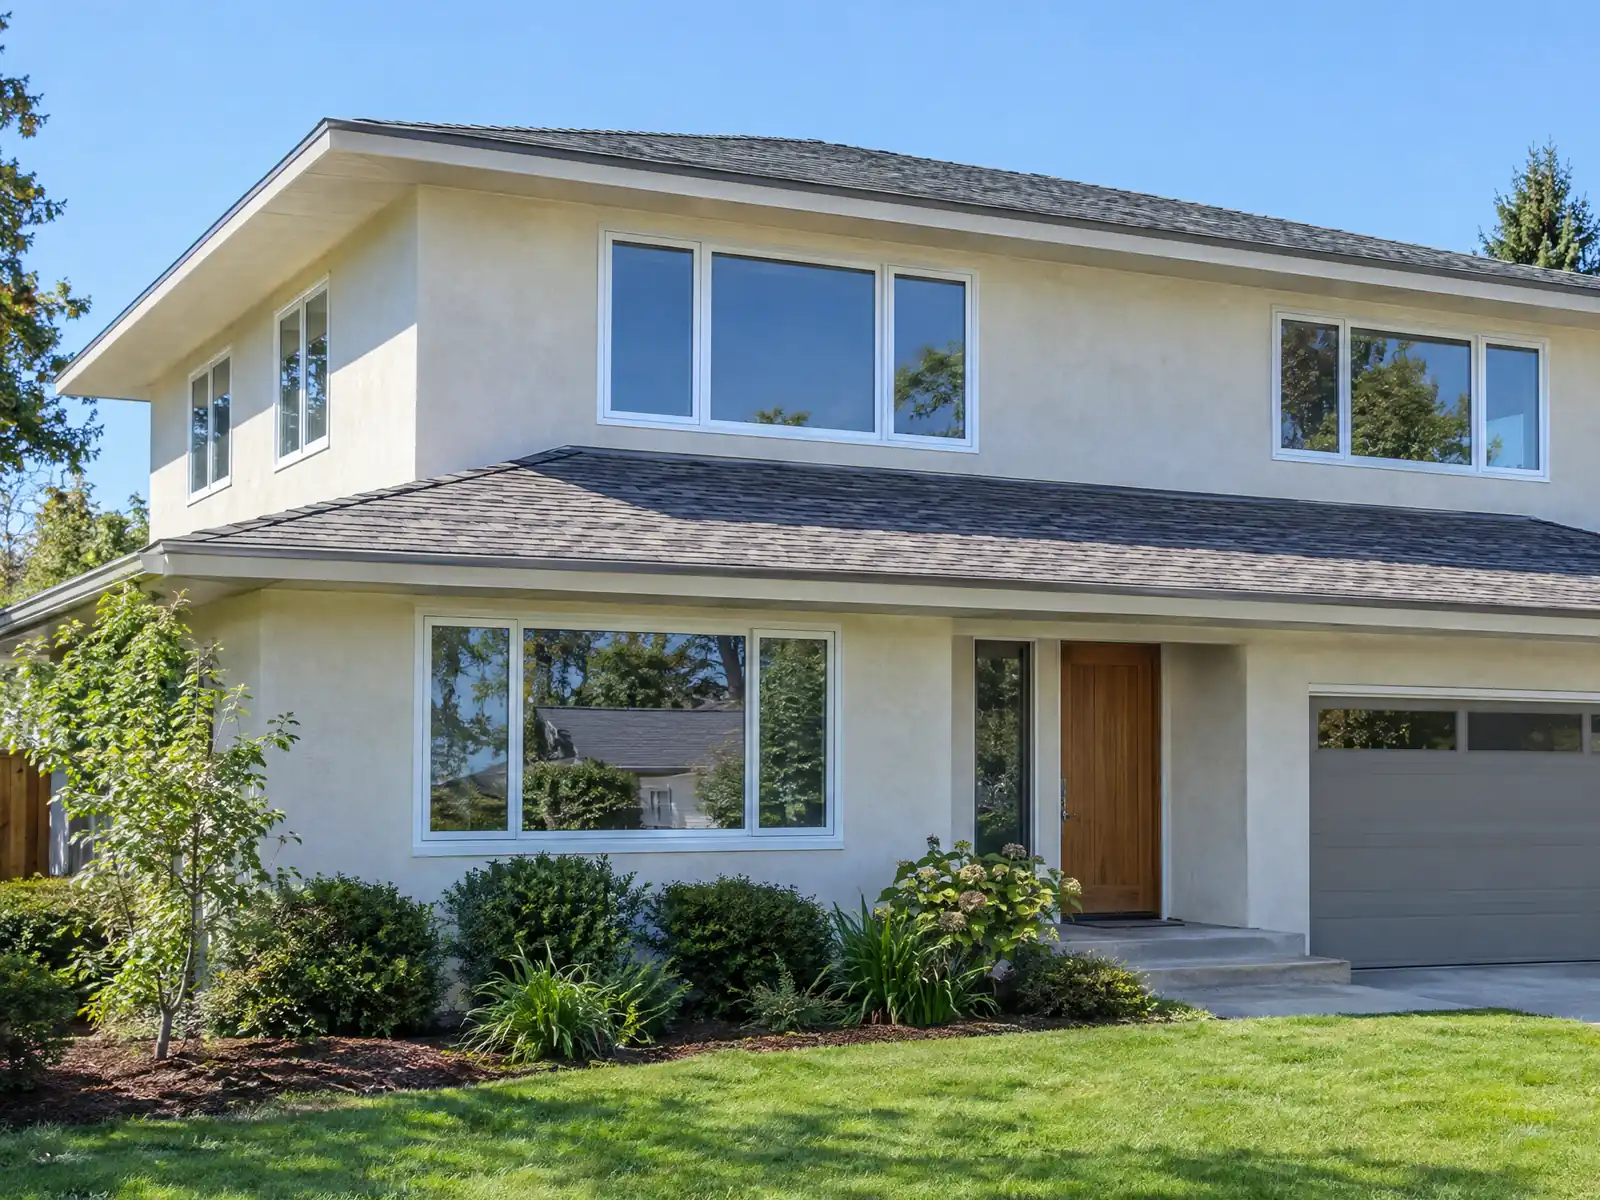
Laguna Beach is the Orange County city where the neighbors get a vote on your addition. The Census Bureau's 2024 five-year estimates count 13,598 housing units, 66.7 percent of them detached houses, with a median year built of 1964 and 75.6 percent built before 1980. Settlers arrived after the Civil War, Pacific Coast Highway opened in 1926 and the city incorporated on June 29, 1927, so most additions here go onto a house that was built long before today's rules. The margins of error are wide for a city this size, so read the counts as approximate.
This page covers the permit line, how design review works, view and hedge claims, slope-based height, coastal and geology rules, the fire and sprinkler triggers and what an old house means for an addition. The City's website blocked our tools, so City pages were read from labelled Wayback copies and the Municipal Code from the GoCodebook mirror (edition 2026-10); confirm critical points with the Community Development Department. Price formulas and phases are on our room addition page.
Laguna Beach Building and Planning rules that apply to a room addition
Where room additions permits come from in Laguna Beach: City of Laguna Beach Community Development Department, Building Division and Planning Division.
- Municipal Code 25.05.040(B)(1) sends these to a Design Review Board or Planning Commission public hearing: a demolition, alteration or addition that is a major remodel, new buildings, any improvement over 15 feet high, work on historic resources that does not qualify for administrative review, any development in an environmentally sensitive area, grading over 20 cubic yards outside the footprint, retaining walls over 5 feet exposed, pools and spas more than 3 feet above grade, new or widened driveway access, and permanent chain link or woven metal fences and vinyl fences that do not look like natural material. A major remodel or new building also needs a landscape plan and an exterior lighting plan.
- Municipal Code 25.05.040(B)(2) lists what skips design review and gets a zone clearance instead: alterations and additions that are not a major remodel, improvements 15 feet or lower, in-kind replacement for repair and maintenance, interior work with no exterior change, re-roofing that does not make the roof white or light colored, retaining walls 5 feet or lower, fences and hedges that meet 25.50.012, decks, slabs, terraces and patios 3 feet or lower, railings, and pools and spas no more than 3 feet above grade. The Director can still refer any of these to the Board if the site is unusually sensitive or visible.
- Municipal Code 25.10.008(O) defines a major remodel as a structural renovation and/or addition that equals or exceeds 50 percent of the original gross floor area of the structure on the lot, and a new home or major remodel in the R-1 zone must provide ground-to-sky landscaped area of 15 percent of the lot for lots of 2,500 square feet or less, 35 percent for lots of 14,500 square feet and over, and a sliding percentage in between. City planning staff have a separate Major Remodel handout, which I could list on the City's handout page but not read.
- R-1 zone building height in Laguna Beach is set by slope: 25 feet where the lot slope is 0 to 15 percent, rising one foot per percent to 30 feet at 20 percent or steeper, measured from finished or natural grade, whichever is more restrictive, with extra caps above the rear lot line and for through lots. The minimum new R-1 lot is 6,000 square feet, 70 feet wide and 80 feet deep.
- Under the amended Residential Code R309.2, a one or two family dwelling and any garage within 10 feet of it must be sprinklered throughout if the cumulative value of additions, alterations and repairs in any three year period exceeds 50 percent of the value of the dwelling and garage before the work, using the valuation in the City's fee resolution. Townhouses follow R309.1 with the same 50 percent and three year test.
- The R-HP Residential Hillside Protection zone in Laguna Beach has a 14,500 square foot minimum lot, 80 foot minimum width and 150 foot minimum depth for new lots (legal existing parcels keep building site status), caps density by slope (3 units per acre at 0 to 10 percent down to none above 45 percent), and says development should sit on slopes under 30 percent, follow natural topography, use native landscaping and integrate fuel modification into the site plan.
- Municipal Code 12.16 lets a Laguna Beach owner file a record of views, after which staff photograph the unimpaired view from chosen viewing spots and notify vegetation owners within 500 feet. If trees or plants later impair the recorded view the owner of the vegetation gets 30 days to restore the view, then a restoration order with 90 days to comply, and decisions can be appealed to the City Council within 14 days. This sits beside the Design Review Board's own view criteria for new building.
- A property on the Laguna Beach Historic Register can get relief when it adds on: additions up to 50 percent of the floor area of a single family home with substandard parking do not need to add parking if at least one space exists, setbacks may be kept to the line of existing encroachments, rear setback relief to within 5 feet may be approved in design review, fee refunds are available when the final project matches the approved plans and preserves character, and the City may allow deviations from Title 14 under the California Historical Building Code. Benefits need a recorded preservation agreement and compliance with the Secretary of the Interior's Standards.
Sources for these rules
- gocodebook.com: chapter 25.05 administration
- gocodebook.com: chapter 25.10 r 1 residential low density zone
- gocodebook.com: chapter 14.52 residential code
- gocodebook.com: chapter 25.15 r hp residential hillside protection zone
- gocodebook.com: chapter 12.16 view preservation and restoration
- gocodebook.com: chapter 25.45 historic preservation
Does a room addition in Laguna Beach need design review?
It depends on size and height. Every addition needs a building permit, since the City's short exempt list has no item for floor area. Planning then splits the work two ways under Municipal Code 25.05.040. Alterations and additions that are not a major remodel, and improvements 15 feet high or lower, get a zone clearance with no hearing. A major remodel, any improvement over 15 feet, grading over 20 cubic yards outside the footprint, retaining walls over 5 feet exposed and work on a historic resource that does not qualify for staff review go to a public hearing.
The City defines a major remodel in its R-1 zoning chapter as a structural renovation or addition equal to or greater than 50 percent of the original gross floor area. A staff handout on major remodels exists, but we could list it and not read it, so think of the line as about half the house and confirm with Planning. The Director can also refer a small project to the Board if the site is unusually sensitive or visible. Under Municipal Code 14.77, sellers must tell buyers that the Board has broad discretion and may approve less than zoning allows.
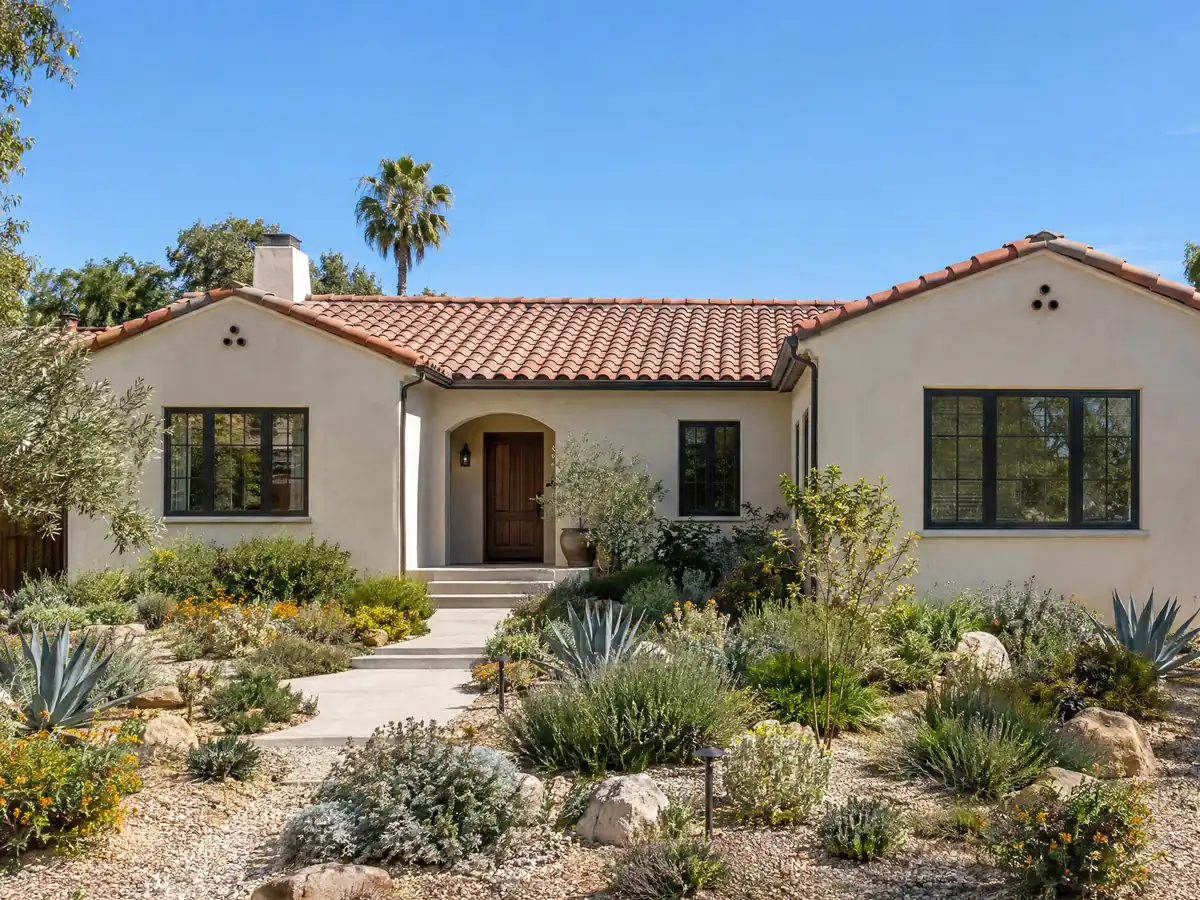
How does Laguna Beach design review work: staking poles, neighbors and the 14 day appeal?
The process starts with a Zoning Plan Check, which the City reviews in about 30 days and allows up to three times, ending in a planner's letter listing the approvals you need. A complete design review application is then tentatively set for a hearing about 45 days later when the project is exempt from environmental review, and the Design Review Board and Planning Commission each meet twice a month. Approval lasts two years.
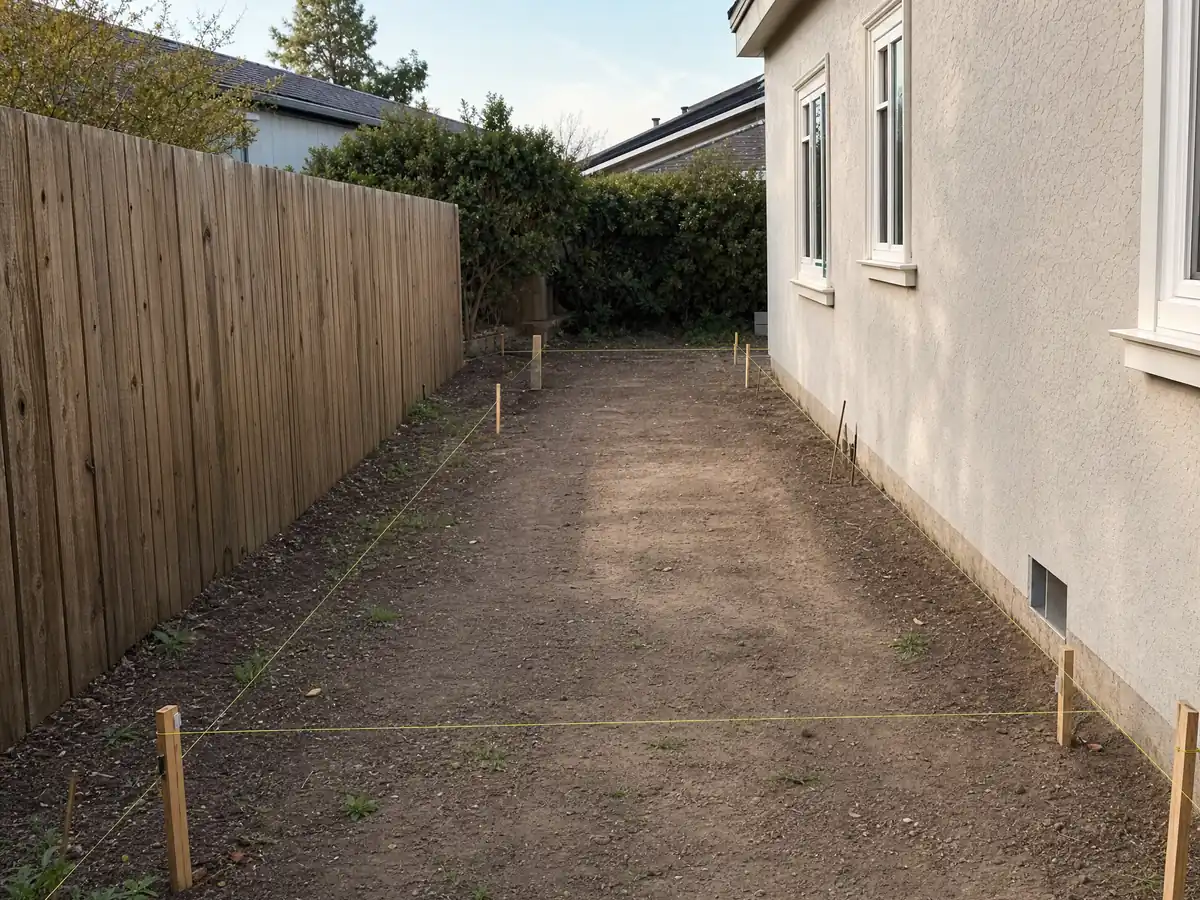
Neighbors are part of the application. You must reach out to owners within 300 feet, mailed by a professional listing service, and set staking poles with ribbons showing the full extent of the new structure, decks and eaves included. A licensed surveyor or civil engineer must certify them at least 21 calendar days before the first public hearing, and neither the applicant nor a relative can do it. After a decision, a 14 day window opens in which owners within 300 feet can appeal to the City Council and a Council member can call the decision up. Staking must stay up through that window and no building permit application may be filed.
The plan check set itself is three copies of 24 by 36 inch drawings, plus two sets of geotechnical reports, structural calculations and energy calculations.
How do neighbors' views and hedges affect a Laguna Beach home addition?
View preservation is one of the criteria the Design Review Board weighs, so a second story that blocks a neighbor's ocean or canyon view can be reduced or refused even when it fits the height limit. Two City ordinances give neighbors tools beyond that. Under Chapter 12.16, an owner can file a record of views, after which staff photograph the unimpaired view from chosen spots and notify vegetation owners within 500 feet. If plants later block it, the vegetation owner gets 30 days to restore the view, then a restoration order with 90 days to comply, and either side can appeal to the Council within 14 days.
Chapter 12.14 covers hedges. The City treats a hedge as a fence for height rules but lets it grow taller unless a neighbor files a hedge height claim and the City finds a safety hazard or an obstruction of views or sunlight. A claim can reach vegetation within 100 feet, and it needs a form, a plot plan, photos, evidence that the neighbors tried to work it out and a mailing list. Landscape plans with height limits approved in design review are not subject to it, which makes the landscape plan for your own addition worth drafting with care.
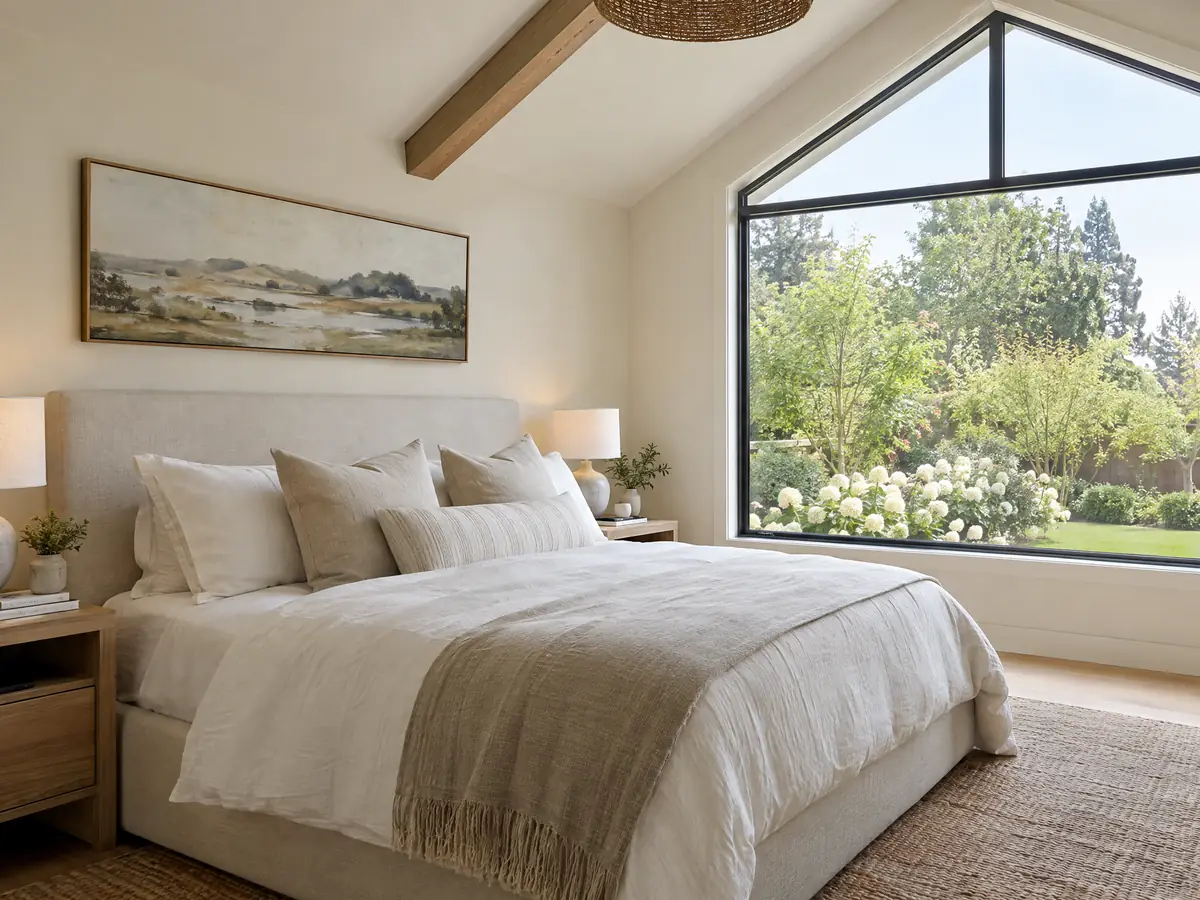
How tall can a home addition be in Laguna Beach, and how much yard must stay open?
In the R-1 zone, height follows the slope of the lot. The limit is 25 feet where the slope is 0 to 15 percent and rises a foot for each added percent to 30 feet at 20 percent or steeper, measured from finished or natural grade, whichever is more restrictive, with additional caps above the rear lot line and on through lots. A new home or major remodel in R-1 must also keep ground-to-sky landscaped area, 15 percent of the lot for lots of 2,500 square feet or less, 35 percent for lots of 14,500 square feet and up, and a sliding percentage between.
Hillside and specific-plan areas add their own rules. The R-HP zone says development should sit on slopes under 30 percent, follow natural topography and build fuel modification into the site plan. The Lagunita zone protects ocean views, privacy and a terraced roofline, the Three Arch Bay zone stresses mass, scale, privacy, view preservation and bluff protection, and the Diamond/Crestview plan covers 41 acres of Tract 764. The Arch Beach Heights plan covers the land on the 1911 subdivision map. Ask Planning which chapter your lot falls under before you size a second story.
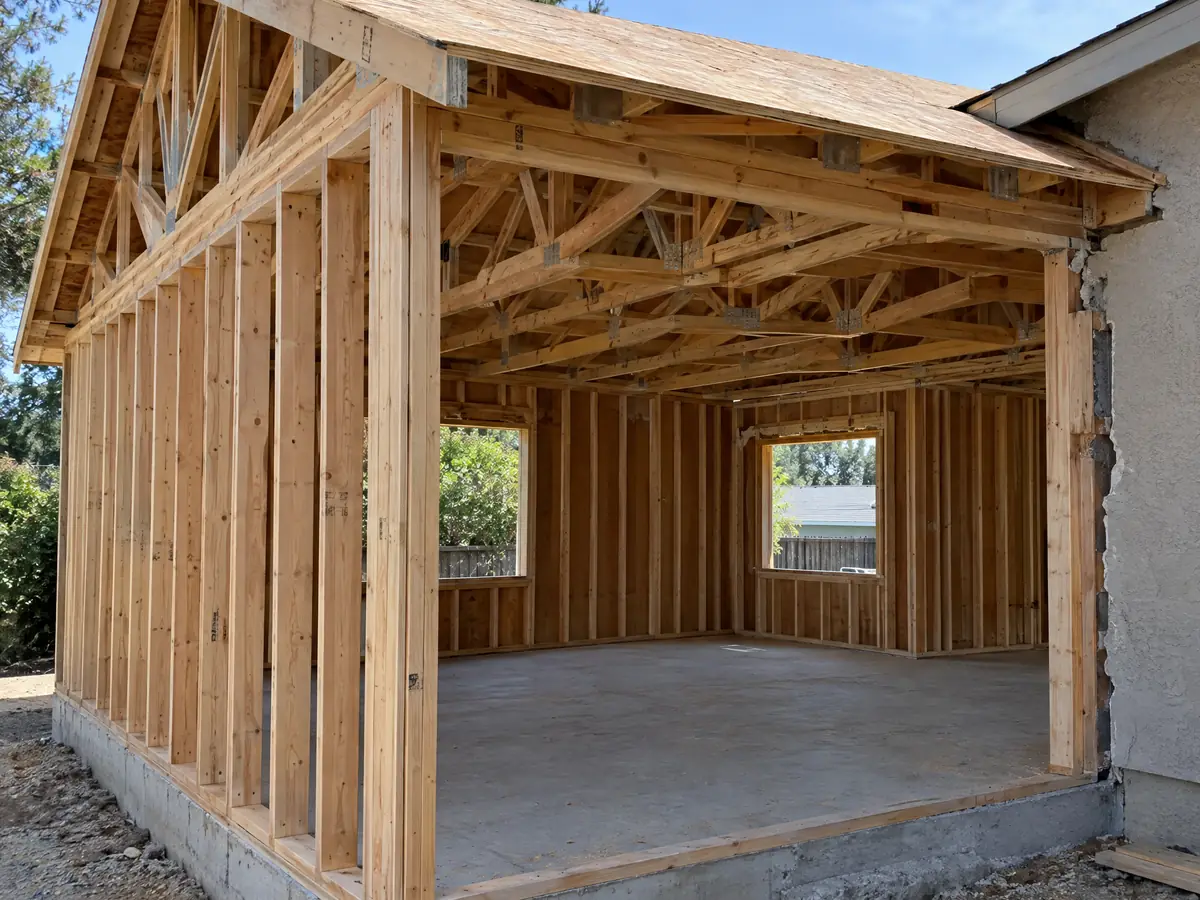
Does a home addition in Laguna Beach need a coastal permit or a geology report?
Maybe both. Under Municipal Code 25.07.008, improvements to a single family house are exempt from a coastal development permit unless the work is on a beach, in a wetland or stream, within 50 feet of a bluff edge or in an environmentally sensitive or designated highly scenic area. Between the sea and the first public road, or within 300 feet of a beach, the exemption also ends when an addition adds 10 percent or more floor area, raises height more than 10 percent or builds a detached structure. An appealable permit can go to the Coastal Commission within 10 business days of the notice.
Geology is the hillside check. Municipal Code 14.78.020 requires an engineering geologic report from a registered engineering geologist for additions over 50 percent of the existing floor area and for any addition that adds load to an existing foundation. Smaller additions still need the geologist to review the open excavation before forms, footings or concrete go in. A grading permit applies once a project disturbs more than 20 cubic yards of soil. Bluebird Canyon slid in 1978 and again in 2005, so raise the geology question early.
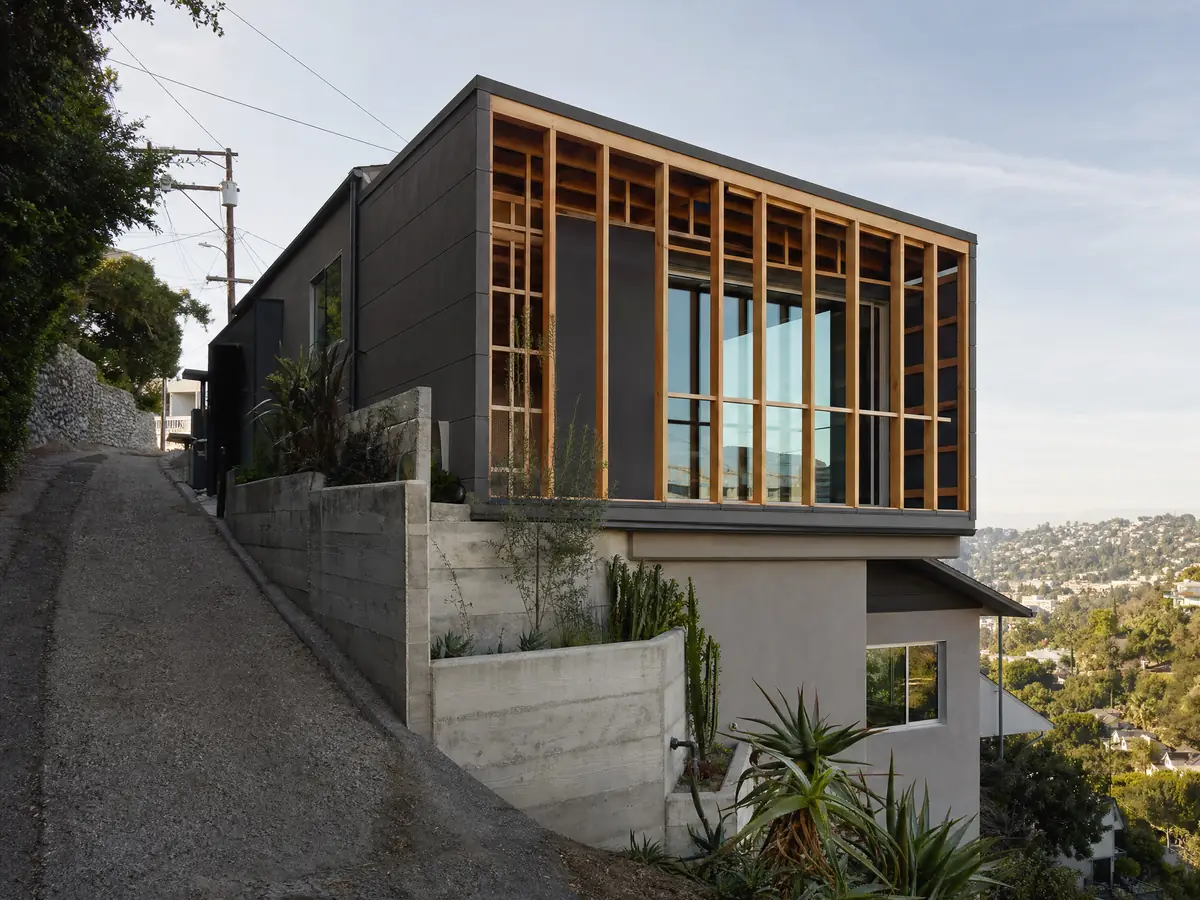
What do Laguna Beach's fire rules and the sprinkler trigger mean for an addition?
Any new building or major remodel on a parcel carrying the City's Fuel Modification designation, or in the Very High Fire Hazard Severity Zone, needs fire review first. The City's Fire Department says 87 percent of the land is in that Very High zone. Under Municipal Code 14.70.070, preliminary fuel modification plans must be approved by the fire code official, final plans before the building permit issues, and the approved plan maintained permanently. The Class A roof minimum applies to any new roofing on the addition.
The sprinkler rule catches many owners by surprise. Under the amended Residential Code R309.2, a one or two family dwelling and any garage within 10 feet of it must be sprinklered throughout when the combined value of additions, alterations and repairs in any three year period exceeds 50 percent of the value of the house and garage before the work, using the City's fee-resolution valuation. A large addition, or a smaller one stacked on a remodel, can cross that line. Energy rules move too: the California Energy Commission's 2025 summary says additions fall under section 150.2, with limits on heating and cooling capacity and a tighter window U-factor with an exception for fire hazard zones.
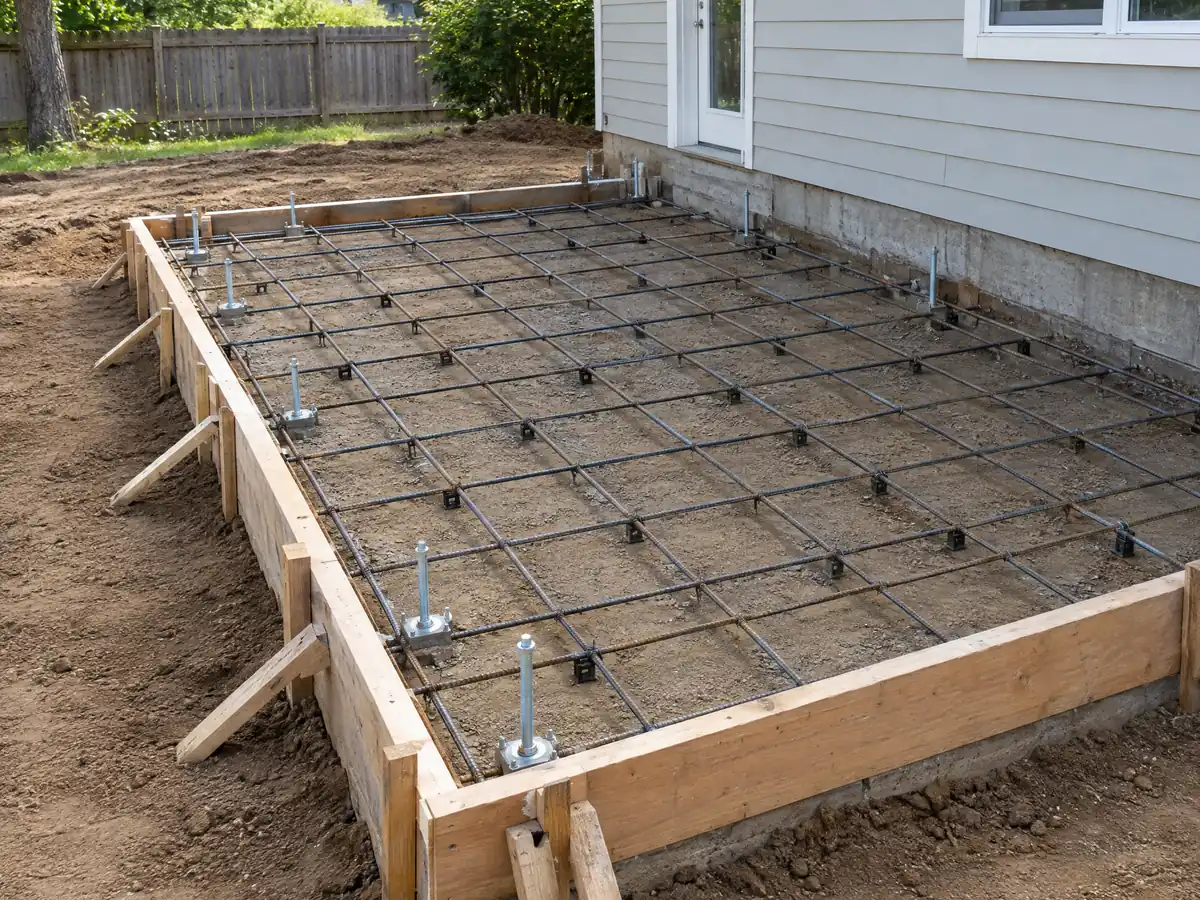
Adding onto a village cottage or a 1960s hillside house: what does the age of the house mean?
About 26.5 percent of Laguna Beach homes predate 1950 and 15.7 percent were built in 1939 or earlier, while the 1950s and 1960s account for 35.9 percent. Tying new framing to old means checking the foundation, the sill plates and the electrical service before the first drawing, and anything built before 1978 brings EPA's lead-safe rules into the demolition. The 1980 to 1981 survey that flagged 706 structures as historically significant no longer creates a presumption of historic status, since only the voluntary Historic Register does.
A Register listing can help an addition. Additions up to 50 percent of a single family home's floor area with substandard parking do not need added parking if one space exists, setbacks can follow existing encroachments, and rear setbacks can drop to within 5 feet in design review. Benefits need a recorded preservation agreement and compliance with the Secretary of the Interior's Standards, with Heritage Committee review first. For tax, the Board of Equalization treats only the new construction as newly assessed.
MDG Builders, CSLB #1040337, acts as general contractor, drawing the addition and booking the licensed framing, concrete, roofing and electrical subcontractors; the subcontractor chain explained shows who answers for what.
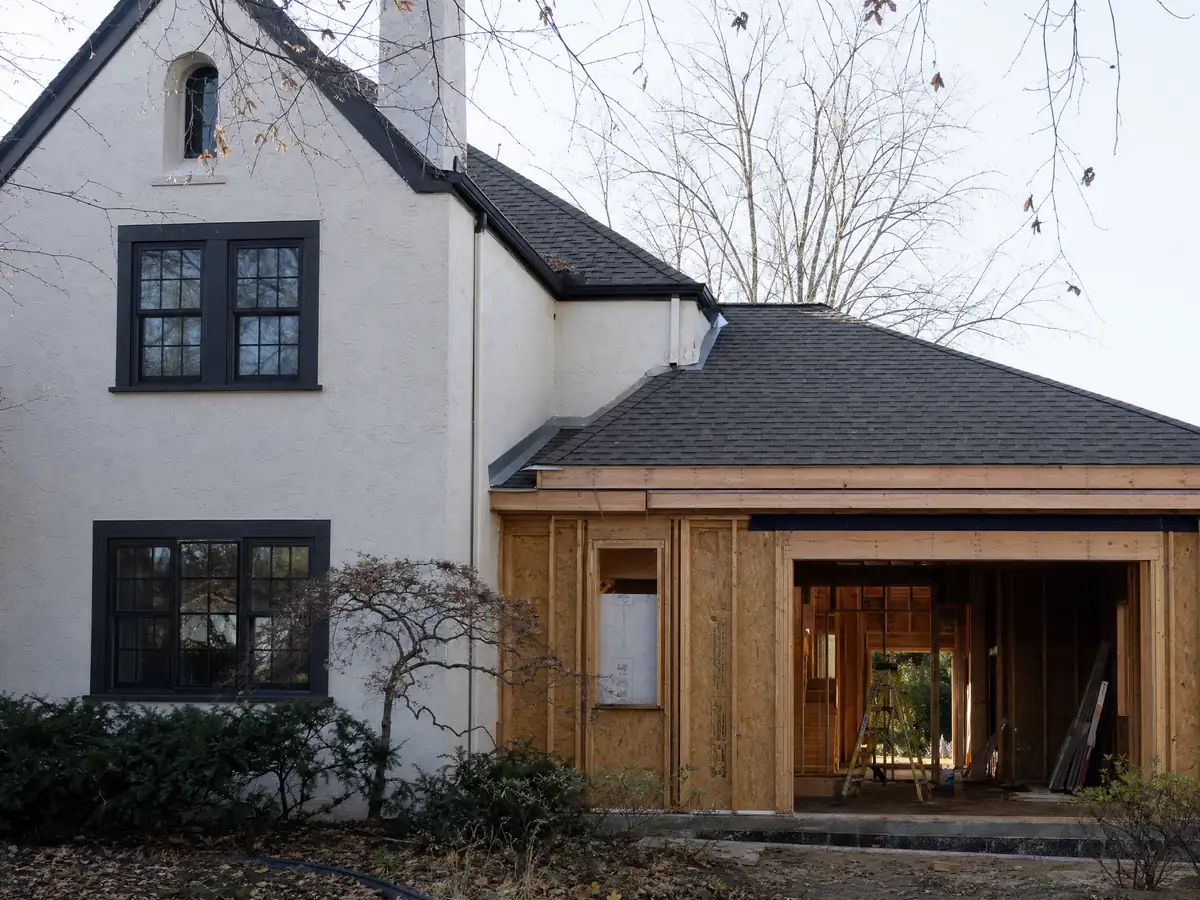
Addition photos from Laguna Beach and nearby homes
Addition scenes tied to Laguna Beach and the south Orange County coast around it, from survey stakes and foundations to framing and finished rooms. Tap a photo to enlarge it.
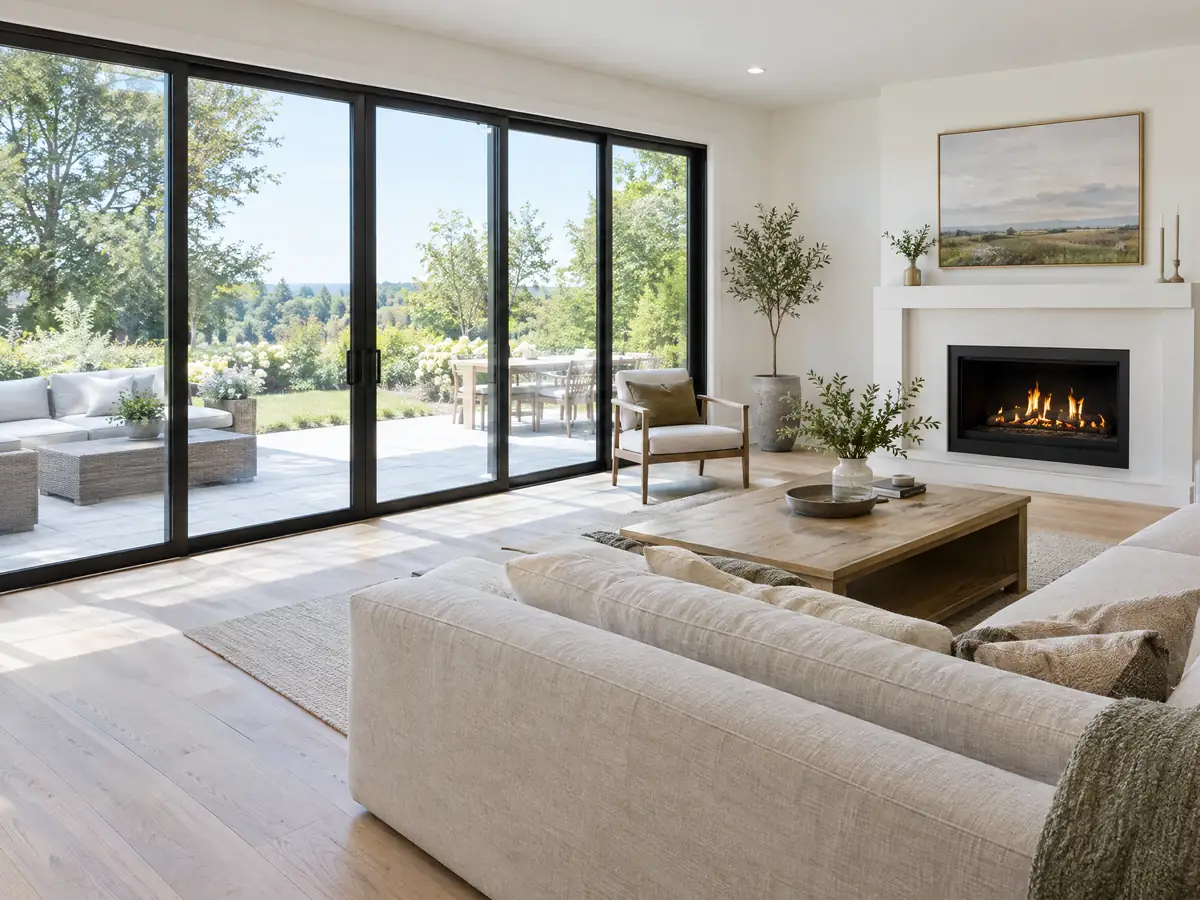
What room additions costs around Laguna Beach
The room addition page works from a formula, not a single number: about $300 to $550 per square foot for a ground-level room, $200 to $700 per square foot for a second story that usually passes $100,000, and architect, engineer, plan check and geology work as separate lines. Two sources anchor it. Remodeling magazine's 2025 Cost vs. Value report puts a Los Angeles midrange primary suite at $182,518 and a midrange bath addition at $63,595, and Sweeten's Los Angeles guides price mid-grade work at $550 per square foot. Neither is a Laguna Beach quote, the Census reports the median owner-occupied home value at its $2,000,001 ceiling, and we did not read the City's fee schedule. Hillside access, a geology report, staking certification and a design review process can all add cost and months that a regional formula does not capture, so permit and plan check charges show as their own lines in a written proposal. The room addition versus ADU guide helps when a separate unit is on the table, and the license check guide shows how to verify any contractor. For nearby additions see Dana Point, Laguna Niguel, Aliso Viejo, Newport Beach and Los Angeles. A bath that comes with the addition is on our Laguna Beach bathroom page, a separate unit on the Laguna Beach ADU page, and the Laguna Beach area page lists every trade we cover in the city.
| What it covers | Typical range |
|---|---|
| Ground-level addition (family room, bedroom), construction only | $300 to $550 per sq ft |
| Second-story addition over an existing house | $200 to $700 per sq ft, usually over $100,000 |
| Primary suite addition (bedroom, bath, closet) | $182,518 midrange, $387,485 upscale |
| Bathroom addition | $63,595 midrange, $119,034 upscale |
| Architect, structural engineer, plan check and soils report | Separate lines in your proposal |
Other work we manage in Laguna Beach
Laguna Beach room addition questions, answered
Do I need a permit for a room addition in Laguna Beach?
Yes. Every addition needs a building permit, and the City's exempt list has no item for added floor area. Planning then decides between a zone clearance and a Design Review Board hearing, based on height, the 50 percent major remodel line and the site. Applications go through the Public Permit Portal, and the Building Division can be reached at (949) 497-0715.
How big of an addition can I build without a permit?
None that changes the house. The City's permit-exempt list covers fences up to 72 inches, retaining walls up to 48 inches, painting and finish work, and a few small items, but no floor area. Even a small bump-out needs a building permit, and one over 15 feet high or half the original floor area goes to a design review hearing.
How much does a room addition cost in California?
Plan on about $300 to $550 per square foot for a ground-level room and $200 to $700 per square foot for a second story, with design, engineering, plan check and geology work billed on top. For scale, Remodeling magazine's 2025 Cost vs. Value data prices a Los Angeles midrange primary suite at $182,518. Only a written proposal sets your price.
How long does a room addition take?
Allow 4 to 12 weeks for design and engineering, 1 to 3 weeks for the foundation, 3 to 6 weeks for framing and roof, 3 to 5 weeks for rough utilities and drywall and 4 to 8 weeks for finishes. In Laguna Beach, add a roughly 30 day zoning plan check and a design review hearing about 45 days after a complete application.
Does adding a room increase property taxes?
Yes, but only on the new part. Under Board of Equalization rules, only the new construction is newly assessed, at the market value it adds, while the rest of the property keeps its existing base year value. The assessed value follows what the new area is worth, not what it cost. Ask the Orange County Assessor how it treats your project.
What is the difference between a room addition and a home addition?
Nothing in the permit process. Both terms describe new floor area attached to the house, from one room to a primary suite or a full second story. Laguna Beach treats them alike: a building permit, and design review once the work passes 15 feet, reaches about half the original floor area or lands on a sensitive site.
Do I need a coastal permit for a home addition in Laguna Beach?
Often not for an ordinary lot, because improvements to a single family house are exempt in most places. The exemption ends on a beach, within 50 feet of a bluff edge, in sensitive habitat, or between the sea and the first public road when the addition passes 10 percent more floor area. Ask Planning to check your parcel.
Do I need a soils report for an addition?
Often yes in Laguna Beach. An engineering geologic report is required for additions over 50 percent of the existing floor area and for any addition that adds load to an existing foundation. Smaller additions still need the geologist to look at the open excavation before footings go in. Fences and low retaining walls are exempt.
Can a neighbor stop my addition in Laguna Beach?
A neighbor cannot veto it, but can shape it. Owners within 300 feet get outreach and can appeal a design review decision to the City Council within 14 days, and view preservation is one of the Board's criteria. After the addition is built, view restoration and hedge height claims can reach your plants, not your walls.
Tell us about your Laguna Beach addition
Tell us which part of Laguna Beach the house is in, whether it sits on a slope or near the coast, how old it is and what you want to add, and we will plan the site visit around the design review line and the neighbor-view questions.