
Room Additionin Dana Point, CA
A room addition in Dana Point needs a building permit, Planning approval and often a soils report, and roof pitch sets the height limit at 28, 26 or 24 feet, or 33, 31 or 29 feet on hillside lots. Bluff, Beach Road and flood lots add coastal review. Confirm your lot with Planning.
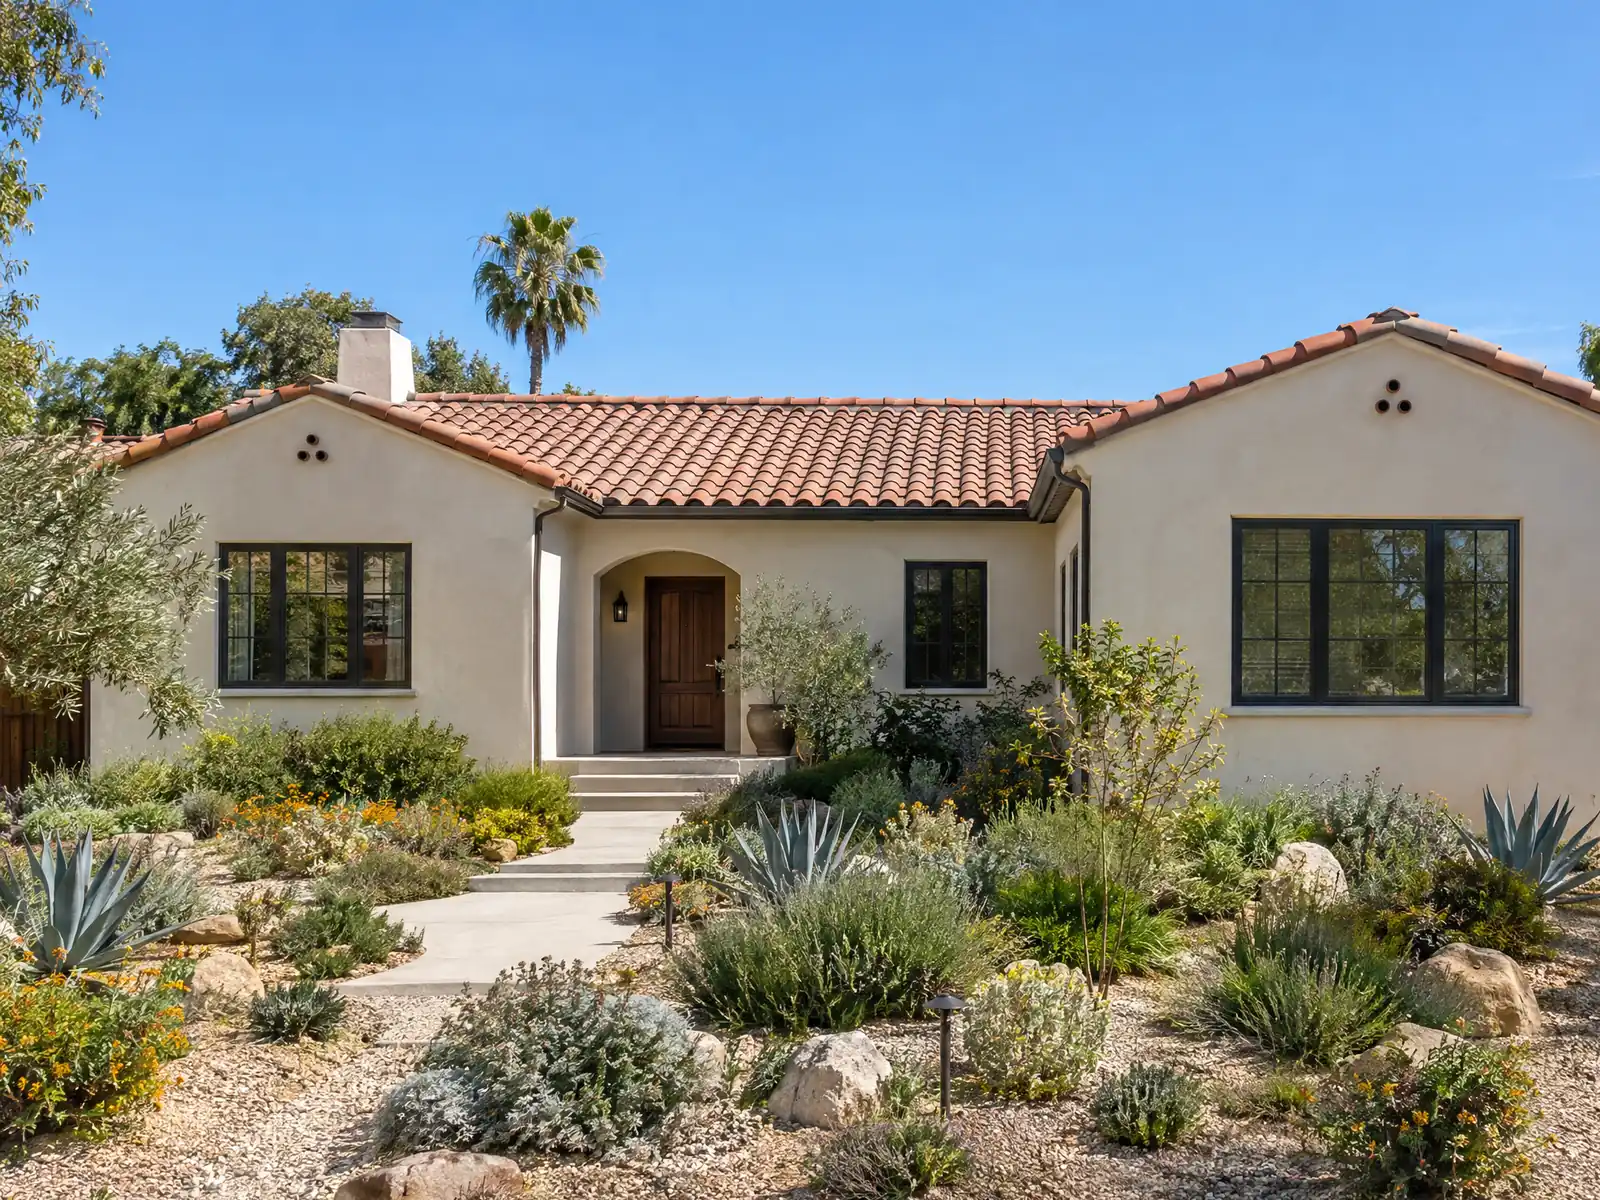
Dana Point was assembled in pieces. A syndicate bought 1,388 acres in 1926 and Woodruff built about three dozen homes on the lantern-named streets of what is now the Lantern District, the harbor was dedicated on July 31, 1971, and the city incorporated on January 1, 1989, folding in Capistrano Beach and Monarch Beach, according to Wikipedia. The City's own page describes the Headlands, a 121.3 acre site on the bluffs, as planned for 118 homes under a plan adopted September 22, 2004. The Census Bureau's 2024 five-year estimates count 16,484 homes, 51.9 percent of them detached houses, with a median year built of 1979. Margins of error are wide, so read the counts as approximate.
This page covers the height rule, the coastal test, bluff and hillside lots, Beach Road and the flood districts, the plans and clearances Building asks for, older houses and the schedule. Setback, floor area and lot coverage numbers vary by zone and we did not read them, so call Planning at (949) 248-3568 with your address. The official code host blocked our tools, so code text comes from the GoCodebook mirror, text as of 2026-10-04, and the City's Plan Review page still lists the 2022 codes while newer handouts and the code say 2025, so confirm the edition with Building and Safety. Our cost formula and phase list are on the room additions page.
Dana Point Planning and Building rules that apply to a room addition
Where room additions permits come from in Dana Point: City of Dana Point Community Development Department, Building and Safety Division.
- For additions, the City's soils handout requires a soils or geology report if the addition adds more than 400 square feet, adds a new second floor or increases floor area by 50 percent or more. Dana Point's grading code (8.01.090) lets building additions under 400 square feet and patio enclosures under 400 square feet skip a separate grading permit unless they alter a watercourse.
- The City's Resolution of Work Without Permits handout lists the clearances Building needs before issuing a permit for such work: Planning, the Orange County Fire Authority for buildings with sprinklers or projects needing sprinklers, City Engineering services, and school district fees or a letter of exemption. The same handout asks for a soils report and structural calculations where applicable and for Title 24 energy calculations on any alteration that opens a wall cavity, alters windows, or alters heating, cooling or water heating, and for HOA approvals where an association exists.
- Dana Point's Beach Road coastal rules (Planning FAQ) say most improvements to Beach Road properties need a coastal development permit, but a one-time 10 percent floor area improvement on the inland side or within the side-yard setback, and ordinary alterations or replacement of walls, fixtures or plumbing not exceeding 10 percent of the structure's value in any 12 months with no new square footage, may proceed without one. Review issues include a wave run-up (FP-3) elevation by a licensed engineer, string-line setbacks with lateral public access easements, story and mezzanine counts, and Capistrano Bay Community Services District approval. The FAQ page is undated.
- For coastal bluff top properties, the Planning FAQ says most improvements other than minor additions or maintenance and repair need a coastal development permit, and review issues include a third-party geotechnical review of soils stability and the top-of-bluff line, a minimum structural setback from the bluff edge, drought-tolerant landscaping in the setback, site drainage directed to the street and away from the bluff face, and structural elements for bluff stability.
- Dana Point's bluff code (9.27.030(c)) sets a minimum setback from a coastal bluff edge established by the base zone but never less than 25 feet or the distance that provides for 50 years of erosion, whichever is more restrictive. It requires development plans stamped by a certified engineering geologist, a geotechnical report prepared within one year of application that analyzes at least 50 years of historic and future erosion, and drainage directed to a public street, and it bans irrigation and turf, ice plant and similar shallow-rooted plants in the bluff setback. Mirror text as of 2026-10-04 (GoCodebook, a third-party copy).
- In a Dana Point hillside condition (a lot with a front-to-rear or side-to-side slope of 20 percent or more), a Site Development Permit can allow a three-story house, limited to a floor area ratio of 0.75, an overall height of 33 feet, a third story no more than 14 feet above the upper property line or street curb, added setbacks averaging 5 feet times the structure width for the second story and 10 feet for the third, story pole staking, and proof of reduced grading compared with a two-story design (9.05.110(a)(4)). Mirror text as of 2026-10-04 (GoCodebook, a third-party copy).
- Dana Point measures residential building height from the lowest of existing grade, finished pad, a basement ceiling of at most 10 feet, or 18 inches above the flood protection level. On Beach Road it is measured at 18 inches above the FP-3 elevation or the elevation of Beach Road, whichever is higher, and allowed height depends on roof pitch (28, 26 or 24 feet, or 33, 31 or 29 feet on hillside lots). A detached garage in a setback may rise from 12 to 18 feet only with non-habitable storage, no stair and a fully sloped hip or gable roof (9.05.260). Mirror text as of 2026-10-04 (GoCodebook, a third-party copy).
- The OCFA Single Family or Duplex form that accompanies Dana Point addition permits asks whether the addition is to an already sprinklered building or meets a local sprinkler retrofit threshold, whether a remodel of a sprinklered building adds or removes interior walls (then a C-16 contractor must evaluate the sprinkler system), whether any part is more than 140 feet from the fire access road, whether total area passes 3,600 square feet unsprinklered or 6,200 square feet sprinklered, whether the lot has methane or fuel modification issues, and whether a gate crosses a fire access road. OCFA approval is required before a grading or building permit issues for site, sprinkler and fuel modification plans.
How tall can a room addition be in Dana Point? Roof pitch sets the limit
Dana Point's zoning code ties the height limit to the roof you draw. A roof pitch of 6/12 or steeper allows 28 feet, 3/12 up to 6/12 allows 26 feet and anything flatter allows 24 feet, and a lot with a hillside condition, meaning a slope of 20 percent or more, gets 33, 31 and 29 feet for the same pitches. A flatter roof on a second story therefore costs you two to four feet of building height.
Where the height is measured from matters as much. The code measures from the lowest of existing grade, the finished pad, a basement ceiling of no more than 10 feet, or 18 inches above the flood protection level, and on Beach Road from 18 inches above the FP-3 elevation or the road, whichever is higher. Screened chimneys, cupolas and mechanical towers on no more than 5 percent of the roof may rise three feet over the limit, and rooftop equipment must be screened from view.
A second story that could block a coastal view from a public viewpoint named in the General Plan needs a view impact study. A second story is the case where height, view and soils reports all arrive together, so a survey and a roof pitch decision come before any floor plan. See also the room addition versus ADU guide.
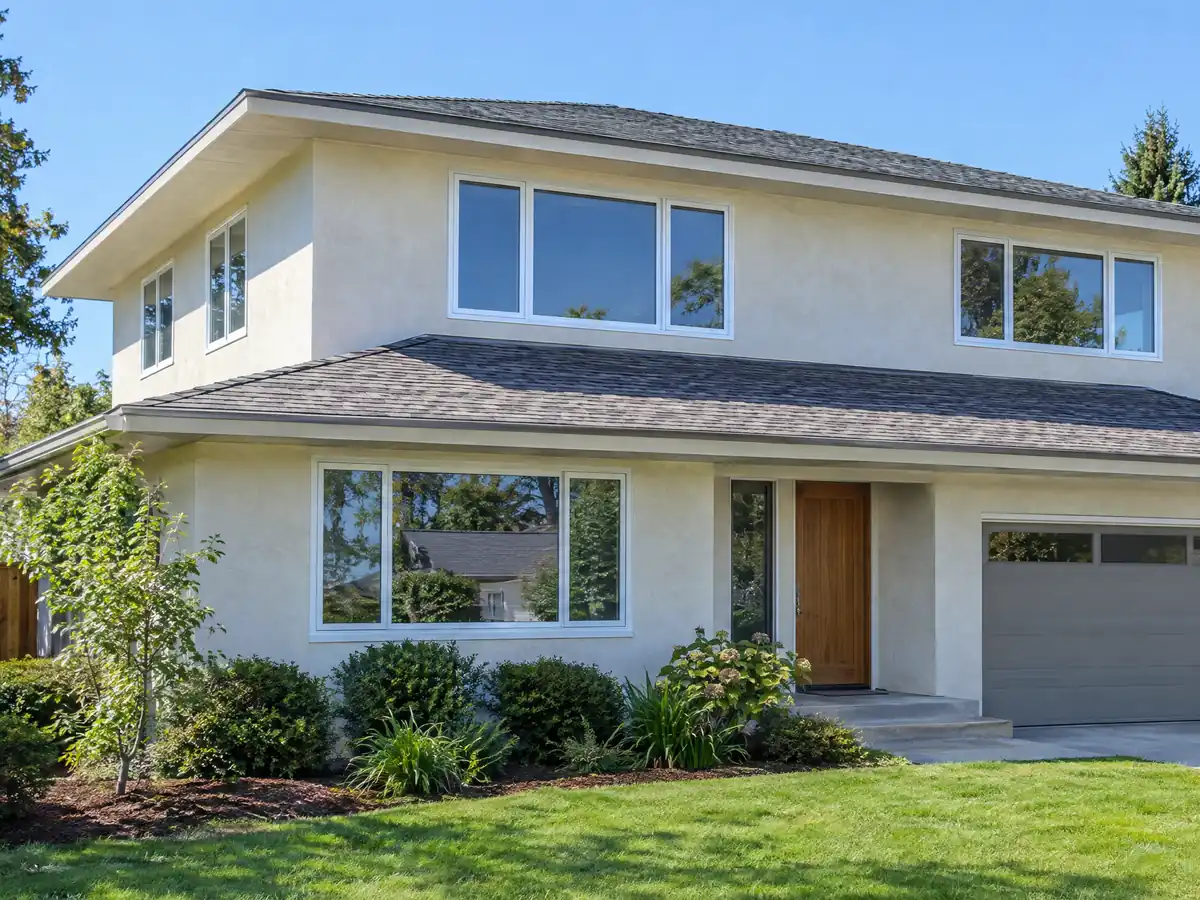
Does a home addition in Dana Point need a coastal development permit?
It depends on where the lot sits. The code exempts improvements to an existing single-family house from a coastal development permit, but not on a beach, seaward of the mean high tide line or within 50 feet of a bluff edge. Between the sea and the first public road, or within 300 feet of a beach, the exemption ends when the work adds 10 percent or more floor area, adds a story, raises height more than 10 percent, builds a detached structure or demolishes more than half of the exterior walls.
Where a permit is needed, the Director of Community Development can approve an administrative one for a single-family house outside the appeals area, and the Planning Commission decides the rest at a public hearing. Inside Coastal Commission jurisdiction the permit comes straight from the Commission. The Director can also waive a permit as de minimis, but only after posting the site and mailing neighbors within 100 feet at least seven days before deciding.
The City's Coastal Zone map is an image file we could not read, so we cannot say which neighborhoods are inside. Ask Planning to confirm your parcel before you pay for drawings.
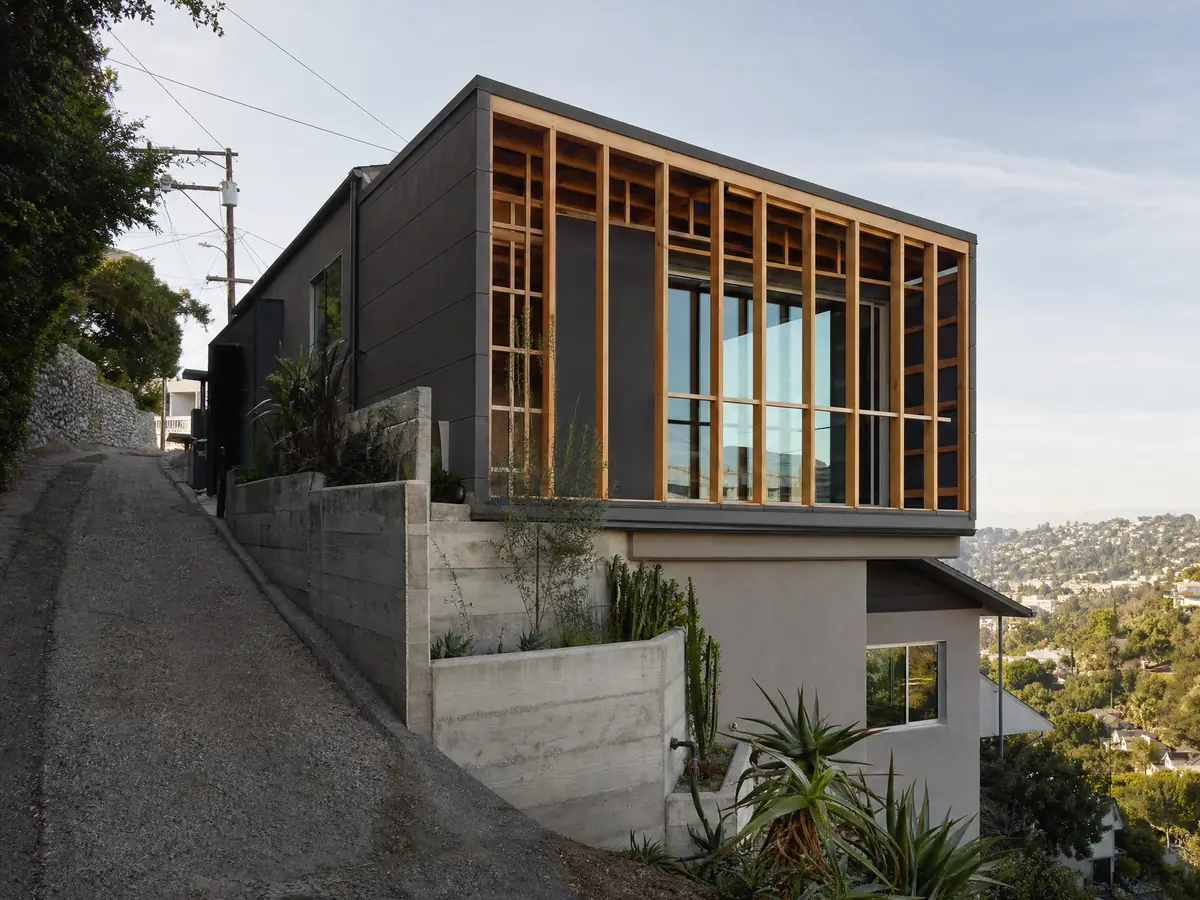
What does a bluff-top or hillside lot change for a room addition in Dana Point?
A bluff-top lot has the strictest rules in the city. The minimum setback from the bluff edge is the number in the base zone but never less than 25 feet or the distance that covers 50 years of erosion, whichever is greater. The code asks for a geotechnical report prepared within a year of the application, development plans stamped by a certified engineering geologist, drainage directed to a public street, and no irrigation, turf or ice plant in the setback. The Planning FAQ adds a third-party geotechnical review of the top-of-bluff line.
Hillside lots have their own track. A lot with a slope of 20 percent or more can get a three-story house only by Site Development Permit, with a floor area ratio of 0.75, an overall height of 33 feet, a third story no more than 14 feet above the upper property line or street curb, story poles and proof of less grading than a two-story design would need. Any project on slopes over 25 percent needs a detailed geotechnical report under the zoning code.
In both cases the City's soils handout asks for a report on additions over 400 square feet, on any new second floor and on a floor area increase of 50 percent or more, and it asks for three bound copies.
How do Beach Road and the FP-3 flood district change an addition?
Beach Road is a private community under the Capistrano Bay Community Services District, and the Planning FAQ says most improvements there need a coastal development permit. A one-time 10 percent floor area improvement on the inland side, or within the side yard setback, is the exception it lists, and the review looks at a wave run-up elevation set by a licensed engineer, string-line setbacks with lateral public access easements, story and mezzanine counts, and district approval. The FAQ page is undated, so confirm each item.
Dana Point has three floodplain overlays. In FP-1, FP-2 and FP-3, new construction and substantial improvements need flood-resistant materials and a lowest floor at or above base flood elevation, certified by an engineer or surveyor, and FP-3, the coastal wave zone, bans fill under structures and decks. A seawall or revetment is allowed only as a last resort.
The City's Beach Road page, last updated October 8, 2026, says Hurricane Marie high tides destroyed the first Beach Road deck on August 28 and undermined slabs, that a local emergency followed on September 9, and that seven homes were red-tagged, two former red-tagged homes already demolished, 12 yellow-tagged and four green-tagged. It adds that the Coastal Commission issues the emergency revetment permits. Check that page for newer updates before planning anything on Beach Road.
What plans and approvals does a Dana Point home addition need?
Beyond drawings, Building collects clearances before it issues a permit: Planning, the Orange County Fire Authority when sprinklers apply, City Engineering, school district fees or an exemption letter, HOA approval where an association exists, structural calculations and a soils report where required, and Title 24 energy calculations when walls, windows or heating and cooling are touched. Everything is filed through eTRAKIT, and large submittals such as new houses are pre-screened.
The fire authority's prescreen form is a useful checklist. It asks whether the building is already sprinklered or meets a retrofit threshold, whether a remodel of a sprinklered building adds or removes interior walls, in which case a C-16 contractor must evaluate the system, whether any part is more than 140 feet from the fire access road, and whether total area passes 3,600 square feet unsprinklered or 6,200 sprinklered. Dana Point's amended definition counts the whole room where any work is done toward the sprinkler threshold.
Two local rules surprise owners. An addition or remodel that exceeds 50 percent of the building's value or area can require utilities to go underground unless the Building Official waives it, and front yard storage of materials is limited to 30 days.
Adding onto a Lantern District cottage or a 1970s tract house: what the age of the house means
The house you are attaching to sets the problems. According to Wikipedia, 34 of the original 35 Woodruff houses are still occupied, and 3.5 percent of Dana Point homes predate 1950, while 53.1 percent predate 1980 and 62.8 percent date from 1970 to 1989. The City's code table lists termite damage as very heavy, so a tie-in cut into old framing should come with an allowance for rot. Lead-safe rules apply to paid work that disturbs paint in a house built before 1978, and the Census table cannot separate 1978 from 1979.
Dana Point also has the unusual Class A roof rule: a reroof of 10 percent or more of a roof in one year requires Class A over the entire roof, and a new structure must be Class A. An addition that ties a new roof into an old one could therefore reach the whole roof. Whether the tie-in work counts toward the 10 percent is the Building Official's call, so ask before pricing.
Matching stucco, roof pitch and window style is a design choice, not a code line, and the City's historic preservation program is voluntary, so no rule we read forces a match on an ordinary house.
How long does a room addition take in Dana Point? Plan check, permit clocks and work hours
Plan for design and engineering first, typically 4 to 12 weeks on our scheduling ranges, then plan check, which the City's handout on unpermitted work puts at ten working days per submittal, then foundation, framing, rough utilities and finishes. Once building starts, the phases on our room additions page add up to roughly 11 to 22 weeks. Under the amended code an application is abandoned 180 days after filing unless pursued, a permit is void if work does not start within 12 months, and work is treated as suspended after 180 days without an approved progress inspection.
The noise code exempts construction between seven in the morning and eight at night on weekdays and Saturdays, and never on Sundays or federal holidays. Every project must also meet the City's construction and demolition recycling program with a deposit. Building permits go to a licensed contractor or an owner-builder who lives in the home, and the City verifies workers' compensation.
MDG Builders, CSLB #1040337, is a general contractor: we design the addition with the engineer, handle the City filings and sequence licensed foundation, framing, roofing, plumbing and electrical subcontractors, as the subcontractor chain explained describes. Living in the house during framing and tie-in is possible but dusty, so decide early which rooms stay usable.
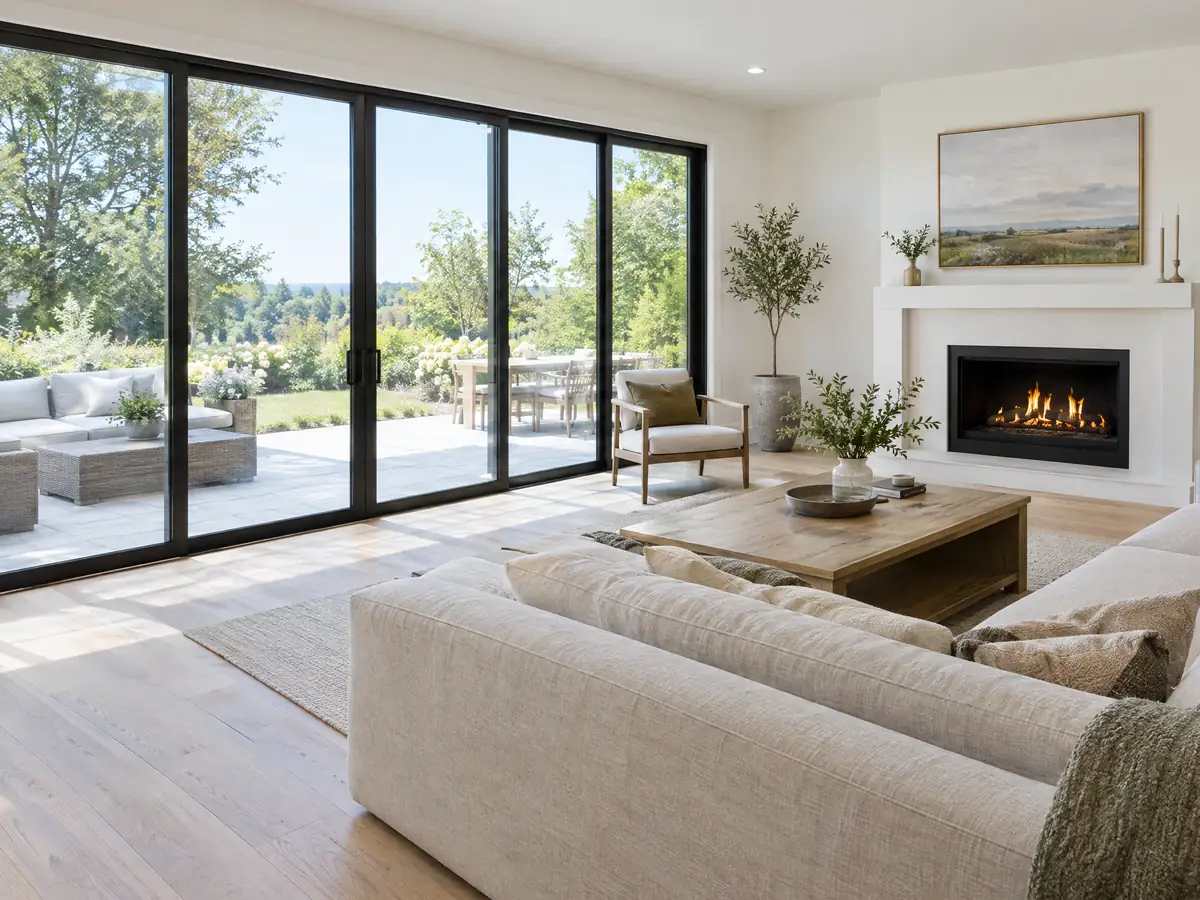
Addition photos from Dana Point and nearby homes
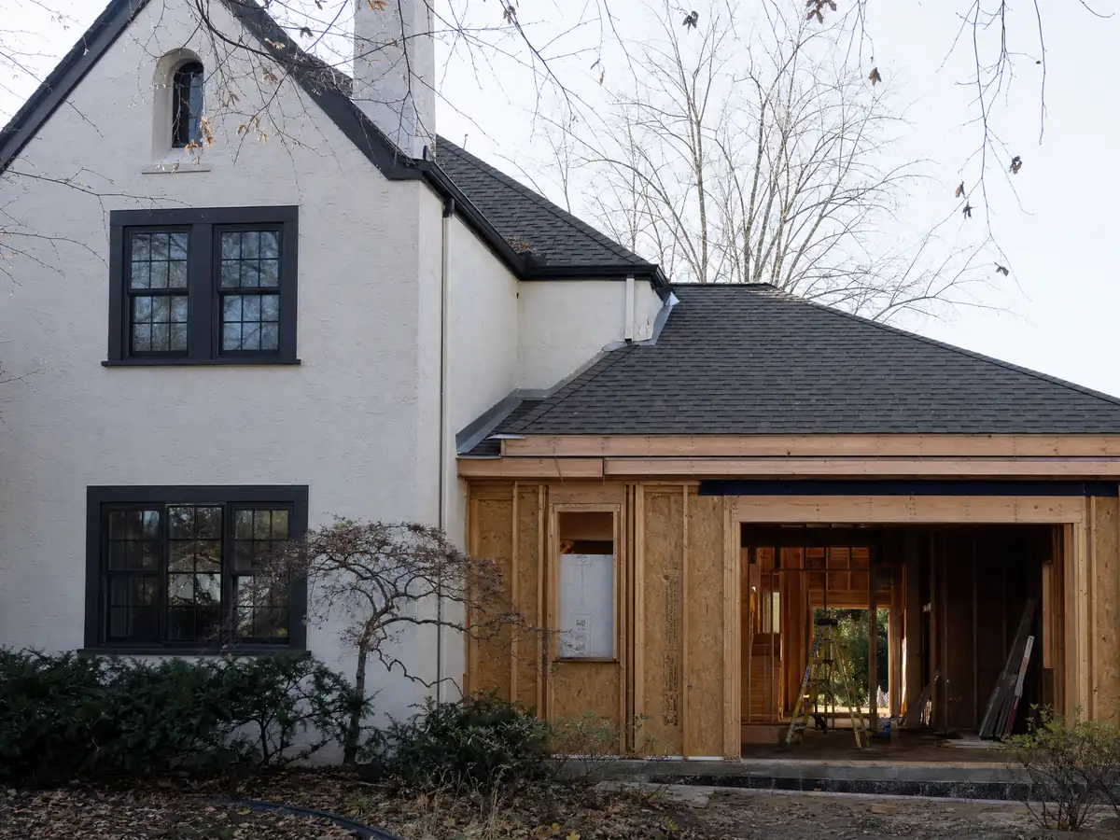
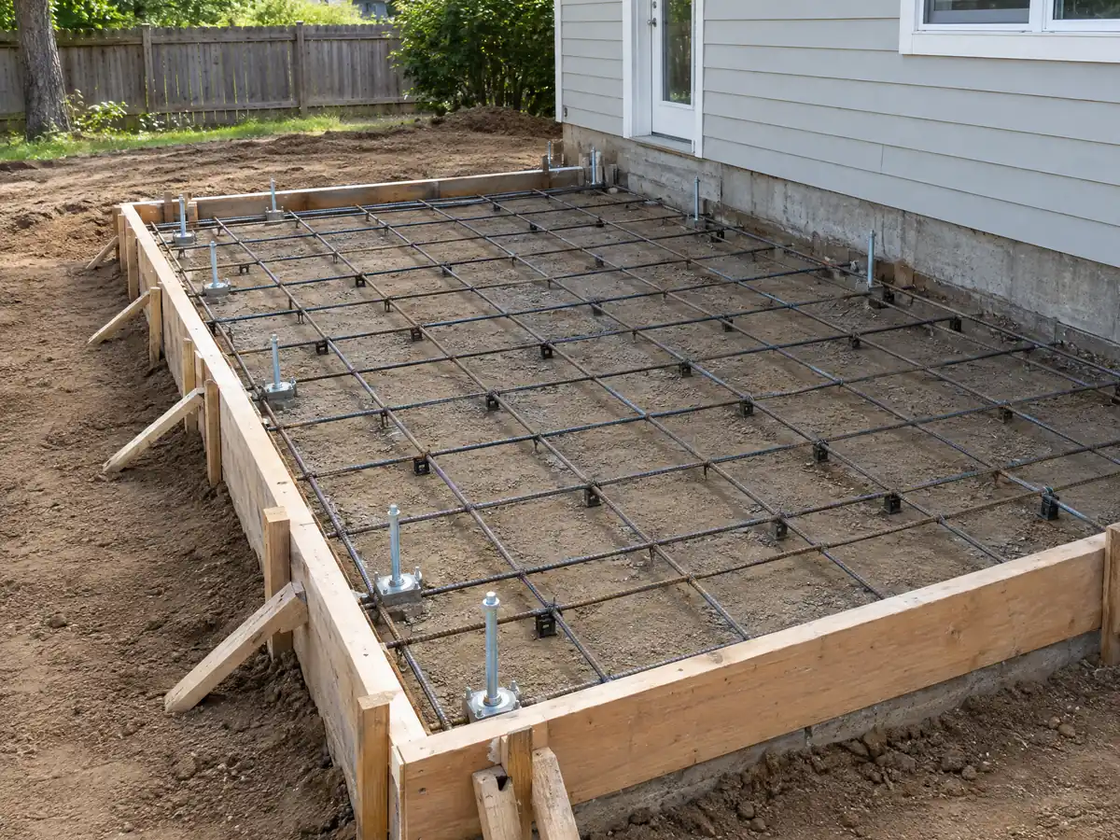
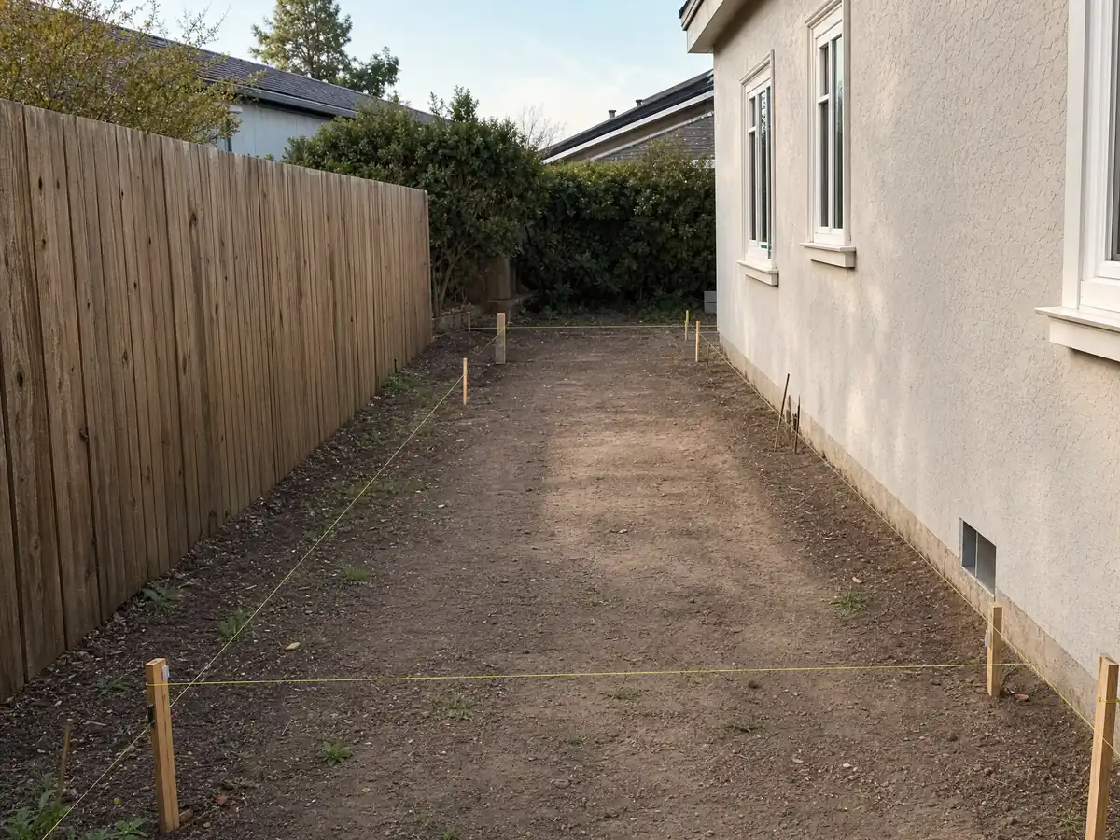
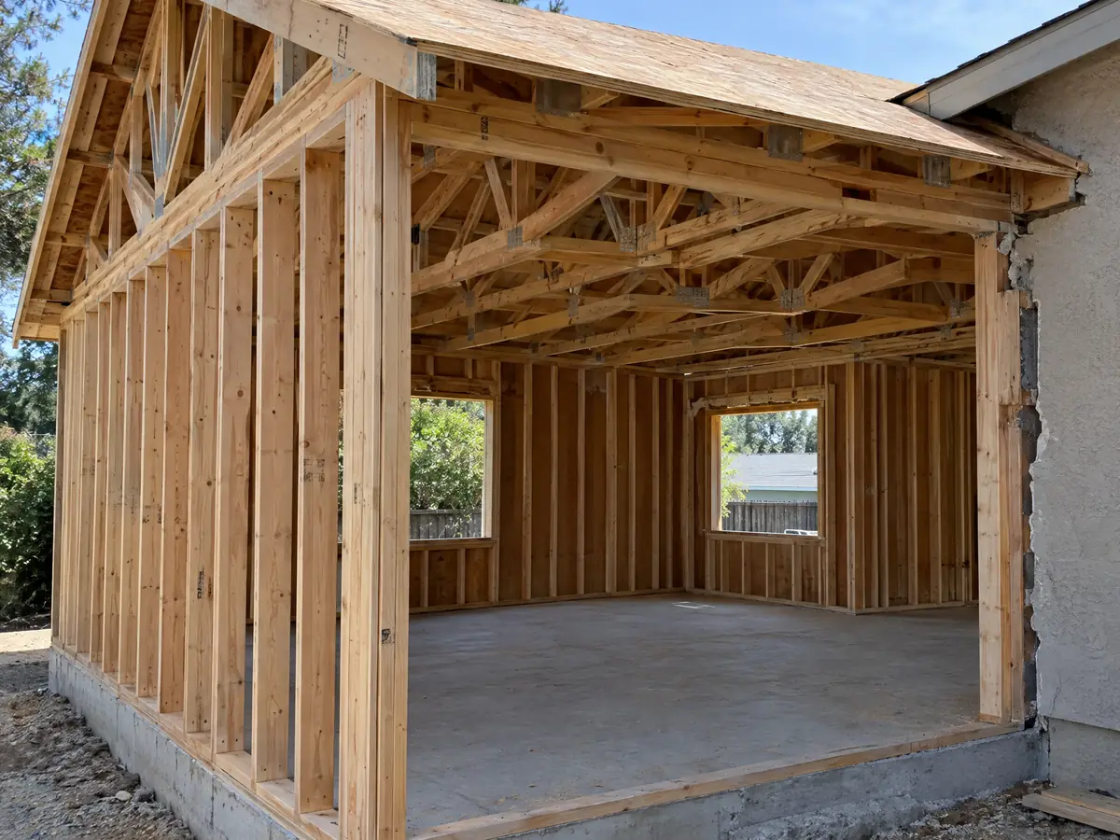
Addition scenes tied to Dana Point and the south Orange County coast around it, from survey stakes and foundations to framing and finished rooms. Tap a photo to enlarge it.
What room additions costs around Dana Point
The room additions page works from a formula, not a single number: about $300 to $550 per square foot to build a ground-level room, $200 to $700 per square foot for a second story that usually passes $100,000, and architect, engineer, plan check and soils work as separate lines. Two sources anchor the formula. Remodeling magazine's 2025 Cost vs. Value report lists a midrange primary suite at $182,518 and a midrange bath addition at $63,595 for Los Angeles, and Sweeten's Los Angeles guides put mid-grade work at $550 per square foot. Neither is a Dana Point quote, the median owner-occupied home value here is $1,320,300 in the 2024 five-year estimates, plus or minus $90,613, and we did not read the City's fee schedule, so permit and plan check charges show as their own lines. Bluff geology, flood elevations and soils work can add costs that a regional formula does not capture. Property tax is the other number: the Board of Equalization treats only the new construction as newly assessed. For nearby additions see San Clemente, Laguna Niguel, San Juan Capistrano, Mission Viejo and Los Angeles. The license check guide shows how to verify any contractor. A bath that comes with the addition is on our Dana Point bathroom page, a separate unit on the Dana Point ADU page, new windows on the Dana Point window page, and the Dana Point area page lists every trade we cover in the city.
| What it covers | Typical range |
|---|---|
| Ground-level addition (family room, bedroom), construction only | $300 to $550 per sq ft |
| Second-story addition over an existing house | $200 to $700 per sq ft, usually over $100,000 |
| Primary suite addition (bedroom, bath, closet) | $182,518 midrange, $387,485 upscale |
| Bathroom addition | $63,595 midrange, $119,034 upscale |
| Architect, structural engineer, plan check and soils report | Separate lines in your proposal |
Dana Point room addition questions, answered
Do I need a permit for a room addition in Dana Point?
Yes. The City says it requires permits for almost all construction, including additions and structural changes, and its list of work exempt from permits names fences, walls, decks and driveways under set heights and finish work, not rooms. Planning approval comes before the permit issues, and applications go through eTRAKIT.
How big of an addition can I build without a permit?
None that adds living space. The City's exempt list covers items such as fences up to 6 feet, retaining walls up to 3 feet, decks and driveways up to 30 inches and painting, and even those lose the exemption on a bluff or in a floodplain overlay. An enclosed room needs a permit, so call Building and Safety.
How much does a room addition cost in California?
Plan on about $300 to $550 per square foot for a ground-level room and $200 to $700 per square foot for a second story, with design, engineering, plan check and soils work billed on top. For scale, a Los Angeles midrange primary suite is $182,518 in Remodeling magazine's 2025 Cost vs. Value data. Only a written proposal sets your price.
How long does a room addition take?
Allow 4 to 12 weeks for design and engineering, 1 to 3 weeks for the foundation, 3 to 6 weeks for framing and roof, 3 to 5 weeks for rough utilities and drywall and 4 to 8 weeks for finishes, plus plan check, which the City ties to ten working days per submittal. Coastal and soils reviews can add time.
Does adding a room increase property taxes?
Yes, but only on the new part. The Board of Equalization reassesses new construction at the market value it adds, and the rest of the property keeps its existing base year value. An addition's assessed value follows the market value of the new area, not what it cost. Ask the Orange County Assessor how it treats your project.
What is the difference between a room addition and a home addition?
Nothing in the permit process. Both mean new floor area attached to the house, whether a single room, a primary suite or a second story. Dana Point treats them alike: Planning approval, a building permit, height limits tied to roof pitch and, near the coast, a possible coastal development permit when the work passes 10 percent of floor area.
Do I need a coastal permit for a home addition in Dana Point?
Sometimes. Improvements to an existing house are generally exempt, but not within 50 feet of a bluff edge or on a beach, and not between the sea and the first public road when the work adds 10 percent or more floor area, a story or a detached structure. Planning can tell you whether your lot is in the band.
Do I need a soils report for an addition?
Usually, if the addition passes 400 square feet, adds a new second floor or raises floor area by 50 percent or more, according to the City's soils handout. Beachfront and bluff-top lots need one regardless of size, and Beach Road also needs a wave run-up study. Three bound copies go with the application.
Tell us about your Dana Point addition
Tell us which part of Dana Point the house is in, whether it sits on a slope, a bluff or a flood lot, and what you want to add, and we will plan the site visit around the height limit and the coastal band.