
Room Additionin Laguna Niguel, CA
A room addition in Laguna Niguel needs a building permit, three plan sets and engineer-stamped structural plans when engineered parts change. A geotechnical report is required for any addition within 10 feet of the top or toe of a slope, and all concrete touching soil must be 4,500 psi Type V. HOA approval applies to exterior changes.
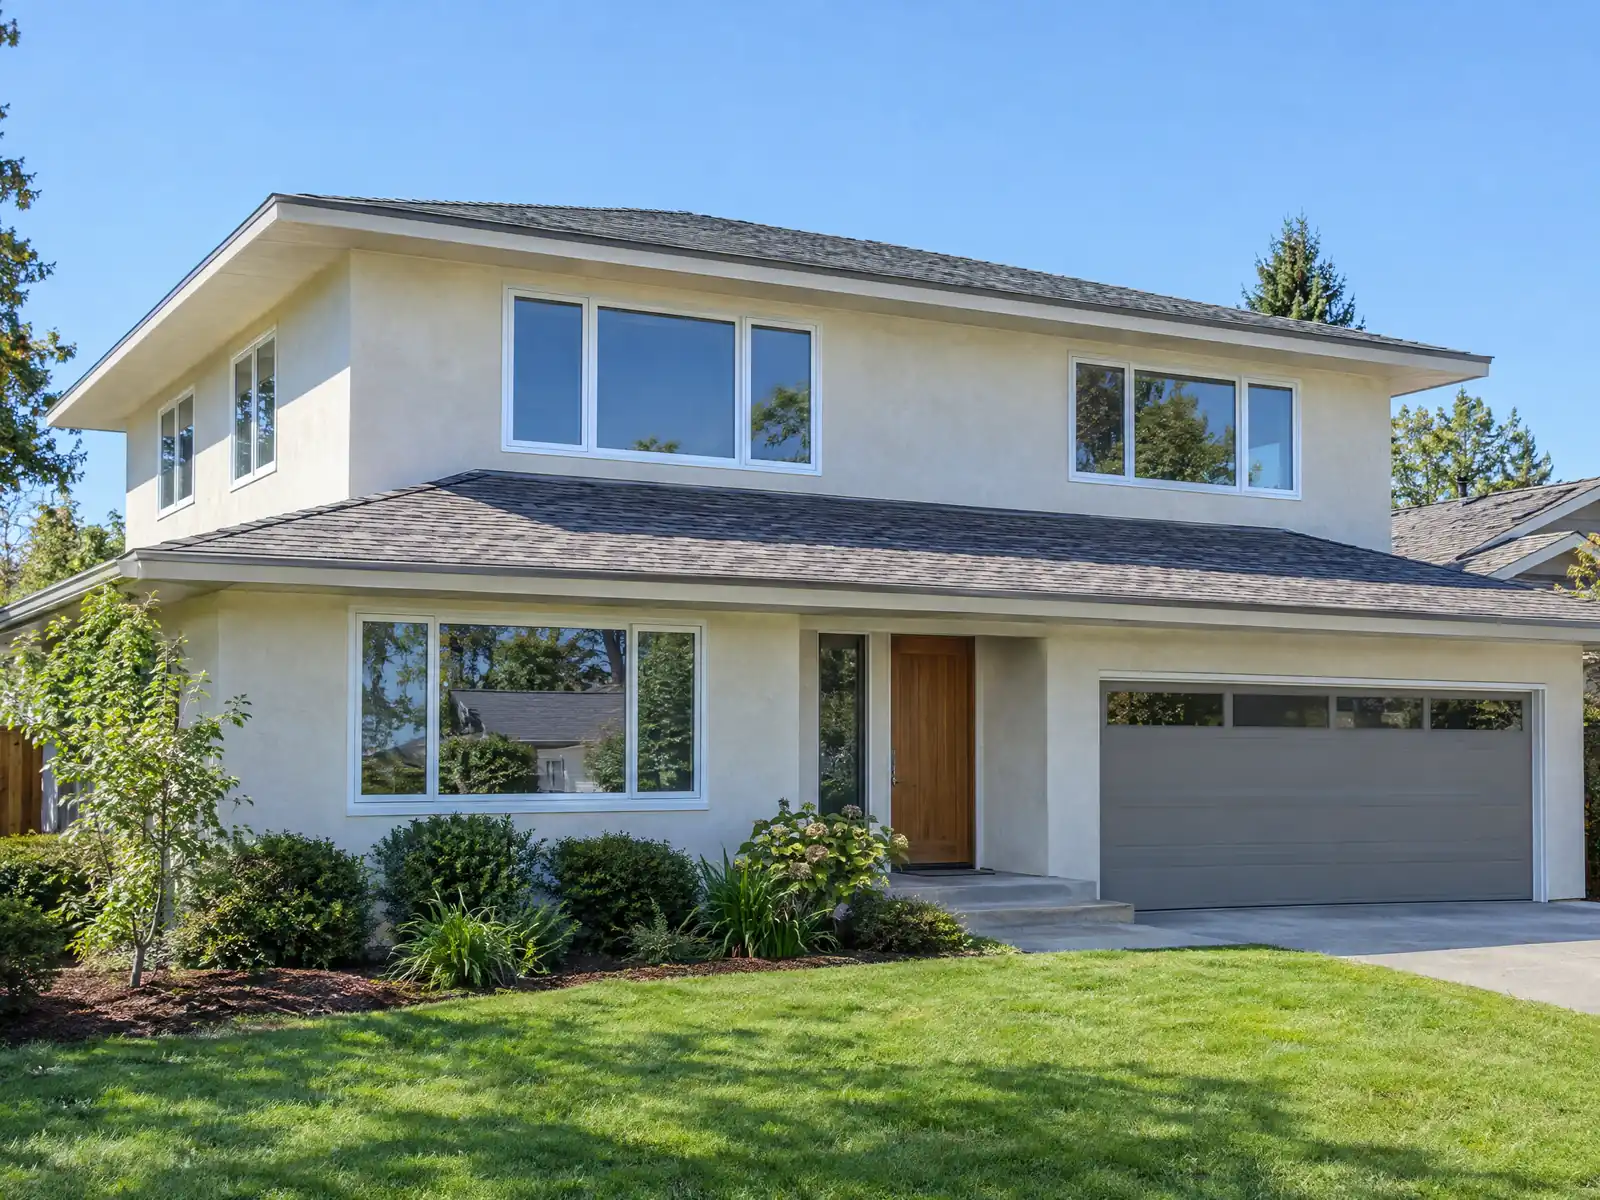
Laguna Niguel's typical house is a 1980s house. The Census Bureau's 2020 to 2024 estimates put 43.8 percent of its 27,643 homes in that decade, and 54.7 percent are detached single-family homes, which is where room additions happen. The master plan dates to the Laguna Niguel Corporation of 1959, the city incorporated on December 1, 1989, and more than one third of its land is still designated open space. An addition here is a structural job on hillside soil, inside an HOA, under a fire map redrawn in 2025.
This page covers when a geotechnical report is required, the foundation the City asks for, the plan packet, height and slope setbacks, second stories, fire review, and tying into a 1980s house. The Municipal Code on Municode returned a block page to our tools and the City's Title 9 yard setbacks and lot coverage limits were not read, so we print only the height and slope figures the City's Table 3.2 states clearly and mark where Planning must confirm. Price formulas are on our room additions page.
Laguna Niguel Building and Planning rules that apply to a room addition
Where room additions permits come from in Laguna Niguel: City of Laguna Niguel Community Development Department, Building & Safety Division.
- The City's additions and alterations checklist (103, updated 01/05/2026) says expansive soils are common in Laguna Niguel and requires footings at least 24 inches below undisturbed soil with two #5 bars continuous top and bottom, a slab at least 5 inches thick with #4 bars at 18 inches on center each way, a 10 mil moisture barrier with at least 2 inches of sand above and below, and dowels at least 6 inches into the existing concrete and 24 inches into the new (#3 bars at 18 inches).
- The same checklist says high sulfate levels are common in Laguna Niguel soils, so concrete in contact with soil must be 4,500 psi Type V cement with a 0.45 water-cement ratio. Handout 142 repeats the requirement with or without a geotechnical report.
- Handout 142 sets a standard foundation in place of a geotechnical report for additions that trigger none of its conditions (24 inch depth, four #5 bars, 5 inch reinforced slab, doweling into existing foundations, tied isolated footings) and calls for special inspection for grading over 25 cubic yards or over 12 inches of cut or fill.
- Handout 120, a 01/03/17 sheet for room additions on expansive soils without a soils report, shows a 2 percent grade away from the building and says special recommendations from a structural engineer are required if the existing slab is post-tensioned.
- Additions need structural plans and calculations (2 sets of calculations at submittal) wet stamped by a licensed architect or engineer when they change an engineered component, energy compliance forms for Climate Zone 6, and school district fees paid before permit issuance for additions over 500 square feet.
- The City's Table 3.2 residential development standards (reproduced in Form 218) list a 35 foot maximum structure height in every residential district shown, and a setback from the top or toe of slopes 2:1 or steeper and over 10 feet high of 10 feet for main buildings and 3 feet for accessory structures. Other yard setbacks vary by district; the Planning counter confirms them.
- OCFA says all new homes need fire sprinklers and that sprinklers for a remodel or addition depend on the local criteria, and may be required where hydrant water or fire access is inadequate. An OCFA review can call for a site plan (PR160) and, for a property on the edge of a community next to slopes, hills or open space or in a Fire Hazard Severity Zone, a Fuel Modification plan (PR125) and an Accessory Structure plan (PR182).
- OCFA's residential site review handout (113, dated 01/03/17) asks for a hydrant within 300 feet of the property line, adjacent uses and brush within 170 feet shown on the plan, a signed Water Availability Form, access roads at 10 percent grade or less, and a possible separate fuel modification plan where a project abuts open space.
Sources for these rules
- cityoflagunaniguel.org: 103 Residential Additions and Alterations Submittal Checklis
- cityoflagunaniguel.org: 142 Geotechnical Report and Minimum Foundation Requirements
- cityoflagunaniguel.org: 120 Requirements for SFR Room Add on Expansive Soils
- cityoflagunaniguel.org: 218 ADU and JADU Submittal Checklist
- ocfa.org: planning development services
- cityoflagunaniguel.org: 113 OCFA Residential Site Review Assistance

Do you need a geotechnical report for a room addition in Laguna Niguel?
Often, and the City writes the triggers down. Handout 142, updated for 2026, requires a report signed by a registered geotechnical engineer, in three copies, for any new construction, an addition closer than 10 feet to the top or toe of a slope, existing slopes steeper than 5:1 in the work area, retaining walls over 4 feet that carry any surcharge, non-conventional foundations such as piles or post-tensioned slabs, any site with past soil or structure failure, and whenever the Building Official asks.
Two items in that list did not extract for us: the fifth trigger is missing from our copy and the sixth, a list of named areas, printed no text, so ask Building & Safety for both. An addition that trips none of the conditions can use the City's standard foundation in place of a report: 24 inch depth, four #5 bars, a 5 inch reinforced slab, doweling into the existing foundation and tied isolated footings.
The ground has a record. A City-hosted report describes the March 19, 1998 Niguel Summit landslide, which destroyed part of a 41-unit condominium project graded in 1979 and nine homes above it. Where an addition sits within 10 feet of a slope, the City asks for 4 sets of plans, 3 sets of calculations and 3 copies of the soils report.
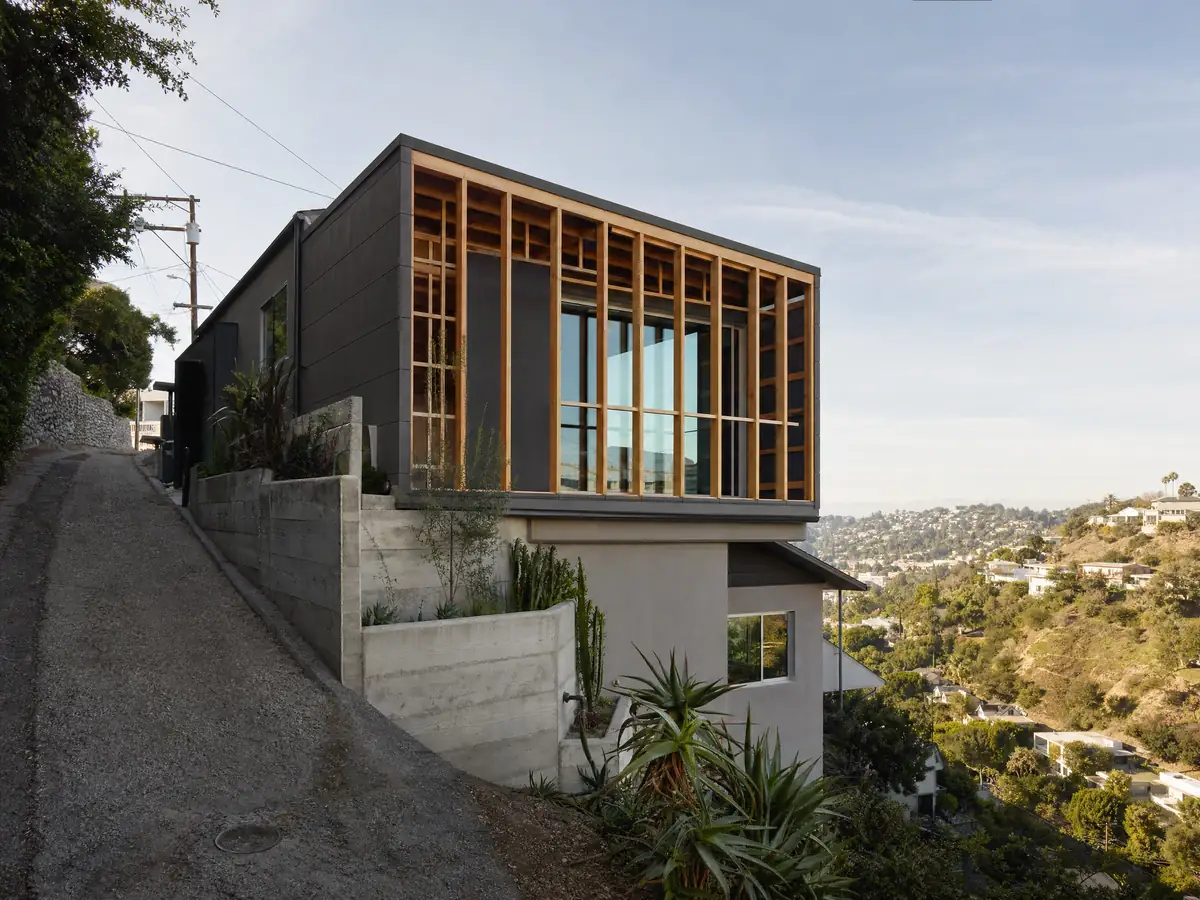
Expansive soil, sulfates and Type V concrete: what goes under a Laguna Niguel addition
The additions checklist, handout 103, says expansive soils are common in Laguna Niguel. It calls for footings at least 24 inches below undisturbed soil with two #5 bars continuous top and bottom, a slab at least 5 inches thick with #4 bars at 18 inches on center each way, a 10 mil moisture barrier with at least 2 inches of sand above and below, and dowels reaching 6 inches into the existing concrete and 24 inches into the new, using #3 bars at 18 inches.
High sulfate levels are also common, so all concrete in contact with soil must be 4,500 psi Type V cement at a 0.45 water-cement ratio, with or without a soils report. Handout 120, an older sheet for additions on expansive soil, shows a 2 percent grade away from the building and says a structural engineer's special recommendations are needed if the existing slab is post-tensioned, a point to check on a 1980s house before design starts.
The City calls for special inspection when grading exceeds 25 cubic yards or 12 inches of cut or fill, and its grading guide exempts foundation excavation under a valid building permit from a separate grading permit.
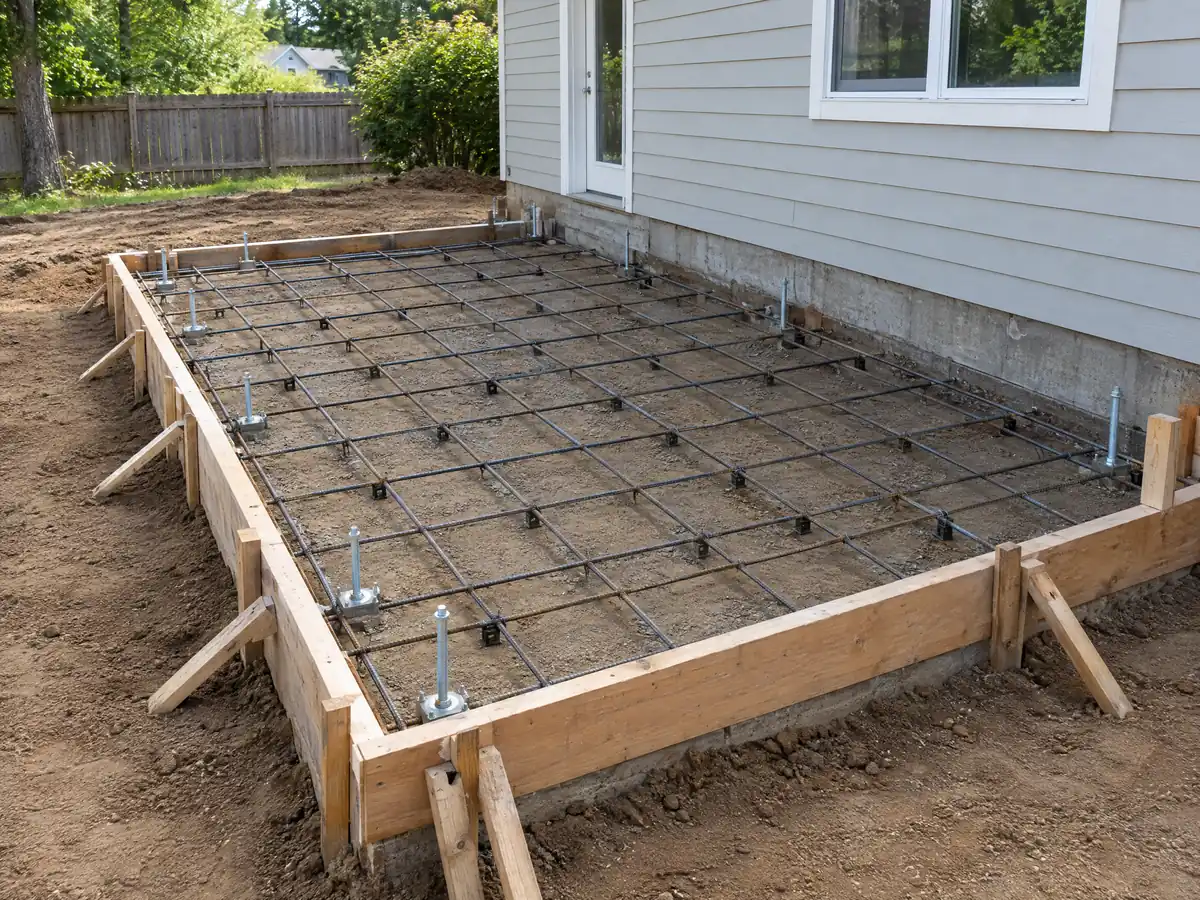
What a Laguna Niguel room addition permit packet contains
The City asks for three plan sets for a room addition, plus structural plans and calculations wet stamped by a licensed architect or engineer when the work changes an engineered component, two sets of calculations at submittal and energy compliance forms for Climate Zone 6. School district fees must be paid before the permit issues for additions over 500 square feet, and applications go in through the Laguna Niguel Permit Center online.
The plan check list adds 2 sets of a Waste Reduction and Recycling Plan and a CalGreen water use worksheet for residential remodels and additions, and an HOA approval letter or HOA-stamped plans. The City's recycling rule applies to permitted additions that increase conditioned area, with a plan showing at least 65 percent of nonhazardous waste recycled, reused or salvaged and a refundable deposit.
California law requires evidence of the South Coast AQMD demolition notification before a building or demolition permit is issued, which matters when an addition opens an exterior wall, and the plan check list cites AQMD Rule 1403 for asbestos work practices.
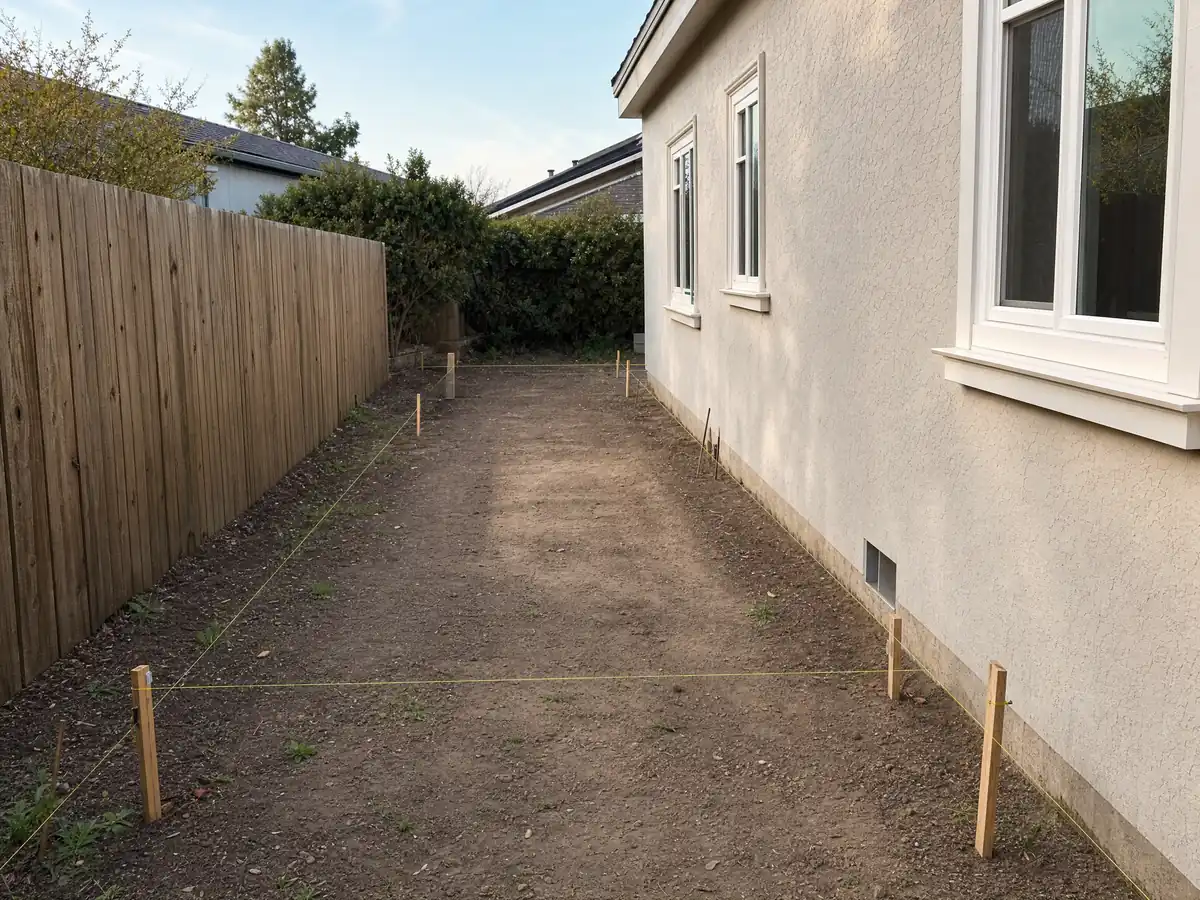
Home addition height and setbacks in Laguna Niguel: the 35 foot limit and the slope setback
Table 3.2, reproduced in the City's ADU checklist, lists a 35 foot maximum structure height in every residential district shown, and a 10 foot setback from the top or toe of slopes that are 2:1 or steeper and over 10 feet high for main buildings, 3 feet for accessory structures. Other yard setbacks vary by district, and the table's lot size and yard columns printed scrambled, so we state none. Confirm zoning at the Planning counter, 949-362-4300, or on the City's zoning page.
The same page says the Zoning Code covers matters the Local Coastal Program does not for the parts of the city subject to that program, so ask Planning whether your parcel lies in an LCP area before drawing.
Associations can set their own limits on height, roof color and massing, and the City requires HOA approval for exterior changes on a single-family home in an HOA, so the association's committee belongs in the design phase, not after the engineering bill.
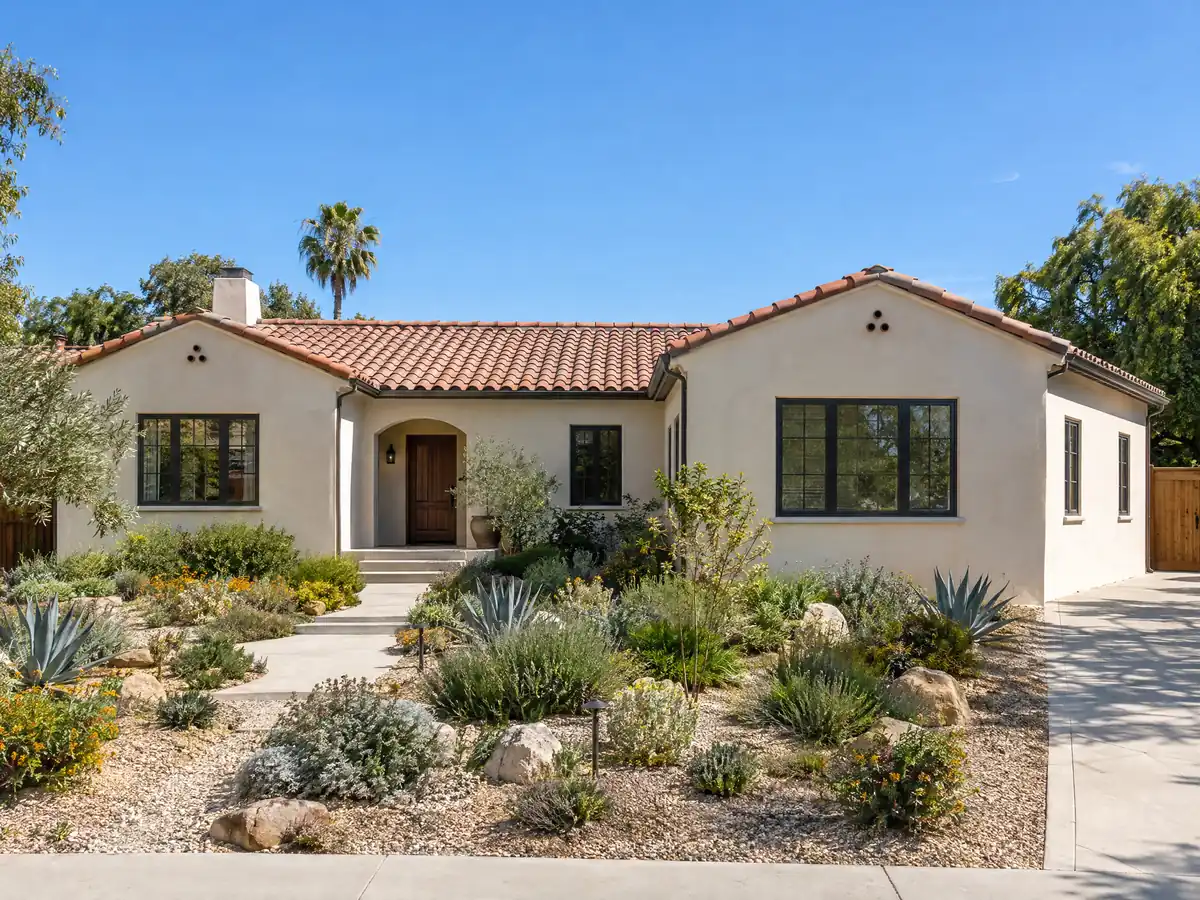
Can you add a second story to a house in Laguna Niguel?
Possibly, and the same structural questions return with higher stakes. The 35 foot height ceiling in Table 3.2 leaves room for a second story in the districts shown, but an upper floor loads the existing footings and walls, so the City's rule that stamped structural plans and calculations accompany any change to an engineered component will apply. We found no Laguna Niguel handout on second-story additions, so whether the City wants a foundation letter, a soils report or neither is a question for Building & Safety.
Roof and fire rules come next. The City's checklist requires Class A roofing on every addition and, if the addition is 50 percent or more of the roof, replacement of the entire roof with Class A. New wood shakes and shingles are not allowed anywhere in the city.
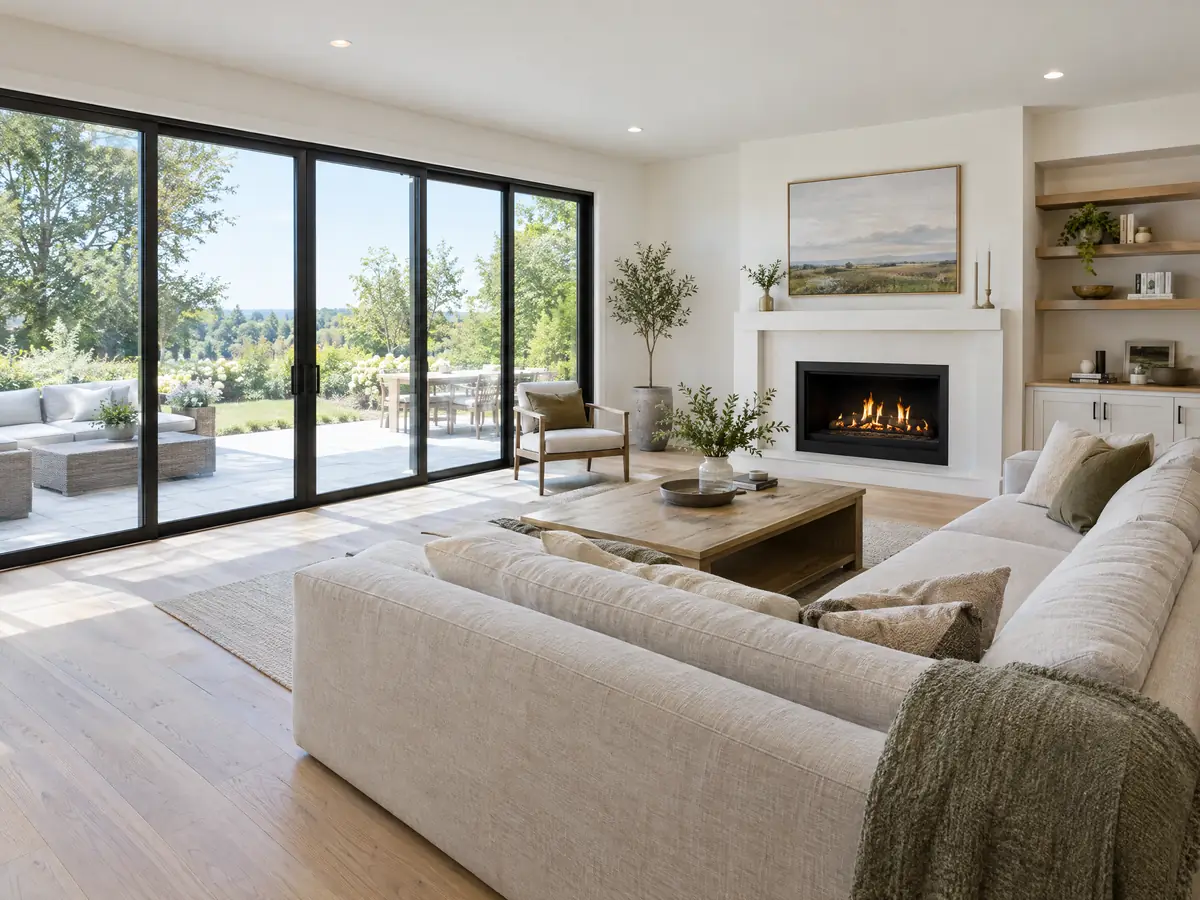
OCFA review, sprinklers and fuel modification: fire rules for a Laguna Niguel addition
OCFA says all new homes need fire sprinklers and that sprinklers for a remodel or addition depend on local criteria, and may be required where hydrant water or fire access is inadequate. An OCFA review can call for a site plan (PR160) and, for a property on the edge of a community beside slopes, hills or open space or in a Fire Hazard Severity Zone, a Fuel Modification plan (PR125) and an Accessory Structure plan (PR182). OCFA plans go straight to OCFA and take about four weeks.
OCFA's residential site review sheet, handout 113, dated 2017, asks for a hydrant within 300 feet of the property line, adjacent uses and brush within 170 feet shown on the plan, a signed Water Availability Form and access roads at 10 percent grade or less, plus a possible fuel modification plan where a project abuts open space.
CAL FIRE released an updated fire map for Laguna Niguel on March 24, 2025, and the Council adopted the ordinance on June 3, 2025. The City's interactive map shows a parcel's tier and the City says it is still reviewing with OCFA how the update affects building codes. The May 2022 Coastal Fire destroyed 20 homes near La Vue and Coronado Pointe.
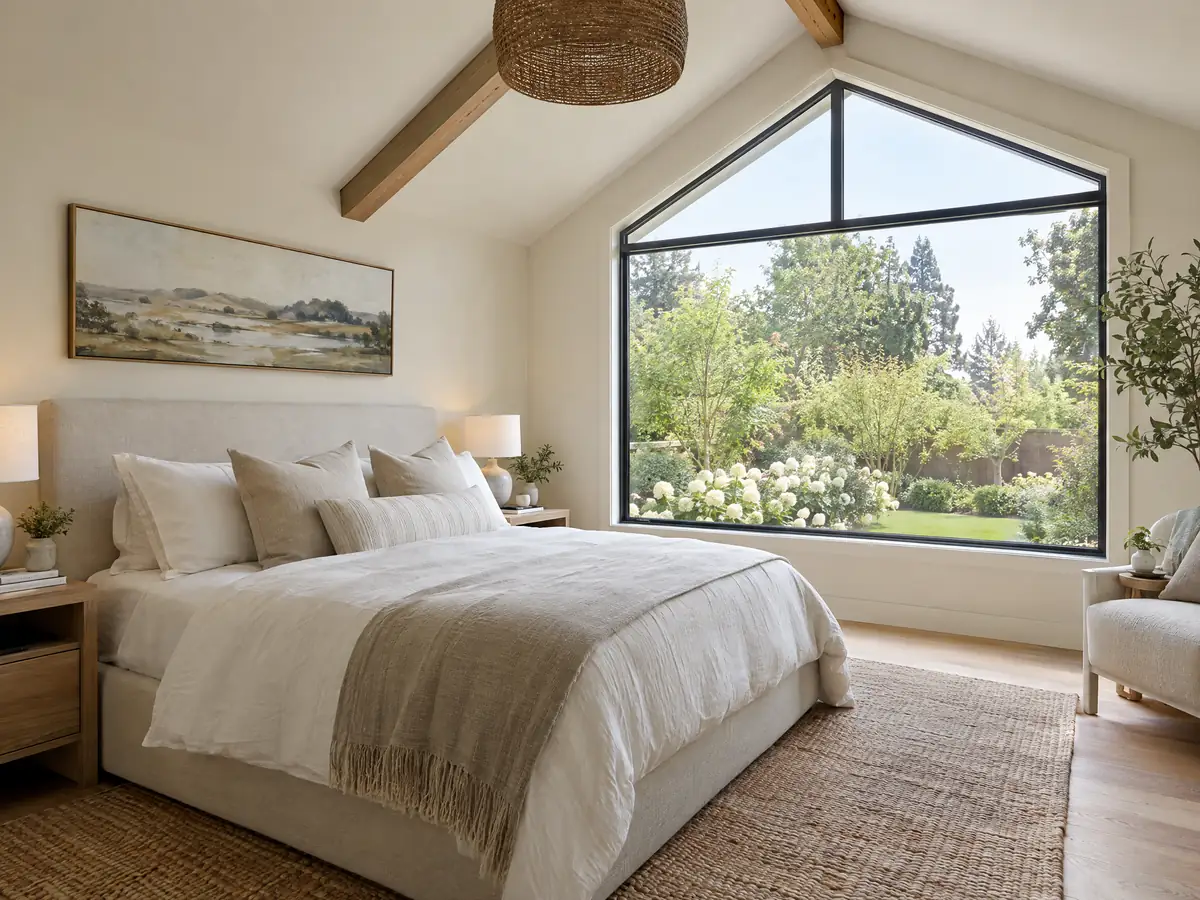
Tying an addition into a 1980s house: lead, old fixtures and the review calendar
About 23.8 percent of Laguna Niguel's homes, 6,589 units, predate 1980, and the Census table cannot separate 1978 from 1979, so check whether EPA's lead-safe renovation rule applies to your house. A permit on a home built on or before January 1, 1994 can also require upgrading non-compliant toilets, showerheads and faucets throughout, a rule the City's handout 151 repeats from Civil Code section 1101.4.
Building & Safety lists 10 business days for a first review and 5 for resubmittals, grading 3 weeks and then 2, and the City says planning and building staff review at the same time. Construction noise is allowed 7:00 a.m. to 8:00 p.m. Monday to Saturday and never on Sundays or federal holidays.
MDG Builders, CSLB #1040337, serves as general contractor on an addition: we coordinate the architect and engineers, file the permit and manage the build, while licensed subcontractors pour, frame, roof, wire and plumb. Ask for each firm's license number and insurance certificate, and see how the subcontractor chain works before you sign.
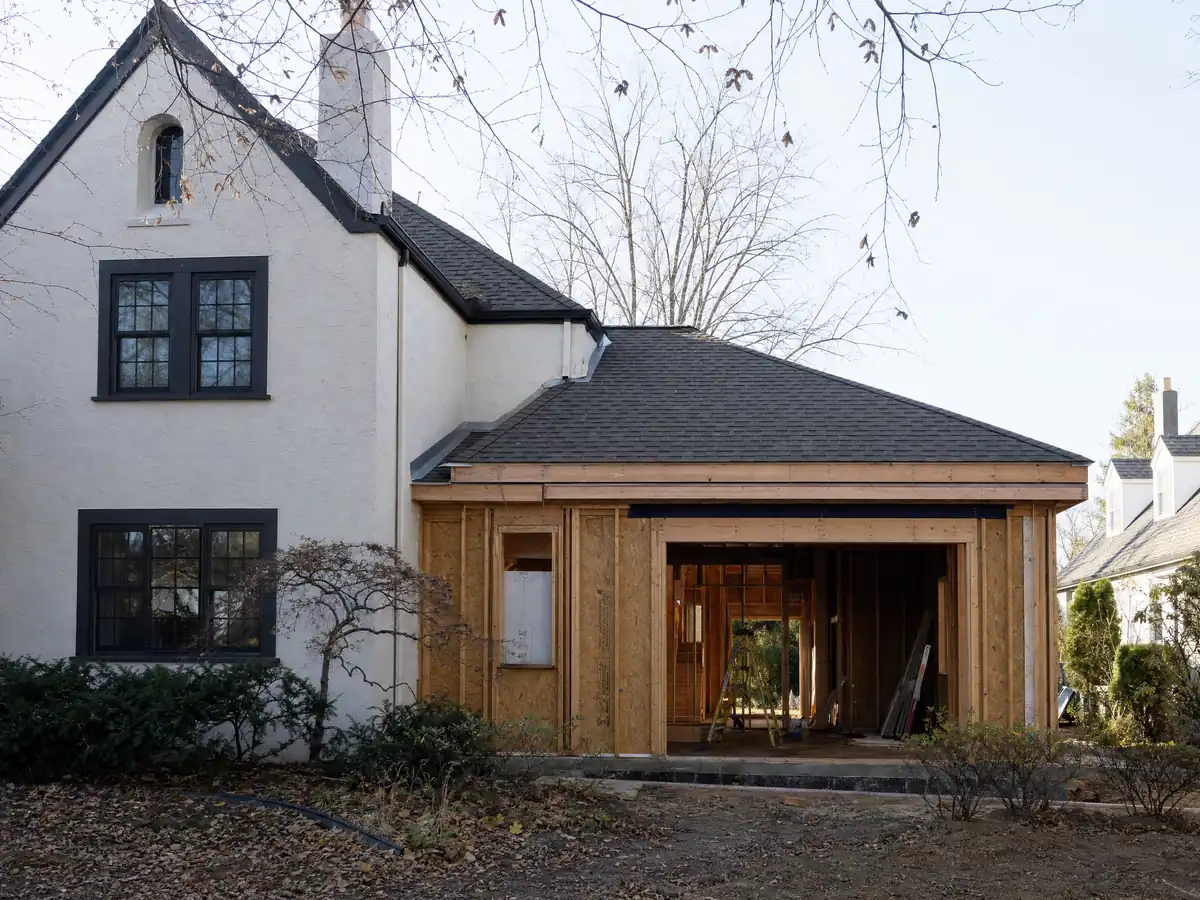
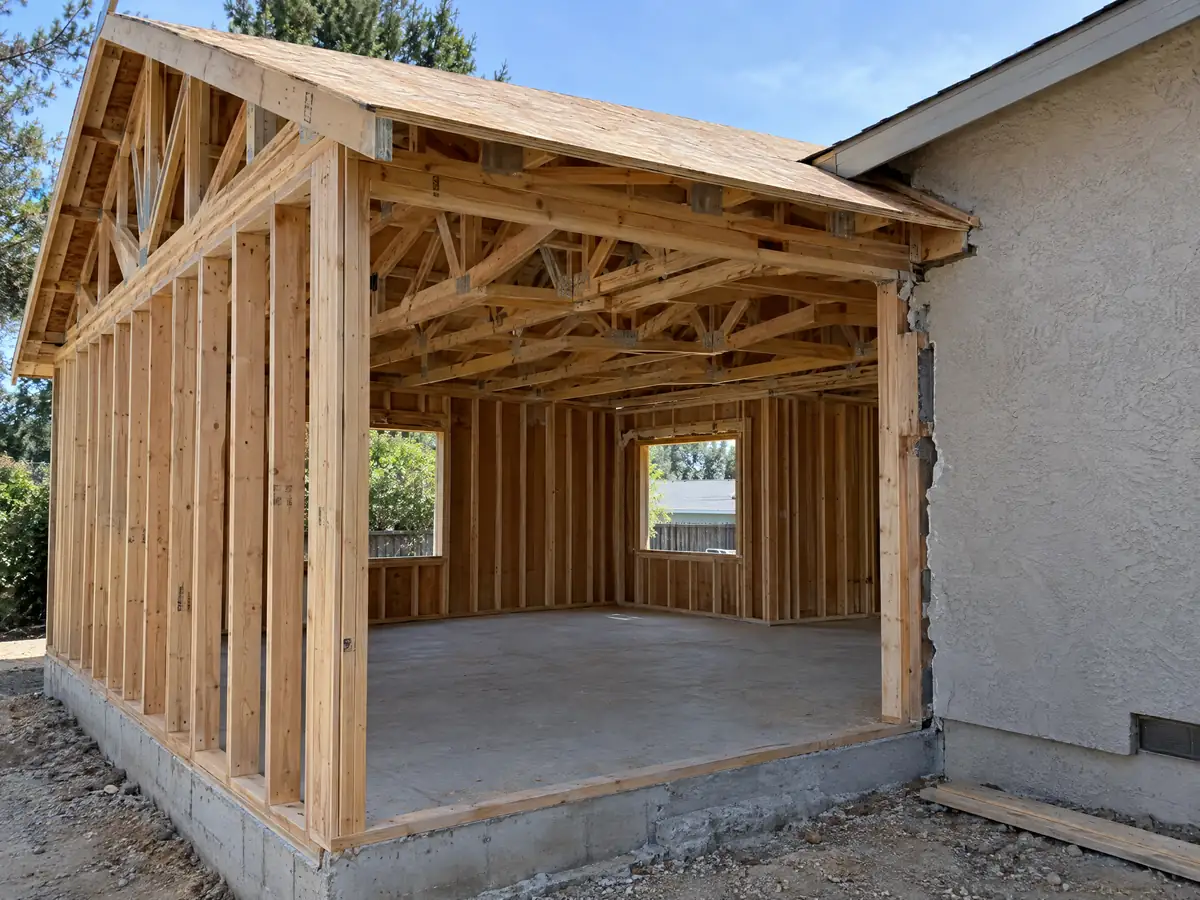
Room addition photos from Laguna Niguel and nearby homes
Addition scenes tied to Laguna Niguel and the Orange County communities around it, from stakes and footings to framing and finished rooms. Tap a photo to enlarge it.
What room additions costs around Laguna Niguel
Our room additions page gives a formula, not one number: roughly $300 to $550 per square foot for a ground-level addition and $200 to $700 per square foot for a second story, usually above $100,000, with architect, engineer, soils and plan check work as separate lines. Two sources anchor it. Remodeling magazine's 2025 Cost vs. Value report for Los Angeles priced a midrange primary suite at $182,518 and a midrange bath addition at $63,595, and Sweeten's Los Angeles guide prices mid-grade work at $550 per square foot. Neither is a Laguna Niguel quote, the city's median owner-occupied home value is $1,190,900, and the City's fee schedule was unreadable to us. On property tax, the Board of Equalization treats only the new construction as newly assessed. If a separate unit is also an option, the room addition versus ADU guide lays out the tradeoffs. For nearby comparison, see additions in Mission Viejo, Lake Forest and Los Angeles. A bath that comes with the addition is on our Laguna Niguel bathroom page, windows for it on the Laguna Niguel window page, a separate unit on the Laguna Niguel ADU page, and the Laguna Niguel area page lists every trade we cover in the city.
| What it covers | Typical range |
|---|---|
| Ground-level addition (family room, bedroom), construction only | $300 to $550 per sq ft |
| Second-story addition over an existing house | $200 to $700 per sq ft, usually over $100,000 |
| Primary suite addition (bedroom, bath, closet) | $182,518 midrange, $387,485 upscale |
| Bathroom addition | $63,595 midrange, $119,034 upscale |
| Architect, structural engineer, plan check and soils report | Separate lines in your proposal |
Other work we manage in Laguna Niguel
Laguna Niguel room addition questions, answered
Do I need a permit for a room addition?
Yes in Laguna Niguel, for any enclosed addition. The City asks for a building permit, three plan sets, energy forms for Climate Zone 6, structural calculations stamped by a licensed architect or engineer when engineered parts change, and an HOA approval letter where one applies. Confirm your scope with Building & Safety at 949-362-4360.
How big of an addition can I build without a permit?
None that adds living space, as far as the City's texts we read show. We found no published size threshold below which an enclosed addition skips the permit, and handout 103 and the plan check list treat additions as full permit work. Ask Building & Safety about small accessory structures, which follow different rules.
How much does a room addition cost in California?
A ground-level addition runs about $300 to $550 per square foot and a second story about $200 to $700, usually above $100,000 in total, with design, engineering and soils work billed as separate lines. The figures come from Los Angeles sources since no Laguna Niguel survey turned up, and only a written proposal sets the price.
How long does a room addition take?
Months before the first shovel: design, engineering, a soils report where required and plan review, with the City's first look at 10 business days and OCFA's at about 4 weeks. Construction follows in order, foundation, framing, roofing and rough trades, then insulation, drywall and finishes before the final. Corrections and lead times usually set the real calendar.
Does adding a room increase property taxes?
Yes, on the new part only. The Board of Equalization reassesses the new construction at the market value it adds and leaves the existing building at its current assessed value. The assessed amount follows what the addition is worth rather than what it cost, and the Orange County Assessor sets it.
Do I need a soils report for an addition?
Often, in Laguna Niguel. The City's handout 142 requires a geotechnical report for any addition within 10 feet of the top or toe of a slope, on existing slopes steeper than 5:1 in the work area, at sites with past soil failure and whenever the Building Official asks. Additions that trip none of these can use the City's standard foundation.
Can you add a second story to a house in Laguna Niguel?
Often, once an engineer clears the structure. The 35 foot height limit in the City's Table 3.2 leaves room in the districts shown, stamped structural plans are required when engineered parts change, and Class A roofing applies to any addition. We found no City second-story handout, so ask Building & Safety what foundation proof it wants.
What is the difference between a room addition and a home addition?
Nothing in law: a home addition is any new floor area attached to a house, and a room addition is the usual name for one room's worth. Laguna Niguel runs both through the same plan packet, soils rules and inspections. What changes the paperwork is size, height, whether it adds a story and how close it sits to a slope.
Is an addition or an ADU the better use of my back yard?
Choose an addition to enlarge one home and an ADU to create a second, self-contained one with its own kitchen and entrance. Laguna Niguel allows one ADU and one JADU on a single-family lot. Weigh cost, the 10 foot slope setback and your HOA before deciding.
Do I need HOA approval for a room addition in Laguna Niguel?
Yes for a single-family home in an HOA, since the City requires approval for any change that affects the exterior, and an addition changes it by definition. The application needs an approval letter or HOA-stamped plans signed by an authorized officer. With over 120 associations in the city, ask yours before paying for engineering.
Tell us about your Laguna Niguel addition
Tell us your neighborhood, how close the house sits to a slope, which HOA applies and what you want to add, and we will plan the site visit around the soils trigger and the approval letter.