
Room Additionin Laguna Hills, CA
A room addition in Laguna Hills needs a building permit and a fit within the lot rules: 35 percent lot coverage, a 35 foot height limit and 20 foot front setbacks in the ER and LDR zones. Adding bedrooms can change the garage requirement. Structural work may need a licensed architect or engineer, so confirm your lot with Planning first.
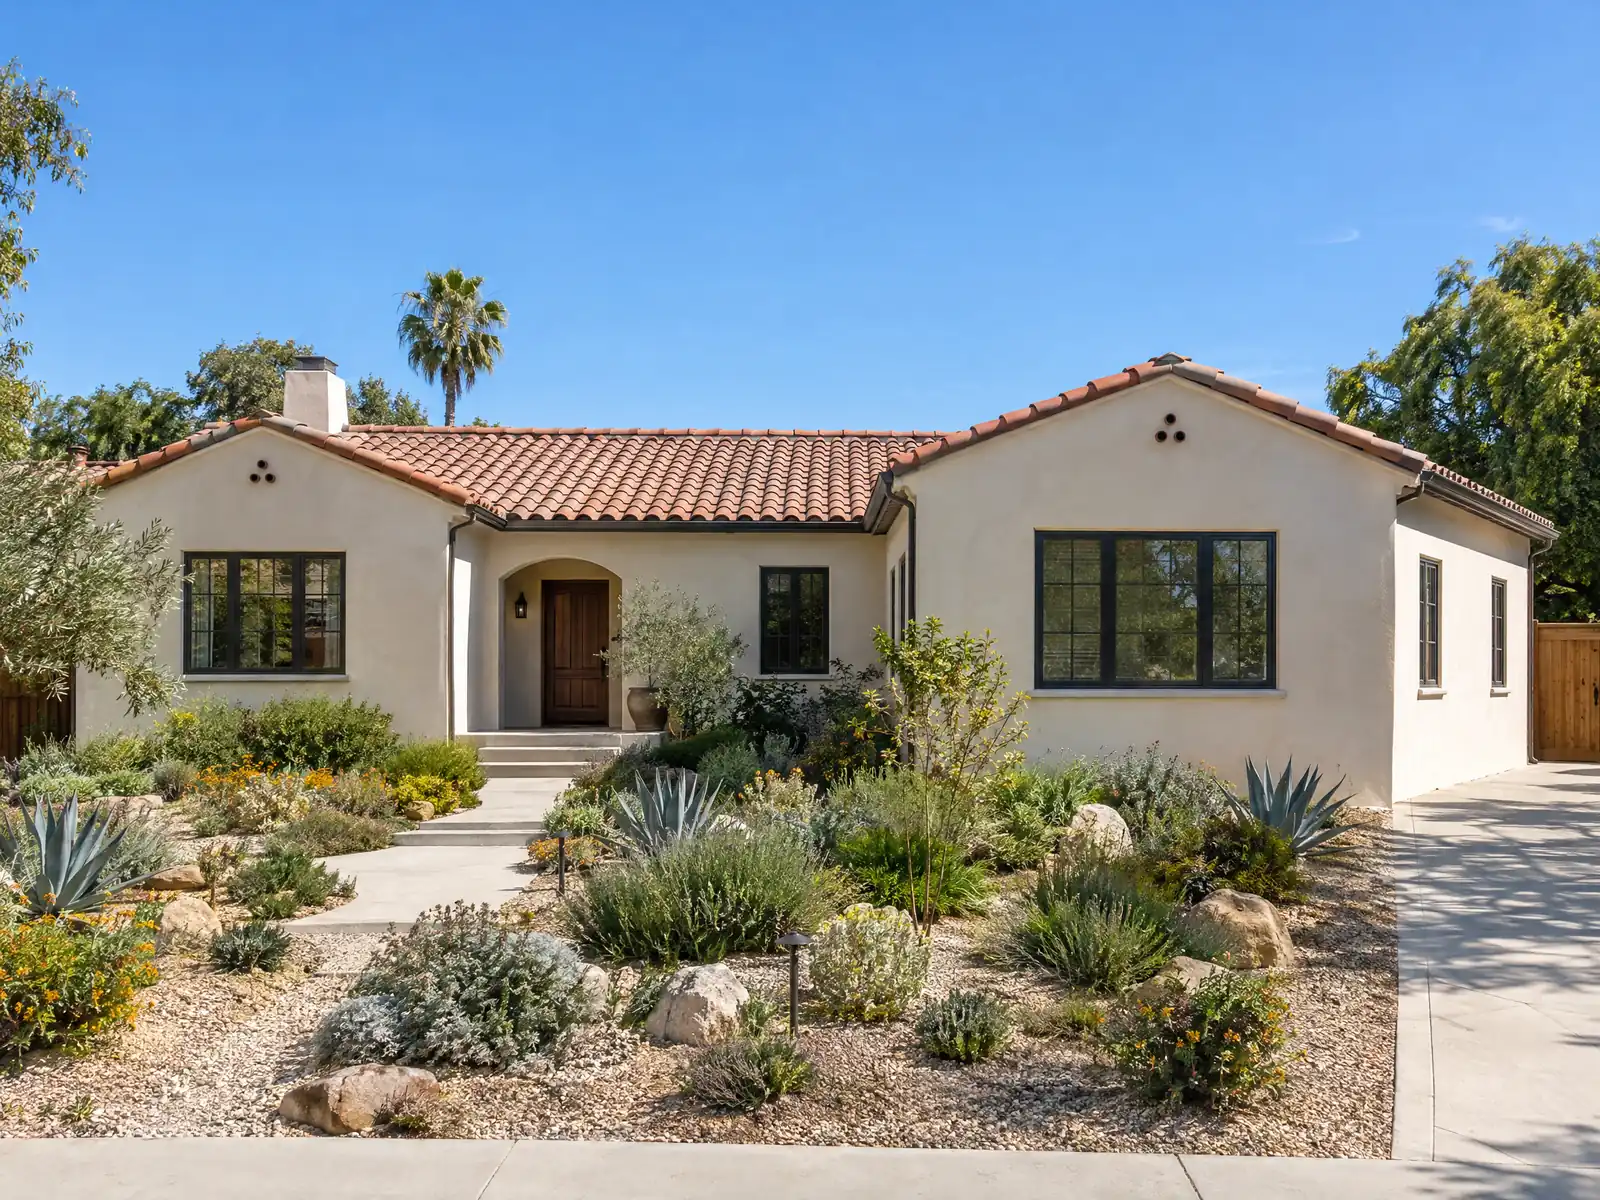
Laguna Hills grew from ranch land into a suburb of houses built mostly in the 1970s and 1980s. The Census Bureau's 2020 to 2024 five-year estimates count 12,072 homes here, with 6,603 detached houses and 2,331 attached ones, and about 48 percent built before 1980. Owners have kept building: the City's Housing Element reports 1,343 permits for building alterations or additions between January 2013 and October 2020, and the City cites that as evidence that owners maintain an older stock. Margins of error on the census counts are wide, so read them as approximate.
This page covers lot coverage and setbacks, the garage rule, second stories, soils, slopes and fire review, what an older house needs when the wall opens, and the plan and permit path. The City's single-family handout carries the zoning numbers, and it tells owners to confirm theirs with the Planning Division. Structure, plumbing and electrical go through Building and Safety. Cost formulas and phases are on our room additions page.
Laguna Hills Planning and Building rules that apply to a room addition
Where room additions permits come from in Laguna Hills: City of Laguna Hills Community Development Department, Building and Safety Division.
- The City's single-family handout gives the standards for the ER and LDR zones: maximum building height of 35 feet, lot coverage of 35 percent (the share of the lot covered by solid-roof structures), a floor area ratio of 0.55 in LDR (not applicable in ER), and 2.5 feet between buildings. Setbacks are front 20 feet in both zones, interior side 8 feet in ER and 5 feet in LDR, street side 10 feet in both, and rear 25 feet in ER and 20 feet in LDR. Non-standard lots (flag, gore-shaped or through lots) may differ.
- The single-family handout says a standard parking space is 10 feet by 20 feet, so a two-car garage needs an interior clearance of at least 20 by 20 feet. Homes with five bedrooms or fewer need a two-car garage, six to seven bedrooms need the garage plus one covered space, and eight to nine bedrooms need the garage plus two covered spaces.
- The single-family handout lists permitted setback encroachments: eaves, cornices and roof overhangs, bay windows, and stairways and landings may project 2 feet 6 inches (stairways and landings must stay 5 feet from the property line, the others 3 feet), chimneys 2 feet, and HVAC or window air conditioners not at all into the front setback but 3 feet into the rear and 2 feet 6 inches into the side.
- The Accessory Structure Standards handout (updated July 2016) says detached accessory structures are not permitted in the front 50 feet of the lot or the front half of the building site, whichever is less, and must meet the zone's development standards unless the code allows otherwise. It lists guest houses up to 400 square feet with no kitchen, sheds up to 15 feet high in the rear yard at least 3 feet from side and rear lines, and fire pits and barbecues at least 3 feet from side and rear lines and out of the front setback.
- The Municipal Code's accessory structure chapter (GoCodebook copy, edition 2026-10) repeats those standards: guest houses of 400 square feet or less with no kitchen built like the main house, sheds in the rear yard 3 feet from property lines and no taller than 15 feet, and game courts kept out of the required front and side yards and at least 3 feet from a property line.
- OCFA's residential plan page says all new homes require fire sprinklers, and that sprinklers may be required for remodels and additions according to the criteria of the city where the project sits. Laguna Hills' own sprinkler threshold for additions was not read.
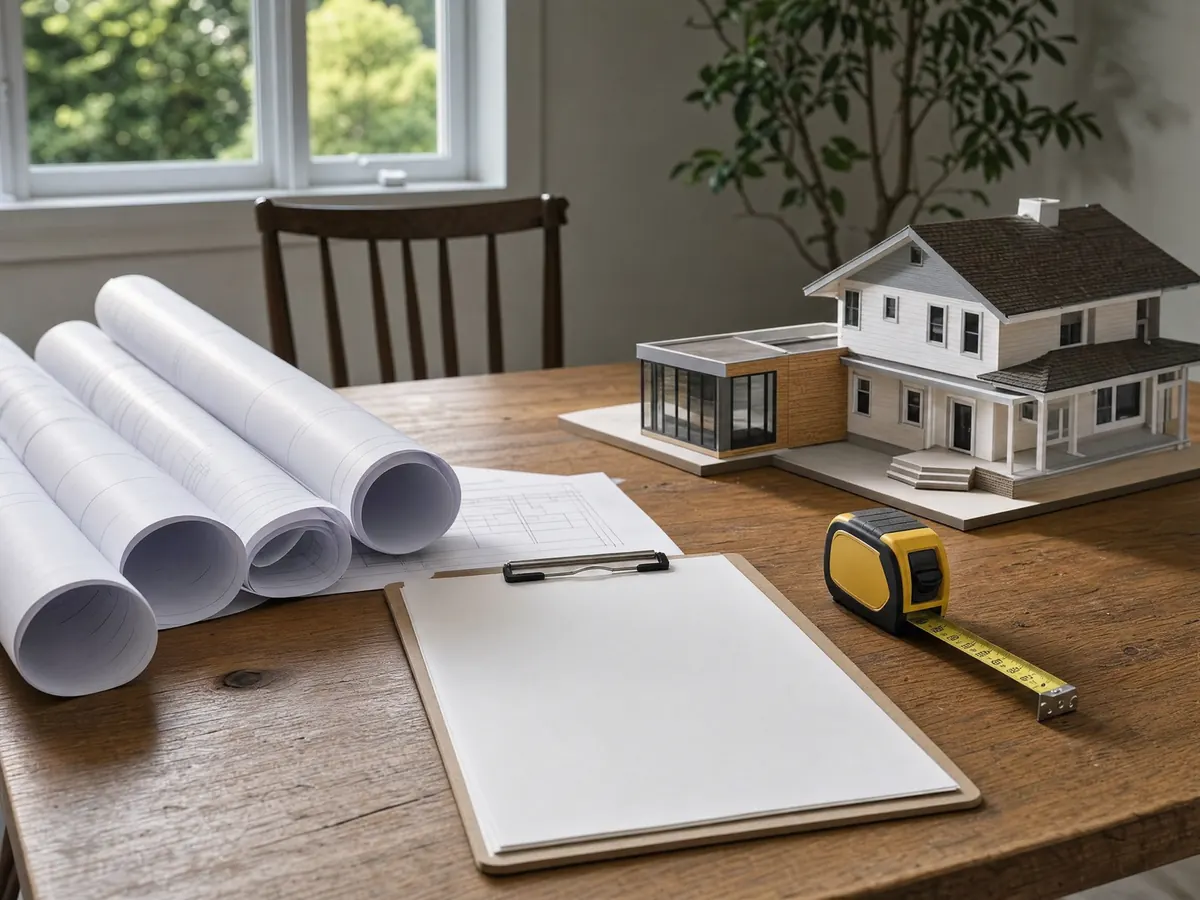
How much of a Laguna Hills lot can you build on? Coverage, height and setbacks
Most Laguna Hills single-family homes sit in the Estate Residential (ER) or Low Density Residential (LDR) zone, and the City's single-family handout gives both sets of numbers. Both zones allow a building height of 35 feet and lot coverage of 35 percent, which counts the share of the lot under solid roofs. LDR adds a floor area ratio of 0.55, and the ratio does not apply in ER. Buildings must stay 2.5 feet apart.
Setbacks are 20 feet in front in both zones and 10 feet on a street side. The interior side is 8 feet in ER and 5 feet in LDR, and the rear is 25 feet in ER and 20 feet in LDR. Eaves, cornices, roof overhangs and bay windows may project 2 feet 6 inches into a setback but must stay 3 feet from the property line, stairways and landings must stay 5 feet away, and chimneys may project 2 feet. Flag, gore-shaped and through lots may differ, so bring your parcel to Planning before you draw.
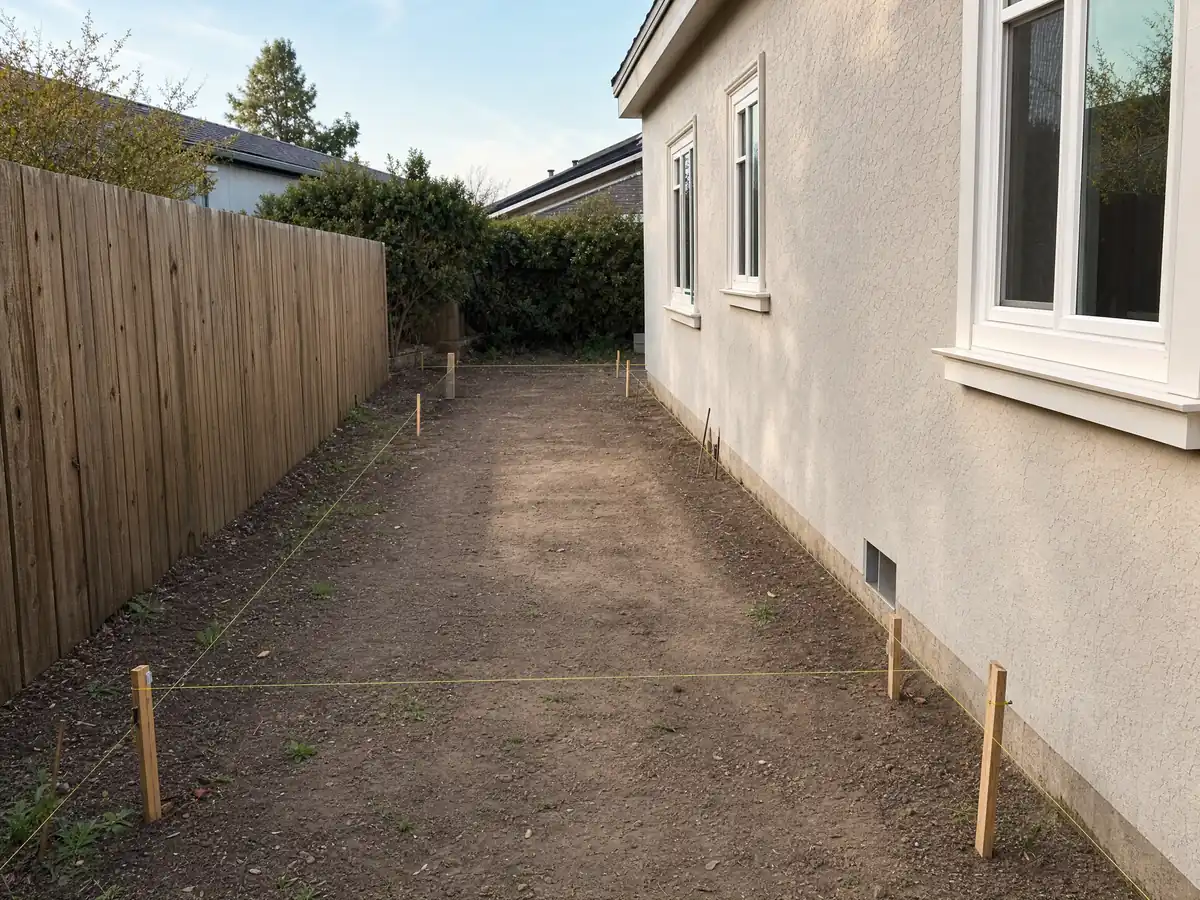
Does adding a bedroom change your garage requirement in Laguna Hills?
It can. The City's handout counts a standard parking space as 10 by 20 feet, so a two-car garage needs at least 20 by 20 feet clear inside. Homes with five bedrooms or fewer need a two-car garage, homes with six or seven bedrooms need the garage plus one covered space, and eight or nine bedrooms need the garage plus two. An addition that takes a four-bedroom house to six moves it into the next tier.
Detached structures follow their own limits. The accessory structure standards bar them from the front 50 feet of the lot or the front half of the building site, whichever is less. A guest house is limited to 400 square feet with no kitchen. A shed may stand up to 15 feet high in the rear yard, 3 feet from the side and rear lines. If you want a unit with a kitchen, that is an ADU, and our room addition or ADU comparison sets out the trade-off.
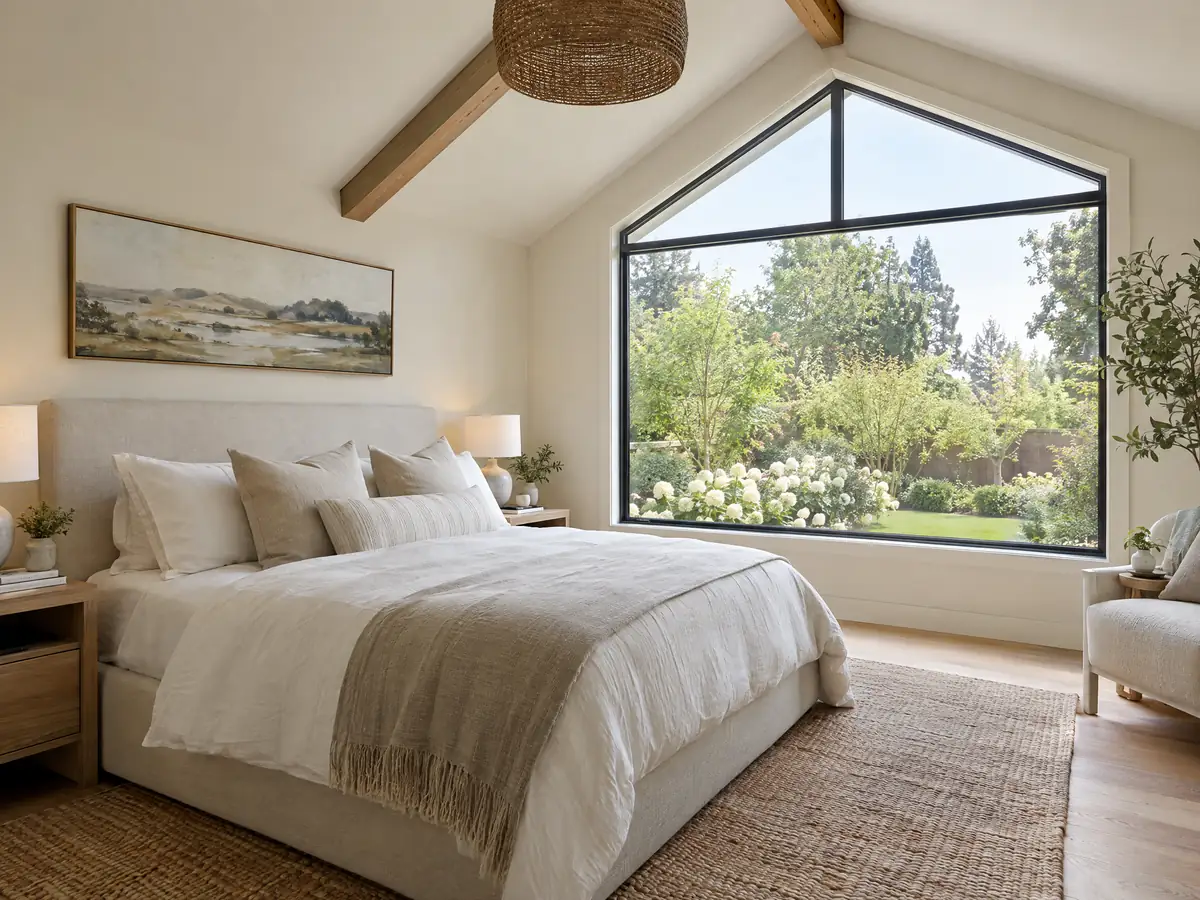
Can you add a second story to a Laguna Hills house?
The height limit is the first test: 35 feet in ER and LDR. The second test is floor area. A second story adds floor area without adding footprint, so in the LDR zone the 0.55 floor area ratio can bind before the 35 percent coverage does, while the ER zone has no ratio. Which zone your house sits in decides which number to run.
A second story also puts new loads on a foundation and walls that are 35 to 55 years old. The City's design limitations handout says an unlicensed person may design only woodframe single-family homes of two stories and a basement or less, garages and similar accessory structures, and non-structural interior work, and nothing that affects structural or seismic safety. It adds that the Building Official may require plans and calculations from a licensed architect or engineer even when state law does not. Additions also fall under section 150.2 of the Energy Code, and the 2025 update caps heating and cooling capacity for additions, according to the Energy Commission's summary.
Do expansive soils and shallow groundwater affect a Laguna Hills addition?
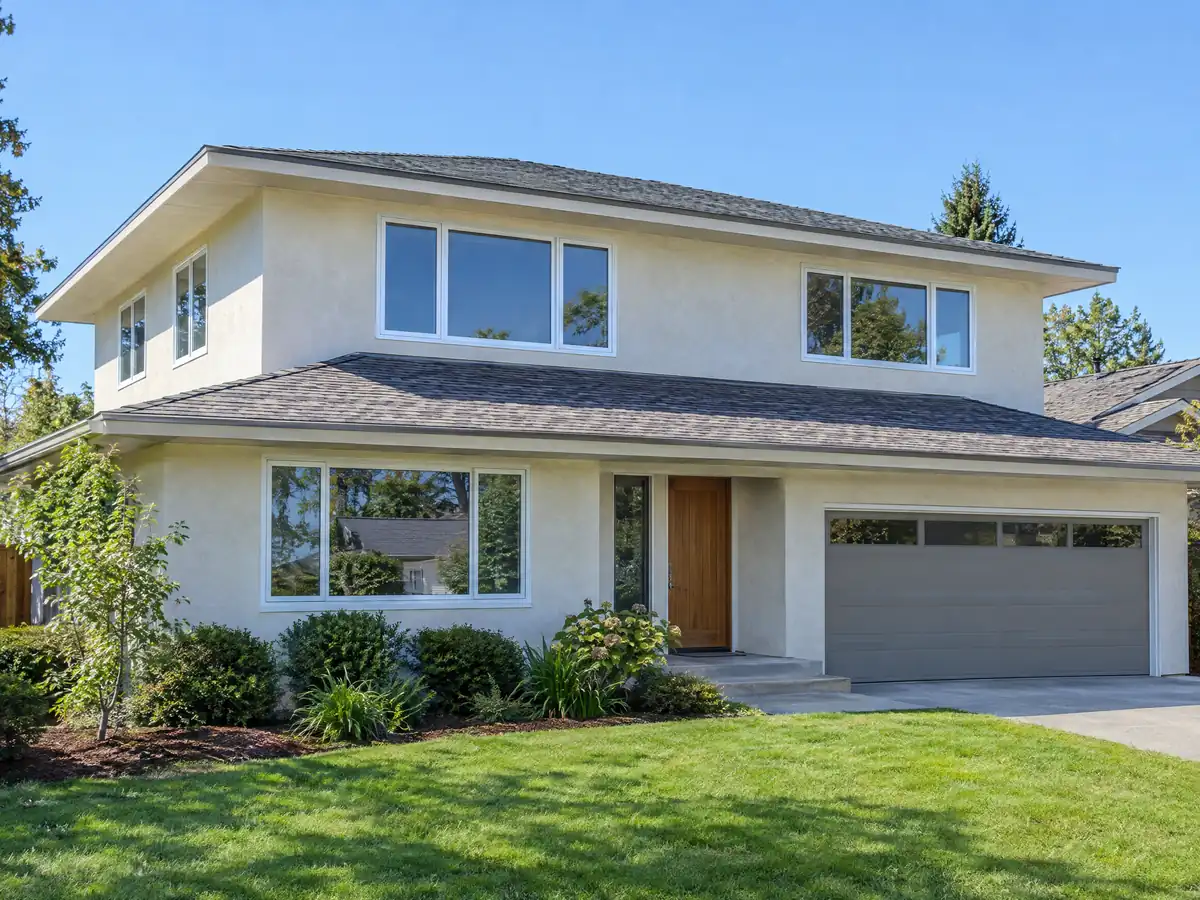
They do, and the City says so in writing. Its wood-frame handout assumes expansive soils at every site, and foundation requirements may be reduced only when a geotechnical report justifies it or the Building Official approves. The Safety Element adds that unstable soils here may be expansive, compressible, erodible, corrosive or collapsible.
Parts of the city sit on wetter ground. The Safety Element lists drainages along Aliso Creek, which includes the Laguna Hills Mall area, Sulphur Creek and Oso Creek along Interstate 5 as liquefaction-susceptible, with groundwater about 5 to 10 feet deep along those creeks, where water can interfere with excavations and deep foundations. The retaining wall guideline says a soils report may be required depending on a matrix of project size and bearing pressure, and we could not read the matrix, so ask. The City's handout also says projects with grading may need a grading permit from Public Services before the building plan check.
What changes on a sloped lot or near open space when you build an addition in Laguna Hills?
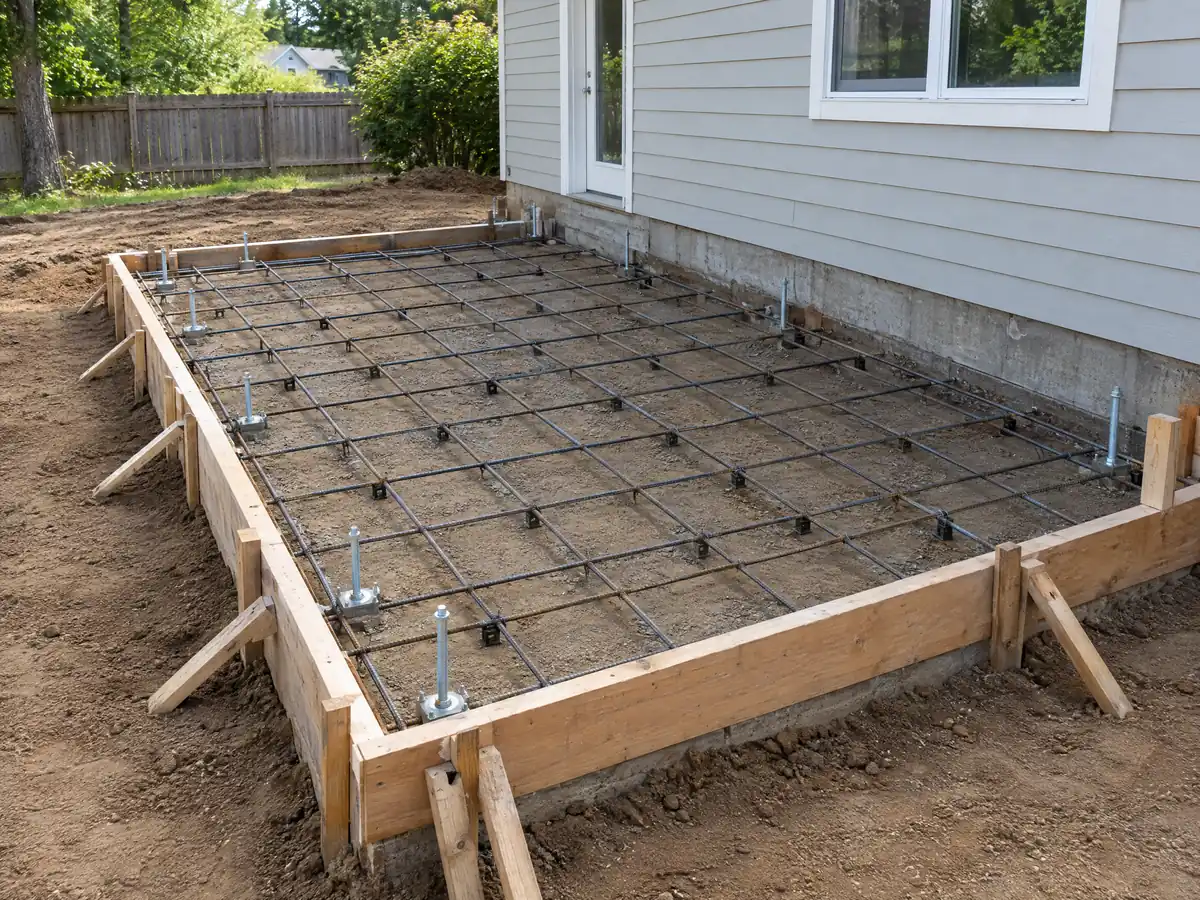
The Municipal Code's hillside chapter, read on GoCodebook, a third-party copy, applies to any property with a natural or manufactured slope of 15 percent or more, and it covers expansions of 25 percent of the gross floor area or 10 percent of the lot area, whichever is more restrictive. A site development permit is required for 500 cubic yards or more of earth on slopes of 15 percent or more, or 5,000 cubic yards on any slope. The chapter asks that single retaining walls over 6 feet be avoided, and the City's retaining wall guideline requires a permit for any wall higher than 48 inches, measured from the bottom of the footing.
OCFA's residential plan page says all new homes require sprinklers and that remodels and additions may need them under the criteria of the city where the project sits. We did not read Laguna Hills's own threshold for additions, so ask. The page also says a project next to slopes or non-irrigated open space generally needs a Fuel Modification plan (PR125). On open-space edges, OCFA's vegetation page points to a 360 degree defensible space of up to 100 feet from the structure or to the property line.
What does a 1970s tract house need when you open a wall for an addition?
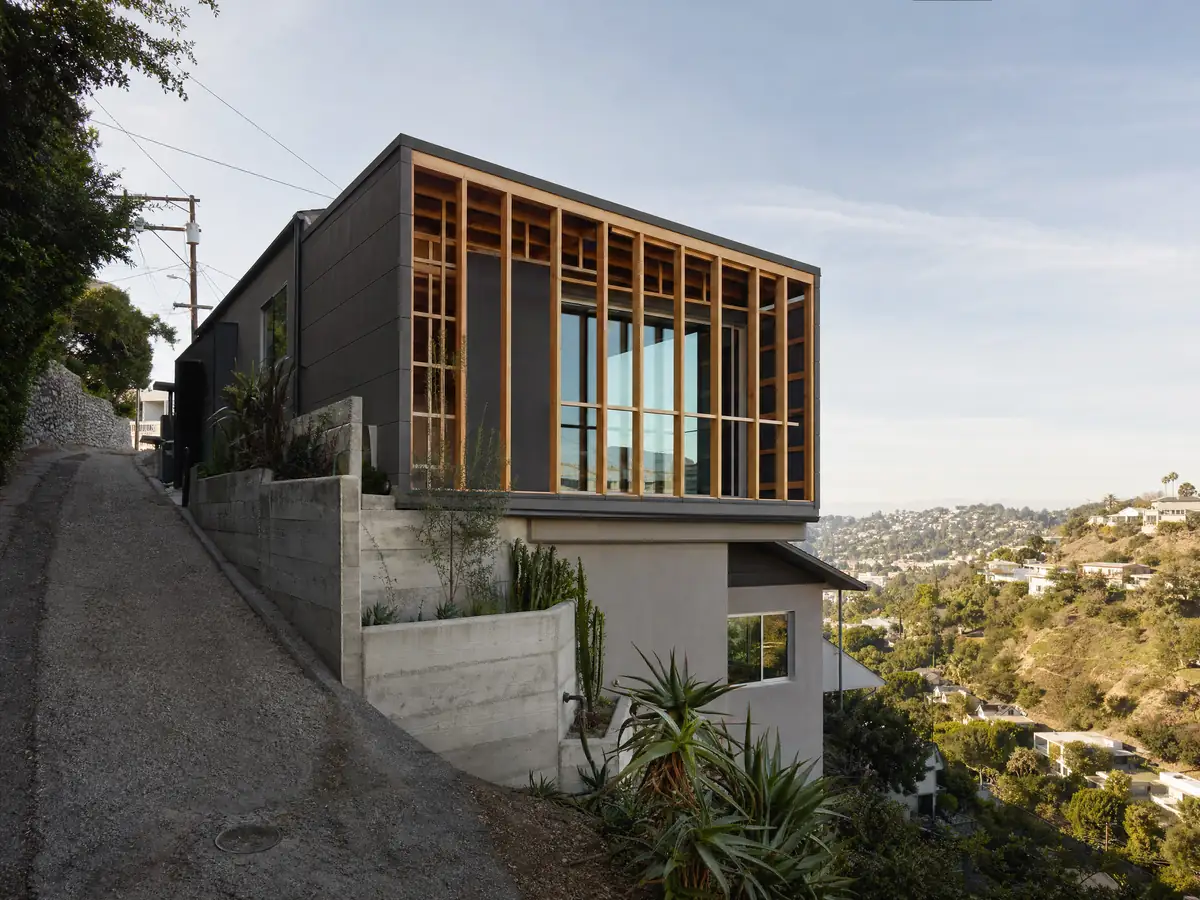
Lewis Moulton's ranch was subdivided in the early 1960s, and the City's Housing Element says 86.1 percent of the housing stock was built before 1989. Nellie Gail Ranch, the City's largest residential community at 1,350 acres and 1,407 lots, holds homes of 1,700 to 17,000 square feet in an equestrian setting zoned Estate Residential. Whatever the neighborhood, the connection between old and new is where most of the surprises live: framing that was built to an earlier code, an electrical panel that may need to grow and finishes that may carry lead.
About 48 percent of Laguna Hills homes were built before 1980, and EPA's rule covers paid work that disturbs paint in housing built before 1978. The census table cannot separate 1978 from 1979. Earlier permits matter too, since the City counted 2,769 residential electrical alteration permits in the same 2013 to 2020 window, so ask for the permit history before the plans are drawn. On property tax, the Board of Equalization reassesses only the new portion of a house, at the market value that portion adds.
What plans, permits and paperwork does a Laguna Hills home addition need?
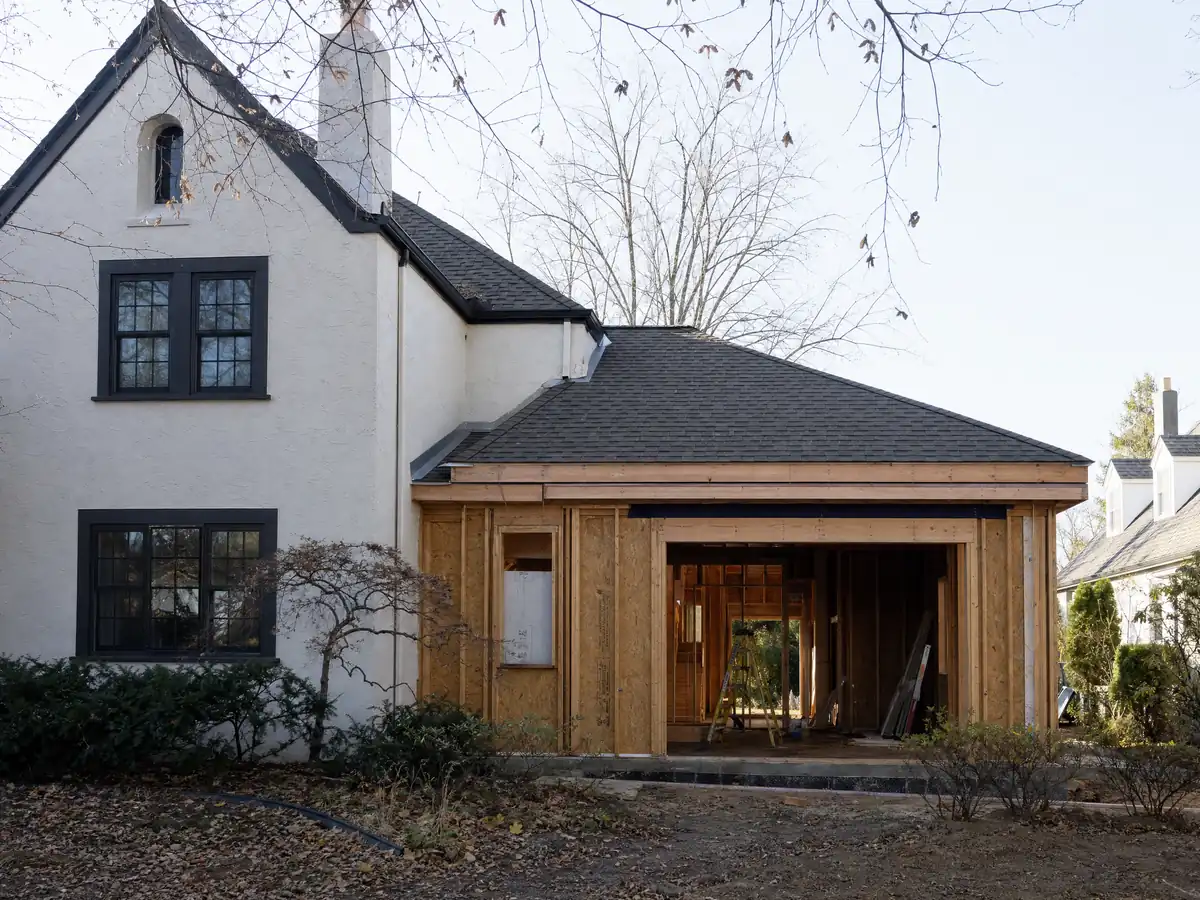
Expect a site plan, floor and framing plans, a foundation plan, elevations, structural calculations and an energy report, filed through the City's online portal, since Building and Safety says its permit and inspection services are 100 percent online. Applications filed on or after January 1, 2026 fall under the 2025 California Building Standards Code. The counter is open Monday to Thursday and alternating Fridays from 1:00 to 5:00 p.m. We did not read the City's plan check times or fee schedule, so we quote neither.
The City's recycling rule, Municipal Code Chapter 5-48, asks every project with a building permit that makes construction waste to divert at least 65 percent of it, with a residential deposit of $0.30 per square foot, a $100 minimum and a $3,750 maximum. Work hours run Monday to Friday 7 a.m. to 8 p.m. and Saturday 8 a.m. to 8 p.m., never on Sundays or federal holidays.
MDG Builders, CSLB #1040337, runs an addition as the general contractor: we coordinate the architect and engineer, file the permit and schedule the licensed framers, concrete, electrical and plumbing trades. Ask for each subcontractor's license number and verify it on the CSLB site with our license check guide.
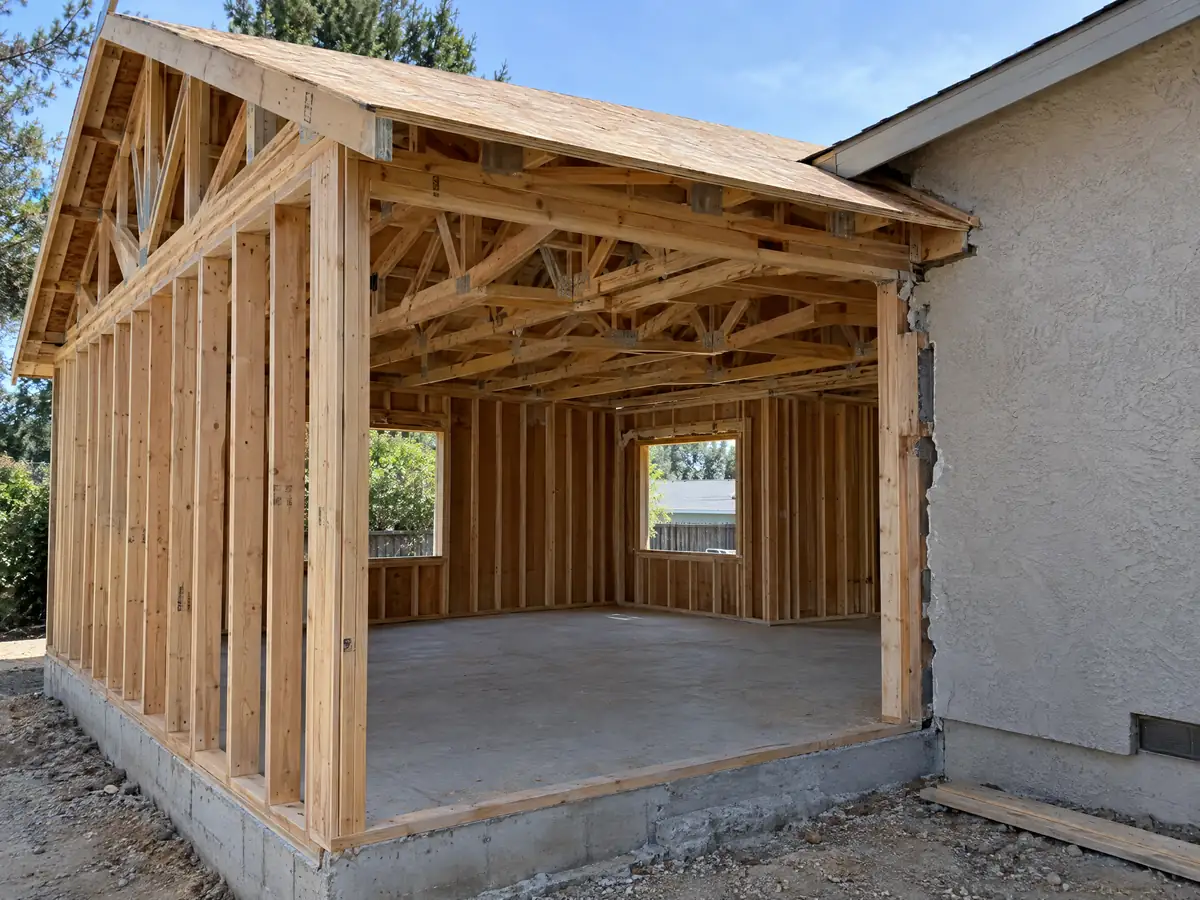
Addition photos from Laguna Hills and nearby homes
Addition scenes from Laguna Hills and nearby Orange County neighborhoods, from survey stakes and foundations to framing and finished rooms. Tap a photo to enlarge it.
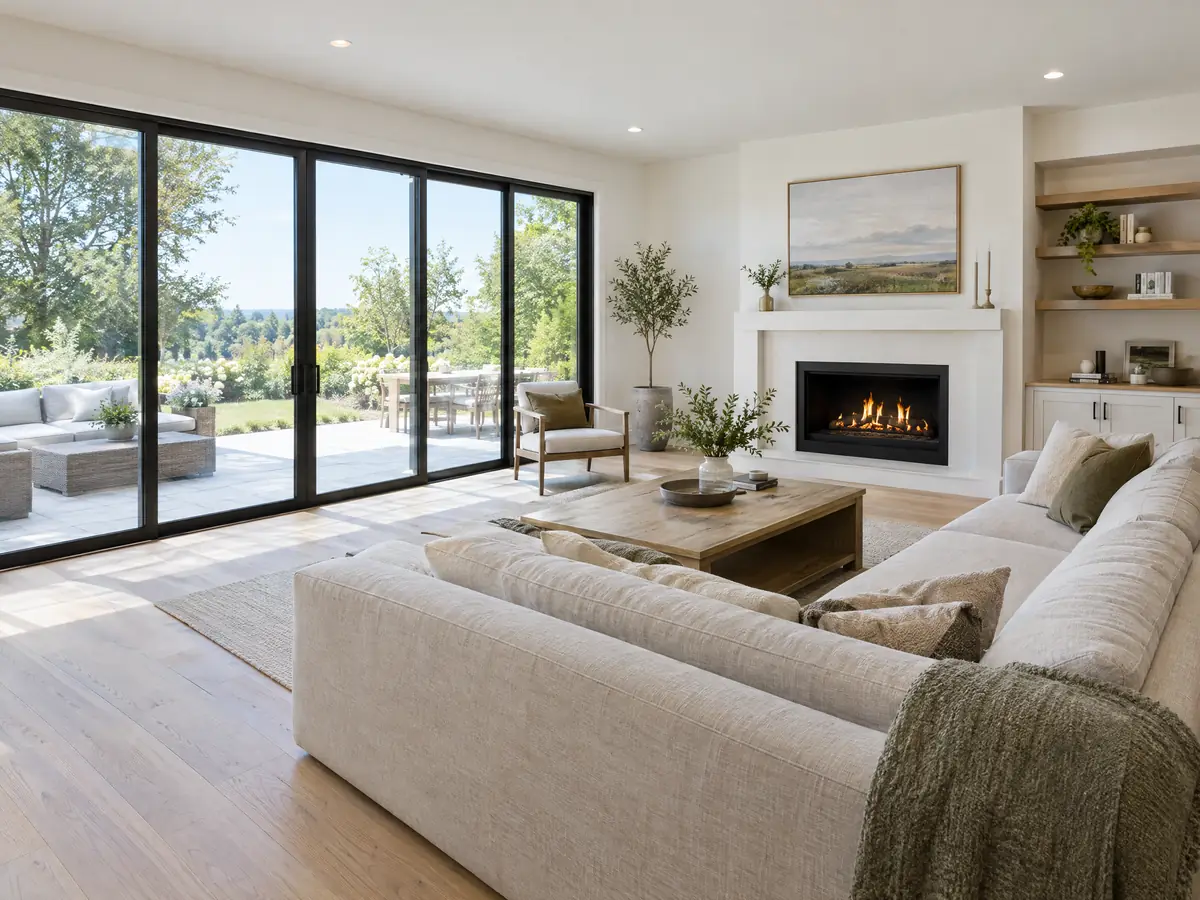
What room additions costs around Laguna Hills
The room additions page works from a formula and not a single number: roughly $300 to $550 per square foot to build a ground-level room, $200 to $700 per square foot for a second story that usually passes $100,000, and the architect, engineer, plan check and soils work as separate lines. Two sources anchor it. Remodeling magazine's 2025 Cost vs. Value report lists a midrange primary suite at $182,518 and a midrange bath addition at $63,595 for Los Angeles, and Sweeten's Los Angeles guides put a mid-grade suite at $550 per square foot. Neither is a Laguna Hills quote. The median owner-occupied home value here is $1,012,300 in the 2020 to 2024 estimates, plus or minus $59,068, and we did not read the City's fee schedule, so permit and plan check charges are their own lines. Expansive soils, a sloped lot or a foundation upgrade can add costs that a regional formula misses. For nearby additions see Aliso Viejo, Mission Viejo, Lake Forest, Irvine, Laguna Niguel and Los Angeles. A new bath is on the Laguna Hills bathroom page, a separate unit on the Laguna Hills ADU page, new windows on the Laguna Hills window page, and the Laguna Hills area page lists every trade we cover in the city.
| What it covers | Typical range |
|---|---|
| Ground-level addition (family room, bedroom), construction only | $300 to $550 per sq ft |
| Second-story addition over an existing house | $200 to $700 per sq ft, usually over $100,000 |
| Primary suite addition (bedroom, bath, closet) | $182,518 midrange, $387,485 upscale |
| Bathroom addition | $63,595 midrange, $119,034 upscale |
| Architect, structural engineer, plan check and soils report | Separate lines in your proposal |
Other work we manage in Laguna Hills
Laguna Hills room addition questions, answered
Do I need a permit for a room addition in Laguna Hills?
Yes. A room addition changes structure, so it needs a building permit through the City's online portal, plus any separate plumbing, electrical and mechanical permits, and Planning must confirm the lot rules first. Structural work needs plans and calculations from a licensed architect or engineer, and the Building Official can require them even for a smaller job.
How big of an addition can I build without a permit?
None that adds living space. The City's exempt list covers only small items such as a detached accessory structure of 120 square feet or less that has no electrical wiring. Anything attached to the house, or anything with power, plumbing or a foundation, needs a permit, so call 949-707-2600 before you build.
How much does a room addition cost in California?
A ground-level room runs roughly $300 to $550 per square foot, and a second story $200 to $700 per square foot and usually over $100,000, by our reading of Los Angeles sources. Design, engineering, plan check and soils work are separate lines. No Laguna Hills survey turned up, so your written proposal sets the price.
How long does a room addition take?
Our planning ranges for a ground-level room are 4 to 12 weeks for zoning and design, 1 to 3 weeks for the foundation, 3 to 6 weeks for framing and roof, 3 to 5 weeks for rough utilities and drywall and 4 to 8 weeks for finishes. Plan check time comes on top, and the City sets it.
Does adding a room increase property taxes?
Only on the new part. The Board of Equalization says new construction is reassessed at the market value it adds, while the rest of the property keeps its existing base-year value. Your own assessor decides the figure, so ask the county assessor how a specific addition would be valued.
What is the difference between a room addition and a home addition?
Nothing in law. Room addition usually means one new room such as a bedroom or family room, while home addition covers anything from a bump-out to a second story or a primary suite. Either one needs a building permit and must fit the lot's coverage, height, setback and parking limits.
Do I need a soils report for an addition?
Possibly. The City's wood-frame handout assumes expansive soils at every site, and the retaining wall guideline says a soils report may be required depending on project size and bearing pressure. A geotechnical report can also reduce foundation requirements. Ask Building and Safety at 949-707-2600 whether your addition triggers one.
How much of my lot can I cover with an addition in Laguna Hills?
In the ER and LDR zones, solid-roof structures may cover up to 35 percent of the lot, according to the City's single-family handout. LDR also has a 0.55 floor area ratio, and ER does not. Buildings need 2.5 feet between them, and setbacks differ by zone and lot shape, so confirm with Planning.
Is an addition or an ADU the better use of my back yard?
It depends on whether you want more room in the house or a separate unit. An addition shares the house's systems and counts toward coverage and floor area. An ADU needs its own kitchen and entry and follows state ADU law. Our comparison guide lays out the choice, and the City's lot numbers decide what fits.
Tell us about your Laguna Hills addition
Tell us which part of Laguna Hills the house is in, whether the lot slopes, how many bedrooms you have now and what you want to add, and the first visit will start from the coverage numbers and the garage rule.