
Concrete Companyin Laguna Hills, CA
A concrete company in Laguna Hills works around four limits: the City's exempt list covers driveways and walkways up to 30 inches above grade, retaining walls over 48 inches need a permit, expansive soils are assumed in foundation details, and slopes of 15 percent or more trigger the hillside chapter. Driveway aprons go through Public Works.
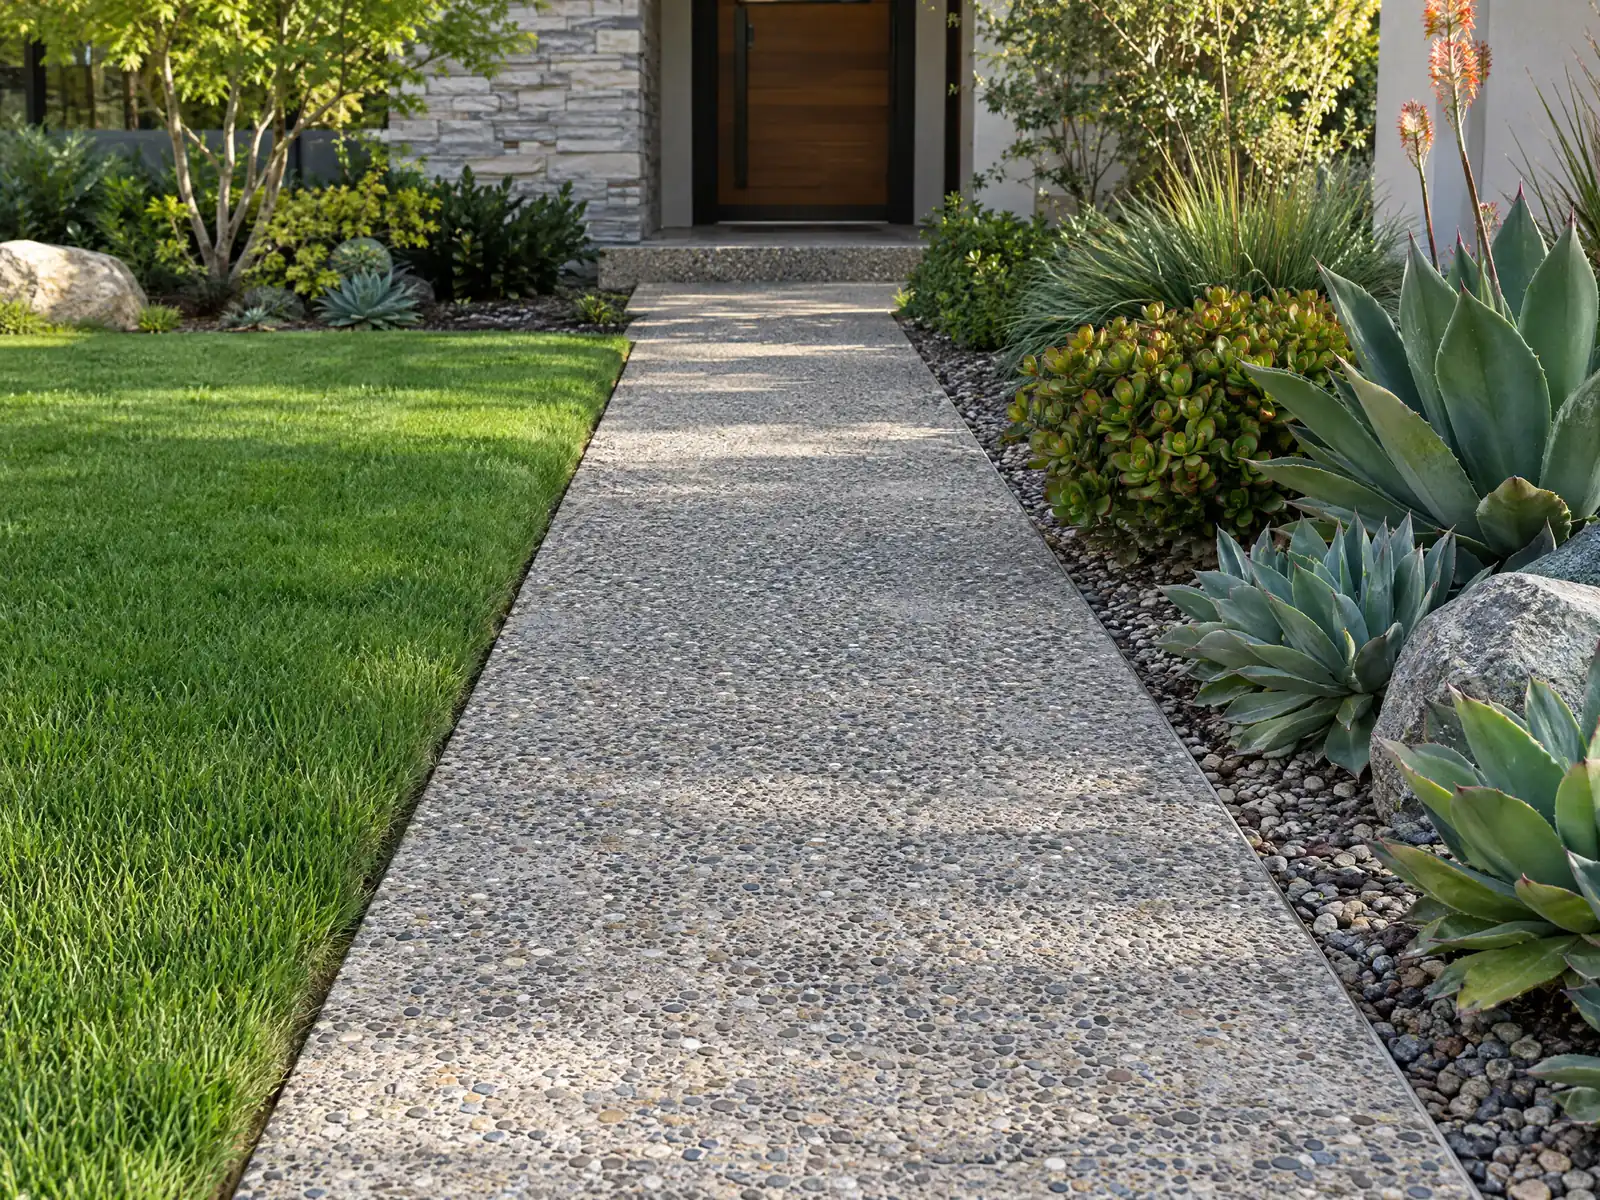
Laguna Hills is a young city on old ranch land. Voters backed incorporation by 86 percent on March 5, 1991, the City became official on December 20, 1991, and it later annexed North Laguna Hills in 1996 and 149 acres of the Westside in 2000, both already built. Nellie Gail Ranch alone covers 1,350 acres and 1,407 lots, so a driveway, walk or patio poured with a 1970s or 1980s house has had 35 to 55 years of Orange County weather.
MDG Builders, CSLB #1040337, is a Tarzana general contractor and not a pour crew. We write the scope, take the permit questions to Laguna Hills Building and Safety and hire a licensed concrete subcontractor to form, pour and finish. Mixes and finishes are on the concrete page, and the Laguna Hills overview shows the other trades we run here.
What Laguna Hills' Building and Safety Division, Public Works and the hillside chapter say about concrete work
Where concrete permits come from in Laguna Hills: City of Laguna Hills Community Development Department, Building and Safety Division.
- The City's exempt list covers driveways and walkways that do not cross over a basement and are not more than 30 inches above grade. A footnote says repairs to driveway aprons and sidewalks may still need a permit through Public Works at 949-707-2651, and the single-family handout says changing a driveway approach needs an encroachment permit from Public Services first.
- The City's exempt list also covers detached accessory structures of 120 square feet or less that are not electrically wired and prefabricated above-ground pools of 5,000 gallons or less at a single-family property.
- The City's Wood Frame Conventional Construction handout states that its foundation details assume expansive soils are present at the site and that foundation requirements may be reduced when justified by a geotechnical report or approved by the Building Official.
- The Safety Element (adopted June 28, 2022) says unstable soils in Laguna Hills may include expansive, compressible, erodible, corrosive or collapsible soils, and that shallow groundwater is estimated at about 5 to 10 feet deep along Sulphur Creek, Aliso Creek and Oso Creek, where water can interfere with excavations and deep foundations.
- The City's standard patio cover drawings call for a 3 1/2 inch concrete slab reinforced with #3 bars at 24 inches on center each way, post anchors, and footing design based on 1,500 psf allowable bearing pressure, and say stucco or roofing over 6 psf needs engineering.
- CSLB defines the C-8 Concrete classification as forming, pouring, placing, finishing and installing mass, pavement, flat and other concrete work, excluding contractors whose sole business is plaster coatings or placing reinforcing steel.
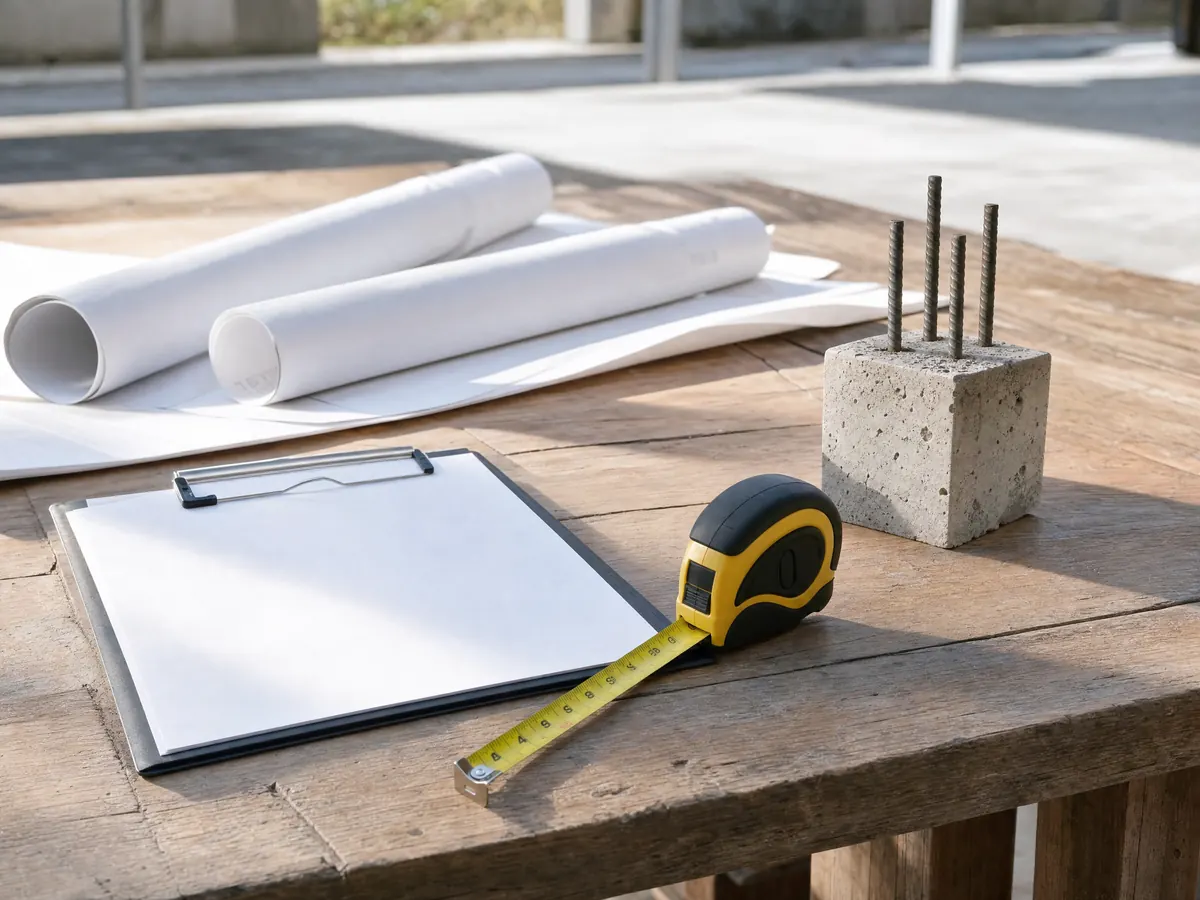
Do expansive soils and creek groundwater change how a Laguna Hills slab or footing is built?
They do, and the City says so itself. Its Wood Frame Conventional Construction handout states that its foundation details assume expansive soils are present at the site, and that the requirements may be reduced when a geotechnical report justifies it or the Building Official approves. In plain terms, a standard detail already carries the cautious assumption, and a soils report is how you argue for less.
The Safety Element, adopted June 28, 2022, adds that unstable ground here may be expansive, compressible, erodible, corrosive or collapsible. It estimates groundwater at about 5 to 10 feet along Sulphur, Aliso and Oso creeks, where water can interfere with excavations and deep foundations, and it lists drainages near Ridge Route Drive, the Laguna Hills Mall area, Alicia Parkway and the I-5 corridor as liquefaction-susceptible.
For a plain patio or walk we read no rule that demands a report, so the practical step is a question: ask Building and Safety at 949-707-2600 whether the address sits on a mapped creek corridor, and have the proposal state slab thickness, base depth and joint spacing.
A crack that steps up or down, or a slab that slopes toward the house, is worth showing the crew before a demolition price is given.
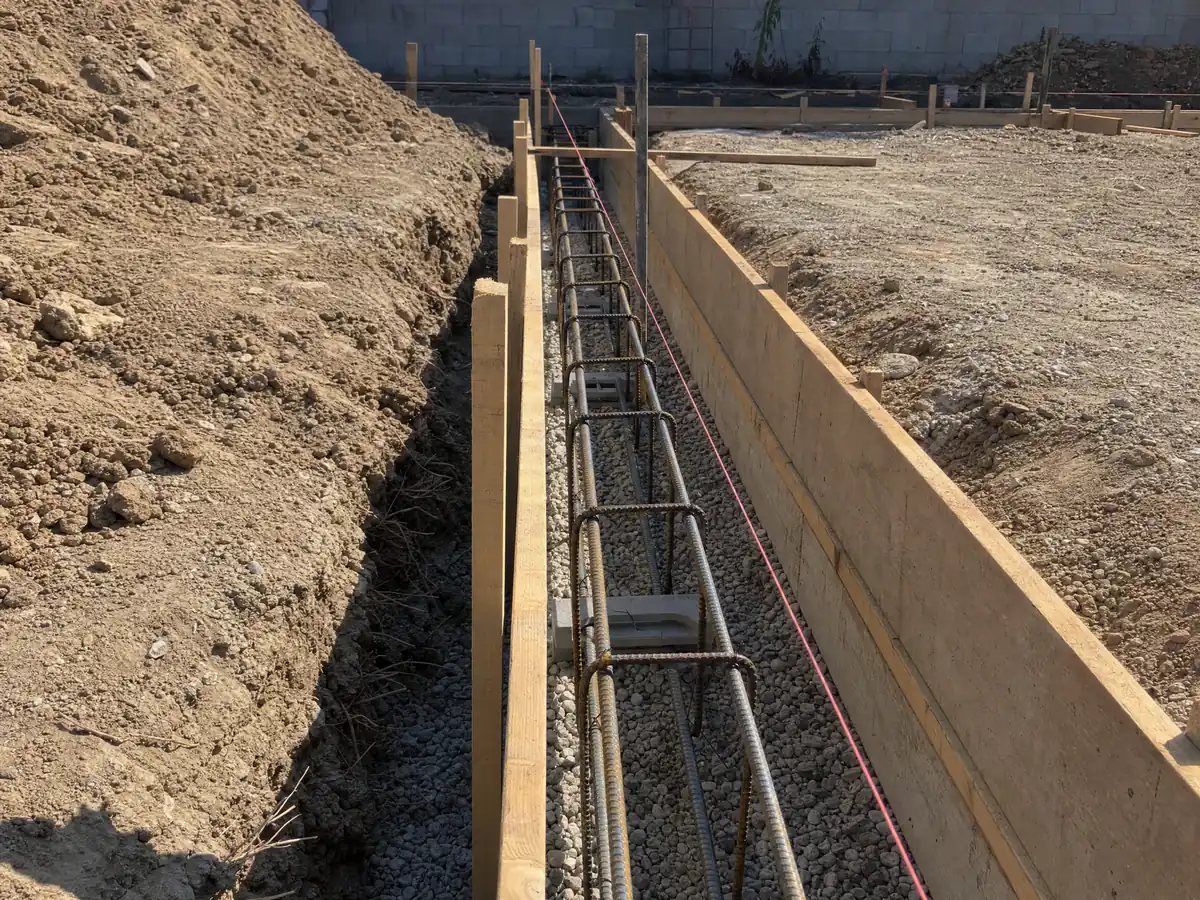
Can you pour a driveway, walkway or patio in Laguna Hills without a permit?
Often a driveway or walk, though not always. The City's exempt list covers driveways and walkways that do not cross over a basement and are not more than 30 inches above grade. A footnote says repairs to driveway aprons and sidewalks may still need a permit through Public Works at 949-707-2651, and the single-family handout says changing a driveway approach needs an encroachment permit from Public Services first.
A ground-level patio slab is not named on the list, so ask before pouring. The same list exempts detached accessory structures of 120 square feet or less that are not wired and prefabricated above-ground pools of 5,000 gallons or less, with the reminder that the work must still meet all technical codes and that owners should check their association's CC&Rs.
Waste has a rule of its own. Municipal Code Chapter 5-48 requires projects that need a building or encroachment permit and produce construction waste to divert at least 65 percent from landfills, and a security deposit applies. Demolishing an old slab counts, so the haul-off plan belongs in the proposal.
Mark where the private slab ends and the public apron begins on a sketch, and list any Public Works permit as its own line in the proposal.
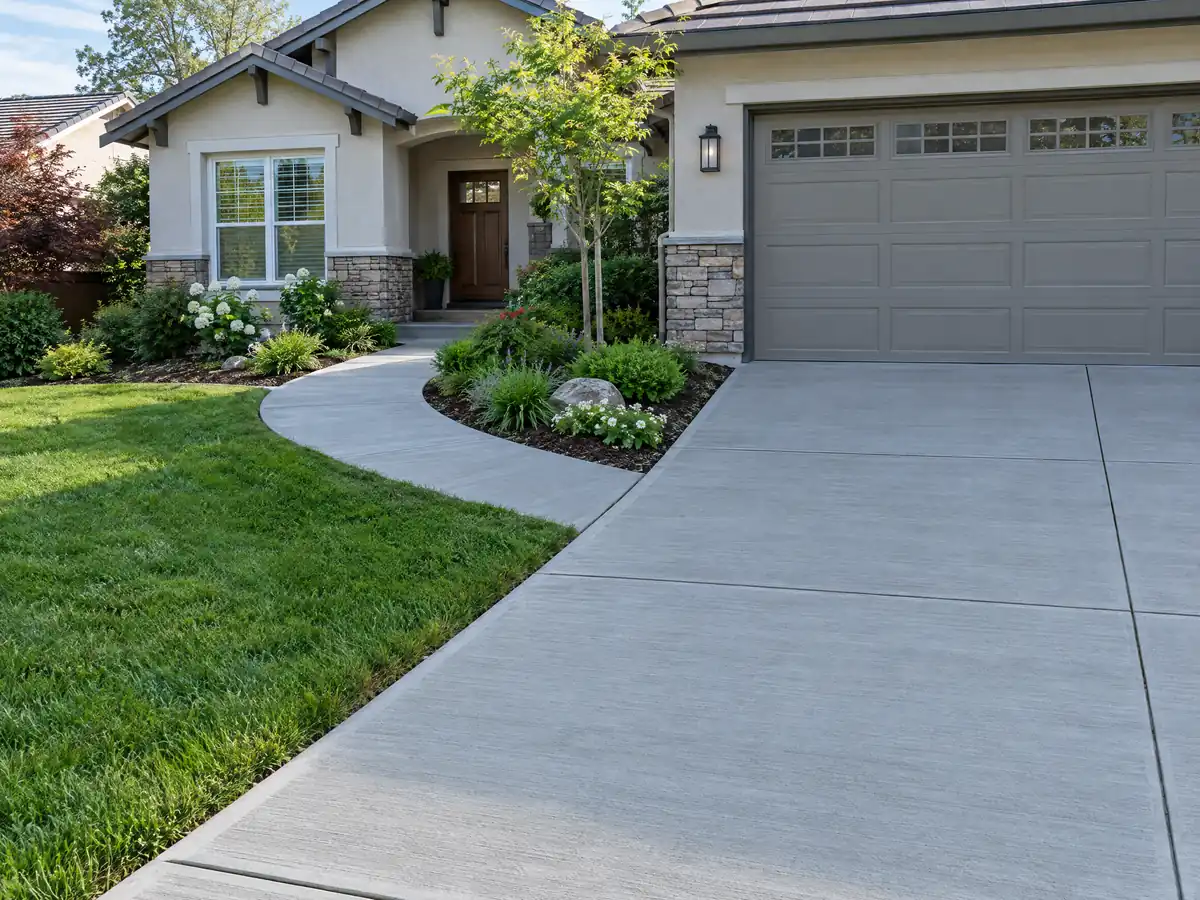
How tall can a retaining or garden wall be in Laguna Hills before the City steps in?
A retaining wall higher than 48 inches, measured from the bottom of the footing to the top of the wall, needs a permit, per the City's Retaining Wall guideline. Standard plan review takes about 10 business days, and the package needs a site plan, wet-stamped details from a design professional and possibly structural calculations. It may also need a soils report depending on a matrix of project size and bearing pressure, which we could not read, so ask.
Block garden walls follow a different handout. The Concrete Garden Wall detail covers 6 inch block up to 6 feet high, says Planning must approve plans before a permit issues, and keeps walls 36 inches from a fire hydrant and 12 inches from a water meter. It is not designed as a retaining wall.
Two City documents disagree on fence height. The single-family handout says 6 feet in side and rear yards, while the Municipal Code, read on GoCodebook because the official code host returned a 403, sets 6 feet on the neighbor-facing side and 8 feet on the owner-facing side and caps individual retaining walls at 8 feet. GoCodebook is a third-party copy, so ask Planning which figure applies. CSLB's fencing class excludes masonry walls, so ask who holds the license.
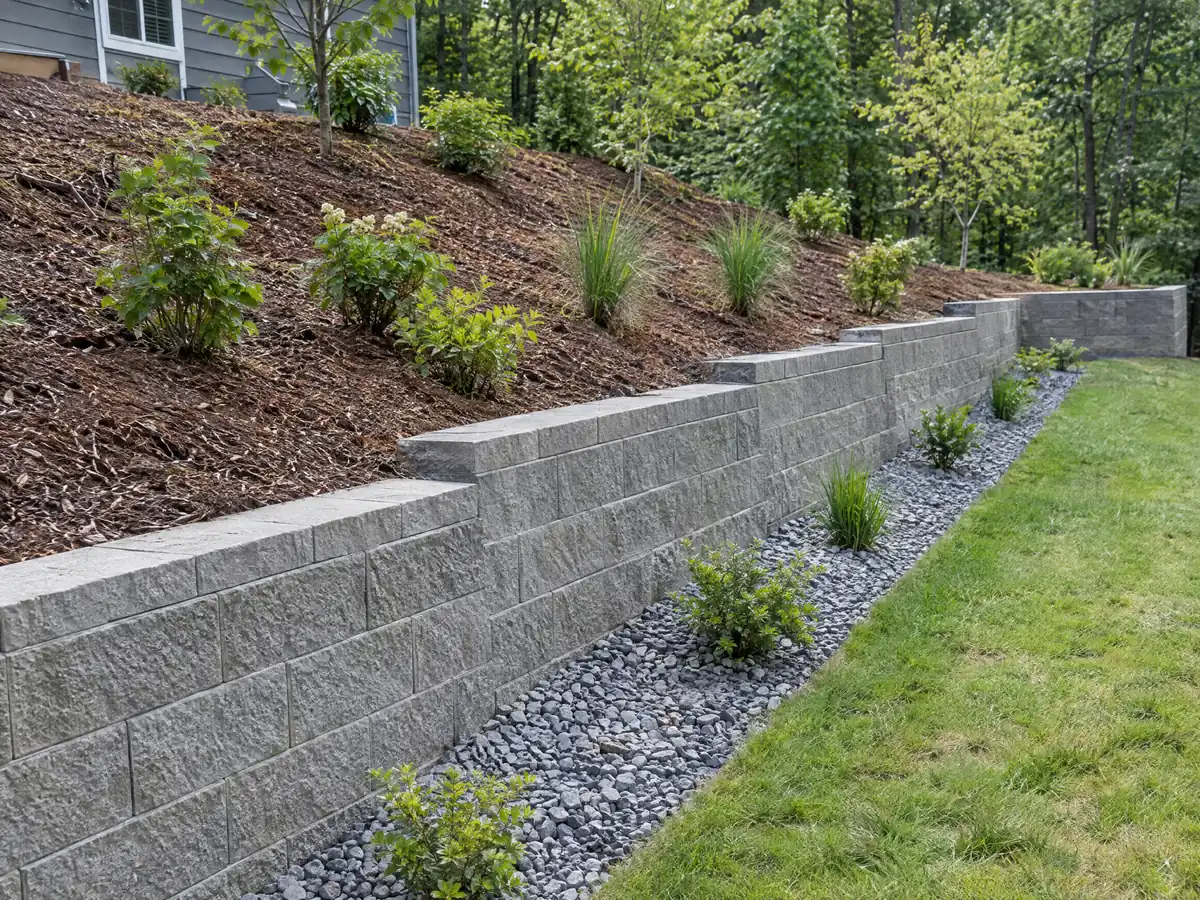
What does the 15 percent hillside rule mean for concrete and grading in Laguna Hills?
It reaches any property with a natural or manufactured slope of 15 percent or more. The hillside chapter of the Municipal Code, read on the third-party GoCodebook copy, requires a site development permit when a project moves 500 cubic yards of earth or more on slopes of 15 percent or more, or 5,000 cubic yards on any slope. It applies to new construction or expansions of 25 percent of the gross floor area or 10 percent of the lot area.
The Safety Element says slopes steeper than 25 degrees, about 2:1, can be unstable, and the hillside chapter asks that single retaining walls over 6 feet be avoided. Projects that involve grading may need a grading permit from Public Services, which must be obtained before the building plan check submittal.
Nellie Gail Ranch is where most owners will meet this: its 1,407 tract and custom lots sit in an equestrian setting zoned Estate Residential. We read no rule that applies the chapter to a small patio, so confirm with Planning at 949-707-2672 before cutting into a bank.
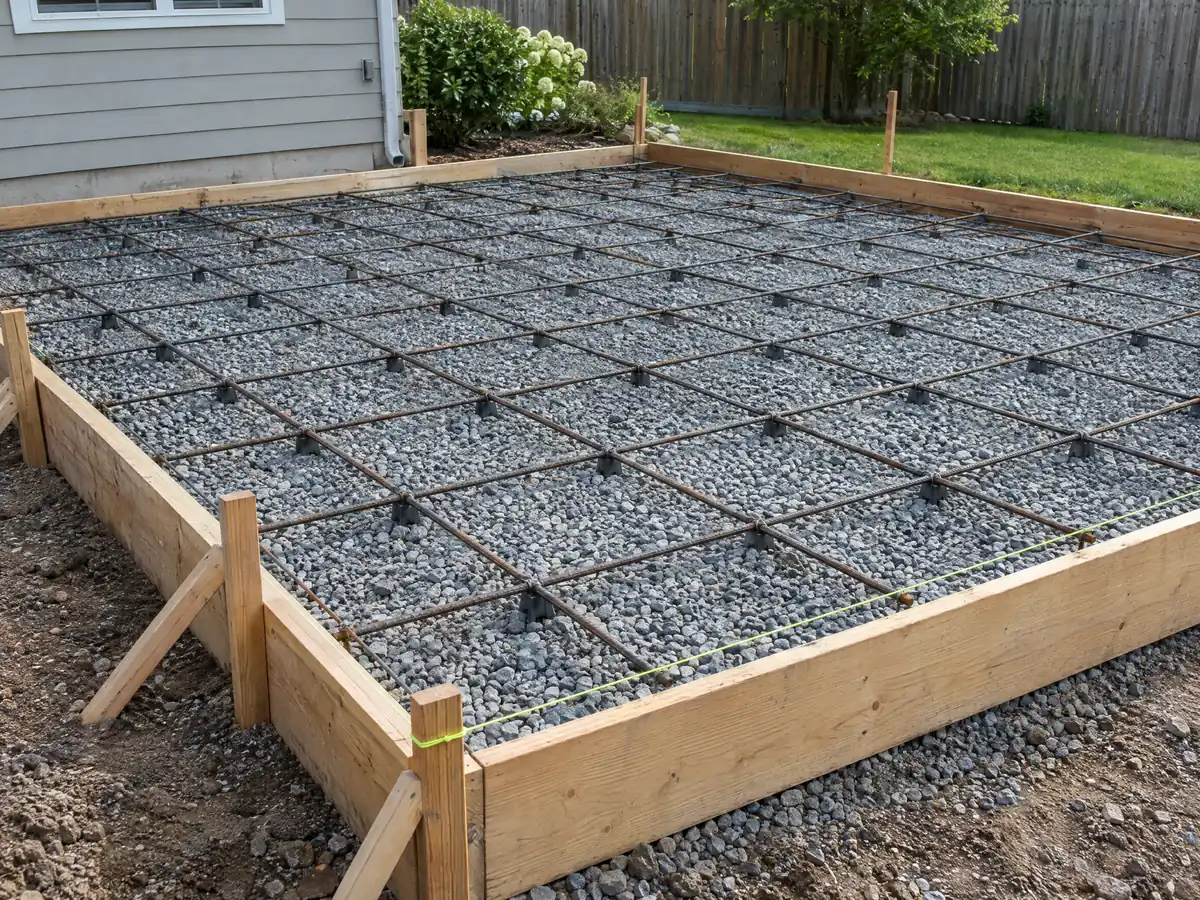
What does the City's standard patio cover drawing require for the slab underneath?
A 3 1/2 inch concrete slab reinforced with #3 bars at 24 inches on center each way, according to the City's Patio Cover drawings. They also call for post anchors and a footing designed on 1,500 pounds per square foot of allowable bearing pressure, and they say stucco or roofing heavier than 6 pounds per square foot needs engineering.
Anything outside those drawings needs full plans and plan check. A patio slab that will carry a cover is therefore a structural question from the start, and the footing depth, rebar spacing and anchor type should appear on the proposal. A cover can also reach the foundation: converting one to habitable space needs a permit and upgrades to the foundation, framing, electrical and energy items.
Fire pits and barbecues must sit at least 3 feet from side and rear property lines and out of the front setback, per the Accessory Structure Standards handout. Our decks page for Laguna Hills covers the cover rules, and flooring work in Laguna Hills covers what happens when the slab becomes a floor.
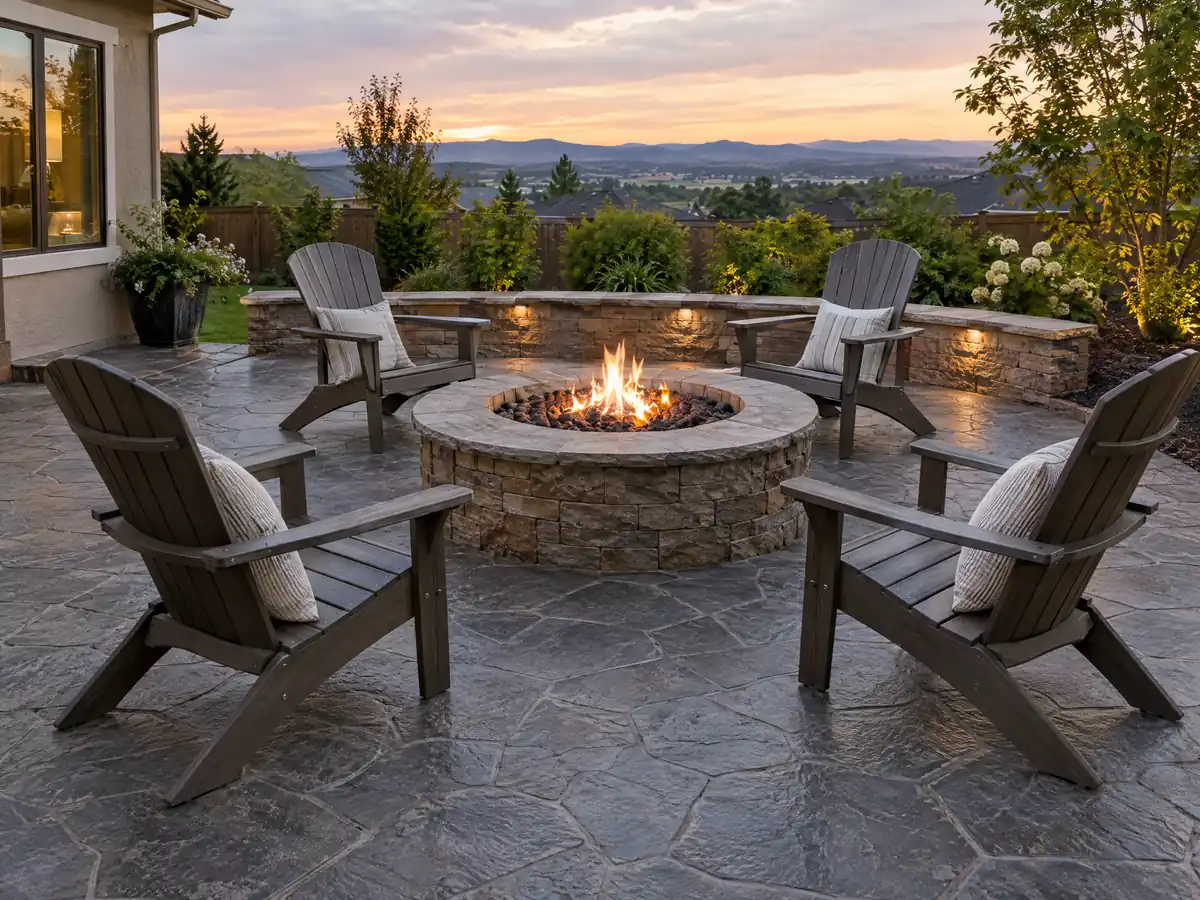
What does concrete work cost in Laguna Hills, and which license applies?
No Laguna Hills concrete study turned up, so the figures come from Angi's 2026 Los Angeles pages, which draw on customer surveys and pro data. Angi puts plain patios at $4 to $13 per square foot with a $5,248 average and a 20 by 20 foot slab at $1,600 to $5,200, stamped work at $15 to $30 and driveways at $8 to $20, averaging $7,270. Retaining walls average $7,140 across a $2,674 to $11,842 spread, so we print no per-foot wall price.
Cement masons in the Los Angeles-Long Beach-Anaheim area averaged $33.67 an hour in May 2025 federal data, a wage and not a billing rate. Minimum charges lift small jobs above the per-foot averages, and demolition, base rock, rebar, haul-off and any Public Works permit belong on separate lines.
CSLB's C-8 class covers forming, pouring, placing and finishing concrete and leaves out firms that only place plaster or reinforcing steel. Our license check guide shows how to verify a number, and how general contractors use subcontractors explains who does what.
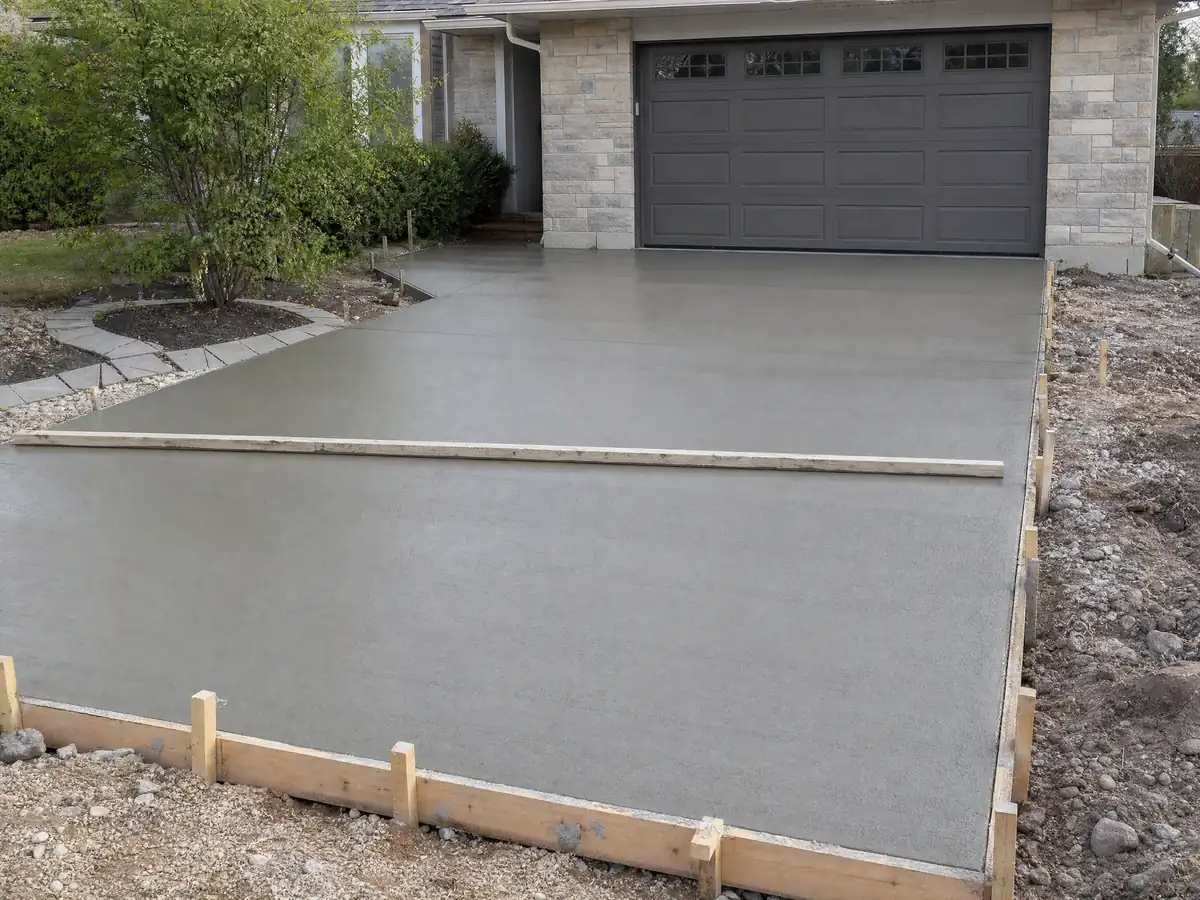
Concrete photos from Laguna Hills and nearby communities
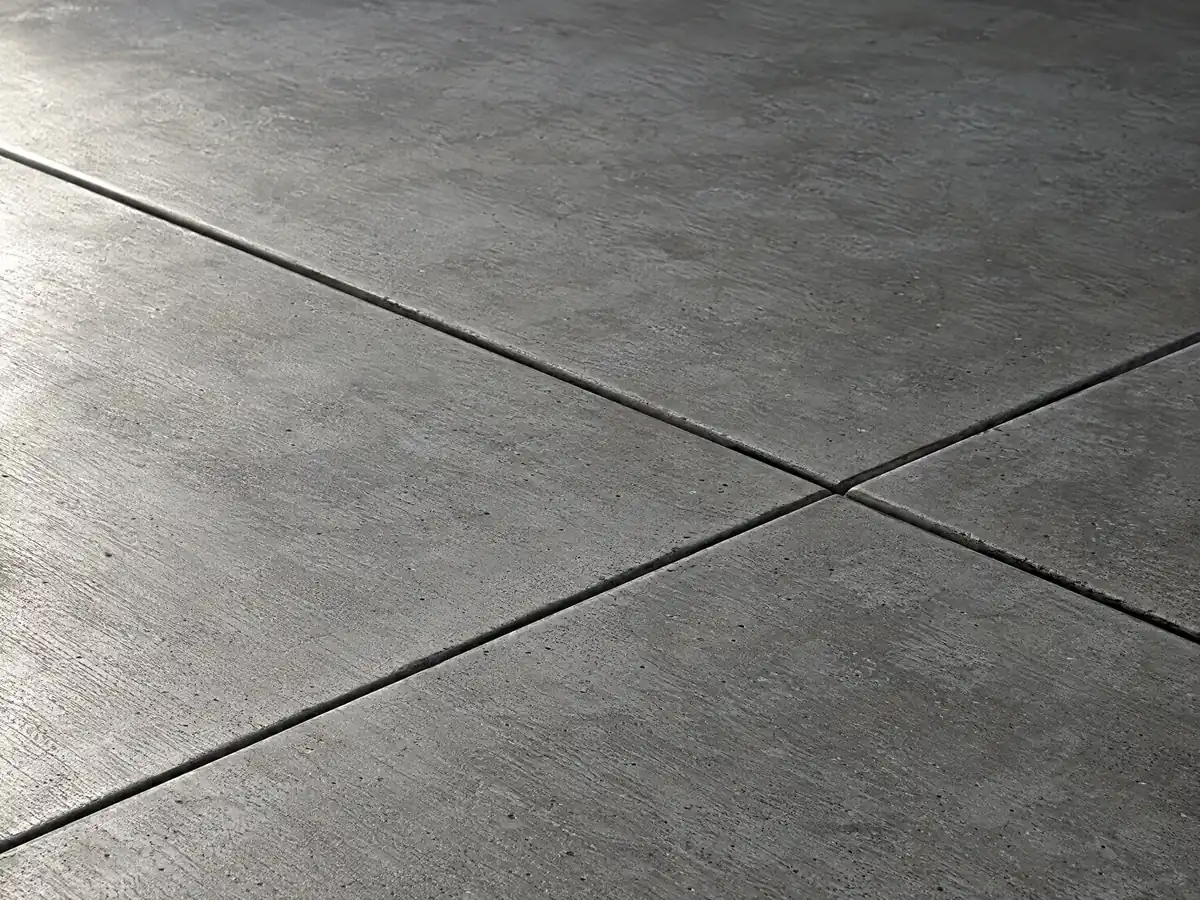
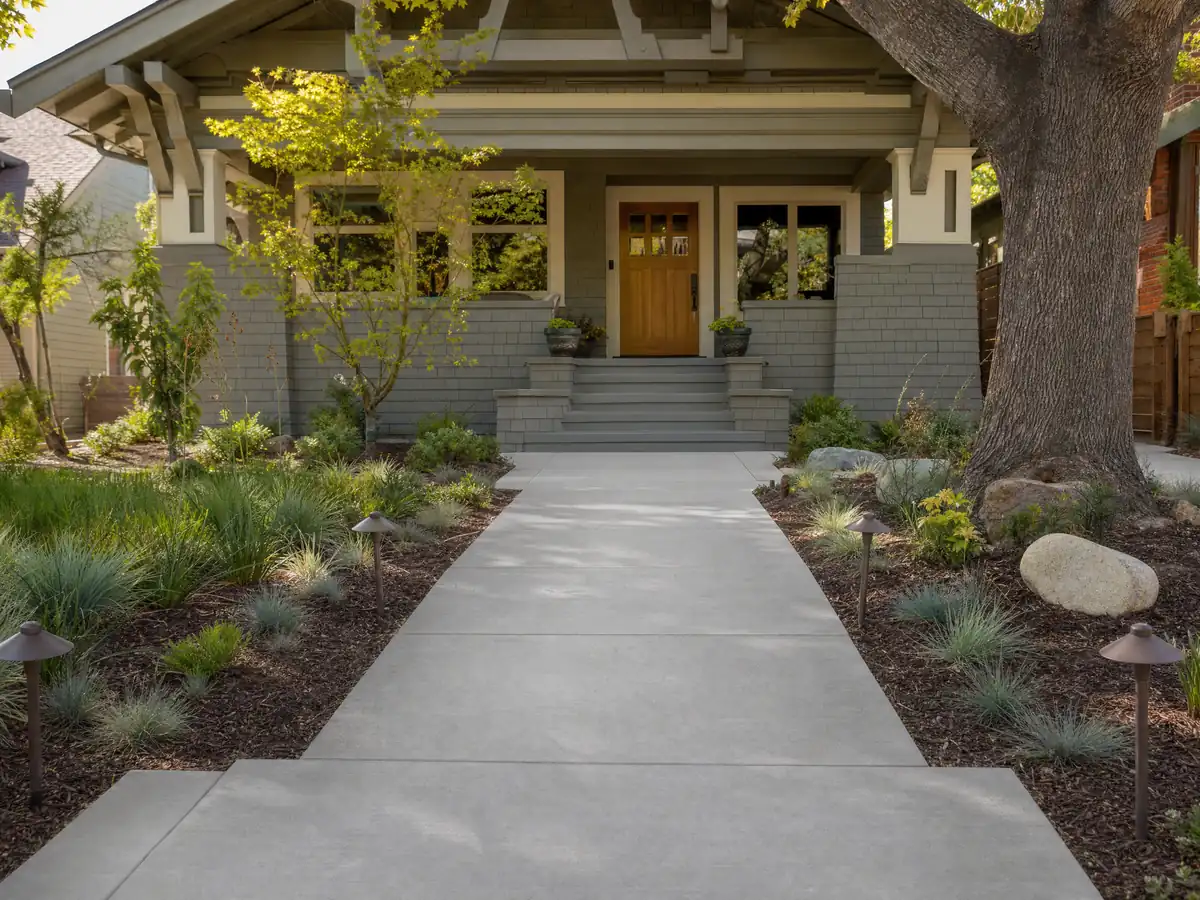
Forms, flatwork, walls and finished walks from Laguna Hills and neighboring towns, shown at the stages that matter. Tap any photo to enlarge it.
What concrete costs around Laguna Hills
These are Los Angeles planning ranges from our concrete page, not a Laguna Hills bid, and a proposal should list demolition, base, any street-side permit and wall engineering as separate lines. Nearby comparisons include concrete in Mission Viejo, concrete in Lake Forest and concrete in Irvine, and for a big-city benchmark see concrete in Los Angeles.
| What it covers | Typical range |
|---|---|
| Patio, walkway or slab, broom finish, 300 sq ft or more | $8 to $14 per square foot |
| Decorative: stained, stamped or exposed aggregate | $15 to $30 per square foot |
| Driveway replacement, with demolition of the old slab | $9 to $20 per square foot |
| 20 by 20 foot plain patio (400 sq ft) | About $3,200 to $5,600 |
| 20 by 20 foot decorative patio (400 sq ft) | About $6,000 to $12,000 |
| Small jobs under 300 sq ft | Usually above the per-foot range |
| Retaining walls | Set by the written proposal |
Other work we manage in Laguna Hills
Laguna Hills concrete questions, answered
Can I pour a concrete patio without a permit in Laguna Hills?
Possibly. The City's exempt list names driveways and walkways up to 30 inches above grade, not a ground-level patio slab, so call Building and Safety at 949-707-2600 first. A slab that will carry a patio cover follows the City's standard drawings, and your association's CC&Rs apply either way.
Can I expand my driveway without a permit in Laguna Hills?
Only the private part, and only if the City's exempt list covers it. Changing a driveway approach needs an encroachment permit from Public Services, and aprons and sidewalks may need a Public Works permit at 949-707-2651. We found no paving width rule, so ask Planning before drawing a wider drive.
What is the maximum height of a retaining wall without a permit in Laguna Hills?
Forty-eight inches, measured from the bottom of the footing to the top of the wall; above that the City requires a permit. The code copy caps individual retaining walls at 8 feet, and the hillside chapter asks that single walls over 6 feet be avoided, so a tall wall needs engineering.
How much should a 20x20 concrete patio cost in Laguna Hills?
Angi's 2026 Los Angeles page gives $1,600 to $5,200 for a 20 by 20 foot patio, inside a general range of $4 to $13 per square foot. We found no Laguna Hills study. Demolition, base rock, finish and minimum charges all move the number, so a site visit sets the price.
How much do contractors charge for concrete in Laguna Hills?
Angi's 2026 Los Angeles pages show $4 to $13 per square foot for a plain patio, $8 to $20 for a driveway and $15 to $30 for stamped work, with small jobs costing more per foot. We found no Laguna Hills study, so treat these as planning ranges and not a bid.
How much does a 20x20 stamped concrete patio cost in Laguna Hills?
At $15 to $30 per square foot, a 400 square foot stamped patio runs about $6,000 to $12,000 on Angi's 2026 Los Angeles figures, whose stamped average is $5,948. We found no Laguna Hills study, and sealing, base work and demolition are priced after a site visit.
Is 4 inches of concrete thick enough for a driveway in Laguna Hills?
Four inches is a common residential thickness in industry practice, not a Laguna Hills code number we could cite. Heavy vehicles and soft or expansive soil can call for more, and the apron across the sidewalk follows Public Works. Have the proposal state thickness, base depth and joint spacing.
Does a Laguna Hills slab need a soils report?
Not by anything we read for a plain patio. The City's foundation details assume expansive soils unless a geotechnical report or the Building Official reduces them, and a retaining wall submittal may need a report depending on a matrix we could not read. Ask Building and Safety about your address.
Do concrete jobs on a Laguna Hills hillside need extra approval?
They can. The hillside chapter applies to any slope of 15 percent or more and requires a site development permit when a project moves 500 cubic yards on such a slope. The text comes from a third-party code copy, so confirm with Planning at 949-707-2672 before cutting into a bank.
What license does a concrete company need in Laguna Hills?
Concrete work falls under CSLB's C-8 class, and the fencing class excludes masonry walls. California allows unlicensed work only up to $1,000, and not at all when a permit is needed. Look the license up on the CSLB site and ask for the certificate of insurance before accepting a quote.
Describe the pour, the lot and what is there now
Send the size you have in mind, whether the lot is flat or sloped and what is there now, for example a cracked drive or an empty side yard. We bring the soils, wall and permit questions to the first visit.