
ADU Constructionin Laguna Hills, CA
ADU construction in Laguna Hills starts with state law: an ADU permit is approved ministerially, and the City has 60 days to act on a complete application. The City offers three pre-approved detached plans of 389, 499 and 789 square feet. Its code copy cites a 2018 ordinance, so confirm every City number with Planning.
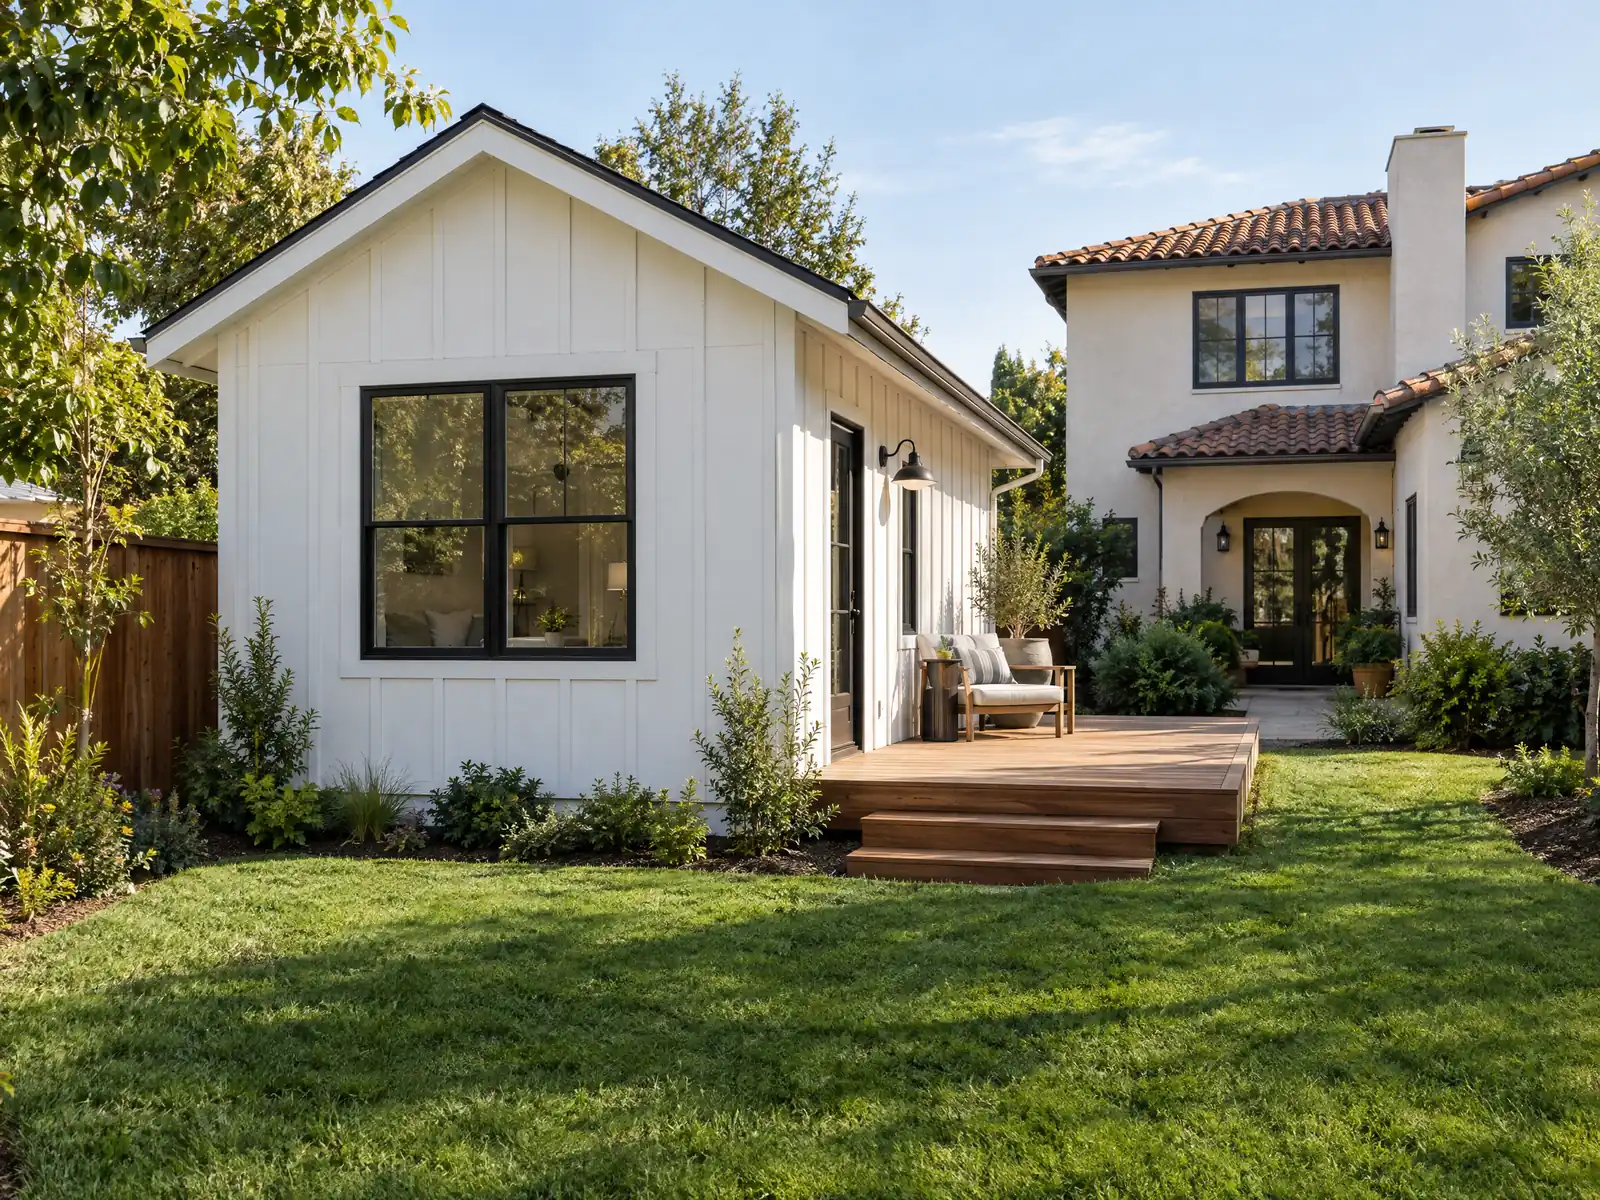
Laguna Hills was a ranch before it was a city. After Lewis Moulton bought the Rancho Niguel land in 1895, it ran sheep, cattle and dry farming until the Moulton Ranch was subdivided in the early 1960s, and 86 percent of voters backed incorporation on March 5, 1991, with the City official on December 20, 1991, according to the City's history page. The Census Bureau's 2020 to 2024 five-year estimates count 12,072 homes, 54.7 percent of them detached houses and 38.9 percent built in the 1970s. Margins of error are wide, so read the shares as approximate.
This page leads with state law because the City's ADU chapter, as we could read it, cites Ordinance 2018-7, and we could not confirm what the current ordinance says. The official code host returned an error to our tools, so the Municipal Code text here comes from GoCodebook, a third-party copy, edition 2026-10. Every City number below is a number to confirm with the Planning Division before you design. The City's pre-approved ADU page and Building and Safety are the sources for plans and permits. Price ranges and phases are on our ADU construction page.
Laguna Hills Planning and Building rules that apply to ADU construction
Where adu construction permits come from in Laguna Hills: City of Laguna Hills Community Development Department, Building and Safety Division.
- Chapter 9-68 of the Municipal Code (read on GoCodebook, a third-party copy of the code, edition 2026-10, text citing Ordinance 2018-7) allows one ADU on a lot with a single-family home in the estate, low, medium-low, medium and high density residential zones. The Community Development Director must review a complete application ministerially with no public hearing and approve or deny it within 120 days. An ADU may be detached, attached, inside the living area or in an existing accessory structure, with no setback for a converted garage and 5 feet from the side and rear lines above an existing garage.
- The mirrored Chapter 9-68 caps a detached ADU at 1,200 square feet and an attached ADU at 50 percent of the main home's living area or 1,200 square feet, requires one off-street parking space with listed exemptions (such as within one-half mile of public transit) and replacement of parking lost to a garage conversion, and says ADUs need not have fire sprinklers if the main home does not. The same text still requires the owner to live in the home or the ADU, a recorded deed restriction, and no rentals under 30 days; the page cites a 2018 ordinance and these items may conflict with current state ADU law, so confirm current standards with Planning before relying on them.
- The City runs a Pre-Approved ADU Plans Program for new detached ADUs with three plan sets: a 389 square foot studio, a 499 square foot one-bedroom and a 789 square foot two-bedroom. The package submitted through the City's online portal must include the plan with a completed title sheet, a scaled site plan, an updated Title 24 energy report, a hold harmless agreement, the OCFA Residential Plan Submittal Criteria Form, the City's ADU questionnaire and a soils report.
- The City's ADU and JADU Questionnaire asks for the parcel number, the unit's size and bedroom count, current or expected monthly rent and whether utilities are included, the main reason for building (rental income, housing for senior or other relatives, caretakers, household employees, guests or other) and which unit the owner intends to live in (main house, ADU, JADU or none).
- OCFA's residential plan page lists when an ADU needs fire sprinklers: if the main home is sprinklered, if the ADU is attached or not separated from the home by the distance code requires and the combined area passes the local remodel or addition threshold, if any part of the ADU is more than 140 feet of travel distance from the nearest usable fire lane, if hydrant water supply is below code minimums, or if site conditions adversely affect emergency response.
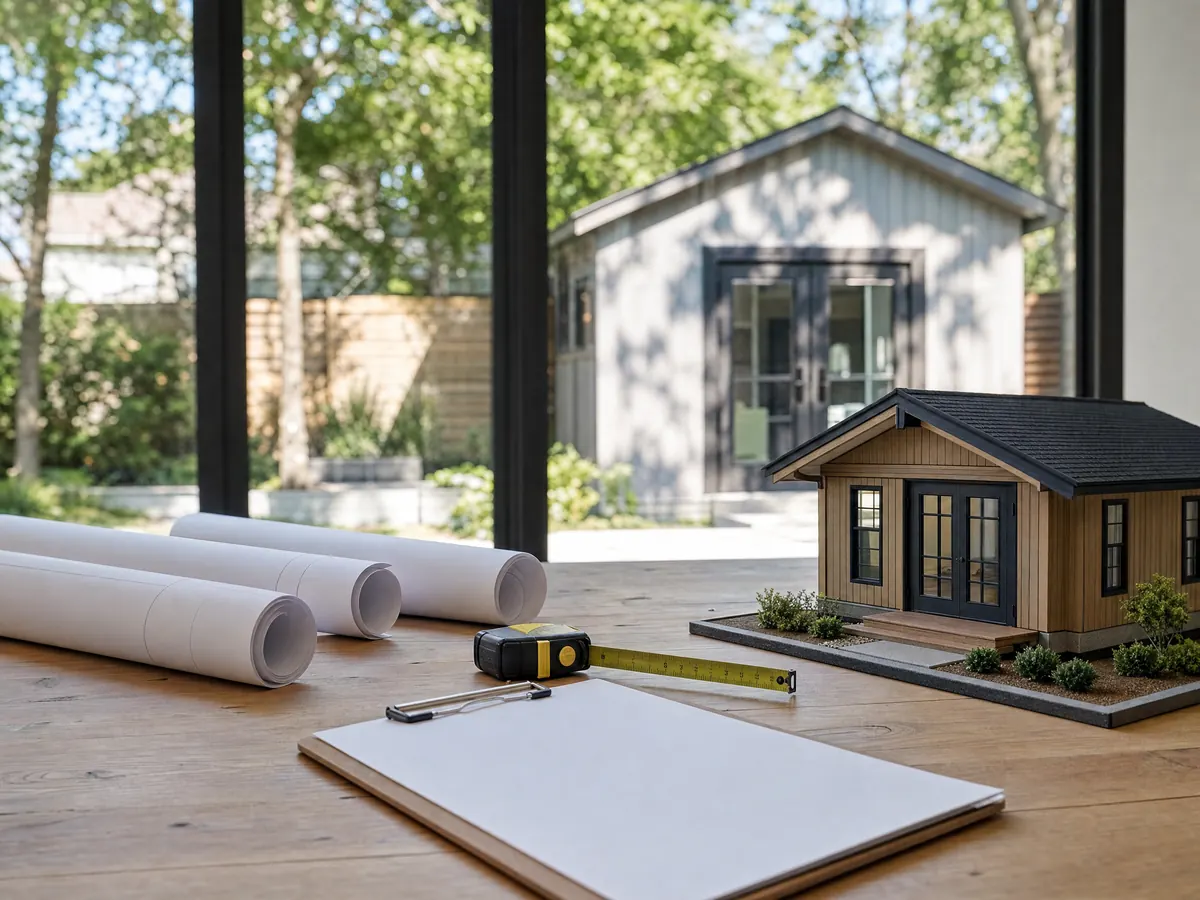
What does California law say if you want to build an ADU in Laguna Hills?
California's ADU statute, Government Code sections 66310 to 66342, which we read on the Legislature's site, makes the permit a ministerial decision: staff check objective standards and no hearing is held. Two clocks run on a complete application filed this year. The City must tell you in writing within 15 business days whether the application is complete, then has 60 days to approve or deny it, and silence past 60 days counts as approval.
Local standards must be objective, and there is no minimum lot size. A city may require new construction to sit no more than 4 feet from the side and rear lines. State law also protects four ADU types that a city must approve: a unit or junior ADU converted inside the house or an existing accessory structure, one new detached unit up to 800 square feet, conversions of non-livable space in multifamily buildings, and detached units on multifamily lots.
The code copy of Chapter 9-68 says the Community Development Director has 120 days. That is an older number, and state law now sets the shorter clock, so ask Planning which one it applies.
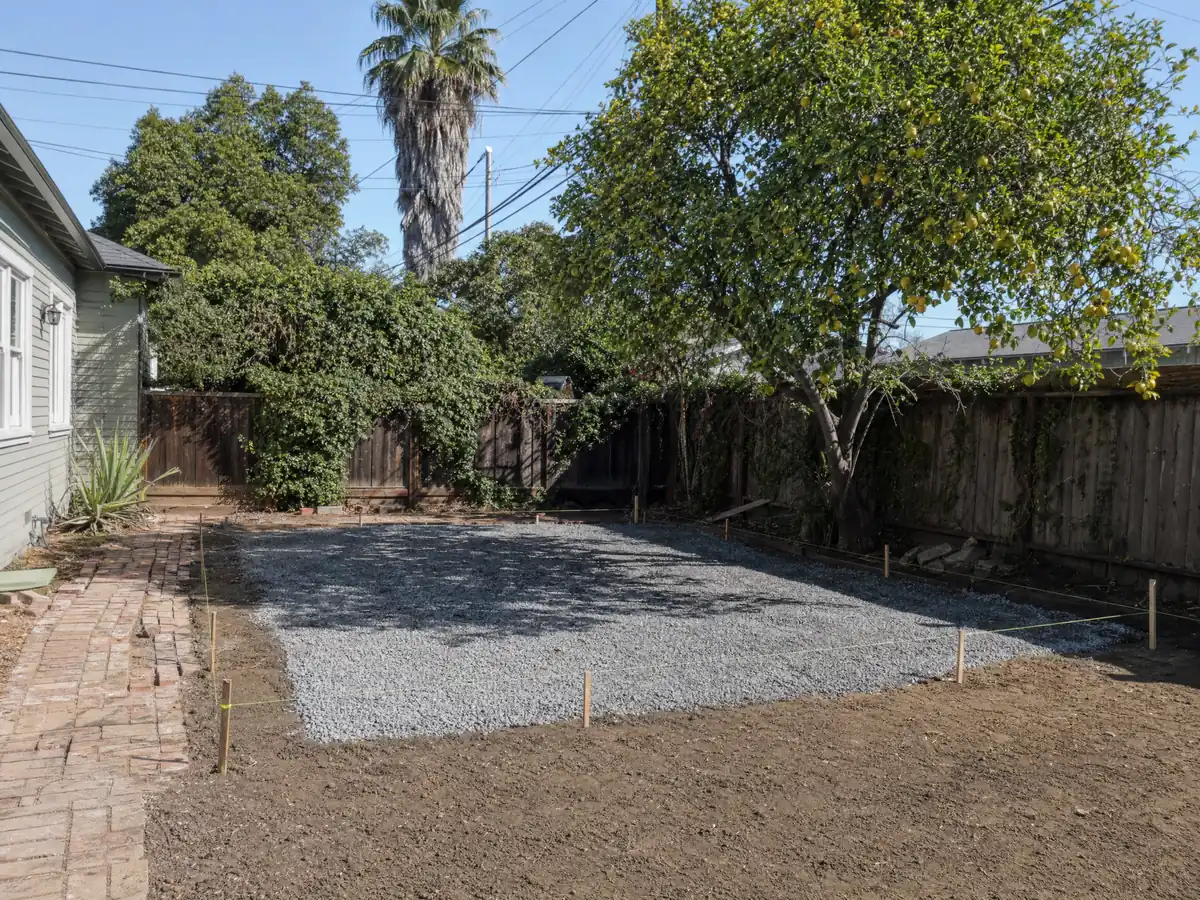
How big can an ADU be in Laguna Hills, and how close to the fence line?
State law lets a detached ADU reach 1,200 square feet and an attached one reach half the existing house. A city may not cap size below 850 square feet, or 1,000 for a unit with more than one bedroom, and must still allow 800 square feet with 4 foot side and rear setbacks. For height, a city must allow at least 16 feet for a detached unit, with 2 more feet to match a roof pitch near major transit, and 25 feet or the house's zoning height, whichever is lower, for an attached unit.
The code copy of Chapter 9-68 lists the same 1,200 square foot detached cap and the 50 percent attached cap, no setback for a converted garage and 5 feet from the side and rear lines above an existing garage. Whether that 5 feet still holds, given the 4 foot state ceiling for new construction, is a question for Planning. Most single-family homes here sit in the Estate Residential or Low Density Residential zone, and the City's handout says to confirm zoning with a planner at 949-707-2672.
A guest house is a different thing. The City's accessory structure standards allow a guest house of up to 400 square feet with no kitchen, which is not an ADU.
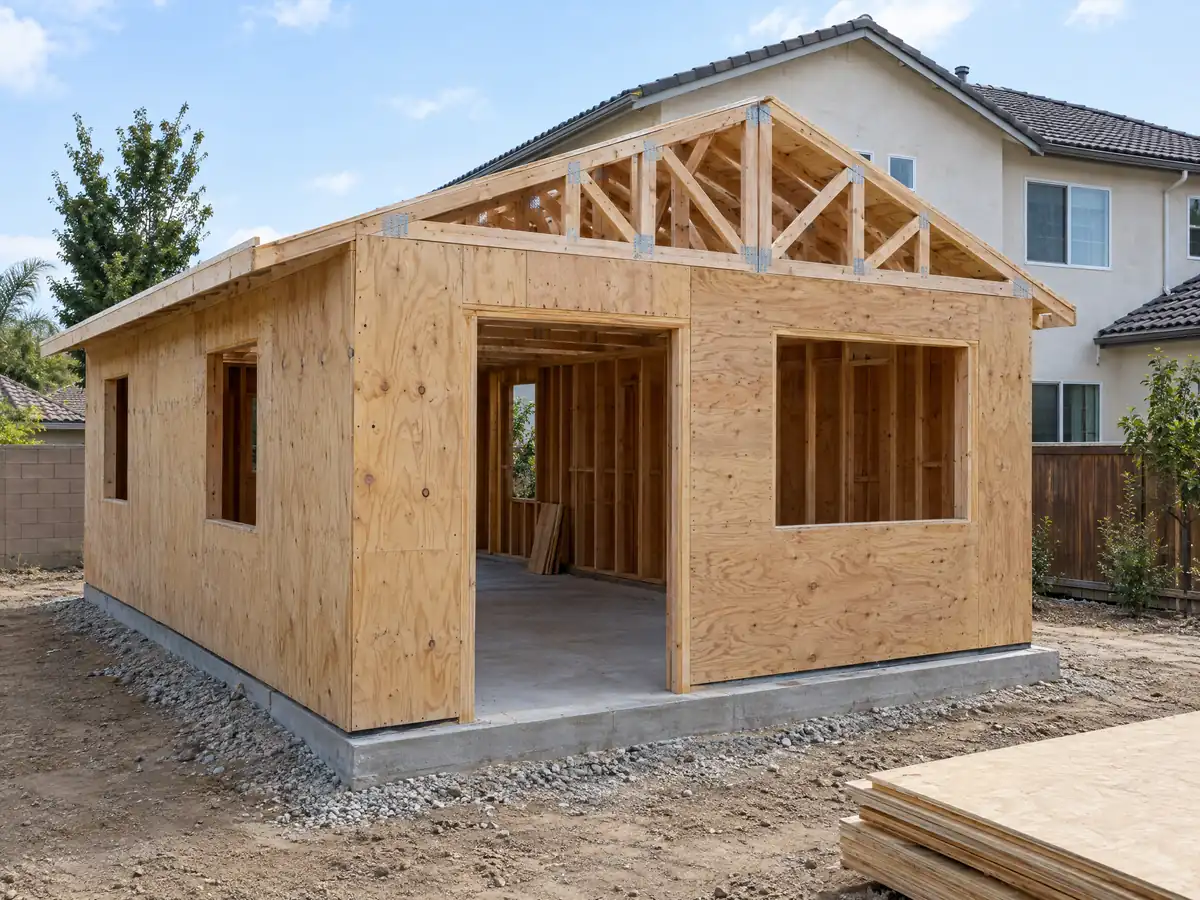
What are the City's three pre-approved ADU plans, and what do you still have to submit?
The City runs a Pre-Approved ADU Plans Program for new detached units, with three plan sets: a 389 square foot studio, a 499 square foot one bedroom and a 789 square foot two bedroom. The package filed through the online portal needs the plan with a completed title sheet, a scaled site plan, an updated Title 24 energy report, a hold harmless agreement, the OCFA Residential Plan Submittal Criteria Form, the City's ADU questionnaire and a soils report.
The questionnaire asks for the parcel number, the unit's size and bedroom count, expected monthly rent and whether utilities are included, the main reason for building, and which unit the owner intends to live in, with an option for none. Three sets means three sizes, so a lot has to suit one of them. The sets save design hours, not site work: grading, utilities, the soils report and the energy report are still yours.
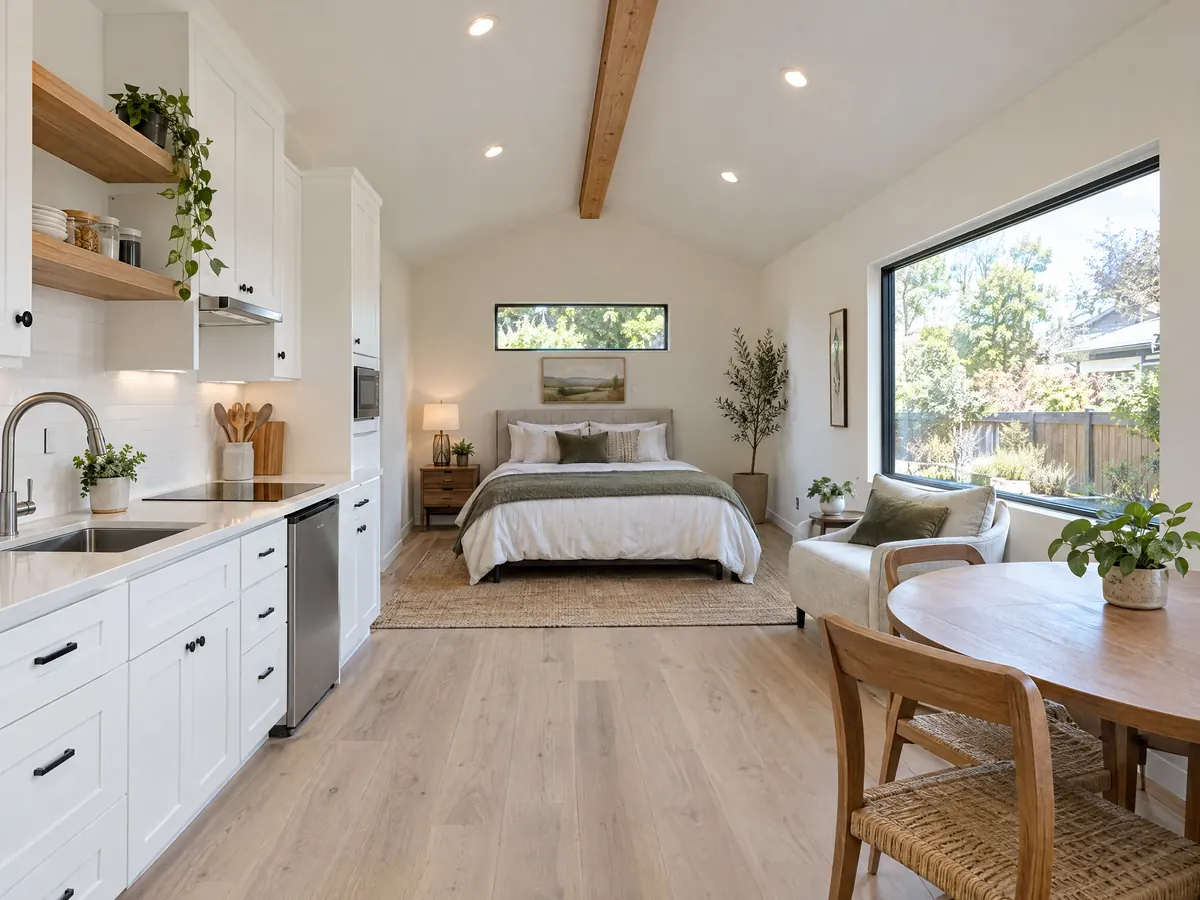
Do you have to live on the property to build or rent an ADU in Laguna Hills?
Under state law the answer for an ADU is no. Government Code section 66315 bars a city from requiring owner occupancy for an ADU, though a city may require rentals of 30 days or longer. A junior ADU is different: it is capped at 500 square feet inside the single-family house, and owner occupancy can be required only when the unit shares a bathroom with the main home.
The code copy of Chapter 9-68 still requires the owner to live in the home or the ADU, a recorded deed restriction and no rentals under 30 days, and it cites the 2018 ordinance. The owner requirement looks out of step with section 66315. We found no state review letter for Laguna Hills and could not tell whether the City has amended the chapter, so the deed restriction and rental terms are questions for Planning.
Associations add a layer. The City tells owners to check their homeowners association's CC&Rs, and the state's ADU handbook says Civil Code sections 4751 and 714.3 void CC&Rs that effectively prohibit or unreasonably restrict an ADU on a single-family lot.
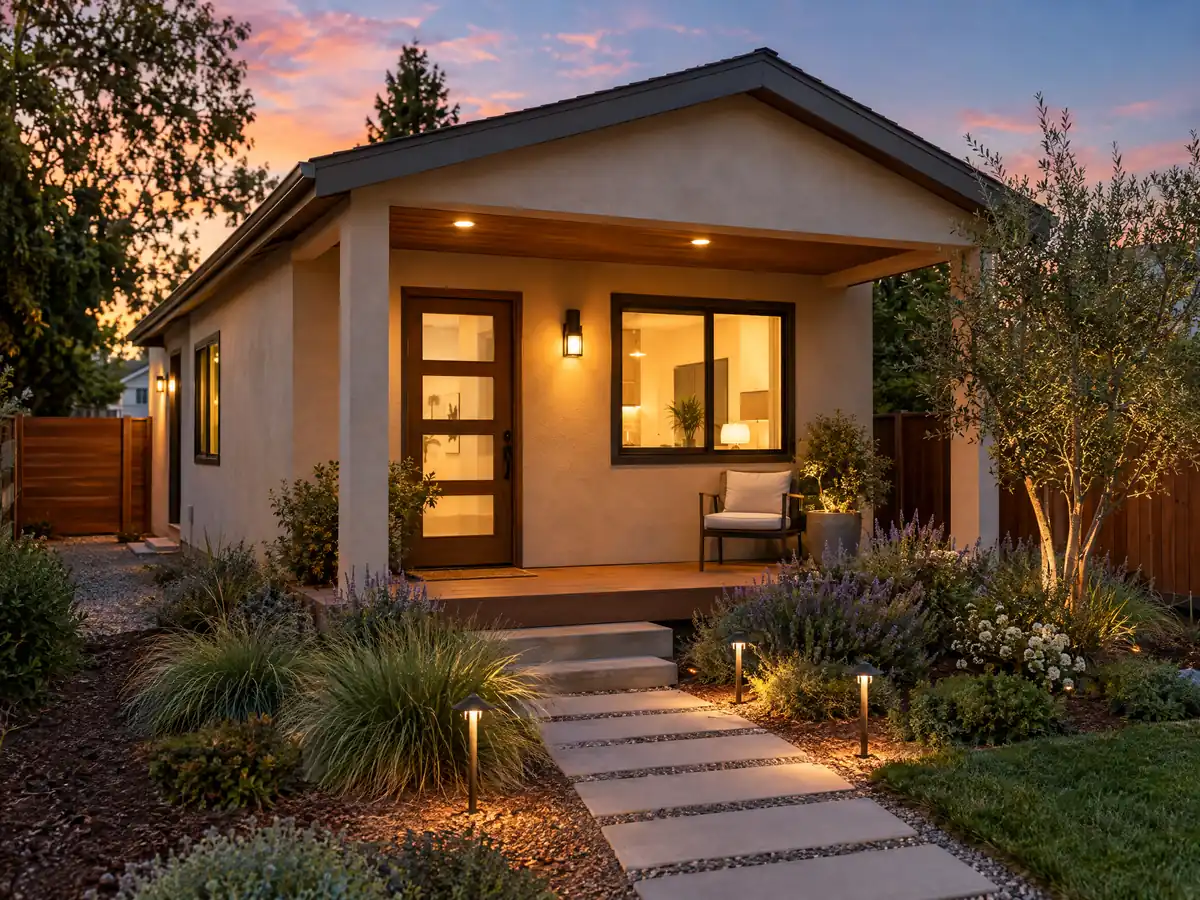
Can you convert a Laguna Hills garage into an ADU, and what happens to parking?
State law is generous here. A conversion of an existing structure needs no setback, up to 150 square feet can be added for entry and exit, and a city cannot demand replacement parking when a garage, carport or covered space is demolished or converted. The code copy says the opposite: one off-street space with listed exemptions, including a location within one-half mile of public transit, plus replacement of parking lost to a garage conversion. Treat that as a conflict to settle with Planning.
The City's single-family handout sets a standard space at 10 by 20 feet, so a two-car garage needs at least 20 by 20 feet clear, and homes with five bedrooms or fewer need a two-car garage. That standard is written for the house. Ask how Planning applies it once the garage becomes living space. The pre-approved package is for new detached units, so ask Building and Safety what it needs to see for a conversion: the slab, the wall where the door was and the separation from the house.
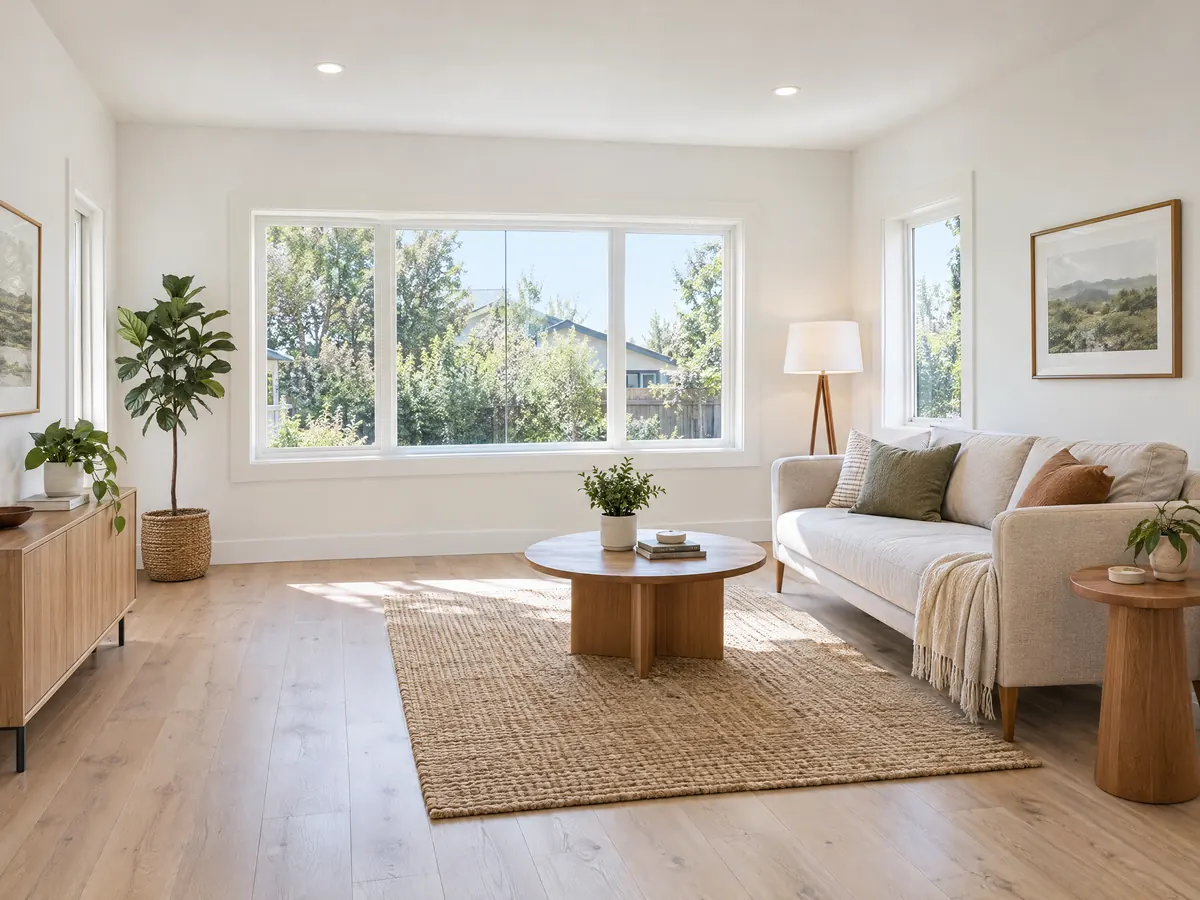
Does a Laguna Hills ADU need fire sprinklers or a fuel modification plan?
Fire plan review for Laguna Hills homes comes from the Orange County Fire Authority. State law says an ADU does not need sprinklers if the main house does not have them. OCFA's residential plan page lists when one does: the main home is sprinklered, the unit is attached or not separated from the home by the distance the code requires, any part of it is more than 140 feet of travel from a usable fire lane, hydrant water falls below code minimums, or site conditions hurt emergency response.
OCFA says a project on the edge of a community next to slopes, hills or non-irrigated open space, or in a Fire Hazard Severity Zone, generally needs a Fuel Modification plan (PR125) and an Accessory Structure plan (PR182), and some zones need hardened building features. The State Fire Marshal's update of the local maps is the first since 2007, and the City says new buildings in High or Very High zones must meet Chapter 7A. We did not open the City's map, so we cannot say which neighborhoods sit in which tier. A parcel's tier is on CAL FIRE's interactive map.
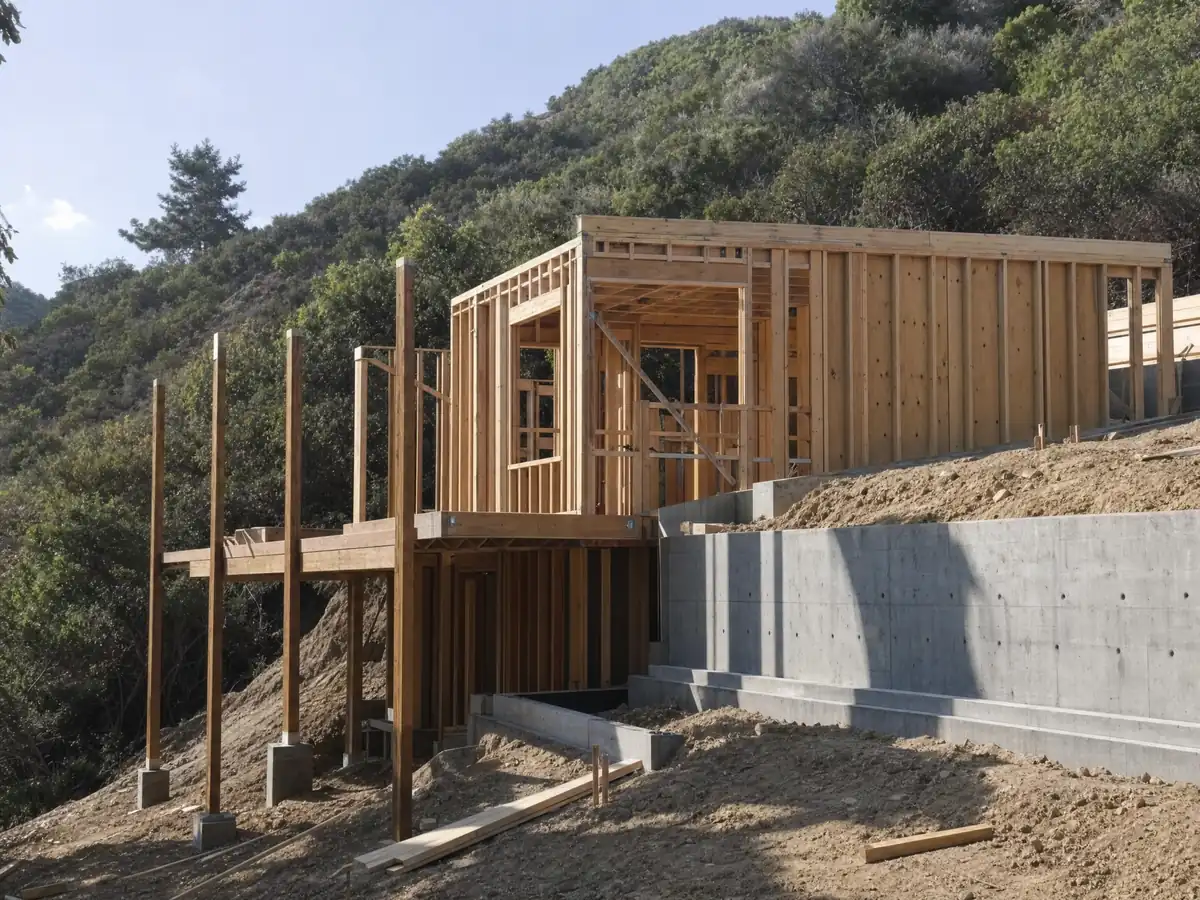
How do slopes, creeks and soils change an ADU build in Laguna Hills?
The Municipal Code's hillside chapter, as read on GoCodebook, applies to any property with a natural or manufactured slope of 15 percent or more. It requires a site development permit when a project moves 500 cubic yards or more of earth on slopes of 15 percent or more, or 5,000 cubic yards on any slope, and it applies to new construction or expansions of 25 percent of the gross floor area or 10 percent of the lot area. The Safety Element says slopes steeper than 25 degrees can be unstable.
Foundation details in the City's wood-frame handout assume expansive soils at every site unless a geotechnical report or the Building Official reduces them. The Safety Element lists parts of Aliso Creek, Sulphur Creek and Oso Creek as liquefaction-susceptible, with groundwater about 5 to 10 feet down, where water can interfere with trenches and foundations. The City's handout says grading work may need a grading permit from Public Services before the building plan check.
On utilities, state law exempts an ADU of 750 square feet or less from impact fees and bars forced new connections for conversions of existing space, but connection charges are separate. A newly built detached ADU must carry solar panels under the Energy Code, according to the state handbook.
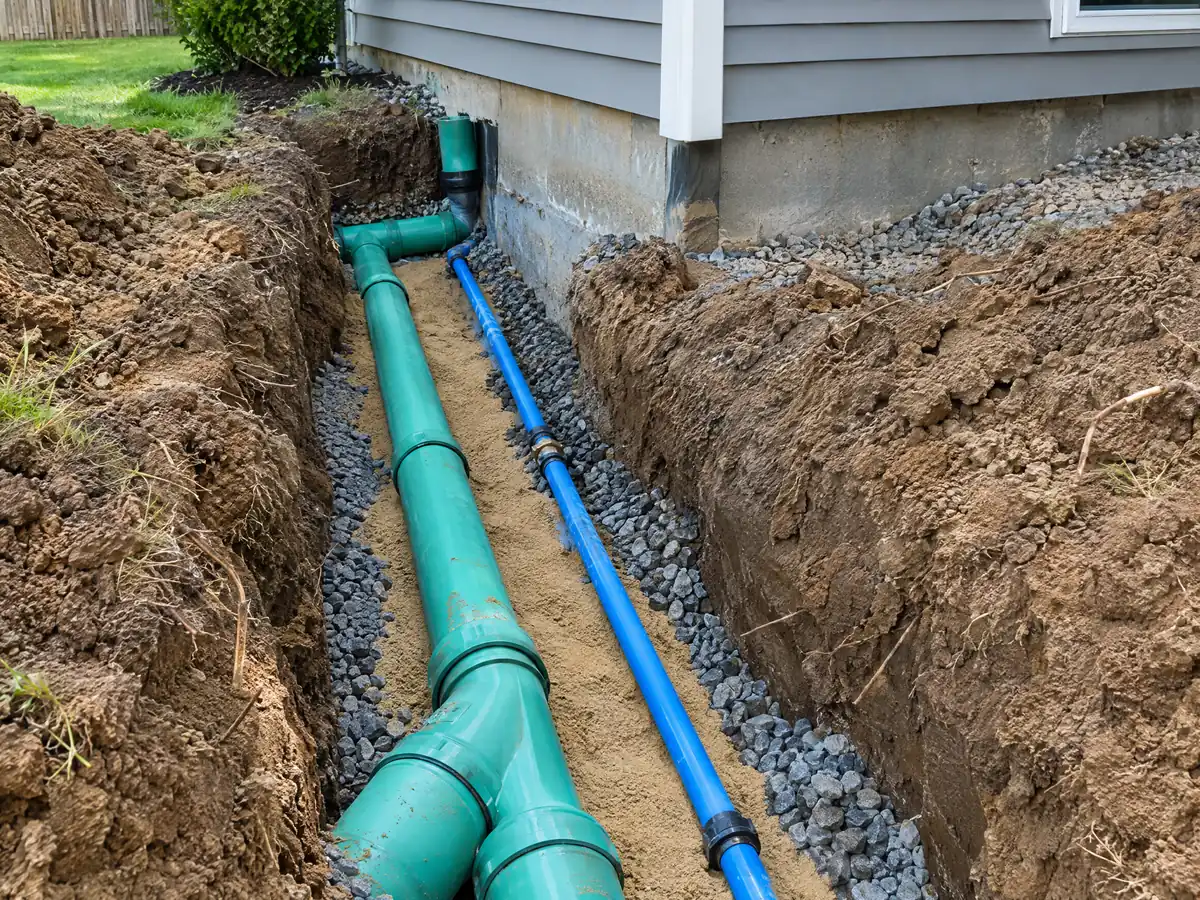
ADU photos from Laguna Hills and nearby homes
ADU scenes from Laguna Hills and nearby Orange County neighborhoods, from garage conversions and slabs to finished cottages. Tap a photo to enlarge it.
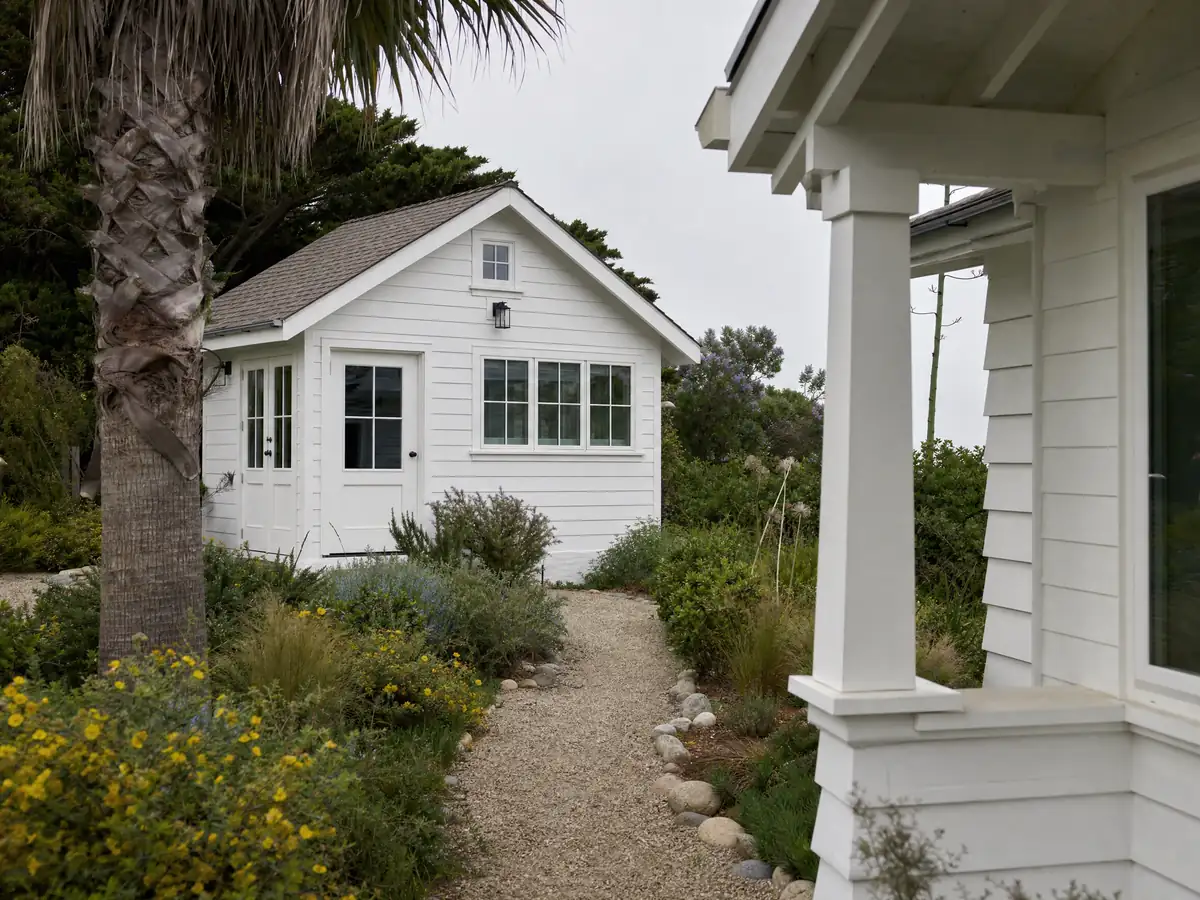
What adu construction costs around Laguna Hills
On the ADU construction page, a garage turned into a studio or one-bedroom unit is priced near $100,000 to $200,000, and a new detached unit of 400 to 800 square feet near $200,000 to $400,000. Three studies stand behind those ranges. A UC Berkeley survey of households that finished or applied for an ADU in 2018 and 2019 found a Los Angeles County median of $100,000, the Terner Center put Los Angeles at $148,000 in 2020, and the 2025 Cost vs. Value report from Remodeling magazine shows $178,536 for a Los Angeles ADU, with 39.9 percent of that coming back at resale. None is a Laguna Hills quote. The median owner-occupied home value here is $1,012,300 in the 2020 to 2024 estimates, plus or minus $59,068, and we did not read the City's fee schedule, so a written proposal shows permit, plan check and utility charges on their own lines. The ADU cost guide shows how the ranges are built, and the ADU and JADU comparison explains the junior unit. For nearby ADUs see Aliso Viejo, Mission Viejo, Lake Forest, Irvine, Laguna Niguel and Los Angeles. A bath inside the unit is on the Laguna Hills bathroom page, windows on the Laguna Hills window page, an attached alternative on the Laguna Hills room addition page, and the Laguna Hills area page lists every trade we cover in the city.
| What it covers | Typical range |
|---|---|
| Garage conversion to a studio or one bedroom | $100,000 to $200,000 |
| New detached ADU, 400 to 800 sq ft | $200,000 to $400,000 |
| UC Berkeley survey, Los Angeles County median, 2018 and 2019 projects | $100,000 overall. $90,000 garage. $180,000 detached. |
| Terner Center and Berkeley CCI, 2020 | $148,000 Los Angeles estimate. $167,000 statewide average. |
| Remodeling Cost vs. Value 2025, Los Angeles | $178,536 job cost |
| Electrical and plumbing, Angi Los Angeles, January 2026 | Electrical $2,600 to $7,800. plumbing $3,900 to $10,400. |
| City permit and plan check fees | Not priced here |
Other work we manage in Laguna Hills
Laguna Hills ADU questions, answered
How do I build an ADU in Laguna Hills?
Confirm zoning and the unit type with Planning, choose one of the City's three pre-approved plans or a custom design, assemble the package with a site plan, energy report, soils report and OCFA form, and file it through the City's online portal. State law then gives the City 15 business days to check completeness and 60 days to decide.
How big can an ADU be in Laguna Hills?
State law allows a detached ADU up to 1,200 square feet and requires a city to allow at least 800. The City's code copy lists the same 1,200 square foot detached cap and 50 percent of the house for an attached unit. The City's pre-approved plans are 389, 499 and 789 square feet. Confirm current numbers with Planning.
How much does it cost to build an ADU in California?
Our ranges are about $100,000 to $200,000 for a garage conversion and $200,000 to $400,000 for a new detached unit of 400 to 800 square feet. They combine a Berkeley survey, a Terner Center estimate and Remodeling magazine's 2025 data for Los Angeles, not a Laguna Hills quote, so a written proposal sets your price.
Do I need to provide parking for my ADU?
Under state law, usually not for a conversion: a city cannot require replacement parking for a garage turned into an ADU, and it cannot require any parking within one-half mile of public transit or when the ADU is inside the house. The City's code copy says otherwise, so ask Planning how it treats your lot.
What is the difference between an ADU and a JADU?
A JADU is smaller, capped at 500 square feet, and sits inside the single-family house, with an efficiency kitchen and a separate entry. An ADU can be detached, attached or converted and can reach 1,200 square feet. A JADU may require owner occupancy only when it shares a bathroom with the main home.
Do I have to live on the property to build or rent an ADU?
Not under state law, which bars owner-occupancy rules for an ADU but lets a city require rentals of 30 days or longer. The City's code copy still recites an owner requirement and a deed restriction, from a 2018 ordinance, and we could not confirm whether it has changed, so ask Planning before you sign.
How long does it take to get an ADU permit?
State law gives the City 15 business days to say whether an application is complete and 60 days after that to approve or deny it, and silence past 60 days counts as approval. A correction round adds time. Design before filing is the part we plan at 4 to 10 weeks, and construction runs months.
Can my HOA stop me from building an ADU?
Not outright. The state's ADU handbook says Civil Code sections 4751 and 714.3 void CC&Rs that effectively prohibit or unreasonably restrict an ADU on a single-family lot, and reasonable restrictions cannot include fees or financial requirements. The City still tells owners to read their CC&Rs first, so ask your association early.
Does Laguna Hills have pre-approved ADU plans?
Yes, for new detached units: a 389 square foot studio, a 499 square foot one bedroom and a 789 square foot two bedroom. The package also needs a site plan, an energy report, a hold harmless agreement, the OCFA form, the City's ADU questionnaire and a soils report, so the plans cover the design and not the site.
Tell us about your Laguna Hills ADU plans
Tell us which part of Laguna Hills the lot is in, whether you are weighing the garage or the backyard, and whether the lot is sloped or near a creek, and the first visit will start from the state clocks and the City's three plan sets.