
ADU Constructionin Mission Viejo, CA
ADU construction in Mission Viejo is approved ministerially through building permit plan check, under Municipal Code Section 9.10.020 and state law. The City's March 2026 guide allows a detached unit up to 1,200 square feet and 20 feet high with 4 foot side and rear setbacks. Confirm every number with Planning before you design.
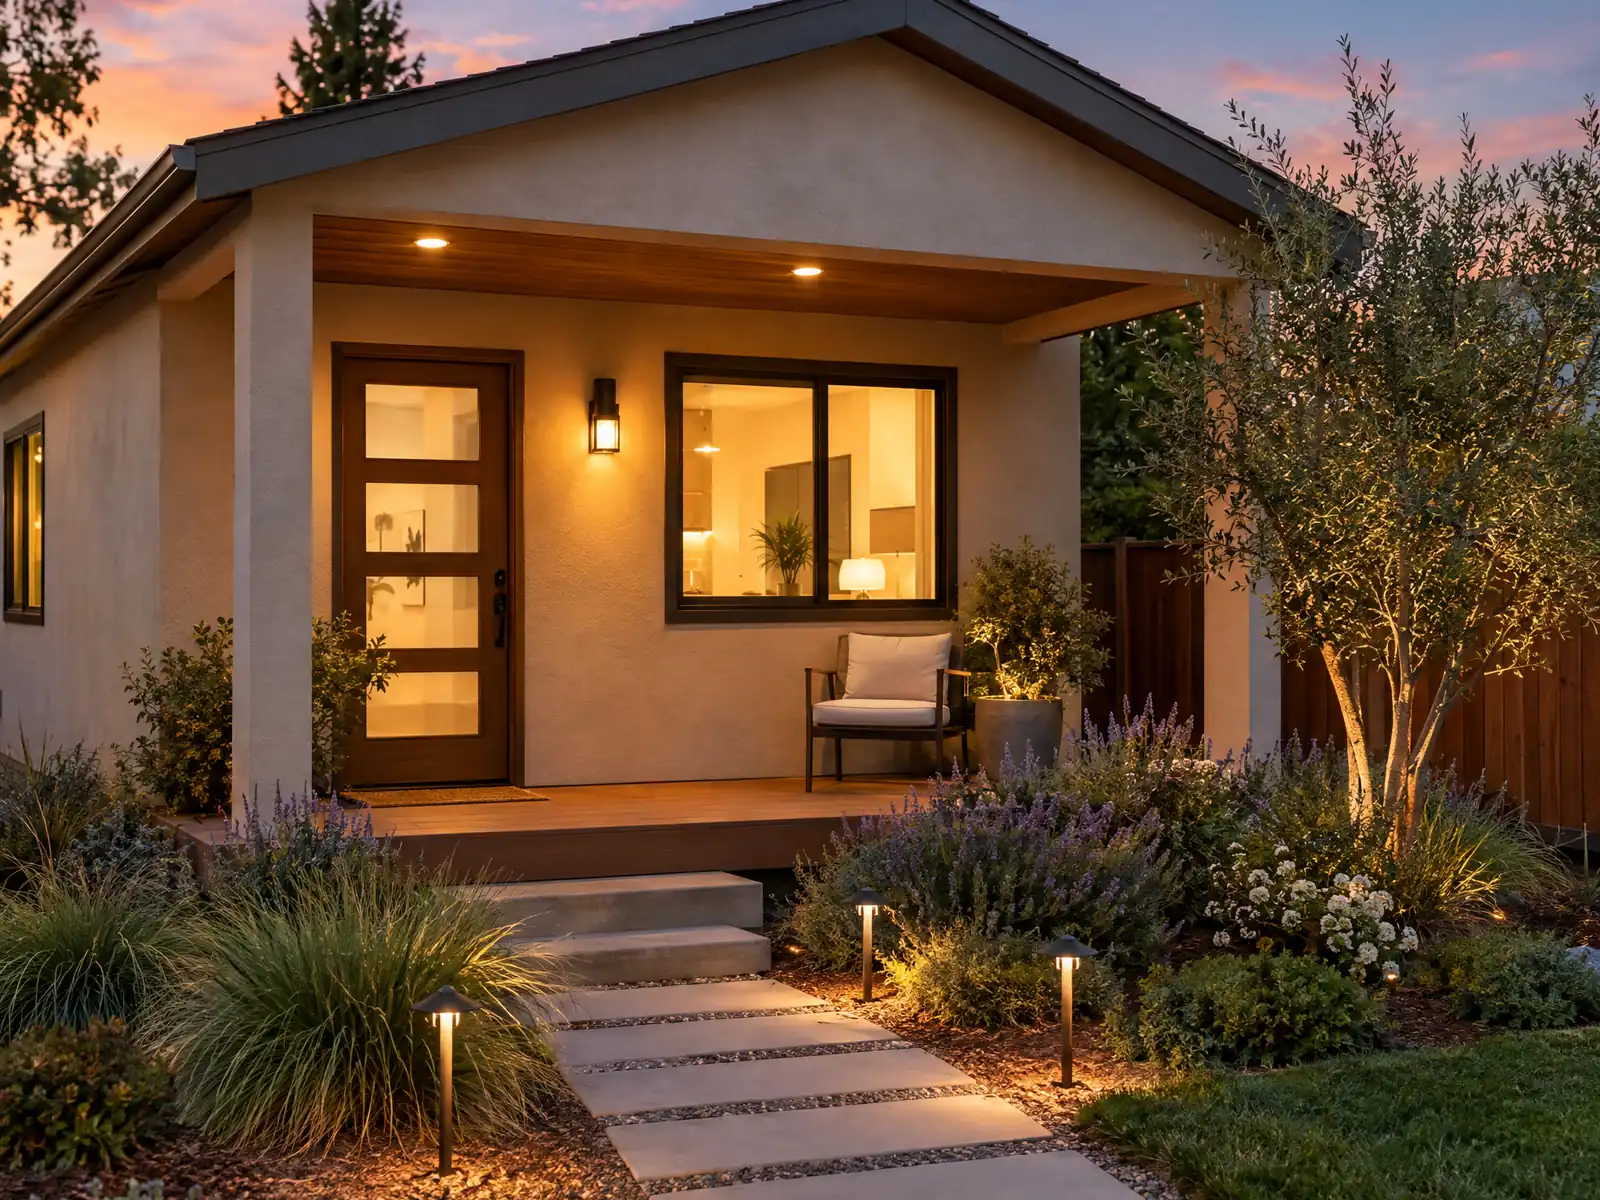
Mission Viejo was laid out in the 1960s on land the Mission Viejo Company master planned, and the Census Bureau's 2024 one-year estimates count 25,477 single-family detached houses, 73.2 percent of its 34,794 homes. Those are the lots state ADU law was written for. Most were built in the 1970s and 1980s, the median owner-occupied value is $1,110,600, and many sit on slopes, in tracts with an HOA or along the fire-mapped edges of the city.
This page covers garage conversions, size and setbacks, HOAs and neighborhood design, the permit steps, slopes and fire zones, site work and fees, and the inspections. The City's municipal code on Municode returned an error to our tools, and the ADU table in its reference guide had to be read by column, so treat every figure here as one to confirm with the City. Price ranges and phases are on our ADU construction page, and the Mission Viejo area page lists every trade we cover in town.
Mission Viejo Planning and Building rules that apply to ADU construction
Where adu construction permits come from in Mission Viejo: City of Mission Viejo Community Development Department, Building Services Division.
- The City's ADU Reference Guide (updated March 24, 2026) says ADUs and JADUs are regulated by Municipal Code Section 9.10.020(b)(12) and Government Code Sections 66310 to 66342, that review is ministerial through building permit plan check, and that applicants should consult a planner first (949-470-3053, cd@cityofmissionviejo.org).
- The ADU Reference Guide lists these standards: a JADU of up to 500 square feet inside an existing single-unit home; for a new attached or detached ADU, 850 square feet for a studio or one bedroom and 1,200 square feet for more than one bedroom, with an attached ADU limited to 50 percent of the existing home's floor area; a detached ADU limited to 20 feet in height with 4 foot side and rear setbacks and 5 feet from other buildings on the lot; no minimum lot size.
- The ADU Reference Guide requires an exterior entrance in all cases, a bathroom and a full kitchen with a fixed cooking appliance and outside exhaust (a JADU may have an efficiency kitchen), one parking space per unit unless an exception applies (transit within half a mile, historic district, permit parking not offered, car share within one block) and no replacement parking for garage or carport conversions. It bans short-term lodging and separate sale, requires a deed restriction and owner occupancy for JADUs only, requires solar only for new detached ADUs, and requires fire sprinklers only if the main home has them.
- The guide adds that every ADU must be architecturally compatible with the main home, which the City says typically means roof pitch, siding, windows, doors and colors that match the primary dwelling.
- The City's Process to Complete an ADU says to call Planning at 949-470-3053 for an address, optionally submit plans for a complimentary preliminary review, submit through the portal, and expect plans to be routed to all departments and reviewed within 10 days, followed by a 1-day stamping review before issuance. Inspections are scheduled online, with only three allowed per day.
- The City's Pre-Approved ADU Plans Program currently posts one plan, a one bedroom, two bathroom, 800 square foot detached ADU by Migliozzi Architecture, which the City describes as about 70 percent complete. The pre-approved path still needs a site plan, MEP plans, energy calculations, a stormwater plan and a grading permit exemption form, with first plan check typically 10 business days and later rounds 5 business days.
- The City's news item of January 12, 2023 says an ADU permitted under state law must be approved administratively, that the City may not require the Neighbor Awareness Form for it, and that ADUs must be allowed on any residential site regardless of lot size.
- The City's ADU FAQ says state law bars HOAs from prohibiting or unreasonably restricting an ADU on a single-family lot (Civil Code 4751, per AB 670 and AB 3182) and that an ADU or JADU must be approved ministerially within 60 days of a complete application. The FAQ is a general state-law summary, so use the March 2026 reference guide for local standards.
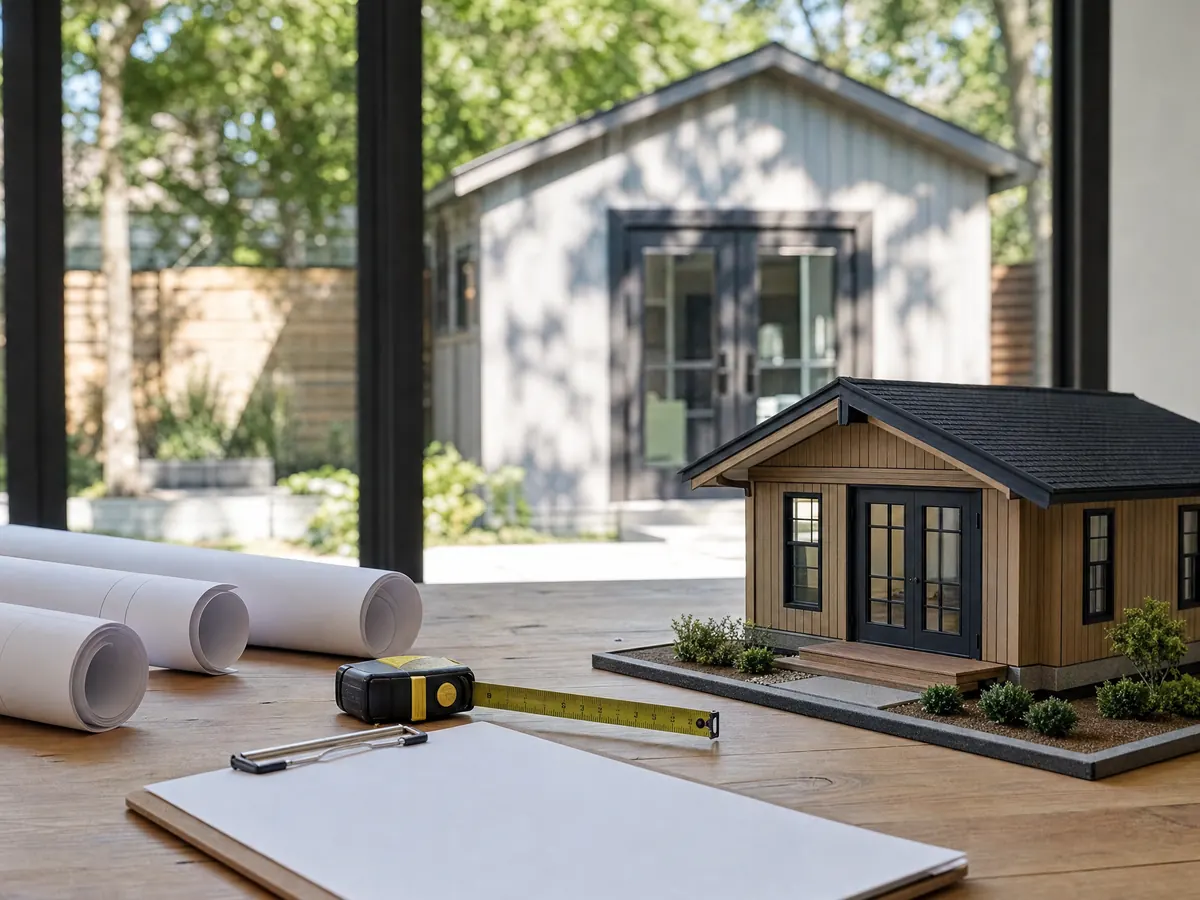
Garage conversion ADU in Mission Viejo: no replacement parking, an exterior door and a full kitchen
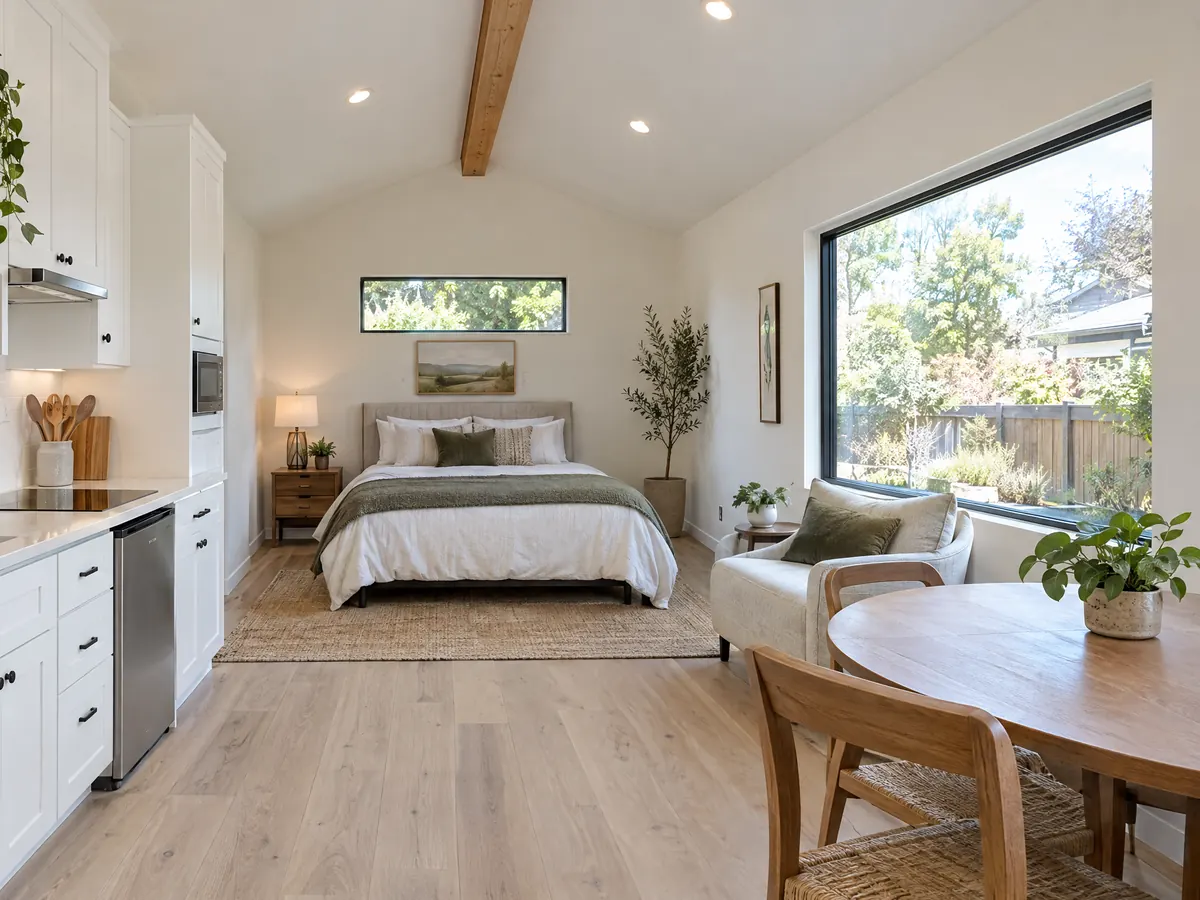
A garage or carport conversion is the lightest route in the City's guide. It requires no replacement parking for the spaces you lose, but the unit needs its own exterior entrance, a bathroom and a full kitchen with a fixed cooking appliance and outside exhaust. A junior ADU, which is a unit of up to 500 square feet inside an existing single-unit home, may have an efficiency kitchen instead.
Fire sprinklers are required in the unit only if the main home has them. Mission Viejo adds a design test, since every ADU must be architecturally compatible with the main house, which the City says typically means matching roof pitch, siding, windows, doors and colors. Wikipedia describes the city's houses as almost uniformly Spanish mission style, with stucco walls and barrel-tile roofs, so a flat-roofed modern box will draw questions.
We read the City's guide, not the zoning code, so the sill and fire-wall details for the garage wall near a property line are a question for the plan checker. Our ADU versus JADU guide compares the two unit types.
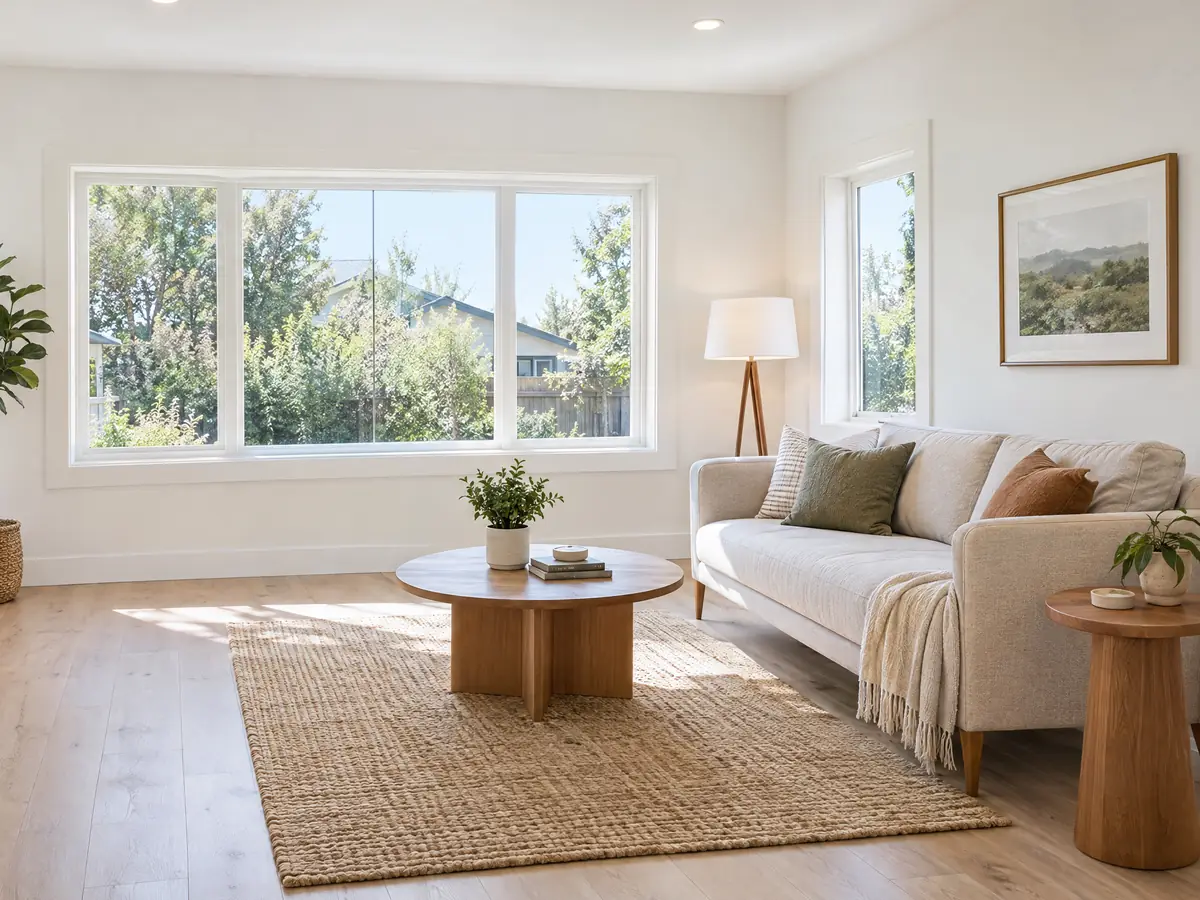
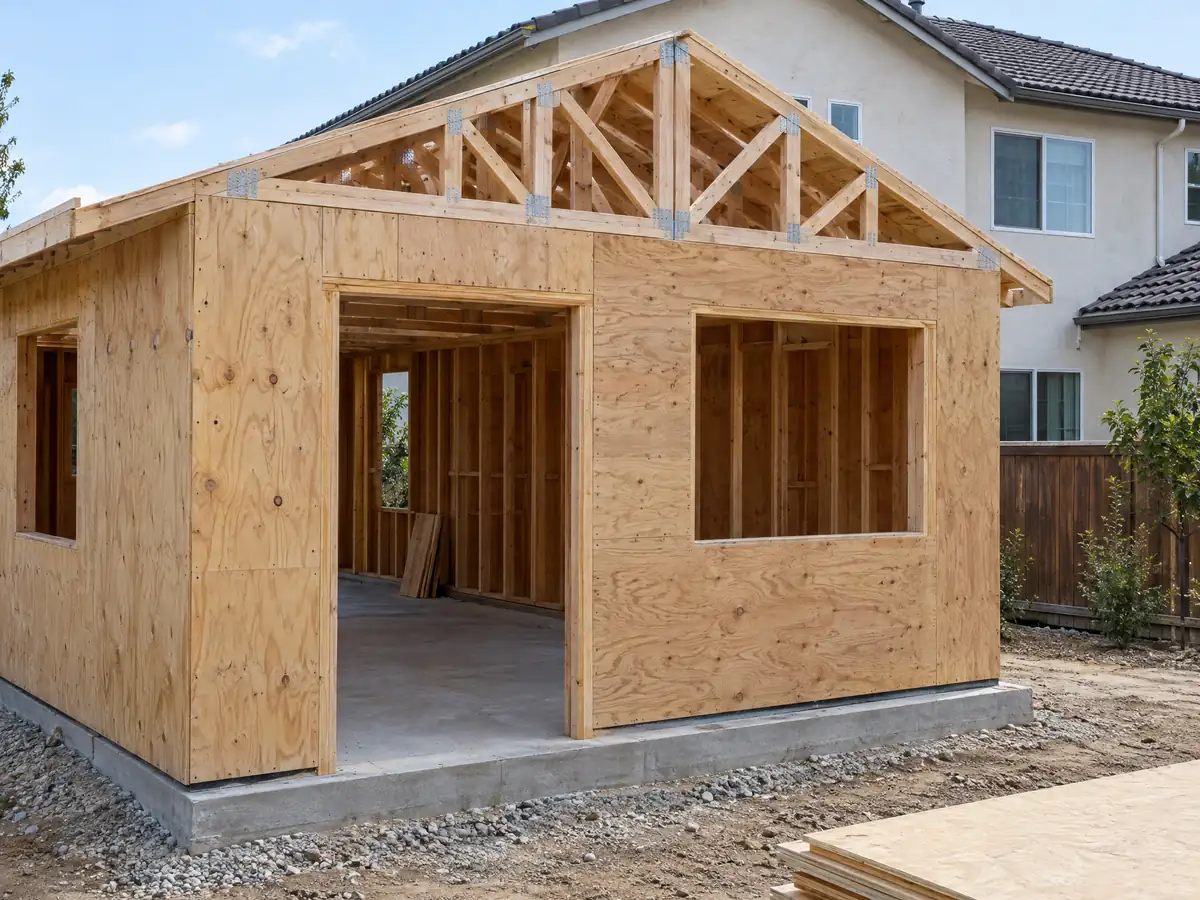
How big can an ADU be in Mission Viejo? Square feet, 20 feet of height and 4 foot setbacks
The March 2026 reference guide lists a JADU of up to 500 square feet and, for a new attached or detached ADU, 850 square feet for a studio or one bedroom and 1,200 square feet for more than one bedroom. An attached unit is limited to 50 percent of the existing home's floor area. A detached unit stops at 20 feet high, with 4 foot side and rear setbacks and 5 feet from other buildings on the lot. There is no minimum lot size.
State law sets the floor under those numbers: a city must still allow an 800 square foot detached ADU with 4 foot side and rear setbacks under Government Code Section 66321. Our reading of the guide's table assigned the 20 foot height and the setbacks to the detached column, so ask Planning at 949-470-3053 to confirm them for your lot in writing.
The guide also bans short-term lodging and separate sale of an ADU, and it requires a deed restriction on a JADU. Owner occupancy applies to a JADU only, and a new detached ADU needs solar panels.
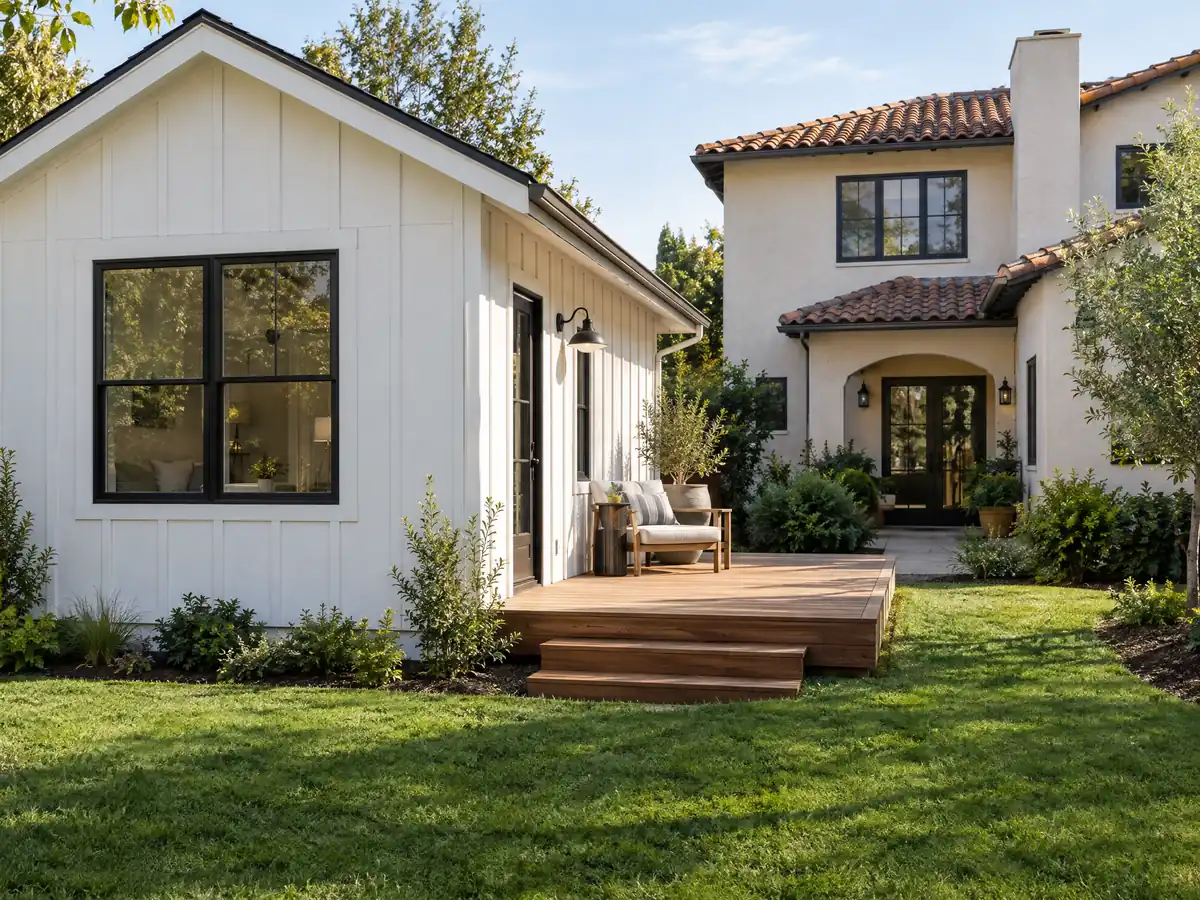
Can an HOA or Chapter 9.43 stop an ADU in a Mission Viejo tract?
Not in the way it can stop a fence or an addition. The City's ADU FAQ says state law bars an HOA from prohibiting or unreasonably restricting an ADU on a single-family lot, citing Civil Code Section 4751, and a City news item from January 2023 says an ADU permitted under state law cannot be made to submit the Neighbor Awareness Form that Chapter 9.43 uses for other residential work.
Design still matters. Reasonable HOA rules on the outside of a building can survive, and the City's own compatibility test asks for matching roof pitch, siding and colors. In a master-planned city where the Mission Viejo Company drew the original design guidelines in the 1960s, expect a reviewer to compare the unit with the main house. We found no HOA's rulebook, so we cannot say what any association requires.
Ask for the CC&Rs before you pay for drawings, then send the association a site plan and an elevation so its answer is in writing.
Build an ADU in Mission Viejo: the planner call, the portal and the pre-approved plan
The City's process sheet starts with a call to Planning at 949-470-3053 for an address check and offers a complimentary preliminary plan review. You then submit through the Client Self Service portal, where plans are routed to every department and reviewed within 10 days, followed by a 1-day stamping review before issuance. The portal lists an OCFA Residential Preliminary Form and Plans among the ADU attachments. The City's ADU FAQ adds that a complete application must be approved ministerially within 60 days.
The City's pre-approved plan program currently posts one design, an 800 square foot, one bedroom, two bathroom detached unit that the City describes as about 70 percent complete. It still needs a site plan, mechanical, electrical and plumbing sheets, energy calculations, a stormwater plan and a grading permit exemption form, with a first plan check of about 10 business days and 5 days for later rounds.
A pre-approved plan saves design hours, not site work, so ask whether it fits your slope and your setbacks before choosing it. The ADU cost guide explains what drives the budget.
Building an ADU on a hillside lot or the city's fire-mapped edge in Mission Viejo
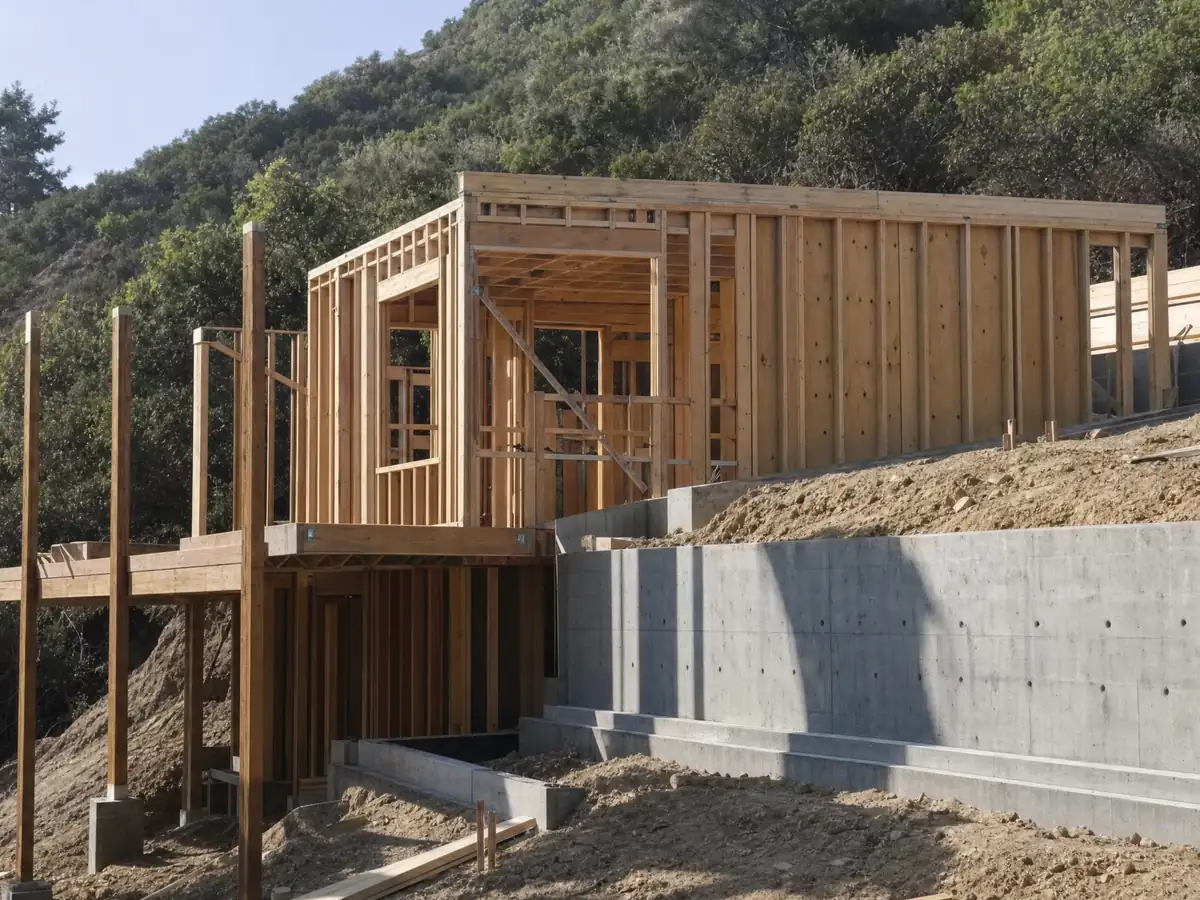
The City's Safety Element says the eastern and northern borders of Mission Viejo are mapped Very High fire hazard, and the 2025 maps changed the Very High zones and added High zones. Check a parcel on the City's fire hazard map viewer, because a Very High zone brings the California Building Code Chapter 7A hardening rules and 100 feet of defensible space. OCFA says a project on a community perimeter next to slopes or open space generally needs a fuel modification plan and an accessory structure plan.
Slopes matter too. The Safety Element says the foothill areas are vulnerable to slope instability and that older homes built along drainage courses or steep slopes before the 1970s grading rules may see more erosion, with geotechnical studies called for in high-susceptibility areas. A detached unit on a graded pad is a different job from one in the flat tract below it.
We did not read parcel maps, so no neighborhood is named as Very High here. Ask Planning and OCFA about your address before you choose between a garage conversion and a new building.
ADU utilities, drainage and fees in Mission Viejo: what the budget adds beyond the building
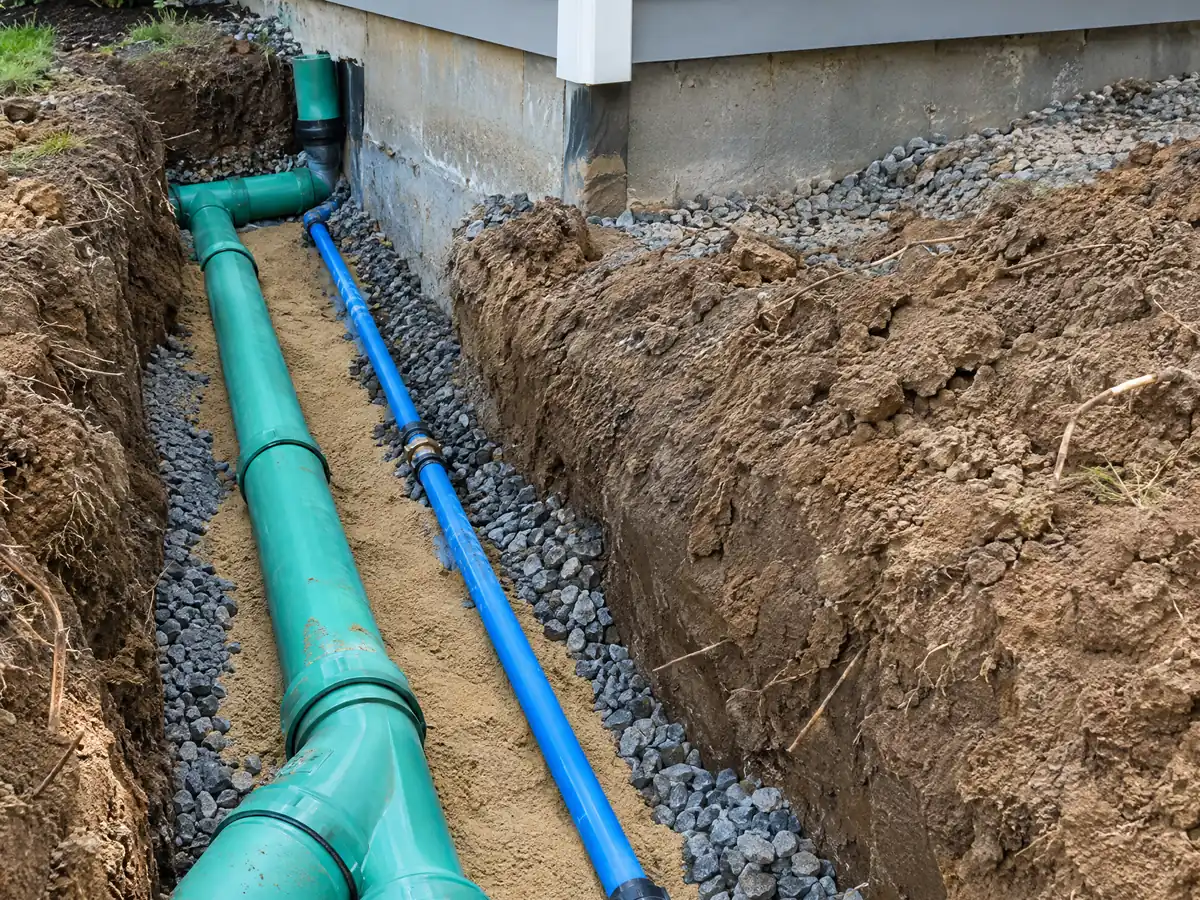
A detached unit needs trenches for water, sewer, gas or electric, and the City's pre-approved path lists a stormwater plan and a grading permit exemption form, so drainage is part of the application. Soils are the other hidden cost. The City's addition checklist, a dated document, says expansive soils and high sulfate levels are common in Mission Viejo, which calls for 24 inch footings and 4,500 psi Type V concrete in contact with soil unless a soils report says otherwise.
Permits carry a recycling deposit too. The City's April 2023 fee schedule lists $750 for an accessory structure or addition of 250 square feet or more and $10,000 or more in valuation, to be refunded on request within six months of final if 75 percent of the debris is diverted. The schedule is over three years old, so confirm the figure in the portal's Fee Estimator.
State law adds that no impact fee applies to an ADU of 750 square feet or less under Government Code Section 66311.5, though utility connection charges are separate. We did not read the City's own ADU fee line, so ask Planning which charges your unit pays.
Inspections, schedule and paperwork on a Mission Viejo ADU: three a day and a Friday cutoff
Inspections go through the portal, and the City allows only three ADU inspections a day, with the cutoff for a Monday inspection at 4:00 p.m. Friday. It cannot guarantee a time slot, so a builder books early and does not stack trades behind an inspection that may slip. The City says results are emailed to the contractor and posted in the portal.
MDG Builders, CSLB #1040337, is the general contractor on an ADU: we design the unit, file the permit and sequence the licensed foundation, framing, plumbing and electrical firms that build it. The City's Contractor Permit Disclosure Form asks for a license class and number, and every firm's CSLB record is public. The license check guide shows how to look one up.
A homeowner who files as owner-builder must submit the City's notification, which warns that the owner becomes the responsible party and may be liable for injuries to unlicensed workers. The City also asks for a signed smoke and carbon monoxide alarm self-certification before the final inspection of exterior work.
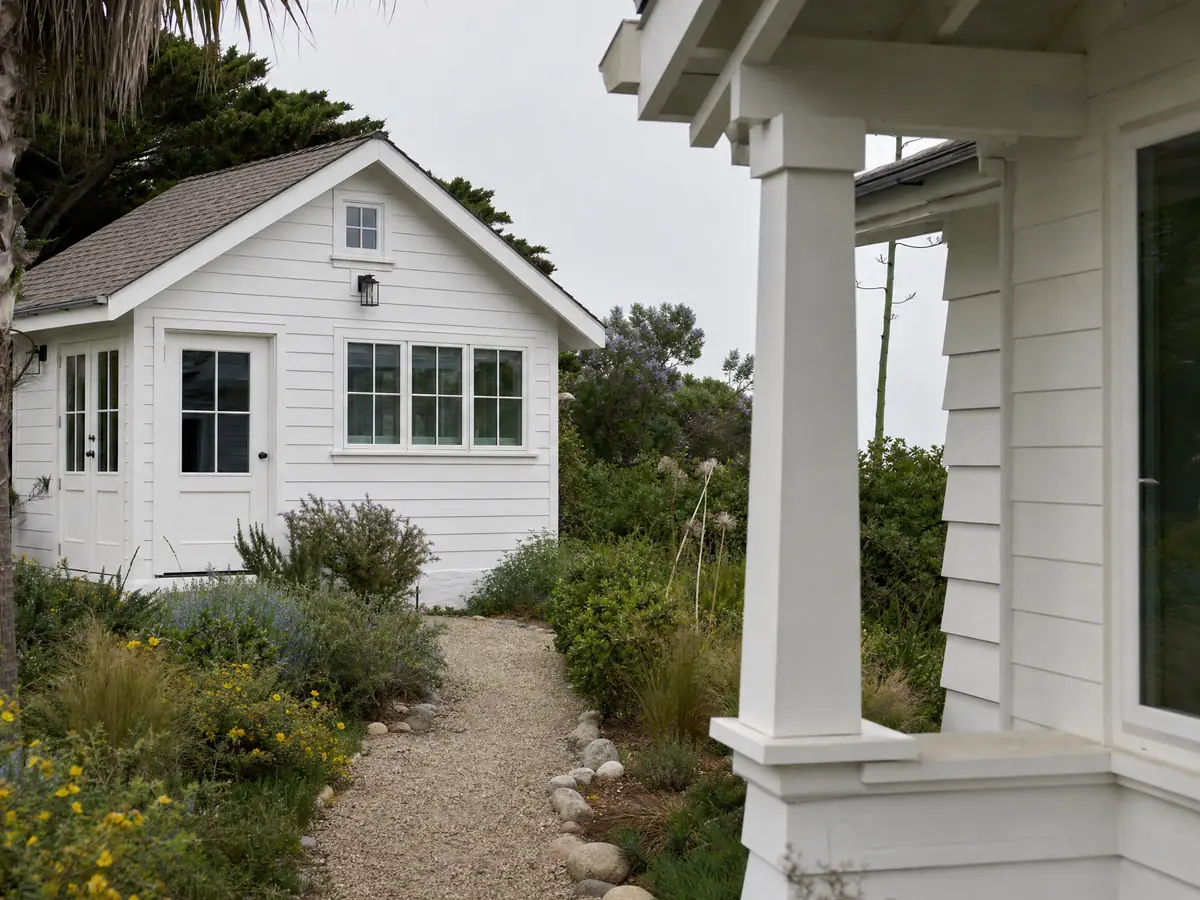
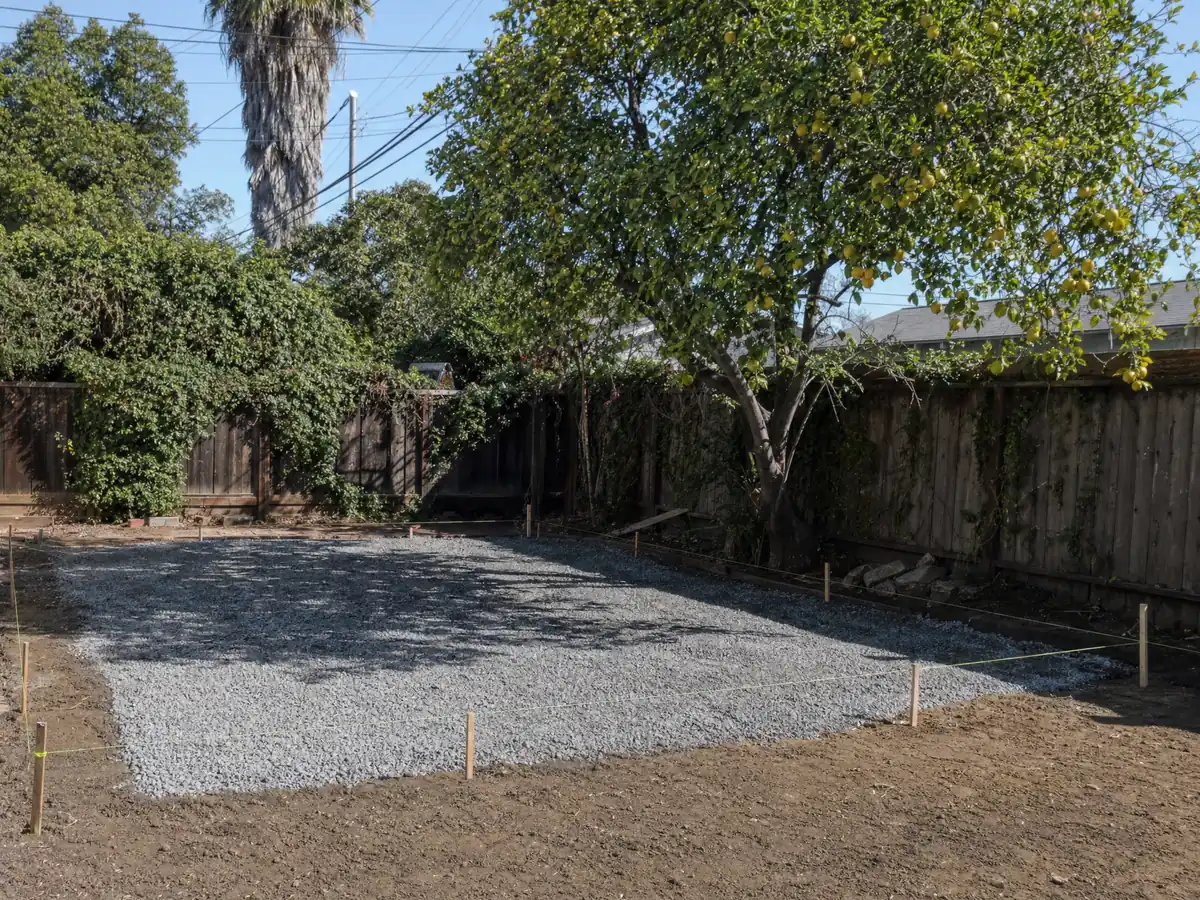
ADU photos from Mission Viejo and nearby homes
ADU scenes tied to Mission Viejo and the Orange County communities around it, from garage conversions and slabs to finished cottages. Tap a photo to enlarge it.
What adu construction costs around Mission Viejo
Budget for a garage conversion at roughly $100,000 to $200,000, and for a new detached unit of 400 to 800 square feet at roughly $200,000 to $400,000, as laid out on the ADU construction page. Three independent studies bracket those ranges: a UC Berkeley survey of 2018 and 2019 projects with a $100,000 Los Angeles County median, the Terner Center's 2020 estimate of $148,000 for Los Angeles, and Remodeling magazine's 2025 Cost vs. Value job cost of $178,536 for Los Angeles, of which 39.9 percent came back at resale. None is a Mission Viejo quote, and soils work, a slope or a long utility trench can lift any of them. Fees for the permit, plan check and utility hookups would show as their own lines once MDG writes a proposal for your lot. For comparison, see ADU construction in neighboring Lake Forest, in Irvine and in Los Angeles, and the garage conversion checklist for Los Angeles for what another city's inspectors read. A bath inside the unit is on our Mission Viejo bathroom page, a larger attached addition on the Mission Viejo room addition page and the unit's windows on the Mission Viejo window page.
| What it covers | Typical range |
|---|---|
| Garage conversion to a studio or one bedroom | $100,000 to $200,000 |
| New detached ADU, 400 to 800 sq ft | $200,000 to $400,000 |
| UC Berkeley survey, Los Angeles County median, 2018 and 2019 projects | $100,000 overall. $90,000 garage. $180,000 detached. |
| Terner Center and Berkeley CCI, 2020 | $148,000 Los Angeles estimate. $167,000 statewide average. |
| Remodeling Cost vs. Value 2025, Los Angeles | $178,536 job cost |
| Electrical and plumbing, Angi Los Angeles, January 2026 | Electrical $2,600 to $7,800. plumbing $3,900 to $10,400. |
| City permit and plan check fees | Not priced here |
Other work we manage in Mission Viejo
Mission Viejo ADU questions, answered
Can I build an ADU in Mission Viejo?
Yes, generally. The City's reference guide says ADUs and JADUs are approved ministerially through building permit plan check, under Municipal Code Section 9.10.020 and Government Code Sections 66310 to 66342, with no minimum lot size. Call Planning at 949-470-3053 first, because the guide's numbers are worth confirming for your parcel.
How big can an ADU be in Mission Viejo?
The City's March 2026 guide lists 850 square feet for a studio or one bedroom and 1,200 square feet for more than one bedroom, with an attached ADU limited to half the main home's floor area. A JADU stops at 500 square feet. Confirm these figures with Planning, because we read them from a table.
How much does it cost to build an ADU in California?
Our sourced ranges are about $100,000 to $200,000 for converting a garage and $200,000 to $400,000 for building a detached unit of 400 to 800 square feet. Those figures come from 2018 to 2020 surveys and one 2025 Los Angeles job cost, so nothing here is a Mission Viejo quote until a site visit produces a proposal.
Do I need to provide parking for my ADU?
Usually one space per unit, but not when you convert a garage or carport, which needs no replacement parking. The City's guide also drops the space near transit within half a mile, in a historic district, where permit parking is not offered to the unit, or with car share within one block. Check your address against those exceptions.
What is the difference between an ADU and a JADU?
A JADU is a unit of up to 500 square feet inside an existing single-unit home, with an efficiency kitchen allowed and owner occupancy required. An ADU can be a conversion, an attached unit or a detached unit with a full kitchen and a bathroom. Mission Viejo's guide requires an exterior entrance for both.
Can my HOA stop me from building an ADU?
Not by a rule that prohibits or unreasonably restricts one on a single-family lot, according to the City's ADU FAQ, which cites Civil Code Section 4751. Reasonable limits on exterior design can survive, and the City asks the unit to match the main home. Request your CC&Rs and the association's written answer before you pay for plans.
Can I sell my ADU separately from my main house?
No, generally. The City's guide bans separate sale of an ADU, and state law allows an exception only through a qualified nonprofit buyer program or a city condominium ordinance. Treat the unit as part of the property, and ask Planning whether Mission Viejo has adopted a condominium path before assuming one exists.
How long does it take to get an ADU permit?
The City says plans are reviewed within 10 days, followed by a 1-day stamping review, and its FAQ says a complete ADU application must be approved ministerially within 60 days. State law adds a 15 business day completeness check. Correction rounds add time, so treat 10 days as the first pass, not the finish.
Do I need a permit to convert my garage into an ADU?
Yes. A garage conversion is a change of use that needs the same building permit, plan check and inspections as any other ADU, filed online through the City's portal. State law shields the conversion from replacement parking, but the energy, fire and building codes still apply, and an OCFA preliminary form is part of the application.
Do I have to live on the property to build or rent an ADU?
No for an ADU, since the City's guide applies owner occupancy to a JADU only. The guide bans short-term lodging, and state law lets a city require rentals of 30 days or longer. Treat the unit as a long-term rental, and check the current guide before listing it anywhere.
Tell us about your Mission Viejo ADU plans
Tell us your tract, whether you are weighing the garage or the backyard, and whether the lot is flat or sloped, and we will plan the first visit around the design test, the HOA question and the fire map.