
Room Additionin Mission Viejo, CA
A room addition in Mission Viejo needs a building permit plus Municipal Code Chapter 9.43 review: your HOA's architectural committee or the City, sign-off from adjoining owners and a 60 day deemed-approved clock. Expansive, sulfate-bearing soils call for deep footings and Type V concrete. The City's addition checklist is dated, so confirm it with Building Services.
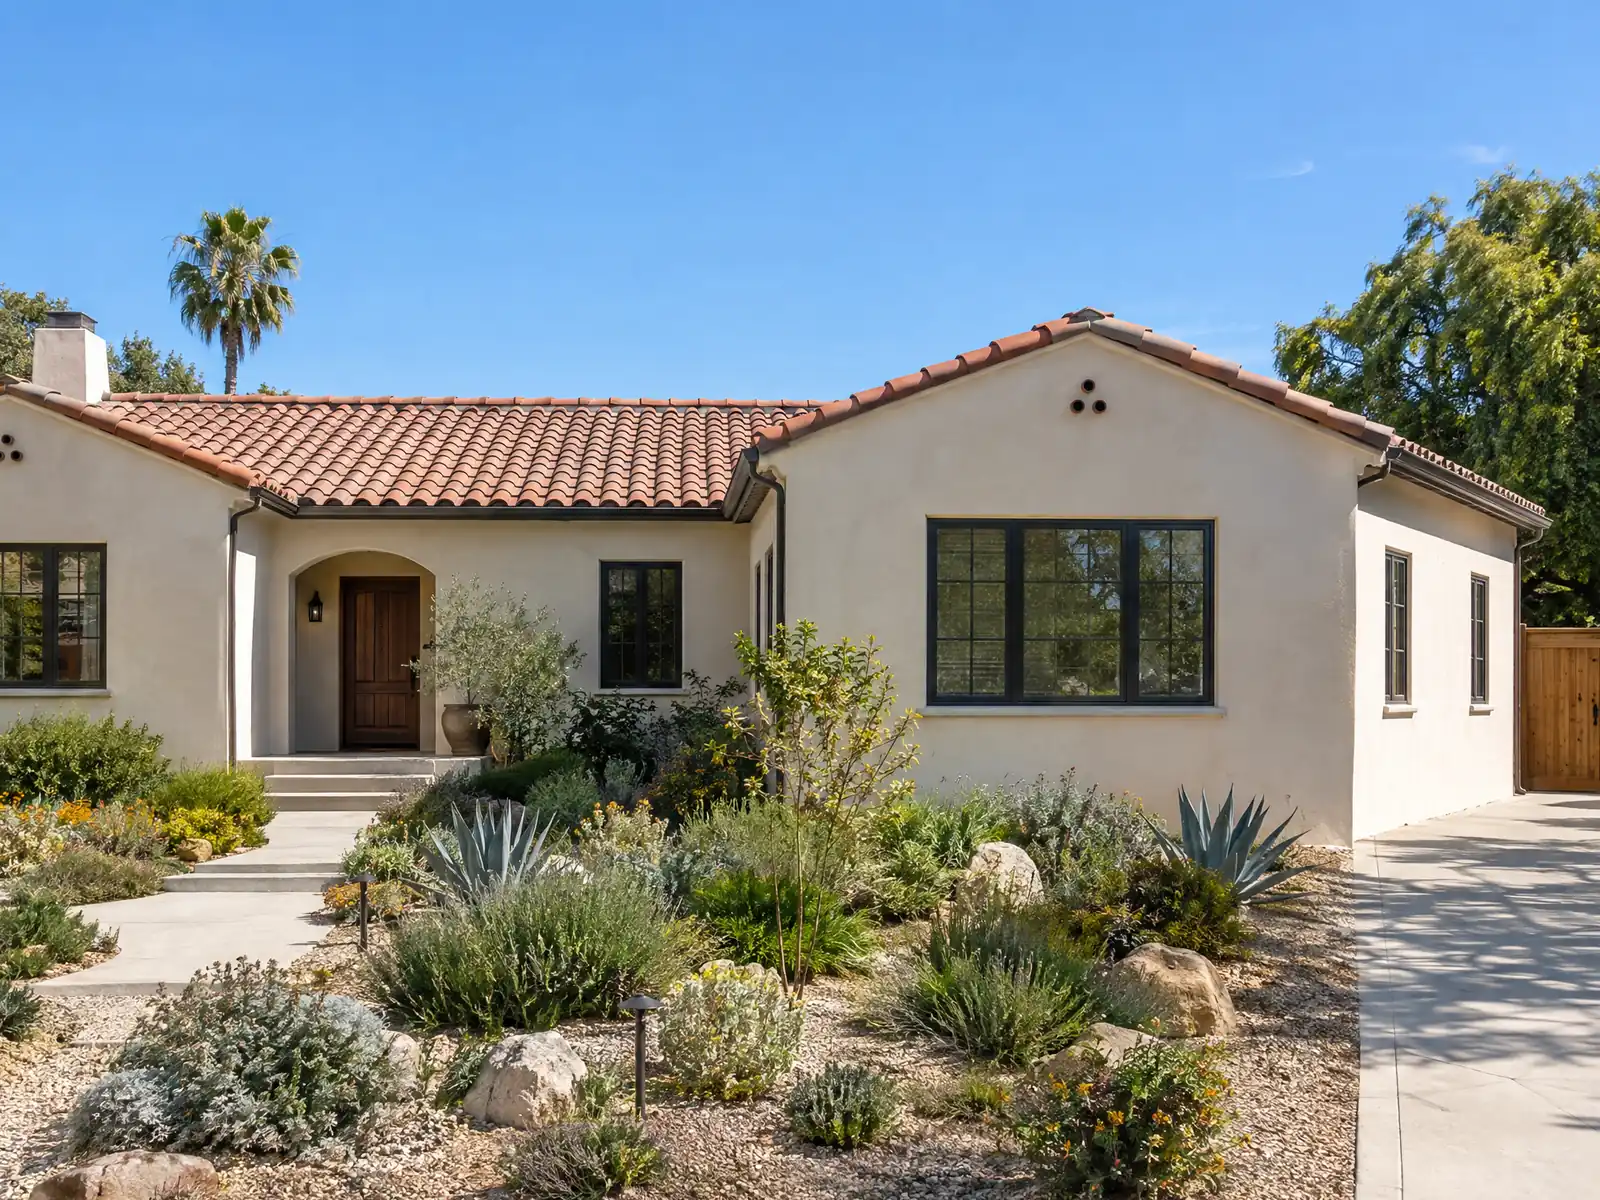
Mission Viejo grew from a plan, not from parcels. The Mission Viejo Company began its master plan and design guidelines after the 1963 land purchase, Orange County adopted the Planned Community text in 1965, and tract after tract followed through the 1970s and 1980s. The Census Bureau's 2024 one-year estimates count 34,794 homes, 73.2 percent of them single-family detached houses and about 65.4 percent built in the 1970s or 1980s. A typical addition here is a planned lot, an HOA and a City review stacked together.
This page covers the approval path, soils, the plans the City asks to see, slopes and fire zones, second stories, bedrooms and patio enclosures, and tying into an older house. The City's municipal code on Municode returned an error to our tools, so we print no setback, coverage or height number and rely on the City's own forms and handouts instead. Cost formula and phases are on our room additions page, and the Mission Viejo area page lists every trade we cover in town.
Mission Viejo Building and Planning rules that apply to a room addition
Where room additions permits come from in Mission Viejo: City of Mission Viejo Community Development Department, Building Services Division.
- The City's Residential Room Additions/Alterations submittal checklist says expansive soils are common in Mission Viejo and asks for footings at least 24 inches deep, a 4 inch slab with #3 bars at 18 inches on center each way, a 6 mil moisture barrier and 4 inches of sand, or a soils report from a licensed civil or geotechnical engineer. The checklist is dated (revised 2008, repeated in a 2017 version), so confirm current requirements.
- The same checklist says high sulfate levels are common in Mission Viejo soils, so concrete in contact with soil must have a compressive strength of 4,500 psi, a water-cement ratio of 0.45 and Type V cement unless a soils report recommends otherwise.
- The checklist asks for a site plan with distances to property lines, foundation, floor, roof and elevation plans, framing and structural details, energy compliance forms, and structural calculations for two-story additions. It notes that school district fees and water district approval may be required before the permit issues, and that HOA approval and neighbors' consent may also be required, to be confirmed with Planning.
- The City's portal lists 'Residential Addition Only' and 'Residential Remodel and Addition' permits as needing the OCFA Residential Preliminary Form, plans and structural calculations, and 'Building Permits off of a Master Plan' as needing a geotechnical or soil report or soil memo.
- The City's Patio Enclosures handout says an enclosed patio is not habitable space and may not be conditioned. Existing doors and windows onto it must stay, the longest exterior wall and one other must be at least 65 percent open below 6 foot 8 inches (using readily removable screening, translucent plastic or thin tempered glass), receptacles must be GFCI protected and it cannot be a garage or storage room; anything that fails is treated as a room addition with footings, framing, energy compliance and light and ventilation.
- The City's Window and Door Replacement handout says every sleeping room needs one escape window of at least 5.7 square feet net clear opening (5.0 at a grade floor), 24 inches clear height, 20 inches clear width and a sill no higher than 44 inches, and that habitable rooms need glazing of at least 8 percent and openable area of at least 4 percent of floor area, so a bedroom addition must meet those numbers.
- The fee schedule (April 2023) lists Residential Remodel, Garage Conversion, Loft, Storage and Carport Enclosure among its building valuation categories, and the C&D deposit for an accessory structure or addition is $750 where the work is 250 square feet or more and $10,000 or more in valuation.
Room addition approval in Mission Viejo: Chapter 9.43, the HOA committee, neighbors and the 60 day clock
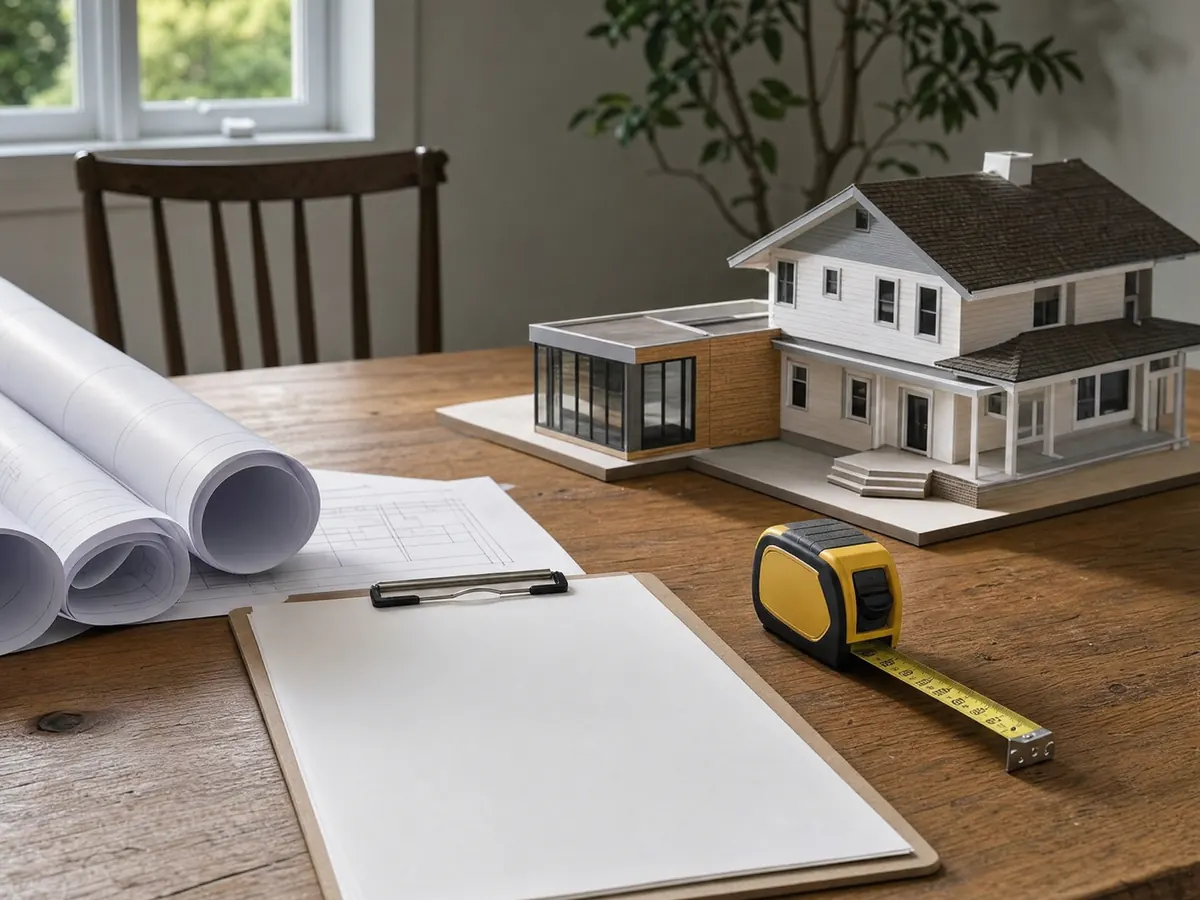
Chapter 9.43 of the Municipal Code, as printed on the City's Neighbor Awareness Form, says no one may add to a house in a residential zone, where a permit is needed, unless the result is found compatible with the neighborhood. The review looks at natural amenities, neighborhood character, the privacy of adjacent parcels and neighbors' views. Character is judged by scale against the homes within 300 feet, with square footage, lot coverage and height meant to stay consistent.
The application goes to the HOA's architectural committee when the recorded CC&Rs name one, to the Director when there is no active committee or no HOA, and to adjoining owners when the Director decides they would be directly affected. If the reviewers and all adjoining owners approve in writing within 60 days, or do not act in that time, the application is deemed approved and can go to plan check.
A disapproval sends the file to the Planning and Transportation Commission at a public hearing, with an appeal to the Council within 15 days. The Neighbor Awareness Form must be signed by the owners on both sides and, depending on the addition, a front or back neighbor, before the permit is submitted. The copy on the City's site dates from 2019, so confirm it with Planning at 949-470-3053.
Do you need a soils report for a room addition in Mission Viejo? Expansive soil, sulfates and Type V concrete
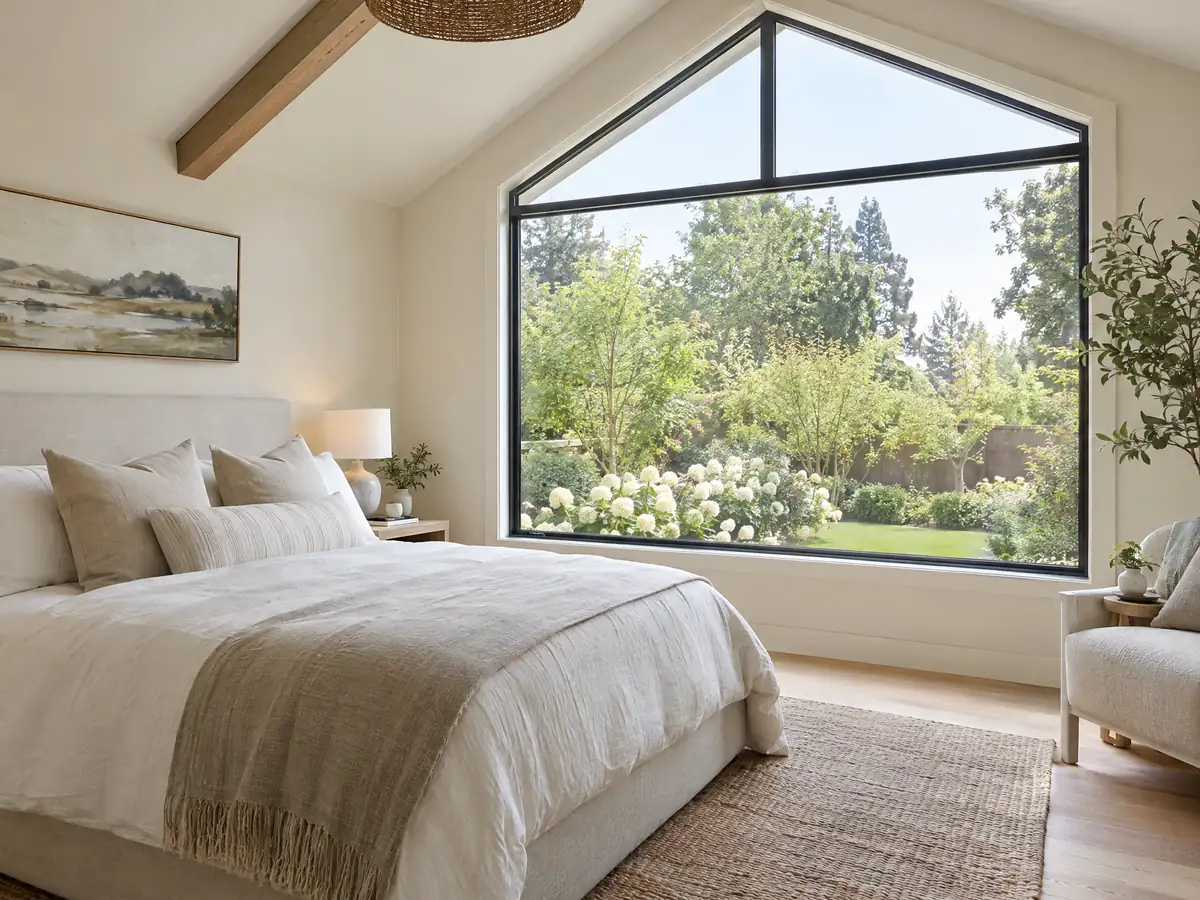
The City's addition submittal checklist says expansive soils are common here and asks for footings at least 24 inches deep, a 4 inch slab with #3 bars at 18 inches on center each way, a 6 mil moisture barrier and 4 inches of sand. The alternative is a soils report from a licensed civil or geotechnical engineer, which can set different numbers.
Sulfates are the second warning. The checklist says high sulfate levels are common, so concrete that touches the ground needs a compressive strength of 4,500 psi, a water-cement ratio of 0.45 and Type V cement unless a soils report recommends otherwise. That is a concrete order your foundation sub must place correctly, so ask to see the mix ticket for the pour.
Treat the checklist with care, because its latest version dates from 2017 and its original from 2008, and both cite older code editions. The portal also says a permit off a master plan needs a geotechnical or soil report or memo. Ask Building Services which requirement applies to your lot before the engineer starts.
What plans does a home addition or room addition permit need in Mission Viejo?
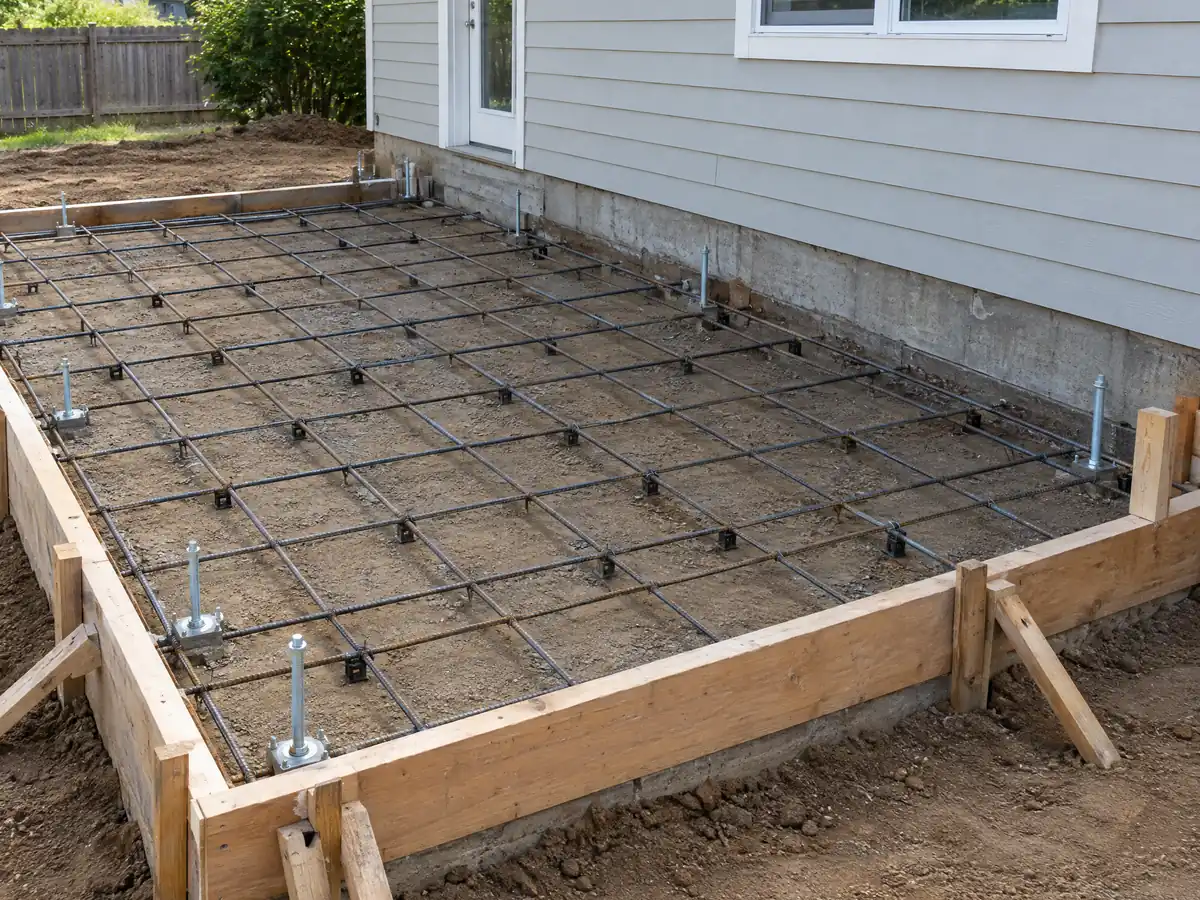
The checklist asks for a site plan with distances to property lines, foundation, floor, roof and elevation plans, framing and structural details and energy compliance forms, plus structural calculations for a two-story addition. The portal lists an OCFA Residential Preliminary Form and Plans and structural calculations for its Residential Addition Only and Remodel and Addition permits, so the fire authority reads the set too.
Other approvals can come first. The checklist notes that school district fees and water district approval may be needed before the permit issues, and that HOA approval and neighbors' consent may also be required, to be confirmed with Planning. Setbacks, lot coverage and height limits sit in the zoning code we could not open, so ask the Planning counter for your district's numbers in writing.
Every addition also files a Construction and Demolition Waste Diversion form. The City's April 2023 fee schedule lists a $750 deposit for an addition or accessory structure of 250 square feet or more and $10,000 or more in valuation, with 75 percent of debris diverted. Confirm the amount in the portal's Fee Estimator, since the schedule is over three years old.
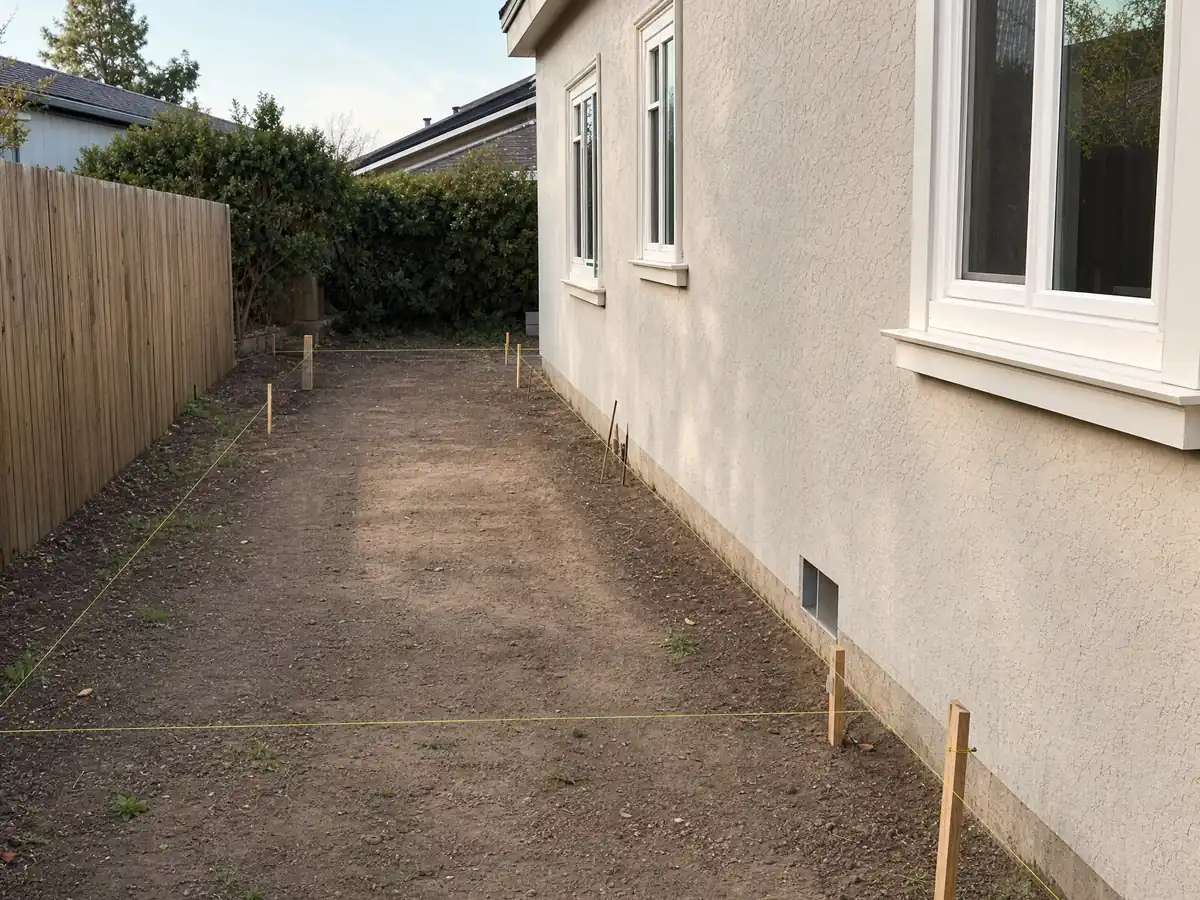
Adding on near a slope or the fire-mapped edge of Mission Viejo: Chapter 7A, Class A roofing and OCFA plans
The City's Safety Element says the eastern and northern borders of Mission Viejo are mapped Very High fire hazard, and its 2025 maps changed the Very High zones and added High zones. Look up your parcel on the City's map viewer. In Very High and High zones the City's slides list Class A roofing, ignition-resistant walls, ember-resistant vents with enclosed eaves and dual-pane or tempered windows, and a Very High zone adds 100 feet of defensible space.
Outside a mapped zone, the addition checklist asks for a Class A roof assembly when an addition exceeds 50 percent of the existing structure. We found no City page stating the rating for a smaller addition elsewhere, so ask. OCFA says a project on a community perimeter next to slopes or non-irrigated open space generally needs a fuel modification plan reviewed by the fire authority.
Ground can move too. The Safety Element says foothill areas are vulnerable to slope instability, that older homes built before the 1970s grading rules may erode more and that high-susceptibility areas call for geotechnical studies. We read no parcel-level map, so no neighborhood is named here.
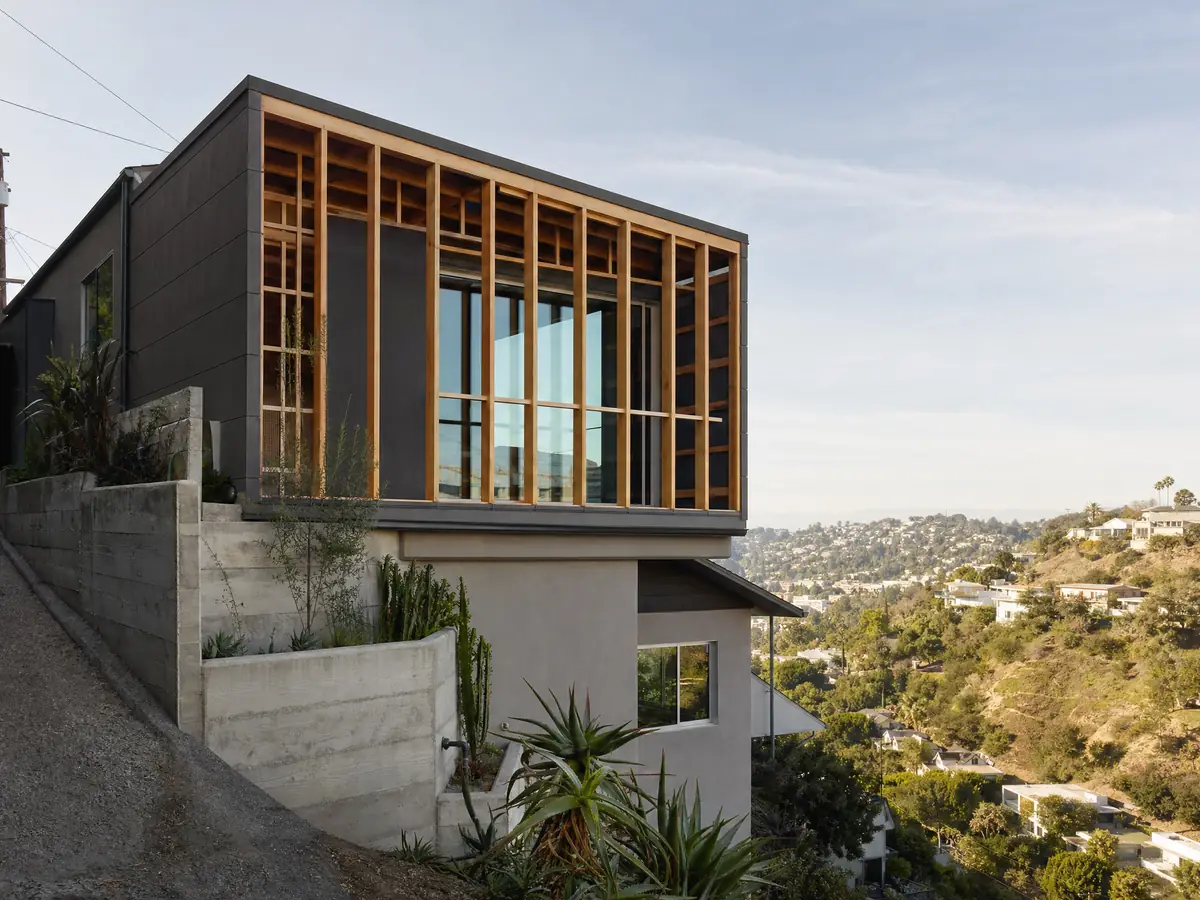
Second story addition in Mission Viejo: neighbors within 300 feet, views and structural calculations
A second floor meets the Chapter 9.43 test head on, because the review compares scale, height and neighbors' views against the homes within 300 feet and asks about the privacy of adjacent parcels. A tall addition beside a one-story neighbor draws more comment than one that matches its street. Show the reviewers a rendering and a line-of-sight sketch before you submit.
The checklist requires structural calculations for a two-story addition, and the engineer has to decide whether the existing footings, walls and roof framing can carry a new floor. The soil rules in the checklist apply to any new foundation. We found no City page that states a second-story height limit, because that sits in the zoning code, so ask Planning for the figure.
Count the jobs your contractor will manage: removing the roof, a temporary weather cover, new stairs and, in a Very High zone, the Chapter 7A rules. The addition versus ADU guide compares going up with building a separate unit.
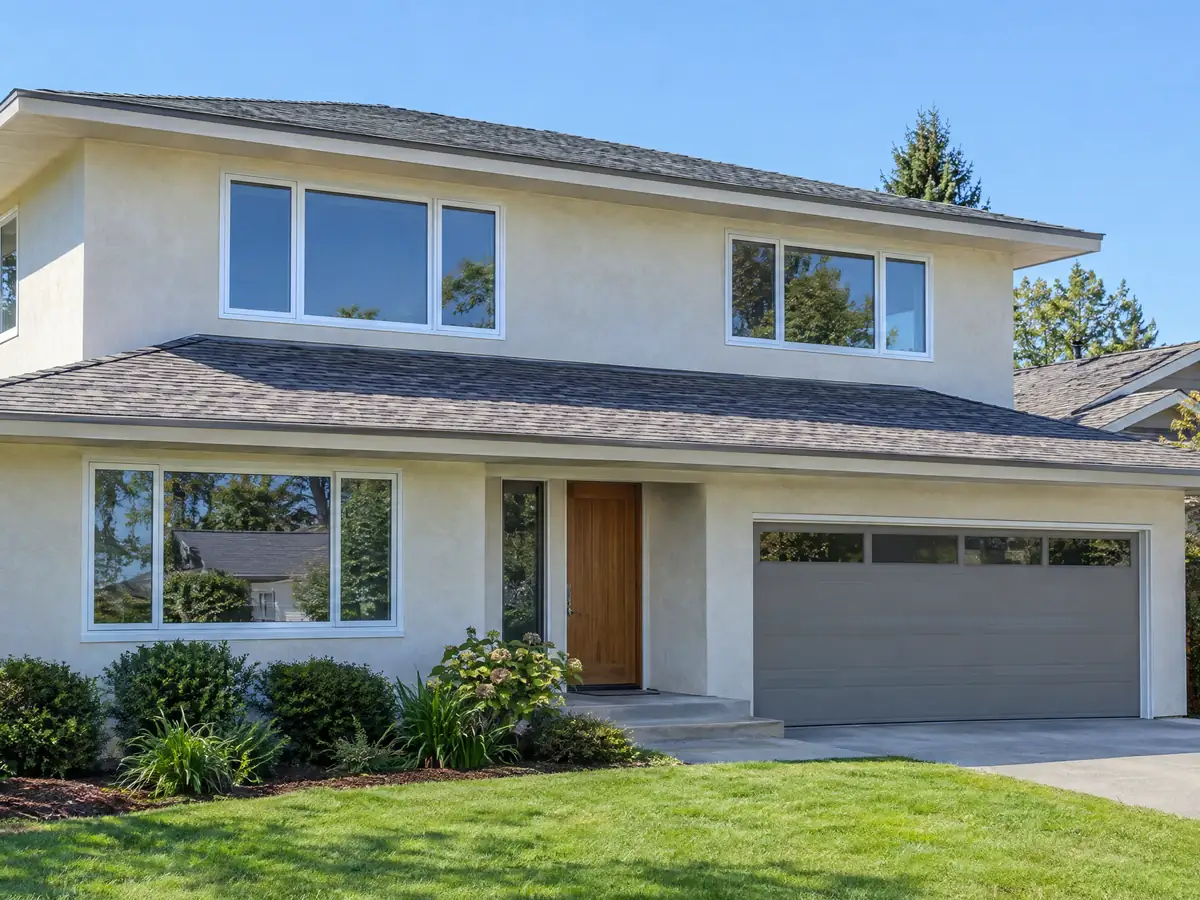
Bedroom addition or patio enclosure in Mission Viejo: escape windows, light, ventilation and the 65 percent rule
The City's window handout says every sleeping room needs an escape window with at least 5.7 square feet of net clear opening, or 5.0 on a grade floor, 24 inches of clear height, 20 inches of clear width and a sill no higher than 44 inches. Habitable rooms need glazing of at least 8 percent of floor area and an openable area of at least 4 percent. The handout dates from 2020, so confirm the numbers before ordering windows.
An enclosed patio can avoid addition rules only if it stays non-habitable. The City's patio enclosure handout says it may not be conditioned, existing doors and windows must stay, the longest exterior wall and one more must be at least 65 percent open below 6 foot 8 inches, receptacles must be GFCI protected and it cannot be a garage or storage room. Anything that fails is treated as a room addition.
Glass choices for the new room are on our Mission Viejo window page, and a bath that comes with the suite is on the Mission Viejo bathroom page.
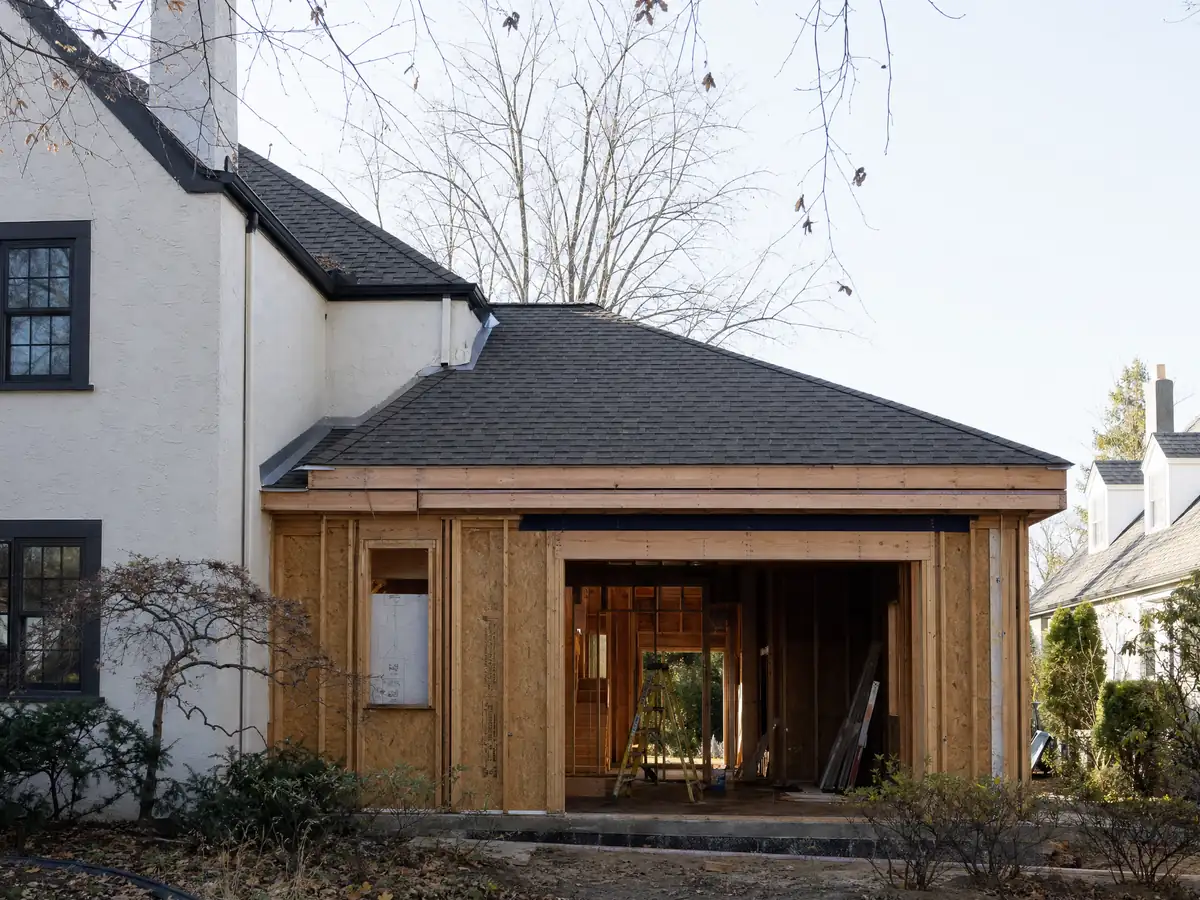
Adding onto a 1970s tract home: tying into old walls, lead, asbestos and matching stucco and tile
About 54.6 percent of Mission Viejo's homes, roughly 19,000, were built before 1980, and the Census table cannot separate 1978 from 1979. An addition cuts an opening into an old wall, which is where paint and older materials are disturbed. EPA's lead-safe renovation rule covers paid work that disturbs paint in housing built before 1978, so ask whether the firm is certified before demolition starts.
The City's Rule 1403 form says South Coast AQMD wants a notification for every demolition, even where no asbestos is present, and asbestos testing before any demolition or renovation. For renovation it adds a notice at least 10 working days ahead where 100 or more square or linear feet of friable material is involved. Ask who orders the test, who files the notice and what the schedule allows.
Wikipedia describes the city's houses as almost uniformly Spanish mission style, with stucco walls and barrel-tile roofs, so matching the existing finish matters to the committee. MDG Builders, CSLB #1040337, acts as the general contractor on an addition: we draw it, file it and sequence licensed framers, concrete, roofing and electrical firms. The license check guide shows how to confirm each firm.
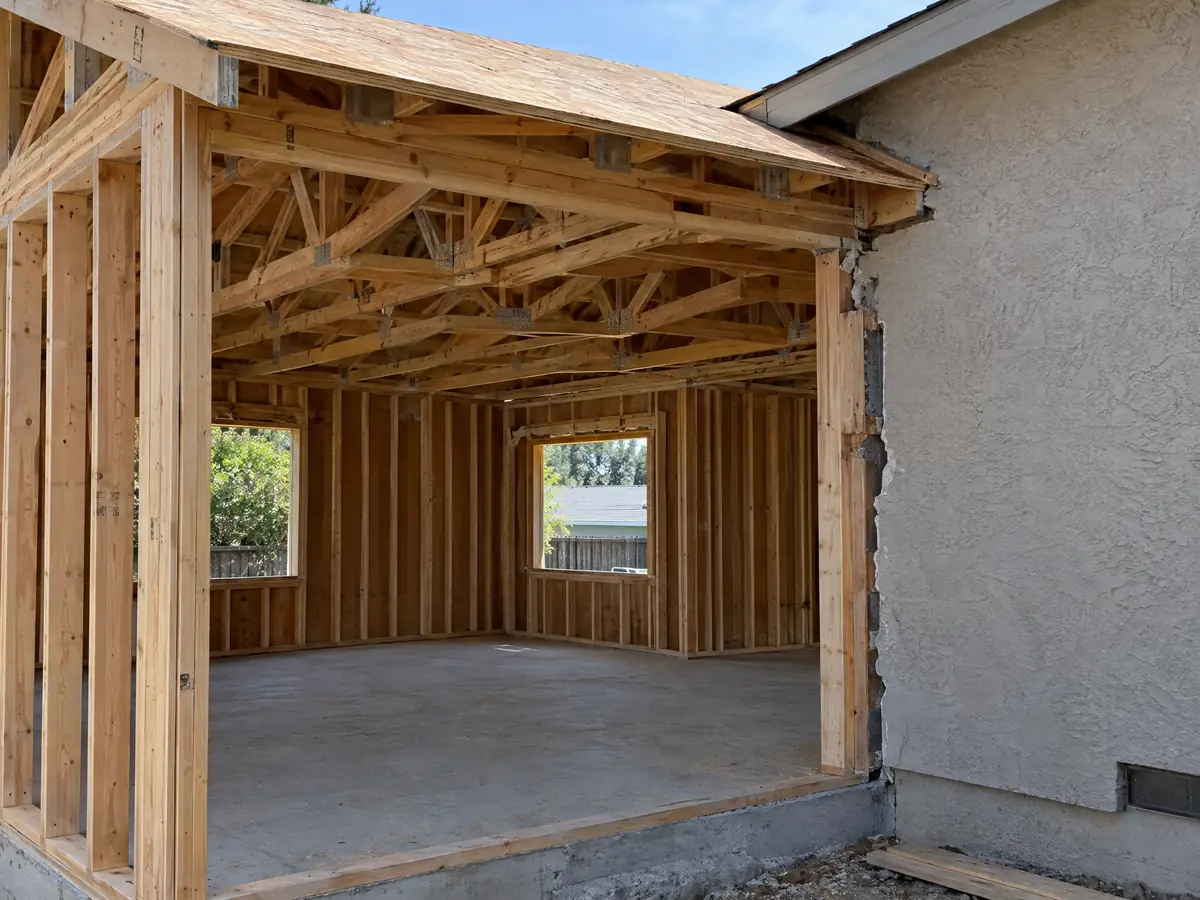
Addition photos from Mission Viejo and nearby homes
Addition scenes tied to Mission Viejo and the Orange County communities around it, from survey stakes and foundations to framing and finished rooms. Tap a photo to enlarge it.
What room additions costs around Mission Viejo
Our room additions page gives a formula, not one number: about $300 to $550 per square foot for a ground-level addition and $200 to $700 per square foot for a second story, usually over $100,000, with the architect, engineer, plan check and soils work as separate lines. Two sources anchor it. Remodeling magazine's 2025 Cost vs. Value report for Los Angeles prices a midrange primary suite at $182,518 and a midrange bath addition at $63,595, and Sweeten's Los Angeles guides put mid-grade work at $550 per square foot. Neither is a Mission Viejo quote, and expansive soils, sloped lots and the Chapter 9.43 review can change both cost and schedule. For property tax, California's Board of Equalization assesses just the new floor area at the market value it adds. For comparison, see room additions in neighboring Lake Forest, in Irvine and in Los Angeles. A separate unit is on the Mission Viejo ADU page.
| What it covers | Typical range |
|---|---|
| Ground-level addition (family room, bedroom), construction only | $300 to $550 per sq ft |
| Second-story addition over an existing house | $200 to $700 per sq ft, usually over $100,000 |
| Primary suite addition (bedroom, bath, closet) | $182,518 midrange, $387,485 upscale |
| Bathroom addition | $63,595 midrange, $119,034 upscale |
| Architect, structural engineer, plan check and soils report | Separate lines in your proposal |
Other work we manage in Mission Viejo
Mission Viejo room addition questions, answered
Do I need a permit for a room addition in Mission Viejo?
Yes. A habitable room addition needs a building permit filed through the City's online portal, plus Chapter 9.43 review by your HOA's architectural committee or the City and sign-off from adjoining owners. The City's exempt list covers small items such as a detached one-story shed of 120 square feet or less with no electrical or plumbing.
How big of an addition can I build without a permit?
None that adds living space. The City's March 2026 exempt list reaches a detached one-story accessory structure of 120 square feet or less with no electrical or plumbing, an awning projecting 54 inches or less and a few finish items. A room attached to the house is permit work, and neighbors review it.
How much does a room addition cost in California?
A ground-level addition runs about $300 to $550 per square foot and a second story about $200 to $700 per square foot, usually over $100,000, before architect, engineer and soils costs. These are Los Angeles-area sources, not Mission Viejo quotes, so a site visit and a written proposal set your price.
How long does a room addition take?
Plan on 4 to 12 weeks of design and zoning check, then a plan check we cannot time, then about 1 to 3 weeks of foundation, 3 to 6 weeks of framing and roof, 3 to 5 weeks of rough work and drywall, and 4 to 8 weeks of finishes. Chapter 9.43's 60 day review can run before plan check starts.
Does adding a room increase property taxes?
Yes, but only on the new construction. California's Board of Equalization assesses the added space at the market value it adds and leaves the rest of the house at its existing base-year value. Your own assessor's notice will show the exact change, so ask for a sample estimate before you sign a contract.
What is the difference between a room addition and a home addition?
None in the permit sense. A room addition is one new room, such as a bedroom or family room, while a home addition is the broader phrase for adding any floor area, including a second story or suite. Mission Viejo's Chapter 9.43 reviews both as additions, and the same permit, soils and fire rules apply.
Do I need a soils report for an addition?
Possibly. The City's dated checklist offers a prescriptive footing and slab detail for expansive soils as an alternative to a soils report, and the portal asks for a geotechnical report or memo on permits off a master plan. Ask Building Services which route fits your lot, because soils work and Type V concrete affect cost.
Can I add a second story to my Mission Viejo house?
Often, subject to height limits we could not read and to Chapter 9.43 review of scale and views within 300 feet. The City requires structural calculations for two-story additions, and an engineer must confirm the existing footings and walls. Ask Planning for the district's height limit and the HOA for its rules.
Do I need HOA approval for a room addition in Mission Viejo?
Yes where your recorded CC&Rs name an architectural committee, because Chapter 9.43 sends the application to it first. The City's own review then applies on top, and neighbors must sign the Neighbor Awareness Form. Ask for the association's design guidelines in writing before drawings, since the City permit does not replace its approval.
Is an addition or an ADU the better use of my back yard?
It depends on the goal. An addition adds rooms to the house and goes through Chapter 9.43 neighbor review, while an ADU is a separate unit approved ministerially under state law and cannot be forced through the Neighbor Awareness Form. Our guide compares both on cost, rental income and permit risk.
Tell us about your Mission Viejo addition
Tell us your tract, whether you are adding a room, a bedroom suite or a second floor, and whether an HOA committee governs your street, and we will plan the site visit around the 60 day review and the soils question.