
Room Additionin Rancho Santa Margarita, CA
A room addition in Rancho Santa Margarita needs a City building permit with three plan sets and, in most neighborhoods, SAMLARC and sub-association approval first. A third-party mirror of the zoning code allows 60 percent lot coverage on RL and RLM lots. Homes beside open space may also need an OCFA fuel modification plan.
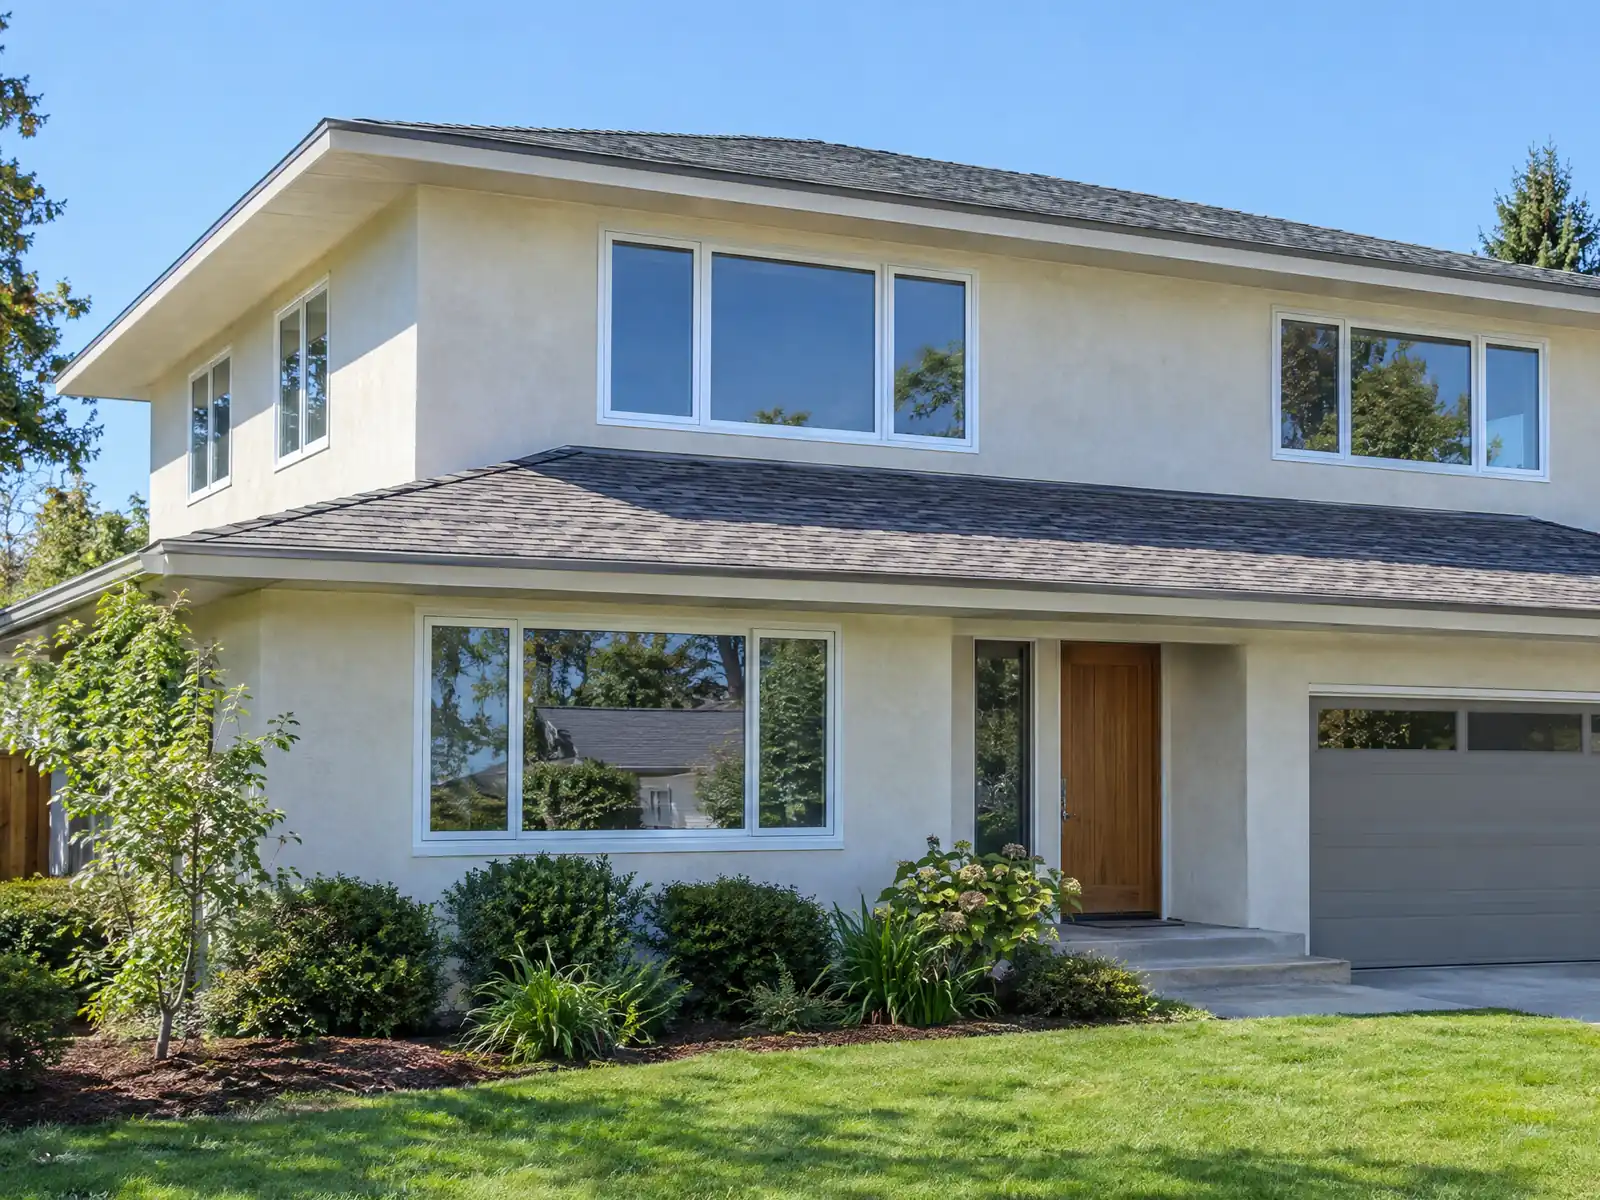
Additions here are the story of a finished city. The City's Housing Element calls Rancho Santa Margarita essentially built out, so a family that outgrows a house either adds on or moves, and 54.1 percent of its 17,498 homes are single-family detached houses on lots the master planners laid out in the 1980s and 1990s. The communities were joined when the city incorporated on January 1, 2000, and the City's own zoning code replaced the old planned community zoning in 2007, although that older zoning still guides neighborhood character.
This page covers lot coverage and setbacks, HOA review, the plans the City asks for, fire and fuel modification, soils, second stories and tying into a 1980s or 1990s house. Zoning figures come from Zoneomics, a labelled third-party mirror of Title 9, because Municode blocked our tools. The City's addition handout is dated October 13, 2022, and the text of its 2025 code ordinance was unread, so ask Building and Safety what applies today. The cost formula and phases are on our room additions page, and the Rancho Santa Margarita area page lists every trade we cover.
Rancho Santa Margarita Building and Planning rules that apply to a room addition
Where room additions permits come from in Rancho Santa Margarita: City of Rancho Santa Margarita Development Services Department, Building and Safety Division.
- The City's Residential Additions handout (October 13, 2022) says structural calculations are not required when an addition meets the conventional construction provisions of CBC Section 2308, and energy calculations are required when the building volume increases.
- Per a third-party mirror of Table 9.03.3a to 9.03.3d, single-family residential districts allow 35 feet and 2 stories; RL and RLM lots have 60 percent lot coverage, 15 foot front, 10 foot rear, 5 foot side and 10 foot street side setbacks; RM-2,000-A allows 65 percent coverage with 10 foot setbacks on all sides, and the Director may grant a rear setback deviation up to 20 percent. Confirm the parcel's district first.
- The zoning code asks that residential additions, alterations and modifications avoid excessive massing of the primary structure by varying rooflines and elevations (per a third-party mirror of Title 9).
- A detached accessory structure under 450 square feet must sit as far from the side and rear property lines as it is tall, one of 450 square feet or more follows the main building's rear yard setback, and all detached structures keep 5 feet from the house and may not exceed the house height (per a third-party mirror of Title 9).
- The Master Fee Schedule effective October 12, 2026 lists a residential room addition permit fee of $640.79 for less than 250 square feet and $366.15 for each additional 250 square feet.
- The zoning code's fuel modification section (9.05.050, per a third-party mirror of Title 9) says a development application needing a building permit for a primary structure on property immediately adjacent to mature flammable vegetation requires a fuel modification program approved by OCFA before the permit issues.
- OCFA's planning page lists the vegetation trigger for plan review: a property on the perimeter of a community next to slopes, next to open space with non-irrigated vegetation, or in a State or Local Responsibility Area fire hazard severity zone needs a Fuel Modification plan (PR125) and Accessory Structure plan (PR182), and OCFA approval is needed before a grading permit.
- The City's Safety Element says expansive soils are most likely along the western boundary, liquefaction is likely in lowlands along Trabuco Canyon and Tijeras Canyon creeks where groundwater has been within 50 feet of the surface, and landslides have been mapped across the eastern half, so foundation and soils work depends on where the lot sits.
Sources for these rules

How big an addition can you build in Rancho Santa Margarita? Lot coverage, setbacks and two stories
Start with the parcel's zoning district, which the City's GIS application gives by address or APN. A third-party mirror of the zoning tables allows 35 feet and 2 stories in single-family districts. RL and RLM lots have 60 percent lot coverage with 15 foot front, 10 foot rear, 5 foot side and 10 foot street side setbacks, while RM-2,000-A allows 65 percent coverage and 10 foot setbacks on all sides. The Director may grant a rear setback deviation of up to 20 percent.
A minor miss goes through an Alternative Development Standard heard by the Planning Commission, and anything larger needs a variance, per the City's Planning FAQ. The fee schedule effective October 12, 2026 lists a $10,000 variance deposit and a $203 hourly planning rate, so a design that fits the standards costs less than one that needs relief.
A detached room follows other rules. An accessory structure under 450 square feet sits as far from the side and rear lines as it is tall, one of 450 square feet or more follows the rear setback, all detached structures keep 5 feet from the house and none may top the house height.
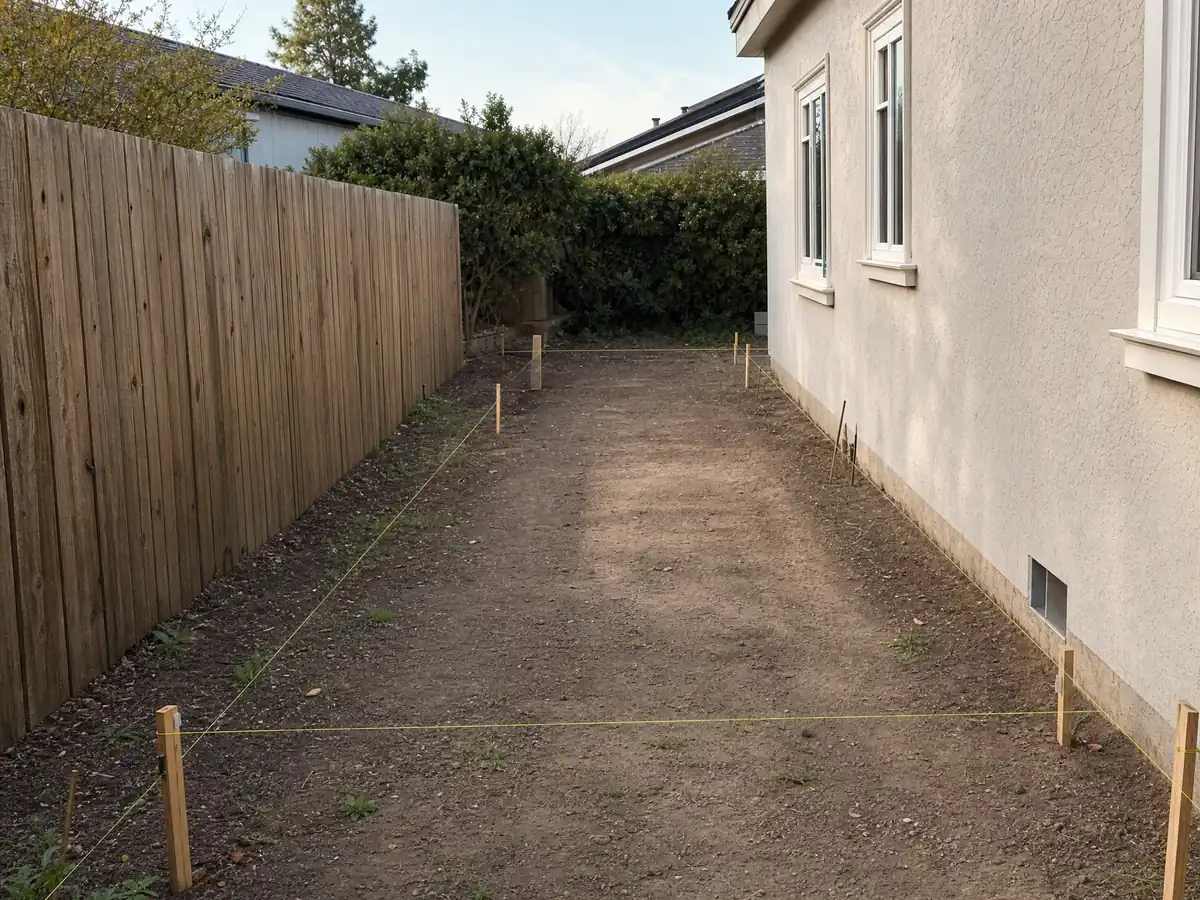
SAMLARC, sub-associations and neighbor signatures: the approval that comes before the City permit
Most of the city sits under SAMLARC, the master HOA, which says improvements to the front of a home and rear or side work above the fence line need its approval. An addition is usually both, so it is filed through the resident portal after the sub-association approves it. The committee meets on the second and fourth Mondays and applicants collect Neighbor Notification signatures from adjacent, facing and impacted neighbors.
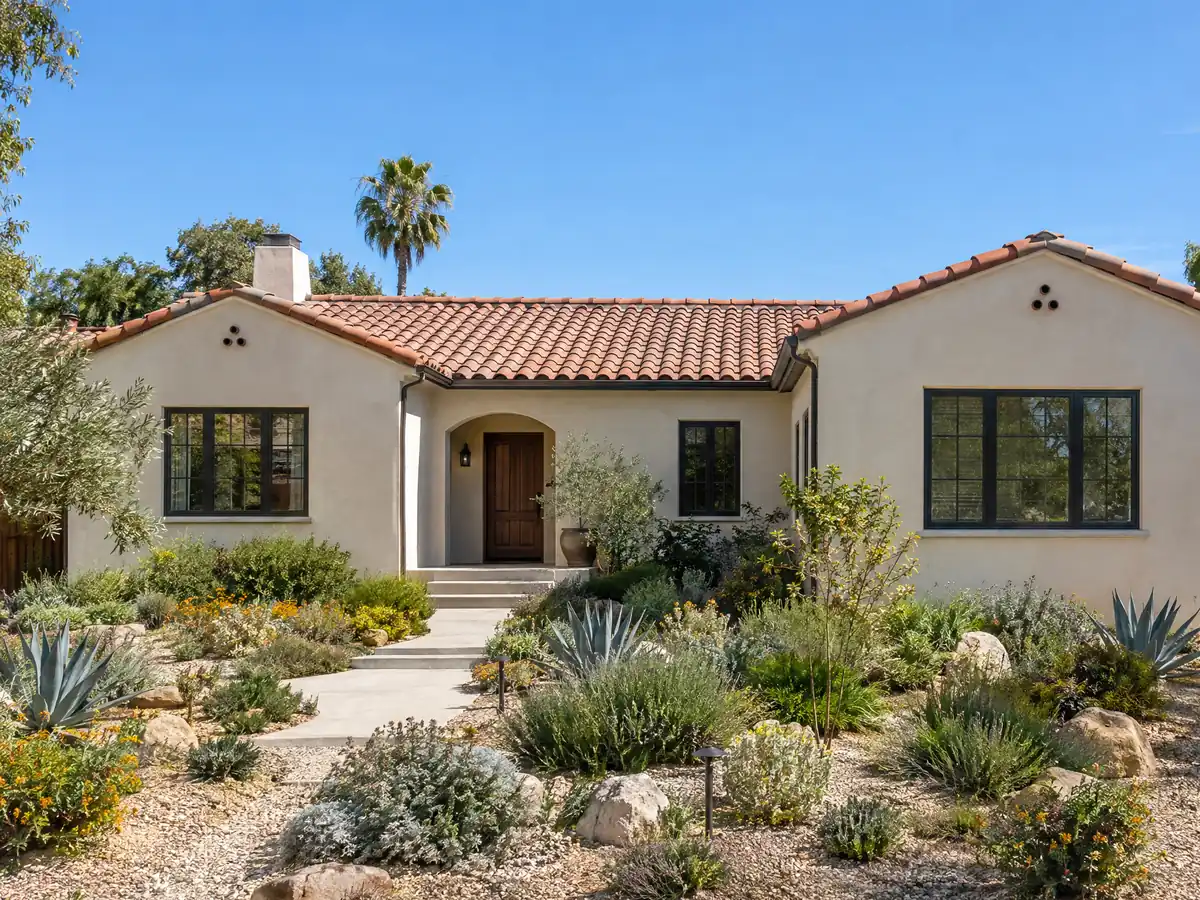
SAMLARC's architectural standards are inspired by Spanish Mediterranean design, so expect questions about rooflines, stucco and window style. Dove Canyon, Rancho Cielo, Robinson Ranch, Trabuco Highlands and Walden run their own associations, listed with management contacts in the City's HOA directory. We did not read any association's guidelines.
A City permit is never the whole approval here, and changes made after City approval need City sign-off, so settle the HOA's comments before plan check starts.
What plans does a room addition permit need in Rancho Santa Margarita?
The City asks for its permit application, the fees, a site plan, three sets of plans at 18 by 24 inches minimum and a written description of the work. Its Residential Additions handout says structural calculations are not required when an addition meets the conventional construction provisions of CBC Section 2308, and energy calculations are required when the building volume increases. A large opening or a second floor goes beyond conventional framing and to an engineer.
The fee schedule effective October 12, 2026 lists a residential room addition building permit at $640.79 for less than 250 square feet and $366.15 for each additional 250 square feet. The City says it charges no impact fees of its own, though water districts, OCFA and others may. Its permit-trigger list names electrical, plumbing and HVAC work separately, so a new bedroom with a bath and a duct run brings several permits.
Plan review takes up to 10 business days from submittal and resubmittals come back within five, per the building FAQ. Inspections run Monday to Friday by calling extension 6100, and a plan change after approval needs City approval or the permit can become invalid.
Adding on beside open space: fuel modification, the 140 foot rule and sprinklers in Rancho Santa Margarita
The zoning code's fuel modification section, 9.05.050 in the third-party mirror, requires a program approved by OCFA before a building permit issues for a primary structure on property next to mature flammable vegetation. OCFA's planning page lists the trigger: a perimeter lot beside slopes or open space with non-irrigated vegetation, or a lot in a State or Local Responsibility Area fire hazard severity zone, needs a Fuel Modification plan (PR125) and an Accessory Structure plan (PR182), with approval before a grading permit.
OCFA also asks for a residential site plan when the most remote part of an addition is more than 140 feet from the fire access road, or when total structure area would exceed 3,600 square feet unsprinklered or 6,200 square feet sprinklered. Additions to a sprinklered house can need a sprinkler plan where local thresholds apply, and we did not find a City table of them.
Ordinance 25-05 adopted the 2025 California Wildland-Urban Interface Code citywide, and the City's June 2025 presentation said Very High, High and Moderate zones covered about 70 percent of the city in a proposed map. Which rules reach your parcel depends on the adopted map, and we could not read the ordinance's amendments.
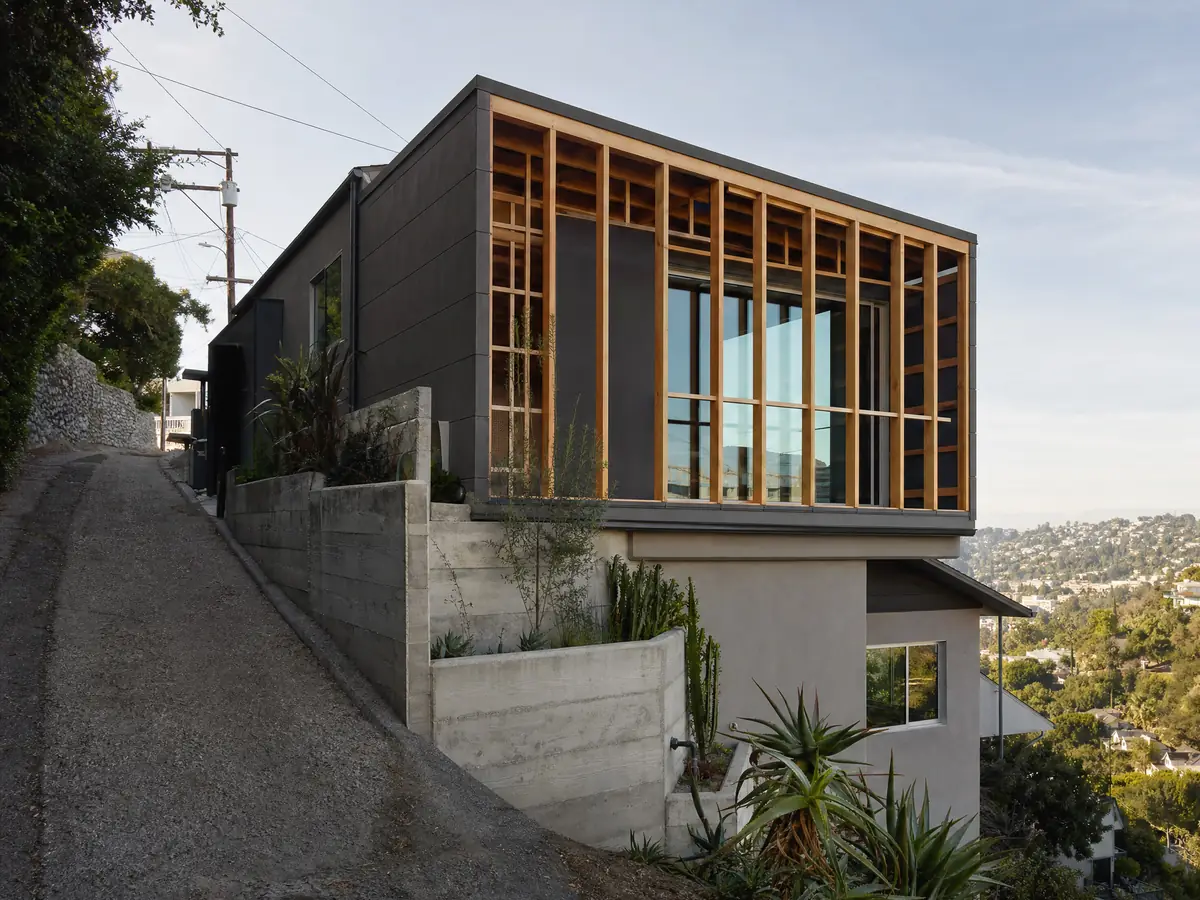
Foundation and soils for a home addition in Rancho Santa Margarita: expansive clay, creeks and slide areas
The City's Safety Element says most of the city sits on competent alluvium on the Plano Trabuco river terrace. Liquefaction is likely in lowlands along Trabuco Canyon and Tijeras Canyon creeks where groundwater has been within 50 feet of the surface, landslides have been mapped across the eastern half, and expansive soils are most likely along the western boundary.
Which of those your lot falls in shapes the foundation. An addition on expansive clay may need deeper or reinforced footings and moisture control, while a lot in a mapped slide area can need a geotechnical report before design. The City's hillside construction criteria handout is an image-only file we could not read, so ask Building and Safety what it requires on a slope.
The City's posted 2010 design criteria sheet lists frost depth of 12 to 24 inches, 85 mph design wind and very heavy termite exposure, and no active fault crosses the city, the closest being the Elsinore-Glen Ivy at 10.1 miles. The sheet is dated, so confirm current values. Grading, if any, needs a separate Grading and Encroachment Permit from Public Works at extension 6504.
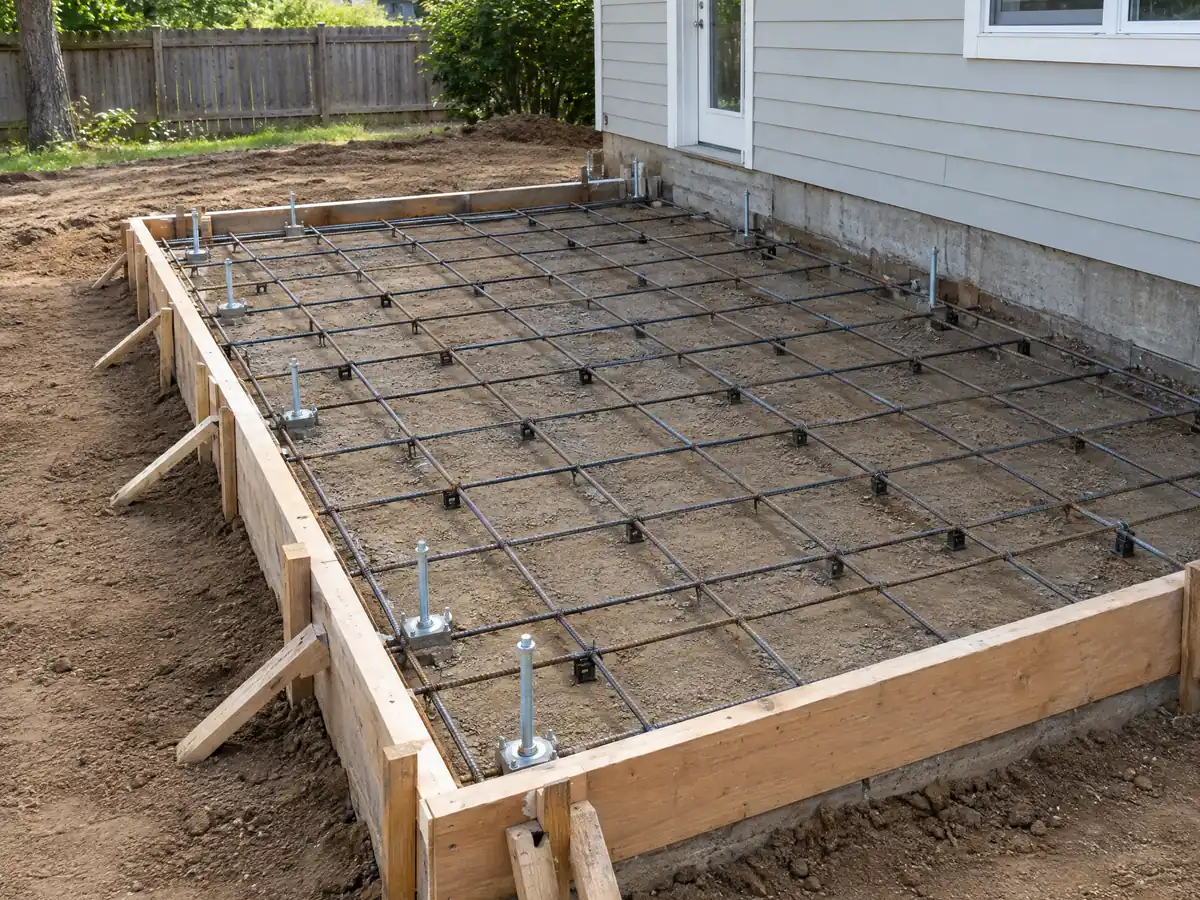
Second story or ground-floor bump-out in Rancho Santa Margarita: massing, 35 feet and the neighbors
The zoning mirror allows two stories and 35 feet in single-family districts and asks that additions avoid excessive massing by varying rooflines and elevations. A second story is the biggest test of that wording, because it changes the street elevation SAMLARC reviews and the view of the neighbors who sign the notification.
Going up also changes the structure below. A second floor loads every wall and footing beneath it, so expect an engineer's calculations and a look at the existing foundation, since the handout's conventional-framing provision is about CBC Section 2308 and not about a house never designed to carry another floor.
A ground-floor bump-out or family room usually leaves the street elevation alone, and the 60 percent coverage figure may decide whether it fits. Our room addition or ADU comparison sets the options side by side, and a back yard unit belongs on the Rancho Santa Margarita ADU page.
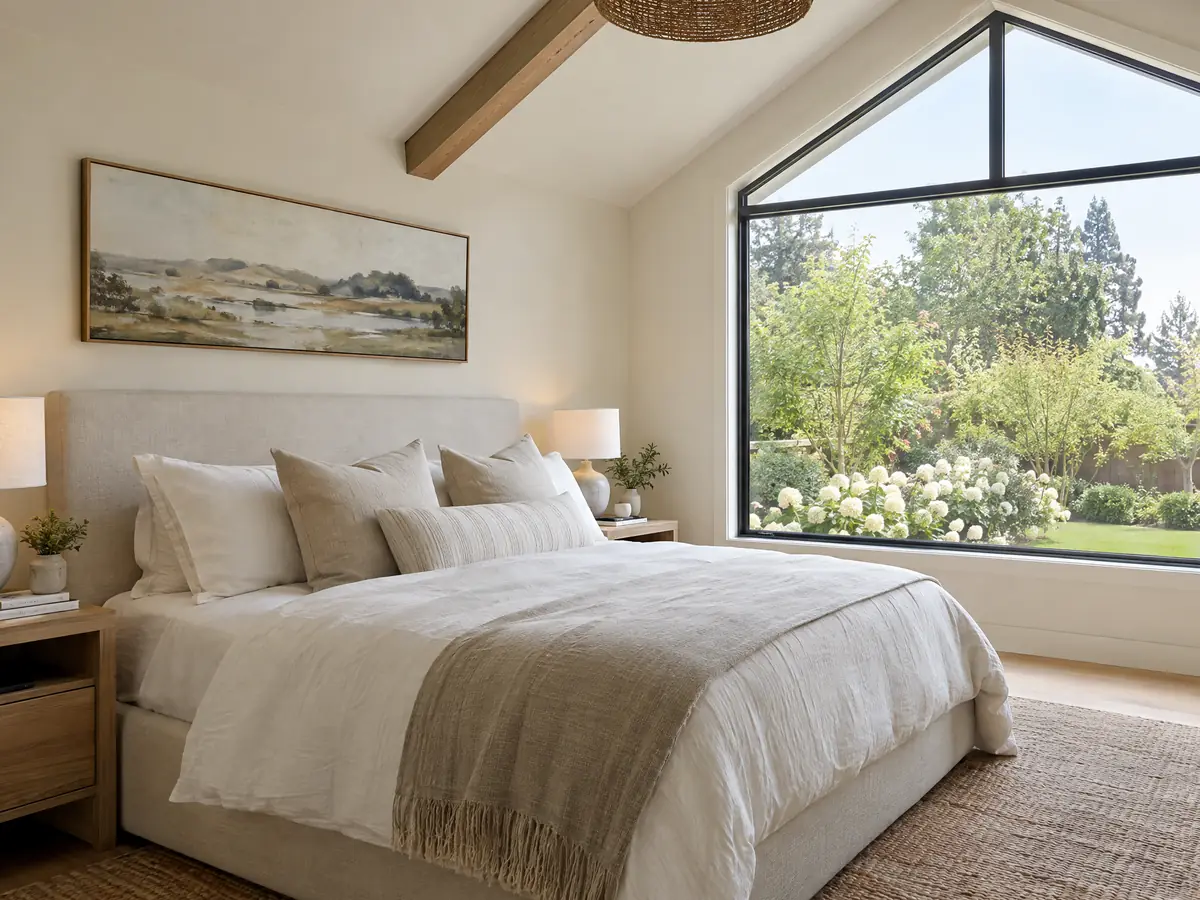
Adding a primary suite to a 1980s or 1990s house: matching roofs, termites and the fixture rule
Most houses here date from 1980 through 1999. The City's 2022 Housing Element says units built after 1970 may need new roofs and windows, so an addition is often the moment to match or replace what sits beside it. For accessory structures the zoning mirror requires concrete, slate, tile or asphalt shingle roofs compatible with the house, eaves of at least 12 inches and colors that match, which is a fair guide even though it is written for detached structures.
Permit work on a house built through 1993 also triggers the City's SB 407 fixture swap, so a new primary bath can bring the old hall bath's toilet and faucets into the scope. Termite exposure on the City's design sheet is very heavy, so ask how new wood is protected where it meets old framing and stucco.
MDG Builders, CSLB #1040337, serves as the licensed general contractor for an addition: we coordinate drawings and engineering, file the permit and manage the schedule, while licensed framers, roofers, electricians and plumbers do the building under their own CSLB numbers. Ask for each subcontractor's license number and certificate of insurance, and see how the subcontractor chain works.
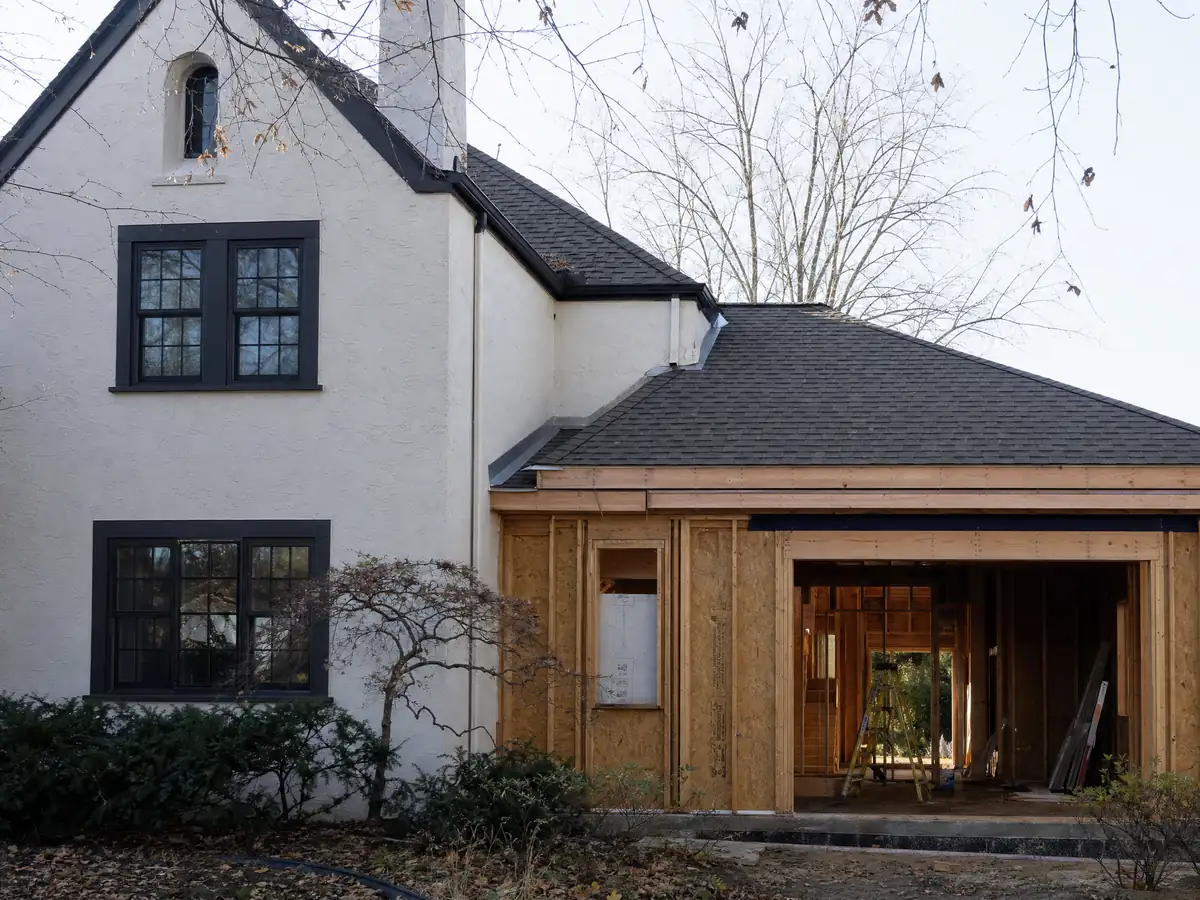
Addition photos from Rancho Santa Margarita and nearby homes
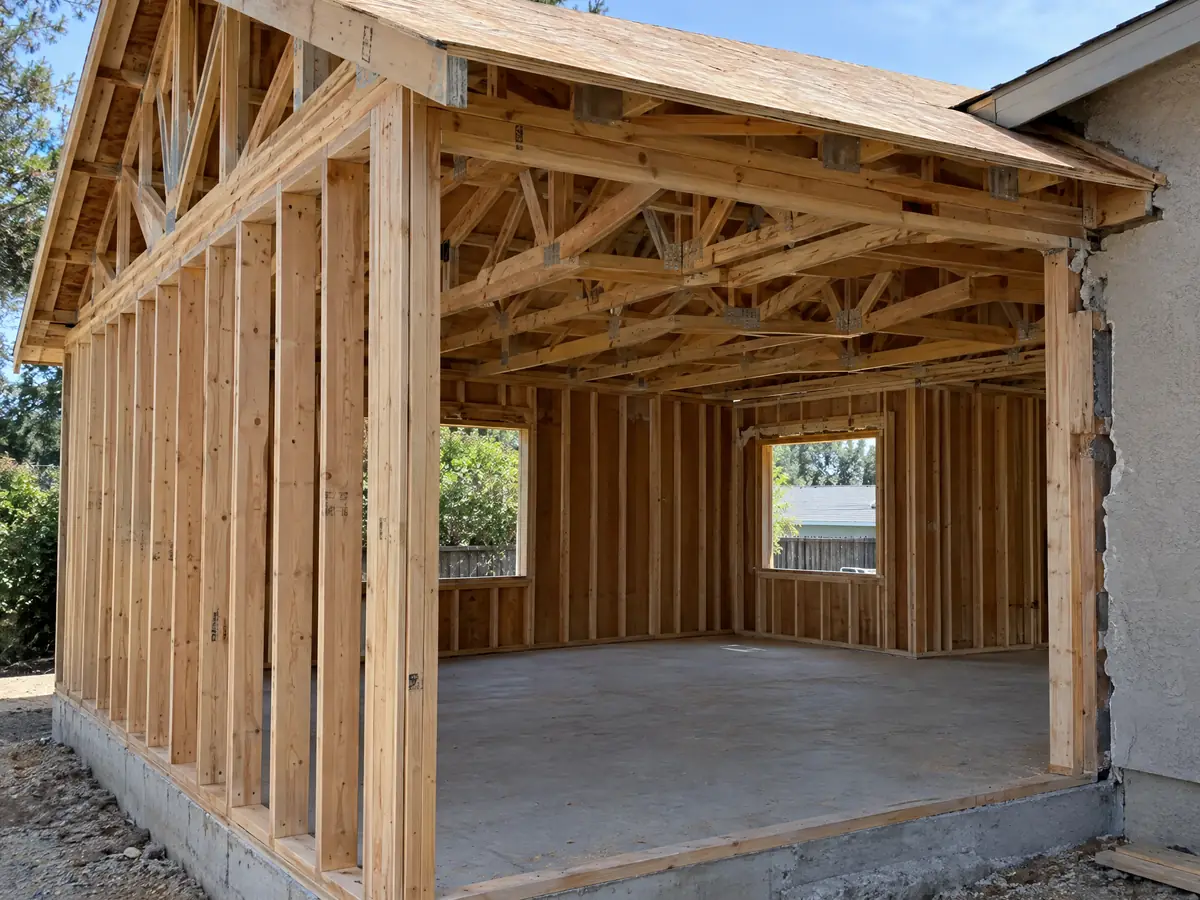
Addition scenes tied to Rancho Santa Margarita and the Orange County communities around it, from survey stakes and foundations to framing and finished rooms. Tap a photo to enlarge it.
What room additions costs around Rancho Santa Margarita
The room additions page prices a ground-level addition at roughly $300 to $550 per square foot all in and a second story at $200 to $700 per square foot, usually above $100,000, with the architect, engineer, plan check and soils report on separate lines. Remodeling magazine's 2025 Cost vs. Value report for Los Angeles lists a midrange primary suite at $182,518 and a midrange bath addition at $63,595, and Sweeten's Los Angeles guides cite $550 per square foot for mid-grade work. Those are Los Angeles figures, not Rancho Santa Margarita quotes, and soils, slopes, HOA redesigns and fire plans can move cost and schedule. The permit lines above are the only local fees we priced. The Board of Equalization assesses only the new construction, at the value it adds, and leaves the rest of the house at its existing base year. For comparison, see room additions in nearby Mission Viejo, Lake Forest and Los Angeles. A new bath belongs on our Rancho Santa Margarita bathroom page, and the new openings on the window page.
| What it covers | Typical range |
|---|---|
| Ground-level addition (family room, bedroom), construction only | $300 to $550 per sq ft |
| Second-story addition over an existing house | $200 to $700 per sq ft, usually over $100,000 |
| Primary suite addition (bedroom, bath, closet) | $182,518 midrange, $387,485 upscale |
| Bathroom addition | $63,595 midrange, $119,034 upscale |
| Architect, structural engineer, plan check and soils report | Separate lines in your proposal |
Other work we manage in Rancho Santa Margarita
Rancho Santa Margarita room addition questions, answered
Do I need a permit for a room addition in Rancho Santa Margarita?
Yes. The City lists additions among the work that needs a building permit, submitted with a site plan and three plan sets of at least 18 by 24 inches. Most neighborhoods also need SAMLARC and sub-association approval first, since an addition changes the front of the home or rises above the fence line.
How big of an addition can I build without a permit?
None that adds living space. The City's exempt list reaches a one-story detached accessory structure of 120 square feet or less, among a few other items, and an attached room is permit work. Even exempt work must meet the technical codes and zoning setbacks, so call extension 6101 before assuming anything is exempt.
How much does a room addition cost in California?
A ground-level addition runs roughly $300 to $550 per square foot and a second story $200 to $700 per square foot, usually above $100,000, before design and permit lines. Those ranges come from Los Angeles sources, including the 2025 Cost vs. Value report, not a local survey, so a site visit and written proposal set your price.
How long does a room addition take?
After design and approvals, a single ground-level room typically takes 1 to 3 weeks for the foundation, 3 to 6 for framing and roof, 3 to 5 for rough utilities and drywall and 4 to 8 for finishes. Design takes 4 to 12 weeks, and City plan review of up to 10 business days comes first, with HOA review on top.
Does adding a room increase property taxes?
Yes, but only on the new construction. The Board of Equalization assesses the added space at the value it adds and leaves the rest of the house at its existing base year. The County Assessor sets the actual amount, so ask for an estimate before you sign a contract.
What is the difference between a room addition and a home addition?
Usually none in practice. Both mean new floor area attached to the house, and the City treats them the same way, with a building permit, zoning review and three plan sets. People tend to say room addition for one new room and home addition for larger work such as a second story or a suite.
Do I need a soils report for an addition?
Possibly, depending on where the lot sits. The City's Safety Element maps liquefaction along the canyon creeks, landslides across the eastern half and expansive soils along the western boundary. We found no City rule that sets a size cutoff for a report, so ask Building and Safety what your parcel needs.
Can I add a second story to my Rancho Santa Margarita house?
Often yes, since the zoning mirror allows two stories and 35 feet in single-family districts. Plan on an engineer's calculations, a look at the existing foundation, SAMLARC review of the street elevation and neighbor signatures. The mirror also asks additions to avoid excessive massing by varying rooflines.
Do I need HOA approval for a room addition in Rancho Santa Margarita?
Almost always. SAMLARC requires approval for improvements to the front of a home and for rear and side work above the fence line, after the sub-association signs off, and the City permit never replaces it. Dove Canyon, Rancho Cielo, Robinson Ranch, Trabuco Highlands and Walden have their own associations.
Is an addition or an ADU the better use of my back yard?
An addition fits a family that needs more room, and an ADU fits one that wants a separate unit. An ADU gets ministerial review under state law with 4 foot setbacks, while an addition follows lot coverage and the district setbacks. Our comparison guide walks through the trade-offs for both.
Tell us about your Rancho Santa Margarita addition
Tell us your neighborhood and sub-association, whether you want a room, a suite or a second floor, and whether the lot backs onto open space, and we will plan the site visit around the HOA review and the soils question.