
General Contractor in Rancho Santa Margarita, CA
A general contractor in Rancho Santa Margarita steers a job through three separate approvals: the City's Building and Safety permit, SAMLARC plus your tract's sub-association, and Orange County Fire Authority review where a lot meets open space. MDG Builders, CSLB #1040337, coordinates all eleven trades through those gates.
Eleven trade guides written for a city of 1980s and 1990s homes
Choose the trade closest to your project. Every guide marks what came from City documents, what came from a labelled third-party mirror of the zoning code, and what we could not read, and its prices are regional benchmarks, not quotes for your street.
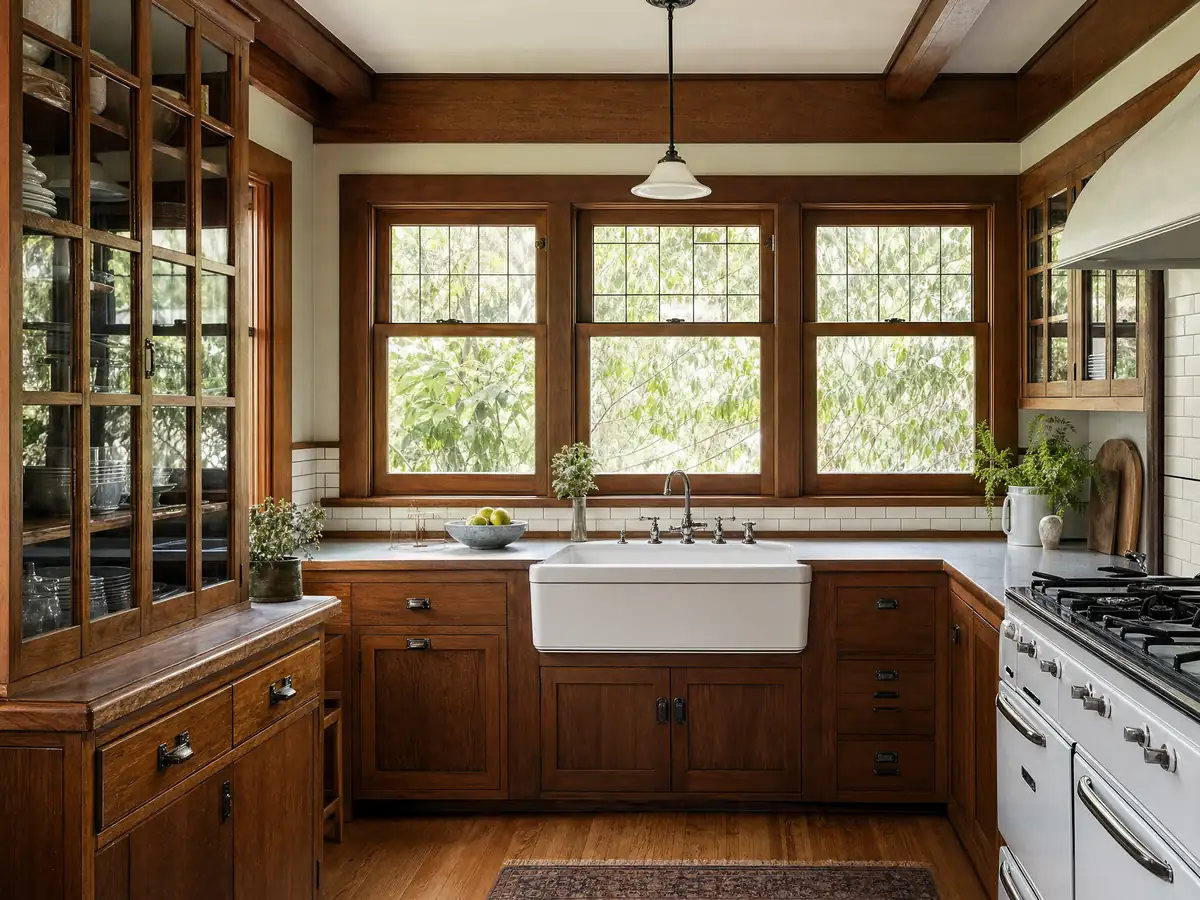
Kitchen Remodeling in Rancho Santa Margarita
A $720.50 City permit fee, SB 407 fixture swaps for homes built by 1994, OCFA sprinkler plans and HOA layers for 1980s and 1990s kitchens.
See Rancho Santa Margarita kitchen remodeling →
Bathroom Remodeling in Rancho Santa Margarita
Rancho Santa Margarita's HOA layers, the SB 407 fixture swap on pre-1994 homes, termite-prone framing and the City's plan check and inspection clocks.
See Rancho Santa Margarita bathroom remodeling →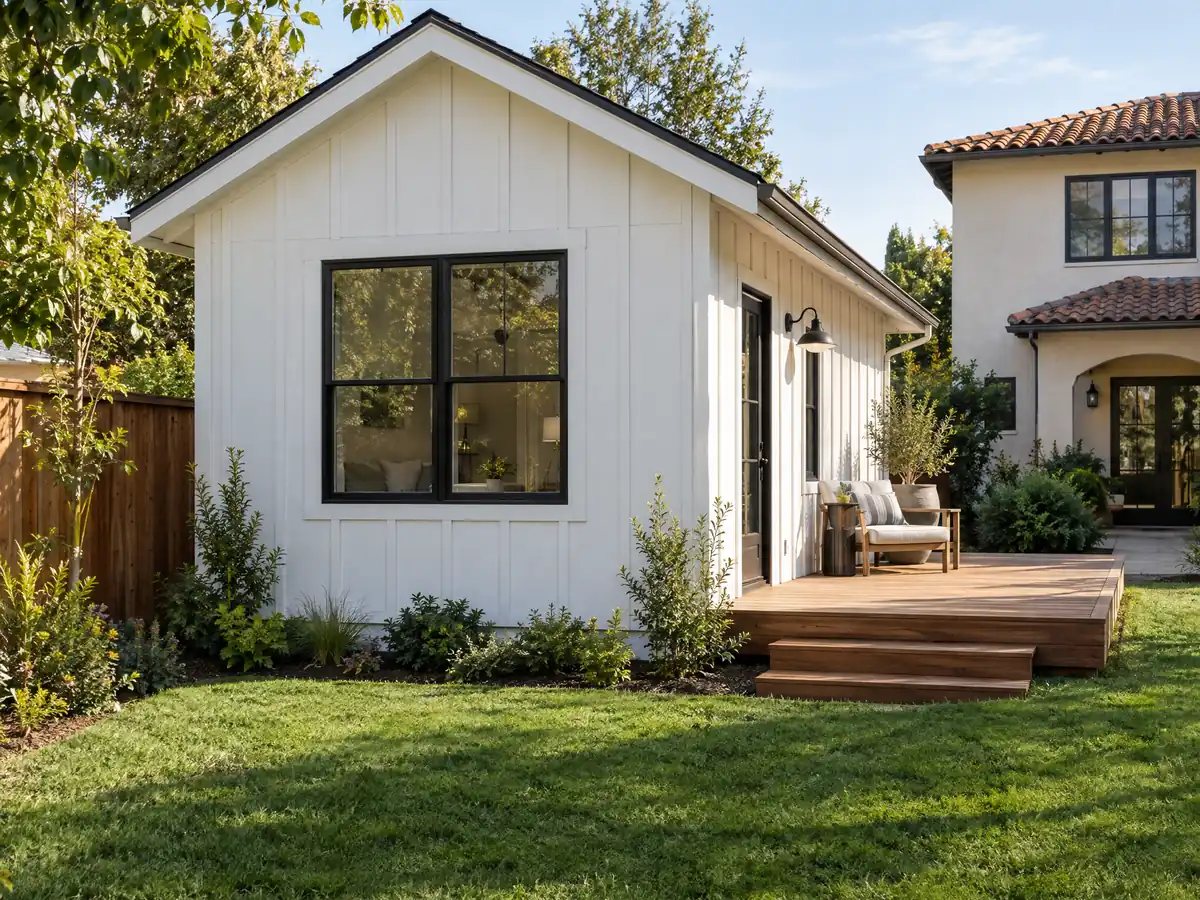
ADU Construction in Rancho Santa Margarita
Rancho Santa Margarita's two-part ADU application, SAMLARC and sub-association review, OCFA fire rules and the road fees that come before the permit.
See Rancho Santa Margarita ADU construction →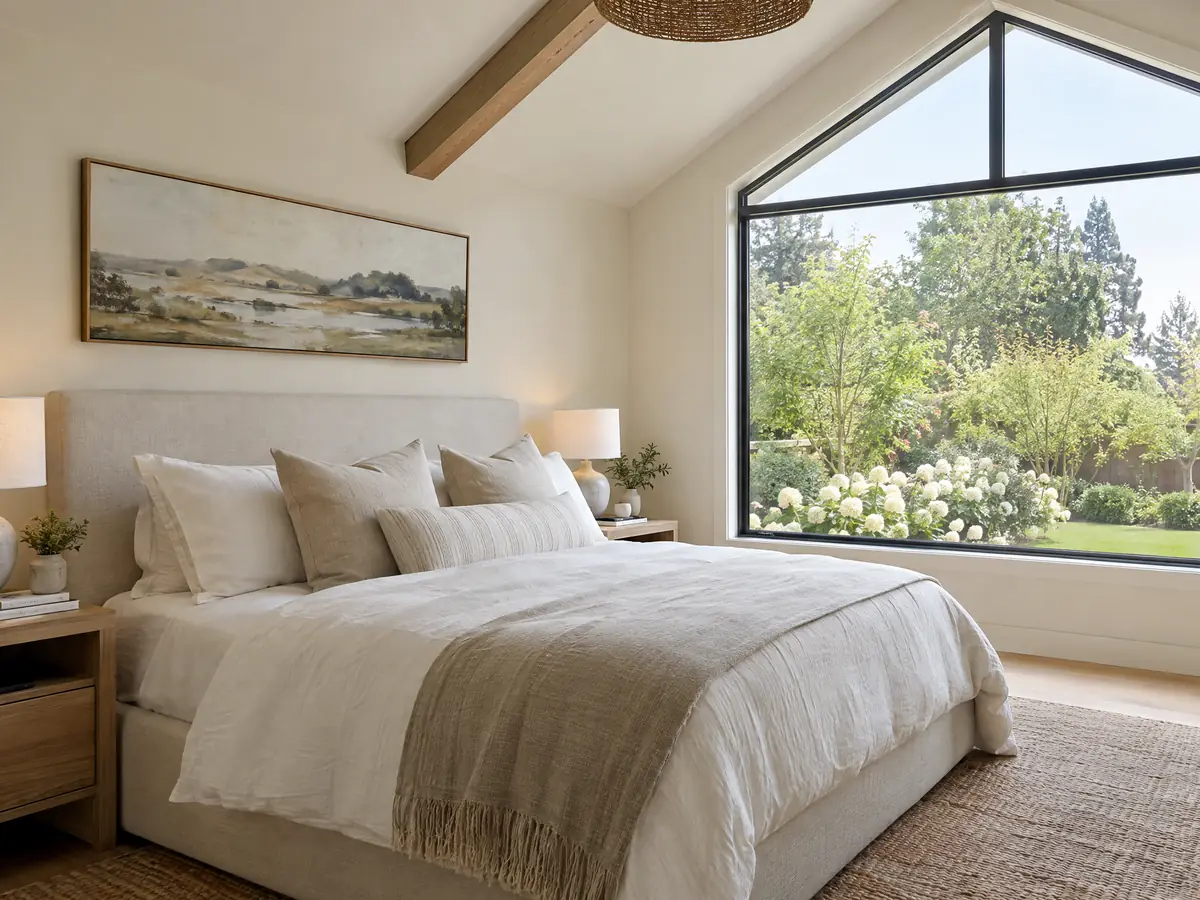
Room Additions in Rancho Santa Margarita
Rancho Santa Margarita's 60 percent lot coverage, SAMLARC and neighbor signatures, OCFA fuel modification plans and the soils behind a new foundation.
See Rancho Santa Margarita room additions →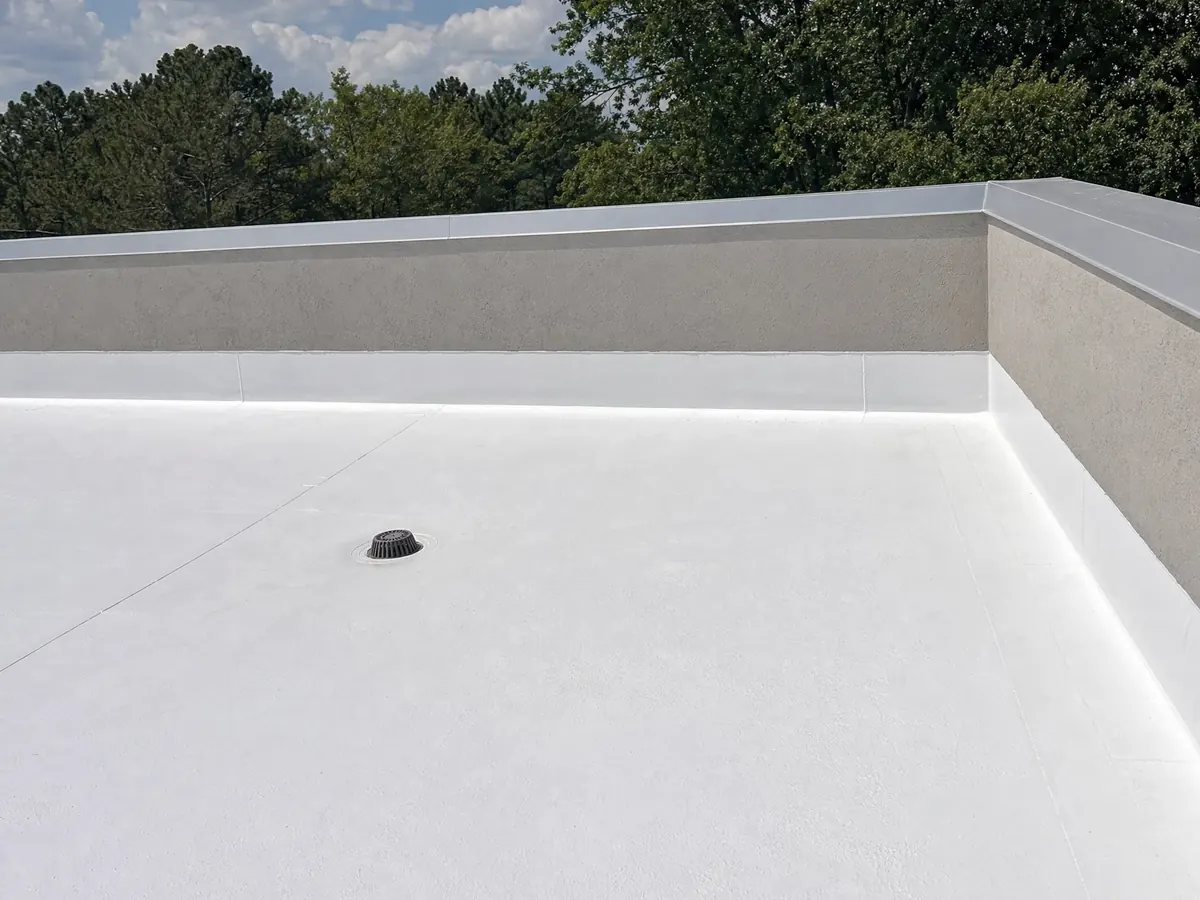
Roofing in Rancho Santa Margarita
A City re-roof permit, a proposed 2025 fire map over about 70 percent of the city, OCFA roof advice and SAMLARC approval for 1980s and 1990s homes.
See Rancho Santa Margarita roofing →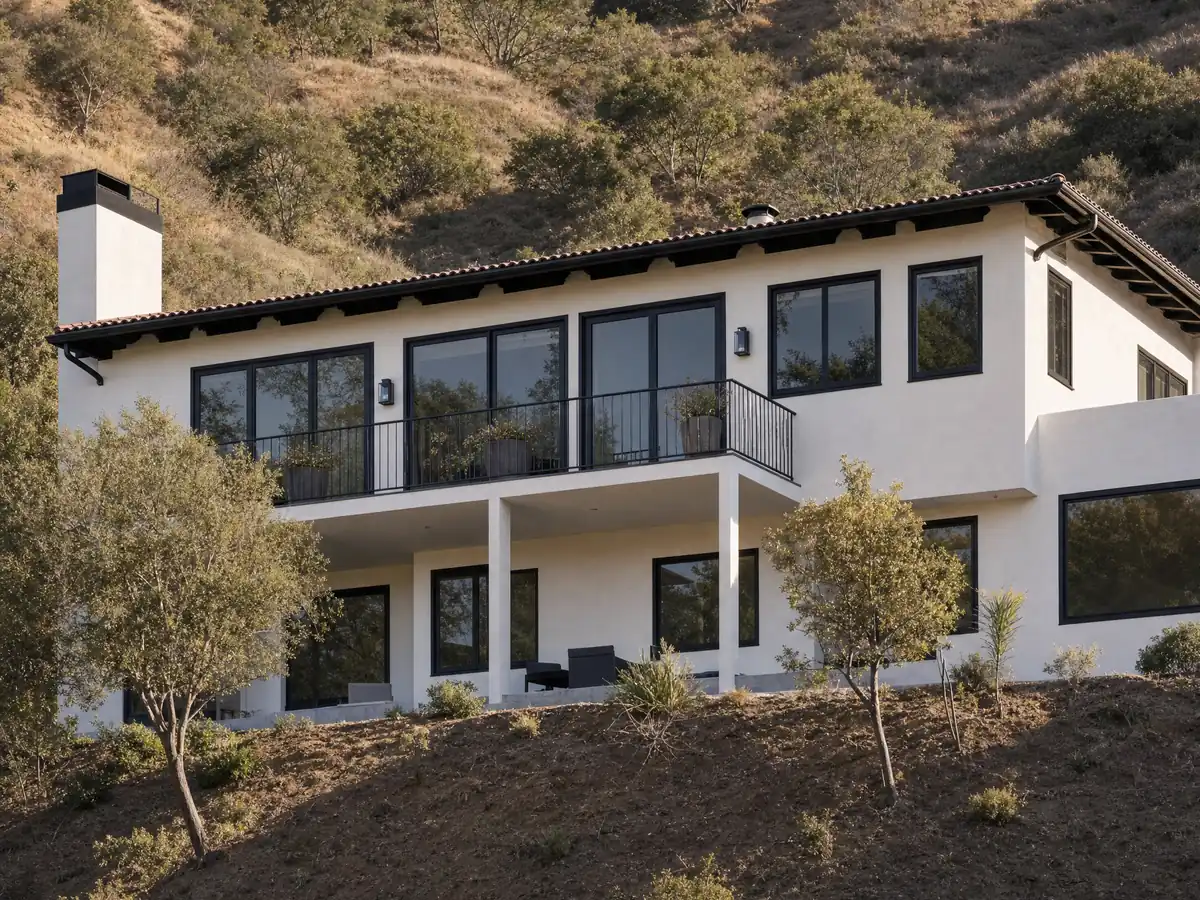
Windows in Rancho Santa Margarita
Rancho Santa Margarita's permit fee per 10 windows, SAMLARC review of front elevations, Climate Zone 8 energy limits, escape rules and fire-edge glass.
See Rancho Santa Margarita window replacement →
Flooring in Rancho Santa Margarita
City permit and SAMLARC gates, slab moisture, SB 407 fixture rules, condo sound questions and flooring costs in Rancho Santa Margarita.
See Rancho Santa Margarita flooring →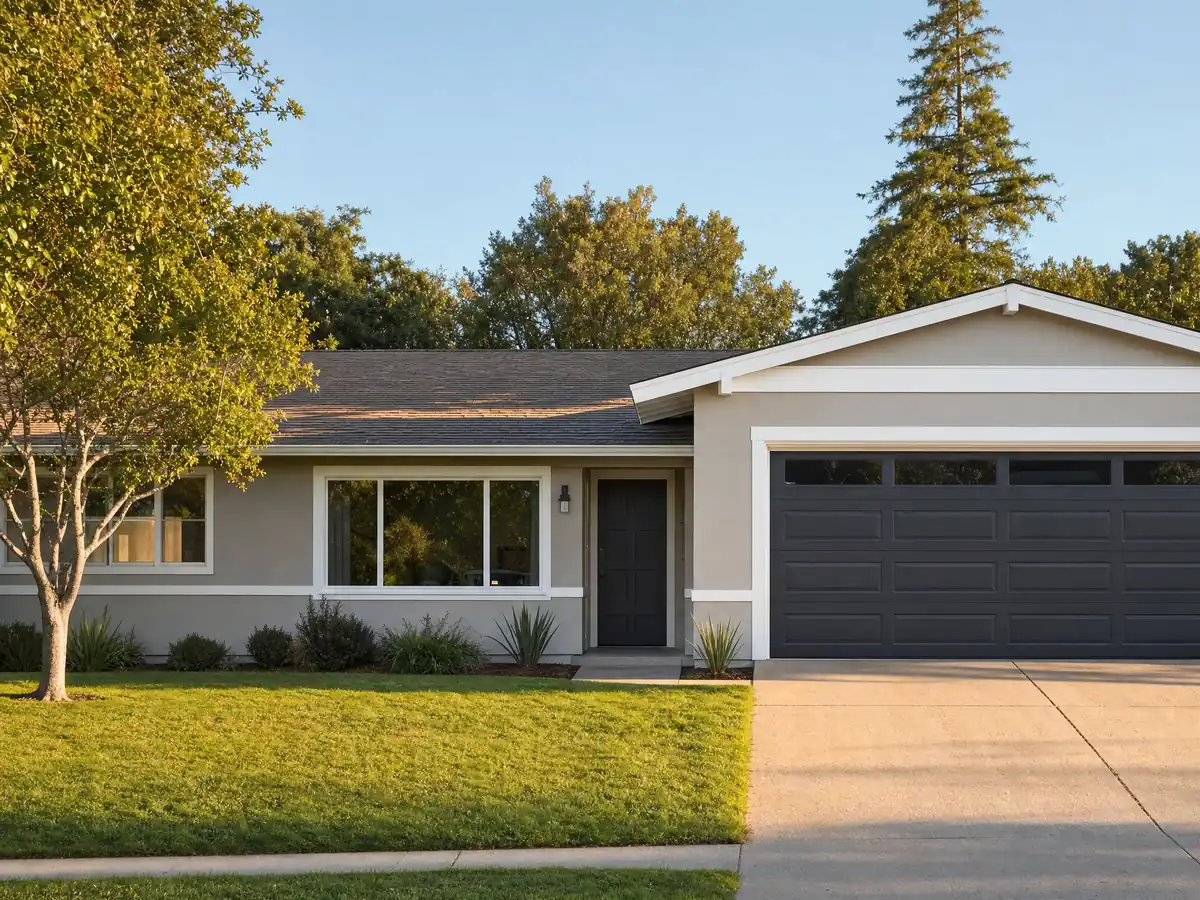
Painting in Rancho Santa Margarita
SAMLARC and sub-association approval before any exterior color, no City permit, stucco prep, a small lead-rule share and low-VOC limits.
See Rancho Santa Margarita painting →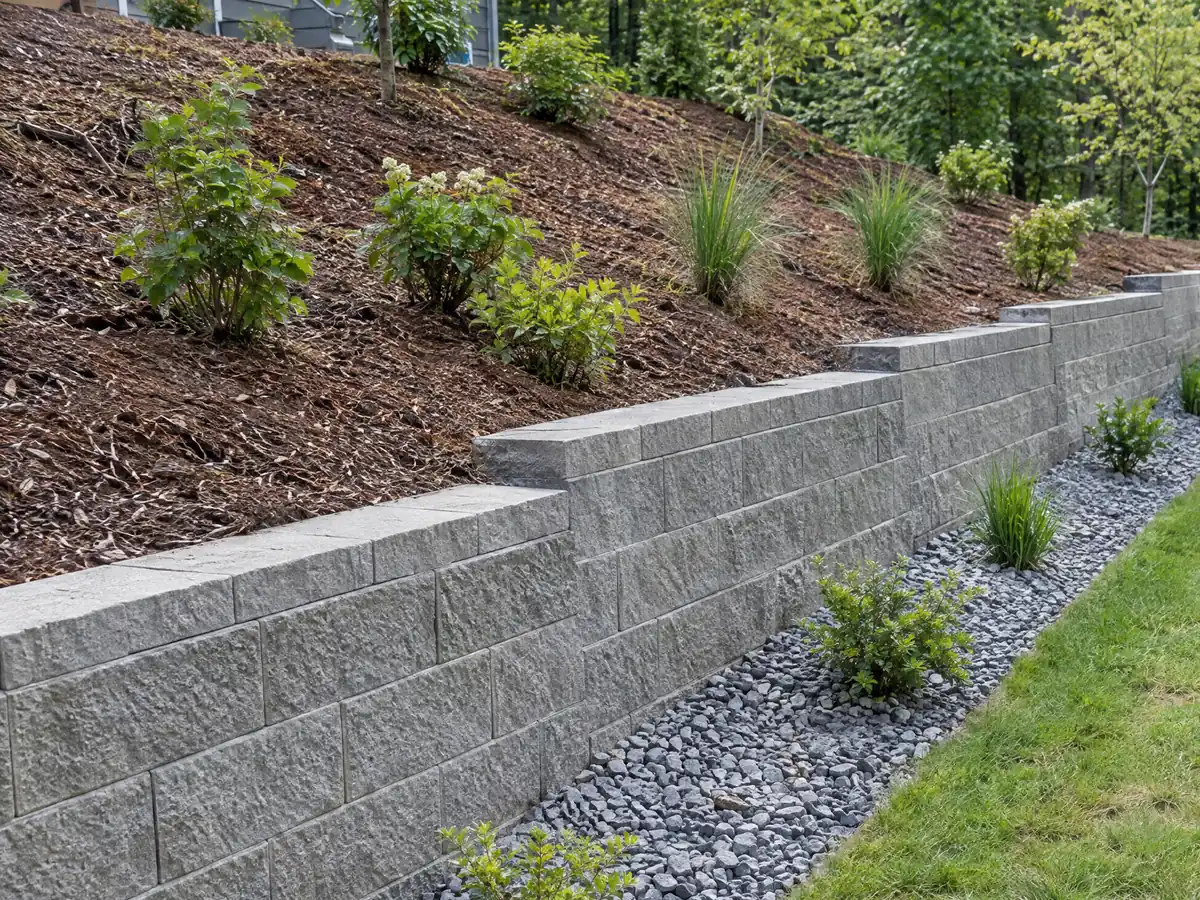
Concrete in Rancho Santa Margarita
Exempt flatwork, SAMLARC approval, retaining wall limits, expansive soils, grading and fire review, and pour costs in Rancho Santa Margarita.
See Rancho Santa Margarita concrete work →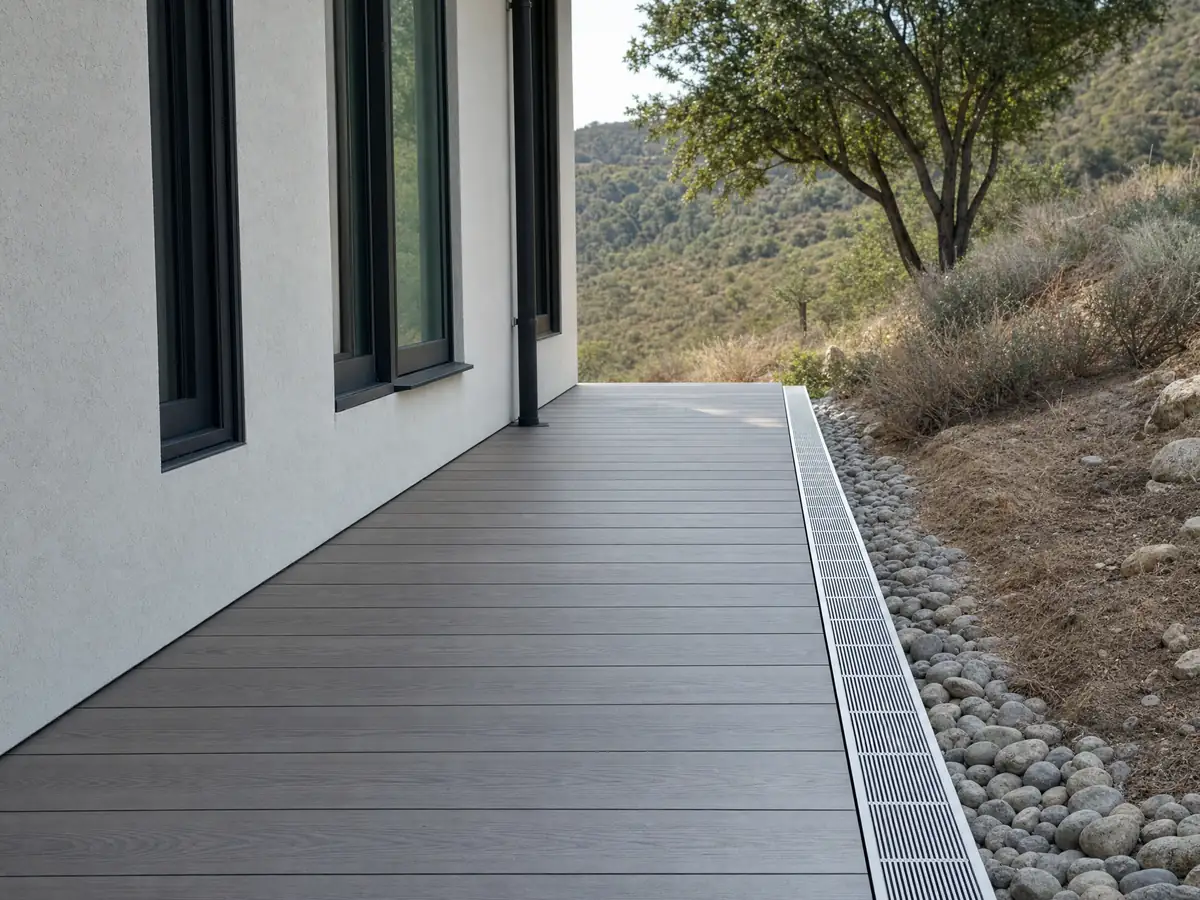
Decks in Rancho Santa Margarita
The City's exempt deck line, SAMLARC review, proposed fire zones, footings, patio covers, deck repair and costs in Rancho Santa Margarita.
See Rancho Santa Margarita deck building →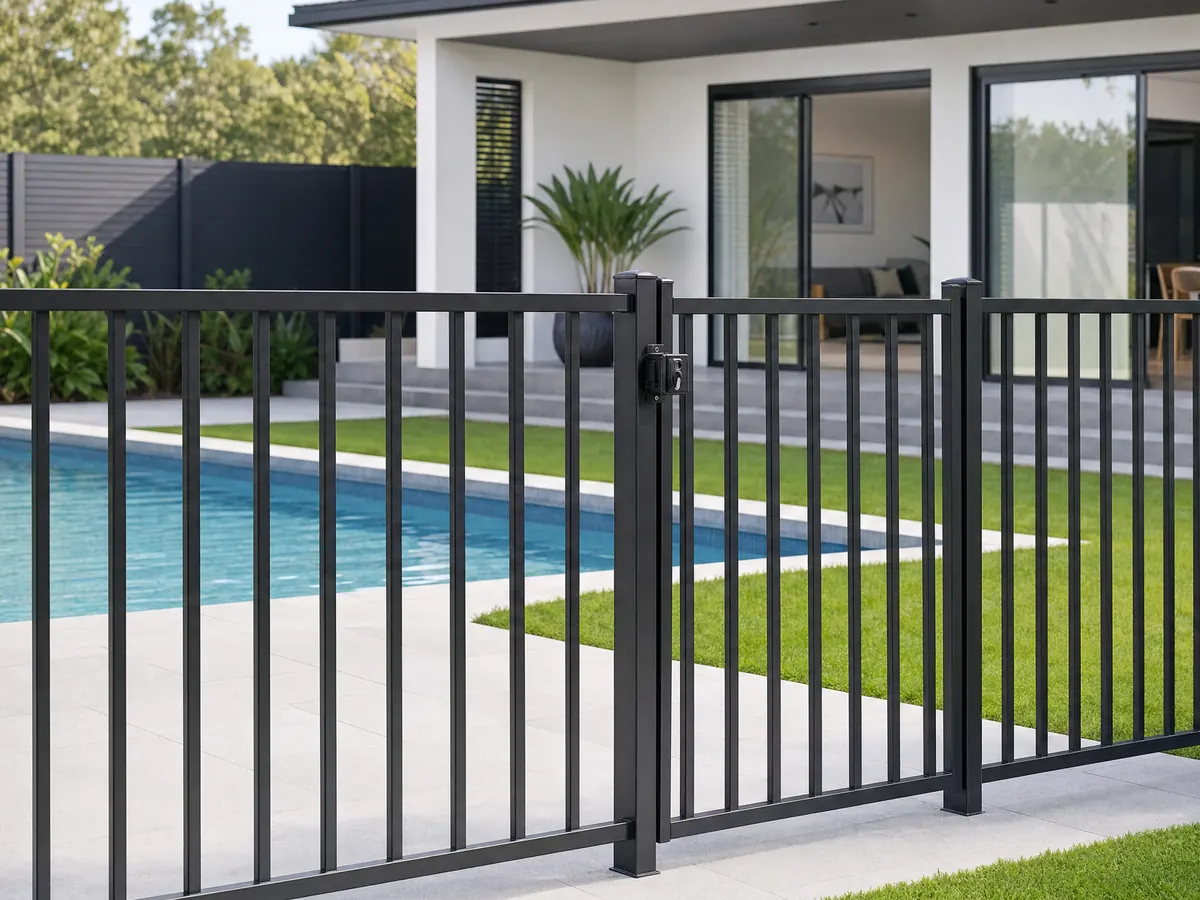
Fencing in Rancho Santa Margarita
3.5 foot fronts, 6 foot side and rear caps, a 6 or 7 foot permit conflict in City pages, OCFA ember advice and HOA review.
See Rancho Santa Margarita fencing →Why does one Rancho Santa Margarita project have to satisfy a City counter, a homeowners association and a fire reviewer?
Rancho Santa Margarita grew as a chain of planned communities, not as a town with an old core. The land sat inside the ranchos around Mission San Juan Capistrano, and the Trabuco Adobe outpost dates to about 1810. Two investors, James Flood and Jerome O'Neill, took title to all three ranchos in 1882, the family's Mission Viejo Company followed in 1963, and bulldozers reached Richard Reese's Urban Village plan in the mid-1980s. Robinson Ranch, Dove Canyon, Rancho Cielo, Trabuco Highlands and Walden were folded in during 1999, and the city incorporated on January 1, 2000. The Census Bureau's 2024 five-year estimates count 17,498 housing units, 50.6 percent of them from the 1990s and 35.4 percent from the 1980s, which leaves about 95.7 percent built in 1980 or later and a median owner-occupied value of $971,200. Those figures carry margins of error, so check your own build year. A young stock means 30-year-old roofing, original window frames and 1980s plumbing fixtures far more often than lead-painted trim, which is why a roof repair or replacement, new windows, a kitchen remodel and a bathroom remodel top most owners' lists here.
The first gate is the City. The Building and Safety Division sits inside Development Services at City Hall on El Paseo, and its permit technician line is 949-635-1800 ext. 6101. The City's building FAQ says plan review can take up to 10 business days and resubmittals return within five, and an unstarted permit expires after a year and can be extended once, by up to 180 days. Most jobs need an application, fees, a site plan and three plan sets at least 18 by 24 inches. Grading and encroachment work goes to Public Works at ext. 6504, and the City says it charges no impact fees of its own while water districts, Southern California Edison, OCFA and others may charge theirs. Ordinances 25-05 and 25-06 adopted the 2025 California building and fire codes in October 2025, but we have not read the ordinance text or effective dates. The online municipal code sits on Municode, which blocked our fetch tools, so every zoning, ADU and fence number in our guides comes from a labelled third-party mirror, Zoneomics' Title 9 through October 2025, plus the City's own PDFs. Several handouts are image-only scans, we have not seen the grading thresholds, and we have not read Title 10, so confirm any figure with the City before you draw plans. Our concrete and room addition guides show where that matters most.
The second gate is the association, and here it is plural. SAMLARC is the master HOA, its sub-association list names 53 neighborhood tracts such as Alicante, Corazon, Las Flores, Mission Greens and Vista Norte plus eight apartment communities, and Dove Canyon, Rancho Cielo, Robinson Ranch, Trabuco Highlands and Walden run their own boards. By its own description SAMLARC reviews anything on the front of a house plus back and side improvements that rise above the fence line, and your tract board signs first. Its Architectural Review Committee meets on the second and fourth Mondays and wants signatures from adjacent, facing and affected neighbors, so a repaint or a fence can wait weeks for a calendar slot after the City is satisfied. Whether SAMLARC reaches a particular roof, fence or interior-only job is a question for the management office, not something we will assume. We start a project by finding your tract and asking that office, then we sequence the paperwork. Read the guides for house painting, fencing and decks and patio covers before you buy materials.
The third gate is fire and ground. The State released a new fire hazard map for local responsibility areas on March 24, 2025, and a City slide deck from that June sketched Very High, High and Moderate zones across about 70 percent of the city limits. That presentation described a proposed ordinance, and we could not verify adoption or the final boundaries, so look up your parcel on the City's fire zone page. The 2025 Wildland-Urban Interface Code was adopted citywide through Ordinance 25-05, though how far its local amendments go is unread. OCFA Station 45 anchors service from the business park, and a lot on a community edge or beside non-irrigated open space may need a fuel modification plan and an accessory structure plan before a permit issues. Termite exposure is rated very heavy on a City design sheet, and the Safety Element flags expansive soil along the western boundary, liquefaction near Trabuco Canyon and Tijeras Canyon creeks and landslide areas across the east. Fences carry one more trap: the City's own pages disagree on whether the no-permit limit is 6 or 7 feet, so call first. MDG Builders is a general contractor, so we write the scope, pull the permits and hire licensed specialty subcontractors, and clients can request each one's license number and proof of coverage. Neighbors with their own rulebooks include Mission Viejo, Lake Forest, Aliso Viejo, Laguna Niguel and San Juan Capistrano, and an ADU build or flooring job here follows this city's rules, not theirs.
- Per the City's building FAQ, a first plan check can run 10 business days and corrected plans come back in five.
- Beneath SAMLARC sit 53 tract sub-associations and eight apartment communities, and the tract board reviews first.
- Proposed fire zones in the City's June 2025 slides cover about 70 percent of the city, and whether they were adopted is unverified.
- About 95.7 percent of homes date from 1980 or later, by Census 2024 five-year estimates with margins of error.
- The City's Permit Exceptions page sets the no-permit fence limit at 7 feet while its FAQ says 6 feet, so ask Building and Safety.
- Ordinances 25-05 and 25-06 adopted the 2025 building and fire codes in October 2025, and we have not read their text or effective dates.
Cities near Rancho Santa Margarita we also build in
Questions Rancho Santa Margarita owners ask before they hire
Which remodels need a City permit in Rancho Santa Margarita?
Anything that touches structure, wiring, gas or plumbing needs one, and so do re-roofs, new windows and doors, additions, decks and patio covers. The City's exempt list names painting, tile, carpet, cabinets and counter tops. Call Building and Safety at ext. 6101, because exempt work still has to meet code.
Do I still need SAMLARC approval when the City asks for no permit?
Often yes. SAMLARC says front-of-home changes and rear or side work above the fence line need its approval, even where the City needs nothing, and a sub-association approves first. Whether a given roof, fence or interior-only job falls under it, ask the management office before ordering materials.
Is my Rancho Santa Margarita house in a fire hazard zone?
Possibly. The City's June 2025 presentation showed Very High, High and Moderate zones across about 70 percent of the city, but that described a proposed ordinance and we could not verify adoption or final boundaries. Check your parcel on the City's fire zone page, then ask OCFA about defensible space.
Can I build a fence in Rancho Santa Margarita without a permit?
Maybe, but the City disagrees with itself. Its Permit Exceptions page says fences up to 7 feet need none, its FAQ and fee schedule say 6 feet, and the zoning mirror says permits come first. Ask Building and Safety, then confirm with your association before you dig.
Does lead paint affect homes here?
Rarely. The Census Bureau's 2024 five-year estimate counts just 744 homes, about 4.3 percent, from before 1980, so EPA's lead-safe renovation rule applies to few jobs. It always covers window replacement in pre-1978 housing, and South Coast AQMD's low-VOC limits still apply to every coat of paint.
Is an ADU allowed on a Rancho Santa Margarita lot?
Yes, the City accepts ADU applications to Planning plus a building permit. The zoning mirror we could read lets a detached unit reach 1,200 square feet and 16 feet in height, set 4 feet from the side and rear lines. That is secondhand, so verify each figure with Planning at ext. 6705.
Did you read the City's online municipal code?
No. The code is hosted on Municode, which blocked our fetch tools with a 403 error. Zoning, ADU and fence numbers in our guides come from Zoneomics' mirror of Title 9, current through October 2025, plus City PDFs. We did not read Title 10, and the mirror can lag, so confirm with the City.
What hours can contractors work in Rancho Santa Margarita?
Construction noise is exempt from the City's noise code between 7 a.m. and 8 p.m., Monday through Saturday, holidays excluded, per the property maintenance page. Inspectors visit weekdays, about 8:30 a.m. to 3 p.m., booked at ext. 6100. Your association may set stricter work rules, so ask your management office.
Tell us about your Rancho Santa Margarita project
Send your tract or neighborhood name, the work you want and whether the house backs onto open space. We look up your association and fire map status first, then call to explain which approvals your scope is likely to need.