
Deck Builderin Rancho Santa Margarita, CA
A deck builder in Rancho Santa Margarita starts with the City's own exemption: a deck of 200 square feet or less, no more than 30 inches above grade, not attached to a dwelling and not serving an exit door. Anything bigger, higher or attached needs a permit, and SAMLARC and fire rules can apply, so call 949-635-1800 ext. 6101.
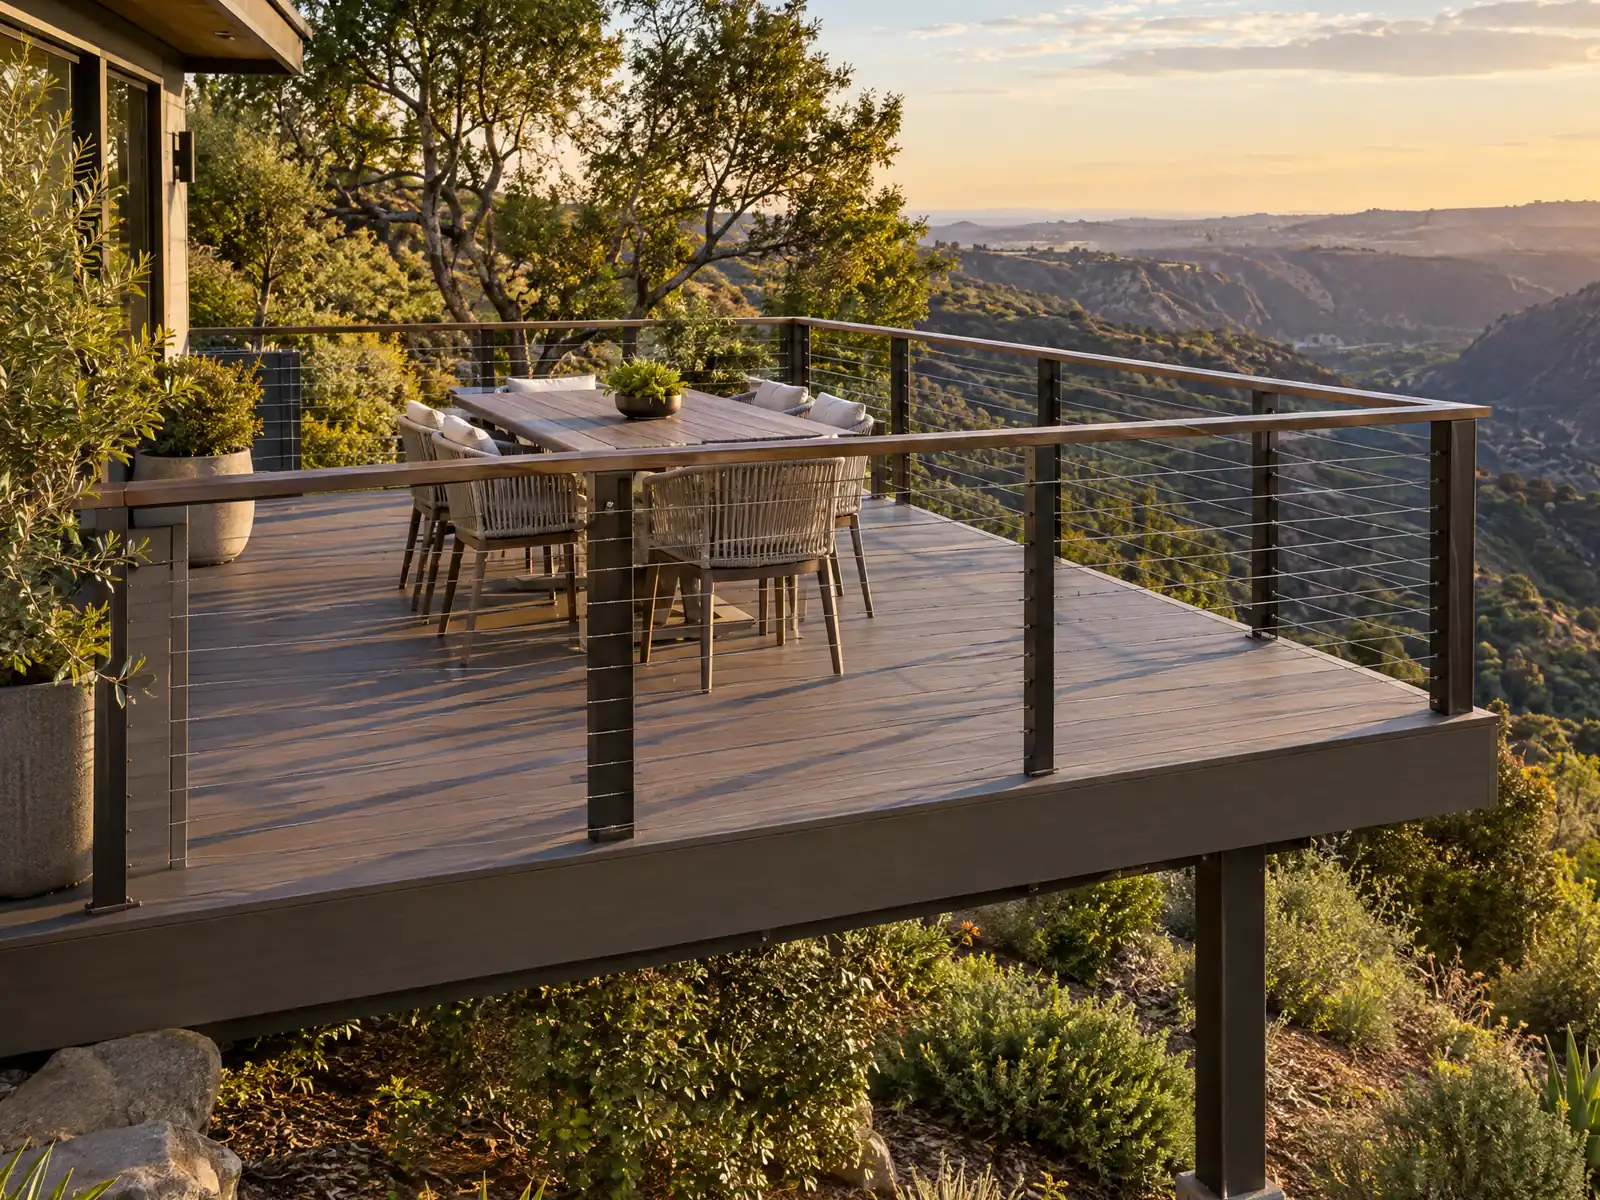
Most Rancho Santa Margarita decks are rear additions to houses from the 1980s and 1990s. Census estimates for 2020 to 2024 count 9,466 single-family detached homes among the city's 17,498 units, 54.1 percent, and the median owner-occupied home is valued at $971,200. The city incorporated on January 1, 2000, with Robinson Ranch, Dove Canyon, Rancho Cielo, Trabuco Highlands and Walden having joined in 1999, and homes on a community perimeter next to open space are where the deck questions start.
MDG Builders, CSLB #1040337, is the Tarzana general contractor that designs the deck, raises the permit, association and fire questions with the City's Building and Safety Division and brings in a licensed carpentry subcontractor for the build, and you may ask for that subcontractor's license number and certificate of insurance. Materials and ranges are on the decks page, and the Rancho Santa Margarita overview lists the other trades we manage here.
What Rancho Santa Margarita's Building and Safety Division, SAMLARC and the Orange County Fire Authority say about decks
Where decks permits come from in Rancho Santa Margarita: City of Rancho Santa Margarita Development Services Department, Building and Safety Division.
- The City's Permit Exceptions page exempts a deck of 200 square feet or less that is no more than 30 inches above grade at any point, not attached to a dwelling and not serving a required exit door; anything larger, higher or attached is outside the exemption.
- The Master Fee Schedule effective October 12, 2026 lists a wood deck permit fee of $561.08 and a deck railing at $198.55 each.
- Under zoning code 9.04.020(d) (per a third-party mirror of Title 9), a deck, porch or balcony more than 30 inches above grade that is under 450 square feet may extend into a side yard by up to 3 feet but no closer than 3 feet to the side line and sits 3 feet from the rear line; at 450 square feet or more it follows the district's side and rear setbacks, and one over 6 feet high is limited to 60 percent of the house elevation length and keeps all setbacks.
- The City's building FAQ says a patio cover needs a building permit and points to its Attached Patio Cover Standard handout, and a detached storage shed under 120 square feet needs no permit.
- Under zoning code 9.04.020(e) (per a third-party mirror of Title 9), an open patio cover may stand within the rear yard to 3 feet from the rear property line while keeping the principal structure's front and side yards, a wholly enclosed patio follows the main building's yards, and setbacks are measured from the edge of the cover, not the footing.
- The Master Fee Schedule effective October 12, 2026 lists a wood or metal frame patio cover at $375.96 for up to 300 square feet (other frames $335.20), an enclosed patio at $396.22 for up to 300 square feet, and a $254 minor zoning plan check for patio covers.
- OCFA's patio cover flyer says only noncombustible or ignition-resistant covers help protect a home, that embers can travel up to 5 miles ahead of flames, that aluminum is noncombustible while vinyl and wood add risk, and suggests metal flashing between a wood cover and the wall; its home hardening page adds that decks built of combustible material or with debris underneath are vulnerable to embers.
- The City's posted design criteria sheet (a 2010 code table) rates termite exposure as very heavy, which bears on wood decks, fences and patio covers; confirm current values with Building and Safety.
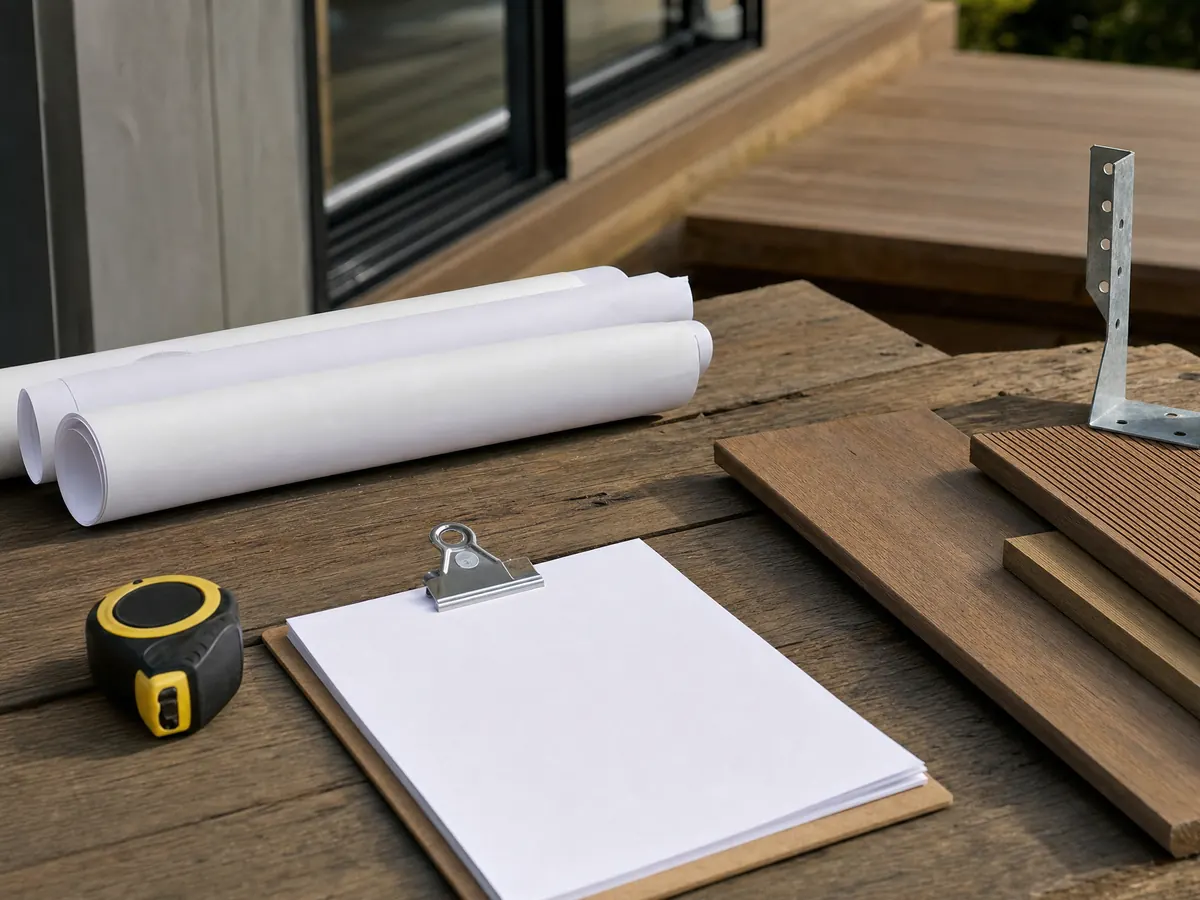
Can you build a deck without a permit in Rancho Santa Margarita, and how big is the exempt deck?
Only a small, low, free-standing one. The City's Permit Exceptions page, citing 2025 CBC Section 105.2, exempts a deck of 200 square feet or less that is no more than 30 inches above grade at any point, is not attached to a dwelling and does not serve a required exit door. Exempt work must still meet the technical codes, and the City sends questions to ext. 6101.
When a permit is needed, the Master Fee Schedule effective October 12, 2026 lists a wood deck at $561.08 and a deck railing at $198.55 each, which are permit fees and not project costs. The City asks for its application, a site plan, three sets of plans at least 18 by 24 inches and a written description of the work, and its building FAQ says plan review takes up to 10 business days with resubmittals back within five.
The railing answer is 42 inches in the model residential code, which wants a guard where the walking surface is more than 30 inches above grade within 36 inches of the edge, with openings that stop a 4 inch sphere (R312.1). We read those lines in the 2022 edition, and the City adopted the 2025 edition in Ordinance 25-05, so ask the inspector if anything looks unusual.
- Is any part of the deck higher than 30 inches?
- Does it attach to the house or serve a door?
- Is it over 200 square feet?
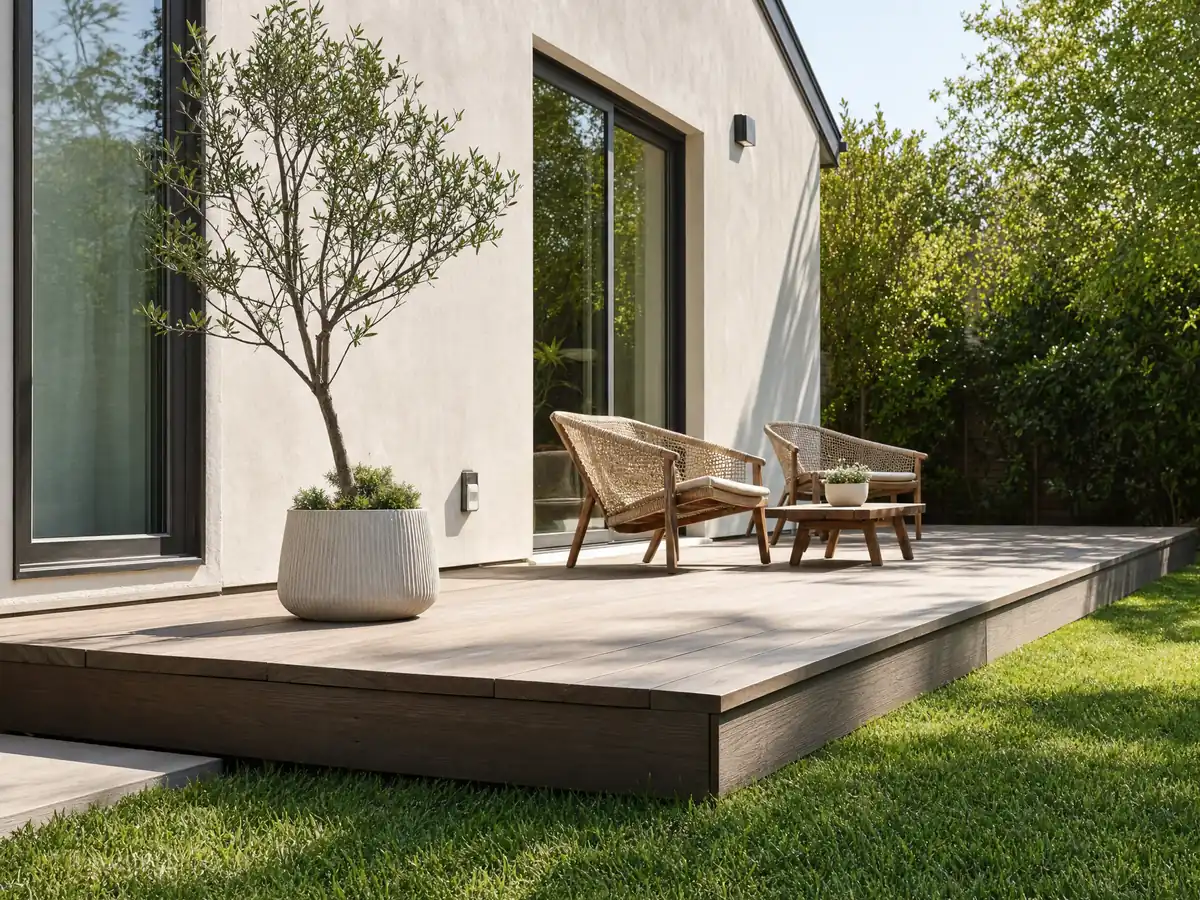
Who signs off on a Rancho Santa Margarita deck besides the City: SAMLARC, a sub-association or both?
Often both. SAMLARC says improvements in rear and side yards above the fence line need its approval, filed through its resident portal, and a raised deck with guards, a pergola or a patio cover usually clears that line. Inside a sub-association tract the sub-association approves first, and applicants collect Neighbor Notification signatures from adjacent, facing and impacted neighbors.
The Architectural Review Committee meets on the second and fourth Mondays, so approval can set the start date more than the City does. Dove Canyon, Rancho Cielo, Robinson Ranch, Trabuco Highlands and Walden have their own associations with contacts in the City's HOA directory, and the City's AB 2234 page lists master and local associations among outside reviewers that can come before a City permit.
How an association must respond to a written architectural request, and how to seek reconsideration, is set out in Civil Code section 4765. We found no association's published rule on decking material, color or height, so ask the management company for its guidelines before choosing boards.
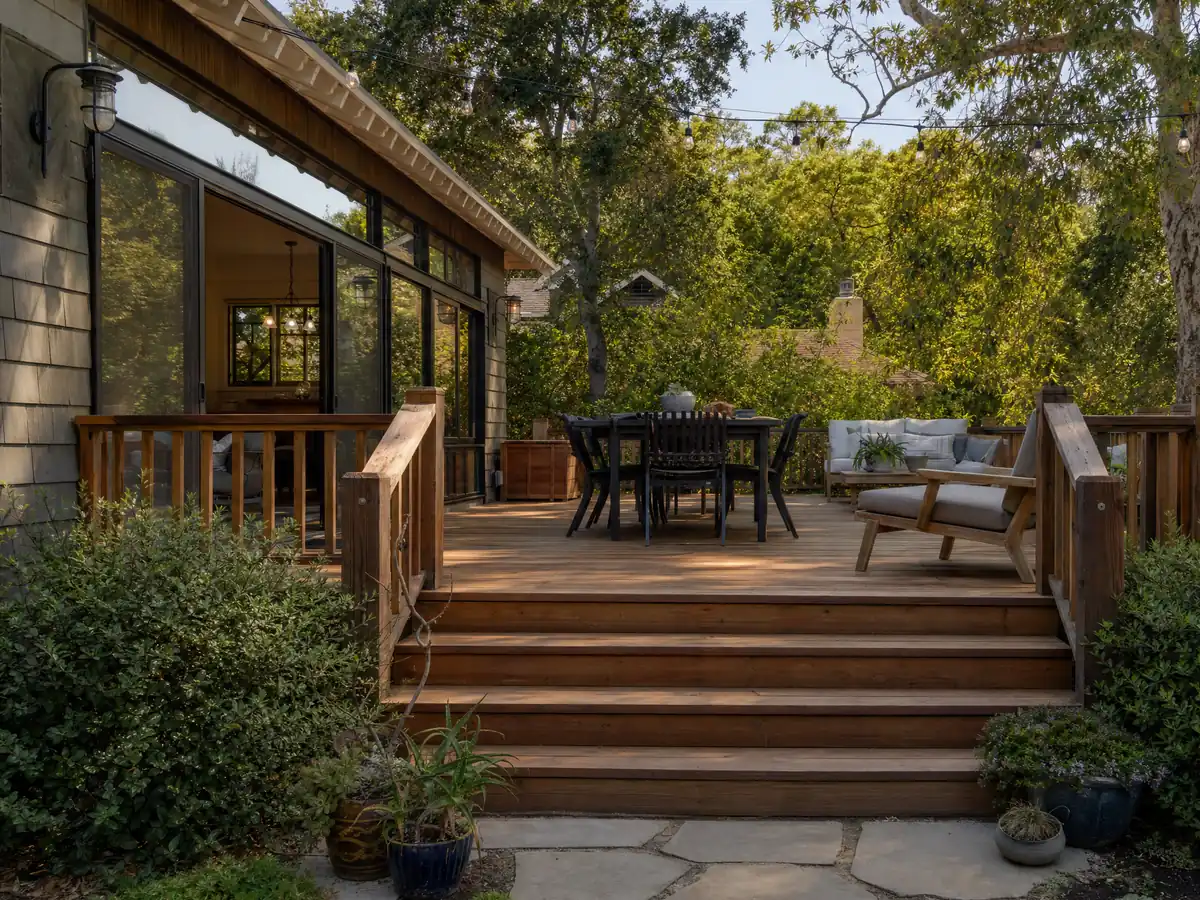
How close to the property line can a deck go, and what holds it up on Rancho Santa Margarita soils?
Per a third-party mirror of the zoning code, which we could not check against the official Municode text, a deck, porch or balcony more than 30 inches above grade and under 450 square feet may extend into a side yard by up to 3 feet but no closer than 3 feet to the side line, and sits 3 feet from the rear line. At 450 square feet or more it follows the district's side and rear setbacks, and one over 6 feet high is limited to 60 percent of the house elevation length. Ask Planning at ext. 6701 which district your lot is in.
Soils decide the footings. The Safety Element reports expansive soils along the western boundary, liquefaction susceptibility near Trabuco Canyon and Tijeras Canyon creeks and landslides mapped across the eastern half, and the City's Hillside Construction Criteria handout is an image-only scan we could not read, so a deck on a slope may need engineering that we cannot describe.
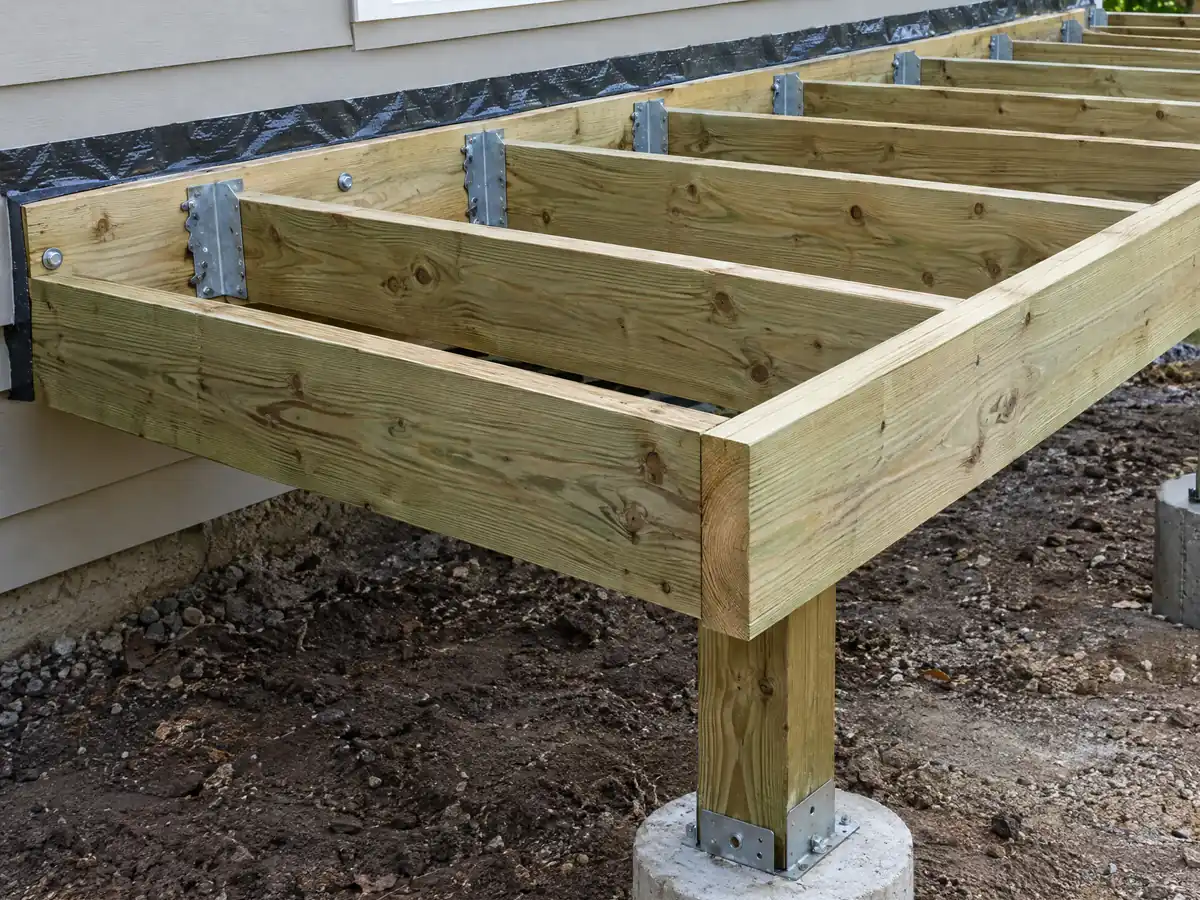
Attachment to the house is where many decks fail. The 2022 California Residential Code wants a pressure-treated ledger at least 2 by 8 that carries no beam loads and is never fastened to stone or masonry veneer (R507.9.1.1), plus lateral hold-downs of two 1,500 pound devices within 24 inches of each end or four 750 pound ones (R507.9.2). Confirm the 2025 edition with the inspector.
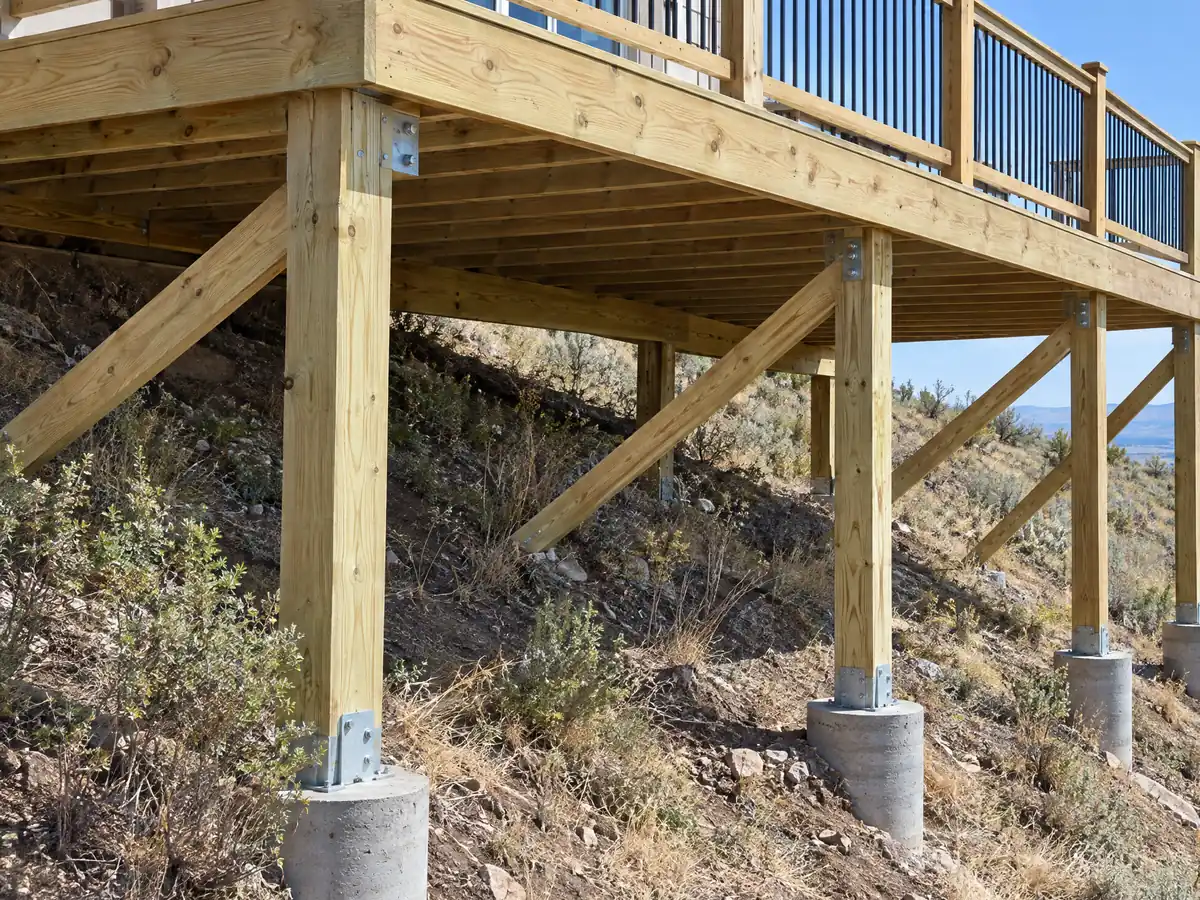
Do the City's proposed fire zones, covering about 70 percent of Rancho Santa Margarita, change what a deck can be made of?
They may. CAL FIRE and the State Fire Marshal released the 2025 Local Responsibility Area map on March 24, 2025, and the City's June 25, 2025 presentation showed Very High, High and Moderate zones across approximately 70 percent of the city, with the Safety Element placing Very High zones in the west, south and east. That document is a proposed ordinance and we could not confirm adoption, so check the City's fire hazard map page, remembering that a parcel can fall in more than one zone.
Ordinance 25-05 adopted the 2025 California Wildland-Urban Interface Code with Appendices F and G, and the notice lists the project location as citywide, but we could not read the local amendments. The model code lists the decking surfaces allowed in interface areas (R337.9.3): tested, ignition-resistant, fire-retardant-treated or noncombustible materials. A University of California summary said some tested composites did not meet the ignition-resistant definition, so check any brand against the State Fire Marshal's listing.
OCFA's home hardening guidance calls decks built of combustible material, or with debris underneath, vulnerable to embers, and OCFA also recommends 100 feet of defensible space on all sides. A property on a perimeter, beside non-irrigated open space or in a hazard zone generally needs OCFA's Fuel Modification plan (PR125) and Accessory Structure plan (PR182). The City was named a 2026 California Fire Risk Reduction Community.
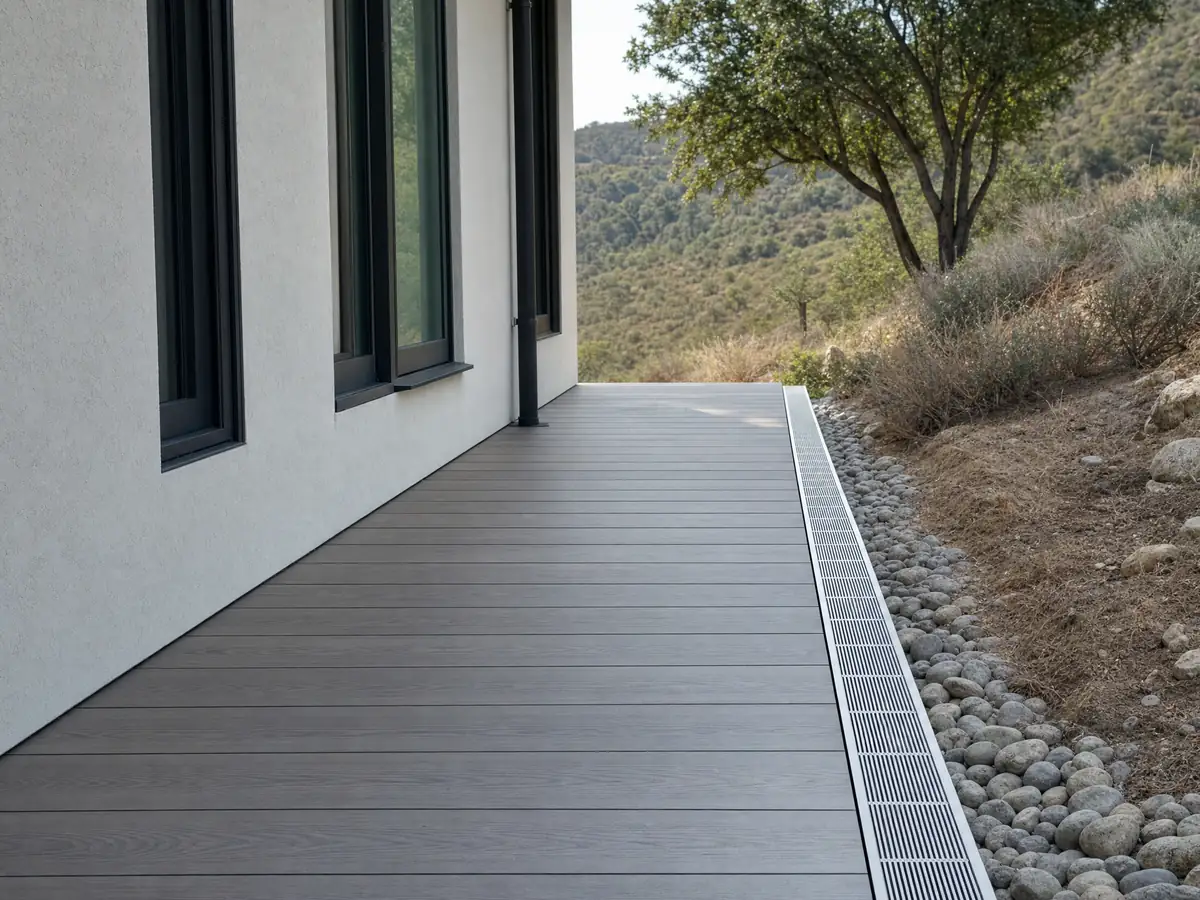
What does a patio cover or shade structure over a Rancho Santa Margarita deck need?
A permit, according to the City's building FAQ, which also points to an Attached Patio Cover Standard handout that is an image-only scan we could not read. The fee schedule effective October 12, 2026 lists a wood or metal frame patio cover at $375.96 for up to 300 square feet, other frames at $335.20, an enclosed patio at $396.22 and a $254 minor zoning plan check for patio covers.
The mirror of zoning section 9.04.020(e) lets an open patio cover stand within the rear yard to 3 feet from the rear property line while keeping the house's front and side yards, makes a wholly enclosed patio follow the main building's yards, and measures setbacks from the edge of the cover, not the footing. For accessory structures that need a permit, it asks for roofs of concrete, slate, tile or asphalt shingle compatible with the house, eaves of at least 12 inches and colors that match, and bans cloth, canvas, plastic sheeting, corrugated fiberglass and corrugated metal roofs.
OCFA's patio cover flyer says only noncombustible or ignition-resistant covers help protect a home, that embers can travel up to 5 miles ahead of flames, and that aluminum is noncombustible while vinyl and wood add risk. It suggests metal flashing between a wood cover and the wall. A cover rises above the fence line, so SAMLARC approval comes first.
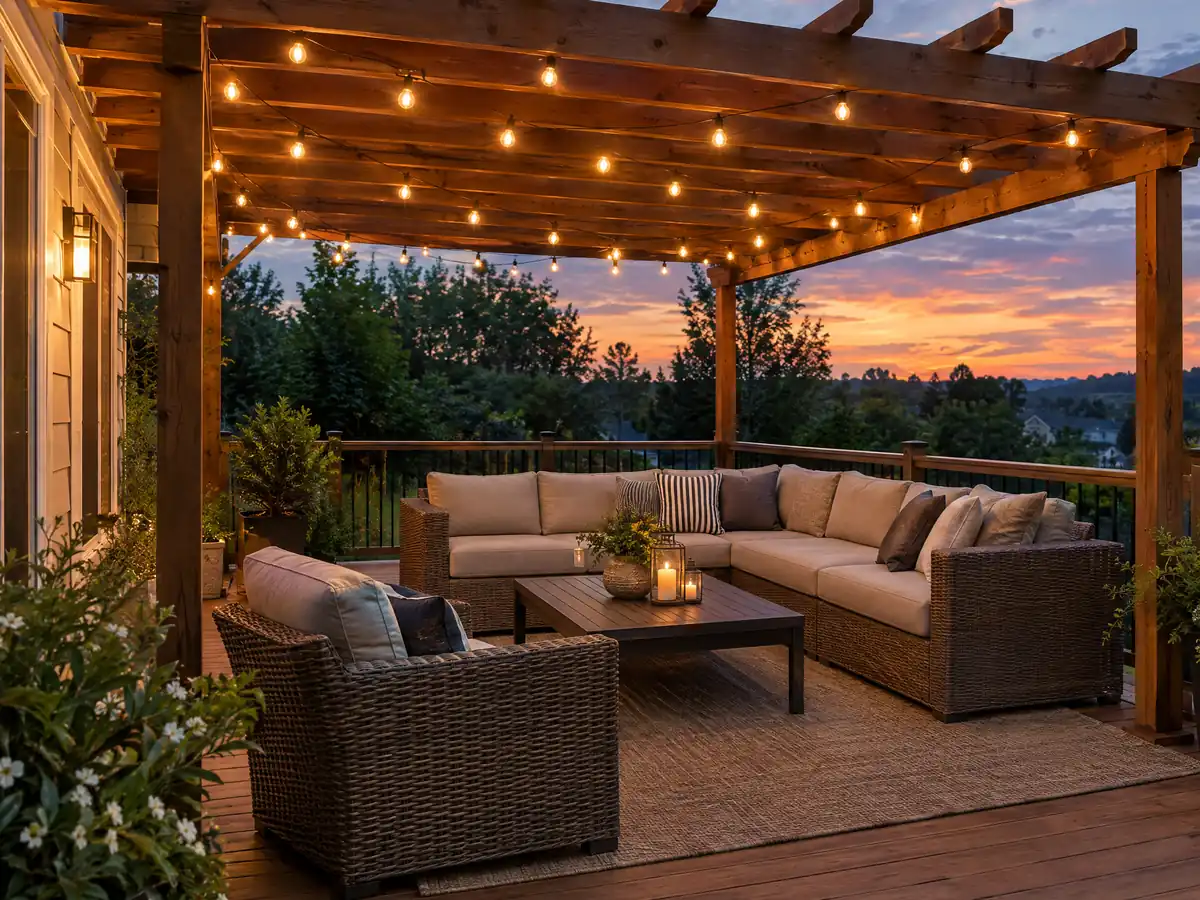
Do you need a permit for deck repair in Rancho Santa Margarita, and what does a very heavy termite rating mean?
Swapping a few boards looks like upkeep, but no City sentence we read says so, so send Building and Safety photos at ext. 6101. New framing, a ledger, stairs or guards read as new construction. If a permit issues, work must start within one year, with one extension of up to 180 days, and plan changes after approval need City approval or the permit can become invalid.
Wood invites termites. The City's posted design criteria sheet, a 2010 table still on its site, rates termite exposure as very heavy, so confirm the current value, and University of California pest guidance names drywood termites as most common in Southern California, where they infest decks and fences. A repair should cure whatever keeps the wood damp, and exterior wood should be sealed.
If you are buying a house with an older deck, ask Building and Safety what permit history exists. We found no City sentence on penalties for unpermitted work, so we state none. Only 4.3 percent of the city's homes predate 1980, which limits how often EPA's lead-safe rule comes up on a deck repair here.
What does a deck builder charge around Rancho Santa Margarita, wood or composite, and what license applies?
We found no Rancho Santa Margarita price study, so the anchor is Remodeling magazine's 2025 Cost vs. Value report for Los Angeles. Its defined 16 by 20 foot deck, with bench, planter, three steps and full railing, costs $18,419 in treated wood and recoups 99.6 percent at resale, while the composite version costs $26,872 and recoups 73.9 percent. An Angi page for Los Angeles updated October 28, 2025 shows an average of $13,570 within a range of $6,335 to $20,871. Resale percentages belong to Los Angeles and may not carry here.
For planning we use $45 to $75 per square foot in treated wood and $65 to $110 in composite, which puts a 16 by 20 deck near $14,500 to $24,000 or $21,000 to $35,000 respectively before permits and engineering. We found no independent price source for hillside or engineered decks, so those are priced only after a site visit. Federal data for May 2025 in the Los Angeles-Long Beach-Anaheim metro area, which includes Orange County, shows carpenters averaging $37.79 an hour, a wage and not a billing rate.
CSLB's C-5 framing class covers framing and rough carpentry. Under Business and Professions Code section 7159.5 a down payment may not exceed $1,000 or 10 percent of the contract price, whichever is less, and our license check guide shows how to verify a number.
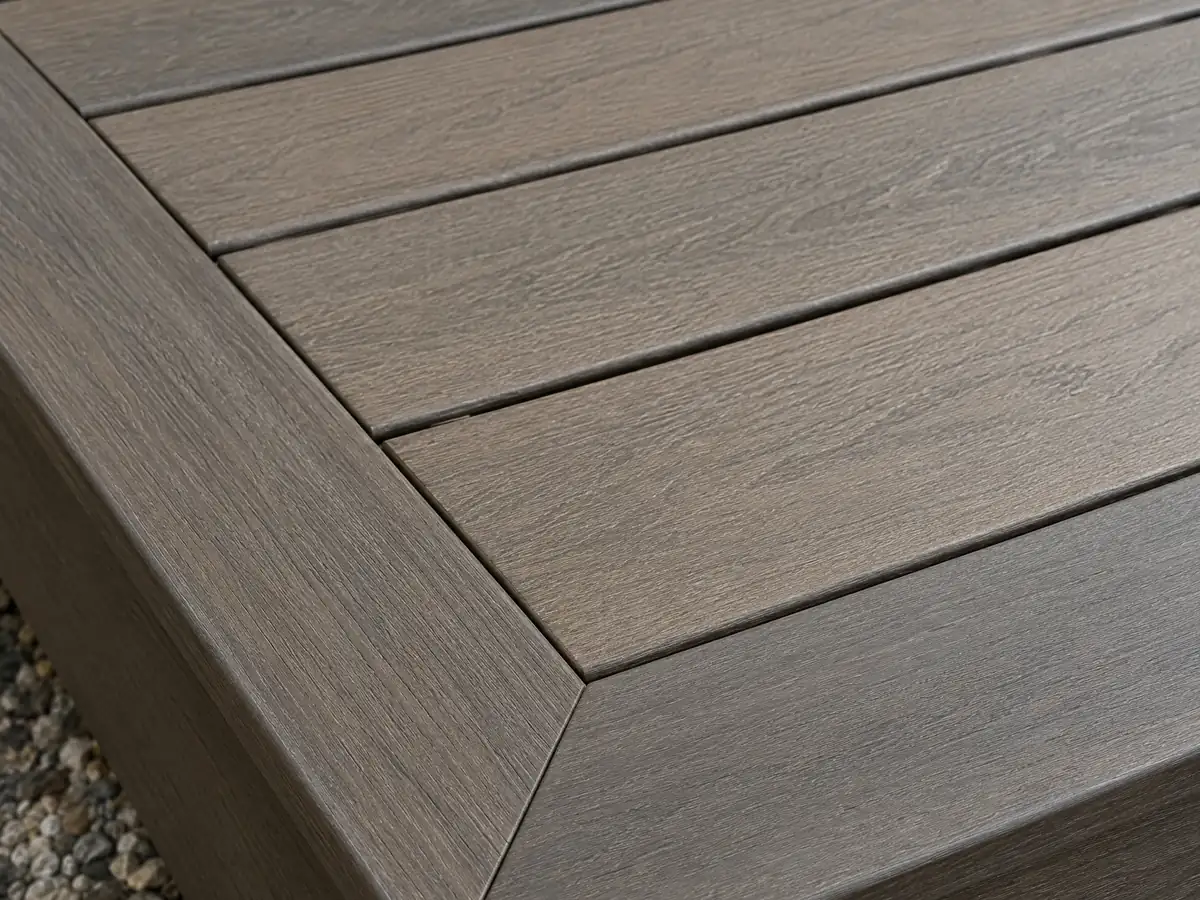
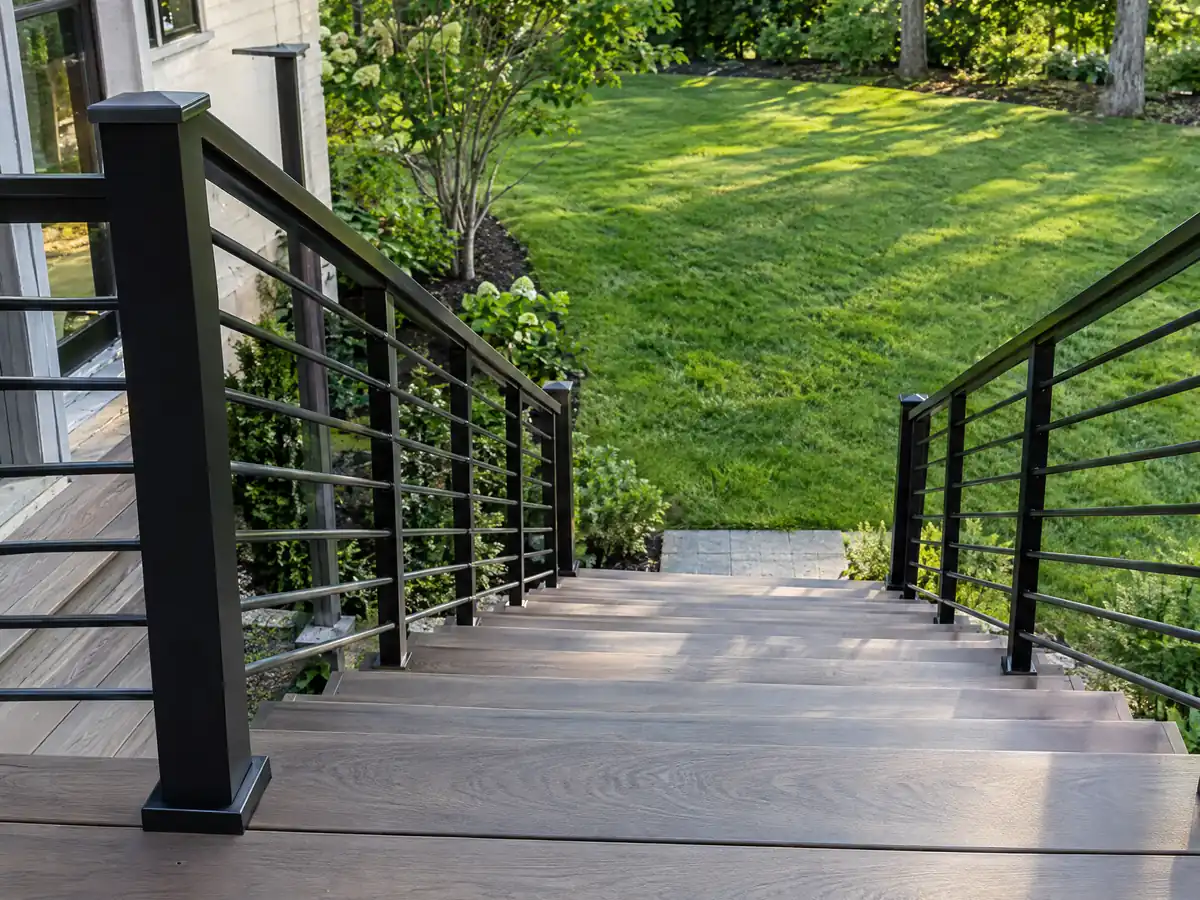
Deck photos from Rancho Santa Margarita and nearby communities
Posts, framing, rails, patio covers and finished decks from Rancho Santa Margarita and towns within about 10 miles, shown at the steps that matter. Tap any photo to enlarge it.
What decks costs around Rancho Santa Margarita
Dollar figures on this page are planning ranges drawn from Los Angeles sources and our decks page, not a Rancho Santa Margarita bid, and permits, engineering, soils work and any OCFA plans belong on separate proposal lines. The same property may need flooring in Rancho Santa Margarita or concrete in Rancho Santa Margarita. Nearby, compare decks in Mission Viejo, deck building in Lake Forest and decks in Laguna Niguel. Our subcontractor guide explains who does what.
| What it covers | Typical range |
|---|---|
| Pressure-treated wood deck | $45 to $75 per square foot |
| Composite deck | $65 to $110 per square foot |
| 16 by 20 foot wood deck (320 sq ft) | About $14,500 to $24,000 |
| 16 by 20 foot composite deck | About $21,000 to $35,000 |
| Hillside, second-story, rooftop and ipe decks | Priced by site visit |
| Permits and engineering | Quoted as separate lines |
Other work we manage in Rancho Santa Margarita
Rancho Santa Margarita deck questions, answered
Can I build a deck without a permit in California?
In Rancho Santa Margarita, only a small, low one. The City's Permit Exceptions page exempts a deck of 200 square feet or less, no more than 30 inches above grade at any point, not attached to a dwelling and not serving a required exit door. Anything attached, higher or larger needs a permit, and SAMLARC may still want to approve it.
What is the largest deck without a permit?
In Rancho Santa Margarita it is 200 square feet, provided no point sits more than 30 inches above grade, it does not attach to a dwelling and it does not serve a required exit door, per the City's Permit Exceptions page. Exempt work must still meet the technical codes, and ext. 6101 answers questions about edge cases.
Is railing height 36 or 42 for decks?
Forty-two inches under the model residential code, which requires a guard where the walking surface is more than 30 inches above grade within 36 inches of the edge, with openings that stop a 4 inch sphere. We read the 2022 edition and the City adopted the 2025 one, so confirm with Building and Safety.
How much should a 16x20 deck cost in Rancho Santa Margarita?
We have no local study. In Remodeling magazine's 2025 Cost vs. Value report for Los Angeles, the defined 16 by 20 foot deck with bench, planter, steps and railing runs $18,419 in wood and $26,872 in composite. Our own planning range for wood is $14,500 to $24,000, and a site visit sets the real number.
How much would a 20x20 deck cost in Rancho Santa Margarita?
A 20 by 20 deck is 400 square feet, so treated wood at $45 to $75 per square foot lands near $18,000 to $30,000 and composite at $65 to $110 near $26,000 to $44,000. Those ranges come from Los Angeles sources, with medium confidence for wood and less for composite, and permits and engineering are extra.
Is it cheaper to build a wood deck or composite deck in Rancho Santa Margarita?
Wood costs less to build. The 2025 Los Angeles Cost vs. Value figures are $18,419 for wood and $26,872 for composite, with resale recoupment of 99.6 and 73.9 percent. If your lot falls in a fire hazard zone, the decking surface may have to be ignition-resistant or noncombustible, so verify any board first.
Do I need a permit for deck repair in Rancho Santa Margarita?
Replacing boards in place is probably upkeep, though no City sentence we read says so. Rebuilt framing, a new ledger, stairs or guards, or an attached deck, all point toward a permit. Send Building and Safety photos at ext. 6101 before hiring a deck repair crew, and ask your association whether it wants a letter.
Does a Rancho Santa Margarita deck need special materials in a fire zone?
Possibly. The City's June 2025 presentation showed about 70 percent of the city in proposed zones and the city adopted the 2025 Wildland-Urban Interface Code, but we could not confirm the final map or local amendments. Check your parcel on the City's map page, and verify any composite on the State Fire Marshal's listing.
Does SAMLARC have to approve a new deck?
Usually, if the deck, its guards or a cover rise above the fence line, since SAMLARC says rear and side yard improvements above that line need approval. A sub-association tract approves first. Filing goes through SAMLARC's resident portal, and the committee meets on the second and fourth Mondays.
Send a photo of the yard, how high the deck sits and your tract
Say how high the deck would sit, whether it touches the house, whether the lot backs onto open space or a slope and which sub-association you belong to. We bring the fire, soils and approval questions to the first visit.