
Room Additionin Aliso Viejo, CA
A room addition in Aliso Viejo needs a building permit, and an addition of 500 square feet or more also needs a Site Development Permit from Planning before plans reach Building. Expect stamped structural plans and Type V concrete, plus a roof class question that two City documents answer differently. Confirm each point with the City.
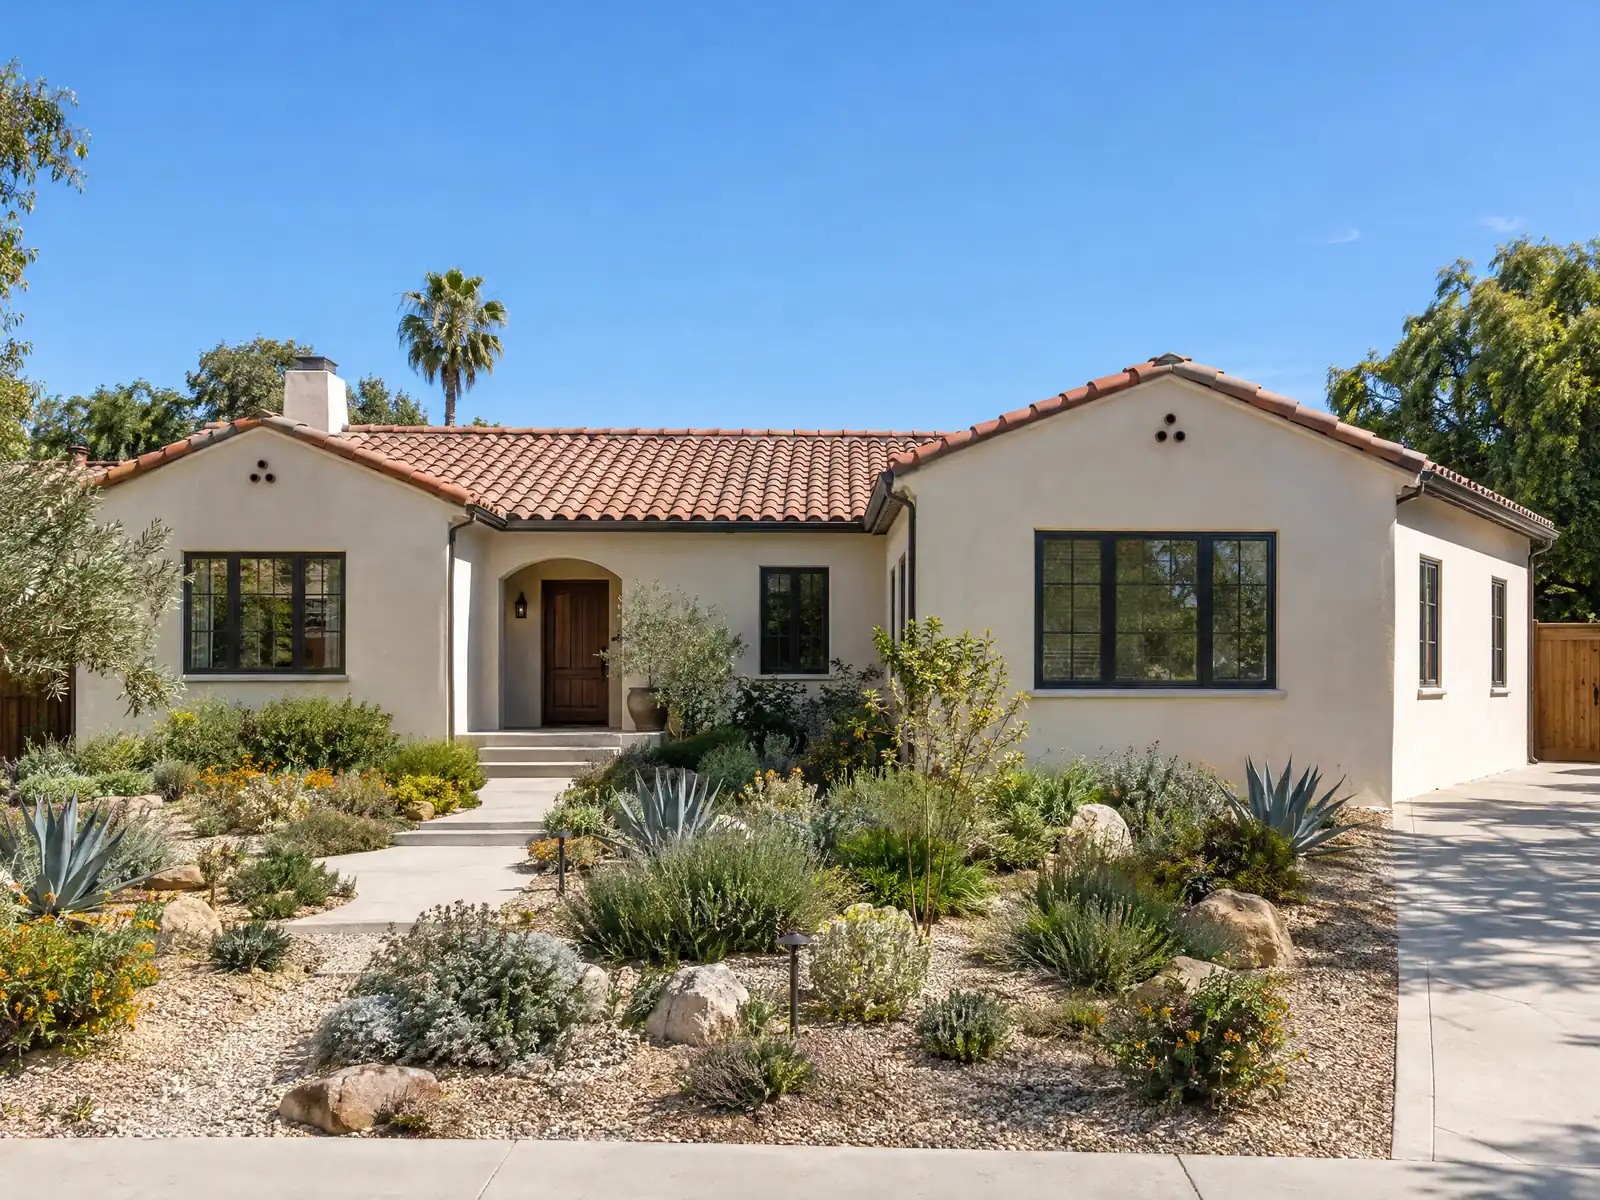
Aliso Viejo's lots were graded and sold in a short burst. Orange County approved the master plan in 1979, the first homes went on sale in March 1982, and the Census Bureau's 2024 five-year estimates count about 19 percent of the city's 20,507 homes as 1980s construction and about 51 percent as 1990s. Single-family attached homes are 24.5 percent of the stock and buildings of five or more units 33.5 percent, so a typical addition here is a small footprint on a planned lot, under a master association and often a sub-association as well.
This page covers the approval path, soils, the plans the City asks to see, roof class and the canyon fire edge, sprinklers and the 75 percent rule, second floors and bedrooms, and tying into a home from the 1980s or 1990s. The City's code host blocked our tools, so we print no setback, coverage or height number and rely on its checklist, handouts and an ordinance exhibit posted by the Orange County Fire Authority. Cost formula and phases are on our room addition page, and the Aliso Viejo area page lists every trade we cover in town.
Aliso Viejo Planning and Building rules that apply to a room addition
Where room additions permits come from in Aliso Viejo: City of Aliso Viejo Community Development Department, Building & Safety Division.
- The City's submittal checklist says an addition of 500 square feet or more of total floor area needs a Site Development Permit approved by Planning before plans go to Building & Safety, and that school district fees must be paid before a permit issues for additions over 500 square feet.
- For additions, the checklist calls for footings at least 24 inches below undisturbed soil with 2 #5 bars top and bottom, a slab at least 5 inches thick with #4 bars at 18 inches each way over a 10 mil moisture barrier with 2 inches of sand above and below, and concrete in contact with soil at 4,500 psi with Type V cement and a 0.45 water-cement ratio. It attributes this to expansive soils and high sulfate levels, while the City's 2024 hazard plan says the City does not experience a significant expansive soil issue, so ask which standard applies to a given lot.
- The checklist requires wet-stamped, signed structural plans and calculations from a licensed architect or engineer for any change that affects an engineered building, energy compliance forms (it says Aliso Viejo is in Climate Zones 6 and 8), exterior elevations with setbacks, and bedroom egress windows with no bars, grills or grates, which it says are not permitted in Aliso Viejo.
- The City's code amendments say an automatic residential fire sprinkler system is not required for additions or alterations to an existing home, townhouse or garage that does not already have one, unless California Fire Code 903.2.8 requires it. Treat this as the City's local exception and confirm with OCFA for a specific project.
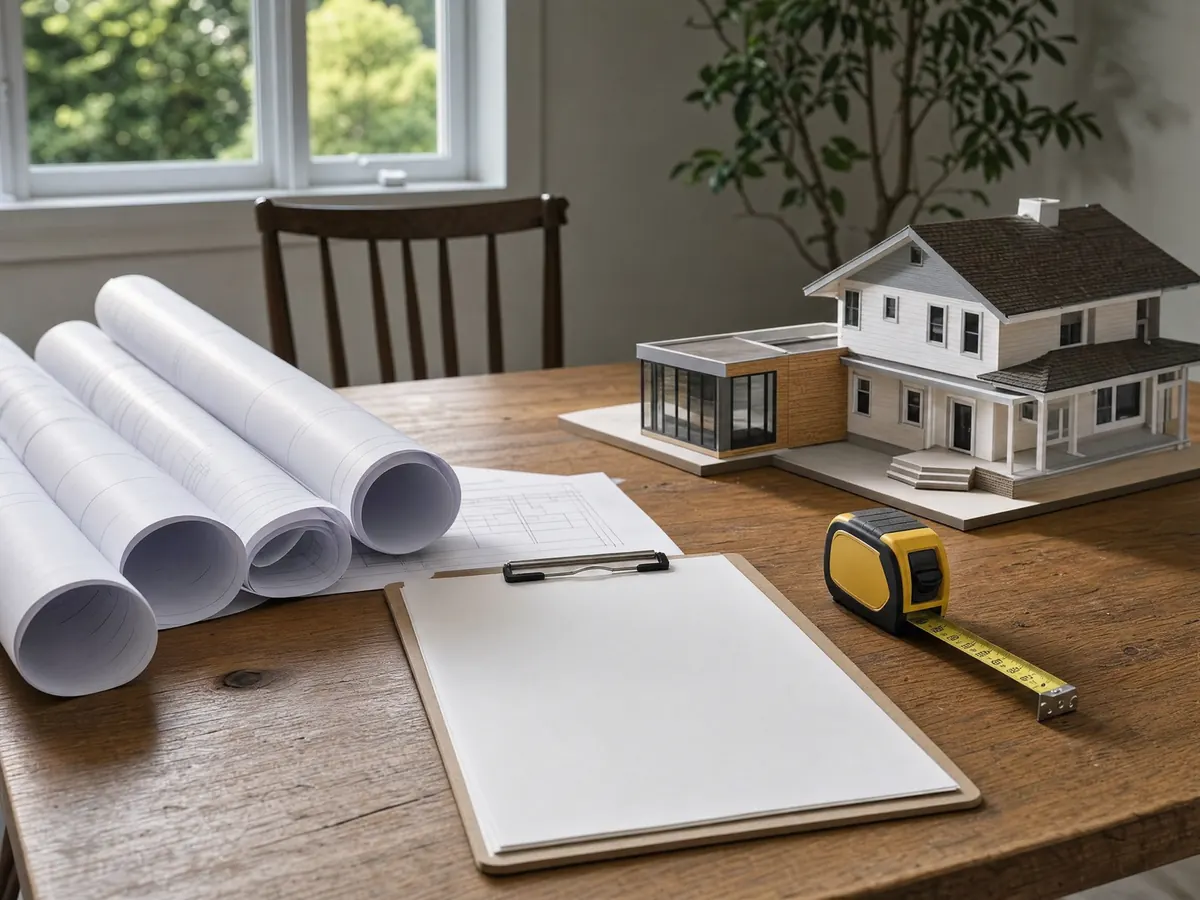
Room addition approval in Aliso Viejo: the 500 square foot line, PS-240 and HOA sign-off
The City's residential submittal checklist says an addition of 500 square feet or more of total floor area needs a Site Development Permit approved by Planning before plans go to Building & Safety. It adds that school district fees must be paid before a permit issues for additions over 500 square feet. The checklist does not say what Planning requires below that line, so ask before you assume a smaller addition skips the step.
Every project also meets the Planning page's rule that applicants must obtain Planning approval before plans go to Building, starting with a Zoning Compliance Application, form PS-240 signed by the owner and the residential management association. The form lists addition or remodel as a project type.
The checklist is softer on associations, saying owners need not submit an HOA letter but that a permit never relieves them of recorded CC&Rs or master and sub-association rules. The documents differ, so get the association's written approval before drawings go in.
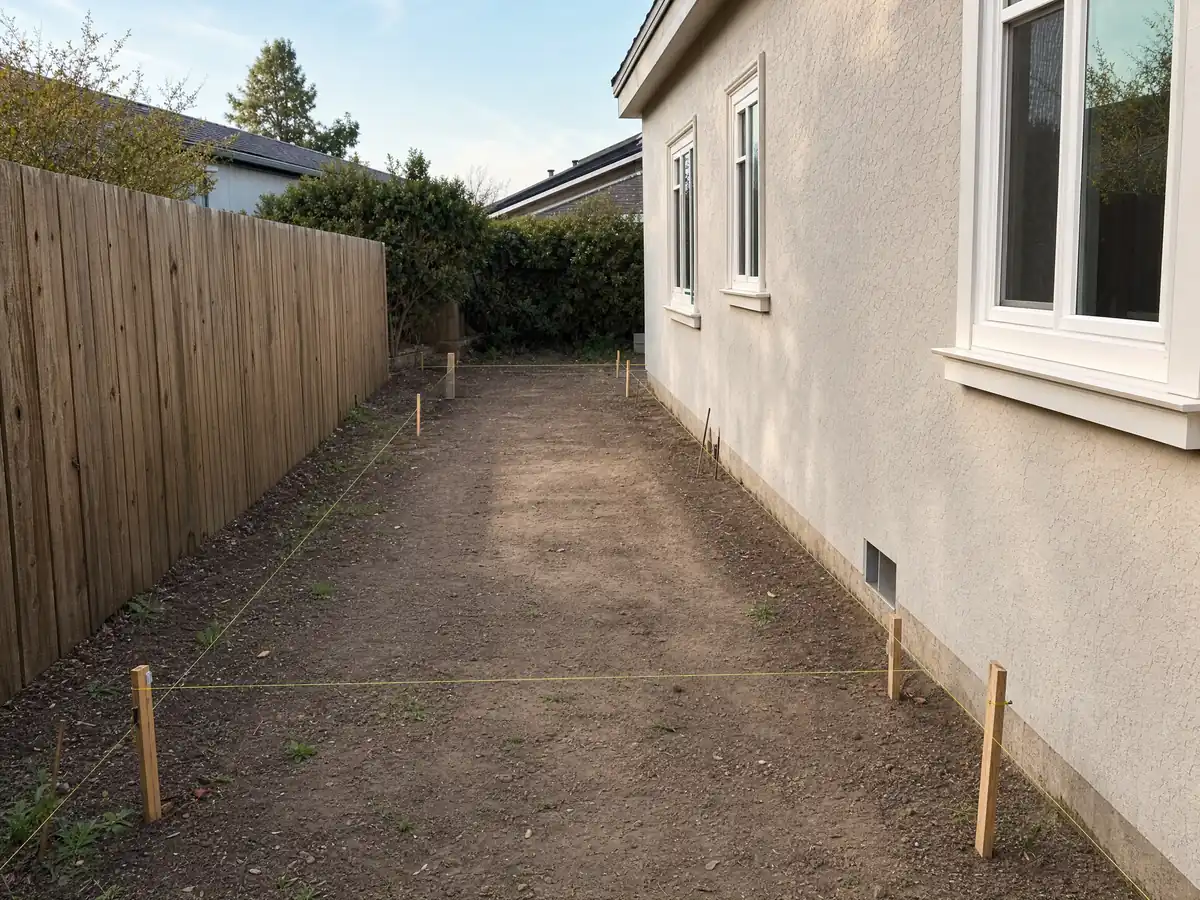
Do you need a soils report for a home addition in Aliso Viejo? Footings, slabs and sulfates
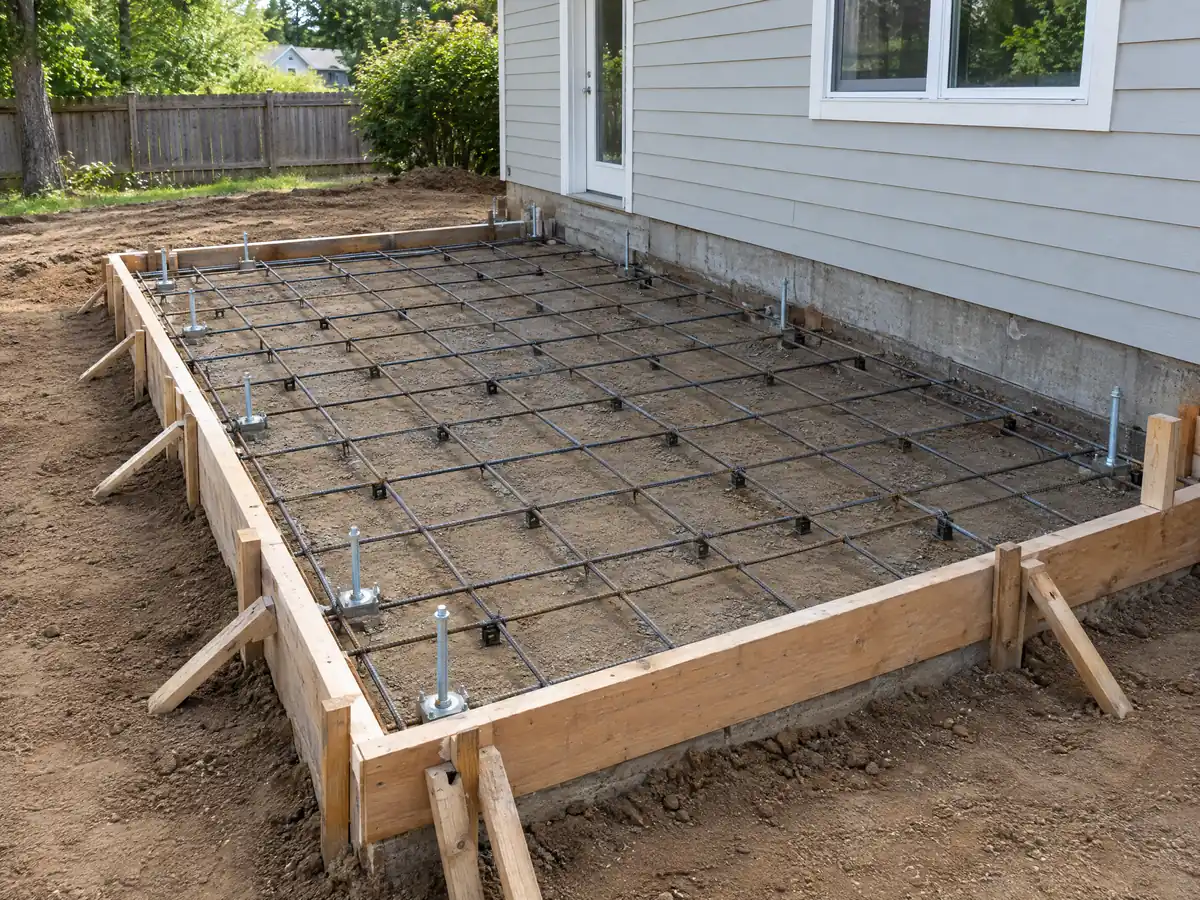
For additions the City's checklist calls for footings at least 24 inches below undisturbed soil with two #5 bars top and bottom, and a slab at least 5 inches thick with #4 bars at 18 inches each way over a 10 mil moisture barrier with 2 inches of sand above and below. Concrete in contact with soil must be 4,500 psi with Type V cement and a 0.45 water-cement ratio. The City's patio cover handout tells owners to save the concrete trip ticket for the inspector, and that habit pays off on an addition slab too.
The checklist blames expansive soils and high sulfate levels, yet the City's 2024 hazard plan says expansive soil is not a significant issue. That plan notes most developed land was mass graded in the past 30 years, shows small shallow instability areas in the northwest and maps high liquefaction potential along the Aliso Creek watershed on the eastern and western borders.
Because the two City documents disagree, ask Building & Safety at 949-425-2540 whether your lot follows the checklist or needs a geotechnical report, before the engineer starts.
What plans does a room addition permit need in Aliso Viejo?
The checklist requires wet-stamped, signed structural plans and calculations from a licensed architect or engineer for any change that affects an engineered building, energy compliance forms, and exterior elevations that show setbacks. It says Aliso Viejo falls in Climate Zones 6 and 8, while the Building & Safety page lists Climate Zone 6, so name the zone on the forms only after the counter confirms it.
The same page lists the City's design criteria: rainfall of 2 inches per hour, Seismic Zone D and E, Wind Exposure C and a 110 mph wind speed. The 2025 California Building, Residential, Electrical, Mechanical, Plumbing, Energy and Green Building codes apply with the City's local amendments in Municipal Code Chapter 13.02, filed through the Customer Self-Service portal.
Bedroom egress windows are part of the set, and the checklist says bars, grills or grates on them are not permitted in Aliso Viejo. A designer who draws the addition without those items will see a correction letter.
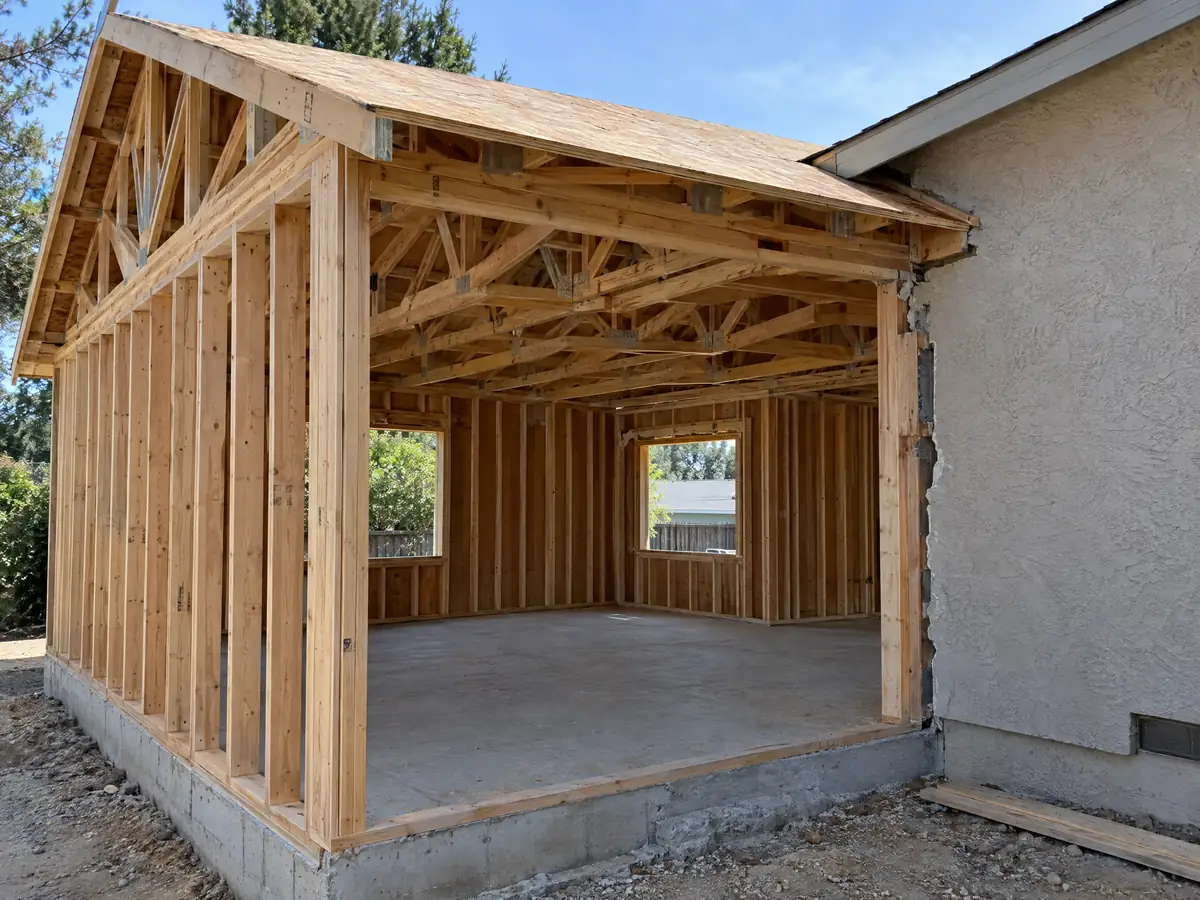
Class A or Class B roofing on an Aliso Viejo addition, and the Very High fire zone edge
Two City documents give two answers. The checklist says Class A roofing is required on all additions, that an addition of 50 percent or more of the roof area means the whole roof is replaced with Class A, and that no wood shake or shingles are allowed. The code amendment sets a minimum of Class B for a roof where more than 50 percent is replaced in a year, and allows only Class A or B roofs, so confirm the class with the Building Division in writing.
The edge of the city is a different regime. The hazard plan places the western and southern borders in a Very High Fire Hazard Severity Zone, and the City's handouts require tempered windows in High and Very High zones and ignition-resistant or noncombustible patio covers, decks and stairs within 50 feet of the home. OCFA must approve fuel modification plans for new buildings in a wildfire risk area, and says a site next to a zone generally needs a fuel modification plan and an accessory structure plan.
The 1993 Laguna Beach Firestorm burned about 16,000 acres just west of what is now Aliso Viejo, and the 2018 Aliso Fire began near Soka University. Ask Planning and OCFA about your parcel before you choose roof tile or sketch the roofline.
Fire sprinklers and the 75 percent rule: when an addition pulls the whole house under new code
The City's code amendments say an automatic residential fire sprinkler system is not required for additions or alterations to an existing home, townhouse or garage that does not already have one, unless California Fire Code Section 903.2.8 requires it. Treat that as a local exception and confirm it with OCFA for your project, because a sprinkler system changes the budget by a large amount.
A second rule matters more on a small or older home. The City's code exhibit says that if the value of a renovation equals or exceeds 75 percent of the building's value, counting all construction permits issued in the last two years, the entire building must meet the code for new construction. A large addition plus a kitchen and bath in the same two years can add up.
Ask Building how it values your house and your work, and keep a list of every permit pulled in the past two years. The City also says final inspection can depend on clearances from Planning, Public Works, the Crime Prevention Through Environmental Design review, OCFA, the Orange County Health Department and the Moulton Niguel Water District.
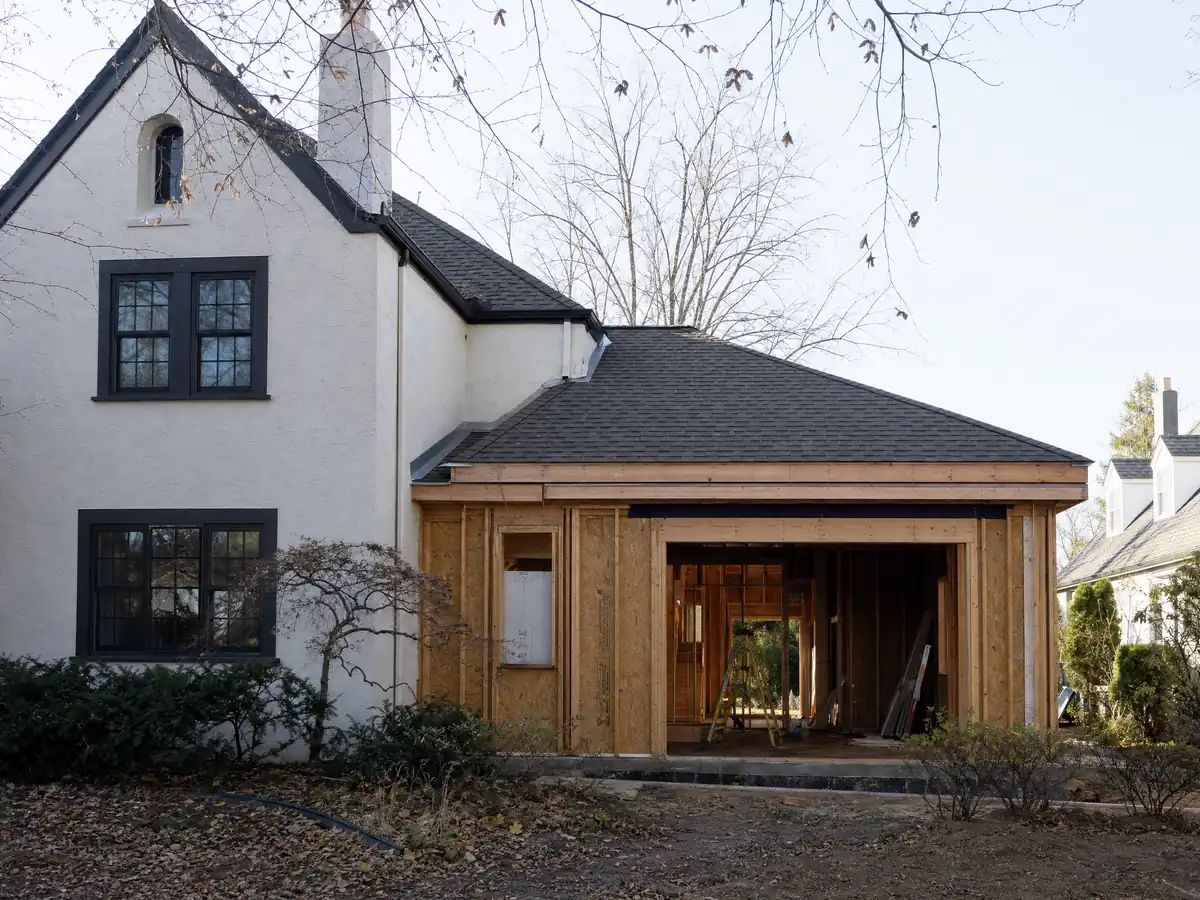
Second-story addition or new bedroom in Aliso Viejo: structure, egress sizes and shared walls
A second floor depends on what the first floor can carry, so the engineer's calculations come before the architect's elevations. We found no height limit in the City's handouts, because it lives in the zoning code, so ask Planning for the figure before you sketch a roofline. About 24.5 percent of Aliso Viejo's homes are single-family attached, and a shared wall puts a neighbor and an association into the conversation.
A new sleeping room carries its own sizes. The City's window handout sets egress openings at 5 square feet at grade and 5.7 square feet elsewhere, with 24 inch minimum height, 20 inch minimum width and a sill no higher than 44 inches, and it asks for natural ventilation of at least 4 percent and natural light of at least 8 percent of the floor area served.
Our addition versus ADU guide compares going up or out with building a separate unit. A bath that comes with the suite is on the Aliso Viejo bathroom page, and the new openings on the Aliso Viejo window page.
Adding onto a 1980s or 1990s home: tying into old walls, permit clocks and who builds it
A home from 1982 to 1999 is 27 to 44 years old, and the Census table counts only about 5.6 percent of units, 1,153 homes, as built before 1980. EPA's lead-safe rule for pre-1978 housing therefore reaches few Aliso Viejo additions, though a firm should still say whether it is certified. If the building was in use by January 1, 1994, the City's water-conservation fixture affidavit may apply to an altered home, so ask whether an addition permit triggers it.
The City's clocks matter to the schedule: a permit becomes invalid if work does not start within 12 months or stops for 180 days, with written extensions of up to 180 days each. Construction runs Monday to Friday 7 a.m. to 8 p.m. and Saturday 8 a.m. to 8 p.m., and the City requires 65 percent debris diversion with CR&R as the only hauler.
MDG Builders, CSLB #1040337, acts as the general contractor on an addition: we draw it, file it and sequence the licensed concrete, framing, roofing and electrical firms. The license check guide shows how to confirm each one, and clients can ask for every firm's certificate of insurance.
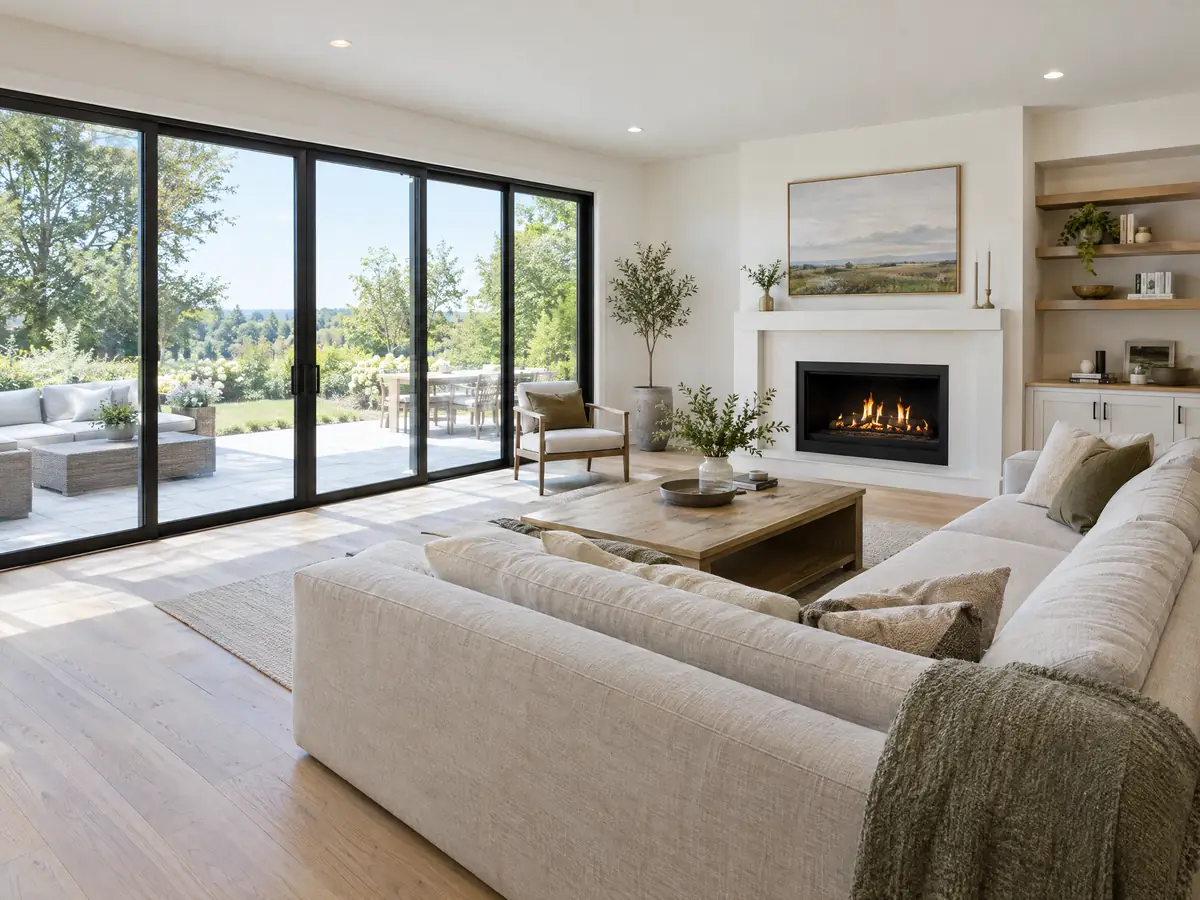
Addition photos from Aliso Viejo and nearby homes
Addition scenes tied to Aliso Viejo and the south Orange County communities around it, from survey stakes and foundations to framing and finished rooms. Tap a photo to enlarge it.
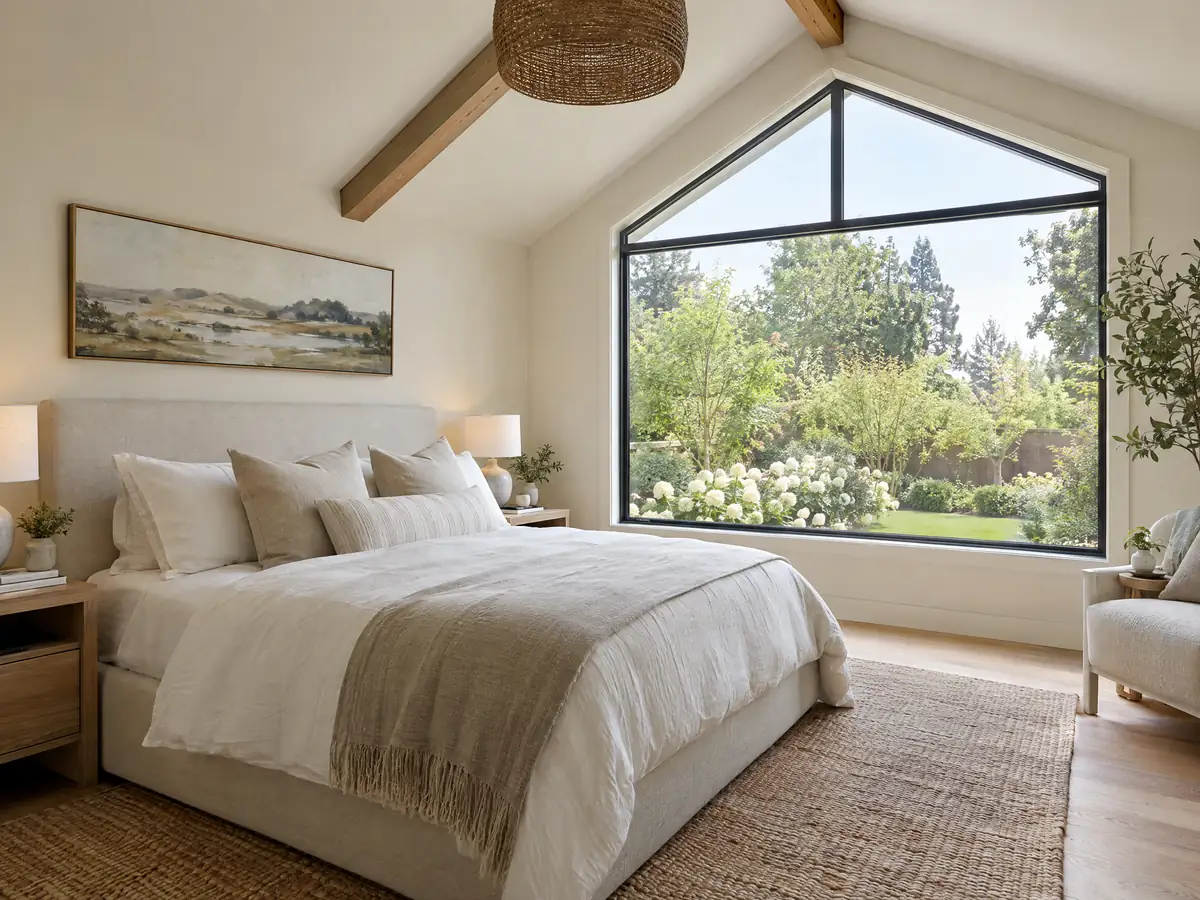
What room additions costs around Aliso Viejo
The room addition page gives a formula, not a single number: about $300 to $550 per square foot for a ground-level addition and $200 to $700 per square foot for a second story, usually over $100,000, with the architect, engineer, plan check and soils work as separate lines. Remodeling magazine's 2025 Cost vs. Value report for Los Angeles prices a midrange primary suite at $182,518 and a midrange bath addition at $63,595, and Sweeten's Los Angeles guides put mid-grade work near $550 per square foot. None is an Aliso Viejo quote, and the soils question, a fire-edge roof and a 500 square foot Site Development Permit can all move cost and schedule. For property tax, California's Board of Equalization assesses only the new floor area, at the market value it adds. For comparison, see the room addition pages for neighboring Laguna Niguel, Mission Viejo, Lake Forest and Los Angeles. A separate unit is on the Aliso Viejo ADU page.
| What it covers | Typical range |
|---|---|
| Ground-level addition (family room, bedroom), construction only | $300 to $550 per sq ft |
| Second-story addition over an existing house | $200 to $700 per sq ft, usually over $100,000 |
| Primary suite addition (bedroom, bath, closet) | $182,518 midrange, $387,485 upscale |
| Bathroom addition | $63,595 midrange, $119,034 upscale |
| Architect, structural engineer, plan check and soils report | Separate lines in your proposal |
Other work we manage in Aliso Viejo
Aliso Viejo room addition questions, answered
Do I need a permit for a room addition in Aliso Viejo?
Yes. A habitable addition needs a building permit through the City's portal, and the checklist says an addition of 500 square feet or more also needs a Site Development Permit approved by Planning first. Planning's PS-240 form needs owner and association signatures. Call Building & Safety at 949-425-2540 to confirm what your size triggers.
What happens if you build an addition without a permit?
The City can assess double the permit fees, and its Code Enforcement page lists work without permits and illegal structures among its common cases, with citations that escalate until the violation is corrected and formal action possible. An unpermitted room can also complicate a sale, so legalize it before listing the house.
How much does a room addition cost in California?
Plan on about $300 to $550 per square foot to build out at ground level and about $200 to $700 per square foot to build up, with a second story usually over $100,000 before design, engineering and soils work. Those are Los Angeles-area sources, not Aliso Viejo quotes, so a site visit and a written proposal set your price.
How long does a room addition take?
Design and zoning check take 4 to 12 weeks, and the City's plan check time is not one we can quote. After the permit, expect 1 to 3 weeks for the foundation, 3 to 6 for framing and roof, 3 to 5 for rough work and drywall and 4 to 8 for finishes. The 500 square foot Planning step comes first.
Does adding a room increase property taxes?
Yes, but only on the new construction. The Board of Equalization values only the new floor area, at what it adds to the market value, and the rest of the house keeps its old base-year value. Your own assessor's notice shows the exact change, so ask for an estimate before you sign a contract.
What is the difference between a room addition and a home addition?
Little in permit terms. A room addition is one new room such as a bedroom or family room, while a home addition is the wider phrase for adding any floor area, including a second story or a suite. Aliso Viejo applies the same Site Development Permit line at 500 square feet, and the same soils and roof rules.
Do I need a soils report for an addition?
Possibly. The City's checklist gives a prescriptive footing and slab detail for expansive soils and sulfates, while its 2024 hazard plan says expansive soil is not a significant issue and maps liquefaction potential along the Aliso Creek watershed. Ask Building & Safety which route fits your lot before the engineer starts.
Can I add a second story to my Aliso Viejo house?
Often, subject to a height limit we could not read and to structural calculations from a licensed engineer who confirms the existing foundation and walls can carry a new floor. A shared wall brings in a neighbor and an association. Ask Planning for the height number and your association for its design rules before you hire an architect.
Do I need HOA approval for a room addition in Aliso Viejo?
In practice yes. Planning's page asks for a signature or letter from your residential management association on form PS-240, and the Building checklist says a permit never relieves you of CC&Rs or master and sub-association rules. Get the association's design guidelines and written approval before drawings go to the City.
Tell us about your Aliso Viejo addition
Tell us your community, whether you want a bedroom, a family room or a second floor, roughly how many square feet and whether an association governs your street, and the site visit will start from the 500 square foot line and the roof question.