
Room Additionin Laguna Woods, CA
A room addition in Laguna Woods needs a Mutual Consent with plans from your housing mutual, then a City building permit, and a non-standard design needs a variance. The Residential Community zone caps height at 40 feet and coverage at 50 percent of each recorded tract. Confirm your manor's limits with Manor Alterations and the City.
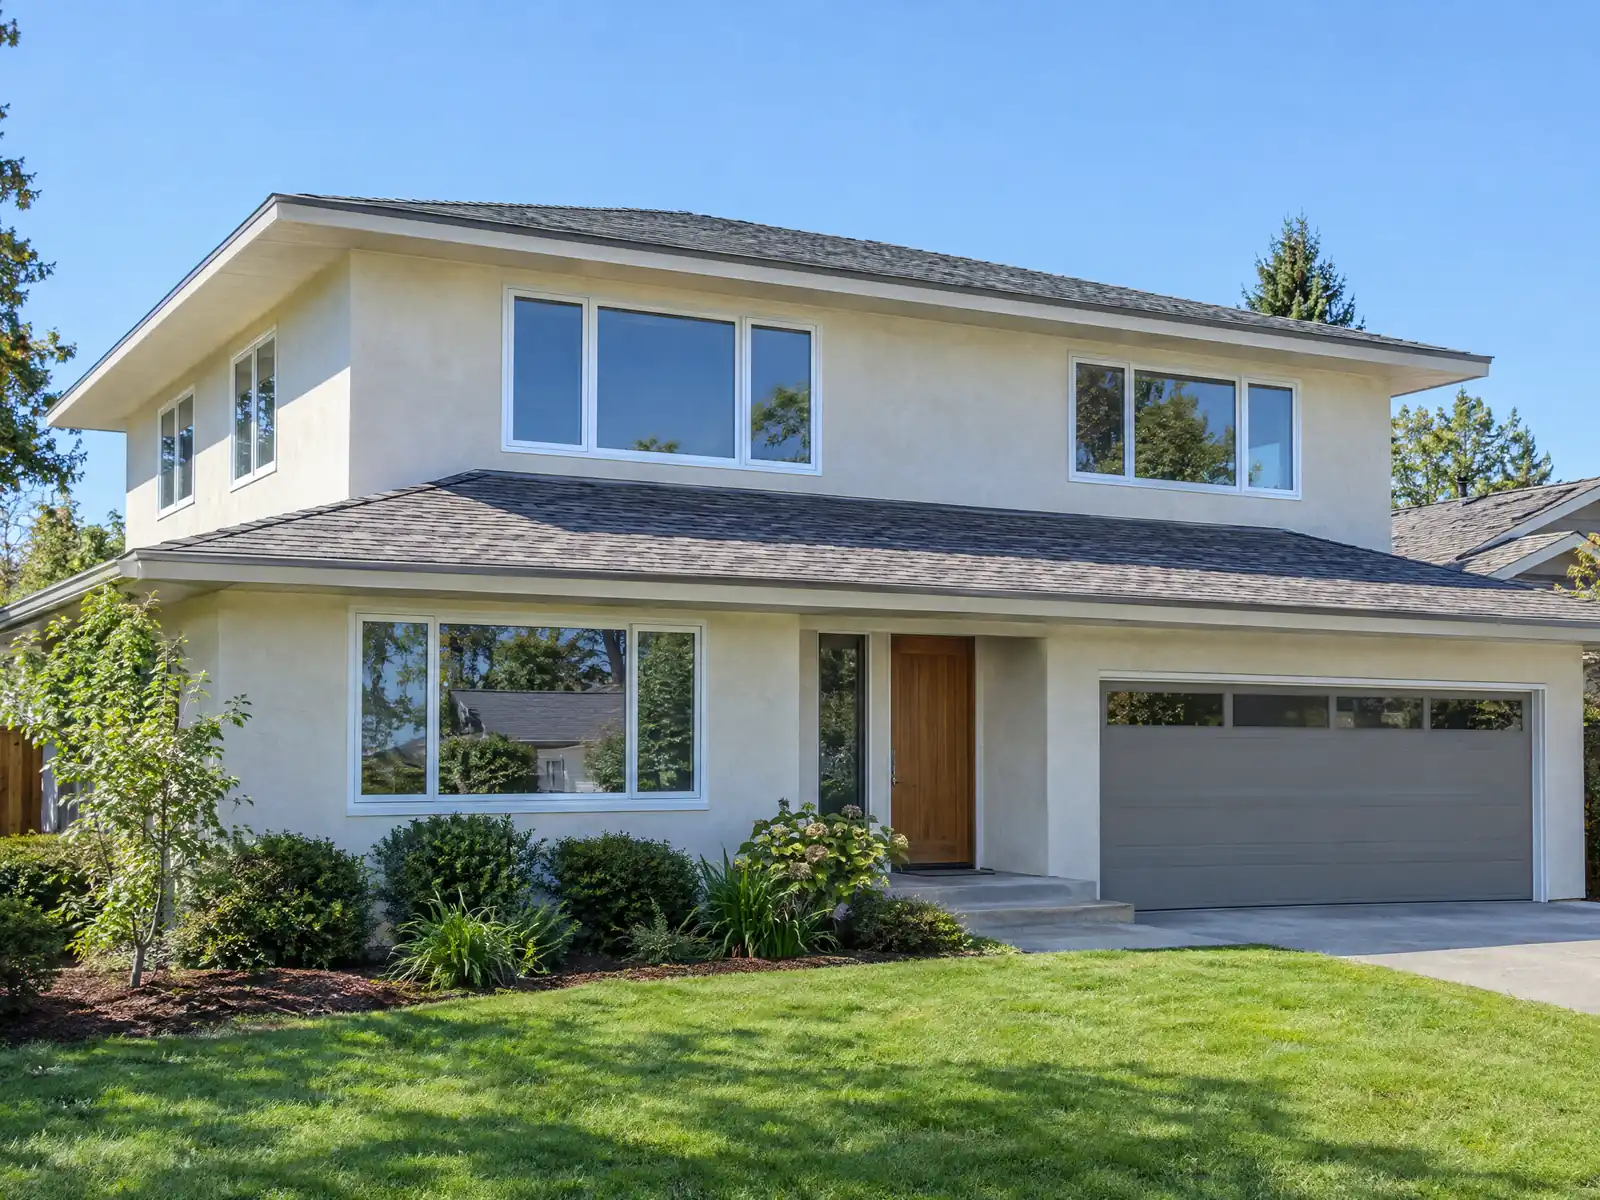
Room additions work differently in Laguna Woods because the housing mutual, not the individual owner, controls the building shell. Ross Cortese began building the community in 1962 on part of the old Moulton Ranch, and it welcomed its first residents in 1964 under the name Leisure World. The Census Bureau's 2024 five-year estimates count 13,336 homes with a median year built of 1969, and 92.9 percent are not detached houses. United Laguna Woods Mutual owns all real property in its cooperative, and Third Laguna Hills Mutual treats building exteriors as common area, so an addition changes something that belongs to or is governed by the mutual.
This page covers the approval order, what the Village counts as an addition, the zoning limits, variances for non-standard designs, sprinkler and waste rules, the asbestos question at the tie-in and the schedule. Code text comes from the gocodebook mirror, a third-party copy, because the City's own code host blocked our tools, so confirm each point with the City's building permit counter. Our cost formula and phase list are on the room additions page, and the Laguna Woods area page lists every trade we cover in town.
Laguna Woods City and Village rules that apply to a room addition
Where room additions permits come from in Laguna Woods: City of Laguna Woods Planning and Environmental Services Department, building permit counter.
- In Laguna Woods Village a room addition, garden room, solarium or patio and balcony enclosure sits on the valuation-based alteration fee list and needs a Mutual Consent plus plans. Manor Alterations decides whether structural drawings are needed, and a non-standard design needs a variance with review by the Architectural Control and Standards Committee and the mutual's board.
- The City's fee schedule effective October 19, 2026 lists a room addition at $1,038 and an alteration or remodel with a room addition at $2,163, and a Planning Department fee schedule sits in the same document.
- The Mutual Consent process has a defined fee ladder in the Village's October 1, 2024 fee schedule: $50 up to $750 of valuation, $77 up to $2,000, $168 up to $4,000, $280 up to $10,000, $392 up to $20,000, $504 up to $29,999 and $700 above $30,000, plus a $50 pre-construction Mutual Consent fee where required, a $150 variance fee and a $300 unauthorized alteration fee for work that needed a City permit. Work done without a Mutual Consent adds the unauthorized alteration fee, the pre-construction fee, the Mutual Consent fee and any variance fee. This handout does not say which mutual's schedule it is.
- RC district standards cap building height at 40 feet and site coverage at 50 percent of each recorded tract, and waive required yards, so the controlling limits for a Village addition are the original precise development plan and the mutual's standards, not a typical single-family setback table.
Do you need a permit for a room addition in Laguna Woods Village? Consent with plans, then the City
In the Village a room addition, garden room, solarium or patio and balcony enclosure sits on the alteration fee list as a valuation-based item, so the fee grows with the cost of the work. It needs a Mutual Consent with plans, and Manor Alterations decides whether structural drawings are required. The City then issues its own building permit, which the Village says it will not process without the approved Consent.
The City's fee schedule has a separate line for a room addition and another for a remodel that includes one, and its worksheet asks for the HOA consent number. Co-op members are told to name United Laguna Woods Mutual as the property owner on the application, which tells you who the City treats as the owner of record in the cooperative.
The City promises a first plan review for an addition within 5 weekdays and later rounds within 3. Those are the City's maximums, not the mutual's, and a Mutual Consent takes 7 to 10 business days once the packet is complete. A permit expires if work does not start within 365 days or stops for more than 365 days, so line up the build before you file.
What counts as a room addition here? Garden rooms, solariums and enclosed patios
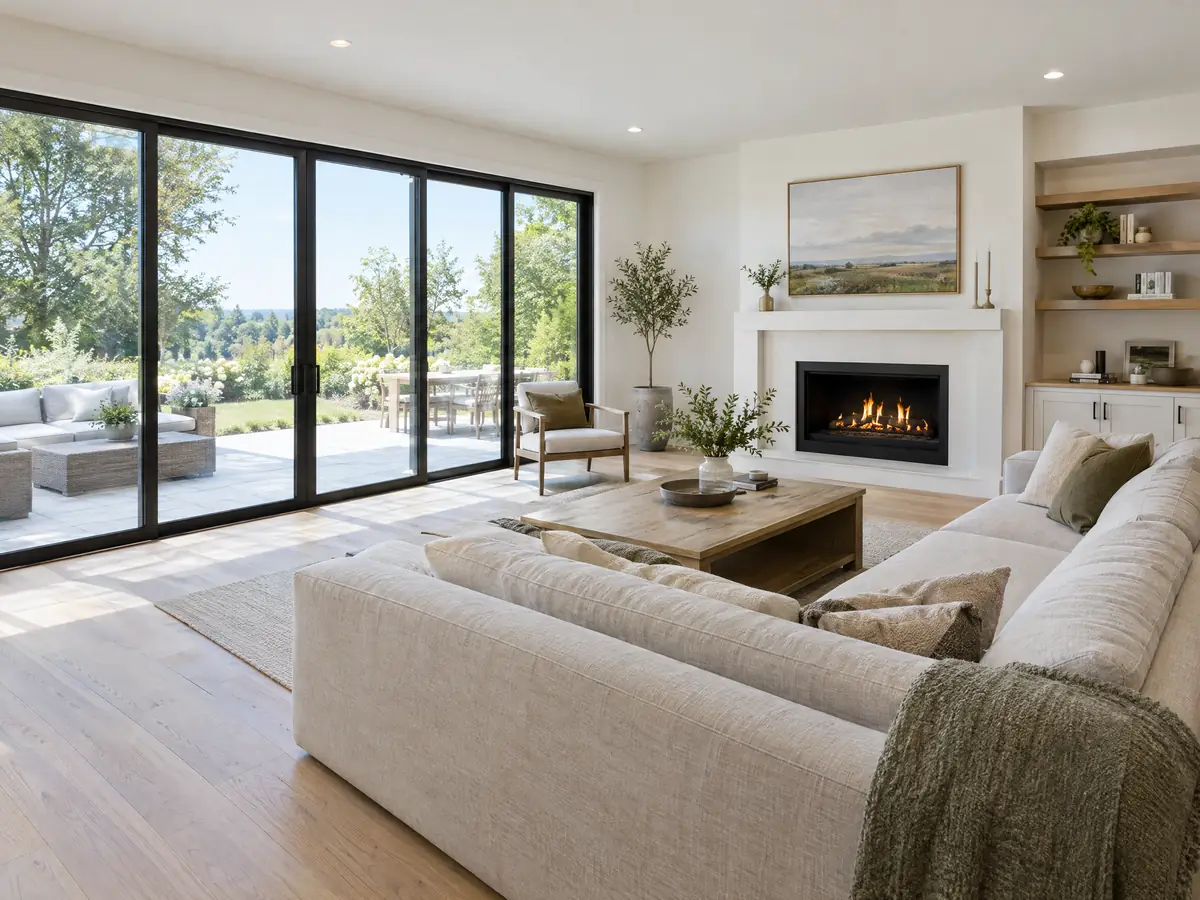
The Village's list is wider than a bump-out. Atrium and balcony enclosures and patio covers, whether replacements or new, are valuation-based Consent items, with patio and balcony covering standards in Third Standard 22, United's atrium coverings in Standard 20 and United's awnings in Standard 34. Removing an existing patio cover needs no Consent.
The City's fee schedule carries lines for a standard open pre-engineered patio or balcony cover and a standard enclosed pre-engineered one, which separates an open cover from an enclosed one. We print no fee amounts. An enclosure that adds conditioned area is also a covered project under the City's construction waste chapter, covered below.
Ask Manor Alterations which of your mutual's standards your idea fits. A standard design moves through the Consent in the ordinary window, while a design that departs from the standards needs a variance.
How big can a room addition be in Laguna Woods Village? RC zoning, the 40 foot cap and tract coverage
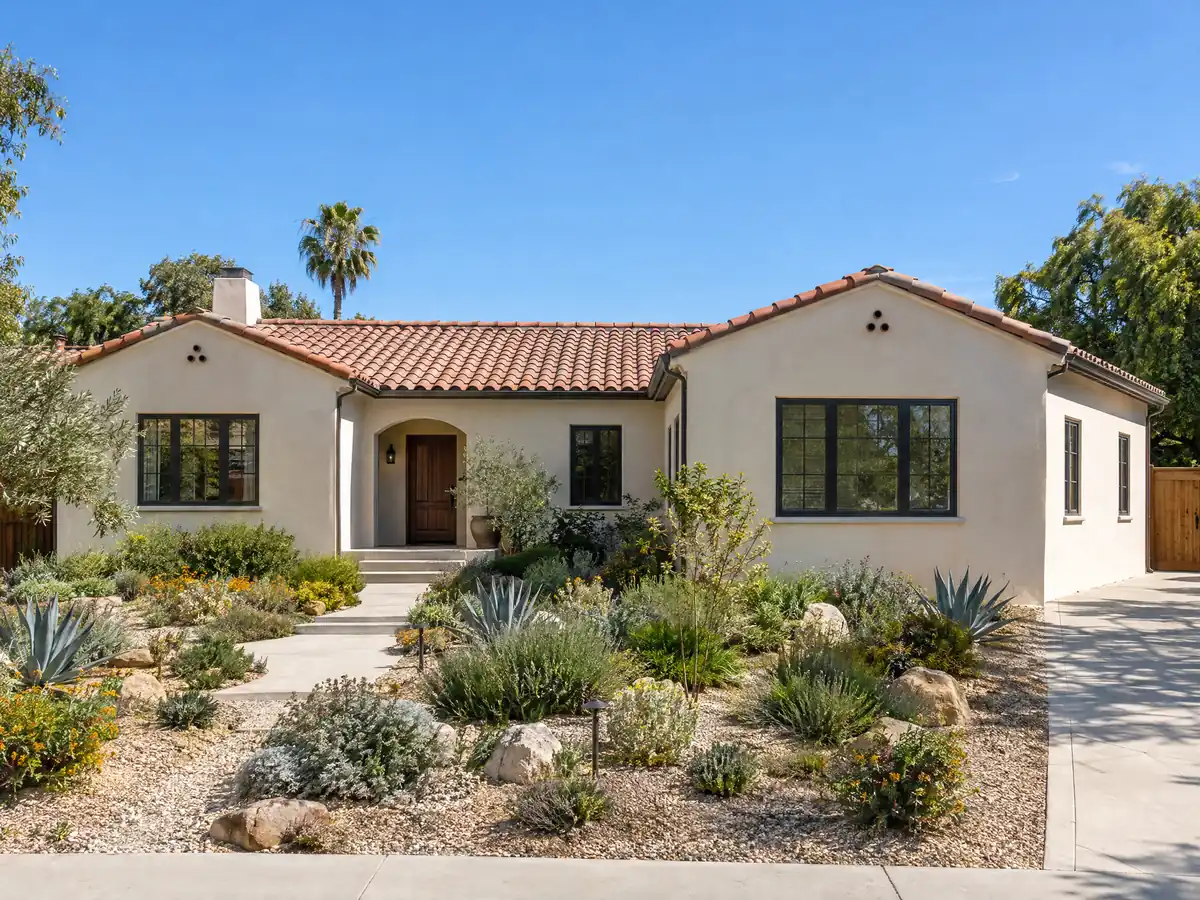
The Village sits in the Residential Community district, a planned unit development zone where setbacks are tailored to each project by a precise development plan. The development table caps height at 40 feet and site coverage at 50 percent of each recorded tract, and it waives required yards and the distance between buildings. The controlling limits for a manor are therefore its original development plan and the mutual's standards, not a typical single-family setback table.
Coverage is counted across the tract, not per manor, so an addition adds to a total that the mutual tracks for every building in the tract. The district also needs one roofed parking place per unit plus a guest space for every four units, which matters if the addition would sit on a carport or a parking pad.
The City's worksheet says a permit never excuses compliance with zoning or other City standards. Ask for the precise development plan that governs your tract, the mutual's written position on the footprint and the City's reading of the waived yards before you pay for drawings.
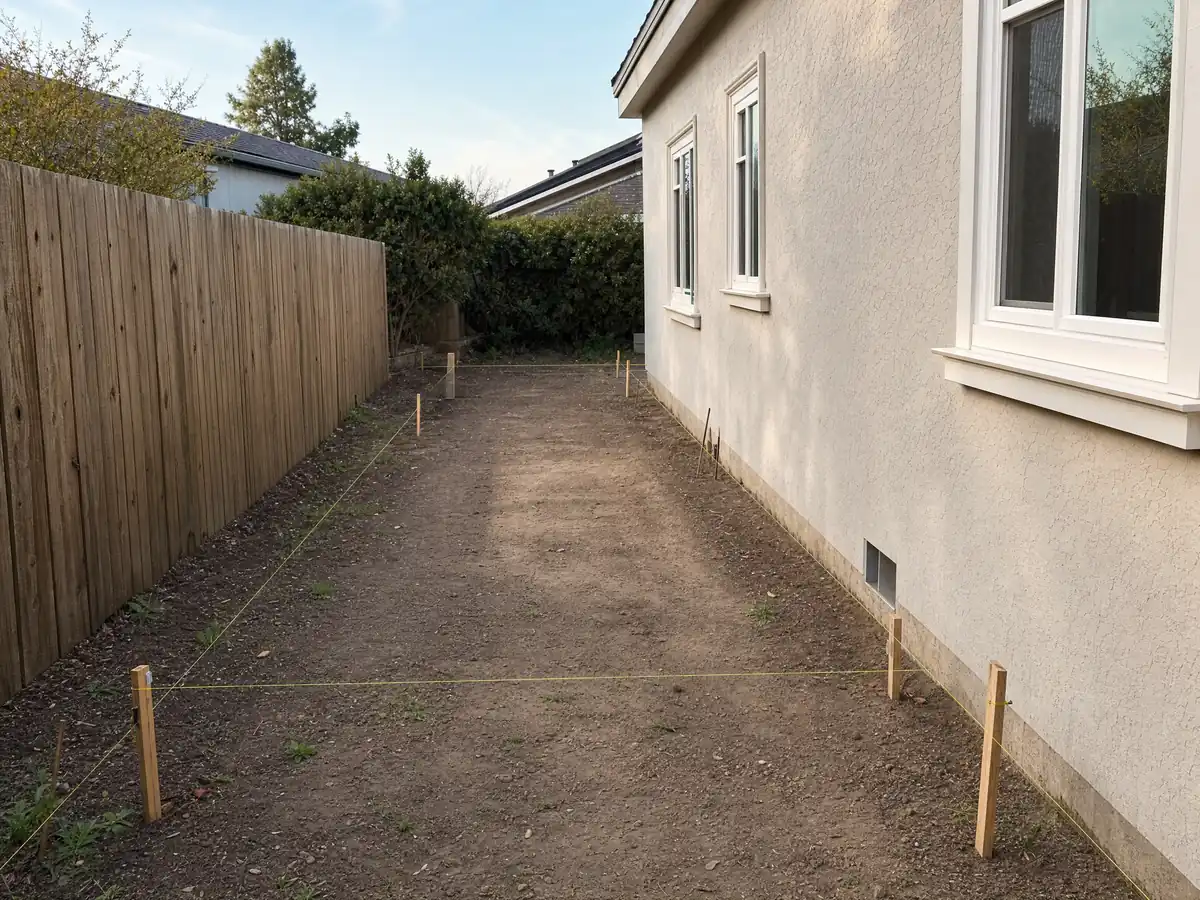
Second story or non-standard design in Laguna Woods Village: variance, committee review and the 30 to 60 day clock
We found no mutual standard for second-story additions in the list of standards we read, and no City page that settles them. A design that departs from the mutual's standards needs a variance, reviewed by the Architectural Control and Standards Committee and the mutual's board, and the Village puts the wait at about 30 to 60 days on top of the ordinary Consent.
The Consent is expected to be finished within 90 calendar days of approval unless an extension is approved, and an addition rarely builds in 90 days. Ask for the extension in writing when you apply, and have the schedule for each phase attached, so a late tile order does not turn into an expired approval.
Because the Village is age restricted under Civil Code 51.3, the Census median age is 74.9 and about 91 percent of residents are 60 or older, a build also has neighbors who spend the day at home. The mutual's work-hour rules are narrower than the City's, so ask Manor Alterations for current hours.
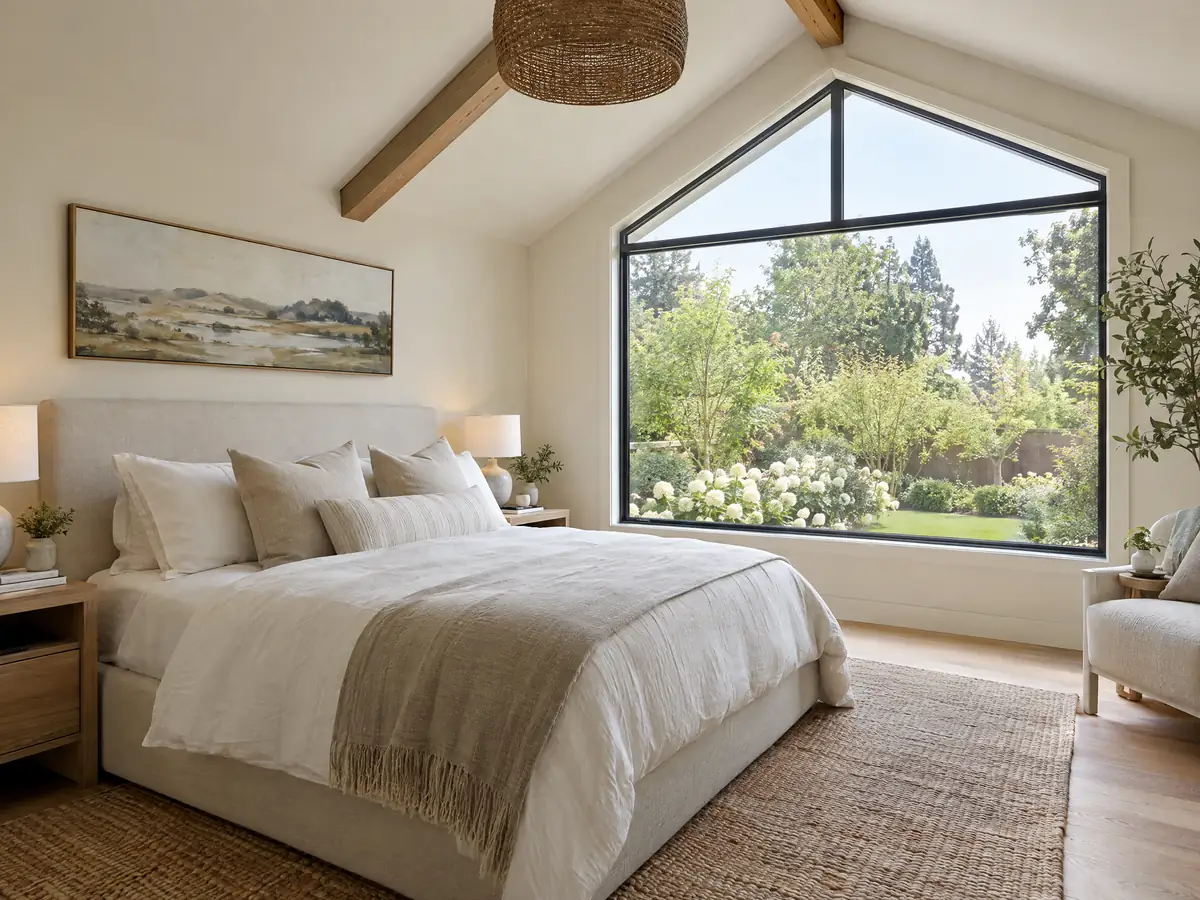
Fire sprinklers, construction waste and energy rules for a Laguna Woods addition
The City's Fire Code amendment, Section 903.2.8, requires sprinklers throughout an existing home when an addition equals 33 percent of the existing area and exceeds 1,000 square feet within two years, when an addition is made to a home that already has sprinklers, or when the Building Official judges a renovation as complex as new construction. A small garden room stays under the first trigger, but a large one may not.
Waste rules apply too. A permit for an addition that increases a home's conditioned area, volume or size is a covered project under Chapter 4.24: the applicant files a construction and demolition materials plan, posts a deposit and diverts at least 65 percent of the material by weight, and the deposit comes back within 180 days of final on documented compliance.
The 2025 California codes took effect January 1, 2026, and the Energy Commission's summary says additions fall under section 150.2, which sets heating and cooling capacity limits for added space. Chapter 10.13 points fire-zone parcels to Chapter 7A and Section R327, but we could not read which Village parcels fall in a zone, so ask the counter.
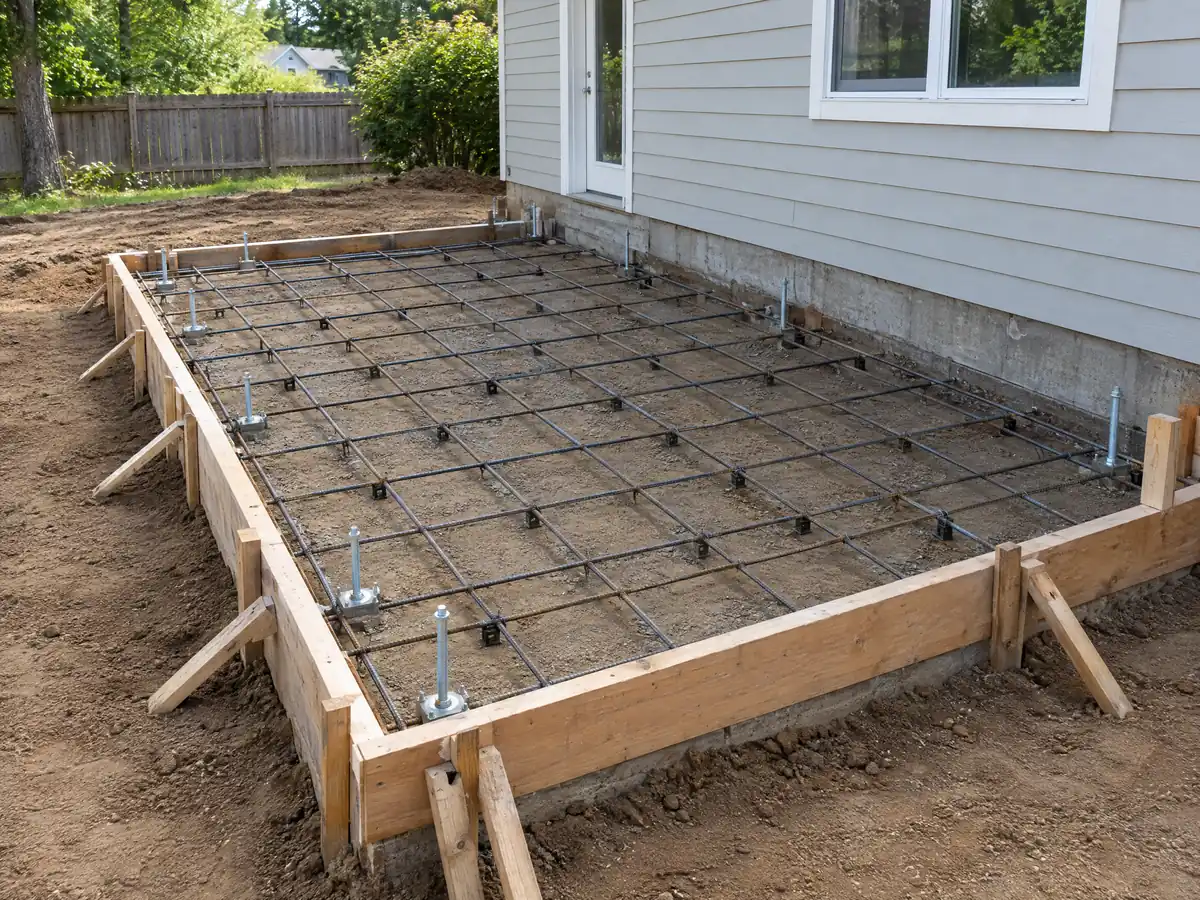
Adding to a 1960s or 1970s manor: asbestos, lead and ceiling heat at the tie-in
The tie-in is where an old house shows its age. The Village says all of its homes were built in the 1960s and 1970s and lists floor tile and mastic, textured walls, stucco and Tex-coat, sprayed ceilings and lead paint among the materials used. The City requires a survey by a certified asbestos consultant before any renovation, and it counts removing a single load-bearing two-by-four as demolition, so cutting a new doorway into an existing wall triggers the rule.
Lead-safe practices apply to paid work in housing built before 1978. The Census table groups 1978 and 1979 together, so presume lead in any painted surface you open. If the survey finds 100 square feet or more of asbestos, the City waits 15 days before a demolition permit and wants proof of removal by a certified asbestos contractor before inspection.
Original Village ceilings have electric heating elements running through them, and a screw that hits one compromises that room's heat. An addition that extends or opens a ceiling needs a plan for heat, and the Mutual Consent covers any hole cut in a ceiling or wall.
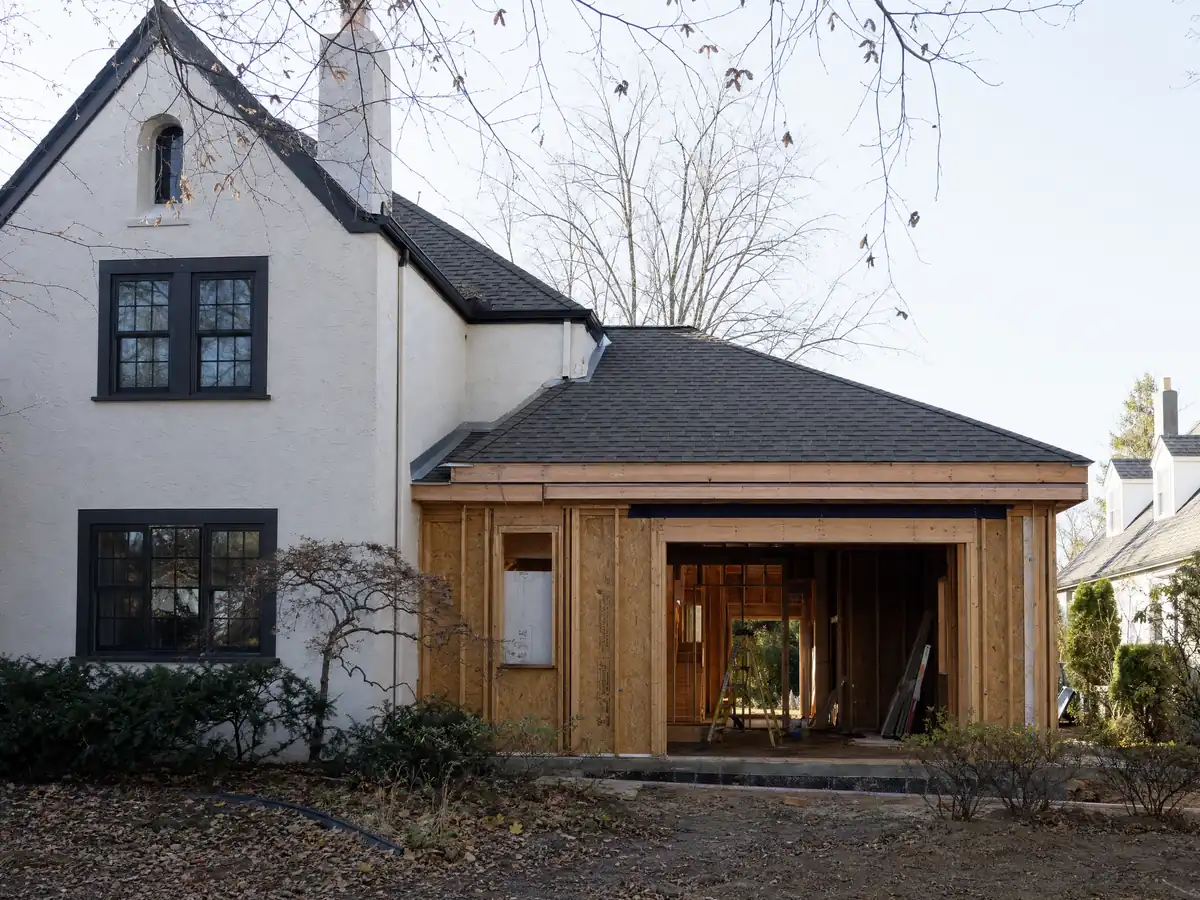
How long does a room addition take in Laguna Woods, and who builds it?
Our planning ranges for one ground-level room are 4 to 12 weeks for design and engineering, 1 to 3 weeks for a foundation, 3 to 6 weeks to frame and close in the shell, 3 to 5 weeks for rough utilities and drywall and 4 to 8 weeks for finishes and final inspection. Plan check and Consent time come on top, and the City promises a first review within 5 weekdays.
Village contractors need a pass issued with the Consent, must use street parking and need a Certificate of Liability Insurance if new to the Village. Work hours are printed two ways in the Village's papers, so confirm the current hours with Manor Alterations at (949) 597-4616 before booking the foundation crew.
MDG Builders, CSLB #1040337, works as the general contractor: we draw the addition, take it through the mutual and the City and book the licensed concrete, framing, roofing, plumbing and electrical firms who build it. Ask each firm for its license number and certificate of insurance. If a separate unit is the better fit for your lot, our guide on room addition versus ADU sets out the choice.
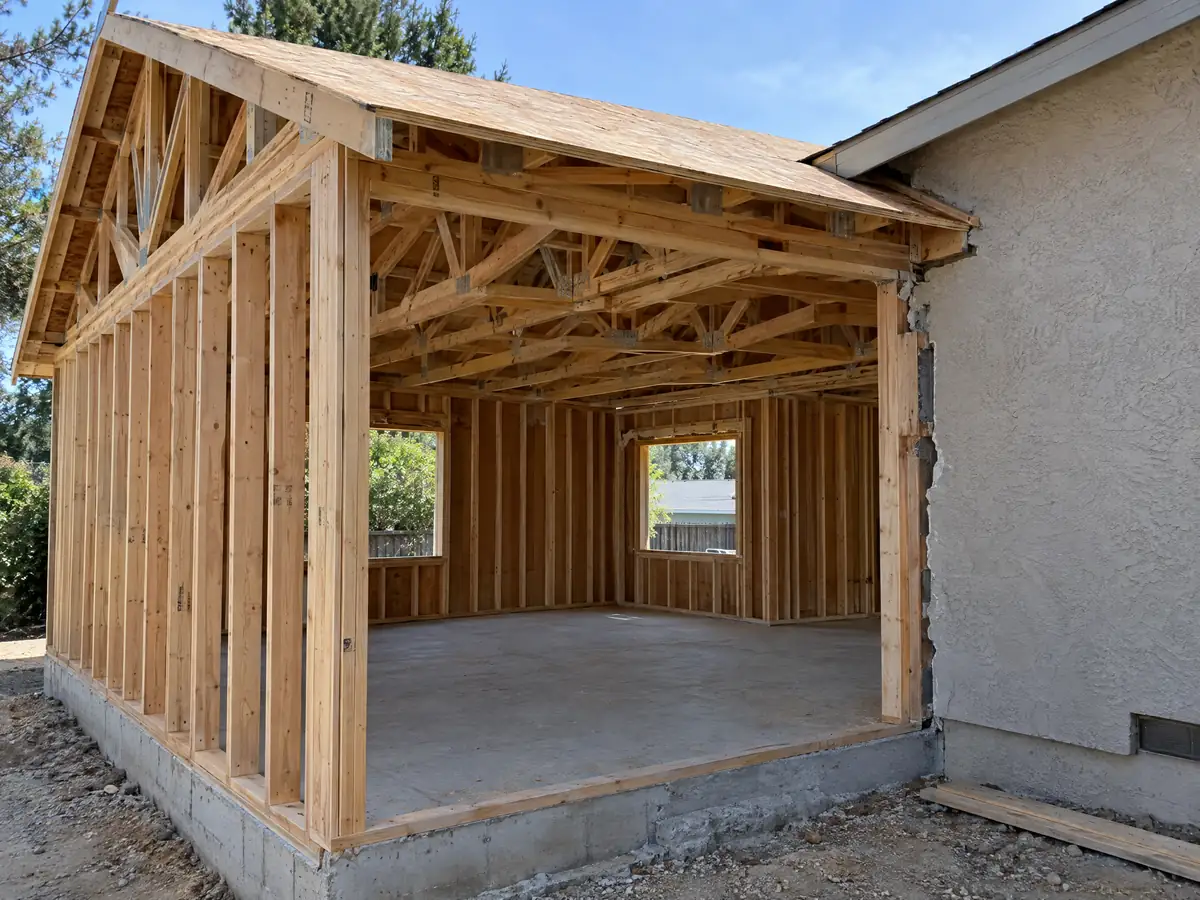
Addition photos from Laguna Woods and nearby homes
Addition scenes tied to Laguna Woods and the south Orange County communities around it, from survey stakes and foundations to framing and finished rooms. Tap a photo to enlarge it.
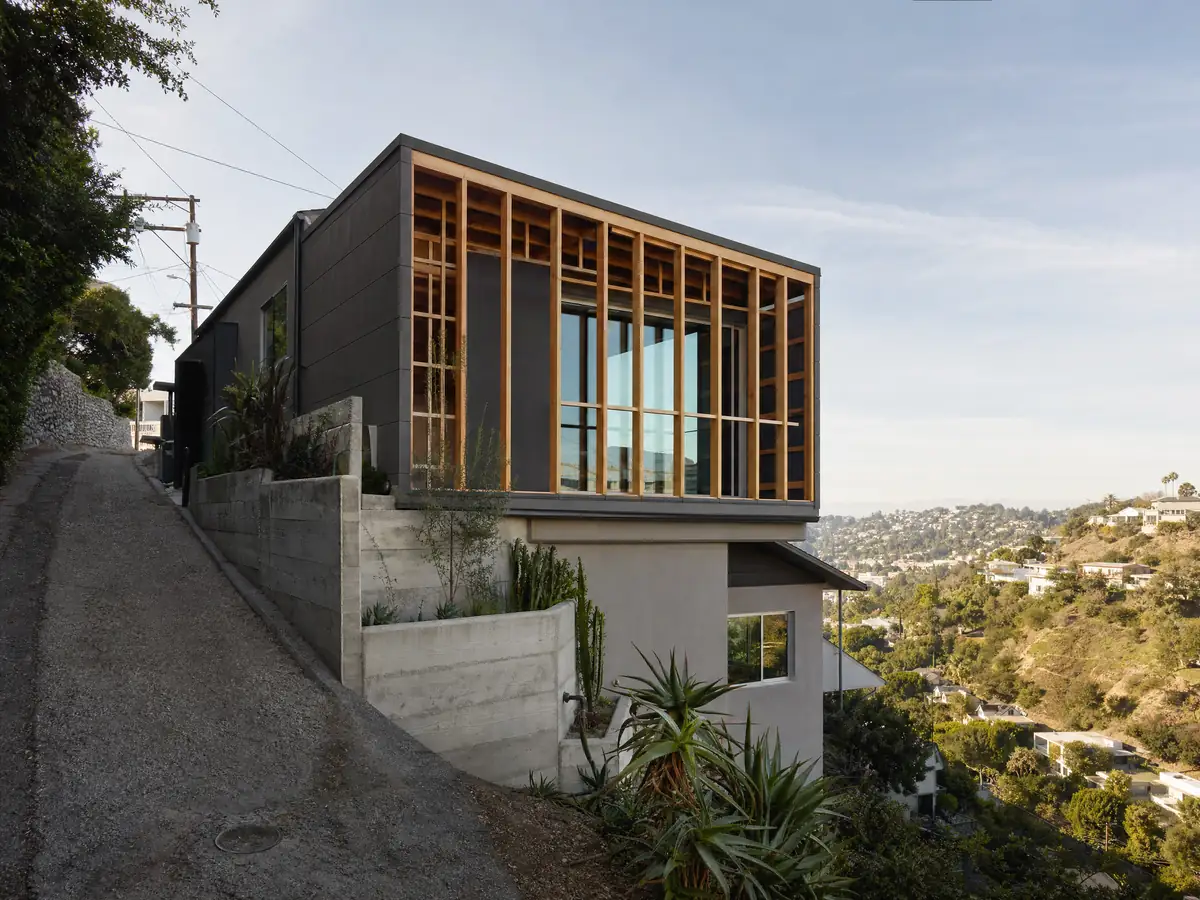
What room additions costs around Laguna Woods
The room additions page works from a formula, not a single number: about $300 to $550 per square foot for a ground-level room, $200 to $700 per square foot for a second story that usually passes $100,000, and architect, engineer, plan check and soils work as separate lines. Remodeling magazine's 2025 Cost vs. Value report anchors it with a midrange primary suite at $182,518 and a midrange bath addition at $63,595 for Los Angeles, and Sweeten's Los Angeles guides put mid-grade work at $550 per square foot. None is a Laguna Woods quote. The Census median owner-occupied value here is $394,600, an owner-reported figure with a margin of plus or minus $18,821, so resale percentages are only a rough guide here. We did not read line amounts in the City's fee schedule or the Village's valuation ladder, so the Consent and permit fees appear as their own lines in a written proposal. Property tax is the other number: the Board of Equalization assesses only the new construction. The license check guide shows how to verify any contractor. For nearby additions see Aliso Viejo, Laguna Hills, Mission Viejo, Lake Forest and Los Angeles. A bath that comes with the addition is on our Laguna Woods bathroom page, a separate unit on the Laguna Woods ADU page and new glass on the Laguna Woods window page.
| What it covers | Typical range |
|---|---|
| Ground-level addition (family room, bedroom), construction only | $300 to $550 per sq ft |
| Second-story addition over an existing house | $200 to $700 per sq ft, usually over $100,000 |
| Primary suite addition (bedroom, bath, closet) | $182,518 midrange, $387,485 upscale |
| Bathroom addition | $63,595 midrange, $119,034 upscale |
| Architect, structural engineer, plan check and soils report | Separate lines in your proposal |
Other work we manage in Laguna Woods
Laguna Woods room addition questions, answered
Do I need a permit for a room addition in Laguna Woods?
Yes, a City building permit, and in the Village the housing mutual's Mutual Consent with plans comes first. The Village says the City will not process a permit without the approved Consent. Call the permit counter at (949) 639-0500 after the Consent is released to confirm what the City needs.
How big of an addition can I build without a permit?
None that we could find for living space. The state's permit-exempt list covers small items such as some low decks, fences and finish work, not conditioned rooms, and the Village still wants a Mutual Consent for most additions. Get the mutual's answer and the City counter's answer in writing before you start.
How much does a room addition cost in California?
Our formula is about $300 to $550 per square foot for a ground-level room and $200 to $700 per square foot for a second story, which usually passes $100,000, with design, engineering and plan check as separate lines. It rests on Los Angeles data, so only a written proposal sets your price.
How long does a room addition take?
For one ground-level room, our planning ranges add up to roughly 4 to 8 months from design through final inspection, with plan check and the Mutual Consent on top. The Consent is expected to finish within 90 calendar days, so ask for an extension when you apply.
Does adding a room increase property taxes?
Generally only on the new construction. The Board of Equalization assesses newly built space at its market value and leaves the rest of the property at its existing base value. Ask the Orange County Assessor how it treats a Village manor, since a stock cooperative share is owned differently from a condominium.
What is the difference between a room addition and a home addition?
Nothing in the rules: both mean new conditioned floor area attached to the house, and both need plans, a permit and a mutual's approval in the Village. People say room addition for one room and home addition for larger work. A garden room or enclosed patio is also treated as an addition here.
What happens if you build an addition without a permit in Laguna Woods?
The Village adds an unauthorized alteration charge on top of the Consent fees for work that needed a City permit, and the City's fee schedule has its own work-without-permit fees. You may also be asked to open walls for inspection. Legalizing the work costs more than permitting it first.
Do I need fire sprinklers for a room addition in Laguna Woods?
Sometimes. The City requires sprinklers throughout a home when an addition equals 33 percent of the existing area and exceeds 1,000 square feet within two years, or when the home already has sprinklers. The Building Official can also require them for a renovation as complex as new construction.
Is a room addition worth it?
It depends on the manor and the mutual. The 2025 Cost vs. Value report prices a midrange primary suite in Los Angeles at $182,518, but no Laguna Woods resale study turned up. In a mutual-controlled community, the size you may add can matter more than the price you pay.
Tell us about your Laguna Woods addition
Tell us your mutual, whether the home is detached or attached and what kind of room you want, and we will plan the first visit around the Consent, the tract limits and the asbestos survey.