
Room Additionin Lake Forest, CA
A room addition in Lake Forest needs a building permit, three full plan sets and Planning review, and most additions need structural calculations. A one-story addition up to 1,200 square feet can skip a geotechnical report outside liquefaction zones, but the line drops to 500 inside one. Setbacks depend on whether the lot sits in a Planned Community.
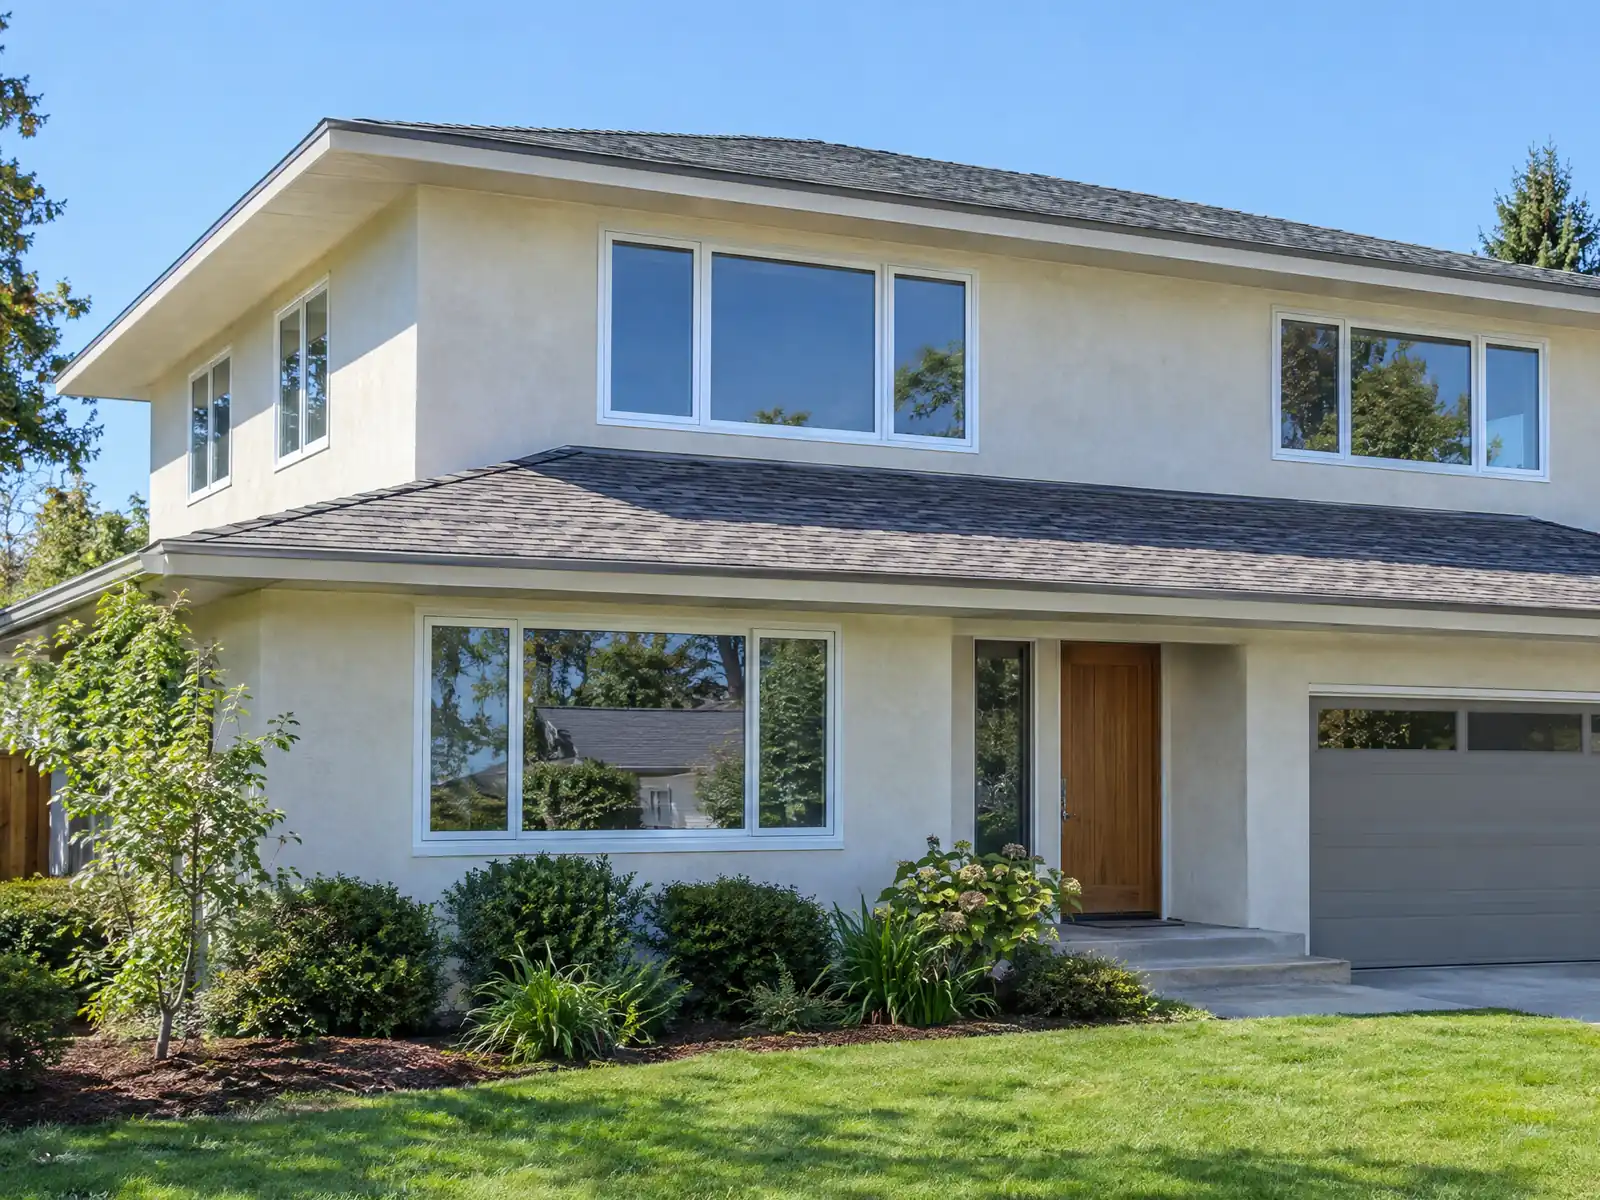
Lake Forest grew from the El Toro area after Occidental Petroleum built a residential community around Dwight Whiting's eucalyptus groves in the late 1960s, according to Wikipedia, and the city incorporated on December 20, 1991. The Census Bureau's 2024 five-year estimates count 9,178 homes from the 1970s and 9,445 from the 1980s, and the City's Public Safety Element says over 60 percent of residential units are more than 30 years old. Adding a room to one of those houses means tying new framing into an older structure on soil the City treats with care.
This page covers the plan packet, the foundation and soils handouts, setbacks and Planned Community texts, second stories, fire review in the foothills, older-home issues and the process. The municipal code on ecode360 returned a 403 error to our tools, so we did not read Title 9. Local numbers come from the City's handouts and Planning zoning page. Price formulas are on our room additions page.
Lake Forest Building and Planning rules that apply to a room addition
Where room additions permits come from in Lake Forest: City of Lake Forest Community Development Department, Building Division.
- The City's residential addition plan requirements (document dated January 2023) call for three complete plan sets and two sets of supporting documents, wet-stamped by a California architect or engineer when state law requires it, a plot plan showing easements and drainage sloping 2 percent away from the structure for 3 feet, CF-1R energy forms on the plans, structural calculations for most additions, and Planning Department review, with HOA approval possibly required.
- The City's Foundation Requirements handout (effective January 2, 2026) requires a geotechnical report for all projects except listed cases: a one-story addition to a single-family home or ADU up to 1,200 square feet outside a liquefaction area (500 square feet inside one for a single-family home), a one-story detached accessory structure up to 1,200 square feet outside a liquefaction area (500 inside), a second-floor deck or balcony up to 500 square feet, and a second-story addition within the existing footprint, which instead needs a letter from a geotechnical or soils-practicing civil engineer on the existing foundation.
- For the excepted additions the handout gives an alternate foundation method: a continuous footing 12 inches wide and 24 inches deep into firm soil reinforced with two No. 5 or three No. 4 bars top and bottom, a 5 inch slab with No. 4 bars at 18 inches on center over a 4 inch base with a 10 mil vapor retarder, and concrete of at least 4,500 psi with Type V cement and a water-cement ratio of 0.45 or less. Projects that need a grading permit are not covered by the handout.
- The City's soils report minimum requirements (approved March 2019) call for liquefaction evaluation, soil specifications, allowable bearing value, the geotechnical engineer's recommendations, slope stability if the lot is sloped, and a wet-stamped report with structural plans also stamped by the geotechnical engineer.
- The City's Residential Development Standards table lists the base R1 district at a 20 foot front setback, 5 foot side setback, 25 foot rear setback, 7,200 square foot minimum lot and 35 foot maximum height, with R2, R4, RP, RS and A1 districts and separate tables for the Baker Ranch, El Toro, Foothill Ranch and Lake Forest Planned Communities. Which table applies depends on the property's zoning, so check the City's online zoning map or call Planning at (949) 461-3535.
- Ordinance 382 amends the fire sprinkler rule so that sprinklers are required throughout all new Group R buildings, and in an existing R-3 building when alterations in a one-year period exceed 50 percent of the existing gross floor area and the building passes an area threshold, or when a renovation is substantial enough that the Building Official judges it similar to new construction. The threshold figure prints unclearly in the City's PDF, so confirm it with the Building Division.
- OCFA plan review is triggered for a home addition when it adds to a sprinklered home, when the local sprinkler ordinance threshold is met, when the most remote part of an addition, ADU or detached structure is more than 140 feet from the fire access road, or when the total structure exceeds 3,600 square feet unsprinklered or 6,200 square feet sprinklered, and the vegetation trigger above adds fuel modification and accessory structure plans.
- The City says a grading permit under Municipal Code Chapter 8.30 is needed for land disturbance of one acre or more, for earthwork over 50 cubic yards that also exceeds two feet in vertical depth, and for a cut slope over five feet high and steeper than 2:1, and that Public Works issues rough and precise grading permits.
Sources for these rules
- lakeforestca.gov: 2024 RESIDENTIAL and ADU Plan Requirements
- lakeforestca.gov: 2025%20FOUNDATION%20handout
- lakeforestca.gov: Basic Soils Information
- lakeforestca.gov: Residential Development Standards
- lakeforestca.gov: Ord.%20382
- ocfa.org: planning development services
- lakeforestca.gov: residential post entitlement processing
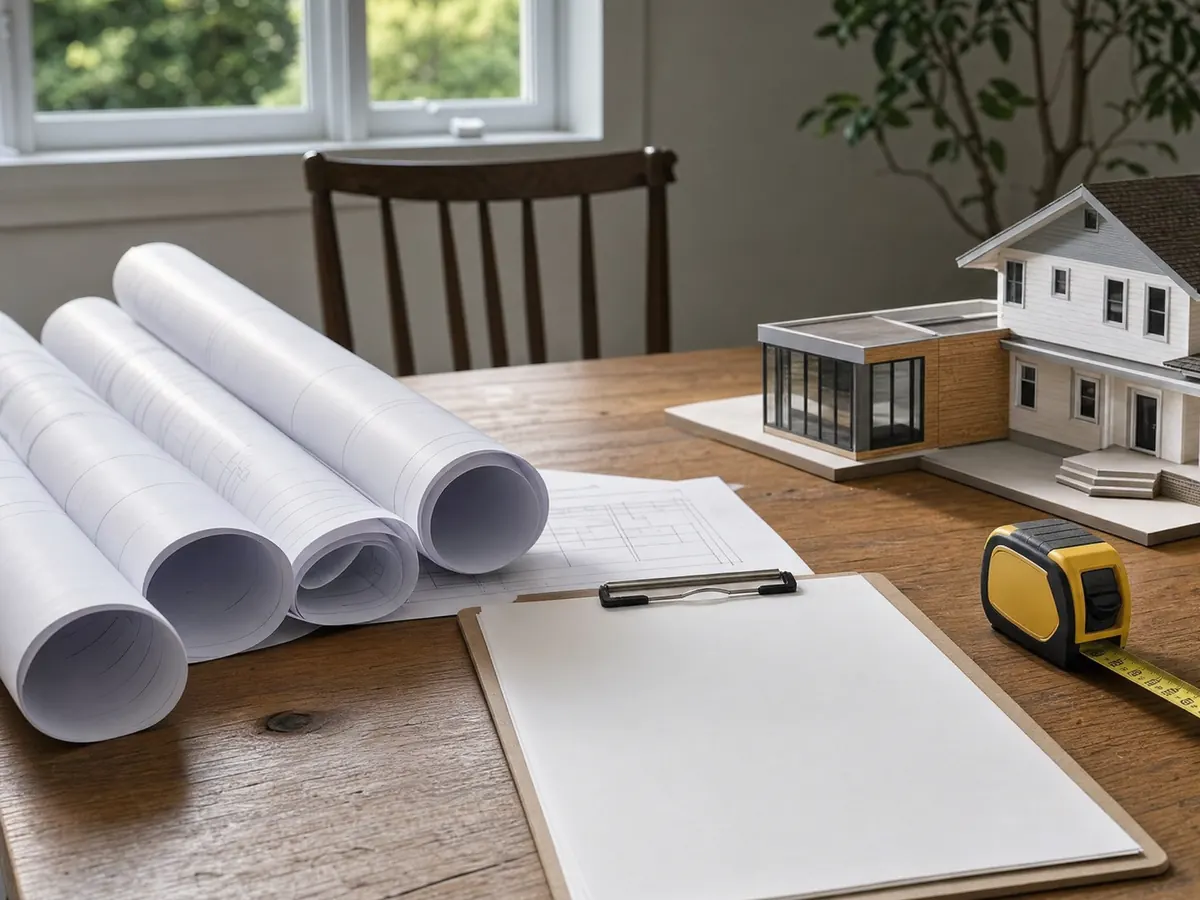
What a Lake Forest room addition permit needs: three plan sets, a plot plan and energy forms
The City's residential addition requirements, a document dated January 2023, call for three complete plan sets and two sets of supporting documents. Plans are wet-stamped by a California architect or engineer when state law requires it. The plot plan must show easements and drainage sloping 2 percent away from the structure for 3 feet, CF-1R energy forms go on the plans, most additions need structural calculations, and Planning reviews the project with HOA approval possibly required.
A building permit is required for any project that alters a structure in whole or in part, and it covers plumbing, electrical, mechanical and demolition. Grading and encroachment permits are separate and come from Public Works. The City says plans are routed through Building, Planning, Public Works, Traffic, Engineering, NPDES environmental compliance and Waste Management, which is why one missing sheet can stall several reviews.
Only small accessory items skip the permit, such as a one-story shed of 120 square feet or less, at least 5 feet from the property line and no more than 8 feet high. A heated room is not on that list.
Do you need a geotechnical report for a room addition in Lake Forest? The 1,200 and 500 square foot lines
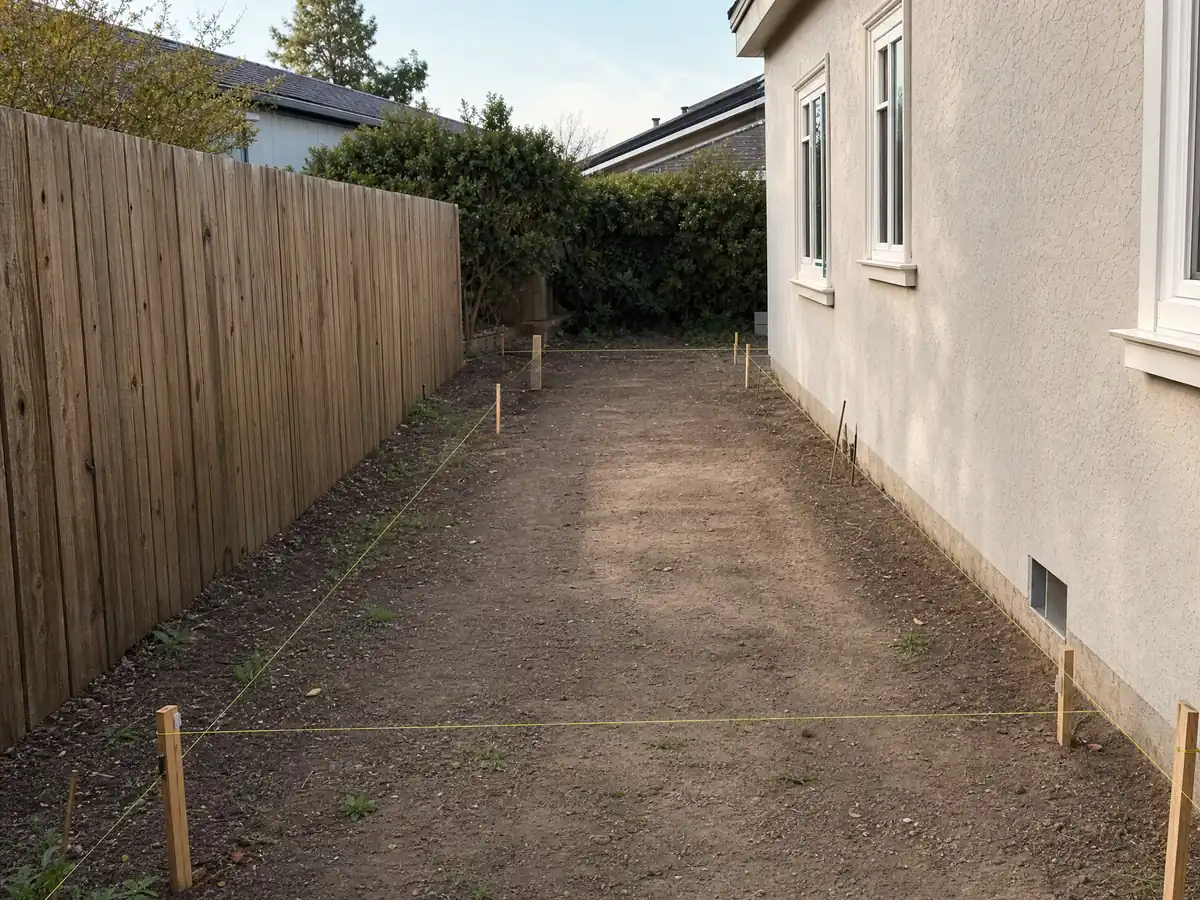
Usually yes, with exceptions. The foundation handout, effective January 2, 2026, requires a geotechnical report for all projects except listed cases. A one-story addition to a single-family home or ADU up to 1,200 square feet outside a liquefaction area is excepted, and so is one up to 500 square feet inside a liquefaction area for a single-family home. A second-story addition within the existing footprint needs a letter from a geotechnical or soils-practicing civil engineer on the existing foundation instead.
Excepted additions use an alternate method: a continuous footing 12 inches wide and 24 inches deep into firm soil with two No. 5 or three No. 4 bars top and bottom, a 5 inch slab with No. 4 bars at 18 inches on center over 4 inches of base and a 10 mil vapor retarder, and concrete of at least 4,500 psi with Type V cement and a water-cement ratio of 0.45 or less. A project that needs a grading permit is not covered. A truck mix ticket replaces special inspection.
When a report is required, the City's minimum list asks for a liquefaction evaluation, bearing values and, on a sloped lot, slope stability, with the structural plans stamped by the geotechnical engineer too.
Home addition setbacks in Lake Forest: the R1 base row and ten Planned Community texts
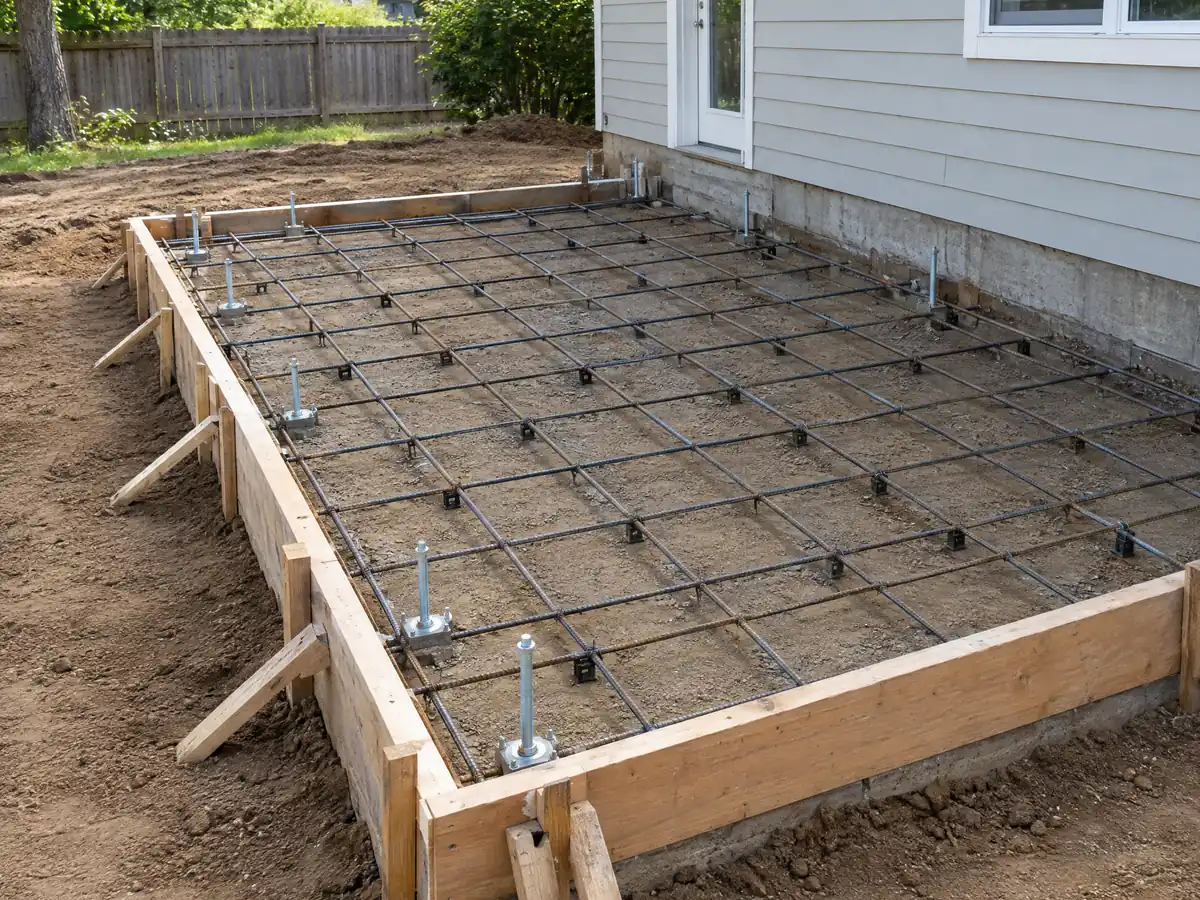
The City's Residential Development Standards table lists the base R1 district at a 20 foot front setback, 5 foot side setback, 25 foot rear setback, a 7,200 square foot minimum lot and 35 feet of height. It also has R2, R4, RP, RS and A1 rows and separate tables for the Baker Ranch, El Toro, Foothill Ranch and Lake Forest Planned Communities.
Ten Planned Communities have their own texts, and two Area Plans, Portola Center and Serrano Summit, add more. If your lot sits inside one, that text sets the standards, so a setback or height answer depends on the address, and the base R1 row is only a starting point. Check the City's online zoning map or call Planning at (949) 461-3535.
Eucalyptus trees are a Lake Forest detail. The City's planning permits include an Annual Master Eucalyptus Permit and a Eucalyptus Tree Cutting Permit application. We did not open the forms, so call before a tree comes out for a footing.
Can you add a second story to a house in Lake Forest?
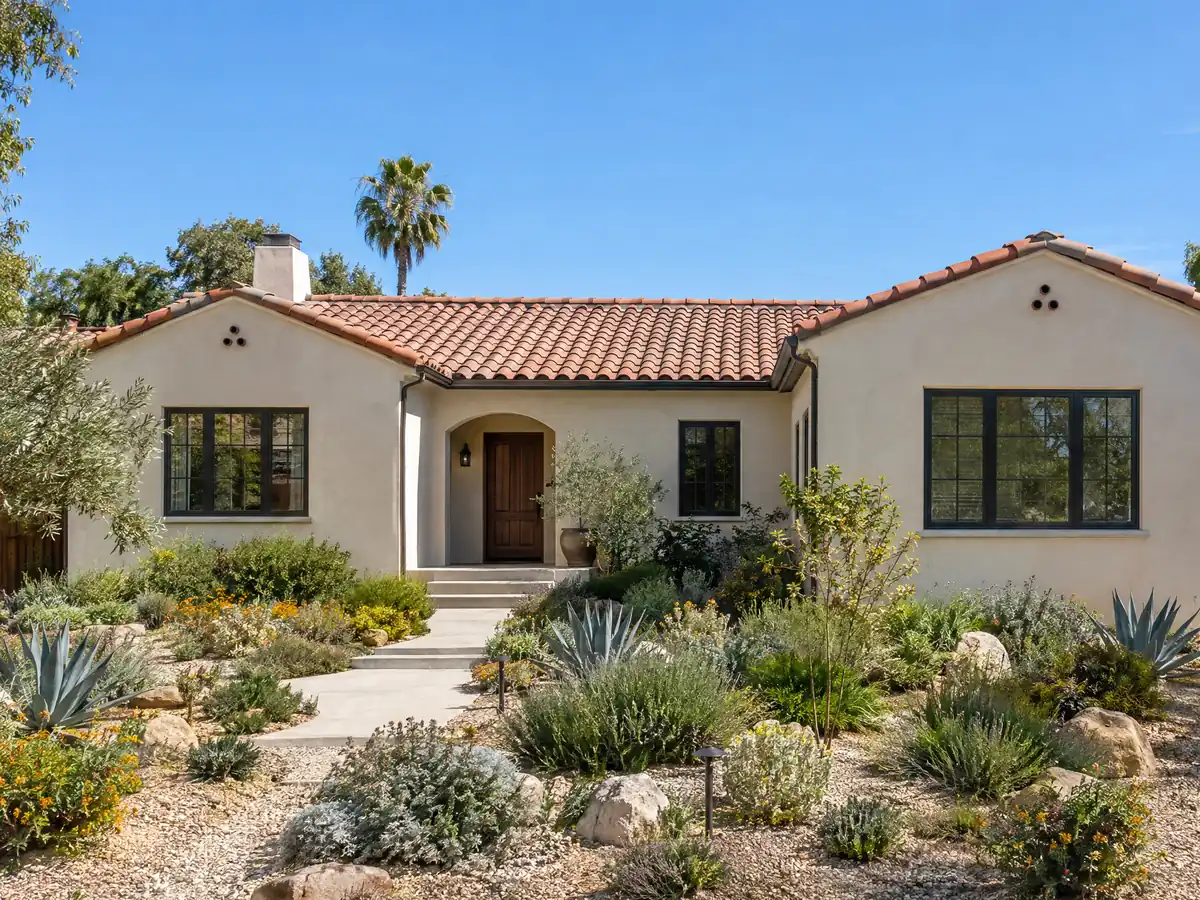
Often, after an engineer looks at what is underneath. The City's foundation handout names a second-story addition within the existing footprint as a case that needs a letter from a geotechnical or soils-practicing civil engineer on the existing foundation, in place of a full report. That letter judges a 1970s or 1980s footing, so it is the first gate and the likeliest source of surprises.
Height is the zoning gate. The base R1 row allows 35 feet, but a Planned Community text may set another number. Fire sprinkler rules matter too. Ordinance 382 requires sprinklers in all new Group R buildings and in an existing R-3 building when alterations in one year exceed 50 percent of the existing floor area and pass an area threshold. The threshold prints unclearly in the City's PDF, so confirm it with the Building Division before you commit to a second story.
A second story also means living elsewhere for a stretch, because the roof comes off. Plan the move before the permit issues.
Additions in Foothill Ranch and Portola Hills: OCFA plan review and fuel modification
The Orange County Fire Authority reviews a home addition when it adds to a sprinklered home, when the local sprinkler threshold is met, when the most remote part of an addition, ADU or detached structure is more than 140 feet from the fire access road, or when the total structure passes 3,600 square feet unsprinklered or 6,200 sprinklered. A project on the edge of a community next to slopes, hills or non-irrigated open space, or inside a fire hazard severity zone, adds a Fuel Modification plan and an Accessory Structure plan.
The City's Public Safety Element, on the older map, placed most of Foothill Ranch and Portola Hills in the Very High zone, and the City says the 2025 map expands the zones. Which tier a parcel holds on the new map is not stated, so check it on the City's site. In many cases OCFA's defensible space reaches 100 feet out from a structure, or to the property line if that comes first.
Wind sets the work calendar. Ordinance 382 stops welding, grinding and similar spark-producing work in Wildfire Risk Areas when winds reach 8 mph with humidity under 25 percent or a red flag is declared.
Adding onto a 1970s or 1980s home: lead-safe rules, old fixtures and the alarm check
About 38 percent of Lake Forest homes were built before 1980, and EPA's lead-safe rule covers paid work that disturbs paint in housing built before 1978. The Census table cannot split 1978 from 1979, so we cannot tell you which side of the line your house falls on. A tie-in to an existing wall disturbs painted surface, so a firm certified for lead-safe work belongs on the job if the house predates 1978.
The state's SB 407 rule, which the City's bathroom handout carries, requires water-conserving fixtures in buildings built and available for use on or before January 1, 1994 when a permit is pulled. We did not confirm how the City applies it to an addition permit, so ask. The City's smoke and carbon monoxide handout requires verification when a permit is pulled for an addition or alteration over $1,000, covering each dwelling unit the permit reaches.
On energy, additions fall under section 150.2 of the Energy Code, and the 2025 update, effective January 1, 2026, sets heating and cooling capacity limits for additions, per the Energy Commission. The CF-1R forms on the plans are where that gets checked.
Reviews, inspections and living through a Lake Forest addition
Under AB 2234 the City posts 10 business days for a first review of a single-family building permit and 5 for a resubmittal, and complete plans can go in over the counter. The counter is open Monday, Tuesday and Thursday from 8 to 11 a.m. and 1 to 5 p.m., Wednesday from 8 to 11 a.m. only, and Friday from 8 to 11 a.m. and 1 to 4 p.m. Inspections run weekdays, and a request by 3 p.m. is scheduled for the next day when a slot is open.
MDG Builders, CSLB #1040337, is the general contractor on an addition. We coordinate the architect and engineer, file the packet and sequence the work, while licensed framers, concrete, roofing, electrical and plumbing firms build it. Ask for each firm's license number and certificate of insurance. Our license check guide shows how to look one up.
A grading permit under Municipal Code Chapter 8.30 is needed for earthwork over 50 cubic yards that is also deeper than two feet, or a cut slope over five feet high and steeper than 2:1.
Room addition photos from Lake Forest and nearby homes
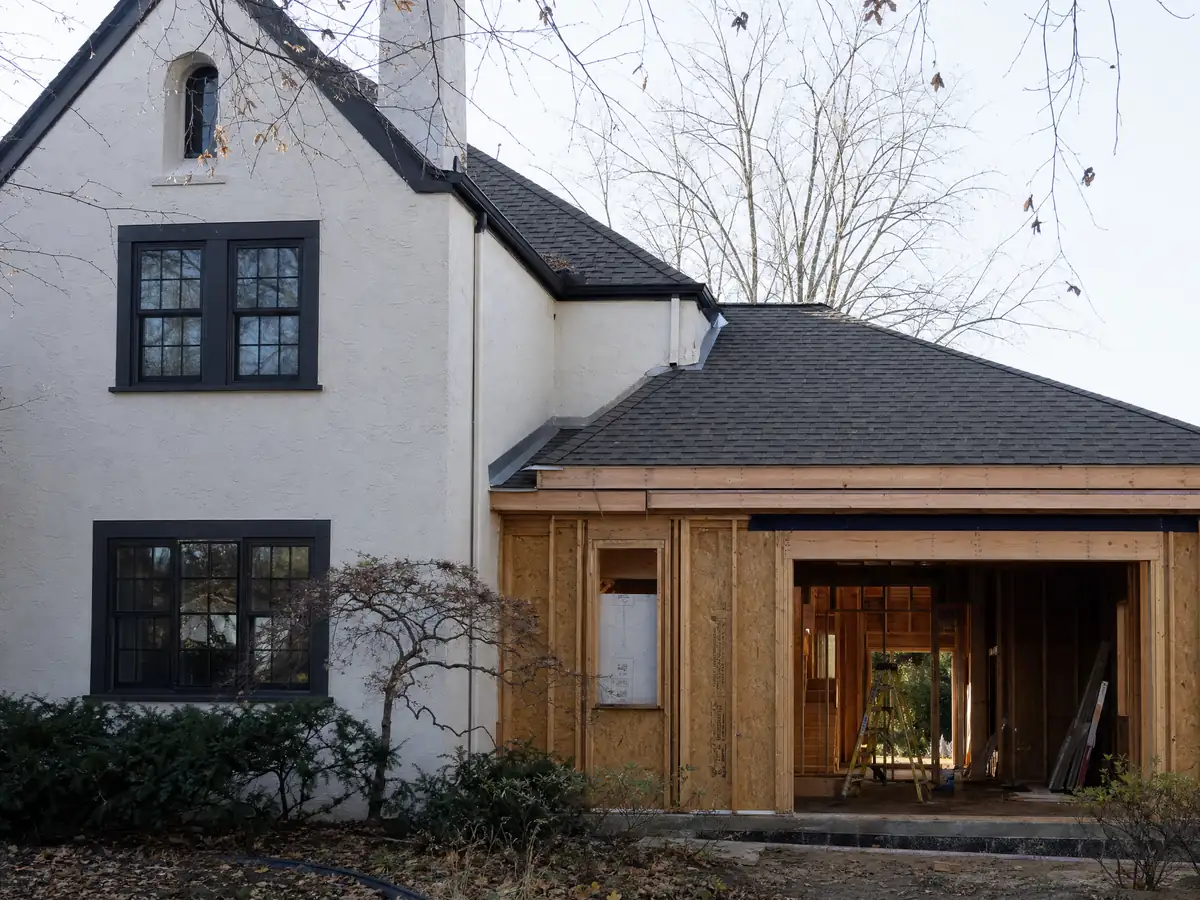
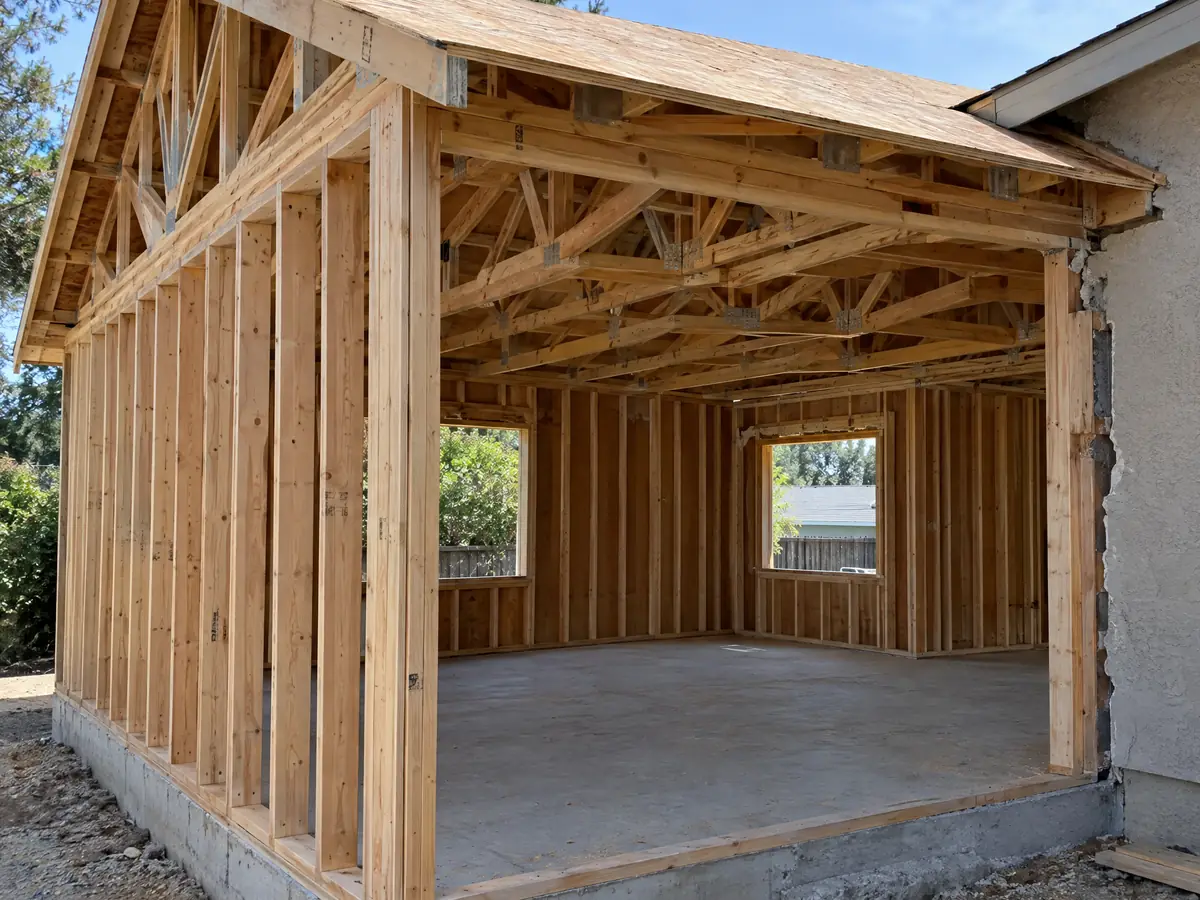
Addition scenes tied to Lake Forest and the Orange County communities around it, from stakes and footings to framing and finished rooms. Tap a photo to enlarge it.
What room additions costs around Lake Forest
Our room additions page gives a formula, not one number: roughly $300 to $550 per square foot for a ground-level addition and $200 to $700 per square foot for a second story, usually above $100,000, with architect, engineer, plan check and soils work as separate lines. Two sources anchor it. Remodeling magazine's 2025 Cost vs. Value report for Los Angeles priced a midrange primary suite at $182,518 and a midrange bath addition at $63,595, and Sweeten's Los Angeles guides price mid-grade work at $550 per square foot. Neither is a Lake Forest quote, and the city's median owner-occupied home value is $937,000 in the 2020 to 2024 estimates. For property tax, the Board of Equalization reassesses only the new construction. The room addition versus ADU guide helps when a separate unit is also on the table. Our nearest Orange County pages cover additions in Irvine and Anaheim. A bath that comes with the addition is on our Lake Forest bathroom page, windows for it on the Lake Forest window page, a separate unit on the Lake Forest ADU page, and the Lake Forest area page lists every trade we cover in the city.
| What it covers | Typical range |
|---|---|
| Ground-level addition (family room, bedroom), construction only | $300 to $550 per sq ft |
| Second-story addition over an existing house | $200 to $700 per sq ft, usually over $100,000 |
| Primary suite addition (bedroom, bath, closet) | $182,518 midrange, $387,485 upscale |
| Bathroom addition | $63,595 midrange, $119,034 upscale |
| Architect, structural engineer, plan check and soils report | Separate lines in your proposal |
Other work we manage in Lake Forest
Lake Forest room addition questions, answered
Do I need a permit for a room addition?
Yes, in Lake Forest, for any heated or enclosed addition. The City requires a building permit for any project that alters a structure in whole or in part, with three plan sets, supporting documents, energy forms and Planning review. Only small accessory items, such as a shed of 120 square feet or less, skip it. Confirm with the Building Division at (949) 461-3470.
How big of an addition can I build without a permit?
None that adds living space. The City's exemption notice lists only small items, such as a one-story shed of 120 square feet or less at least 5 feet from the property line and no more than 8 feet high, or a platform or walk not over 30 inches above grade. HOA requirements and City approvals still apply to those.
How much does a room addition cost in California?
Plan on roughly $300 to $550 per square foot for a ground-level addition and $200 to $700 per square foot for a second story, usually above $100,000, with design, engineering and soils work as separate lines. Those figures rest on Los Angeles sources, since no Lake Forest survey turned up, and a written proposal sets the price.
How long does a room addition take?
Expect months of design, engineering and plan review before construction, then foundation, framing, roofing and rough trades, then insulation, drywall and finishes before the final inspection. The City posts 10 business days for a first review and 5 for a resubmittal. Soils reports, corrections and material lead times usually decide the real calendar.
Does adding a room increase property taxes?
Yes, on the new part only. The Board of Equalization reassesses the new construction at the market value it adds and leaves the rest of the building at its existing assessed value. The bill depends on what the addition is worth, not what it cost, and the Orange County Assessor sets the figure.
Do I need a soils report for an addition?
Often, in Lake Forest. The City's foundation handout requires a geotechnical report except for a one-story addition up to 1,200 square feet outside a liquefaction area, or up to 500 square feet inside one for a single-family home. A second story within the existing footprint needs an engineer's letter on the existing foundation instead.
Can you add a second story to a house in Lake Forest?
Often, once an engineer approves the foundation. The City's foundation handout asks for a letter from a geotechnical or soils-practicing civil engineer on the existing foundation, and the zoning height limit depends on the lot's district or Planned Community text. Sprinkler rules under Ordinance 382 may also apply, so confirm both before you design.
What is the difference between a room addition and a home addition?
Nothing legally: a home addition is any new floor area attached to a house, and a room addition is the common name for one room's worth. In Lake Forest both go through the same plan packet, soils rules, Planning review and inspections. What changes the paperwork is size, height, whether it adds a story and the lot's zoning.
Is an addition or an ADU the better use of my back yard?
An addition suits a household that needs more space inside one home, while an ADU suits one that wants a separate unit with its own kitchen and entrance. Lake Forest caps ADUs at 850 or 1,000 square feet and requires separate meters for new ones. Compare the cost, the setbacks and your HOA before deciding.
Do I need HOA approval for a room addition in Lake Forest?
Probably. The City's addition requirements say HOA approval may be required, and its exemption notice says HOA requirements and Community Development approvals both apply before any work starts. An addition changes the exterior, which associations usually regulate. Get written approval before you pay for engineering, since a City permit does not replace it.
Tell us about your Lake Forest addition
Tell us your community, the lot size, which Planned Community or zoning district you think applies and what you want to add, and we will plan the site visit around the soils line and the HOA letter.