
Room Additionin Anaheim, CA
A room addition in Anaheim needs a building permit, and zoning decides how much you can add: lot coverage is 40 percent in most single-family zones, and a house short of the four required parking spaces may expand only once, by 650 or 850 square feet. Hillside tracts add height, grading and fire limits.
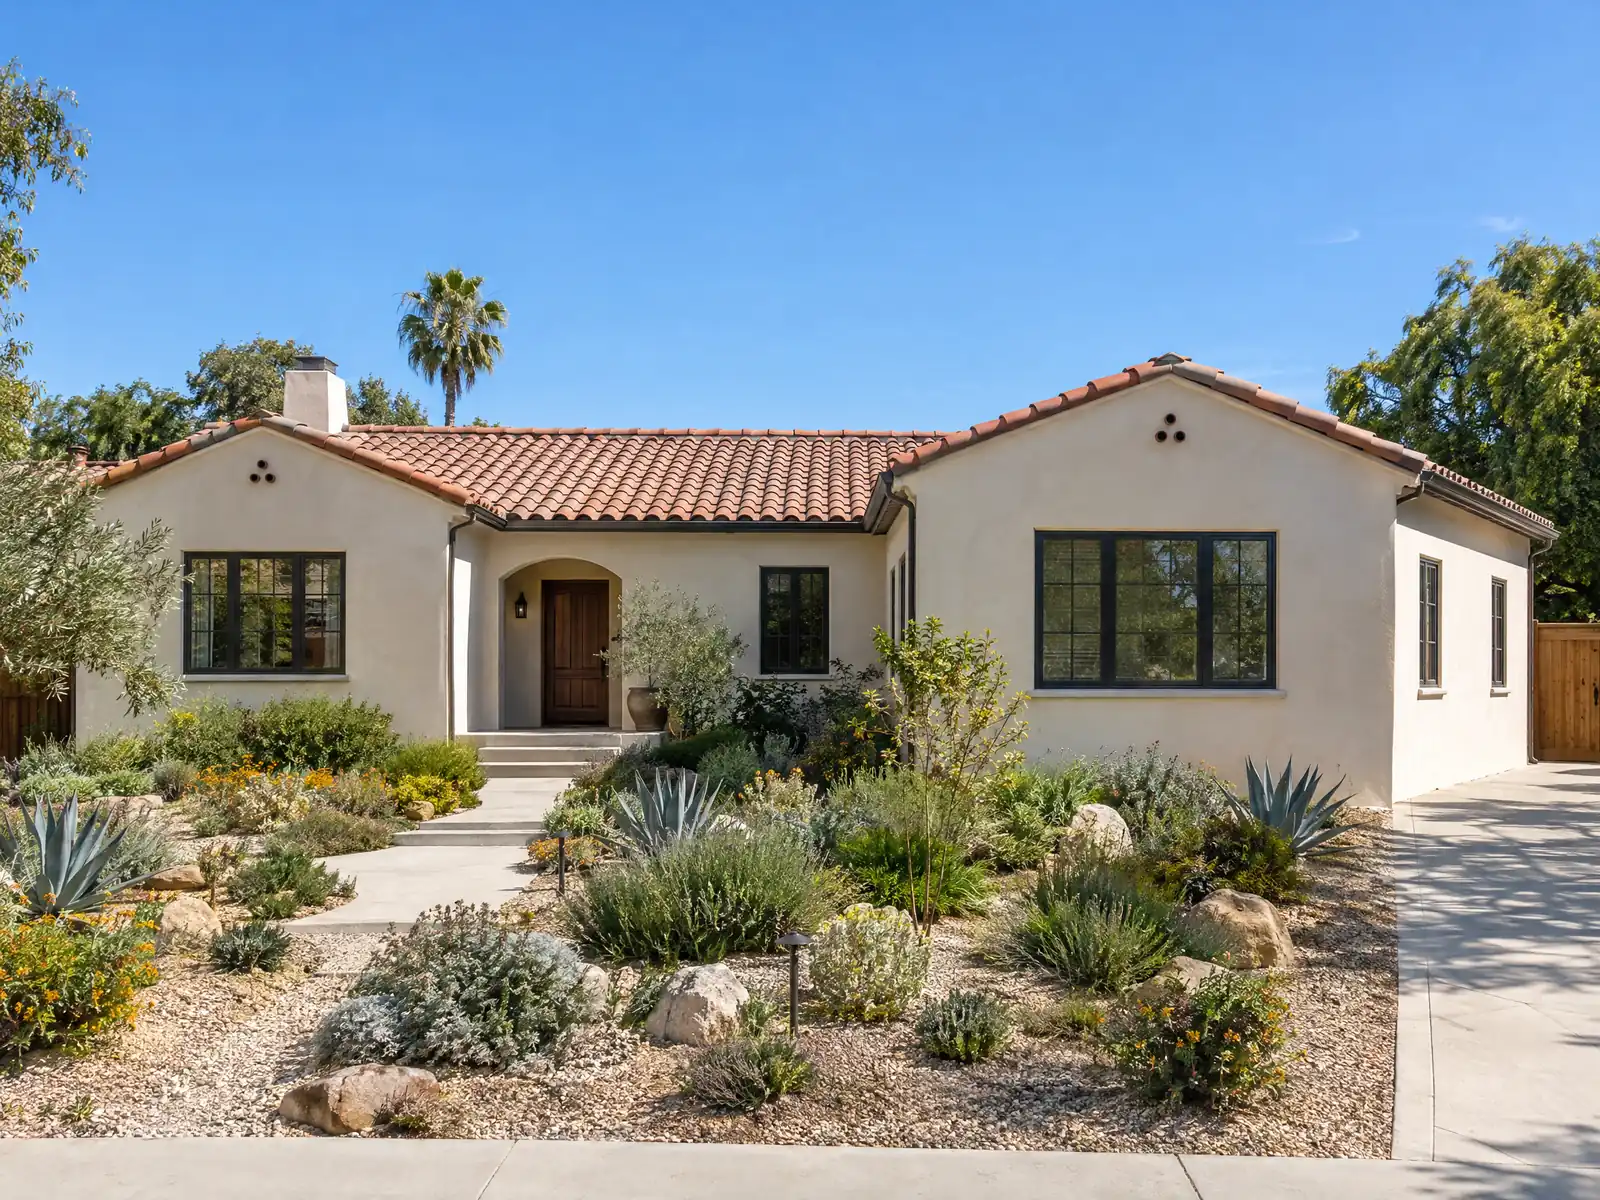
Anaheim was founded in 1857 by 50 German families who bought land from a rancho, stayed largely an orange grove community until Disneyland opened in 1955, and then filled with tract houses, mostly in the west. Anaheim Hills, the eastern third of the city, is a separate layer: Peralta Hills and Mohler Loop were built in the 1940s and 1950s, and Texaco's 7,000-home plan began in 1971. In the year ending October 31, 2026, the City issued 283 Residential Addition permits for single-family properties, and 117 for new residential construction.
Below we cover parking, coverage and height by zone, second stories, the hillside tracts, foundations, Colony review and the permit path. The City's pages returned HTTP 403 to our tools and the official code hosts showed a challenge, so Zoning Code text comes from the GoCodebook mirror, current as of October 3, 2026. Confirm what matters with Planning and Building before you design. Cost formulas and phases are on our room additions page.
Anaheim Planning and Building rules that apply to a room addition
Where room additions permits come from in Anaheim: City of Anaheim Planning and Building Department, Building Division.
- Maximum lot coverage is 40 percent in RS-1, RS-2, RS-3 and RH-3, 50 percent in RS-4 and not set in RH-1 and RH-2, and accessory buildings count toward it; in RS-1 an accessory building that encroaches into the required rear setback may fill no more than 25 percent of that setback, and in RS-2 buildings and accessory structures may fill no more than 35 percent of it (Table 4-H, 18.04.090).
- Minimum livable floor area per single-family dwelling is 1,700 square feet in RH-1, RH-2, RH-3 and RS-1 and 1,225 square feet in RS-2, RS-3 and RS-4, and the combined enclosed accessory structures on a lot may not exceed that minimum or the size of the main dwelling (Tables 4-G and 18.04.080.020).
- Accessory structures such as garages, sheds and accessory living quarters are limited to one story or 16 feet, and an enclosed detached accessory structure over 120 square feet that has a finished interior, insulation or temperature control must meet the setbacks of the main house (18.04.070.030 and 18.04.100.0105).
- A single-family house that does not meet current parking rules may expand one time by up to 650 square feet in RS-2, RS-3 and RS-4 or 850 square feet in RS-1 and the hillside zones, if the addition does not prevent complying with parking later; anything larger, or an addition that raises the parking requirement, must meet the four-space rule (18.56.070.030).
- In the Peralta Hills tracts (lots on the north side of Valley Gate Drive, the east side of Sleepy Meadow Lane north of Forest Glen Road, and the north side of Forest Glen Road and Old Bucket Lane between Sleepy Meadow Lane and Nohl Ranch Road, Tract 8418 lots 65 to 79 and Tract 8647 lots 24 to 46) the maximum height is one story or 25 feet, whichever is less, and no loft, mezzanine or balcony floor above that single floor is allowed (18.04.070.040.0401).
- Other hillside height and view limits include a 35 foot maximum in the Hidden Canyon area south of Avenida de Santiago, and a requirement that new construction in Tract Nos. 10996, 10997, 10998 and 13760 get County approval showing it protects the Weir Canyon viewshed under a 1980 Board of Supervisors resolution (18.04.070.040.0402 and .0403).
- Anaheim's amended Fire Code requires an automatic sprinkler system in an existing building when an addition is 33 percent or more of the existing building area and the result exceeds 5,000 square feet, when an addition exceeds 2,000 square feet and the result exceeds 5,000 square feet, or when a story is added above the second floor, and a home with an NFPA 13D system needs a local exterior waterflow alarm or interconnected smoke alarms (16.08.020.230 and .240).
- In the City's permit data, 283 single-family 'Residential Addition' permits were issued between November 1, 2025 and October 31, 2026, and 117 'New Residential Construction' permits. An example description reads 'Residential Addition: 283 Sq. Ft. Addition To Extend Kitchen And Create Dining Room'.
How much parking does a room addition trigger in Anaheim?
More than most owners expect. A detached house needs four on-site spaces, two of them in a garage, for five or fewer bedrooms, plus one more for each bedroom over five, and tandem spaces count only as one open space in front of each garaged space (18.42.030.040). That is why a large addition in an older neighborhood raises parking questions.
Section 18.56.070.030 gives a house that falls short one free expansion: up to 650 square feet in RS-2, RS-3 and RS-4, or 850 in RS-1 and the hillside zones, provided the addition does not prevent meeting the rule later. Anything larger, or any addition that raises the parking requirement, must meet the four-space rule. Ask Planning whether the house has already used its one expansion.
Turning the garage into the new room reopens the question. A garage converted to an ADU needs no replacement parking, but a garage converted to a family room is not an ADU. Our guide to room additions versus ADUs compares the routes.
How big can a home addition be in Anaheim? Coverage, setbacks and height by zone
Single-family zoning splits by lot: hillside zones RH-1 (minimum lot 43,560 square feet), RH-2 (22,000) and RH-3 (10,000), and flatland zones RS-1 (10,000), RS-2 (7,200), RS-3 (5,000) and the small-lot RS-4. Maximum coverage is 40 percent in RS-1, RS-2, RS-3 and RH-3 and 50 percent in RS-4, with none set in RH-1 and RH-2. Accessory buildings count toward it.
Setbacks change street by street. RS-2 needs 25 feet in front, 5 on the sides and 25 in back, and the rear may drop to 10 if buildings cover no more than 35 percent of it. RS-3 needs 15, 5 and 15. RS-1 needs 30 feet in front, or 25 percent of lot depth if less, sides of 10 percent of lot width (5 to 10 feet) and 25 in back. Height tops out at 25 feet and 2 stories in RH-1 to RH-3, 35 feet and 2.5 stories in RS-1 and RS-2, 30 feet and 2 stories in RS-3 and 35 feet and 2 stories in RS-4.
A detached room in the yard is judged as an accessory structure. It is limited to one story or 16 feet, and one over 120 square feet with a finished interior, insulation or temperature control must meet the main house's setbacks.
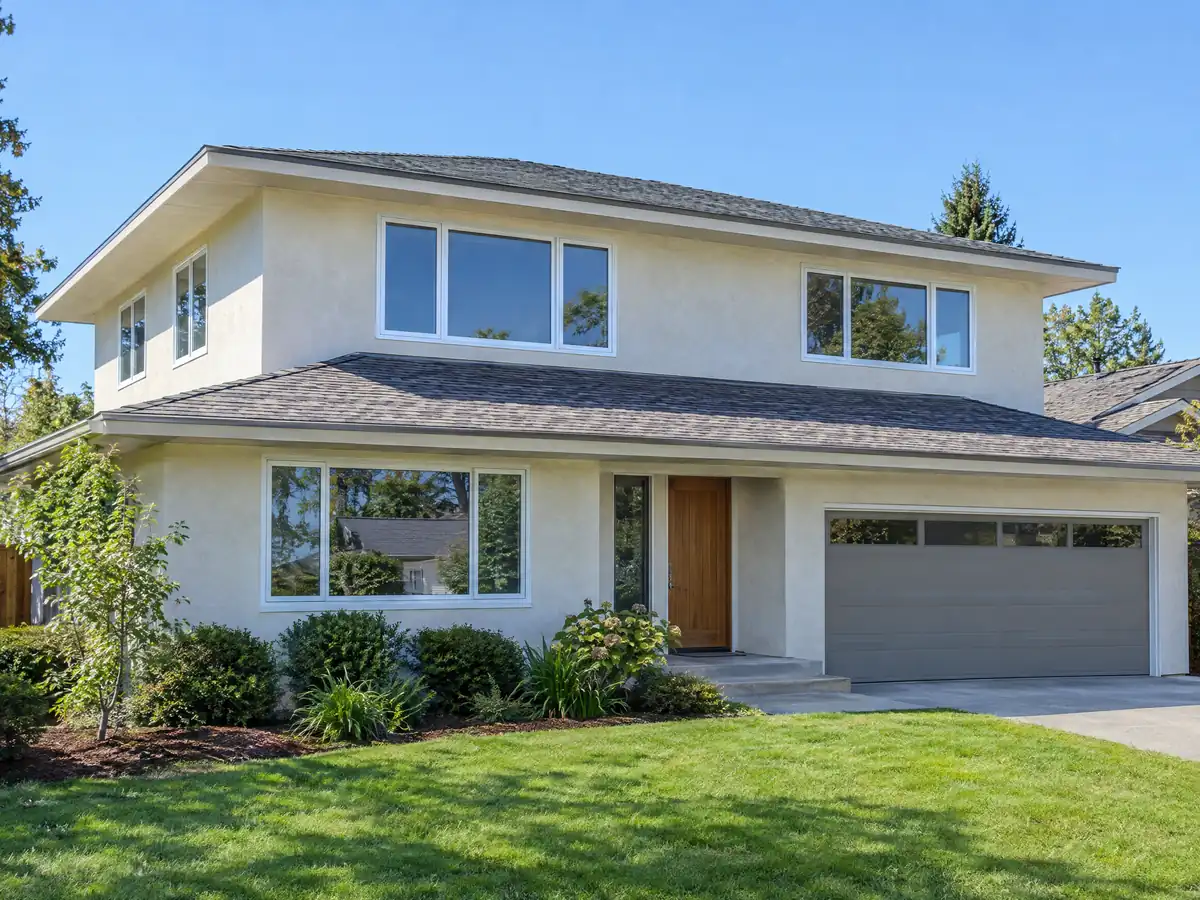
Second-story addition in Anaheim and the one-story Peralta Hills tracts
The height table decides whether a second floor fits, and in the hills the answer can be no by name. Section 18.04.070.040 limits certain Peralta Hills lots to one story or 25 feet, whichever is less, with no loft, mezzanine or balcony floor above that single floor. It names the lots on the north side of Valley Gate Drive, the east side of Sleepy Meadow Lane north of Forest Glen Road, the north side of Forest Glen Road and Old Bucket Lane between Sleepy Meadow Lane and Nohl Ranch Road, Tract 8418 lots 65 to 79 and Tract 8647 lots 24 to 46.
Two other hillside limits sit nearby. The Hidden Canyon area south of Avenida de Santiago has a 35 foot maximum, and new construction in Tract Nos. 10996, 10997, 10998 and 13760 needs County approval showing it protects the Weir Canyon viewshed, under a 1980 Board of Supervisors resolution.
Outside those tracts, check the zone's height line and the setback before drawing a stair. A second story adds load to a foundation poured for one, which is a structural question for the engineer in the foundations section below.
Home addition in Anaheim Hills: grading, retaining walls and fire sprinklers
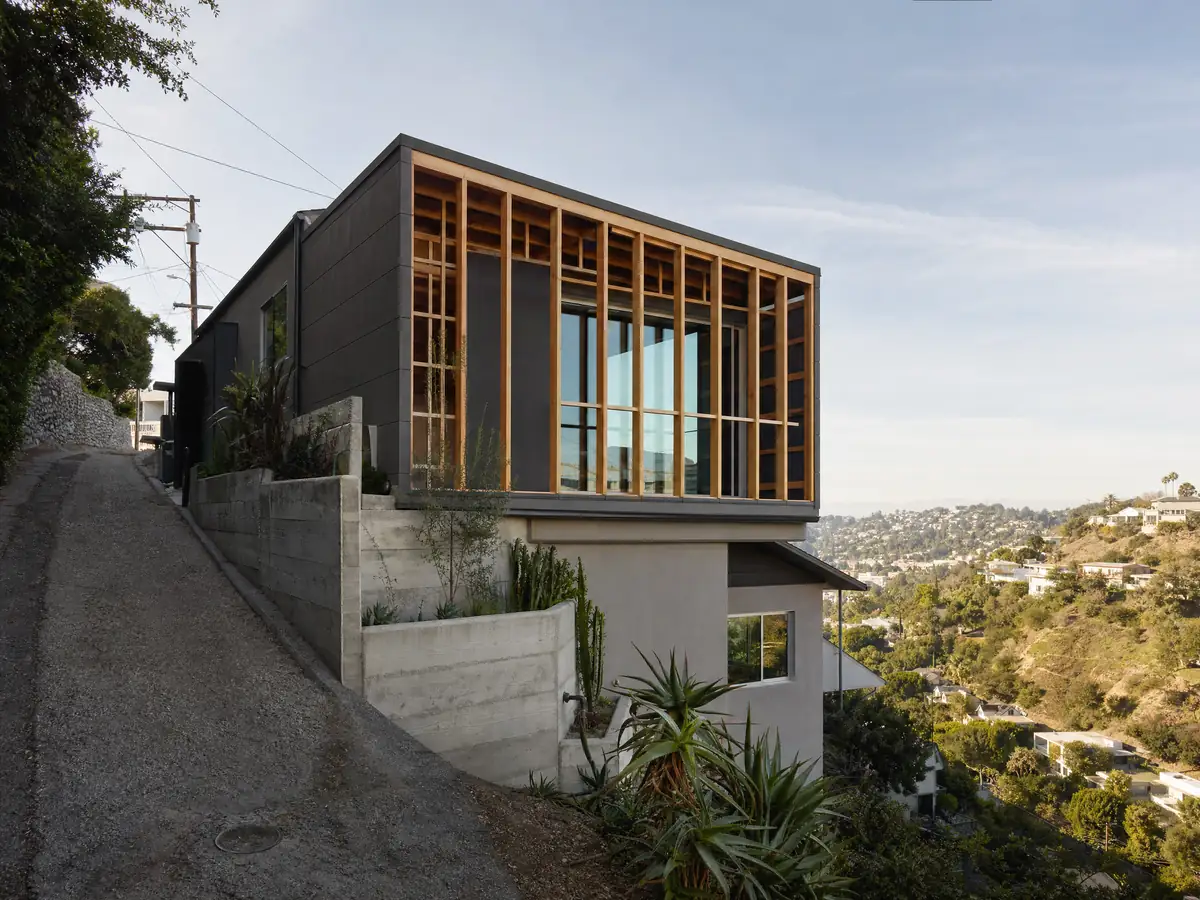
Anaheim Hills began in 1971, when Texaco's plan became the first community built with landform grading, and the grading rules still shape a hillside addition. Chapter 17.06 requires a grading plan for any cut or fill over 100 cubic yards, and limits crib and retaining walls to 10 feet with a brow ditch plus landscaping and irrigation. Walls built under a grading permit need a permit from, and inspection by, the Chief Building Inspector.
Fire rules add another layer. The Fire Code makes everything east of the 55 Freeway and south of the 91 a Wildland-Urban Interface Fire Area, and the amended code requires automatic sprinklers in an existing building when an addition is 33 percent or more of its area and the result passes 5,000 square feet, when an addition exceeds 2,000 square feet and the result passes 5,000, or when a story is added above the second floor. A home with a residential NFPA 13D system also needs an exterior waterflow alarm or interconnected smoke alarms.
Those are large-house thresholds, so check them before drawing a big primary suite onto a big house. Which parcels sit in a CAL FIRE Very High zone we could not confirm, so ask Anaheim Fire & Rescue.
Foundations, termites and seismic design for an Anaheim addition
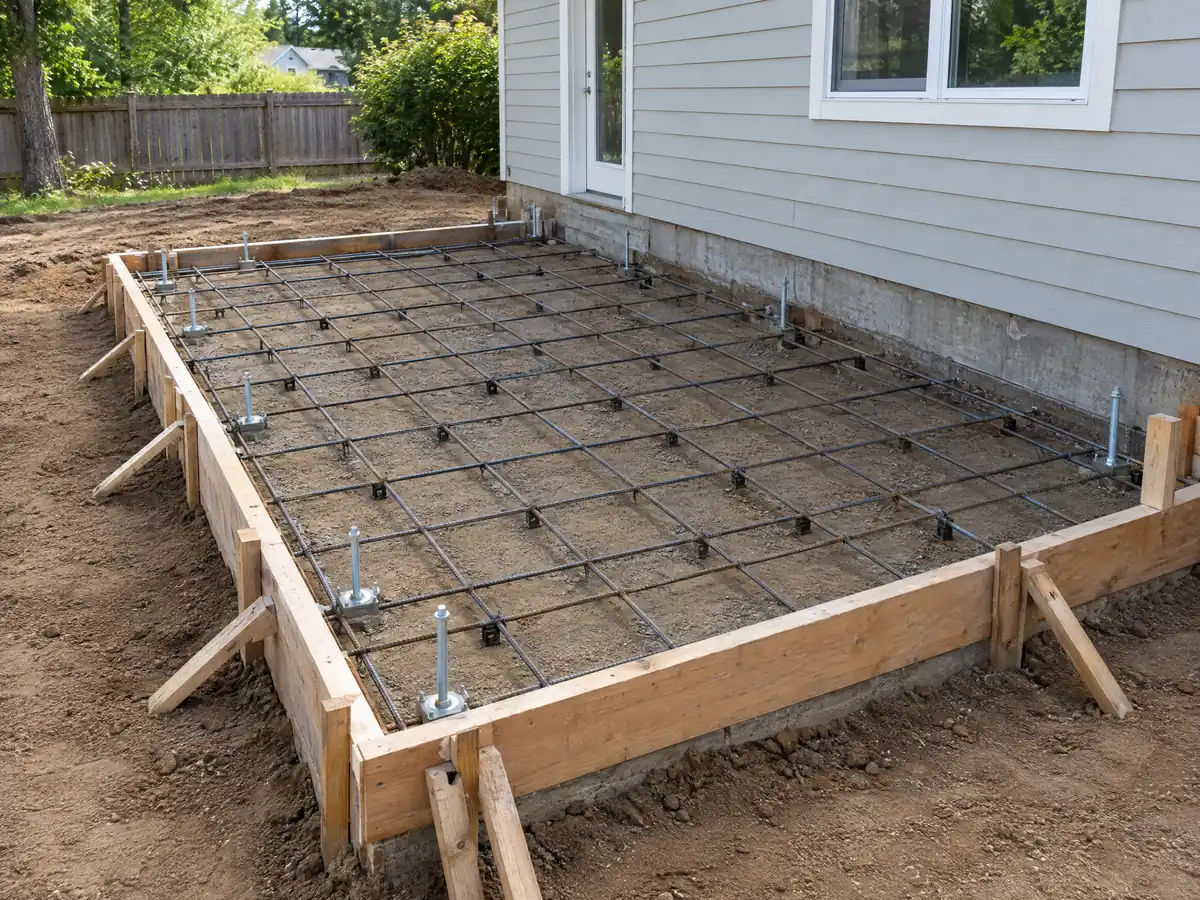
Anaheim's amended code bars the prescriptive design of concrete and masonry foundation walls for structures in Seismic Design Category D, E or F, and its design criteria table lists D2 or E, so foundation walls for an addition are engineered and not lifted from tables (15.03.030.100). The same table lists a 12 to 14 inch frost line, very heavy termite damage, 95 mph wind and zero snow load. Our copy of the table was flattened, so the engineer should confirm each value.
An addition ties into a house that is probably 50 to 70 years old, since 61 percent of units date from the 1950s through 1970s. Ask the engineer how the new footing meets the old, whether the old slab or raised floor is level, and how the wood line will be protected from termites.
Flooding is a separate check. Areas on the FEMA flood map with a 1 percent annual chance fall under Chapter 17.28, where work costing 50 percent or more of a building's market value counts as a substantial improvement. A large addition on a mapped parcel can cross that line.
Adding to a Colony bungalow or a 1960s tract house: matching and review
For a home under a Mills Act contract, an exterior alteration needs approval from the Planning and Building Director, whether or not a building permit is required, and the code lists demolition and door or window replacement among the examples. Approval depends on findings that tie the change to the Secretary of the Interior's Standards and the City's design guidelines. An addition changes the exterior by definition, so expect review on a contract home, and ask the City whether yours has one.
The Colony Historic District holds about 1,100 contributing homes, mostly Craftsman bungalows built between 1910 and 1935, and the General Plan calls its 1999 design guidelines voluntary. A voluntary guide still shows what a neighbor or the Director will compare your drawing against.
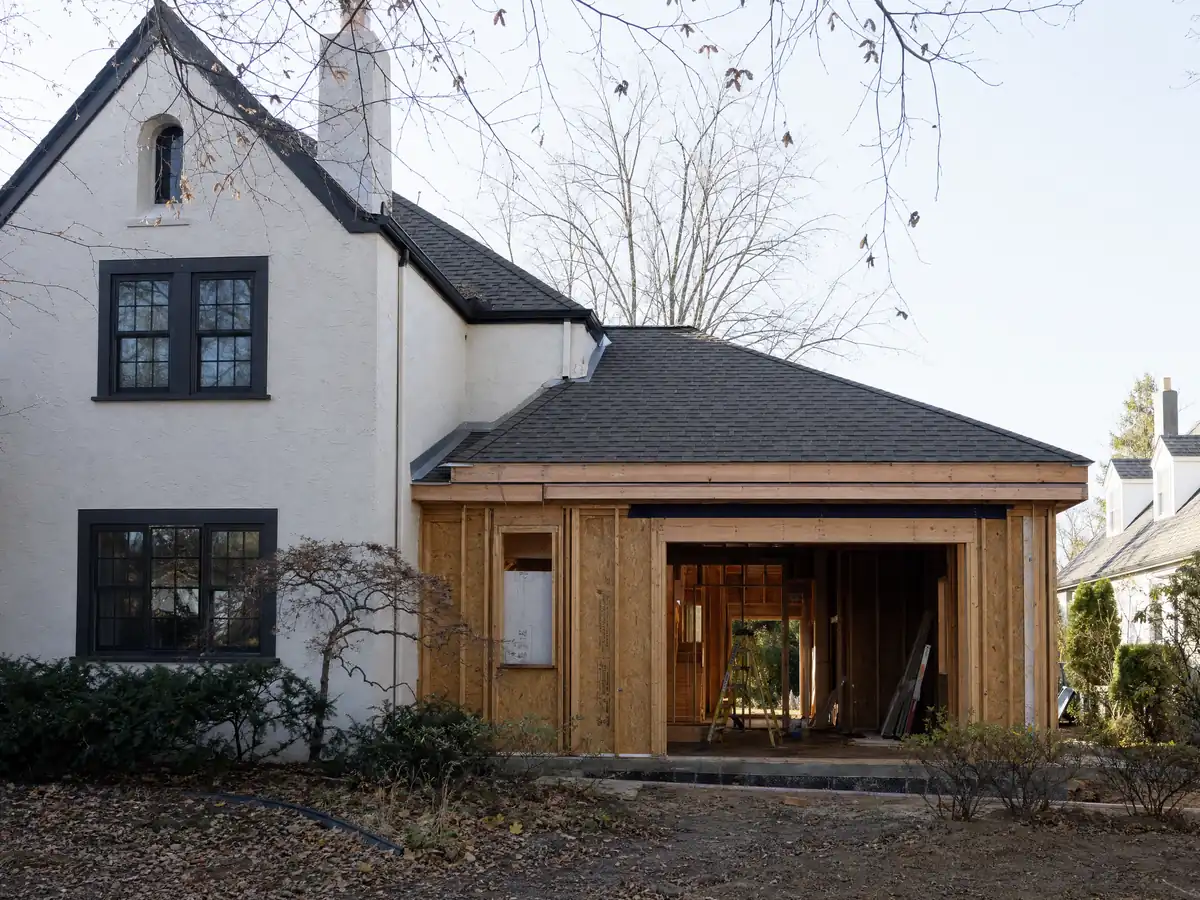
On a tract house the match problem is the roof. Every roof covering applied to an existing Anaheim roof in an alteration must be Class B or better, and replacing more than 50 percent of a roof in one year brings the whole roof to that class. The new roof over an addition therefore may not copy a worn old one.
Permits, plans and what Anaheim's permit data says about additions
A habitable addition is permit work, and the City's data shows it. One of the 283 Residential Addition permits describes a 283 square foot addition to extend a kitchen and create a dining room. At the other end, Anaheim's amended code exempts a one-story shed, playhouse or gazebo up to 120 square feet and 10 feet high with no electrical, plumbing or mechanical work, not used as a carport or habitable room and 5 feet from any other structure.
The amended administrative code voids a permit unless work starts within 12 months of issuance, or when work stops for 180 days. That matters on an addition, where an engineer, a survey and trade scheduling can stretch the start. Written extensions of up to 180 days are possible for justifiable cause.
MDG Builders, CSLB #1040337, is a general contractor. We coordinate the survey, drawings and engineering, submit to the City and manage the build, while licensed framers, concrete, roofing, electrical and plumbing firms do the field work, and each will give you a license number and certificate of insurance on request.
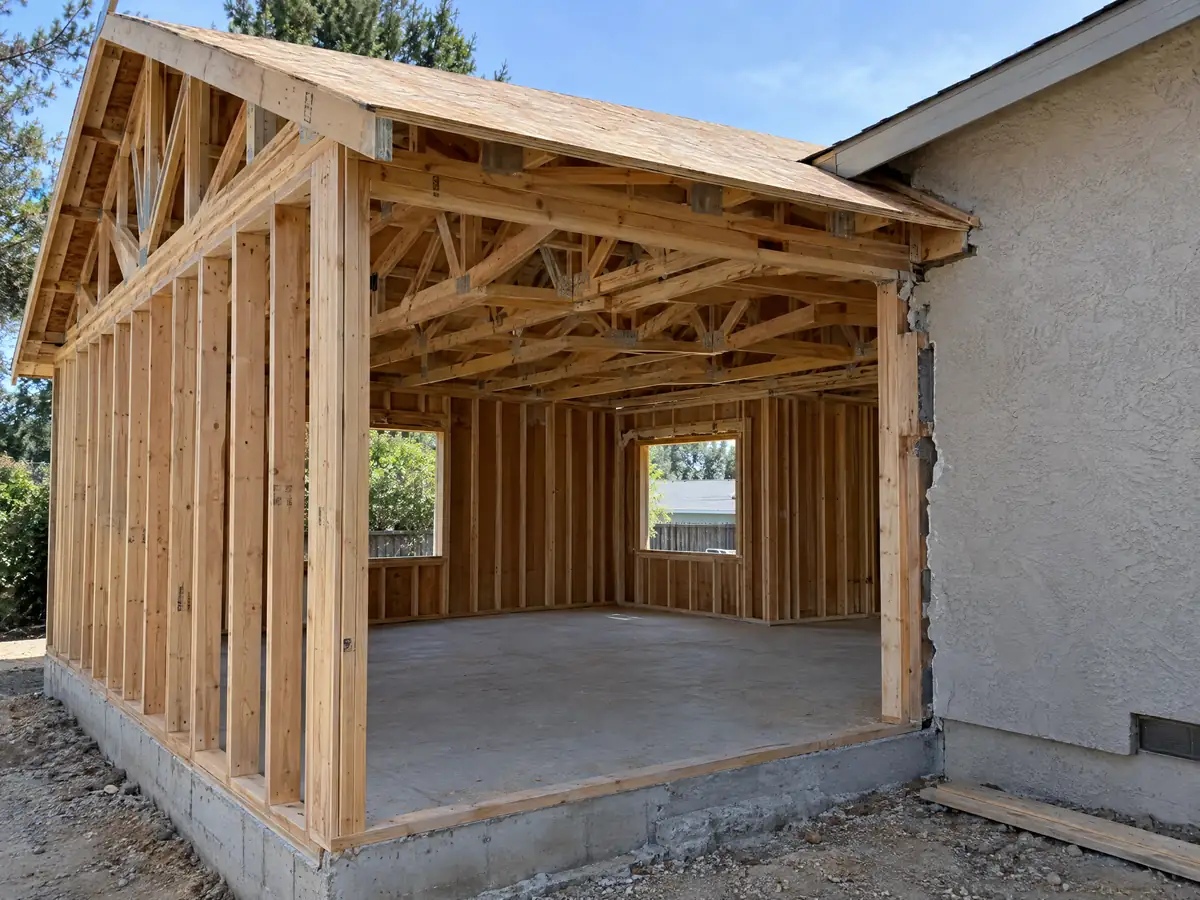
Addition photos from Anaheim and nearby homes
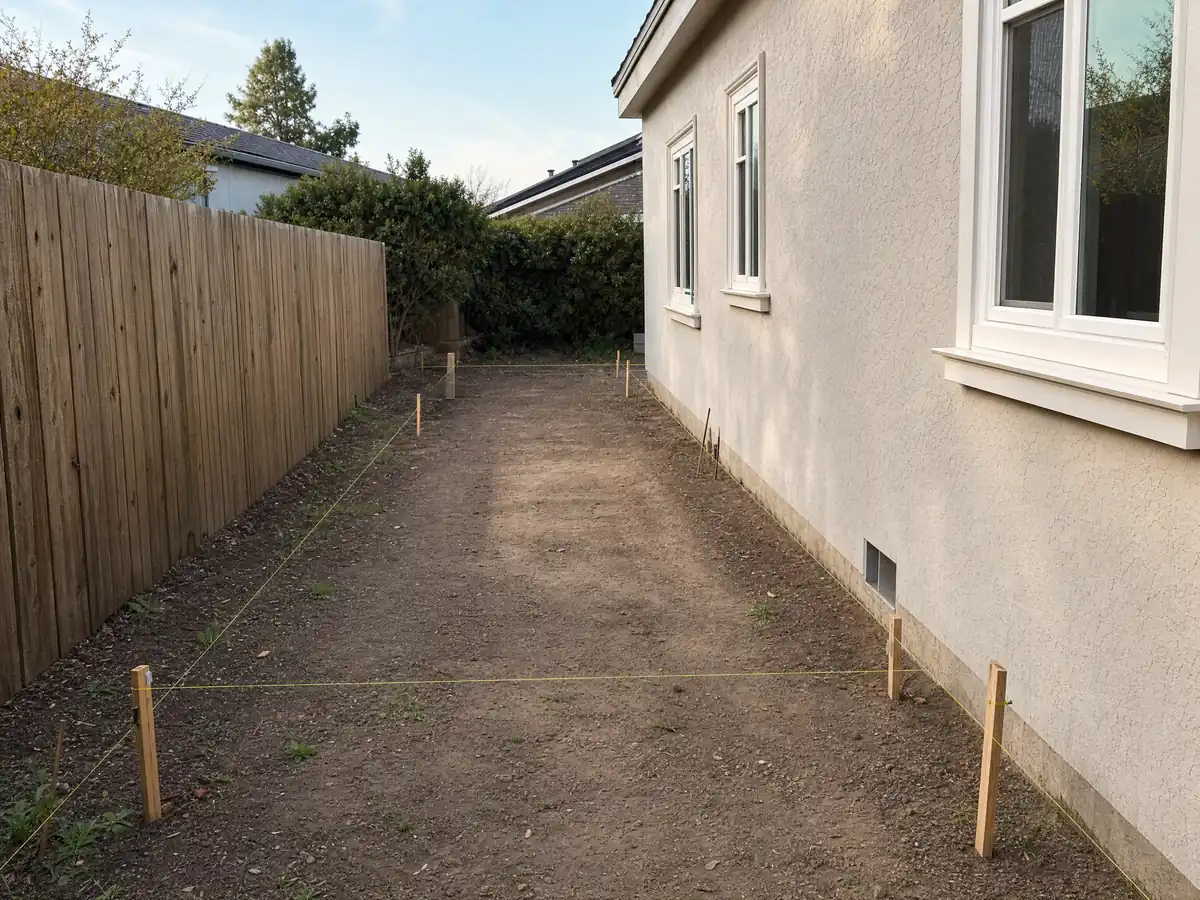
Addition scenes tied to Anaheim and the Orange County communities around it, from survey stakes and foundations to framing and finished rooms. Tap a photo to enlarge it.
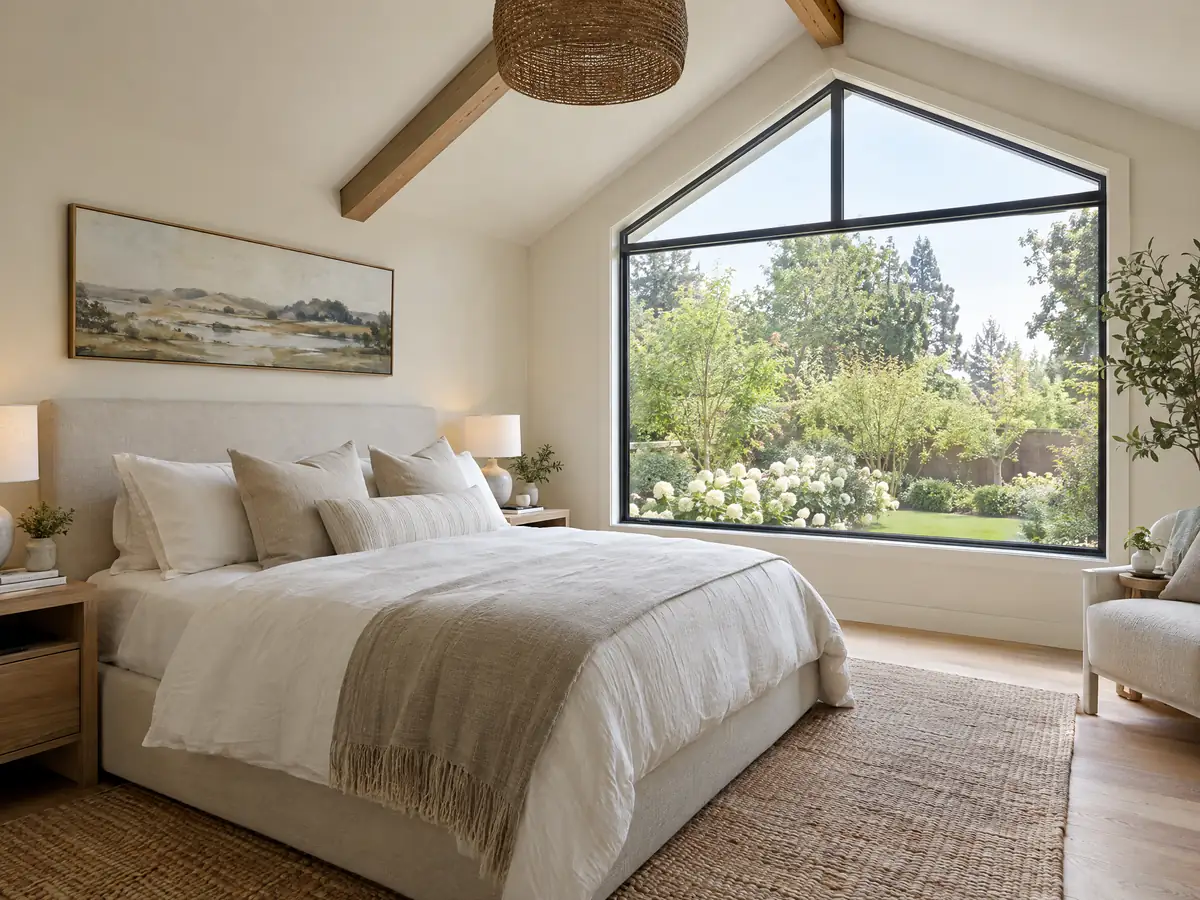
What room additions costs around Anaheim
Our room additions page gives a formula and not a single number: roughly $300 to $550 per square foot for a ground-level addition and $200 to $700 per square foot for a second story, which usually passes $100,000. Two sources anchor it. Remodeling magazine's 2025 Cost vs. Value report for Los Angeles lists a midrange primary suite at $182,518 and a midrange bath addition at $63,595, and Sweeten's Los Angeles guides put mid-grade work at $550 per square foot. None is an Anaheim quote. The architect, engineer, plan check and soils report are separate lines, and we found no Anaheim fee table we could read. For property tax, the Board of Equalization says only the new construction is assessed at the market value it adds. Before you sign, the license check guide shows how to verify a contractor. Los Angeles County cities set their own limits, so compare room additions in Cerritos, La Mirada and Los Angeles. A bath that comes with the addition is on our Anaheim bathroom page, a backyard unit on the Anaheim ADU page, new glass on the Anaheim window page, and the Anaheim area page lists every trade we cover in the city.
| What it covers | Typical range |
|---|---|
| Ground-level addition (family room, bedroom), construction only | $300 to $550 per sq ft |
| Second-story addition over an existing house | $200 to $700 per sq ft, usually over $100,000 |
| Primary suite addition (bedroom, bath, closet) | $182,518 midrange, $387,485 upscale |
| Bathroom addition | $63,595 midrange, $119,034 upscale |
| Architect, structural engineer, plan check and soils report | Separate lines in your proposal |
Anaheim room addition questions, answered
Do I need a permit for a room addition in Anaheim?
Yes, for any habitable addition. The City's open data lists 283 Residential Addition permits for single-family properties in the year to October 31, 2026. Only a small one-story shed, playhouse or gazebo of 120 square feet and 10 feet high, with no utilities and no habitable use, is exempt. Ask the Building Division before you assume anything else is.
Can you add a room to your house without a permit?
Not a habitable one. Anaheim exempts only small accessory structures such as a shed up to 120 square feet, and a finished, insulated or conditioned room over that size must meet the main house's setbacks. Building without a permit is a risk at sale and at inspection, so ask Planning and Building how to legalize old work.
How big of an addition can I build without a permit?
Very little: a one-story shed, playhouse or gazebo up to 120 square feet and 10 feet high, with no electrical, plumbing or mechanical work, no use as a carport or habitable room, and 5 feet from other structures. Anything attached to the house or finished as living space needs plans, zoning review and a permit.
How much does a room addition cost in California?
Plan on a formula: about $300 to $550 per square foot of new floor area at ground level, and $200 to $700 per square foot for a second story, which usually passes $100,000. Those sources cover Los Angeles, not Anaheim, and architect, engineer, soils report and plan check fees are extra lines.
How long does a room addition take?
Design and engineering usually take 4 to 12 weeks, then plan check, then roughly 1 to 3 weeks of foundation, 3 to 6 of framing and roof, 3 to 5 of rough work and drywall and 4 to 8 of finishes. Anaheim's permit lapses if work does not start within 12 months. We do not quote the City's plan check time.
Does adding a room increase property taxes?
It can, but only for the new space. In the Board of Equalization's description, an addition is valued at what it adds to market value rather than at its cost, while the rest of the property keeps its existing base value. Ask the Orange County Assessor how your project will be treated, since reassessment is a county matter.
Is a home addition better than an ADU?
It depends on the goal. An addition adds rooms inside the main house and is bound by lot coverage and the four-space parking rule, while an ADU is a separate unit with its own size caps and no replacement parking when a garage is converted. Our room addition versus ADU guide compares cost and rules.
Can you add a second story to a house in Anaheim?
Often, but not everywhere. Hillside zones cap height at 25 feet and 2 stories, certain Peralta Hills lots are limited to one story with no loft above it, and the foundation must be engineered for the added load. Check your lot's zone and tract with Planning before paying for drawings.
Tell us about your Anaheim addition
Tell us the neighborhood, the lot size, how many bedrooms the house has now and what you want to add, and we will plan the site visit around parking and the zone limits.