
Concrete Companyin Anaheim, CA
A concrete company in Anaheim works inside three limits: driveways and walkways may cover no more than 50 percent of a required front setback, public sidewalks and approaches follow Public Works rules and a permit, and hillside grading over 100 cubic yards needs a plan. The state exempts driveways under 30 inches; a patio slab is not named.
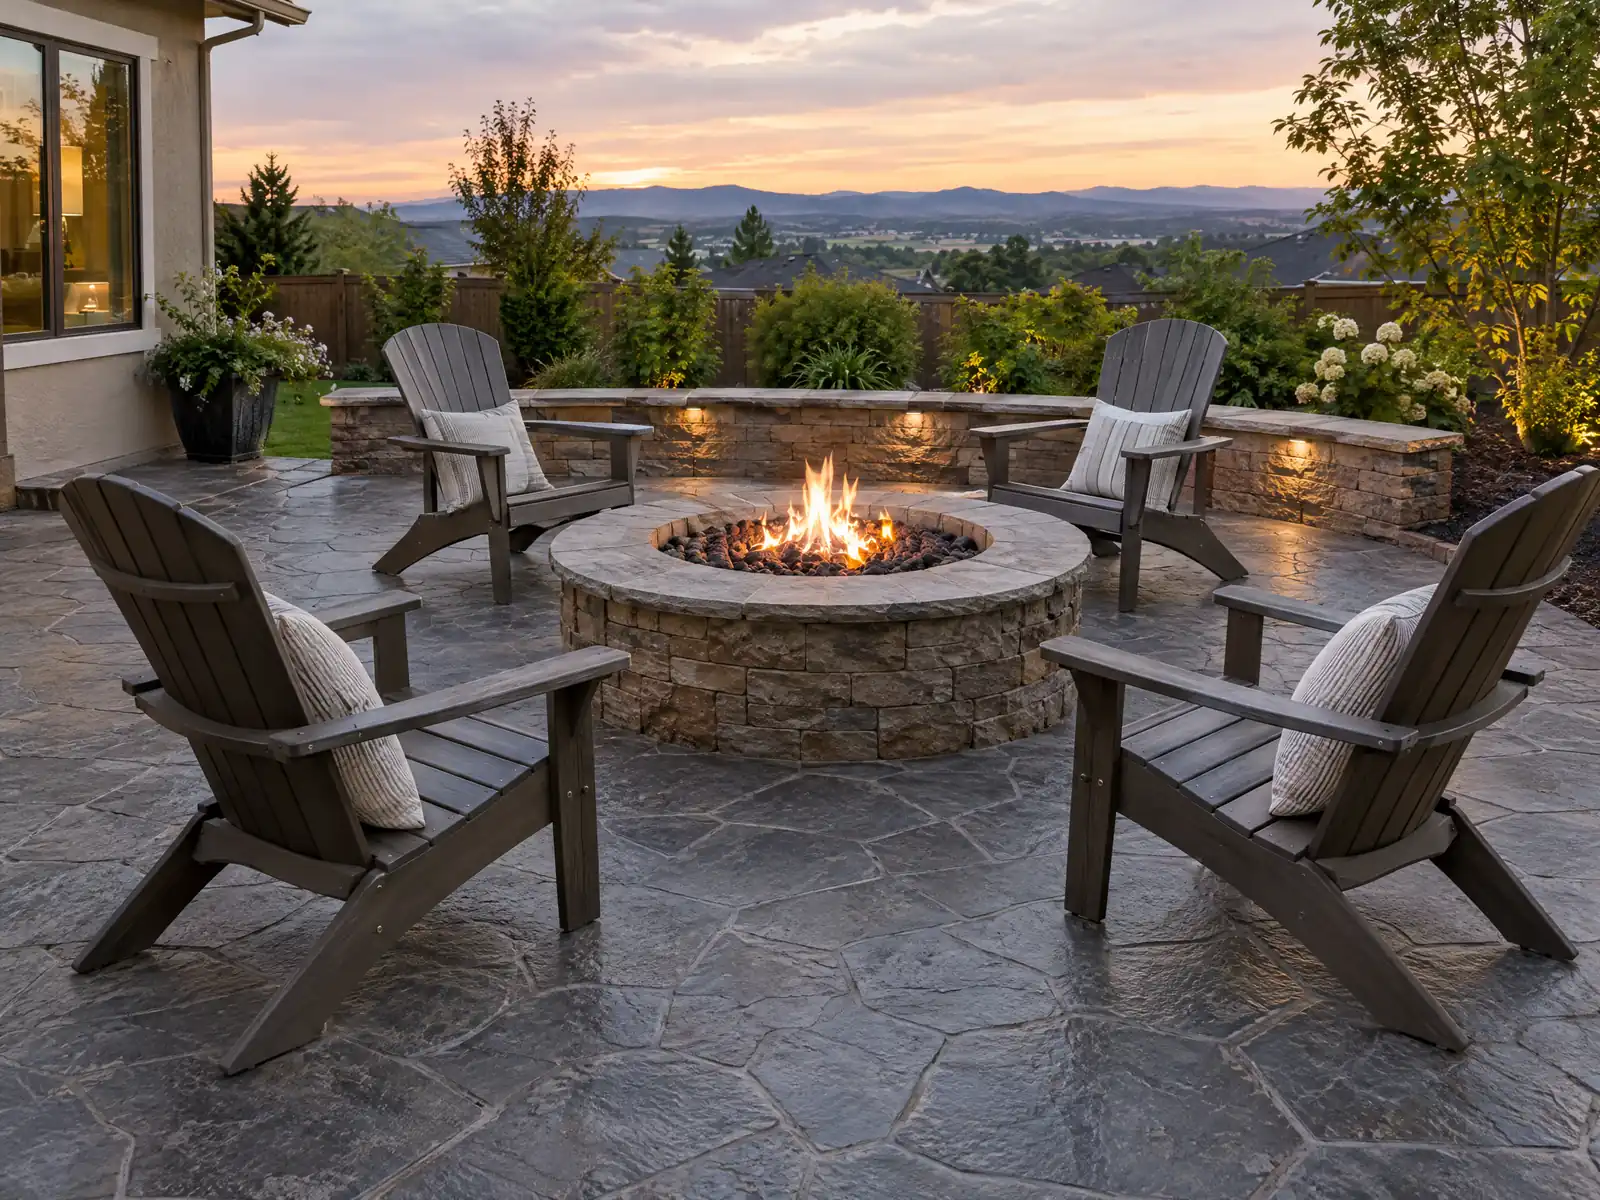
Anaheim's concrete was poured on former farmland. The city began in 1857 as a German farming colony, stayed largely agricultural until Disneyland opened on July 17, 1955, and became an industrial center as hotels and subdivisions followed. Census ACS 2024 estimates count 69,156 homes built in the 1950s, 1960s and 1970s, about 61 percent of the 113,613 in the city, so a drive or walk poured with its house is roughly 47 to 76 years old. In the east, Anaheim Hills began in 1971 on Texaco's 7,000-home plan, which Wikipedia calls the first Landform Grading community.
MDG Builders, CSLB #1040337, is a Tarzana general contractor, not a concrete crew. We define the scope, take the permit and setback questions to the City Building Division and bring in a licensed concrete subcontractor to form, pour and finish; that City page returned an access error to our tools, so rules below are marked to confirm. Finishes are explained on the concrete page, and the Anaheim overview lists the other trades we run here.
What Anaheim's Municipal Code, Building Division and Public Works say about concrete work
Where concrete permits come from in Anaheim: City of Anaheim Planning and Building Department, Building Division.
- In every single-family zone, driveways and walkways together may cover no more than 50 percent of the required front setback area, the rest must be landscaping, live plants must be the primary ground cover (artificial turf allowed), and at least 60 percent of the required landscape area must be live plant material at maturity, so widening a driveway in a front yard has a hard cap (18.46.100.050.0501 to .0504).
- Sidewalks, driveways, ramps, curbs and gutters, public or private, must meet the requirements on file with the Director of Public Works, and work in rights-of-way, streets, alleys or easements needs a permit under Chapter 12.12 first (12.24.010 and .020). The Director can order an abandoned curb cut or driveway altered with at least 20 days' notice and an appeal to the City Council within 10 days (12.24.070).
- Anyone constructing a building or dwelling in Anaheim must also build cement curbs, gutters and sidewalks along all street frontage unless adequate ones exist, and the Building Inspector withholds final approval and utility connections until they exist or a cash deposit equal to the estimated cost guarantees them (12.28.010 and .020).
- The owner of a tree whose roots crack, lift or depress an adjacent City sidewalk must repair the sidewalk and, if necessary, remove the tree, and if the owner ignores the City's notice the City can do the work and bill the owner (12.29.010 to .030).
- No one may grade in Anaheim without a permit from the City Engineer, but no grading permit is required for an excavation below finished grade for basements and footings authorized by a building permit, though fill made with that material still needs one (17.04.050 and .060). Anaheim requires City Engineer approval of a haul route to import or export more than 100 cubic yards (17.04.230.040).
- Anaheim amends California Building Code 1807.1.6 so that prescriptive design of concrete and masonry foundation walls cannot be used for structures in Seismic Design Category D, E or F, and the City's design criteria table lists category D2 or E, so foundation walls in Anaheim are engineered rather than taken from the prescriptive tables (15.03.030.100 and 15.03.040.030).
- The state list of permit-exempt work (Residential Code R105.2, 2025 text, as excerpted by the City of Albany) exempts sidewalks and driveways not more than 30 inches above grade, and retaining walls not over 4 feet from the footing bottom unless they support a surcharge, though Albany's note says replacing sidewalks and driveway approaches in the public right-of-way takes an encroachment permit. Only 1 single-family permit description from November 1, 2025 to October 31, 2026 mentions concrete and 2 mention driveways, so flatwork rarely appears as a permit.
- In hillside zones a grading plan is required for any excavation or fill over 100 cubic yards, one three feet or more below or above a 2:1 slope from a property line, or one in a sewer, water main, storm drain or power line easement, and crib or retaining walls required by the City Engineer are built under a permit from the Chief Building Inspector (17.06.040 and 17.06.044).
Sources for these rules
- gocodebook.com: chapter 18.46 landscaping and screening
- gocodebook.com: chapter 12.24 construction of sidewalks driveways ramps curb
- gocodebook.com: chapter 12.28 construction of buildings provision for cement
- gocodebook.com: chapter 12.29 repair of sidewalks provision for allocation o
- gocodebook.com: chapter 17.04 grading excavations fills watercourses
- gocodebook.com: chapter 15.03 building standards codes and administrative pr
- albanyca.gov: work exempt from permit 2025 cbc
- gocodebook.com: chapter 17.06 grading excavations and fills in hillside area
How much of an Anaheim front yard can be concrete?
No more than half of the required front setback. In every single-family zone, driveways and walkways together may cover at most 50 percent of that area (18.46.100.050), and the rest must be landscaping with live plants as the primary ground cover. Artificial turf is allowed, and at least 60 percent of the required landscape area must be live plant material at maturity.
The area that 50 percent is measured against depends on the zone. Table 4-I sets a front yard of 30 feet in RS-1 (or 25 percent of lot depth where that is less), 25 feet in RS-2 and 15 feet in RS-3, so ask Planning for the setback on an address before a widening is drawn. A tilt-up garage door must stand 25 feet and a roll-up door 20 feet from the ultimate right-of-way line (18.04.100.0103), which also limits where a driveway can end.
- What share of the required setback is paved after the change?
- Is the lot an RS or RH zone, or inside a specific plan?
- Does the curb cut or apron change?
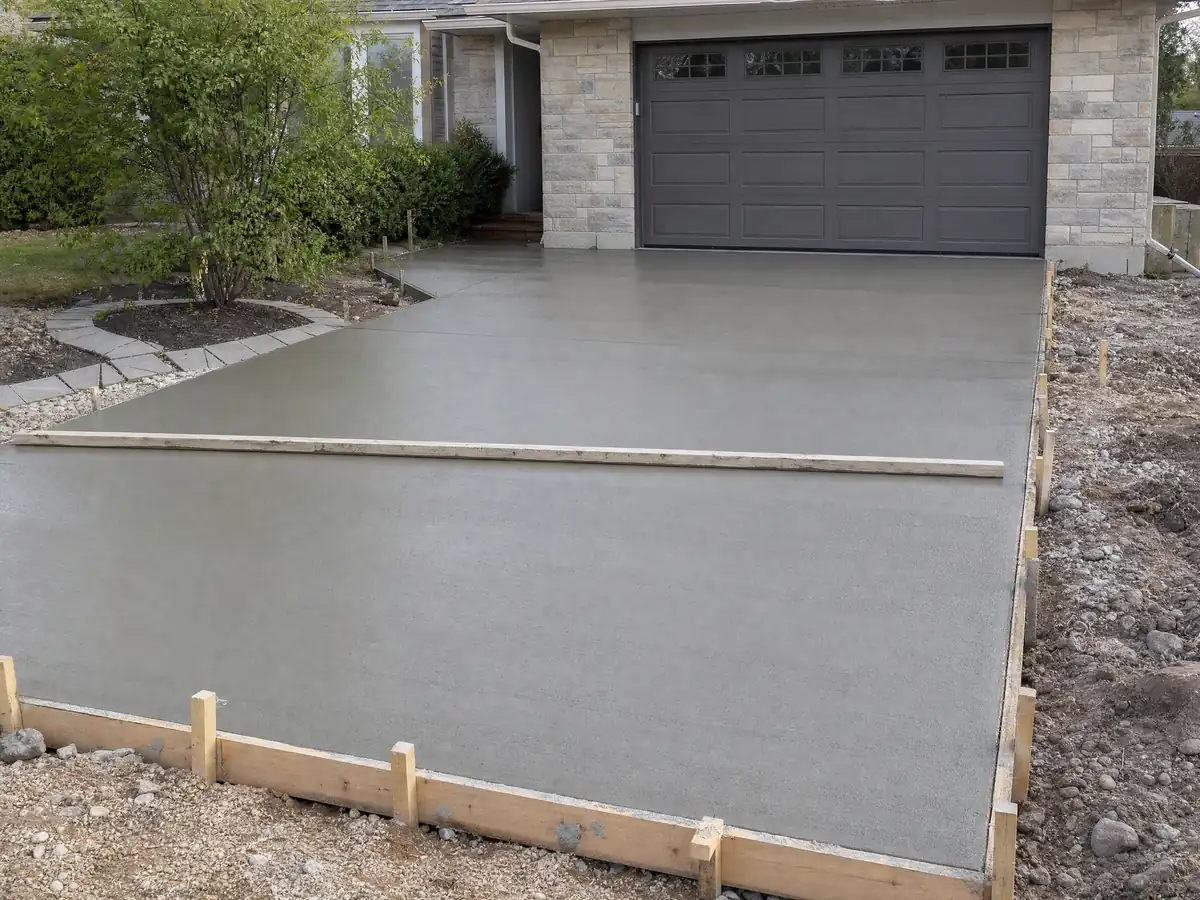
Who handles a cracked sidewalk or driveway approach in Anaheim?
The City sets the standard, and a permit comes first. Sidewalks, driveways, ramps, curbs and gutters, public or private, must meet the requirements on file with the Director of Public Works, and work in a right-of-way, street, alley or easement needs a Chapter 12.12 permit before it starts (12.24.010 and .020). The Director can also order an abandoned curb cut or driveway altered, with at least 20 days' notice and 10 days to appeal to the City Council (12.24.070).
Roots add a duty. When a tree's roots crack, lift or depress an adjoining City sidewalk, the tree's owner must repair the sidewalk and, if necessary, remove the tree, and the City may do the work and bill the owner after notice (12.29.010 to .030).
New construction pulls in curbs too. Whoever builds a dwelling or building must also build cement curbs, gutters and sidewalks along the street frontage unless adequate ones exist, and the Building Inspector holds final approval and utility connections until they stand or a cash deposit covers the cost (12.28.010 and .020).
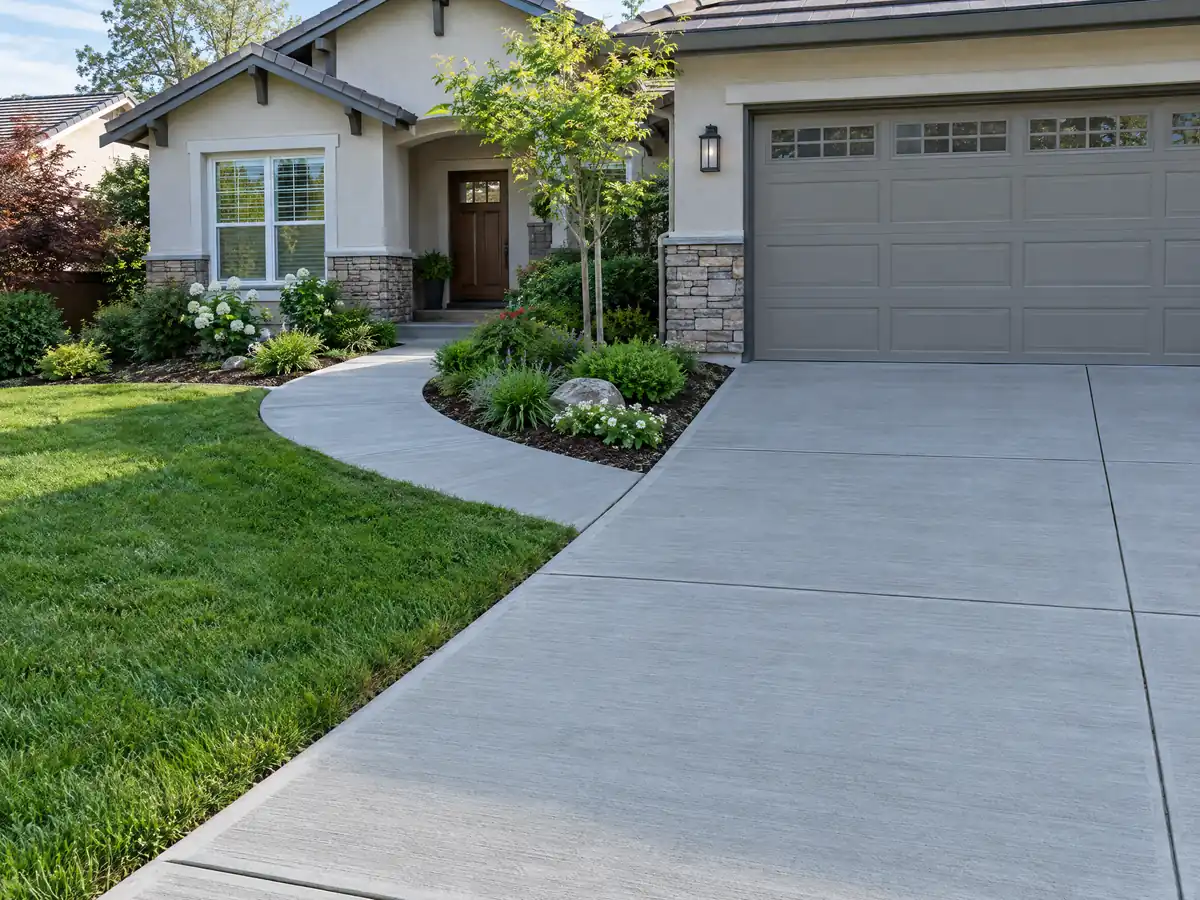
Can you pour a concrete patio or walkway in Anaheim without a permit?
Possibly, but we could not read the City's own handout. The state permit-exempt list (Residential Code R105.2, 2025 text as another California city prints it) exempts sidewalks and driveways not more than 30 inches above grade, and Anaheim's ordinance does not amend that item as far as we read. A ground-level patio slab is not named. Only 1 of the 3,734 single-family permits issued from November 1, 2025 to October 31, 2026 mentions concrete, and 2 mention driveways.
Few permits is not the same as no rule. Anyone grading in Anaheim needs a City Engineer permit, though excavation for footings and basements authorized by a building permit is excused (17.04.050 and .060), and importing or exporting more than 100 cubic yards needs an approved haul route (17.04.230.040). Ask the Building Division before the pour and keep the answer in writing.
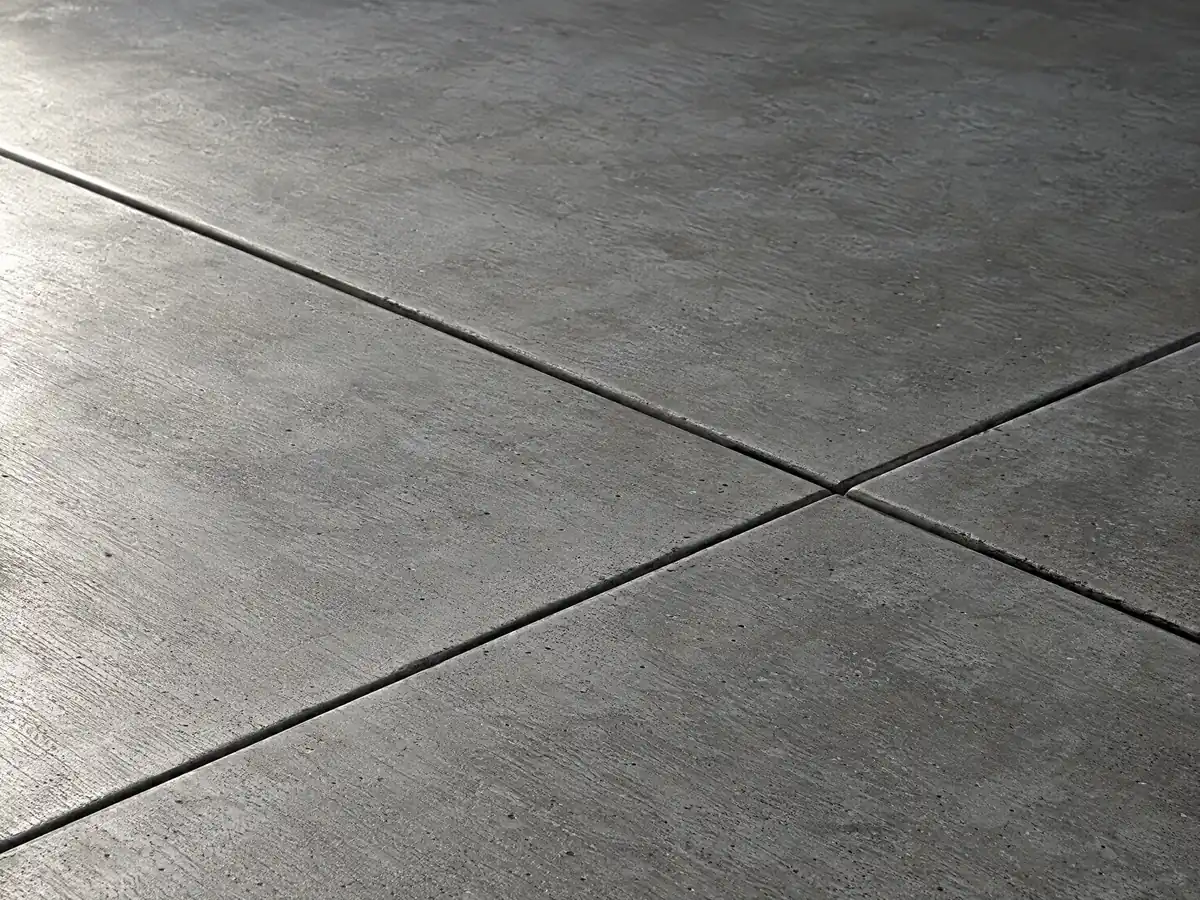
How tall can a retaining wall be in Anaheim before it needs a permit?
The state exempts walls 4 feet or less, measured from the bottom of the footing, unless they support a surcharge such as a driveway or a slope. The City's permit data lists 8 retaining wall permits for single-family properties between November 2025 and October 2026, so walls do get permitted.
Above that line, Anaheim's own numbers conflict and we are not choosing one. The landscaping chapter lets a retaining wall visible from a public right-of-way reach 6 feet, or 12 feet if stepped back in tiers with groundcover, and lets one that is not visible reach 14 feet, measured from the lowest adjacent grade (18.46.110.120). The hillside chapter limits crib and retaining walls to 10 feet (17.06.048). The landscaping chapter says it prevails, but treat every height as one to confirm with Planning and the Chief Building Inspector.
Material sets the license. A poured wall is concrete work under CSLB's C-8 class, block belongs to masonry in the C-29 class, and the C-13 fencing class excludes masonry walls.
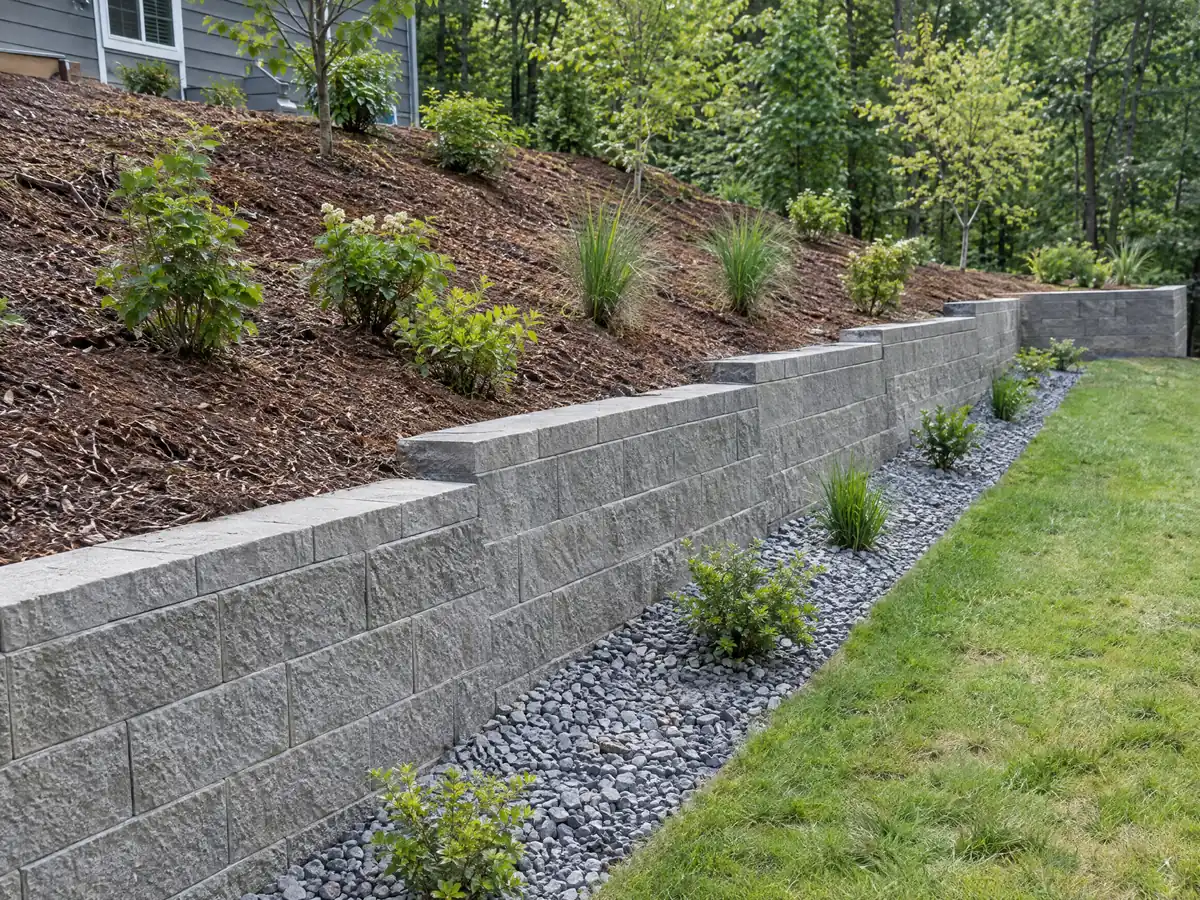
What does Anaheim Hills grading add to a concrete job?
A formal grading plan, past a threshold. Chapter 17.06 treats land as a hillside area where pad grading would cut or fill 3 feet or more, or a combined 5 feet, or where the natural slope is 5 horizontal to 1 vertical or steeper, or where the City Engineer says so (17.06.020). A plan is required for any cut or fill over 100 cubic yards, one that may endanger adjacent property, one 3 feet or more above or below a 2:1 slope from a property line, or one in a sewer, water main, storm drain or power line easement (17.06.040).
Walls and drainage follow. Crib and retaining walls built under a grading permit go under a permit from, and inspections by, the Chief Building Inspector, with a brow ditch and landscaping and irrigation (17.06.044, .048 and .070.030).
Foundations are engineered rather than copied from tables. Anaheim amends Building Code 1807.1.6 so prescriptive concrete and masonry foundation wall design cannot be used in Seismic Design Category D, E or F, and its design table lists D2 or E (15.03.030.100 and 15.03.040.030).
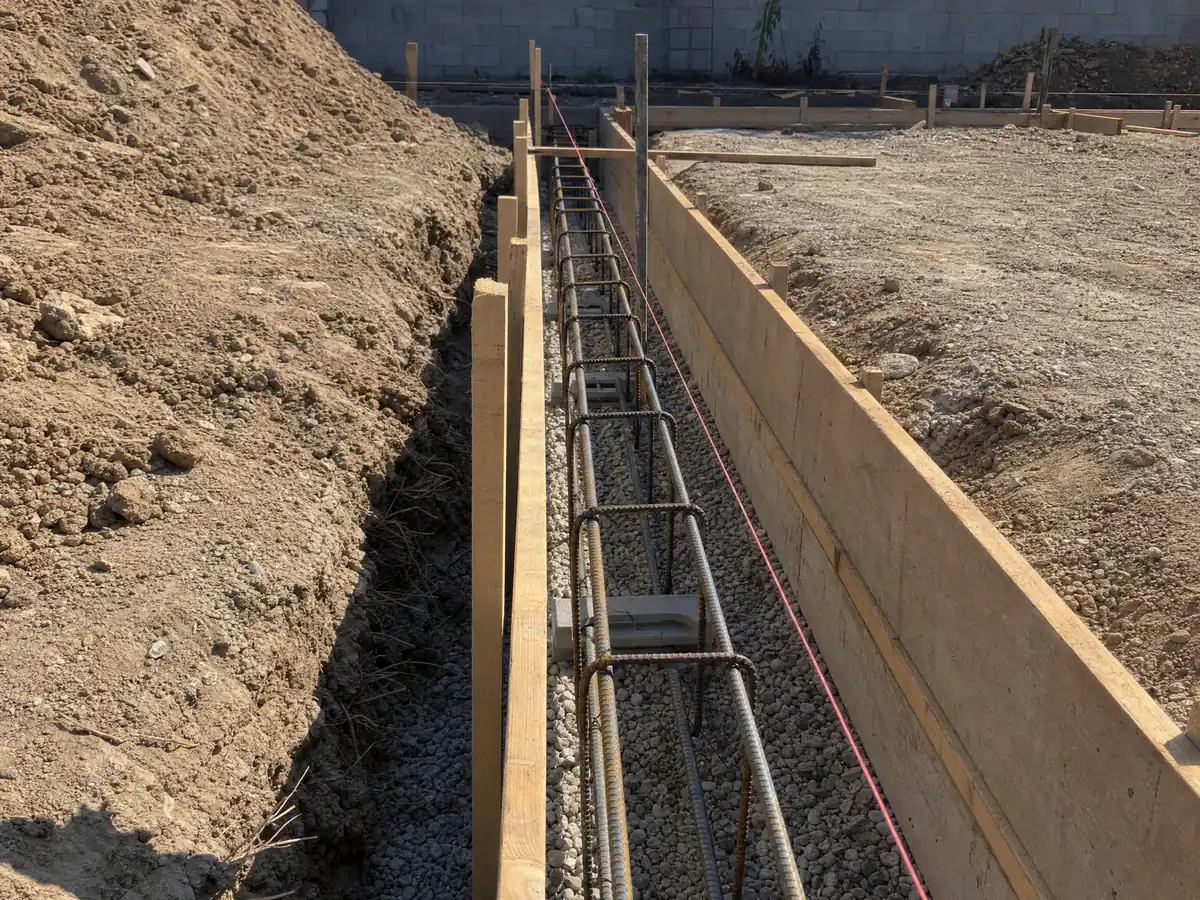
Can you replace an old concrete walk or driveway at an Anaheim Colony bungalow?
Yes, though a historic address adds a question. Colony homes date mainly from 1910 to 1935, and a home under a Mills Act contract needs Planning and Building Director approval for exterior alterations, which the code says can include major landscaping and similar changes whether or not a building permit is needed (18.62.100). Whether swapping a front walk counts is not stated in the text we read, so ask Planning before ordering.
Heat is the other test. NOAA's Anaheim station averages 47.3 days a year at 90 F or above and 5.0 at 100 F or above, with August the warmest month at 88.8 F, so a summer pour needs an early start, shade and planned curing. Frost is a non-issue at 0.1 day a year at or below 32 F, and rain is concentrated, with 10.40 of 13.52 inches falling from December through March.
At 47 to 76 years, cracks and lifted panels are expected. What matters is whether a crack steps, whether the slab drains toward the house and whether roots are the cause.
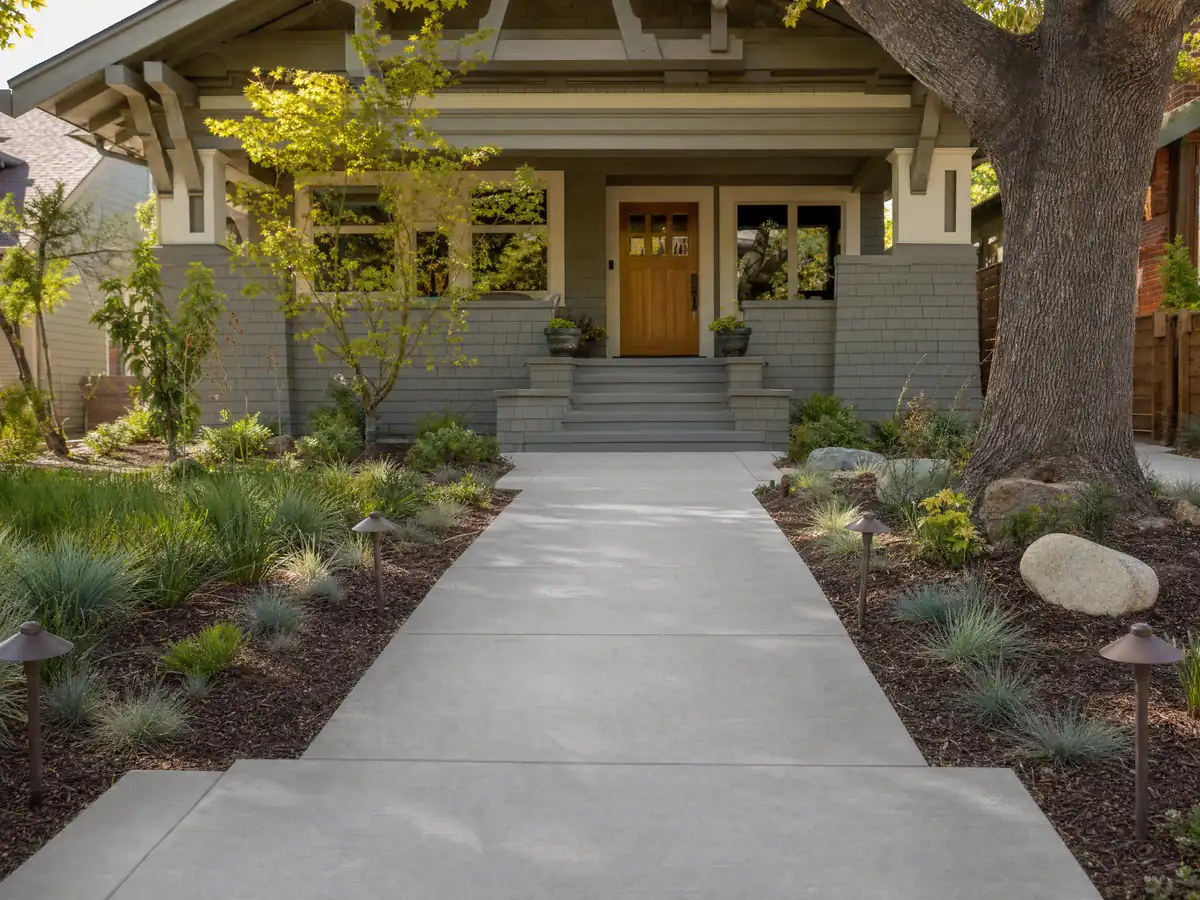
What does concrete work cost in Anaheim, and what license should the crew hold?
We found no Anaheim concrete study, so the numbers come from Angi's 2026 Los Angeles pages, which state customer surveys and pro data as their basis. A plain patio runs $4 to $13 per square foot with an average of $5,248, and a 20 by 20 foot slab $1,600 to $5,200. Stamped work is $15 to $30 per square foot and a driveway $8 to $20 (average $7,270). A retaining wall averages $7,140 within $2,674 to $11,842, and we print no per-foot wall figure because the spread is wide.
Labor has a public anchor: federal wage data put cement masons in the Los Angeles-Long Beach-Anaheim metro area at a mean of $33.67 an hour in May 2025, a wage and not a billing rate. Small jobs run above the per-foot averages because of minimum charges, and demolition, haul-off, base, rebar and any right-of-way permit belong on separate proposal lines.
CSLB's C-8 class covers forming, pouring, placing and finishing concrete, with rebar-only placement excluded. Anaheim also taxes contractors under Municipal Code 3.24.010, $100 a year for specialty work, so ask for the City license as well as the state number. Our license check guide shows how to verify one, and how general contractors use subcontractors explains our role.
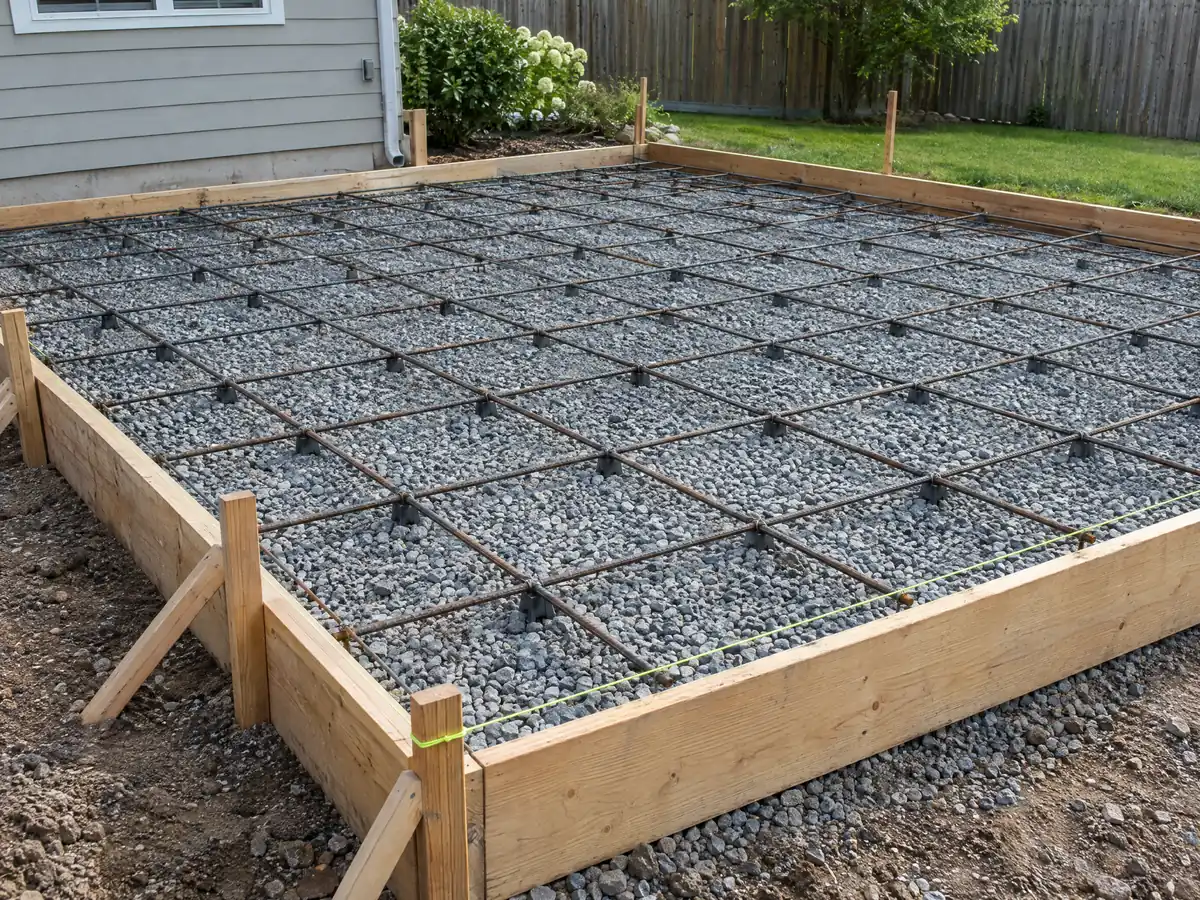
Concrete photos from Anaheim and nearby communities
Forms, flatwork, walls and finished walks from Anaheim and neighboring towns, shown at the stages that matter. Tap any photo to enlarge it.
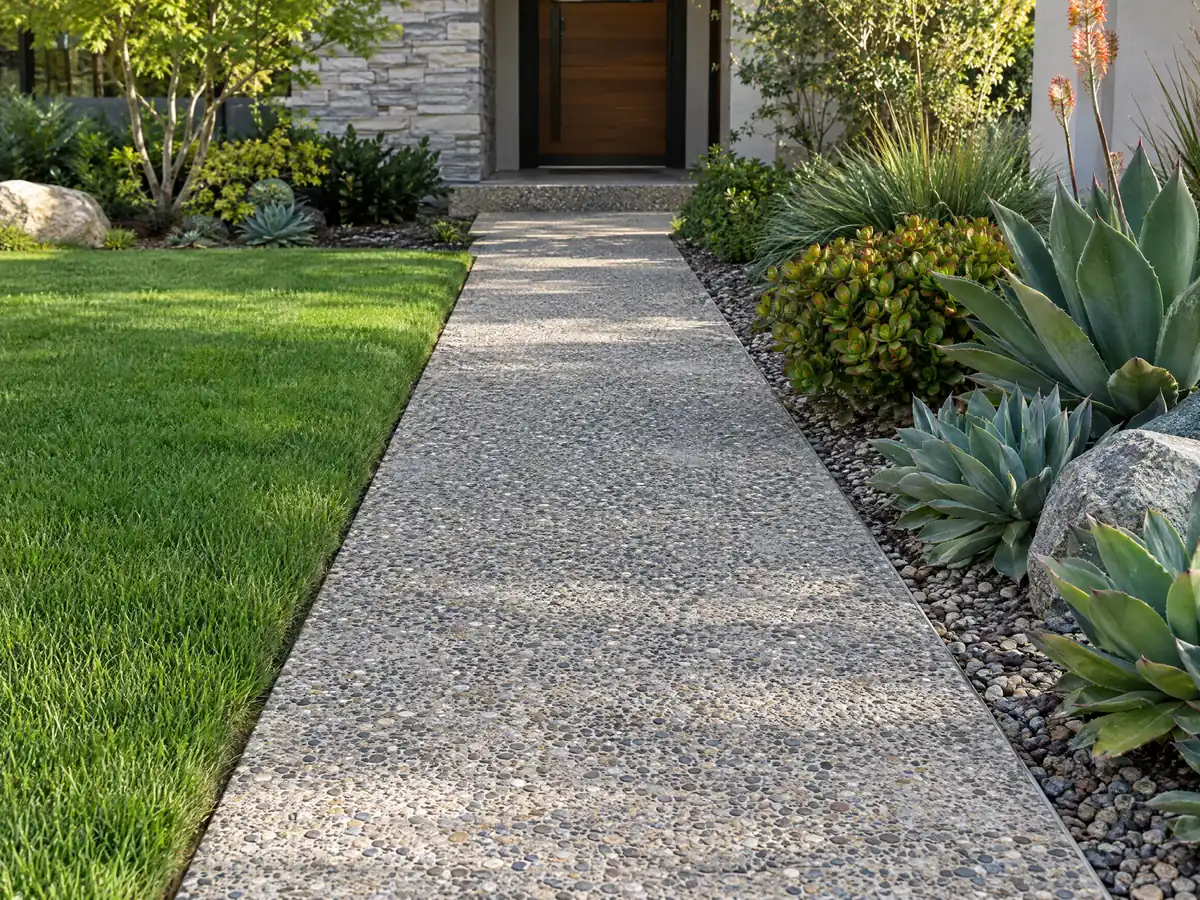
What concrete costs around Anaheim
These dollar figures are Los Angeles planning ranges, not an Anaheim bid, and a proposal should list demolition, base, any sidewalk or approach permit and any wall engineering separately. For the same property, see flooring in Anaheim and decks in Anaheim. Comparisons elsewhere: concrete in Los Angeles, concrete in Glendale and concrete in Pasadena.
| What it covers | Typical range |
|---|---|
| Patio, walkway or slab, broom finish, 300 sq ft or more | $8 to $14 per square foot |
| Decorative: stained, stamped or exposed aggregate | $15 to $30 per square foot |
| Driveway replacement, with demolition of the old slab | $9 to $20 per square foot |
| 20 by 20 foot plain patio (400 sq ft) | About $3,200 to $5,600 |
| 20 by 20 foot decorative patio (400 sq ft) | About $6,000 to $12,000 |
| Small jobs under 300 sq ft | Usually above the per-foot range |
| Retaining walls | Set by the written proposal |
Anaheim concrete questions, answered
Can I pour a concrete patio without a permit in Anaheim?
Possibly. The state exempt list names sidewalks and driveways under 30 inches above grade, not a ground-level patio slab, and we could not read Anaheim's own handout. Work in a public right-of-way, grading or a retaining wall changes the answer. Ask the Building Division before the pour and keep the reply in writing.
Can I expand my driveway without a permit in Anaheim?
Maybe, but the zoning cap comes first. Driveways and walkways together may cover no more than 50 percent of a required front setback, and 60 percent of the landscaped area must be live plants. Any work on the curb or sidewalk apron needs a Public Works permit. Check the setback and the cap before drawing a wider drive.
How much should a 20x20 concrete patio cost?
Angi's 2026 Los Angeles page gives $1,600 to $5,200 for a 20 by 20 foot patio, 400 square feet, within a general range of $4 to $13 per square foot. We found no Anaheim study. Tear-out, base work, decorative finishes and minimum charges all move the number, which is why a site visit sets the price.
How much do contractors charge for concrete work in Anaheim?
From Angi's 2026 Los Angeles pages, a plain patio runs $4 to $13 per square foot, a driveway $8 to $20 and stamped work $15 to $30, with small jobs costing more per foot because of minimum charges. We found no Anaheim study, so treat these as planning ranges rather than a bid.
What is the maximum height of a retaining wall without a permit in Anaheim?
The state exempts retaining walls 4 feet or less, measured from the bottom of the footing, unless they support a surcharge. Anaheim's own limits conflict, with 6, 12 and 14 foot figures in the landscaping chapter and 10 feet in the hillside chapter, so confirm any taller wall with Planning and the Building Division.
Is 4 inches of concrete thick enough for a driveway?
Four inches is a common residential thickness in industry practice, not a code number we could cite for Anaheim. Heavier vehicles and soft soil can call for more, and the approach across the sidewalk follows Public Works standards. Ask the crew to state thickness, base depth and joint spacing in the proposal.
How much does a 20x20 stamped concrete patio cost in Anaheim?
Angi's 2026 Los Angeles page gives $15 to $30 per square foot for stamped work, which multiplies to $6,000 to $12,000 for a 400 square foot patio, and its Los Angeles average stamped patio is $5,948. We found no Anaheim study, so base, demolition and sealing are priced on a site visit.
What license does a concrete company need in Anaheim?
Concrete work falls under CSLB's C-8 class, and block walls under masonry class C-29. Anaheim also charges a contractor license tax, $100 a year for specialty contractors, so ask whether the City license is current. Verify the state number on the CSLB site before accepting a quote.
Who pays when a tree lifts an Anaheim sidewalk?
Under Municipal Code 12.29, the owner of a tree whose roots crack, lift or depress an adjacent City sidewalk must repair the sidewalk and, if necessary, remove the tree. If the owner ignores the City's notice, the City can do the work and bill the owner. Confirm the notice details with Public Works.
Describe the pour and what is there now
Tell us what you want poured, the rough size, whether the lot is flat or in the hills and what stands there today, such as a cracked drive or bare side yard. We bring the setback, sidewalk and grading questions to the first visit.