
Concrete Companyin Garden Grove, CA
A concrete company in Garden Grove starts with the ground: the City says the whole city is in a liquefaction zone, so small additions and ADUs follow a prescribed 5 inch reinforced slab, Flood Zone A lots need an engineer, and a new block wall needs a surveyed property line. Patio and driveway exemptions are unconfirmed, so ask the counter.
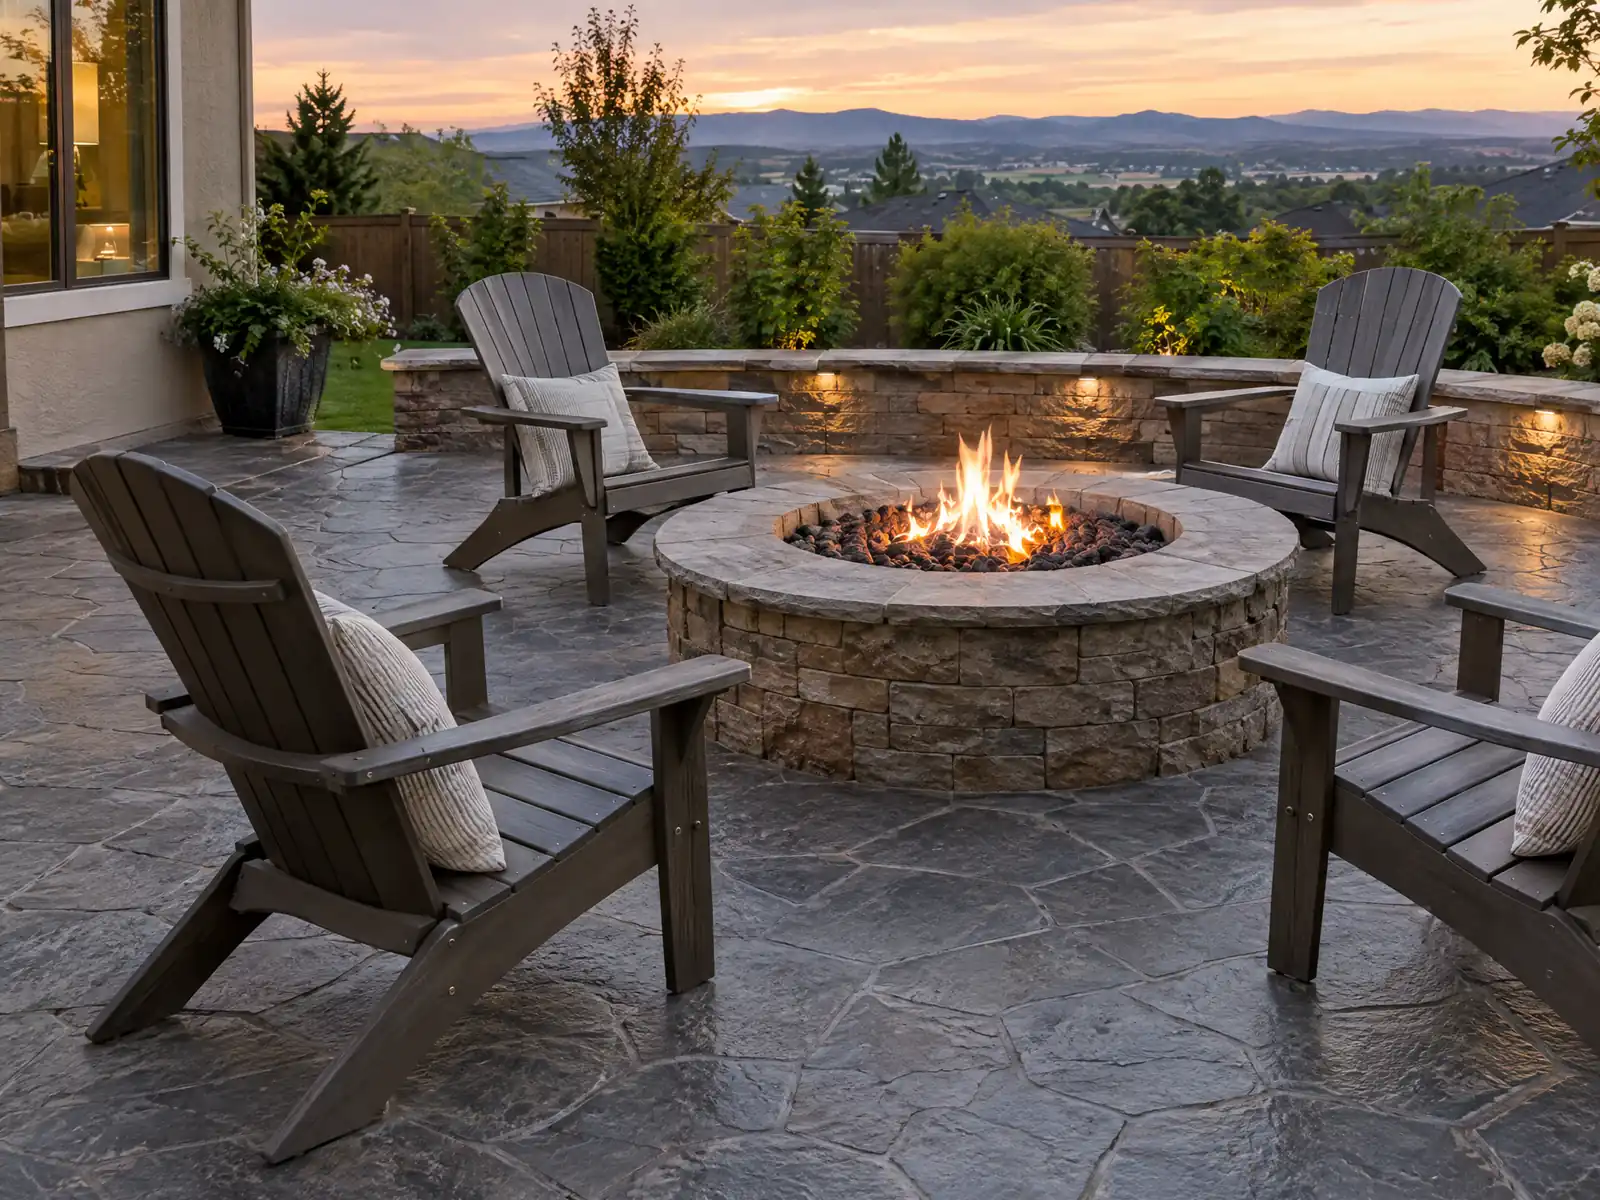
Garden Grove's concrete sits on ground with a memory of water. The City's history page says a 1916 flood left the town center about four feet underwater, and that agriculture drove the local economy for about 40 years before the postwar boom turned fields into tracts. ACS 2024 estimates count 31,930 of the city's 52,475 housing units from the 1950s and 1960s and 64.3 percent from before 1970, so a typical driveway, walk or patio slab is 57 to 76 years old. Only 4.6 percent of homes date from 2000 or later.
MDG Builders, CSLB #1040337, is a Tarzana general contractor and not a concrete crew: we write the scope, put the permit questions to the City's Building & Safety Division and bring in a licensed concrete subcontractor to form, pour and finish. The concrete page explains finishes and ranges, and the Garden Grove overview lists the other trades we manage here.
What Garden Grove's Building & Safety Division, Engineering Division and City policies say about concrete work
Where concrete permits come from in Garden Grove: City of Garden Grove Community and Economic Development, Building & Safety Division.
- Because the whole city is in a liquefaction zone, City Policy 26-016 gives a prescriptive slab for exempt projects (a one-story addition, ADU or accessory structure up to 1,200 square feet): 12 inches of recompacted soil at 90 percent, a 5 inch slab with #4 bars at 18 inches each way over 4 inches of clean aggregate and a 10 mil vapor retarder, tied by dowels to a 12 by 24 inch footing, using 4,500 psi Type V concrete at 0.45 maximum water-cement ratio, with a compaction certificate at foundation inspection.
- The City's standard patio cover calls for 2,500 psi concrete at 28 days for footings, with a foundation inspection that requires post brackets in place, a framing inspection before covering, and a final inspection with exterior wood primed, sealed or painted.
- Garden Grove Engineering lists a Right of Way Encroachment Permit application, Street Permit Requirements and a TE-8 Driveway Opening Policy for work in or at the public street, and says to call 714-741-5192 to find out whether sidewalk work needs the encroachment permit. The page does not summarize the rules, and the TE-8 PDF returned no readable text, so driveway approach and sidewalk requirements are not stated here.
- City Policy 26-017 requires a licensed land survey of property corners before a new block wall goes up, unless the survey is waived, the fence has no masonry above grade, or the wall sits wholly inside one property.
- CSLB defines the C-8 Concrete classification as forming, pouring, placing, finishing and installing mass, pavement, flat and other concrete work, excluding contractors whose sole business is plaster coatings or placing reinforcing steel.
Can you pour a concrete patio or slab in Garden Grove without a permit?
We cannot say yes. The City's FAQ lists permit-required work but no exemption list, and its online GG Ready portal accepts patios, retaining walls and masonry fences as miscellaneous residential permits. A flat patio slab is not named in either place, so a call to the counter at 714-741-5307 is the safe first step, and the answer should be kept in writing.
If a permit is issued, the clock runs. The City says a permit expires if work is not started within 180 days of issuance or if work is suspended or abandoned for 180 days. Posted construction hours are 7 a.m. to 7 p.m. Monday to Friday and 9 a.m. to 6 p.m. on Saturday, with no construction or repair work permitted on Sundays or federal holidays, so plan the pour day around those hours.
Apply before you order concrete, since inspections are scheduled online with the permit number. The City's patio cover handout shows the sequence it expects: a foundation inspection with post brackets in place, a framing inspection before covering and a final inspection, with 2,500 psi concrete called for at 28 days in the footings.
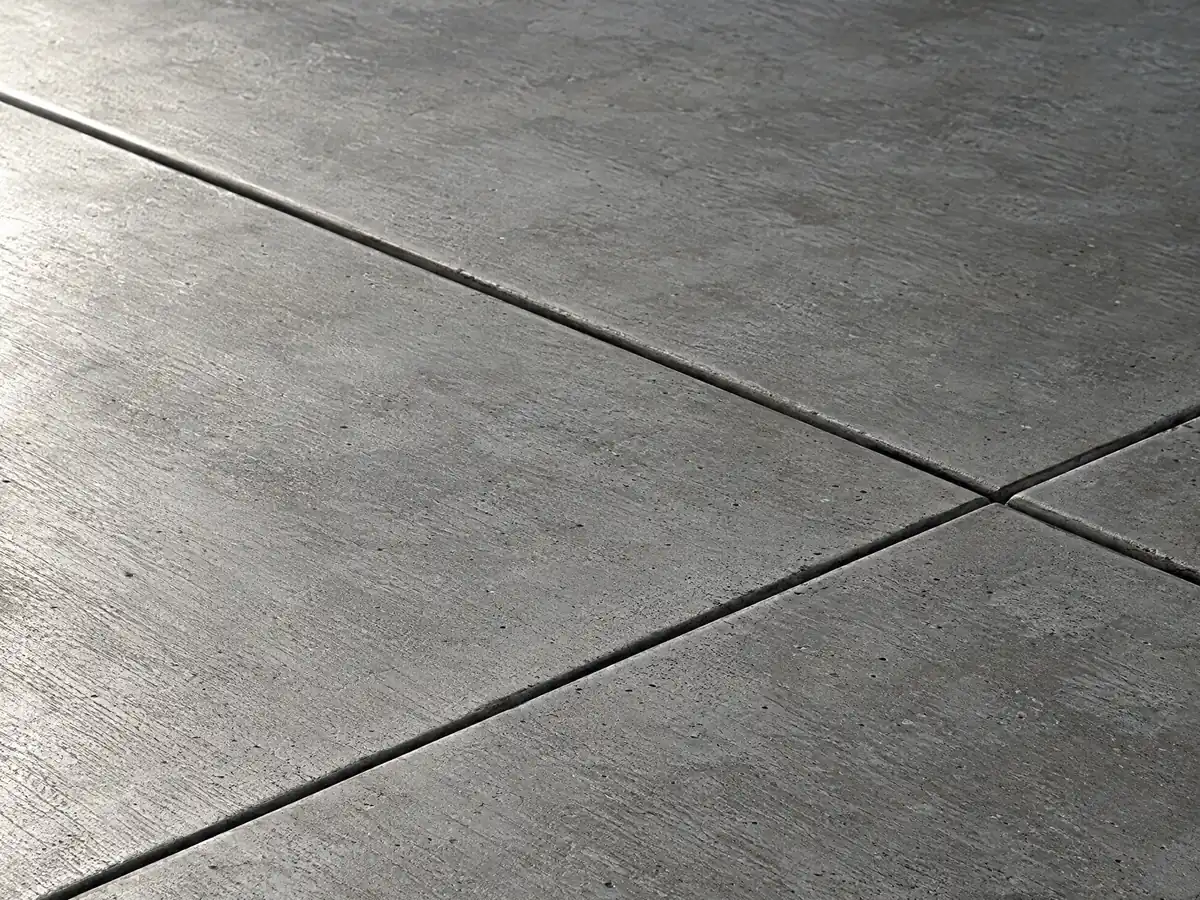
What slab does Garden Grove prescribe for a small addition or ADU in a liquefaction zone?
A 5 inch reinforced slab on recompacted soil, if the project qualifies. City Policy 26-016 states that the entire city is in a liquefaction zone and that most Orange County jurisdictions are Seismic Design Category D, so residential projects need a geotechnical report. The exceptions are a one-story addition, ADU or detached accessory structure up to 1,200 square feet, and a second story within the existing footprint, which needs an engineer's letter on the foundation instead.
For the exempt projects the City prescribes the foundation itself: the top 12 inches of soil removed and recompacted to 90 percent, a 5 inch slab with #4 bars at 18 inches on center each way over 4 inches of clean aggregate and a 10 mil vapor retarder, dowels tying the slab to a 12 by 24 inch continuous footing, and 4,500 psi Type V concrete at a 0.45 maximum water-cement ratio. A compaction certificate is due at the foundation inspection.
The shortcut has limits. It does not apply in flood zones or where a grading permit is needed, and flood zone projects always need a geotechnical investigation under Chapter 18 of the California Building Code. The policy does not set thickness for a plain patio or driveway, so that number comes from the designer.
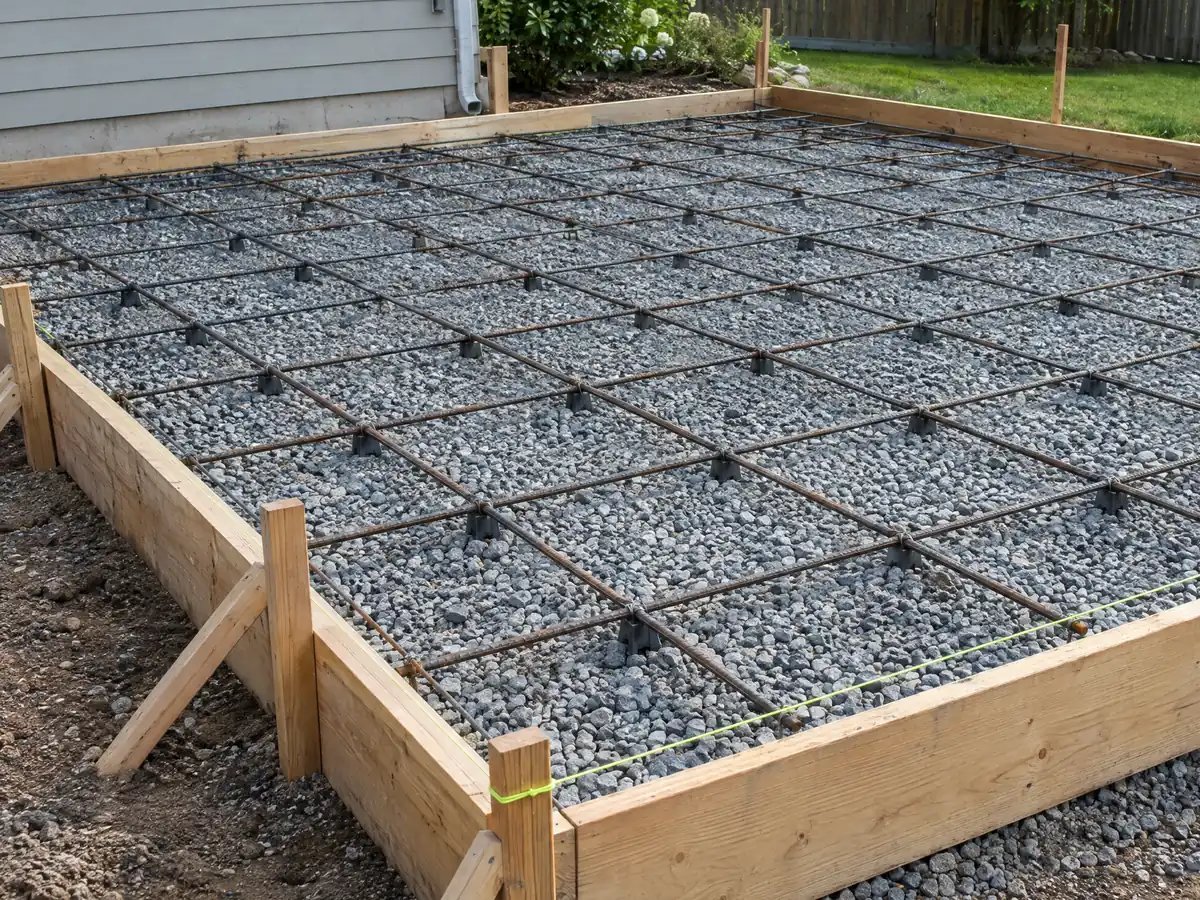
What does Flood Zone A add to a concrete job in Garden Grove?
An engineer, a higher floor and extra paperwork. In Flood Zone A the City has not set a base flood elevation, so a licensed civil engineer must set one. The finished floor must sit at least one foot above it, a grading permit comes before the building permit, and an elevation certificate is due before the foundation is poured. The rules cover additions, new construction and substantial improvements.
The City's Residential Flood Zone 2026 guidelines add more for a substantial improvement: grading and drainage plans from a civil engineer, gutters on new and existing structures tied to an underground drain system, deeper foundations where accessory and main structure elevations differ, and a boundary tied to found monuments or a licensed surveyor's survey. No building permit issues until Engineering approves the documents. The City's pre-approved ADU Go plans are also unavailable inside a Special Flood Hazard Area.
Which lots are in the zone is not answered on the pages we read, so ask Building & Safety about the parcel before design starts. The history page records a 1916 flood that left the town center about four feet underwater, which is history rather than a zone map.
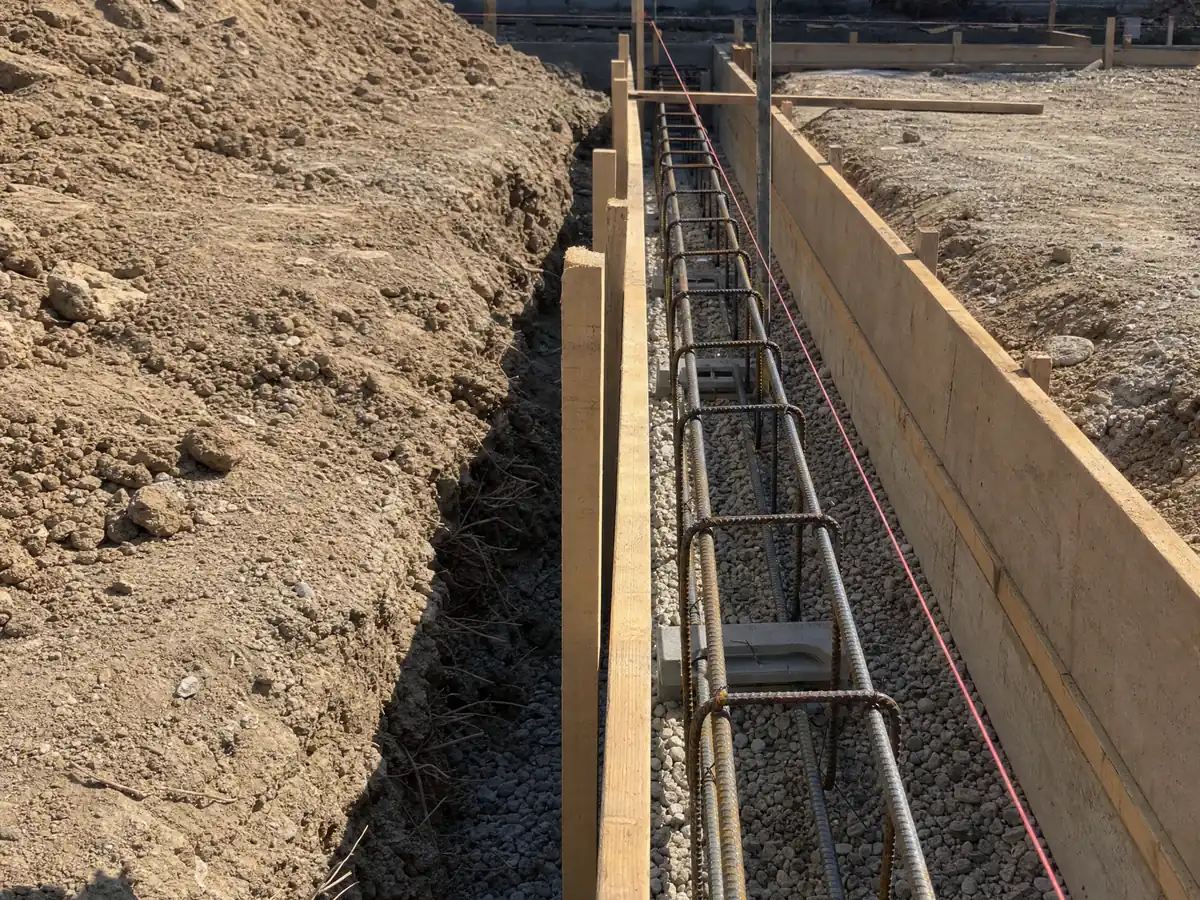
What does a new block wall need in Garden Grove before the first course goes up?
A permit, and often a survey. The City's FAQ lists masonry fences over 36 inches high as needing a building permit, and City Policy 26-017 requires proof that property corners were located and monumented by a California licensed land surveyor before construction, because of boundary disputes over block walls. The survey can be waived with an approved Request to Waive Survey Requirement form, and it is not needed if the fence has no concrete or masonry above grade or the block wall sits entirely within one property.
Height limits come from the zoning code. The City-hosted print of section 9.08.040.110, dated September 2022, allows 36 inches on any part of a residential lot and, on interior lots, up to seven feet behind the line of the required front yard. A retaining wall that holds fill counts toward fence height, with only a 36 inch protective fence allowed on top. The municipal code host blocked our tools and the print is dated 2022, so confirm the current text with Planning at 714-741-5312.
License class follows the material. A poured wall falls under CSLB's C-8 concrete class, a block wall under the C-29 masonry class, and the C-13 fencing class excludes masonry walls. We found no sourced per-foot price for retaining walls, so none is printed.
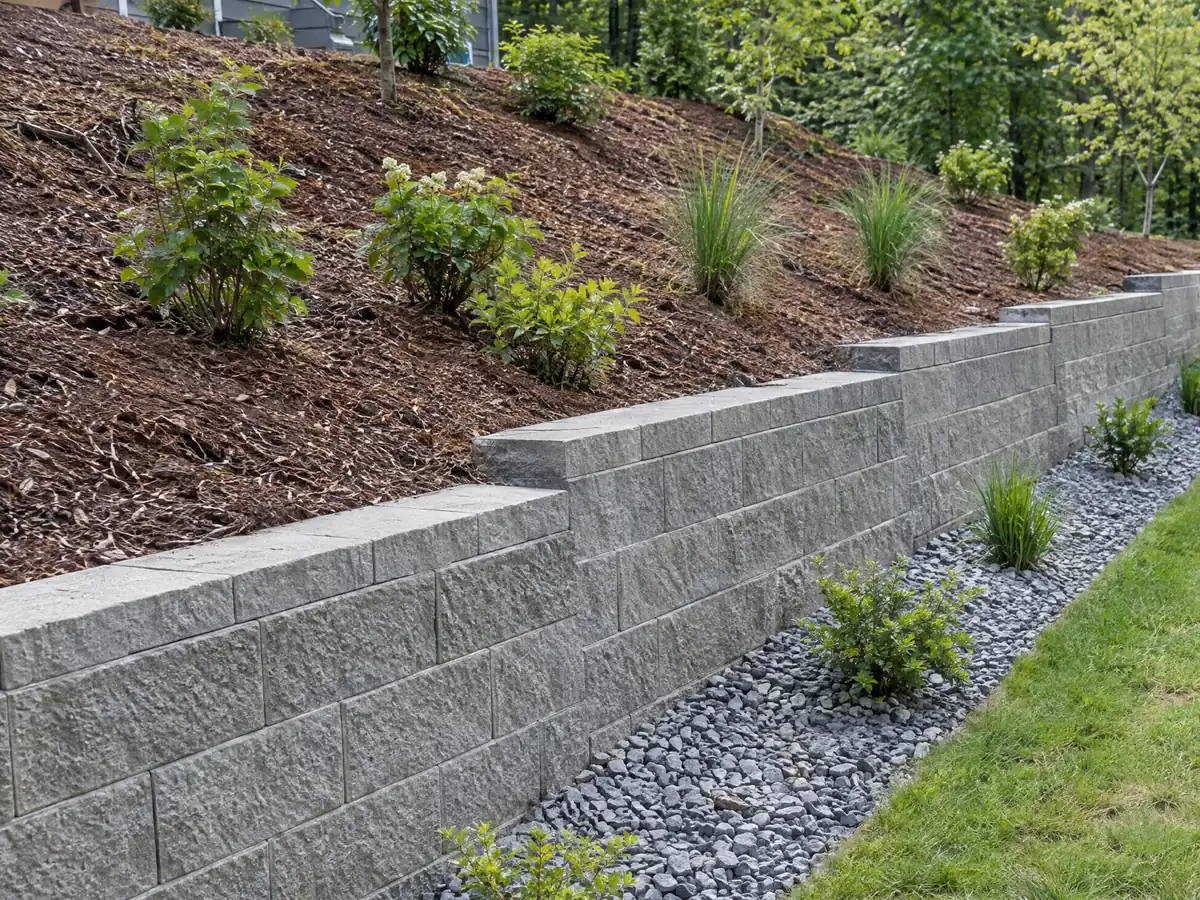
Who handles a broken sidewalk or driveway opening at a Garden Grove house?
The public side of the curb belongs to the City's Engineering Division, and its rules are not summarized online. Engineering lists a Right of Way Encroachment Permit application, Street Permit Requirements and a TE-8 Driveway Opening Policy, and says to call 714-741-5192 to learn whether sidewalk work needs the encroachment permit. The TE-8 PDF returned no readable text to our tools.
So we print no driveway width, apron or sidewalk standard for Garden Grove, because none could be verified. The distinction matters: a driveway approach in the public street and a private slab behind the sidewalk follow different rules, and an installer who guesses can be told to remove the work. Ask Engineering first, then write the answer into the proposal.
On the private side, the City pages we reviewed state no front-yard paving limit either. That question belongs to Planning, not to the concrete crew, so ask before a driveway is widened.
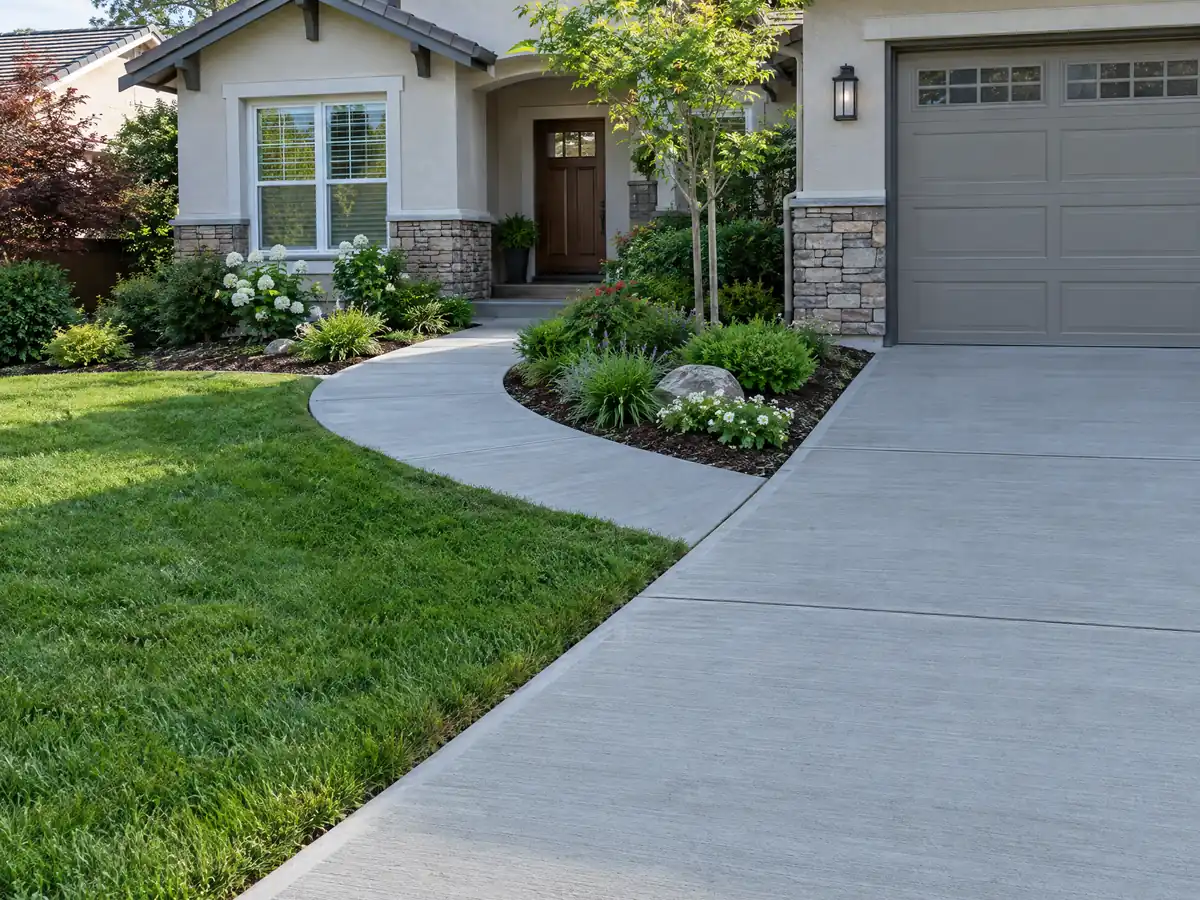
How do Garden Grove's heat and rain affect a concrete pour?
The answer depends on which weather station you trust. NOAA's 1991 to 2020 normals show 39.2 days a year at or above 90 F and 4.1 at or above 100 F at the Fullerton Municipal Airport station, with an August average high of 86.7 F, and the heat counts rest on 16 years of data. The Santa Ana John Wayne Airport station, 8.7 miles south-southeast, shows 12.8 days at or above 90 F and an August average high of 80.4 F. Garden Grove can see conditions anywhere between the two.
Rain is concentrated in winter. Fullerton averages 11.86 inches a year, 9.47 of it from December through March, and John Wayne Airport 11.18. We found no Orange County source on pouring in heat or rain, so we state no rule; ask the subcontractor how it schedules pours, protects fresh work from a forecast shower and keeps the surface from drying too fast on a hot afternoon.
Start times matter inside the City's posted hours, which begin at 7 a.m. on weekdays and 9 a.m. on Saturdays. Ask whether the crew plans an early start for a summer pour.
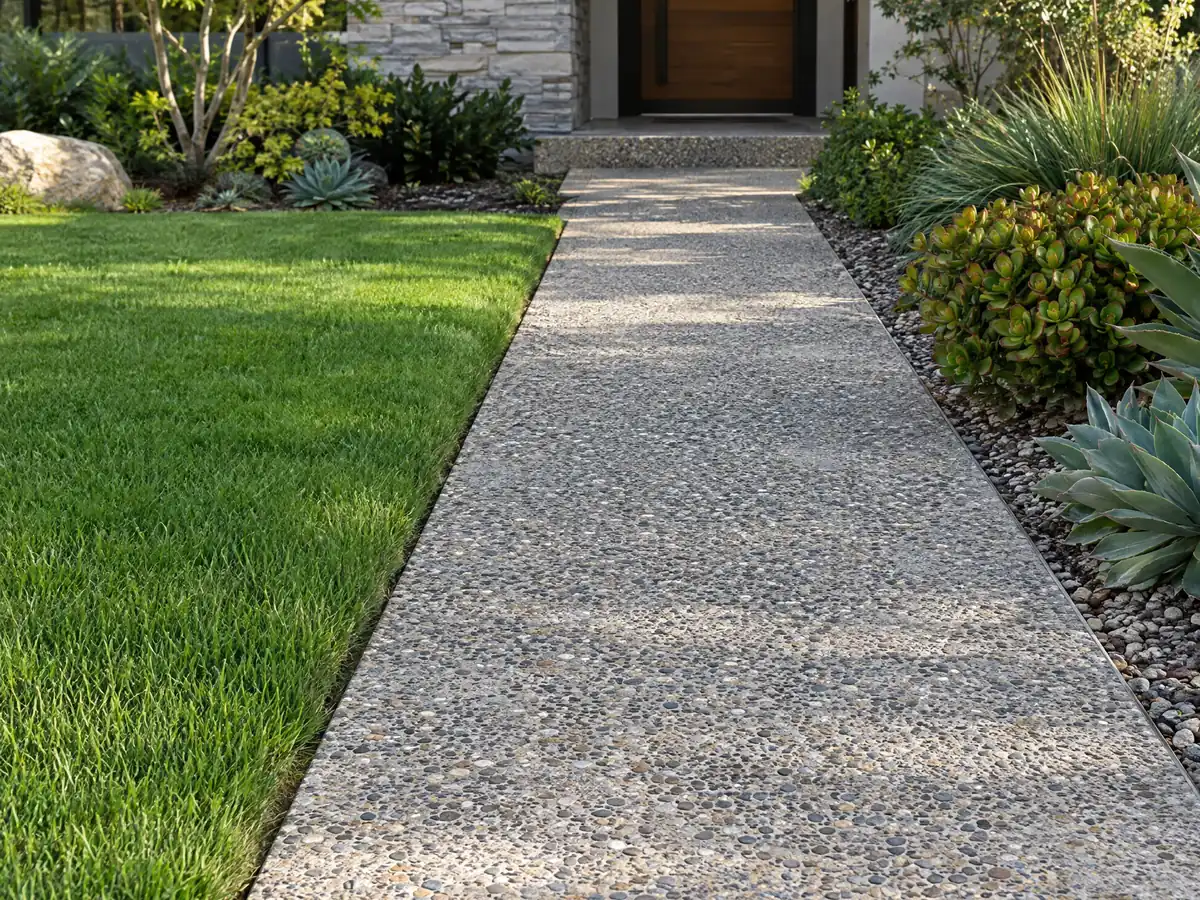
How much should a Garden Grove concrete patio, slab or driveway cost?
We found no Garden Grove price study, so these are Los Angeles planning ranges for a flat, accessible site with a 4 inch slab and a broom finish, built from Angi's Los Angeles patio, stamped and driveway pages updated between April and August 2026. For typical patios, walkways and slabs of 300 square feet or more, $8 to $14 per square foot is reasonable; stained, stamped or exposed aggregate finishes run $15 to $30; and driveway replacement runs $9 to $20 including demolition of the old slab. We rate flatwork medium in confidence, decorative work medium to low and driveways with grading low.
Do the multiplication yourself. A 20 by 20 patio is 400 square feet, so $3,200 to $5,600 at the plain range and $6,000 to $12,000 at the decorative range, while Angi's own Los Angeles page shows $1,600 to $5,200 for that size. Small jobs cost more per foot because of minimum charges. Federal wage data for the Los Angeles-Long Beach-Anaheim area, May 2025, put cement masons at a mean of $33.67 an hour, a wage and not a billing rate.
State law requires a written contract above $500 and caps the down payment at $1,000 or 10 percent of the price, whichever is less. Concrete work belongs to CSLB's C-8 class, which excludes contractors whose sole business is plaster coatings or placing reinforcing steel, and our license check guide shows how to look a number up.
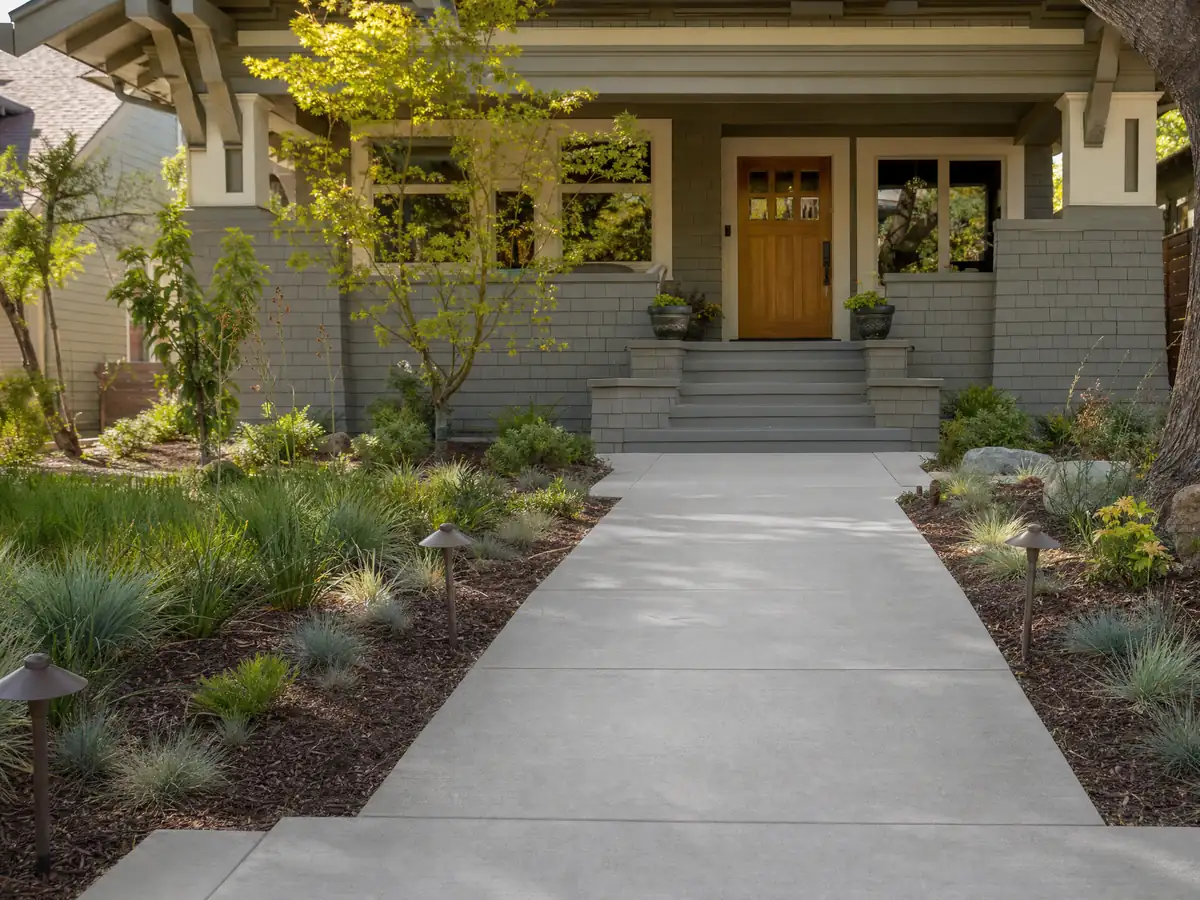
Concrete photos from Garden Grove and nearby communities
Forms, rebar, finished walks and block walls from Garden Grove and towns within about 10 miles, shown at the stages that matter. Tap any photo to enlarge it.
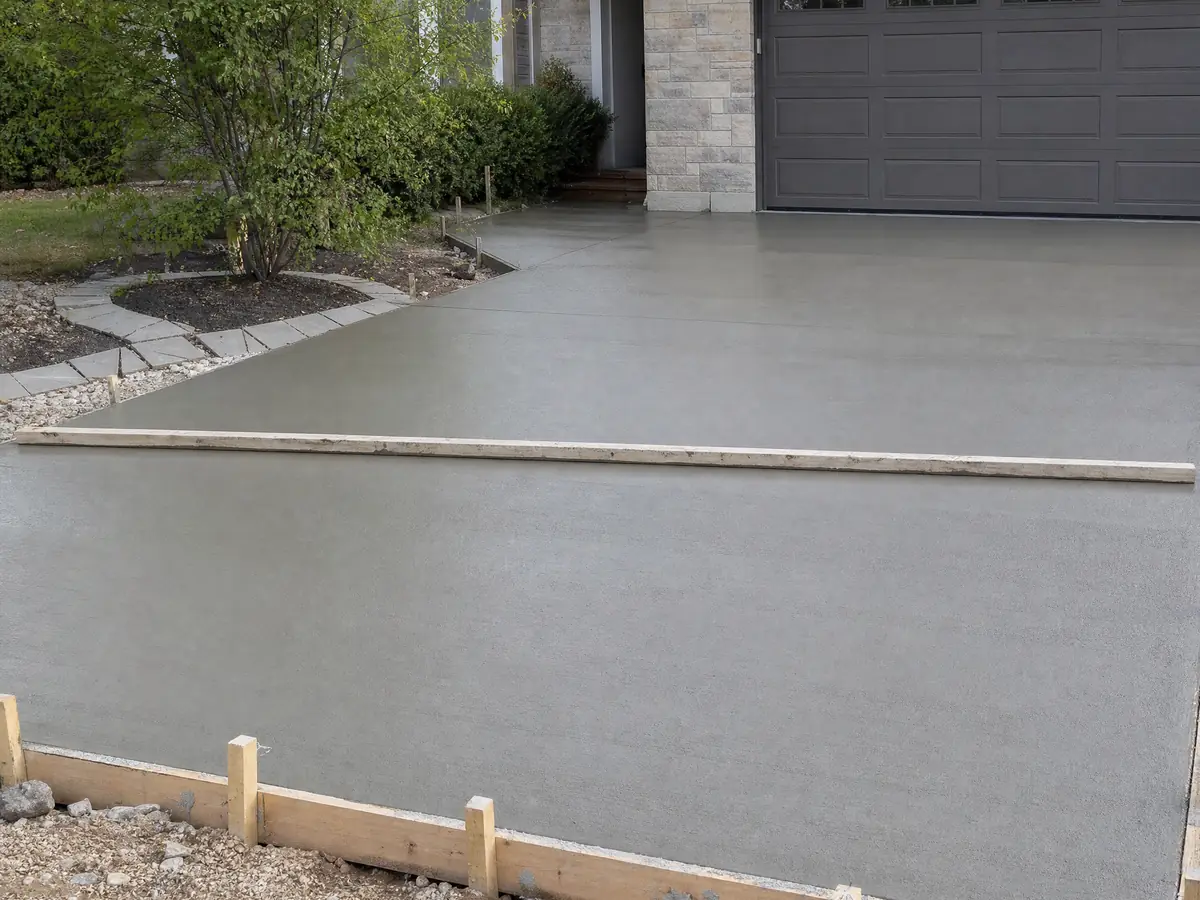
What concrete costs around Garden Grove
These ranges are Los Angeles planning figures from our concrete page, not a Garden Grove bid, and a written proposal should price demolition, haul-off, rebar, compaction testing and any engineer's letter as separate lines. The same address may also need flooring in Garden Grove or decks in Garden Grove. Comparisons: concrete work in Anaheim, concrete work in Irvine and concrete work in Los Angeles.
| What it covers | Typical range |
|---|---|
| Patio, walkway or slab, broom finish, 300 sq ft or more | $8 to $14 per square foot |
| Decorative: stained, stamped or exposed aggregate | $15 to $30 per square foot |
| Driveway replacement, with demolition of the old slab | $9 to $20 per square foot |
| 20 by 20 foot plain patio (400 sq ft) | About $3,200 to $5,600 |
| 20 by 20 foot decorative patio (400 sq ft) | About $6,000 to $12,000 |
| Small jobs under 300 sq ft | Usually above the per-foot range |
| Retaining walls | Set by the written proposal |
Other work we manage in Garden Grove
Garden Grove concrete questions, answered
Can I pour a concrete patio without a permit?
We could not confirm it. The City's FAQ lists work that needs a permit, publishes no exemption list, and GG Ready accepts patios as miscellaneous permits. Call the counter at 714-741-5307 before ordering concrete and keep the answer in writing. A patio cover over the slab has its own permit and inspections.
Can I expand my driveway without a permit?
We could not verify it, so ask before you pour. Garden Grove Engineering lists a Right of Way Encroachment Permit and a TE-8 Driveway Opening Policy for work at the street and says to call 714-741-5192, but its pages do not summarize the rules. Front-yard paving limits belong with Planning at 714-741-5312.
How much should a 20x20 concrete patio cost?
About $3,200 to $5,600 for a plain broom finish and $6,000 to $12,000 for stained or stamped work, using our Los Angeles planning ranges of $8 to $14 and $15 to $30 per square foot across 400 square feet. Angi's Los Angeles page shows $1,600 to $5,200, so a site visit sets the real price.
Is 4 inches of concrete thick enough for a driveway?
We found no Garden Grove rule for driveway thickness, so the designer's or subcontractor's specification decides. The one slab number in the City documents we read is 5 inches, for the prescribed foundation of exempt small additions and ADUs, and it is not a driveway standard. Ask the proposal to state thickness, reinforcement and base.
What is the maximum height of a retaining wall without a permit in California?
The state model code exempts retaining walls of 4 feet or less, measured from the bottom of the footing to the top, unless they support a surcharge. Garden Grove accepts retaining walls as a permit type in GG Ready and publishes no exemption list, so ask the counter before building. Masonry fences over 36 inches also need a permit.
Does a new block wall in Garden Grove need a survey?
Usually, yes. City Policy 26-017 requires proof that a California licensed land surveyor located the property corners before a masonry wall permit, unless the City approves a waiver, the fence has no concrete or masonry above grade, or the block wall sits entirely within one property.
Does Garden Grove require a soil report for a concrete slab addition?
For most residential projects, yes, because City Policy 26-016 places the whole city in a liquefaction zone. A one-story addition, ADU or detached accessory structure up to 1,200 square feet can use the City's prescribed 5 inch slab instead, and a second story within the footprint needs an engineer's letter.
What license does a concrete contractor need in Garden Grove?
Concrete work falls under CSLB's C-8 class and block walls under C-29, and a permitted job needs a licensed contractor even when it costs under $1,000. Look up the CSLB number before accepting a quote and ask the contractor to name the subcontractor who will pour. Fencing contractors in class C-13 may not build masonry walls.
How much do contractors charge for concrete in Garden Grove?
Our Los Angeles planning range is $8 to $14 per square foot for patios, walkways and slabs of 300 square feet or more, $15 to $30 for decorative finishes and $9 to $20 for driveway replacement with demolition. Retaining walls are priced by height and drainage, and we print no per-foot figure for them.
Tell us what you want poured and where it goes
Describe the slab, walk, drive or wall, whether it touches the street or a property line, and how old the existing concrete is. The permit, survey and soil questions come with us to the first visit.