
Concrete Companyin Stanton, CA
A concrete company in Stanton, California, works inside tight limits: paving may cover 50 percent of a single-family lot, front-setback parking only 35 percent of the setback, and the whole city lies in a liquefaction zone. Retaining walls up to 4 feet are exempt from a building permit unless they carry extra load.
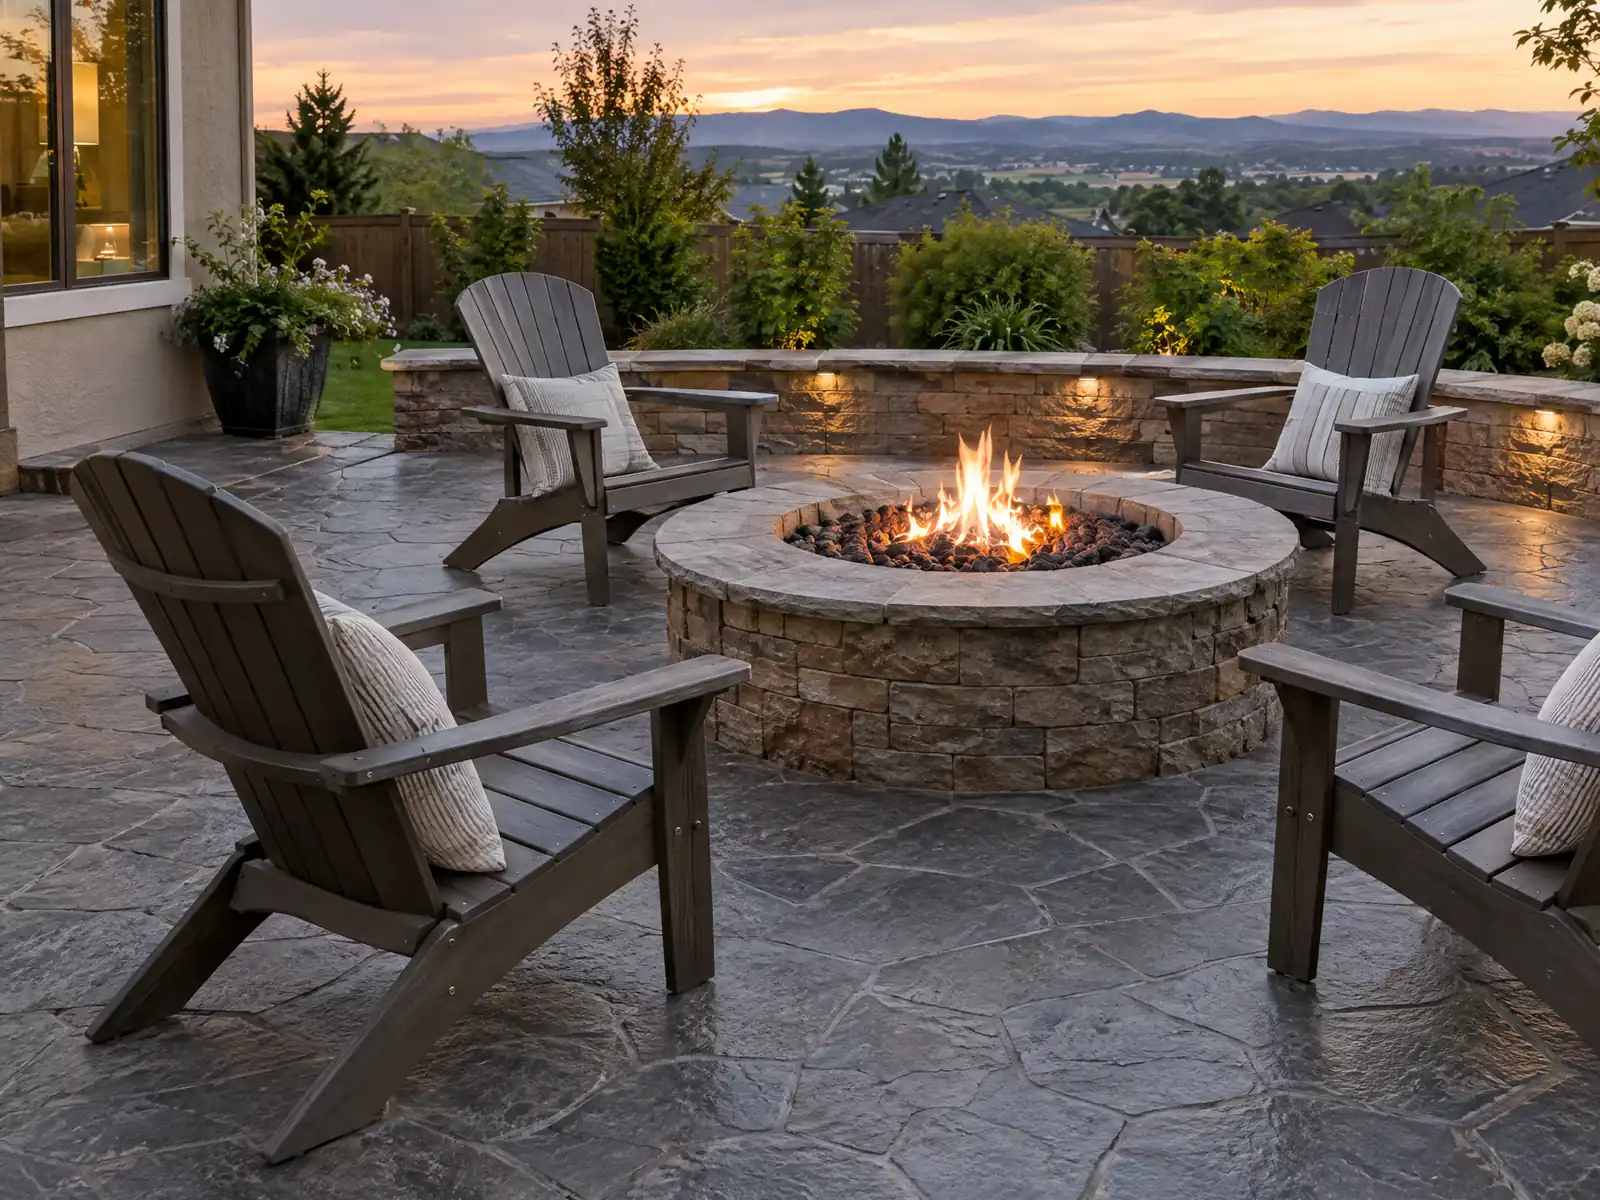
Stanton's concrete is old, and a lot of it sits close together. Census estimates for 2020 to 2024 count 13,269 homes on 3.1 square miles, 36.6 percent of them built before 1970 and 28.6 percent in the 1970s alone. The land was part of Rancho Los Alamitos and Rancho Los Coyotes before the Pacific Electric Railway came through in 1906, and today's City incorporated on June 4, 1956. A slab poured before 1970 is now more than 55 years old, and the median owner-occupied home is valued at $579,300, so repairs and replacements deserve a plan.
MDG Builders, CSLB #1040337, is a Tarzana general contractor that plans the job, takes the setback and permit questions to Stanton's Building Division and hires a licensed concrete subcontractor for the forms, the pour and the finish. Finishes and ranges are on the concrete page, and the Stanton overview covers the other trades we manage here. The official municipal code blocked our tools, so we read it on the GoCodebook mirror and every rule below should be confirmed with the City.
What Stanton's Building Division, zoning code and soil hazards say about concrete work
Where concrete permits come from in Stanton: City of Stanton Community & Economic Development Department, Building Division.
- Stanton's grading code requires a grading permit for earth moving unless an exception applies; the main exceptions are an excavation of 50 cubic yards or less on one site that is less than 2 feet deep or does not create a cut slope over 5 feet high steeper than 1.5 to 1, and excavation for footings and basements under a valid building permit (not the fill from it, and not any excavation with an unsupported height over 5 feet after the structure is complete).
- No grading over 200 cubic yards is allowed in Stanton between October 15 and April 15 on a permitted site unless an erosion control system has been approved or waived by the director.
- Stanton's setback table treats flat concrete patios and decks by height: an uncovered deck, patio or porch (first floor level or lower, with any wall or railing 42 inches or less) under 1 inch high may sit at the side and rear lot lines, one from 1 inch to 3 feet high needs a 5 foot setback, and one over 3 feet high needs 5 feet from an interior side line and 10 feet from a street side or rear line, with none of these allowed in the front setback.
- Stanton caps impervious surface coverage at 50 percent of the lot in RE and RL zones, 60 percent in RM and 70 percent in RH, and paved parking in a front or side setback may cover at most 35 percent of that setback area (the Director may approve deviations for lots 50 feet wide or less).
- Stanton's amended Building Code exempts retaining walls not over 4 feet high from the footing bottom to the wall top from a building permit unless they carry a surcharge, and the zoning code allows a retaining wall under 30 inches high anywhere in a setback.
- Stanton's Building Code amendment lets the Building Official require a geologic or geotechnical report and the Housing Element reports the entire city sits in a liquefaction hazard zone, so slab, footing and wall work on larger projects can come with soils engineering.
- CSLB defines the C-8 Concrete classification as forming, pouring, placing, finishing and installing mass, pavement, flat and other concrete work, excluding contractors whose sole business is plaster coatings or placing reinforcing steel.
How much of a Stanton lot can you cover with concrete?
Less than most owners expect. Stanton caps impervious surface, which includes paving, at 50 percent of the lot in its RE and RL single-family zones, 60 percent in RM medium density and 70 percent in RH high density. Buildings in an RL zone may cover 40 percent of an interior lot, so ask Planning whether roofs count toward the 50 percent figure before drawing a larger patio.
The front yard has its own limit. Paved parking in a front or side setback may cover at most 35 percent of that setback area, and the Director may approve deviations for lots 50 feet wide or less. Stanton also wants every single-family home to keep a two-car garage of at least 20 by 20 feet and does not allow carports for single-family homes, so extra pavement is no substitute for the garage.
With 6,593 renter-occupied homes, get the owner's written consent before anything is demolished.
Do you need a permit to pour a driveway, patio or walkway in Stanton?
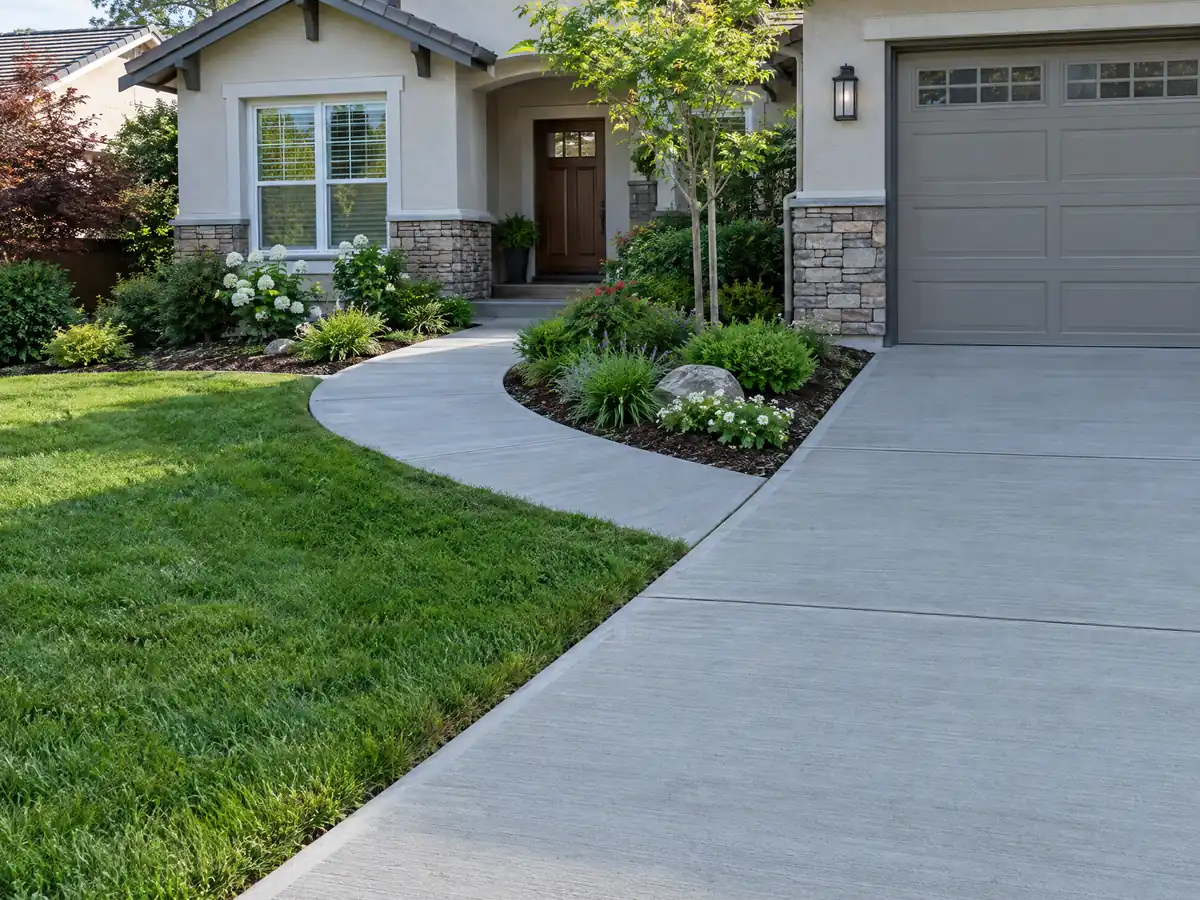
We could not confirm it either way. The model exempt list, in Section 105.2 of the 2022 California Building Code, covers sidewalks and driveways no more than 30 inches above adjacent grade that are not over a basement or story below and not part of an accessible route, and it does not list a ground-level patio slab. Stanton amends its exemptions for sheds, fences, retaining walls and small pools, and we could not tell whether it keeps the sidewalk and driveway line, so call the Building Permit Technician at (714) 890-4286.
Zoning and public property are separate questions. The planning exemption for interior alterations and like-for-like exterior repairs on single-family homes does not waive a building, grading or encroachment permit. A driveway apron and sidewalk sit in the public right of way, and the City's Plan Check Center sends Public Works review beyond grading, water quality plans and sewer work to paper plans, so ask Public Works who permits an apron.
- Is the slab 30 inches or lower above grade?
- Does any of it touch the sidewalk or street apron?
- Does the total stay inside the lot's paving cap?
How close to the lot line can a Stanton patio slab go?
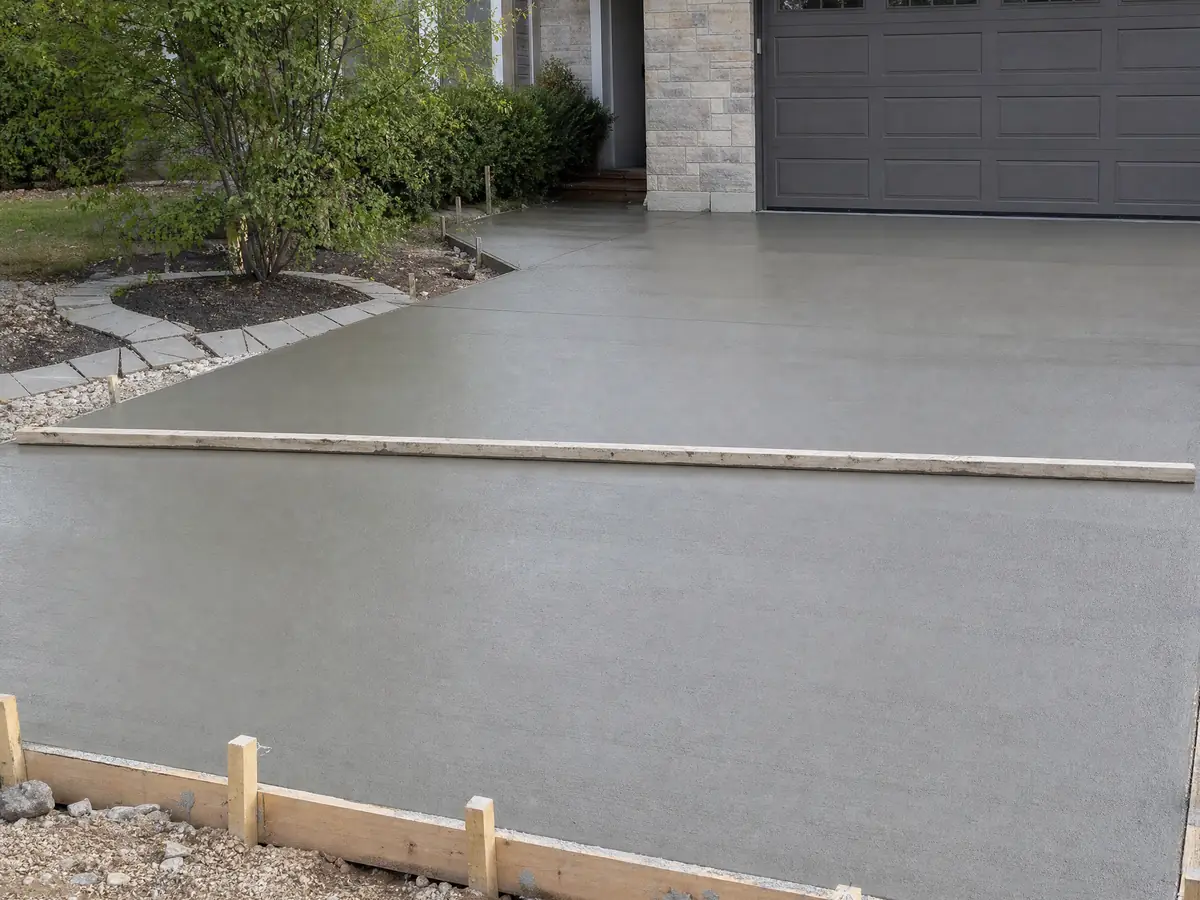
It depends on how high the surface sits. In Stanton's setback table, an uncovered patio, deck or porch at first-floor level or lower, with any wall or railing 42 inches or less, may sit at the side and rear lot lines if it is under 1 inch high. From 1 inch to 3 feet high it needs a 5 foot setback, and above 3 feet it needs 5 feet from an interior side line and 10 feet from a street side or rear line. None of these may go in the front setback.
At least one side of the house must keep a 36 inch passageway clear of fences, walls and equipment, and an accessory structure may not be fastened to a fence or wall on a lot line. A slab that fills a side yard to the fence can run into that rule.
Stamped, stained and exposed aggregate finishes change the price and not the setback.
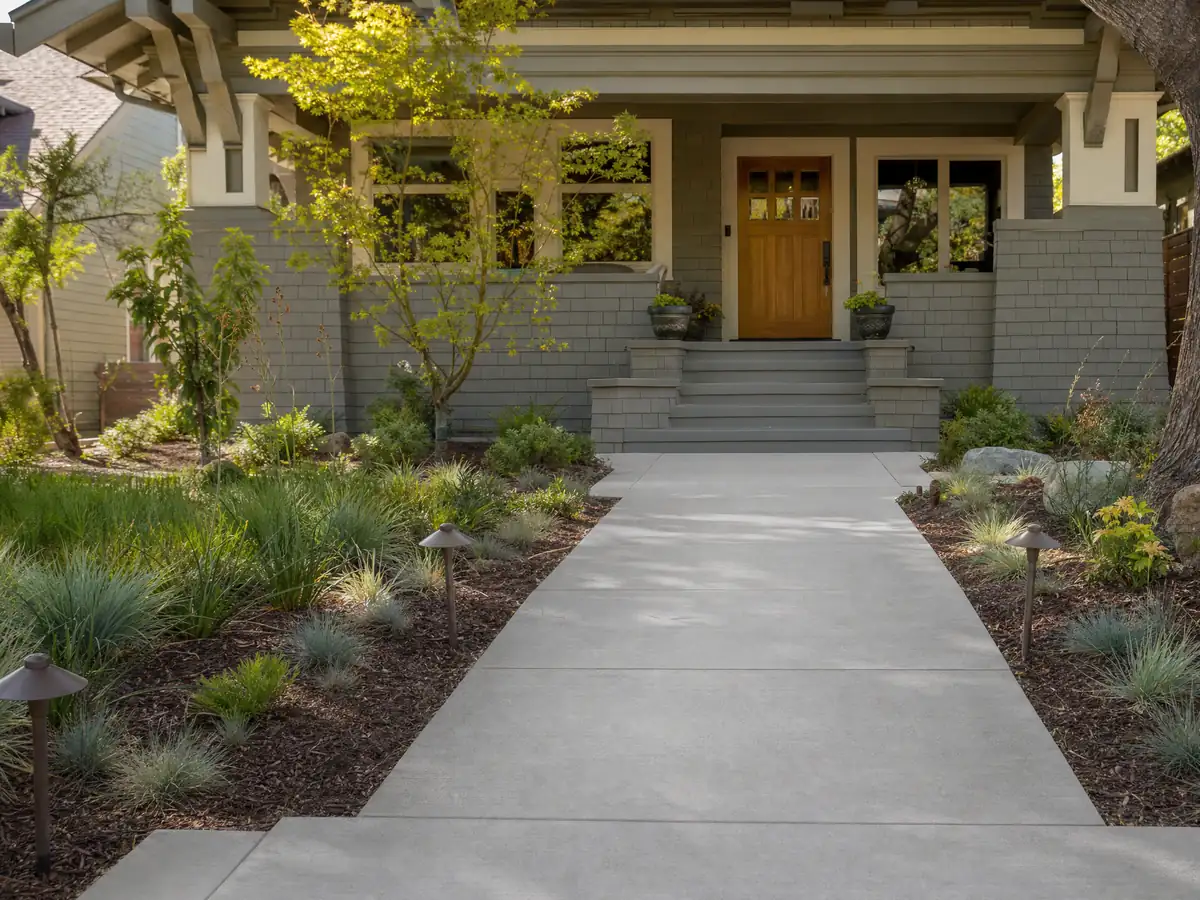
What does Stanton's liquefaction zone mean for slabs, footings and walls?
The City's Housing Element says the entire city lies in a liquefaction hazard zone and that no active or potentially active fault crosses Stanton, though five major fault zones are close. It names older buildings and mobile homes as the most susceptible, and notes that the city has no unreinforced masonry buildings. About 14 percent of Stanton's homes are mobile homes.
The City's Building Code amendment lets the Building Official require a geologic or geotechnical report, and prescriptive design of concrete and masonry foundation walls cannot be used in Seismic Design Category D, E or F. A slab or footing that carries a wall, an addition or an ADU may therefore need an engineer's soil report. We found no rule that triggers one for plain flatwork, so ask.
Flood is a separate label. All of Stanton is in FEMA Flood Zone X, and the City's code table says it has no Flood Hazards Zone, yet the city also sits inside the dam inundation areas of Prado Dam and Carbon Canyon Dam, at about 4 feet and 1 foot deep. None of this sets a slab thickness; the designer does.
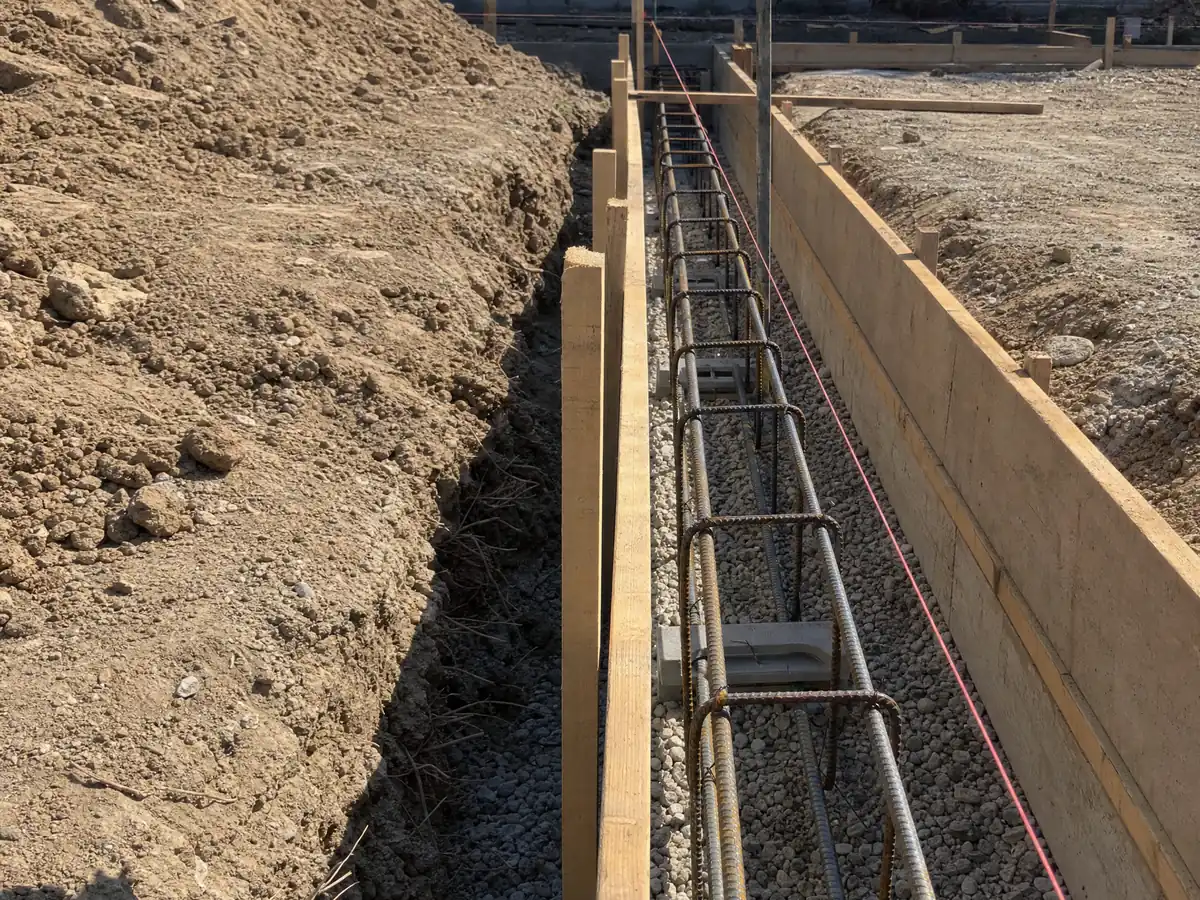
When does a Stanton pour need a grading permit, and are rain and heat a problem?
Stanton requires a grading permit for earth moving unless an exception applies. The main one covers an excavation of 50 cubic yards or less on one site that is under 2 feet deep or does not make a cut slope over 5 feet high steeper than 1.5 to 1, and footing and basement excavation under a valid building permit is also excepted. A 400 square foot patio dug 4 inches deep moves about 5 cubic yards.
On a permitted site, grading over 200 cubic yards is barred from October 15 to April 15 unless the director has approved or waived an erosion control system. Weather points the same way: NOAA's normals for Fullerton Municipal Airport show 9.47 of 11.86 inches of rain from December through March, and 39.2 days a year at or above 90 F. The Long Beach Daugherty Field station, 8.8 miles west, logs 23.3 such days, so the heat plan depends on your side of town.
Ask how the crew will cover a wet-season pour and keep a hot slab damp. Noise matters too: Stanton exempts construction noise only when work stays out of the hours between 8 p.m. and 7 a.m. on weekdays and Saturdays and off Sundays and federal holidays.
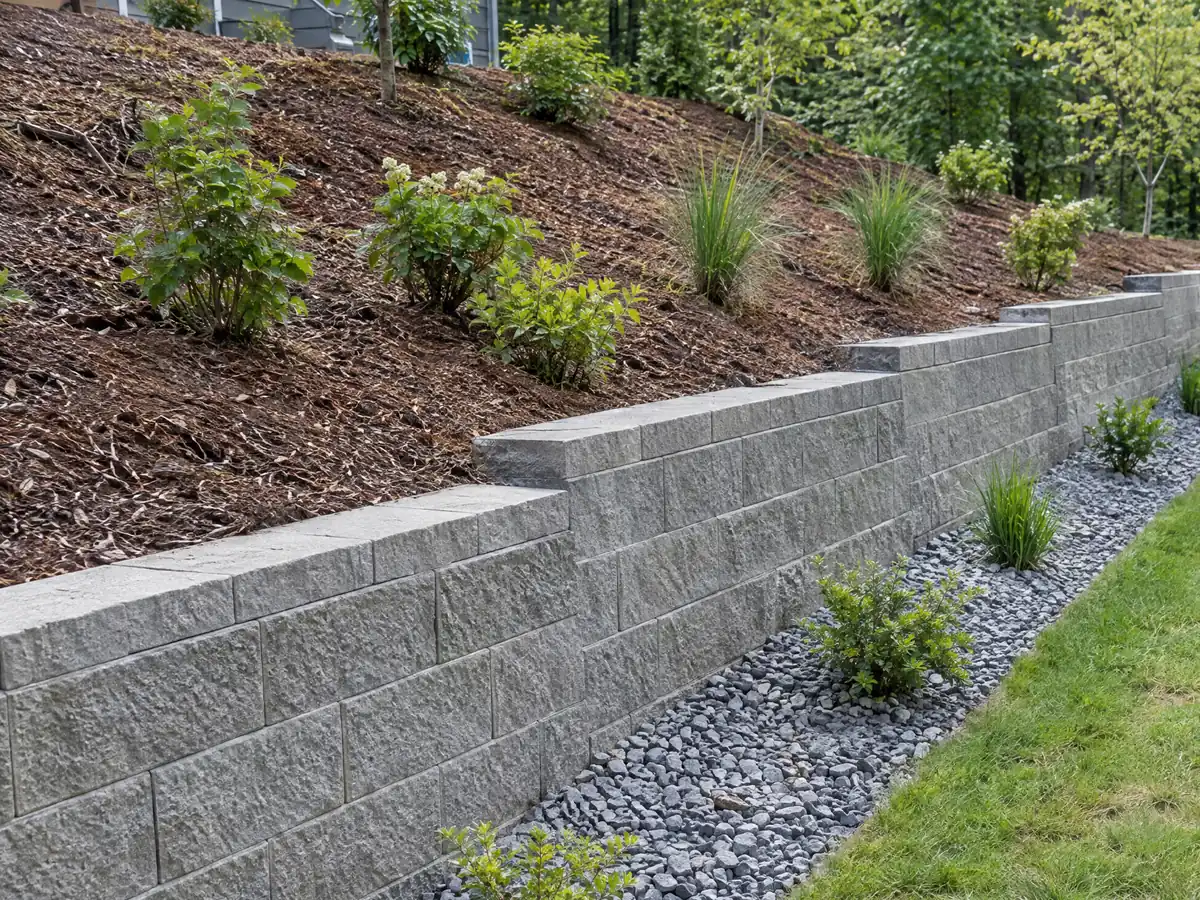
How tall can a retaining wall, block wall or fence be in Stanton?
Four feet is the retaining wall line. Stanton's amended Building Code exempts a retaining wall not over 4 feet high, measured from the bottom of the footing to the top of the wall, from a building permit unless it carries a surcharge or holds back certain liquids, and the zoning code lets a retaining wall under 30 inches high sit anywhere in a setback. CSLB's C-29 masonry class covers concrete block walls, so a different crew may do the block.
Fences are where the City's own documents disagree. The zoning code, in Section 20.310.060, requires Planning review and a Building Permit for a new, replaced or repaired fence or wall, while the amended Building Code exempts fences up to 6 feet and block walls up to 3 feet. We cannot reconcile the two, so call the Building Division at (714) 890-4286 before assuming a block wall is exempt.
Residential fences reach 6 feet outside the front setback, solid masonry block walls must be at least 6 inches wide, and height is measured from the highest finished grade on either side, with raising the grade to gain height barred.
What does concrete work cost in Stanton, and which license should a concrete company hold?
We found no Stanton price study, so these are Los Angeles figures from Angi's 2026 pages, which Angi builds from customer surveys and pro data, and Orange County can differ. On its Los Angeles pages a patio runs $4 to $13 per square foot (average $5,248), stamped work $15 to $30 and a driveway $8 to $20 (average $7,270), and a 20 by 20 foot patio comes to $1,600 to $5,200. Retaining walls average $7,140 across a spread of $2,674 to $11,842, so we give no per-foot wall figure: height and drainage decide that price.
Our planning range for a flat, accessible site with a 4 inch broom-finished slab is $8 to $14 per square foot on jobs of 300 square feet or more, with decorative finishes at $15 to $30 and driveway replacement at $9 to $20 including demolition. Small jobs run higher per foot because of minimum charges. Federal wage data for the Los Angeles-Long Beach-Anaheim metro area show cement masons at a mean of $33.67 an hour in May 2025, a wage and not a billing rate.
A concrete company should hold CSLB's C-8 class. Our license check guide shows how to look a number up, and our subcontractor guide explains how a general contractor books the crews. We found no City fee schedule, so we print no permit fees.
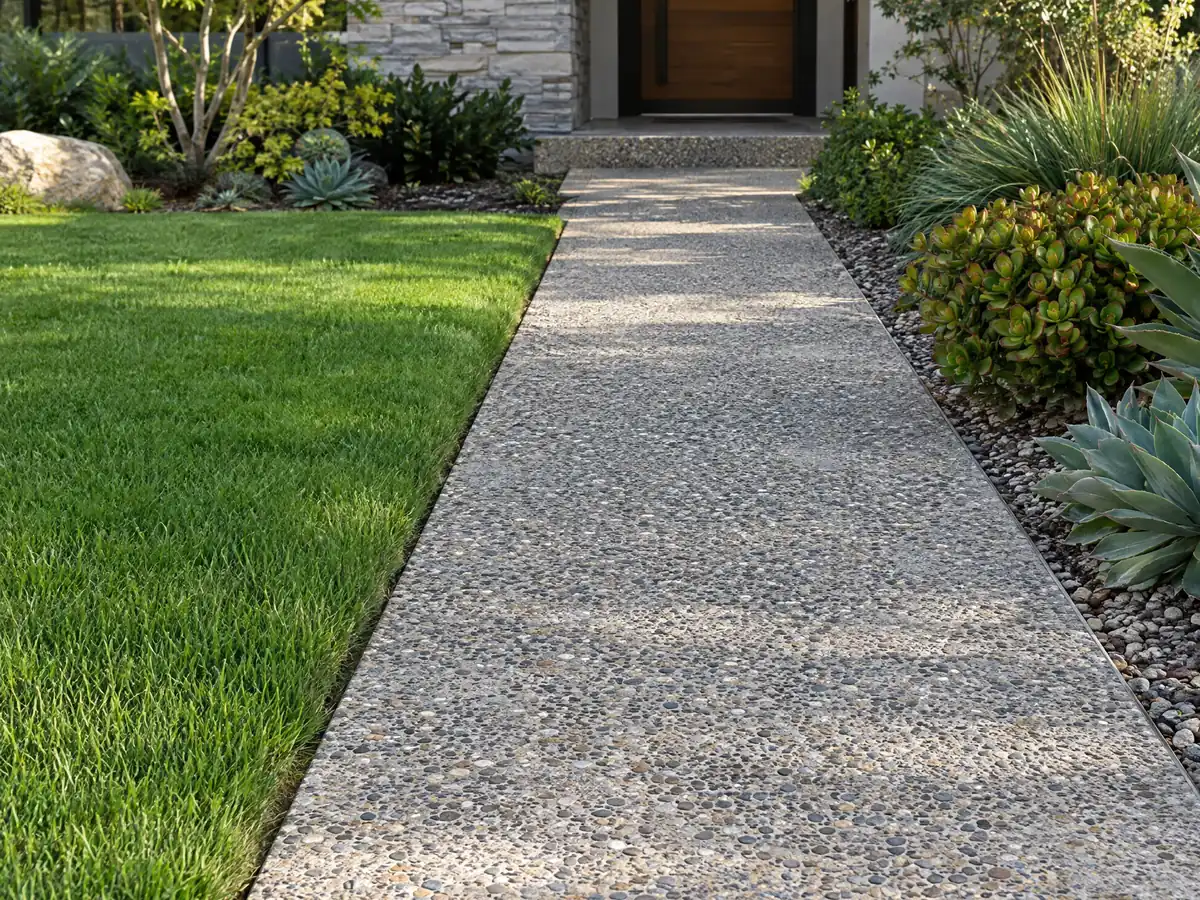
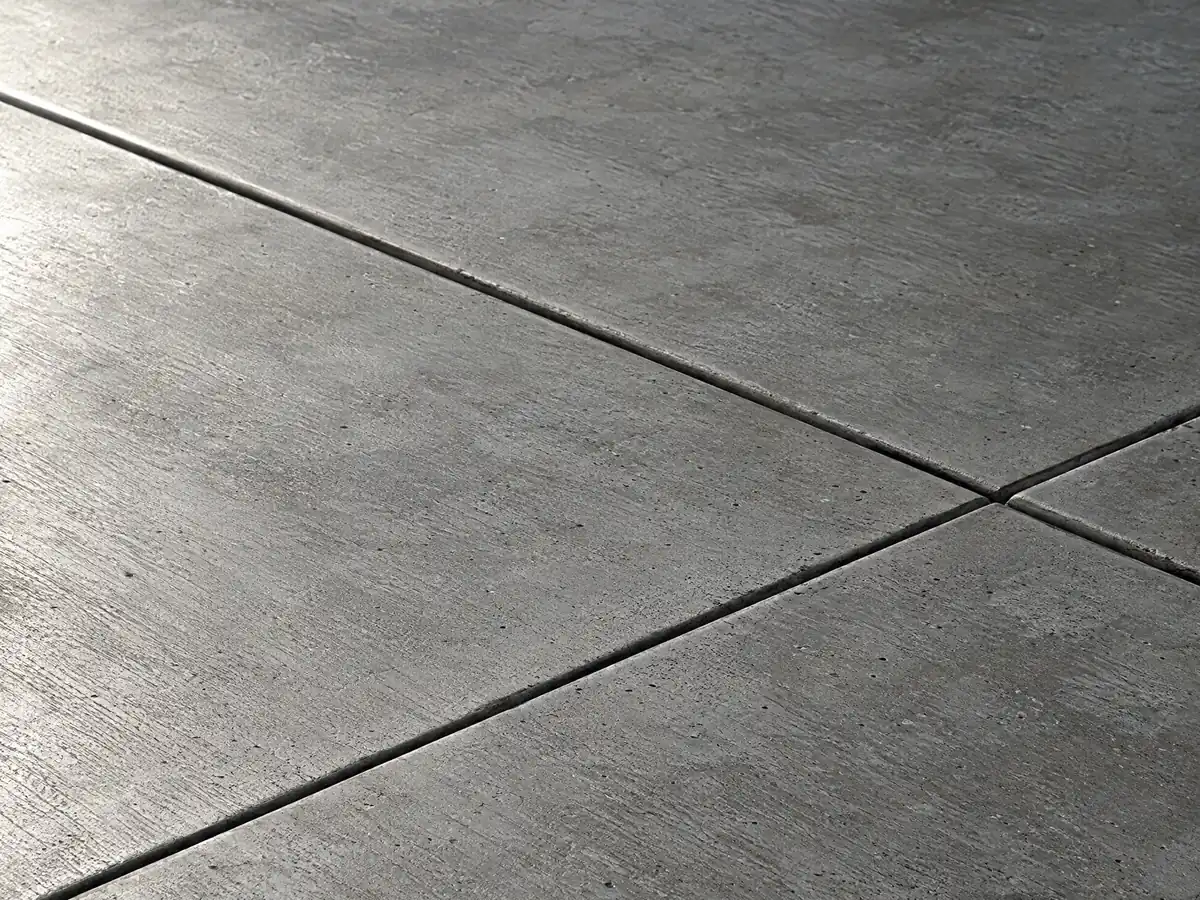
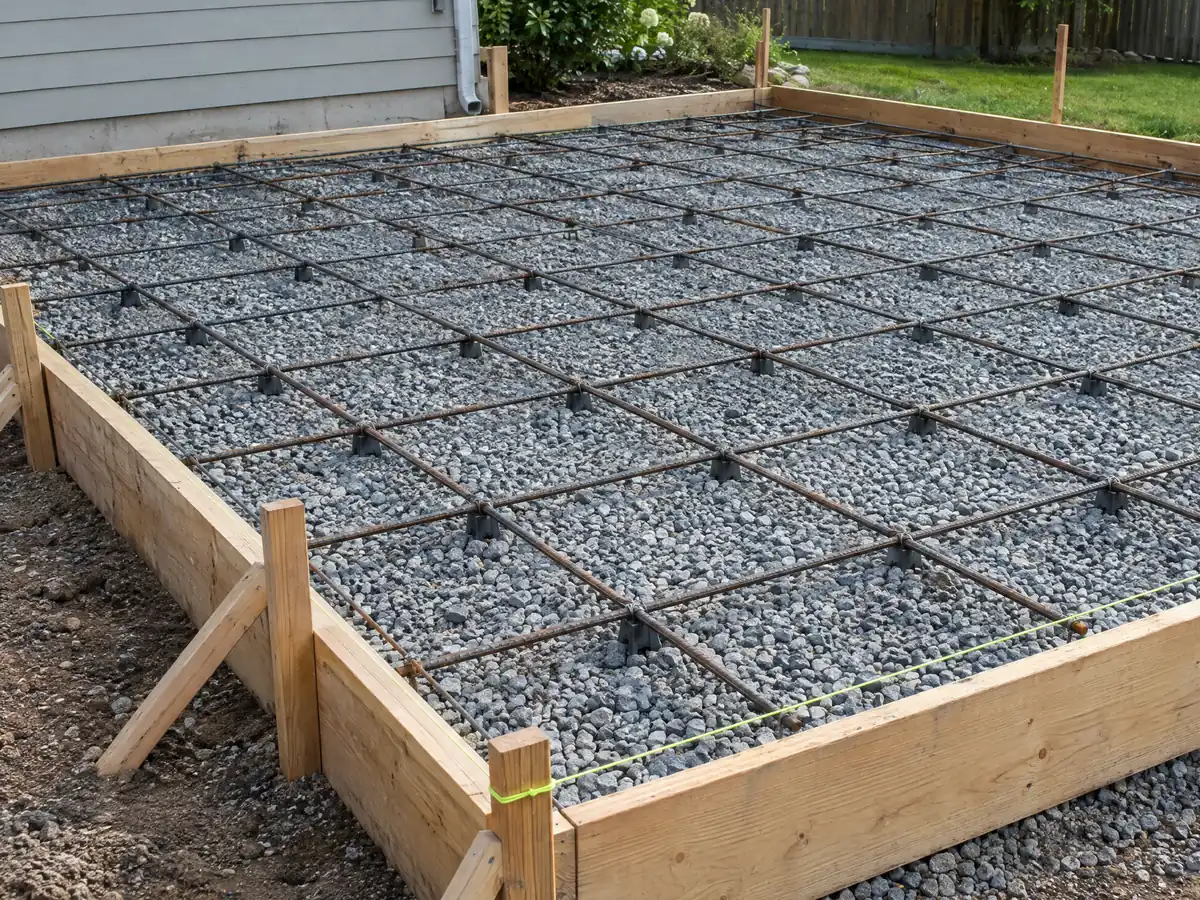
Concrete photos from Stanton and nearby communities
Pours, forms, footings, walls and finished walks from Stanton and neighboring towns, shown at the stages that matter. Tap any photo to enlarge it.
What concrete costs around Stanton
Dollar figures on this page are Los Angeles planning ranges from our concrete page, not a Stanton bid, and a proposal should list demolition, base, rebar and haul-off on separate lines. For the same property, see flooring in Stanton and decks in Stanton. Nearby comparisons: concrete in Westminster, concrete in Garden Grove and concrete in Los Angeles.
| What it covers | Typical range |
|---|---|
| Patio, walkway or slab, broom finish, 300 sq ft or more | $8 to $14 per square foot |
| Decorative: stained, stamped or exposed aggregate | $15 to $30 per square foot |
| Driveway replacement, with demolition of the old slab | $9 to $20 per square foot |
| 20 by 20 foot plain patio (400 sq ft) | About $3,200 to $5,600 |
| 20 by 20 foot decorative patio (400 sq ft) | About $6,000 to $12,000 |
| Small jobs under 300 sq ft | Usually above the per-foot range |
| Retaining walls | Set by the written proposal |
Stanton concrete questions, answered
Can I pour a concrete patio without a permit in Stanton?
Possibly, but we could not confirm it for Stanton. The model code exempts sidewalks and driveways up to 30 inches above grade and does not list a ground-level patio slab, and we could not tell whether Stanton keeps that line. Setbacks and the paving cap apply either way, so call the Building Permit Technician at (714) 890-4286 first.
How much does a 20x20 concrete patio cost?
Angi's 2026 Los Angeles page shows $1,600 to $5,200 for a 20 by 20 foot patio. Our planning range of $8 to $14 per square foot gives $3,200 to $5,600 for 400 square feet, and stamped work at $15 to $30 would run $6,000 to $12,000. These are Los Angeles ranges, not a Stanton bid.
How much should I expect to pay for a concrete driveway?
Angi's Los Angeles page puts a driveway at $8 to $20 per square foot with an average of $7,270, and our planning range is $9 to $20 including demolition of the old slab. Grading, a thicker base and any City permit raise the figure. We found no Stanton study, so a site visit sets the price.
Is 4 inches of concrete thick enough for a driveway?
Four inches is the usual thickness for a car driveway, but we found no code section that sets it, so treat it as industry practice. Heavier trucks, weak soil or a slab that carries a wall can call for more thickness, steel and base. Ask the contractor to write the thickness and base on the proposal.
Can you pour concrete in the rain?
It is risky, and most of Stanton's rain falls from December through March, 9.47 of 11.86 inches at Fullerton. Rain on a fresh surface can mar the finish, so a crew should cover the pour or move the date. We found no local rule against it, though grading over 200 cubic yards is barred October 15 to April 15 without erosion control.
What is the maximum height of a retaining wall without a permit in Stanton?
Four feet, measured from the bottom of the footing to the top of the wall, under Stanton's amended Building Code, unless the wall carries a surcharge or holds back certain liquids. A retaining wall under 30 inches high may also sit anywhere in a setback. A taller wall, or one holding extra load behind it, needs plans.
Do I need a permit for a fence or block wall in Stanton?
The City's own rules conflict, so ask before you build. The zoning code requires Planning review and a Building Permit for any new, replaced or repaired fence or wall, while the amended Building Code exempts fences up to 6 feet and block walls up to 3 feet. Call the Building Division at (714) 890-4286.
Can I expand my driveway without a permit in Stanton?
Not without checking the limits. Paved parking in a front or side setback may cover at most 35 percent of that setback, and impervious surface is capped at 50 percent of an RL lot. We could not confirm whether a permit is needed, and an apron in the public right of way is a Public Works question.
Does Stanton's liquefaction zone change how concrete is poured?
It can change what is designed more than how it is poured. The whole city lies in a liquefaction hazard zone, and the Building Official may require a geotechnical report for structural work, so footings and walls may need engineering. We found no rule that triggers a report for plain flatwork, so ask the Building Division.
Do you need a license to do concrete work in California?
Yes, once a job passes $1,000 and on any permitted job. CSLB's C-8 class covers concrete work and its C-29 class covers concrete block walls. Look up the number on the CSLB site, and ask each subcontractor for its license and certificate of insurance before the first pour.
Tell us the lot, the surface and how big a pour you want
Share the rough size, what is there now, whether it touches the sidewalk or a fence and who owns the property. If an older slab is cracking, say how old it is and where the cracks run.