
Room Additionin Stanton, CA
A room addition in Stanton needs a building permit, and zoning limits how much you can add: RL lots allow 40 percent structure coverage on interior lots and two stories at 32 feet. Parking rises with bedroom count, and the City's 75 percent reconstruction rule can pull the whole house to new-construction code when two years of permits add up.
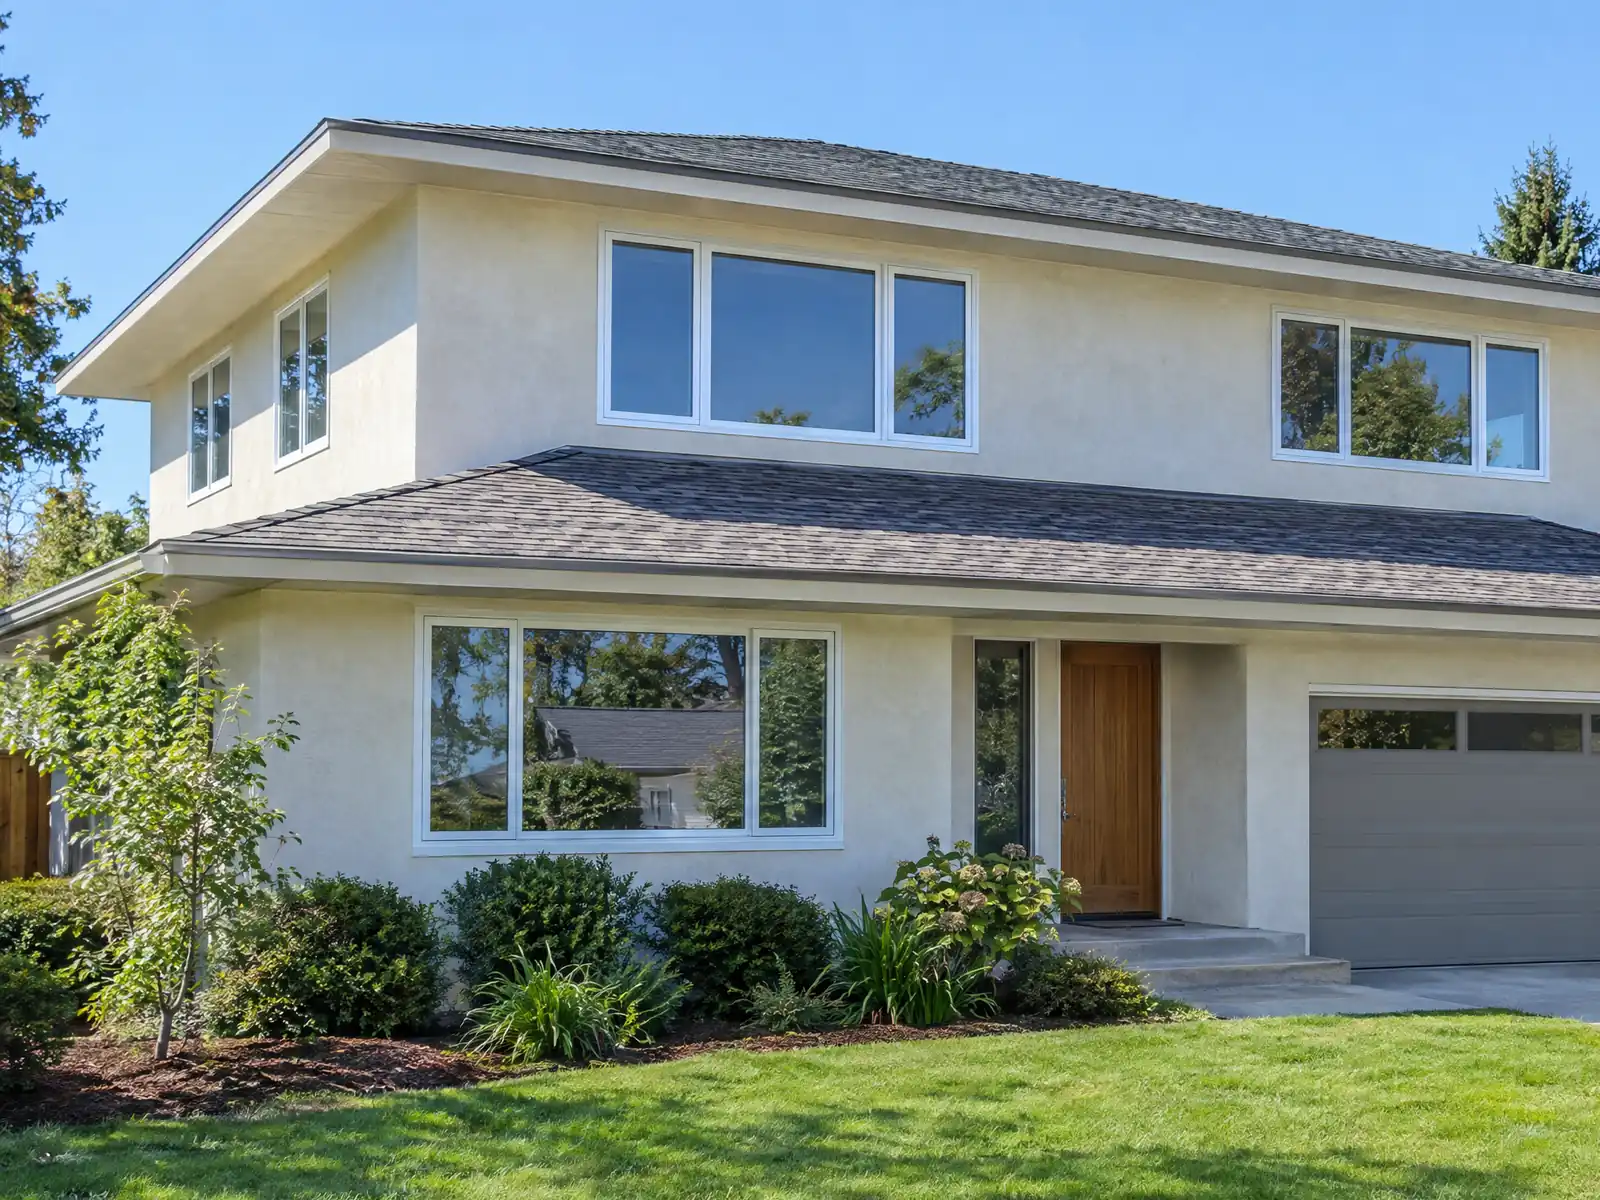
Stanton packs 37,962 residents, counted in 2020, into 3.1 square miles, and the City's census page shows average household size at 3.25 in 2020 after 3.50 in 2010. The Census Bureau's 2024 five-year estimates put 65.2 percent of the 13,269 homes before 1980 and 28.6 percent in the 1970s alone. Many owners hold a three-bedroom house built for a smaller family than the one in it, and the code decides how far it can grow.
This page covers the 75 percent rule, lot standards, parking tied to bedrooms, the design standards for bedrooms and second stories, roofs and eaves, and the soils work that comes with building in a liquefaction zone. Municipal Code text comes from the GoCodebook mirror, a third-party site, because the official code host showed a challenge page, so confirm with the Building Division before you design. Cost formulas and phases are on our room addition page.
Stanton Planning and Building rules that apply to a room addition
Where room additions permits come from in Stanton: City of Stanton Community & Economic Development Department, Building Division.
- Stanton's RL (single-family) standards in Table 2-3: 20 foot front setback, 5 foot interior side, 10 foot street side, 15 foot rear for one story and 20 feet for two stories, structure coverage of 40 percent on interior lots and 45 percent on corner lots, impervious surface coverage of 50 percent, and a main building height of 2 stories and 32 feet. Detached accessory structures top out at 15 feet in the table.
- In Stanton's RM (medium density) zone the interior side setback is 10 feet, structure coverage is 50 percent and impervious coverage is 60 percent, with the same 20 foot front and 15 foot (one story) or 20 foot (two story) rear setbacks, a street side setback of 10 feet or 10 percent of lot width, whichever is greater, and the same 2 story, 32 foot height limit as RL.
- Stanton's room addition standards require bedroom additions to be reached from a common hallway with no private exterior entrance and no private cooking, non-bedroom additions to connect with a 6 foot wide opening or a hallway, and the Director may require public notice to adjacent residents for a second-story addition, whose windows must be offset from neighbors' windows. All nonconforming conditions on the site except lot size must be corrected before any room addition.
- Enclosing a patio in Stanton is processed as a room addition and must meet the setbacks of the main building.
- Stanton ties parking to bedroom count: each single-family home needs a two-car garage at least 20 feet by 20 feet, and the required number of spaces rises with bedrooms (2 enclosed spaces for one bedroom, 3 for two bedrooms, 4 for three or four bedrooms, and 4 plus half a space per extra bedroom at five or more, at least 2 enclosed). Carports are not allowed for single-family homes.
- Stanton's Building Code amendment lets the Building Official require a geologic or geotechnical report, and says prescriptive design of concrete and masonry foundation walls cannot be used for structures in Seismic Design Category D, E or F. The Housing Element places the whole city in a liquefaction hazard zone.
- The City's plan check list for submittals includes structural calculations, a geotechnical report, a soils report and Homeowners Association approval documents, and the 75 percent reconstruction rule means a large addition combined with a remodel can pull the whole house to current code.
How much can you add and remodel before a Stanton house must meet new-construction code?
Stanton's amendments to the Building Code (Section 105.8) and the Residential Code (R105.10) say that if the value of a reconstruction or renovation equals or exceeds 75 percent of the building's habitable square footage, the entire building must comply with the code for new construction. Every permit issued in the previous two years goes into the total. A large addition plus a kitchen and bath remodel can reach the line, and so can several phased projects.
The wording sets dollars beside square footage, and we found no published method for the comparison. Ask the Building Division, in writing, how it values the work and which earlier permits on your address count. The answer decides whether you budget for a new electrical panel, new framing standards and other whole-house upgrades or only for the new rooms.
Plan the sequence as well as the scope. An addition that waits two years for its remodel phase may sit outside the window, while the same two jobs in one year may not. A contractor should say which approach the proposal assumes.
How big can a home addition be on a Stanton RL lot? Setbacks, coverage and height
Table 2-3 of the zoning code sets the single-family RL standards: a 20 foot front setback, 5 foot interior side, 10 foot street side, and a 15 foot rear for one story or 20 feet for two. Structure coverage is 40 percent on interior lots and 45 percent on corner lots, impervious coverage is 50 percent, and the main building may reach 2 stories and 32 feet. Detached accessory structures top out at 15 feet in the table.
In the medium density RM zone the interior side setback is 10 feet, structure coverage is 50 percent and impervious coverage is 60 percent, with the same 20 foot front and 15 or 20 foot rear and the same 2 story, 32 foot limit. A 36 inch side passageway must stay clear beside the house, so a side bump-out is often ruled out before it is drawn.
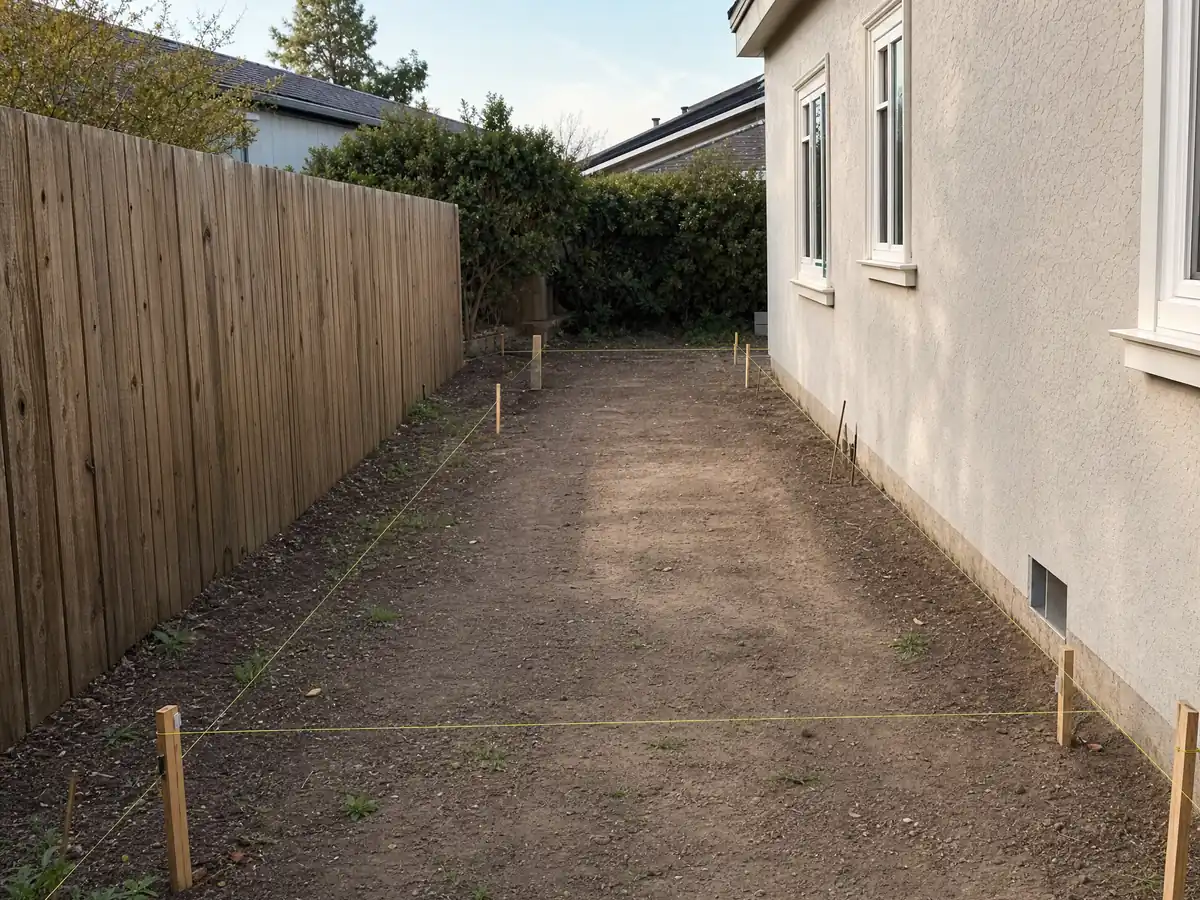
Paved front-yard parking is capped at 35 percent of the setback, and newly created RL lots must be at least 6,500 square feet. Enclosing a patio counts as a room addition and must meet the main building's setbacks, so a covered patio is not a shortcut around them. Order a survey before the first sketch.
How many parking spaces does a Stanton room addition require?
More bedrooms mean more spaces. Each single-family home needs a two-car garage at least 20 by 20 feet, and the City's table asks for 2 enclosed spaces for a one-bedroom home, 3 for two bedrooms, 4 for three or four bedrooms, and 4 plus half a space for each bedroom beyond that at five or more, with at least 2 enclosed. Carports are not allowed for single-family homes.
That is why the garage matters to an addition. A bedroom that turns a three-bedroom house into a five-bedroom one raises the requirement, and a garage that was converted years ago may leave the lot short. Measure the garage's interior, count the bedrooms on the City's records and ask Planning how it treats a house that is already short.
A bedroom addition must also be reached from a common hallway, with no private exterior entrance and no private cooking, which keeps the design as a bedroom and not a second unit. If you want a separate unit, the Stanton ADU page covers the rules that apply to one.
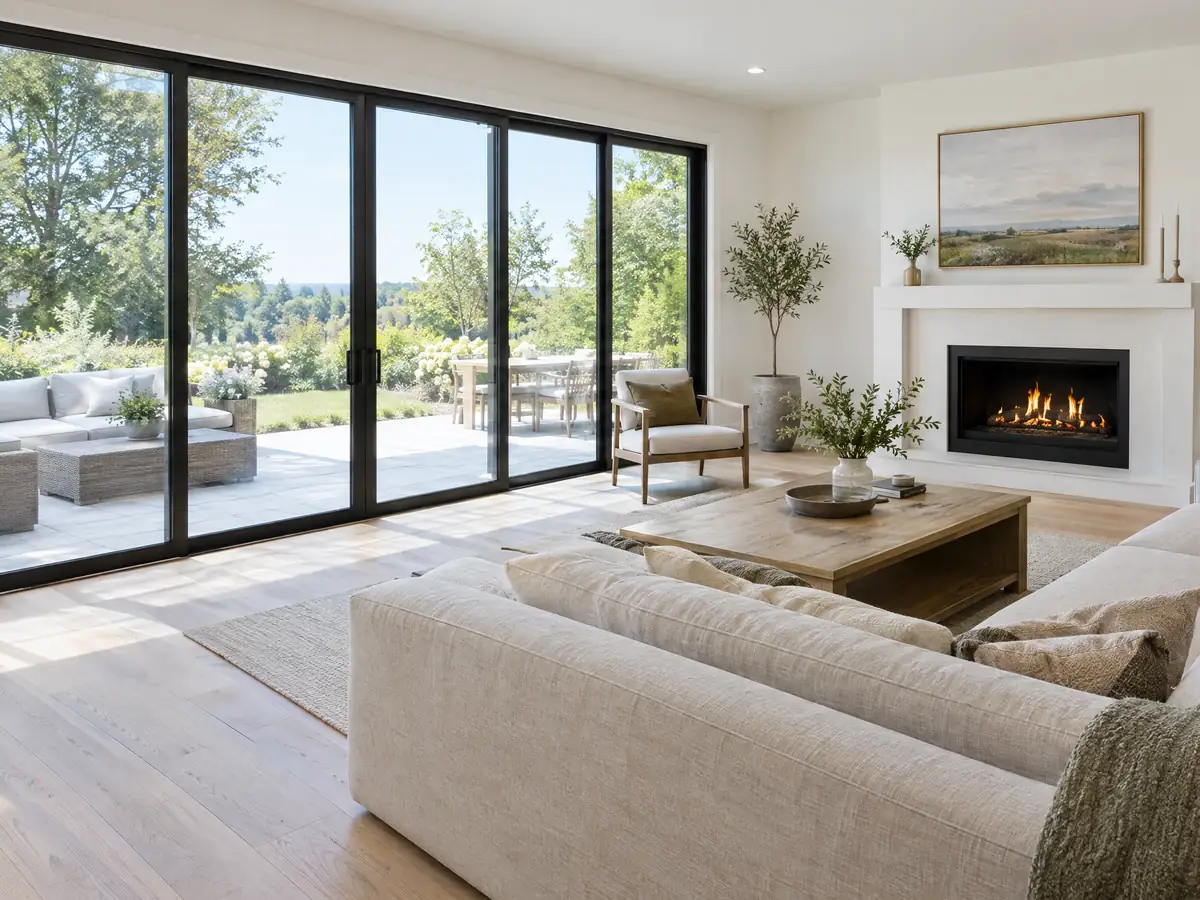
Second-story addition or ground-floor bump-out in Stanton: neighbors, windows and nonconforming conditions
A non-bedroom addition must connect to the house with a 6 foot wide opening or a hallway. For a second-story addition, the Planning Director may require public notice to adjacent residents, and the windows must be offset from neighbors' windows. All nonconforming conditions on the site except lot size must be corrected before any room addition, so an old fence, a shed too close to the line or a short driveway can become part of your scope.
Height and bulk are limited by the 32 foot ceiling and the setbacks above, not by a city-wide floor-area ratio that we found. A second story on a 1950s tract house also means checking that the walls and foundation below can carry it. Stanton's design standards ask for restraint in the number of exterior finish materials and for harmonious colors, so plan the new walls to match the old stucco.
A one-story addition is simpler for the City and for the neighbors, but it spends yard and coverage. On a small lot, the choice between up and out is often a choice between coverage limits and engineering cost.
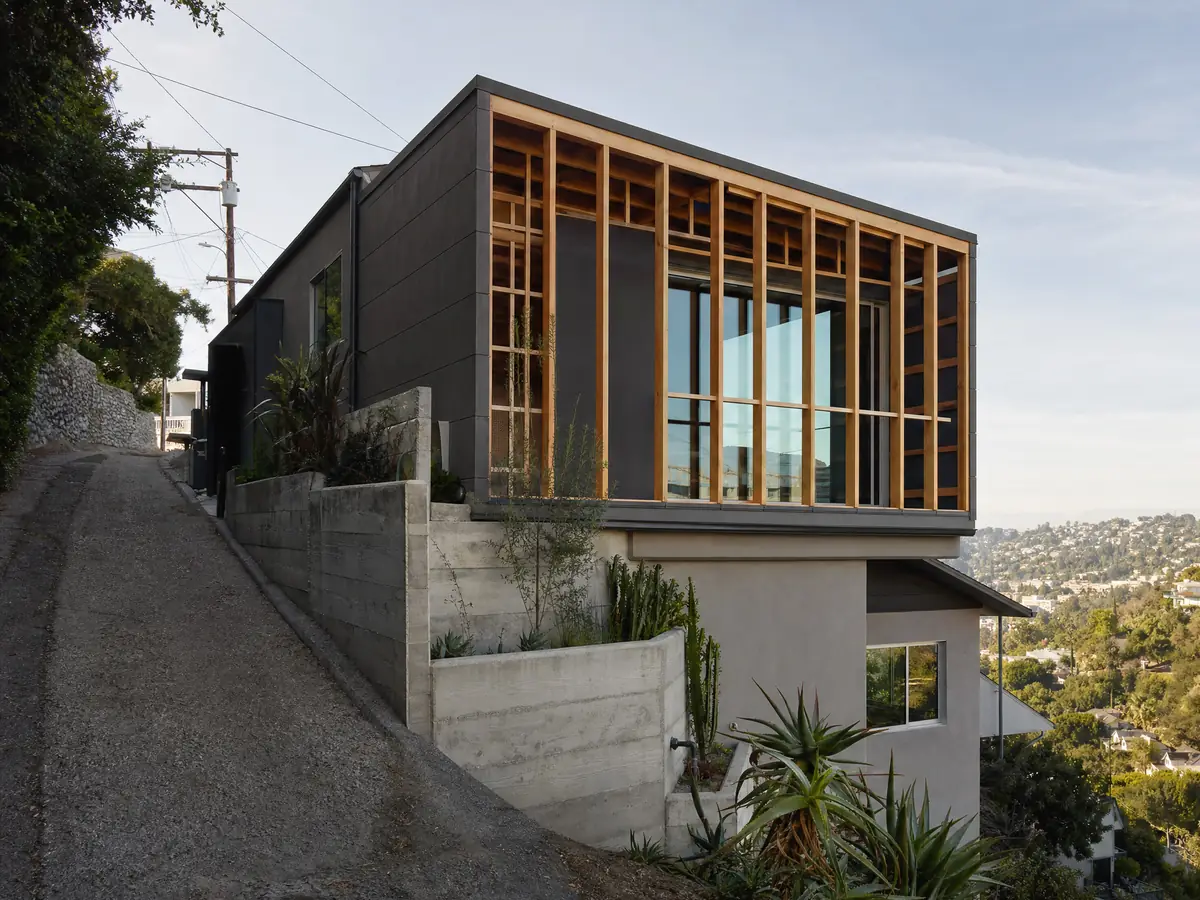
Class B roofs, eaves and the metal roof conflict on a Stanton addition
Stanton's Building Code amendment sets Class B as the minimum roof covering for every construction type unless the Wildland-Urban Interface Code requires more, and the residential code repeats it for new structures and for any roof covering applied in the alteration, repair or replacement of an existing roof. Roof assemblies must be Class A or Class B, and Class A includes clay or concrete tile, slate and metal sheets or shingles on noncombustible decks.
The zoning code points the other way for additions. It says metal siding or roofs are prohibited for room additions, lists asphalt, tile, concrete, wood shake, shingles and composition rock as allowed roofing, limits new development to tile, concrete shingle or other fire-resistant materials, and wants eaves of at least 18 inches. Those two documents disagree about metal, and the metal ban is written for additions, not whole-house re-roofs, so ask Planning before ordering a metal roof for new rooms.
Eaves and overhangs may project up to 4 feet into a front or rear setback and 2 feet into the side, but no architectural feature may come closer than 30 inches to a side lot line, and an 8 foot vertical clearance must be kept.
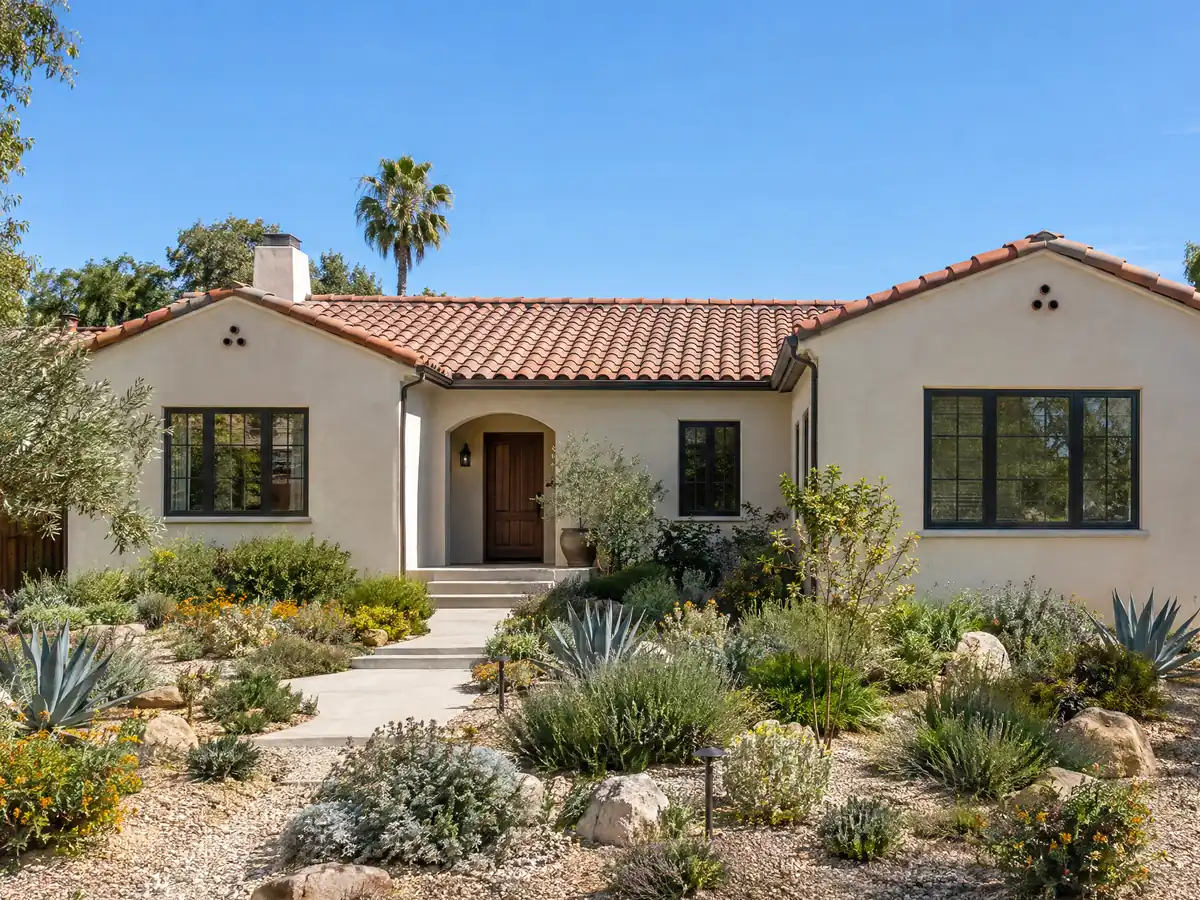
Liquefaction, soils reports and plan check for a Stanton addition
The Housing Element places the entire city in a liquefaction hazard zone, and no active faults cross Stanton, though five major fault zones lie near. The City's Building Code amendment lets the Building Official require a geologic or geotechnical report, and prescriptive concrete and masonry foundation wall design cannot be used for structures in Seismic Design Category D, E or F. Expect an engineer on any addition that adds foundation.
The City's plan check list for PDF submittals includes mechanical, electrical, plumbing and structural sheets, structural calculations, Title 24 documents, a geotechnical report, a soils report and Homeowners Association approval documents. Fire sprinklers are not required for an addition to a home that has none unless California Fire Code section 903.2 requires them, and Orange County Fire Authority review or Public Works review beyond grading needs paper plans filed with those agencies.
The permit also runs on a clock. It becomes invalid if work has not started within 12 months or is suspended for 180 days, and one written extension of up to 180 days is available.
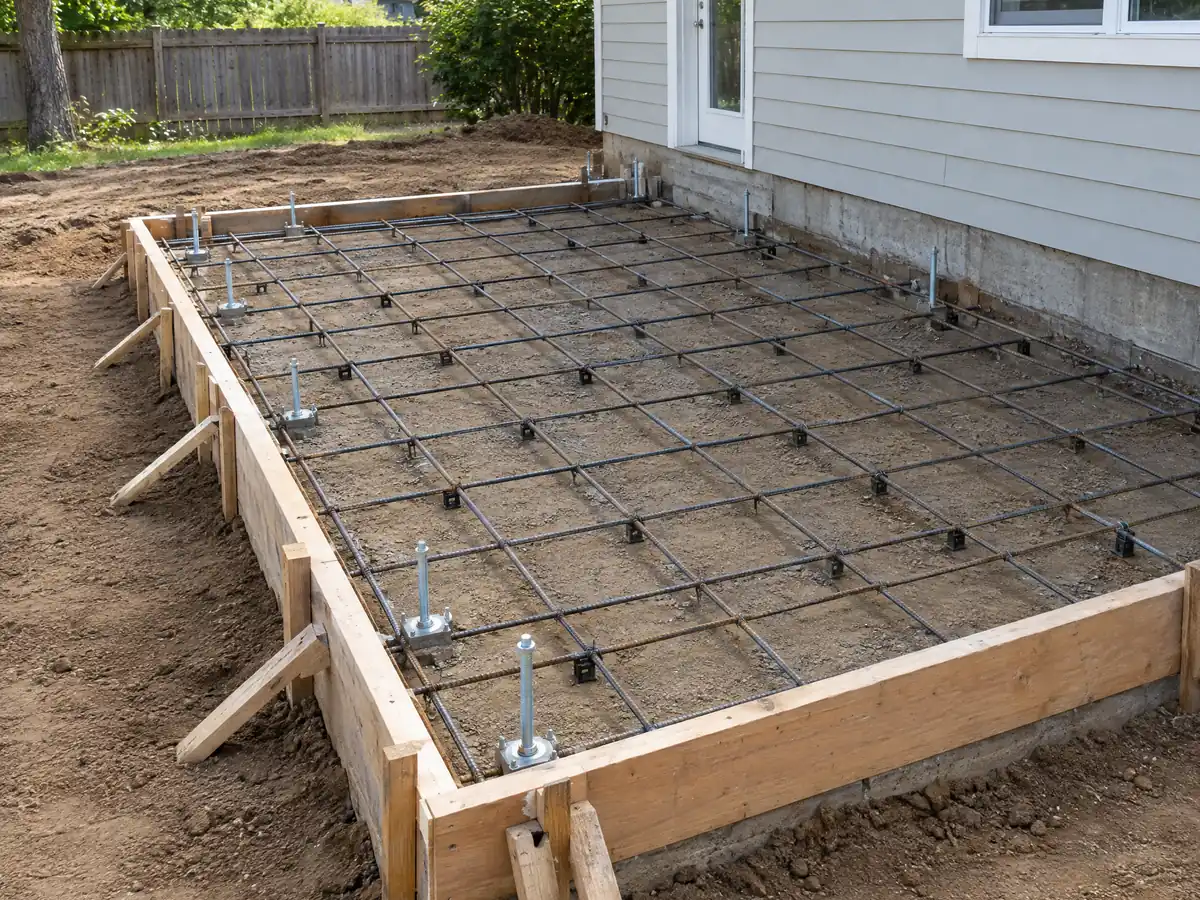
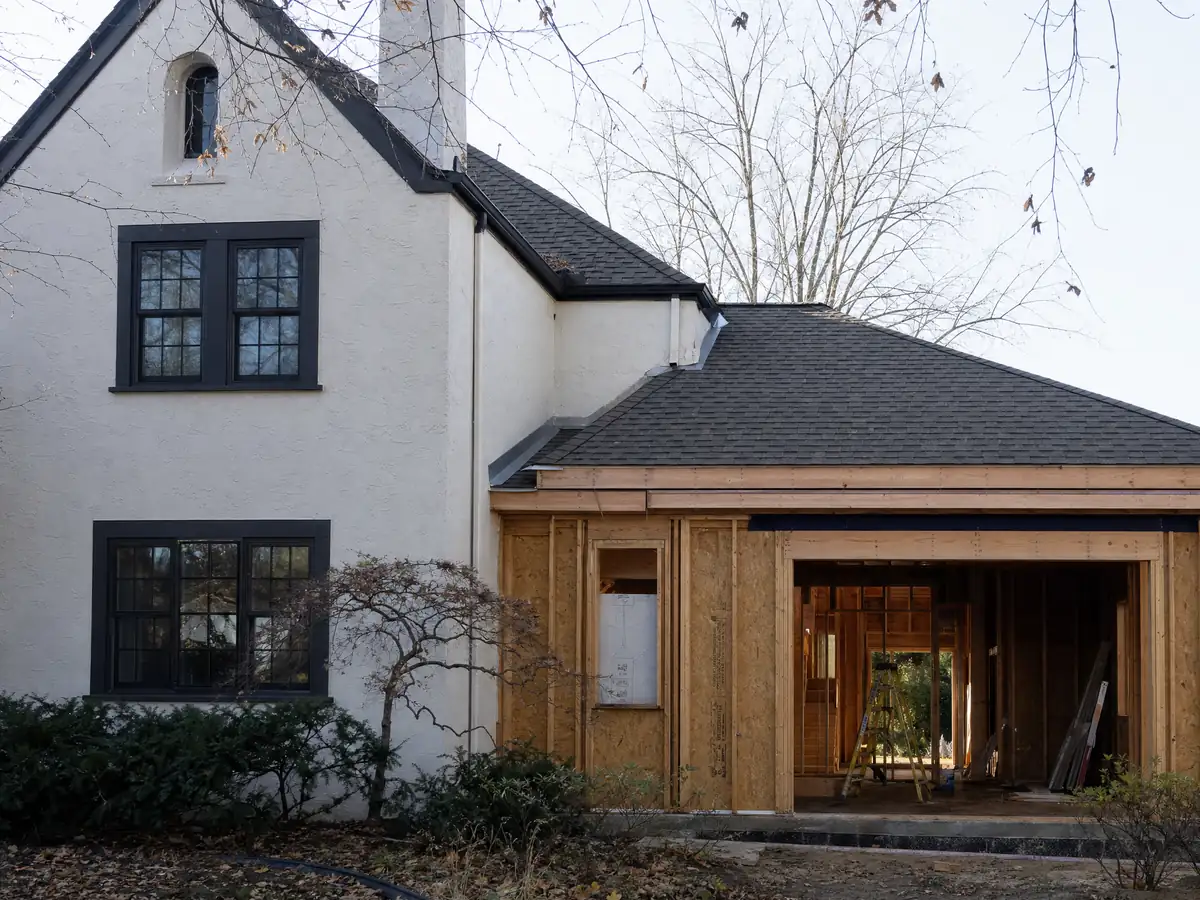
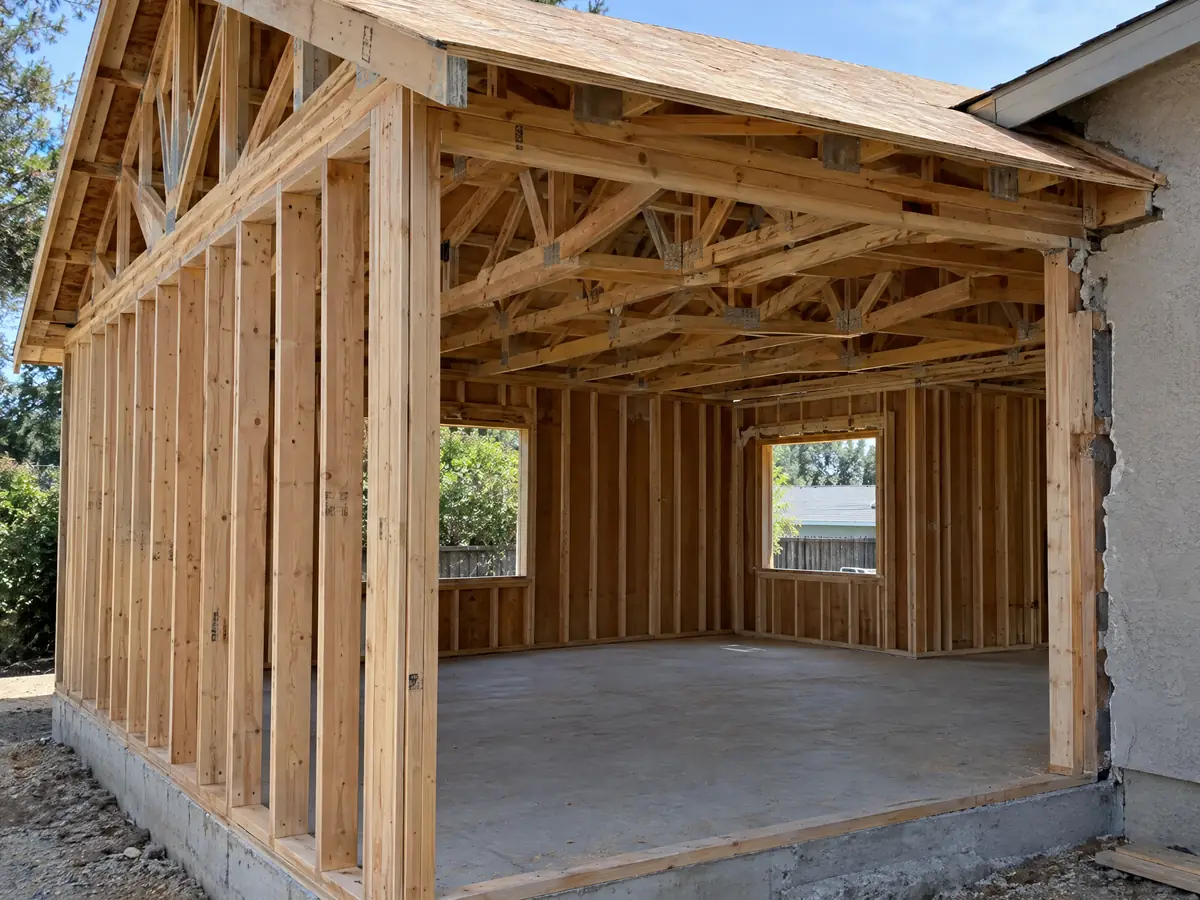
Addition photos from Stanton and nearby homes
Addition scenes tied to Stanton and the Orange County communities around it, from foundation forms and framing to finished rooms. Tap a photo to enlarge it.
What room additions costs around Stanton
The room addition page works from a formula and not a single number: roughly $300 to $550 per square foot all in for a ground-level addition, based on Los Angeles figures from Sweeten of $550 for a mid-grade suite and from contractor claims of $260 to $520, and about $200 to $700 per square foot for a second story, usually over $100,000. Remodeling magazine's 2025 Cost vs. Value report prices a midrange primary suite addition in Los Angeles at $182,518 and a bathroom addition at $63,595. None of these is a Stanton quote, and architect, engineer, soils report and plan check costs show up as separate lines in a written proposal, since Stanton's fee schedule was not published where we looked. A homeowner who adds a room is reassessed for property tax only on the new construction, according to the Board of Equalization. The license check guide shows how to verify any contractor, and room addition versus ADU helps when a back yard could take either. For comparison, see room additions in Garden Grove, Westminster and Anaheim. An added bath is on our Stanton bathroom page, new windows on the Stanton window page, and the Stanton area page lists every trade we cover in the city.
| What it covers | Typical range |
|---|---|
| Ground-level addition (family room, bedroom), construction only | $300 to $550 per sq ft |
| Second-story addition over an existing house | $200 to $700 per sq ft, usually over $100,000 |
| Primary suite addition (bedroom, bath, closet) | $182,518 midrange, $387,485 upscale |
| Bathroom addition | $63,595 midrange, $119,034 upscale |
| Architect, structural engineer, plan check and soils report | Separate lines in your proposal |
Stanton room addition questions, answered
Do I need a permit for a room addition?
Yes. A habitable addition is far outside the four items Stanton's amendments exempt from a building permit, which are sheds, fences and block walls, retaining walls and small prefabricated pools. Zoning standards also apply. Start with the Building Division at (714) 890-4286, and remember the City's counters are closed on Fridays.
Can you add a room to your house without a permit?
Not lawfully. Stanton's Chapter 16.01 makes building contrary to the code a misdemeanor, with each day a separate offense, and an unpermitted room can surface when you sell or file a later permit. If one already exists, ask the Building Division how to bring it into compliance.
How much does a room addition cost in California?
Plan on roughly $300 to $550 per square foot all in for a ground-level addition, and about $200 to $700 per square foot for a second story, usually over $100,000. Those figures come from Los Angeles sources, not Stanton, and a written proposal sets the price, with design and plan check as separate lines.
How long does a room addition take?
Design, engineering and plan check often take months before the first shovel, and construction adds several more. We could not find Stanton's plan check times, so ask the Building Division for current ones. Once issued, a permit becomes invalid if work has not started within 12 months or stops for 180 days.
Does adding a room increase property taxes?
Only on the new construction. Under Board of Equalization guidance, the added space is valued at the market value it contributes and the rest of the property keeps its existing base year value. The county assessor, not the Building Division, sets the figure, so ask about your parcel before you budget.
Is a home addition better than an ADU?
Depends on what you need. An addition shares the house's kitchen and entry, while a Stanton ADU is a separate unit with its own entrance, a recorded deed restriction and a sewer connection. A bedroom addition cannot have a private entrance or kitchen. Price both against the same lot.
Can you add a second story to a house in Stanton?
Yes, within the RL limit of 2 stories and 32 feet. The Planning Director may require public notice to neighbors, windows must be offset from neighbors' windows, and the walls and foundation below must be checked by an engineer. Expect the 75 percent rule to matter if a remodel comes with it.
How big of an addition can I build without a permit?
Stanton's amended exemptions list no living space. They cover one-story sheds up to 120 square feet with a ceiling no higher than 7 feet, not a habitable room. Even an exempt shed must meet the zoning standards for accessory structures, which cap them at 640 square feet each.
Does a room addition trigger the 75 percent rule?
It can. If the value of the work equals or exceeds 75 percent of the building's habitable square footage, counting every permit from the previous two years, the whole house must meet new-construction code. Ask the Building Division to confirm how it counts before you finalize the scope.
Tell us about your Stanton addition
Tell us how many bedrooms the house has, whether the garage still works as a garage, roughly when it was built and what you want added, and the first visit will start from the 75 percent rule and the parking count.