
Room Additionin Westminster, CA
A room addition in Westminster needs a Zoning Clearance before the building permit and must meet R1 limits: 2 stories, 35 feet, 5 foot side yards and 40 percent lot coverage. A nonconforming house can grow only 20 percent cumulatively, and an enclosed two-car garage of at least 20 by 20 feet is still required.
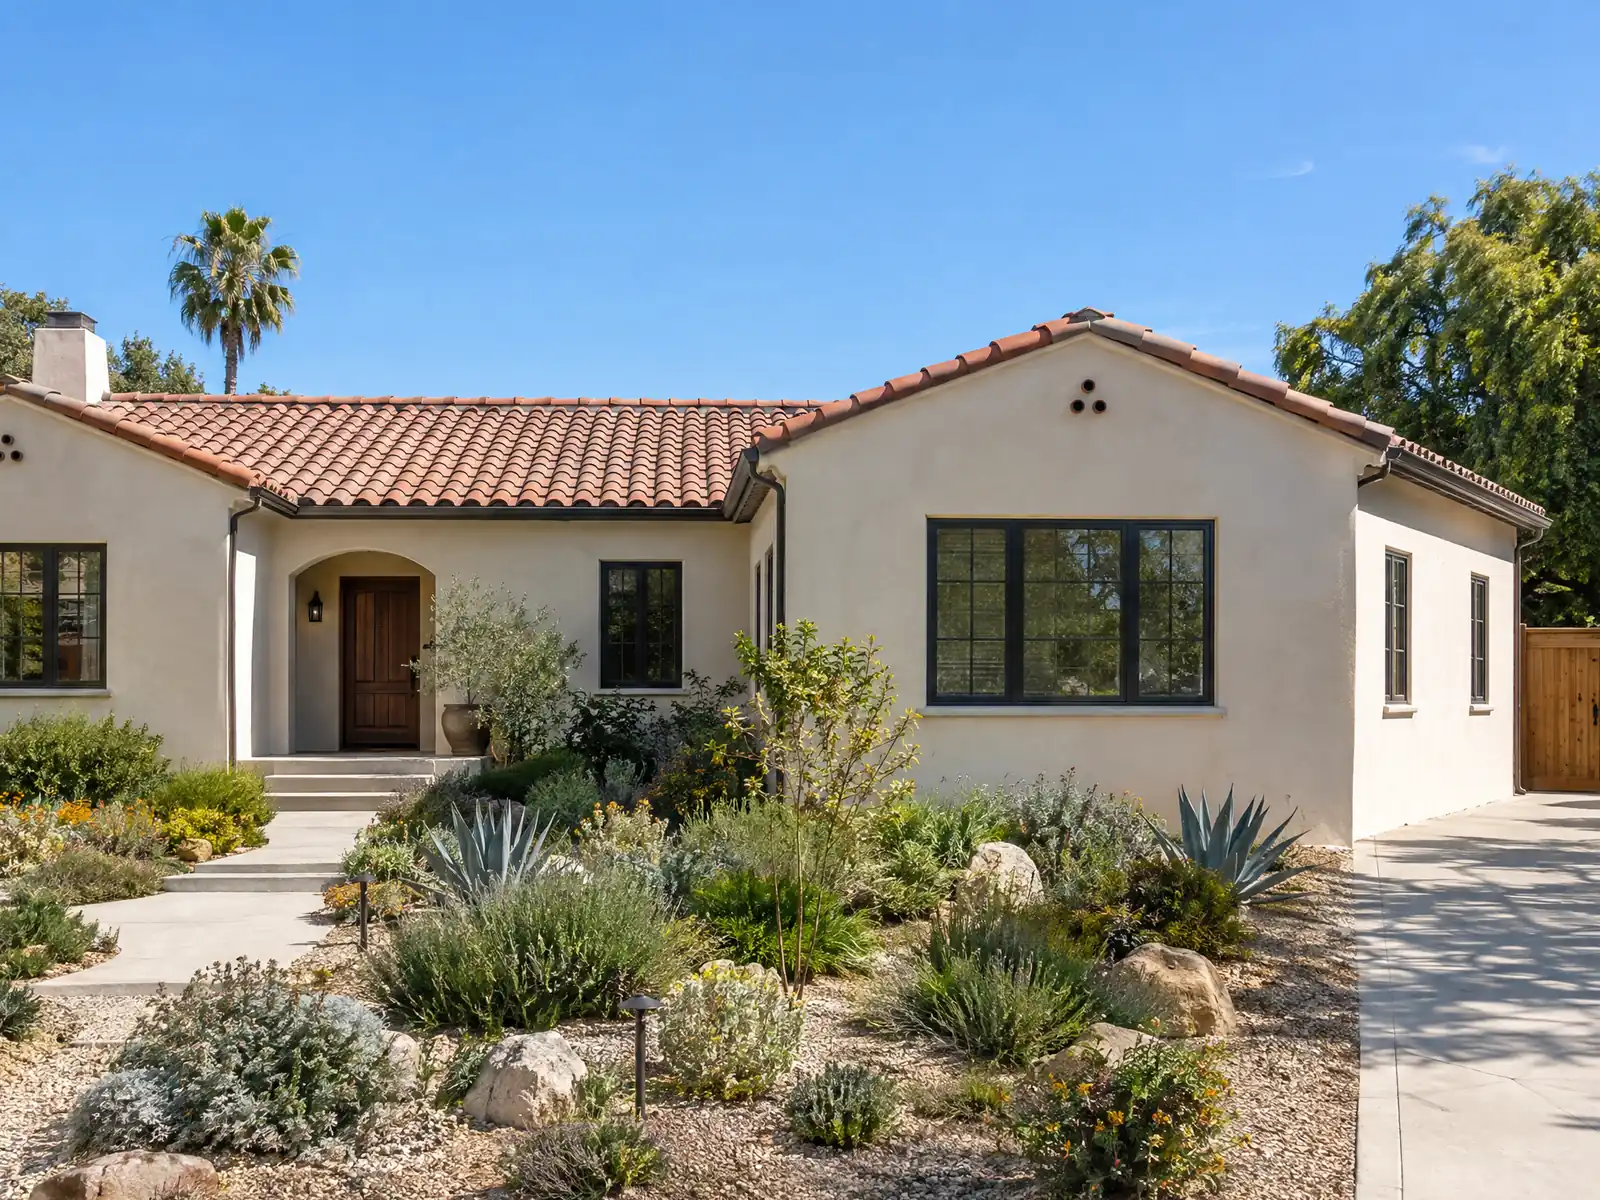
Westminster covers 10.0 square miles, and Wikipedia attributes its varied residential landscape to relatively early homeowner development of less uniform spaces. The Census Bureau's 2024 estimates count 15,519 owner-occupied homes among 28,615 occupied units, put 74.5 percent of the stock before 1980 and show a median owner-occupied value of $892,400, with a margin of error near $32,800. Many owners hold a 1960s or 1970s house sized for a smaller household than the one living in it, and the code decides how far it can grow.
This page covers the 20 percent cap, R1 setbacks and coverage, the order of City approvals, garage and bedroom triggers, second stories, foundations and the life of a permit. Rules we quote come from Westminster's municipal code as shown on GoCodebook, a third-party mirror, because the City's website and the usual code hosts refused our tools, and we read the R1 rows of the zoning tables only. Confirm with the Community Development Department before you design. Cost formulas and phases are on our room addition page.
Westminster Planning and Building rules that apply to a room addition
Where room additions permits come from in Westminster: City of Westminster Community Development Department, Building Division.
- R1 development standards (Table 2-3): minimum lot 6,000 square feet (6,500 for corner lots), 2 stories and 35 feet, front yard at least the lesser of 50 feet from the street centerline or 20 feet from the ultimate right-of-way line (reducible to 10 feet on non-cul-de-sac lots with room for two cars in front of the garage), side yards of 5 feet (10 feet street side on corners), a rear yard of 20 feet or 20 percent of average lot depth, and 40 percent maximum lot coverage, with required covered parking up to 600 square feet exempt from coverage.
- A single-story rear portion of a house up to 16 feet high (pitched roof) or 11 feet (flat roof) may keep a 10 foot rear yard if at least 1,000 square feet of contiguous open space with a 10 foot minimum dimension remains in the back yard (Table 2-3, note 8).
- Single-family design rules for additions: the design must be consistent with the neighborhood and compatible with the existing materials, color palette, architectural theme and roof pitch; the house must function as one dwelling with common interior access and no changes that make a separate living unit; every house needs an enclosed 2-car garage of at least 20 by 20 feet (a house with 5 or more bedrooms needs three enclosed 10 by 20 foot spaces plus three open spaces); and exterior bedroom doors and second-floor exterior stairs are allowed only under listed conditions.
- A legal nonconforming single-family home or duplex may be expanded by no more than 20 percent cumulatively of its permitted gross floor area (garages and accessory structures excluded), and additions may not increase an existing nonconformity, so new work must meet current setbacks even where the old house does not.
- For a house that is nonconforming because of parking, an addition escapes full parking compliance only if it does not add 2 or more bedrooms, is under 50 percent of the original floor area and does not result in 5 or more bedrooms; an existing garage of at least 18 by 19 feet interior is not treated as nonconforming.
- Westminster's 2025 building code amendments require fire sprinklers in all new buildings and in an existing R-3 home when alterations and additions within a 2 year period exceed 50 percent of the existing gross area and the building reaches 5,500 square feet, when an addition is made to a home that already has sprinklers, or when a substantial renovation is similar in complexity to new construction in the Building Official's judgment.
- Demolition for an addition needs its own permit and bond ($2,500 plus $1.25 per square foot over 1,000 square feet), and the City's Zoning Clearance step applies to the building permit, so an addition goes through zoning review before building plan check.
Sources for these rules
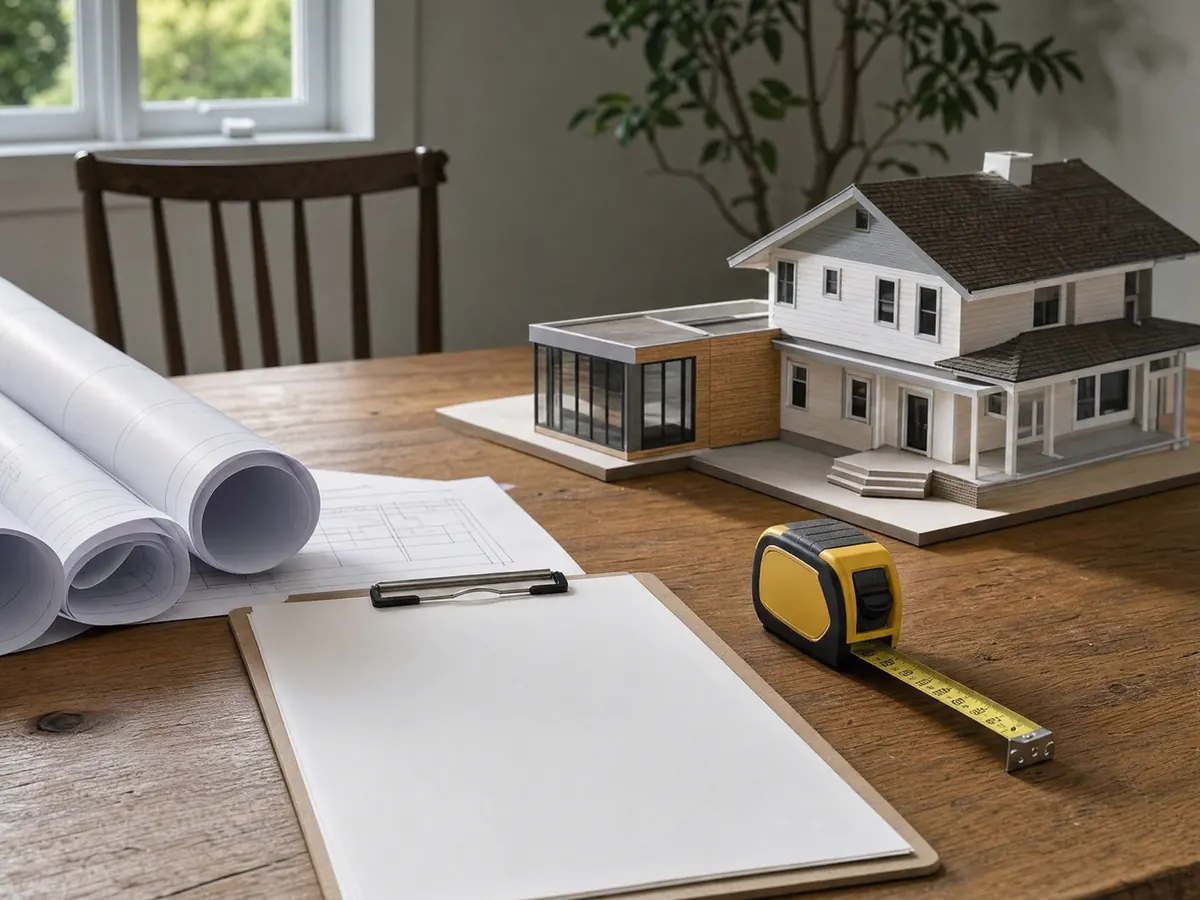
How much can you add to a nonconforming Westminster house? The 20 percent cap
Westminster's nonconforming chapter lets a legal nonconforming single-family home or duplex grow by no more than 20 percent cumulatively of its permitted gross floor area, with garages and accessory structures excluded. Cumulatively means earlier work counts, so a previous owner's bedroom may already have used part of your allowance. The chapter also bars an addition from increasing an existing nonconformity, so new walls must meet current setbacks even where the old house does not.
If the house is nonconforming because of parking, an addition escapes full parking compliance only when it adds fewer than 2 bedrooms, is under 50 percent of the original floor area and does not leave the house with 5 or more bedrooms. An existing garage of at least 18 by 19 feet inside is not treated as nonconforming, which is why measuring the garage is the first job on a 1960s house.
The cap matters here because exactly half of the city's homes predate 1970, according to the 2024 Census estimates, whose margins of error are wide, so many houses were built to standards the City has since changed. Ask Planning whether your house is legal nonconforming, and ask for its permitted floor area, before anyone draws a line.
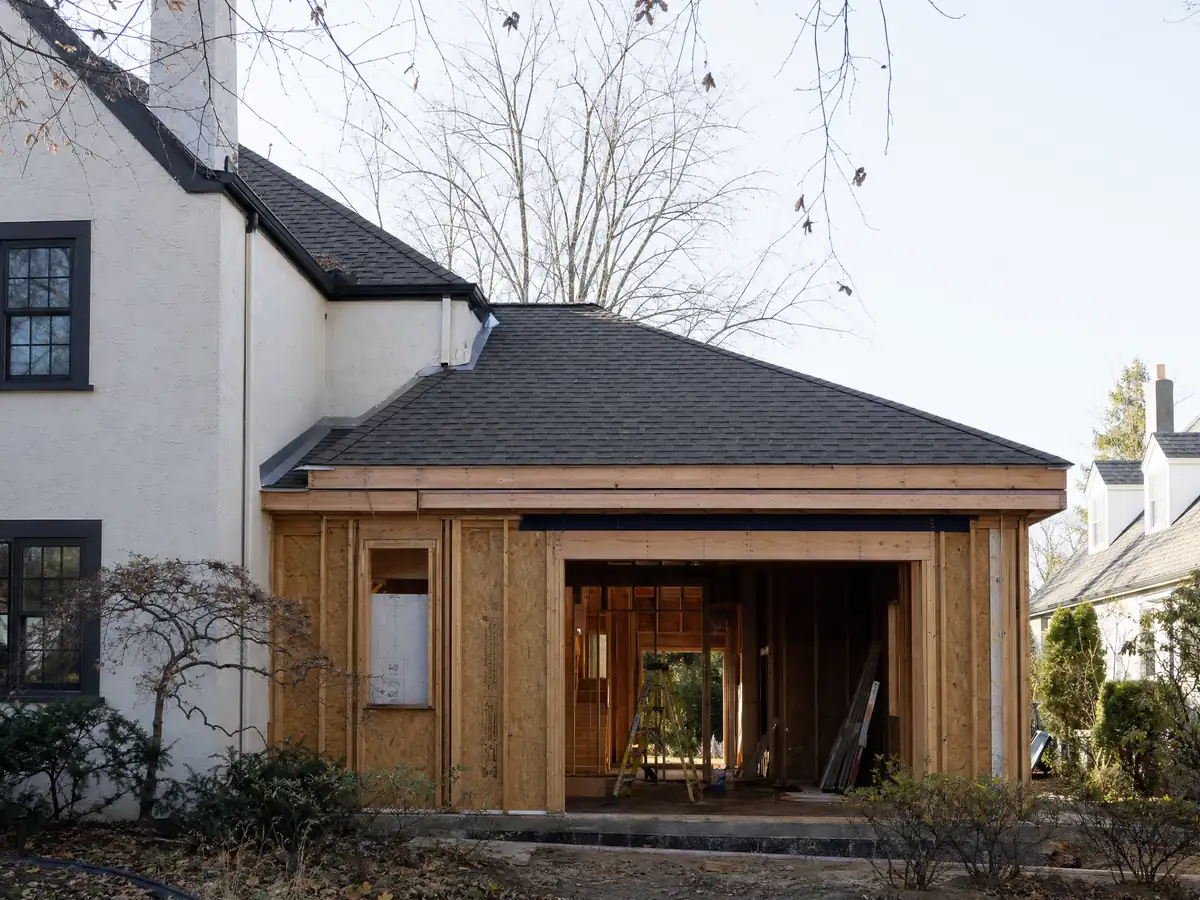
How big can a home addition be on a Westminster R1 lot? Setbacks, coverage and height
The R1 table sets a 6,000 square foot minimum lot (6,500 for corner lots), two stories and 35 feet, side yards of 5 feet (10 feet on the street side of a corner) and a rear yard of 20 feet or 20 percent of the average lot depth. Maximum lot coverage is 40 percent, and required covered parking up to 600 square feet is left out of the count.
The front yard is the lesser of 50 feet from the street centerline or 20 feet from the ultimate right-of-way line, reducible to 10 feet on non-cul-de-sac lots with room for two cars in front of the garage. A single-story rear portion up to 16 feet high with a pitched roof, or 11 feet with a flat roof, may keep a 10 foot rear yard if at least 1,000 square feet of contiguous open space with a 10 foot minimum dimension remains in the back yard.
A porch, balcony or landing may project 5 feet into a front or rear setback, but not closer than 3 feet to the line, or 3 feet into a side setback, but not closer than 2 feet. These figures are for R1 lots. We did not map which streets are R1 and which are R2 to R5, so confirm your zone first.
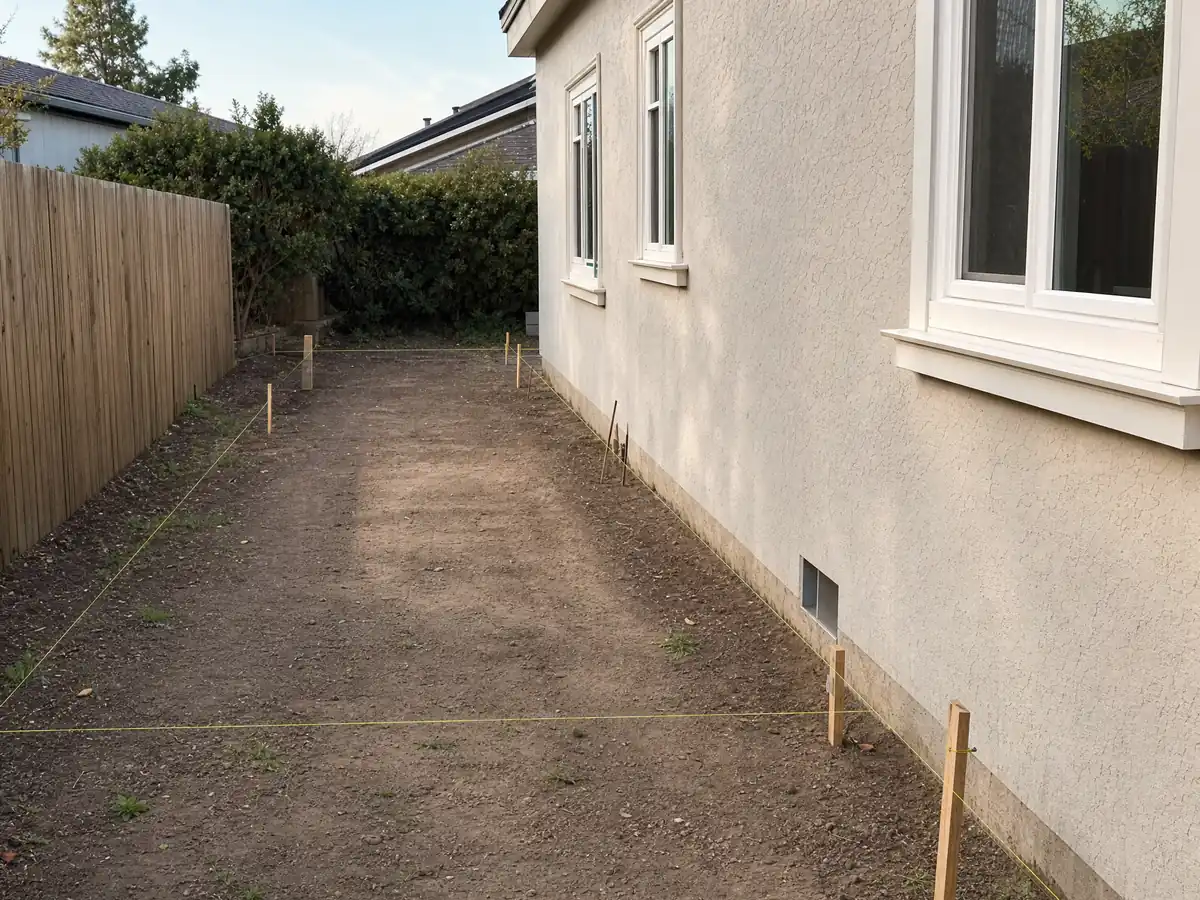
Do I need a permit for a room addition in Westminster? Zoning Clearance comes first
Yes. A habitable addition is not on the City's list of work exempt from a building permit, which names items such as sheds up to 120 square feet and masonry walls or fences up to 4 feet, and the exemption language adds that exempt work must still meet the technical codes. Westminster's zoning code requires a Zoning Clearance with the Division's review of any building or grading permit. It checks the permitted uses and development standards of the zone, the stormwater program, the Design Guidelines Manual and earlier conditions of approval, so zoning review comes before building plan check.
Plan the paperwork in order: a survey and site plan, drawings that test setbacks, coverage and height against the R1 table, structural calculations, energy compliance, then trade permits where needed. We did not read the City's submittal checklist, and its plan check times and fees were not readable, so ask the Building Division for both. Plan review fees are separate from permit fees.
The 2025 California Energy Code applies in Westminster with no local amendments, and the Energy Commission's summary says additions fall under section 150.2, with limits on heating and cooling capacity and no gas tankless water heater among the prescriptive options for a single-family addition. Ask your designer to name the compliance path early.
Garages, bedroom counts and five-bedroom homes: what a Westminster home addition can set off
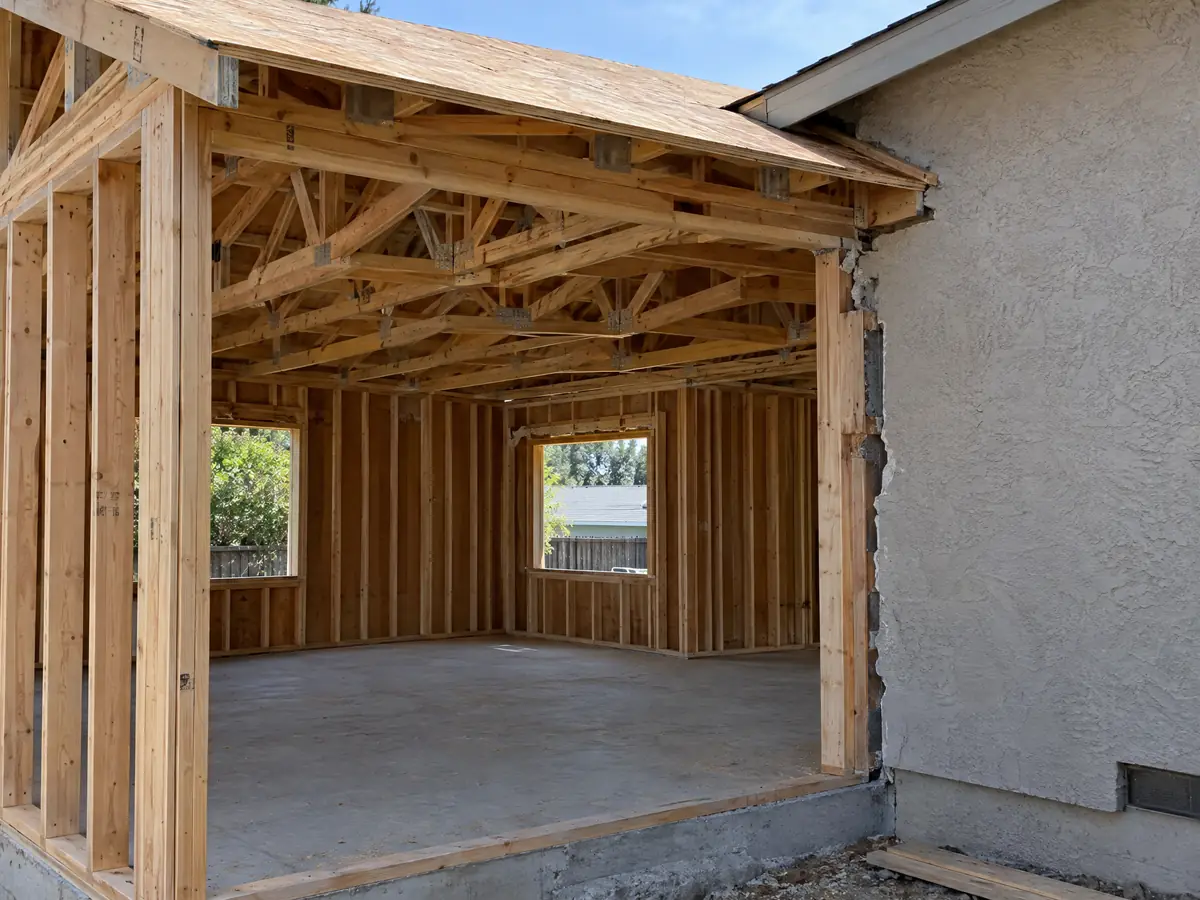
Westminster's single-family rules require every house to have an enclosed two-car garage of at least 20 by 20 feet, and a house with 5 or more bedrooms needs three enclosed 10 by 20 foot spaces plus three open spaces. A bedroom addition can therefore turn into a parking project. Count bedrooms before design, including any room that could be called one.
The same rules say the house must function as one dwelling, with common interior access and no changes that make a separate living unit. Exterior bedroom doors and second-floor exterior stairs are allowed only under listed conditions, which we did not read in full, so a plan with a private outside entrance to the new room needs Planning's view early. A separate unit is a different route, covered on our Westminster ADU page.
The design must be consistent with the neighborhood and compatible with the existing materials, color palette, architectural theme and roof pitch. Matching an older stucco wall or roofline is real work, and a mismatch is the usual reason a design comes back for revision. New windows are on the Westminster window page, and a bath that comes with the room is on the Westminster bathroom page.
Second-story home addition on a Westminster tract house: 35 feet, sprinklers and no upstairs kitchen
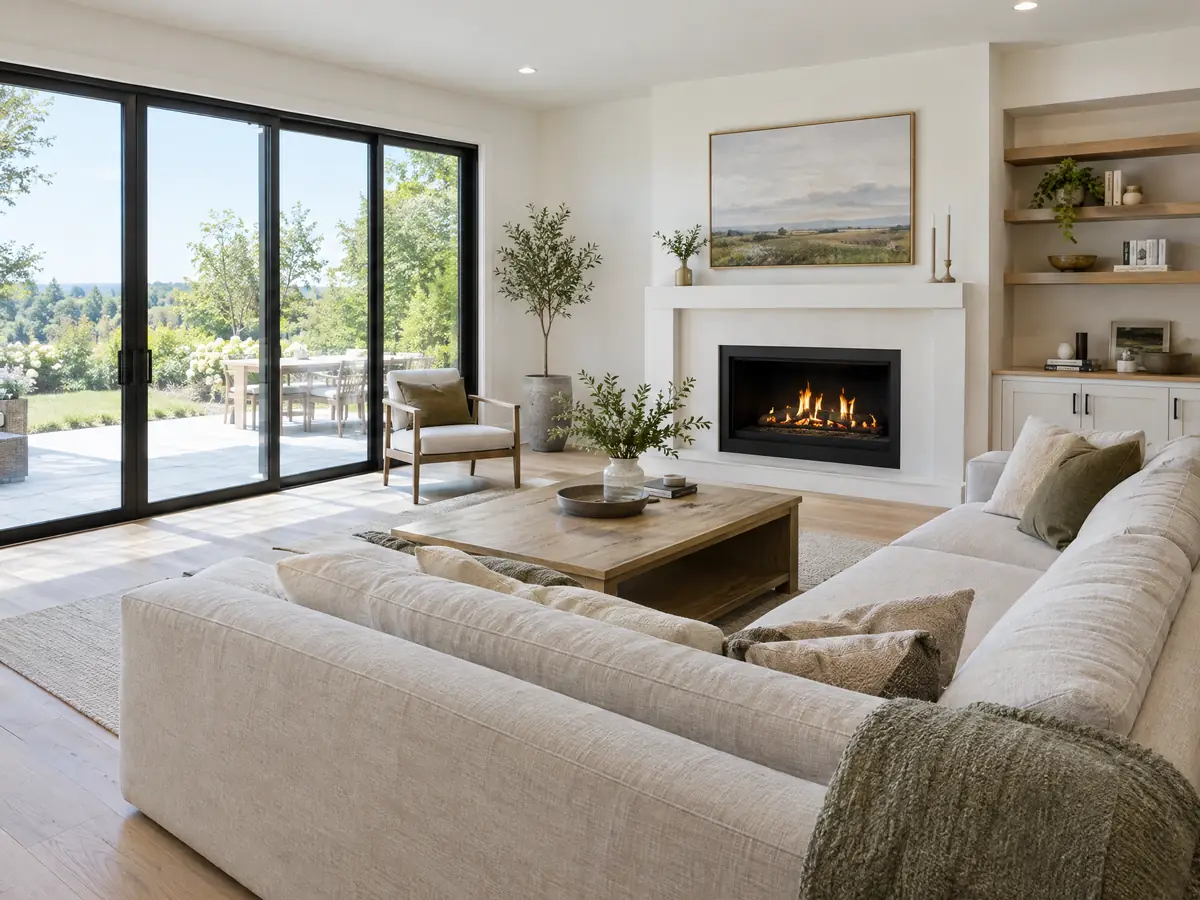
The R1 district allows 2 stories and 35 feet, so a second story is possible on paper for a one-story tract house. Whether a 1960s foundation and its walls can carry it is an engineering question, and a structural survey belongs before design, not after.
A second floor may not have a kitchen, a wet bar or the utilities that would allow one to be installed, and Westminster allows no more than one kitchen per single-family dwelling unless a second kitchen is approved as part of an ADU. A wet bar has to sit in a common living space such as a family room. A second-story suite for a relative needs a different plan.
The City's 2025 building code amendments require fire sprinklers in all new buildings and in an existing R-3 home in three cases: alterations and additions within a 2 year period exceed 50 percent of the existing gross area and the building reaches 5,500 square feet, an addition is made to a home that already has sprinklers, or a substantial renovation is similar in complexity to new construction in the Building Official's judgment. A full second story can reach the last one, and fire review comes from OCFA, so ask early.
Foundations, termites and seismic design for a home addition on a flat Westminster lot
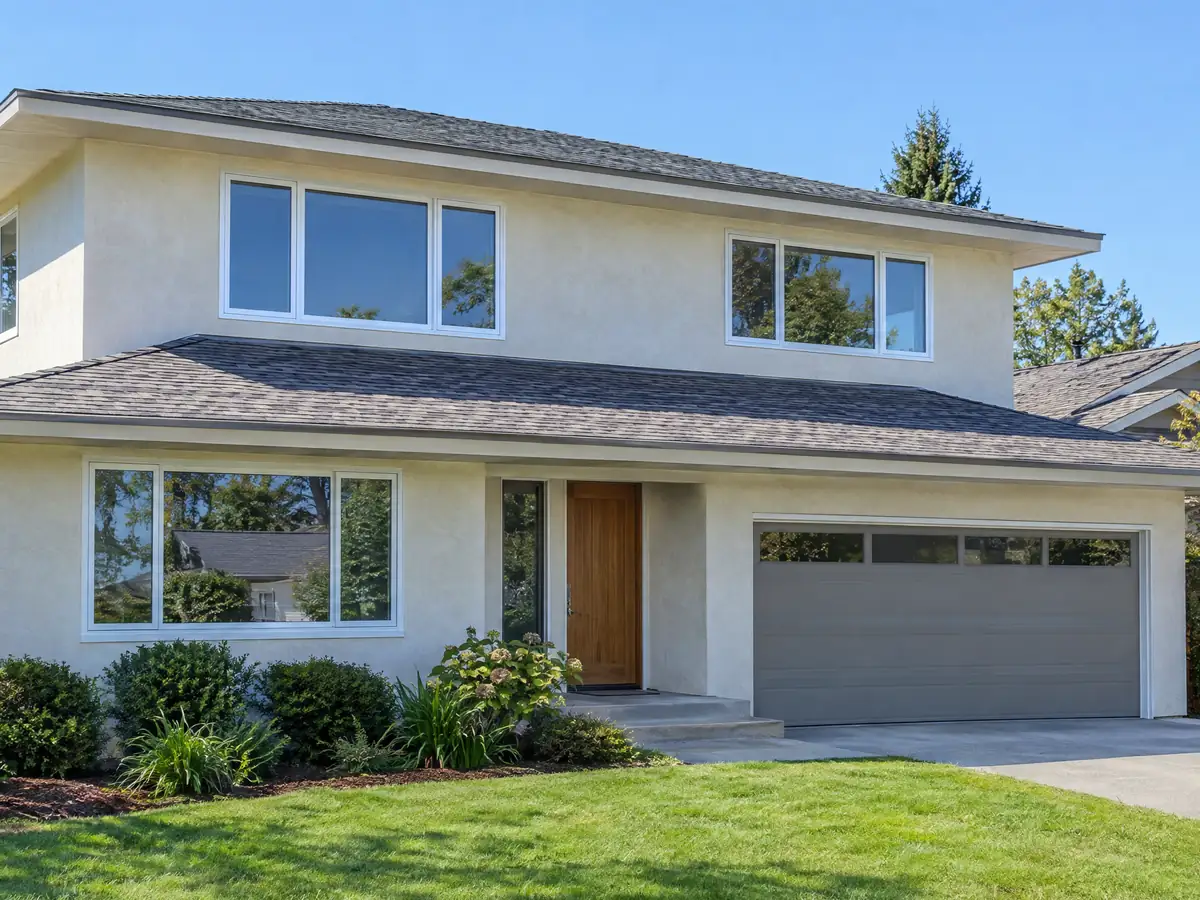
The City's Residential Code design table lists ground snow load zero, wind speed 95 mph, seismic design category D2 or E, frost line depth 12 to 24 inches, termite damage very heavy and flood hazards Yes or No. A seismic category of D2 or E means the engineer designs for strong shaking, and footing depth and the tie to the old slab are the engineer's call, not a contractor's guess.
Wikipedia records the 1933 earthquake and a severe flood in 1938 in the city's past, and the table's flood answer depends on the parcel. We did not read a liquefaction, soil or groundwater map or the General Plan safety element, so we cannot say whether your lot needs a soils report. Ask the Building Division and your engineer, and expect the answer to be in writing.
Termite pressure is rated very heavy in the same table, so ask for an inspection where old and new framing meet and for soil clearance shown on the plans. Demolition for an addition, such as removing a rear wall or patio cover, needs its own permit and a refundable bond or deposit of $2,500 plus $1.25 per square foot over 1,000.
Permit expiry, contractor changes and living in the house during a Westminster addition
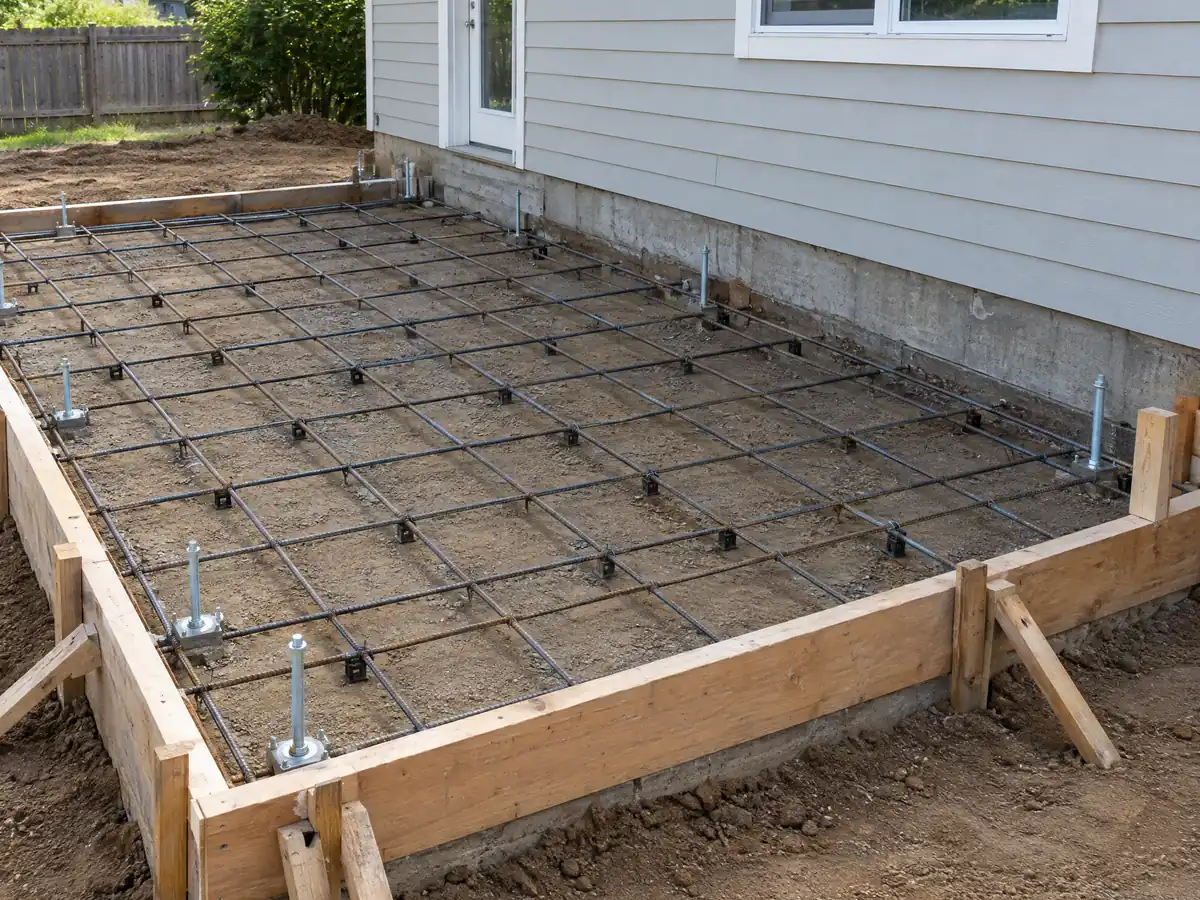
A single ground-level room runs about 4 to 12 weeks for zoning check and design, 1 to 3 weeks for the foundation, 3 to 6 weeks for framing and roof, 3 to 5 weeks for rough utilities, insulation and drywall, and 4 to 8 weeks for finishes and the final inspection, with plan check on top. A second story takes longer. We could not read the City's plan check times, so we state none.
Section 303.8 of the City's Administrative Code ends a building permit on a change of ownership or a change of contractor when the work is unfinished. The replacement permit costs only the issuance fee if the plans are unchanged, and a fee based on the value of the remaining work if they changed. On a long job, a house sale or a replaced contractor reopens the paperwork.
MDG Builders, CSLB #1040337, designs, permits and manages the addition, and licensed specialty firms pour the foundation, frame, wire and finish it. Each firm's license is public on the board's site, and our subcontractor guide explains who answers for which part. Ask in writing where the family will cook and sleep on the day the old wall opens.
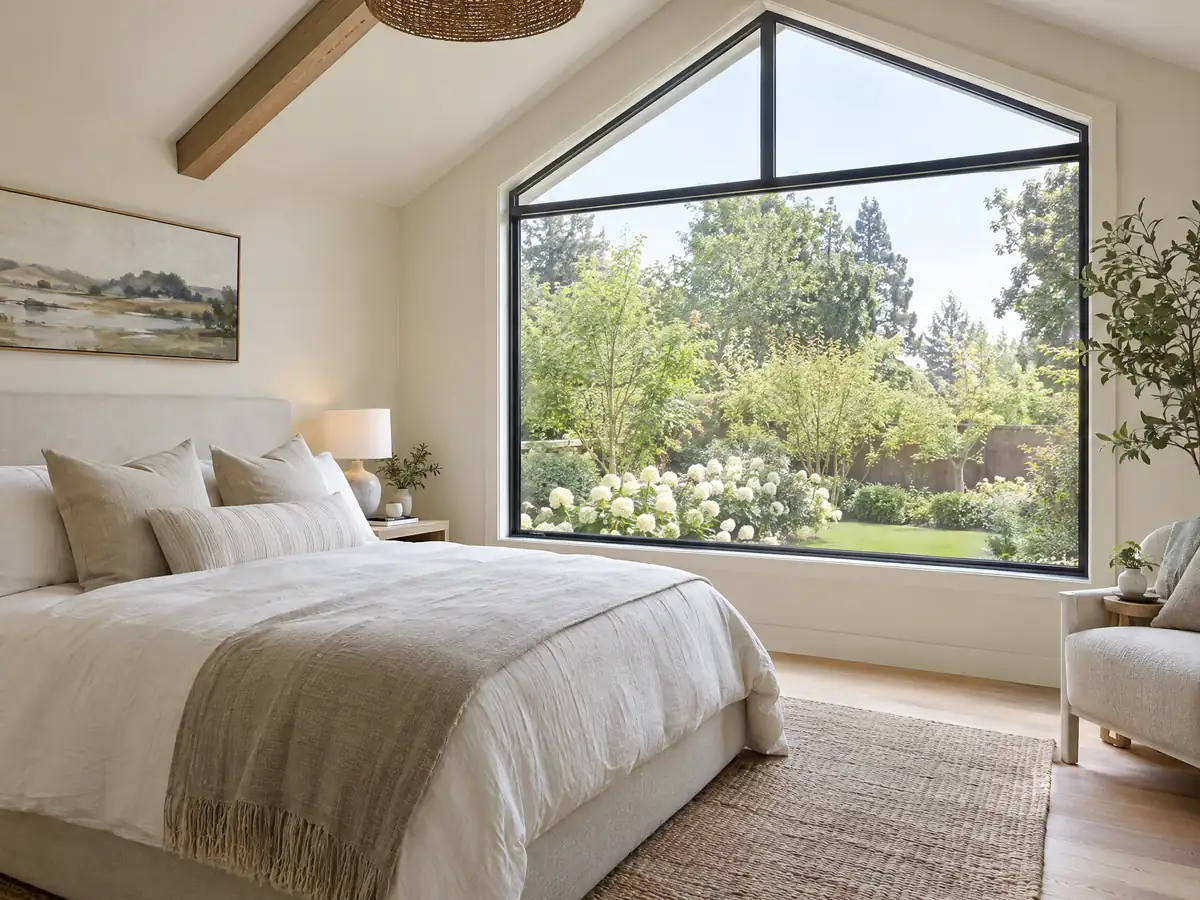
Addition photos from Westminster and nearby homes
Addition scenes tied to Westminster and the Orange County communities around it, from survey stakes and foundations to framing and finished rooms. Tap a photo to enlarge it.
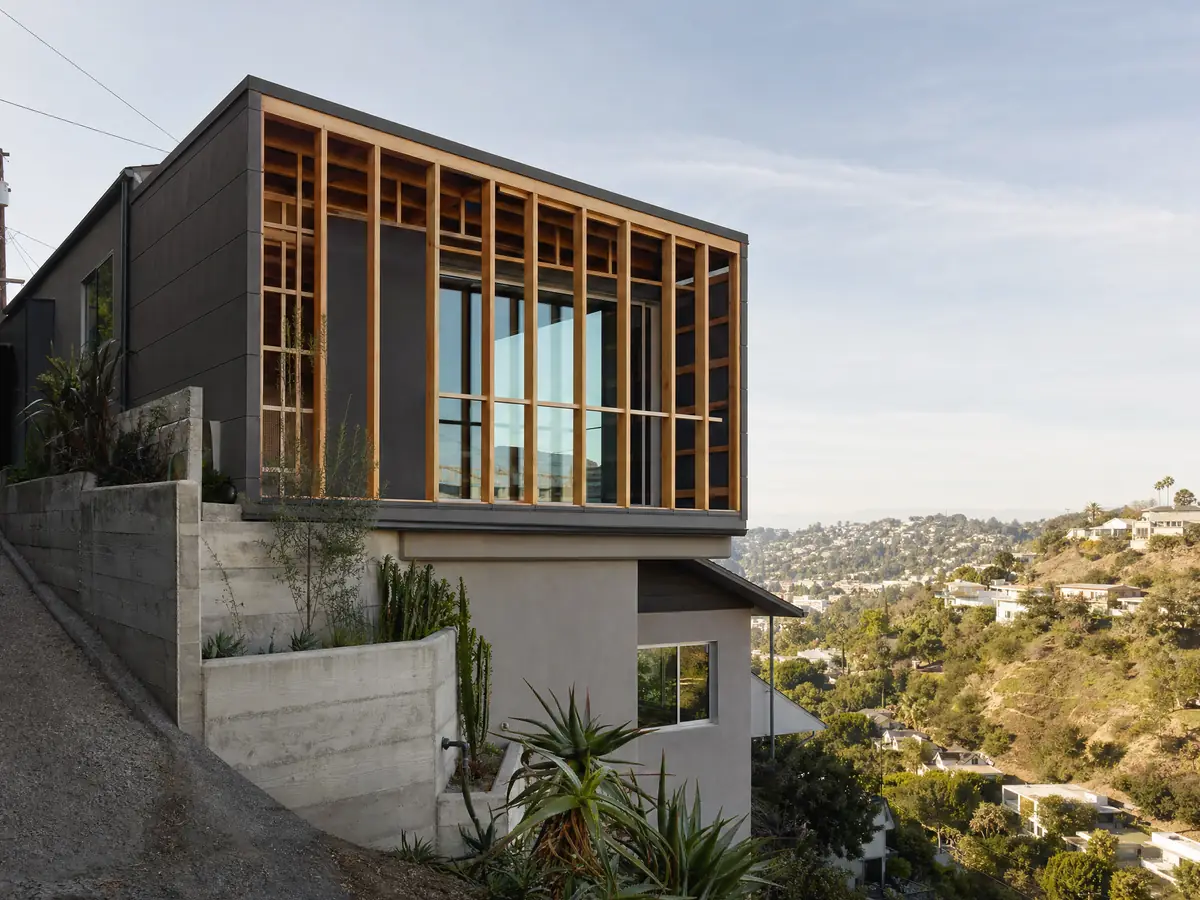
What room additions costs around Westminster
Our room addition page gives a formula, not one number: roughly $300 to $550 per square foot all-in for a ground-level addition and $200 to $700 per square foot for a second story, usually over $100,000, with the architect, engineer, plan check and any soils report as separate lines. Two sources anchor it. Remodeling magazine's 2025 Cost vs. Value report for Los Angeles prices a midrange primary suite at $182,518 and an upscale one at $387,485, and Sweeten's Los Angeles guides put mid-grade work near $550 per square foot, or about $220,000 for a 24 by 16 foot suite. Neither is a Westminster quote, the Census margins of error on local housing counts are large, and we could not read the City's fee resolution, so fees appear as lines in a written proposal. California's Board of Equalization assesses only the new construction at market value. The room addition versus ADU guide helps when the lot could hold either, and the license check guide shows how to verify a contractor. Nearby cities set their own limits, so compare room addition rules in Garden Grove, Huntington Beach, Santa Ana and Los Angeles. The Westminster area page lists every trade we cover in the city.
| What it covers | Typical range |
|---|---|
| Ground-level addition (family room, bedroom), construction only | $300 to $550 per sq ft |
| Second-story addition over an existing house | $200 to $700 per sq ft, usually over $100,000 |
| Primary suite addition (bedroom, bath, closet) | $182,518 midrange, $387,485 upscale |
| Bathroom addition | $63,595 midrange, $119,034 upscale |
| Architect, structural engineer, plan check and soils report | Separate lines in your proposal |
Other work we manage in Westminster
Westminster room addition questions, answered
Do I need a permit for a room addition in Westminster?
Yes. A habitable addition is not on the City's list of work exempt from a building permit, and the code says exempt work must still meet the technical codes. Westminster also requires a Zoning Clearance with its review of a building permit, so zoning review comes before building plan check. Ask the Building Division for its submittal checklist.
How big of an addition can I build without a permit?
Essentially none for a livable room. Westminster's exemption list covers sheds up to 120 square feet, masonry walls or fences up to 4 feet and similar small items, and it does not list a habitable addition. Even exempt work must meet the technical codes and every other City law, so ask the Building Division before assuming any attached structure is exempt.
How much does a room addition cost in California?
Plan on roughly $300 to $550 per square foot for a ground-level addition and $200 to $700 per square foot for a second story, usually over $100,000, plus separate lines for the architect, engineer and plan check. Those figures lean on Los Angeles sources, not a Westminster quote, so a written proposal after a site visit sets the real price.
How long does a room addition take?
A single ground-level room runs roughly 4 to 12 weeks of design, 1 to 3 weeks of foundation, 3 to 6 weeks of framing, 3 to 5 weeks of rough work and drywall, and 4 to 8 weeks of finishes, with plan check on top. A second story takes longer. We could not read Westminster's plan check times, so ask the Building Division.
Does adding a room increase property taxes?
Yes, but only on the new construction. The Board of Equalization assesses new construction at the market value it adds, while the rest of the property keeps its base year value. The county assessor sets the figure and timing, and we did not research how Orange County applies it, so ask the assessor for an estimate.
What is the difference between a room addition and a home addition?
Usually only scale. Both add living space to an existing house, and room addition tends to describe one room while home addition can mean a larger expansion or a second story. Westminster's rules do not treat them differently: floor area, setbacks, coverage and bedroom count decide what is allowed. Describe your exact scope when you call Planning.
Can I add a second story to my Westminster house?
Possibly. The R1 district allows 2 stories and 35 feet, and a second story can sit on a one-story house if the structure can carry it. The City bars a kitchen or wet bar upstairs, its sprinkler rule can be triggered by a substantial renovation, and a nonconforming house is capped at a 20 percent cumulative expansion, which a full second story may exceed.
Do I need a soils report for an addition?
Possibly. We could not read a Westminster soils, liquefaction or groundwater map, and the City's design table lists seismic design category D2 or E and says flood hazards depend on the parcel. A structural engineer decides whether your foundation needs a soils report. Ask the Building Division what it requires before you pay for engineering.
Tell us about your Westminster addition
Tell us the street or neighborhood, the lot size, whether the house is one story and how many bedrooms it has now, and we will plan the site visit around the survey, the garage rule and the 20 percent question.