
ADU Constructionin Westminster, CA
ADU construction in Westminster is approved ministerially: the City's code says it must act within 60 days of a complete application, or 30 for a pre-approved plan, and silence means approval. A detached ADU can reach 1,200 square feet with 4 foot side and rear setbacks. Confirm current standards, since HCD criticized an earlier version.
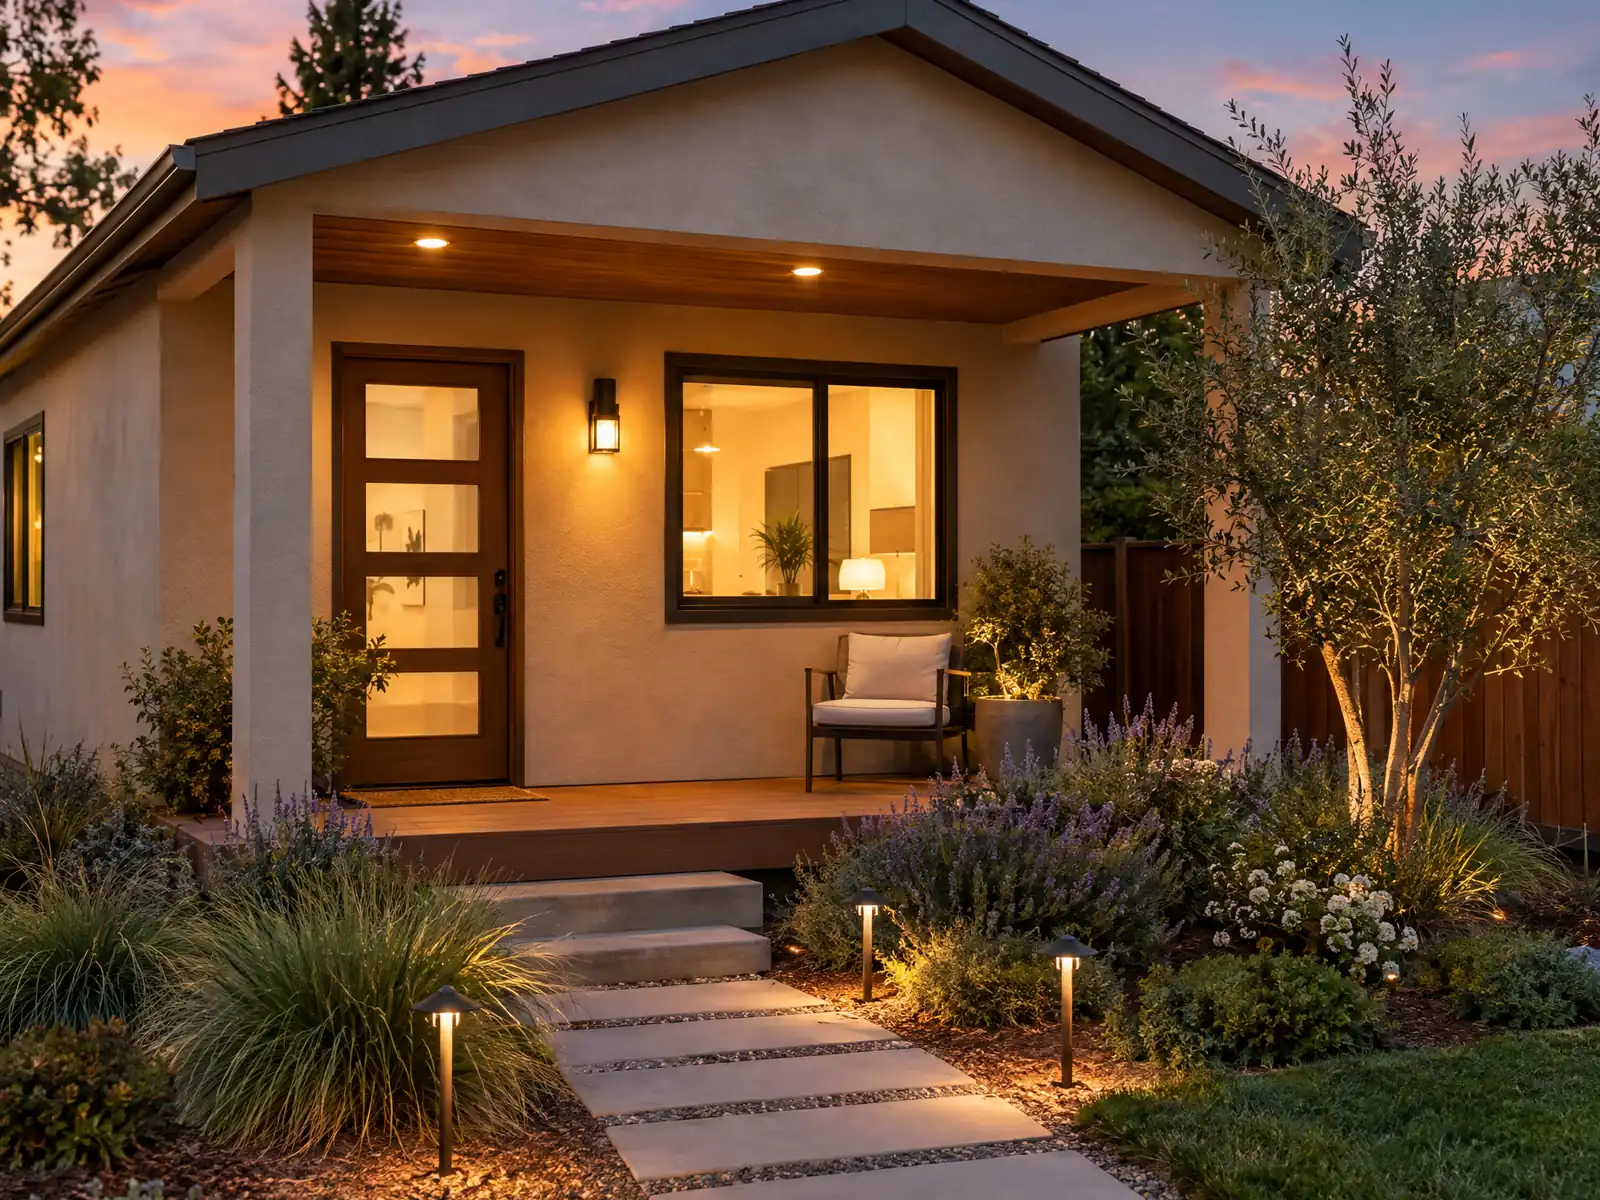
Westminster incorporated in 1957 with 10,755 residents as Tri City, a merger of Westminster, Barber City and Midway City. Midway City refused to join, Barber City in the western part of today's city did, and a vote five months later changed the name back to Westminster, according to Wikipedia. The lots that followed are mostly modest: the Census Bureau's 2024 estimates count 15,513 single-family detached homes among 28,953 units, and the R1 zone sets a 6,000 square foot minimum lot. That is the ground an ADU has to fit on.
This page covers who can build, the City's review clocks, the 2023 state housing department letter, size and height, garage conversions, older lots, SB 9 and fees. Rules we quote come from Westminster's municipal code as shown on GoCodebook, a third-party mirror, because the City's website and the usual code hosts refused our tools, and we did not read the ADU subsection that lists extra allowances. Confirm details with the Community Development Department. Cost ranges and phases are on our ADU construction page.
Westminster Planning and Building rules that apply to ADU construction
Where adu construction permits come from in Westminster: City of Westminster Community Development Department, Building Division.
- Westminster's ADU section (17.400.135) says ADUs and JADUs are approved or denied ministerially within 60 days of a complete application and are deemed approved if the City does not act, or within 30 days when the applicant uses a City pre-approved plan or a plan identical to a detached ADU the City approved in the current triennial code cycle. The City must send written comments listing the defects if it denies, and an application cannot be denied for unrelated nonconforming zoning conditions or code violations that pose no threat to health and safety.
- ADUs are allowed in zones that permit residential use (including mixed-use and specific plan zones) on a lot with a single-family or multifamily home; JADUs only in single-family zones on a lot with a single-family home. Except for the exceptions in subsection N (not read), one ADU or JADU is allowed on a single-family lot and one ADU on a multifamily lot.
- Height limits in the City's ADU section are 16 feet for a detached ADU, 18 feet within one-half mile walking distance of a major transit stop or high-quality transit corridor (plus 2 feet to match the main roof pitch) or for a detached ADU on a multi-unit, multistory lot, and 25 feet or the zone limit, whichever is lower, for an attached ADU, never more than two stories.
- Size limits in the City's ADU section are 1,200 square feet for a detached ADU and, for an attached ADU, the lesser of 1,200 square feet or 50 percent of the main home's living area, with at least 850 square feet allowed for a studio or one-bedroom and 1,000 square feet for two bedrooms or more. A conversion entirely inside an existing structure has no maximum floor area.
- Non-converted ADUs need at least 4 feet from side and rear lot lines and must meet the front setback; conversions and same-footprint rebuilds need no setback. A new detached ADU needs 6 feet from the house and other accessory structures on a single-family lot (10 feet from other dwellings on a multifamily lot). An ADU may not encroach into a public or private easement without the easement holder's written permission, and roof eaves may not be eliminated to meet an easement.
- One parking space is required for an ADU with a bedroom (tandem on a driveway is allowed), but none is required if the ADU is within one-half mile walking distance of public transit, is part of the existing home or an accessory structure, has a car share vehicle within one block, or is in an architecturally and historically significant district. Parking removed for an ADU conversion or garage demolition need not be replaced.
- ADUs under 750 square feet pay no impact fees, ADUs of 750 square feet or more pay impact fees in proportion to the size of the main home, an ADU cannot be sold separately (except as state law allows) or rented for less than 30 days, sprinklers are required only if the main home has them, and an ADU may have a porch or patio of up to 200 square feet that meets the underlying zone's attached-structure setbacks.
- The State HCD wrote to Westminster on March 3, 2023 that the City's ADU Ordinance 2572 (adopted March 24, 2021) did not comply with state ADU law, citing among other things the 16 foot height limit, the one-ADU-per-lot wording and the JADU zone wording. The ADU text now in the code mirror lists 18 and 25 foot heights, so the City appears to have amended it since, but the amending ordinance was not opened, so ask the City for its current standards.
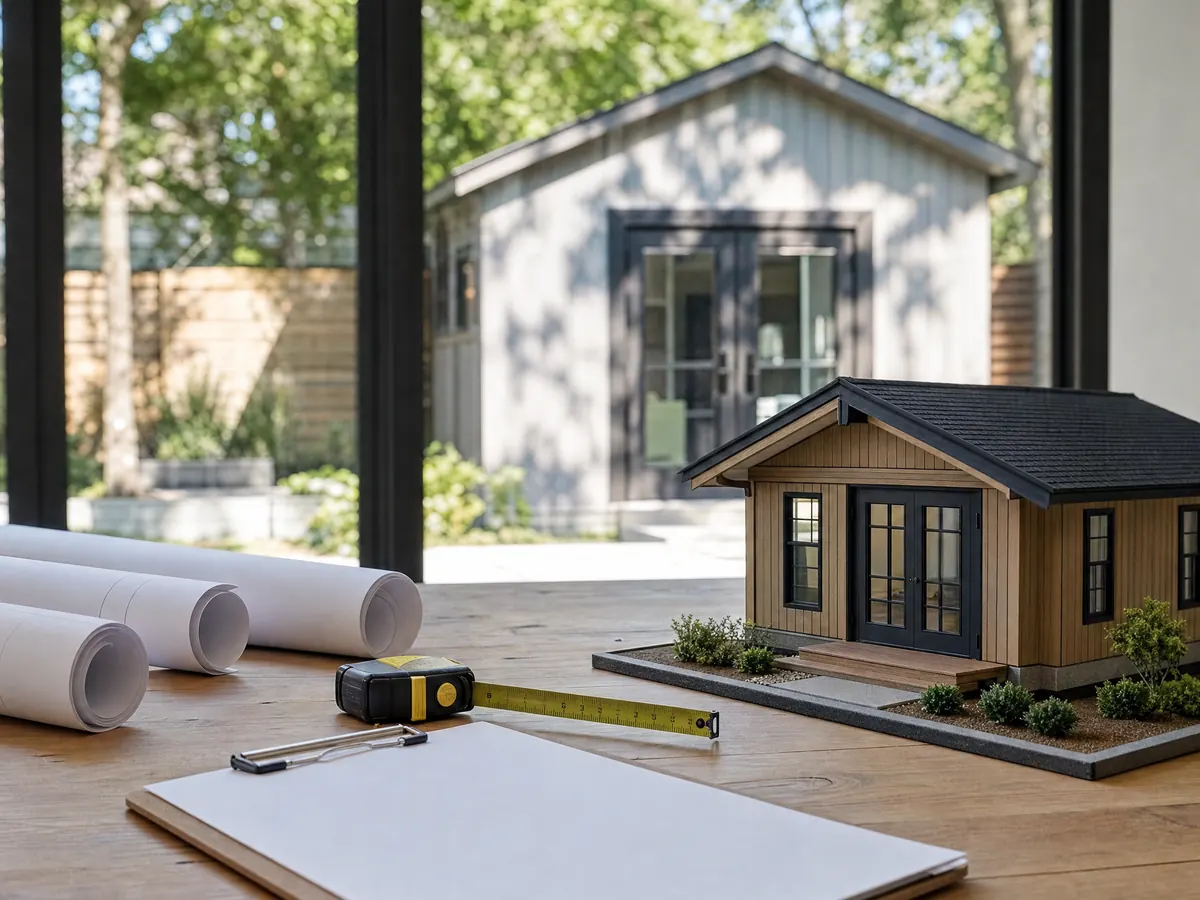
Can you build an ADU in Westminster? Eligible lots, how many units and the 60-day clock
On most residential lots, yes. The City's ADU section, 17.400.135, allows ADUs in zones that permit housing, including mixed-use and specific plan zones, on a lot with a single-family or multifamily home, and JADUs only in single-family zones on a lot with a single-family home. Apart from the extra allowances in subsection N, which we could not read, a single-family lot gets one ADU or JADU and a multifamily lot gets one ADU.
The City approves or denies ADUs and JADUs ministerially within 60 days of a complete application, and an application is deemed approved if the City does not act. The clock is 30 days when the applicant uses a City pre-approved plan or a plan identical to a detached ADU the City approved in the current triennial code cycle. A denial must come with written comments listing the defects, and an application cannot be denied over unrelated nonconforming zoning conditions or code violations that pose no threat to health and safety.
State law adds two clocks that the City text we read does not repeat: 15 business days for the City to say whether an application is complete, and a final answer within 60 business days on an appeal, under Government Code Section 66317 as amended by SB 543 in 2026.
Which ADU rules apply in Westminster: the 2021 ordinance, HCD's 2023 letter and state law
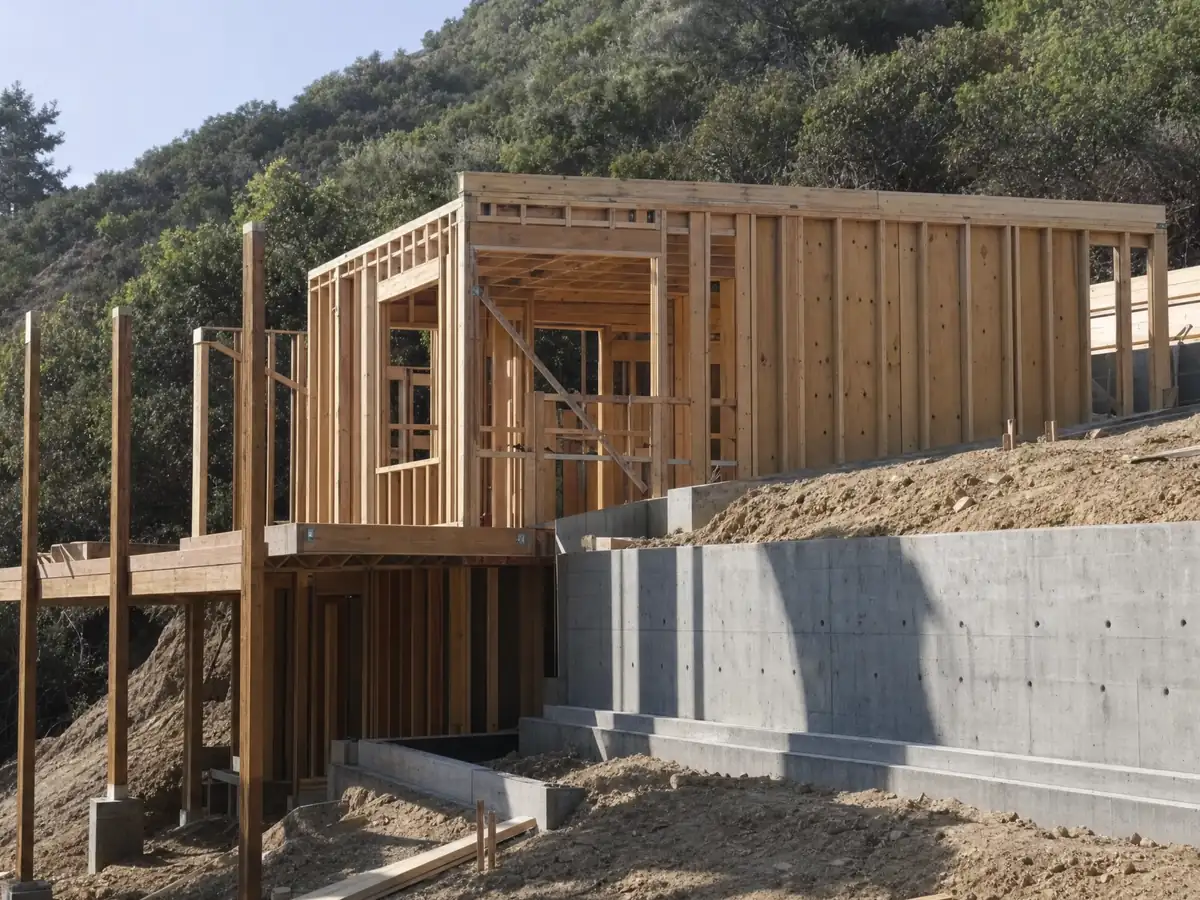
On March 3, 2023 the State housing department wrote to the City's Community Development Department that ADU Ordinance 2572, adopted March 24, 2021, did not comply with state ADU law. It cited, among other points, the 16 foot height limit, the wording that allowed one ADU per lot and the wording on JADU zones. The HCD review letter is public.
The code text now on the mirror lists heights of 18 and 25 feet in some cases, so the City appears to have amended its ADU rules since 2021. We did not open the amending ordinance or any HCD closing letter, so we cannot say which version binds an application filed today. State law prevails wherever a city ordinance conflicts with it, which is why a plan set should be checked against both.
In practice, ask Planning for the current ADU standards and checklist in writing before paying for drawings, and have your designer name the section behind each dimension. We did not read the City's ADU web page or its list of pre-approved plans, so we make no claim about which plans exist.
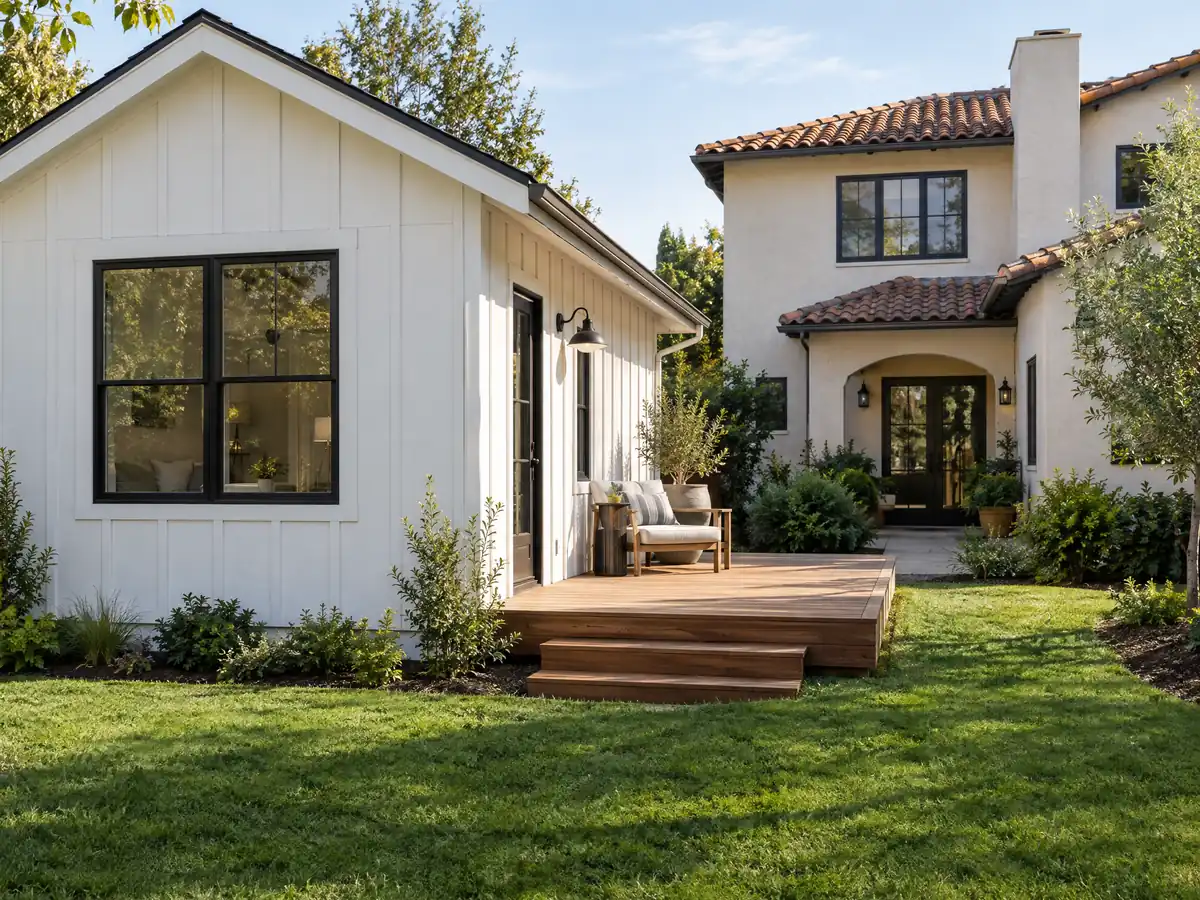
How big can an ADU be in Westminster, and how tall? The 1,200 square foot and 16 foot limits
Westminster caps a detached ADU at 1,200 square feet. An attached ADU gets the lesser of 1,200 square feet or 50 percent of the main home's living area, though at least 850 square feet is allowed for a studio or one bedroom and 1,000 square feet for two bedrooms or more. A conversion entirely inside an existing structure has no maximum floor area.
Height limits are 16 feet for a detached ADU. The limit rises to 18 feet within one-half mile walking distance of a major transit stop or high-quality transit corridor (plus 2 feet to match the main roof pitch) or for a detached ADU on a multi-unit, multistory lot, and an attached ADU may reach 25 feet or the zone limit, whichever is lower, never more than two stories. Whether your street counts as transit is a parcel question, so ask Planning to confirm it in writing.
An ADU may have a porch or patio of up to 200 square feet if it meets the underlying zone's setbacks for attached structures. It cannot be sold separately, except as state law allows, and it cannot be rented for less than 30 days.
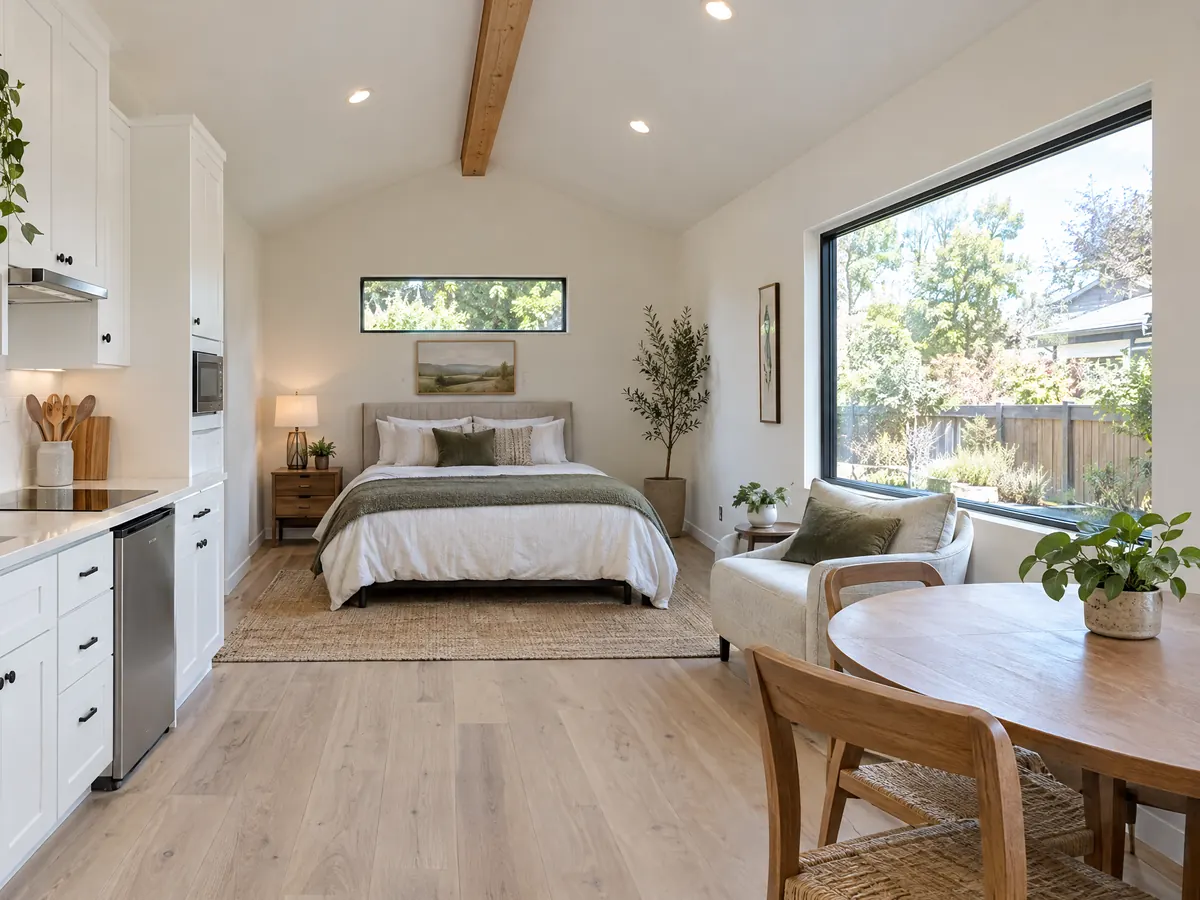
Garage conversion ADU in Westminster: no replacement parking and no setback
A conversion faces the fewest limits in the code. Conversions and same-footprint rebuilds need no setback, a conversion entirely inside an existing structure has no maximum floor area, and parking removed for a conversion or a garage demolition need not be replaced. Outside the ADU route the code keeps a garage available for parking and bars habitable use, so a bedroom in the garage has to go through the ADU application and not a bare building permit.
One space is required for an ADU with a bedroom, tandem on a driveway allowed. None is required within one-half mile walking distance of public transit, when the ADU is part of the existing home or an accessory structure, when a car share vehicle is within one block, or in an architecturally and historically significant district. A converted garage is itself an accessory structure, so the exception appears to apply, and Planning should say so in writing.
Westminster's single-family rules also call for an enclosed two-car garage of at least 20 by 20 feet, so ask how the City reads that rule next to its no-replacement language. Demolishing the garage instead of converting it needs its own permit and a refundable deposit or bond of $2,500 plus $1.25 per square foot over 1,000, which is the $2,500 base for any garage under that size.
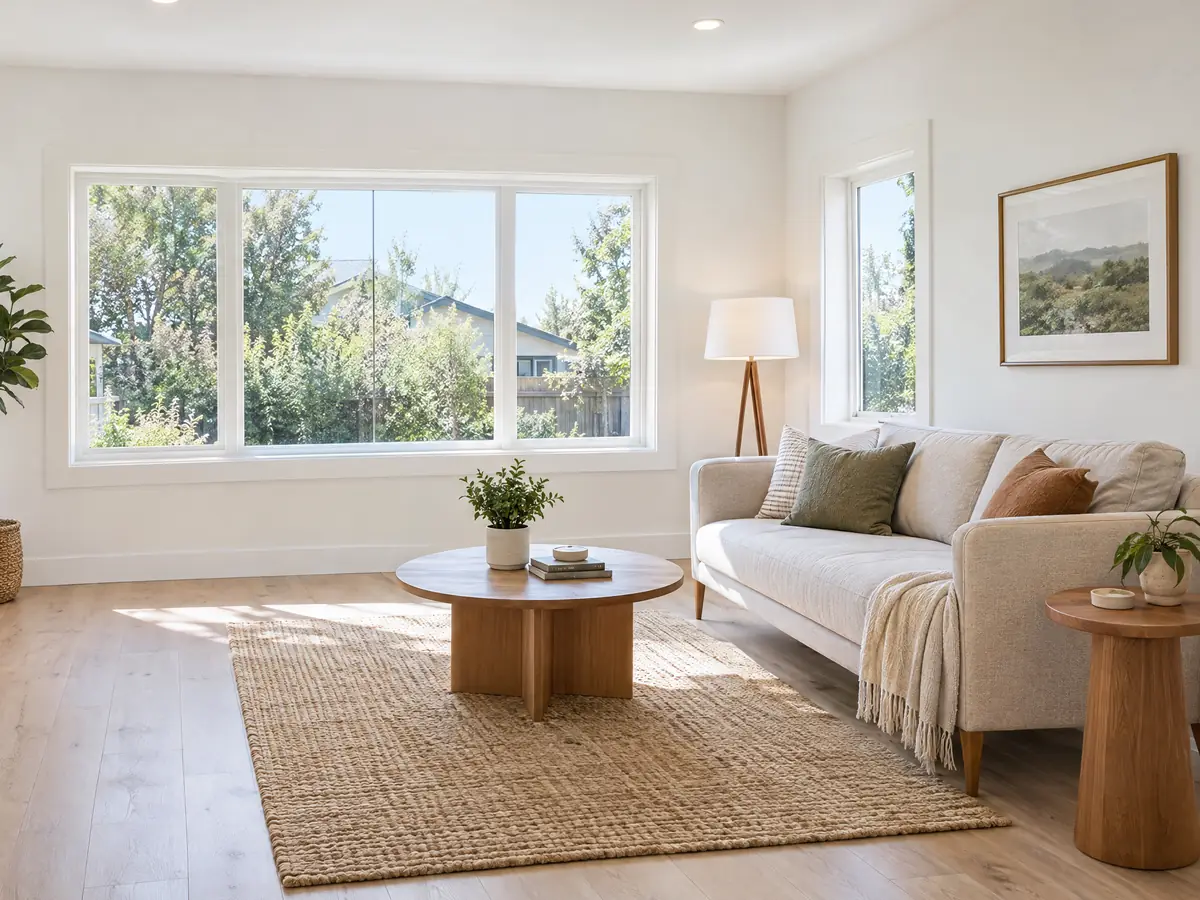
Where Westminster's older tract lots make an ADU harder: easements, eaves and matching the roof
Single-family detached homes are 15,513 of the city's 28,953 units, and the R1 district sets a 6,000 square foot minimum lot (6,500 for corners) and a 40 percent maximum lot coverage. The pages we read do not say whether a detached ADU counts toward that cap, so ask. A new detached ADU needs 4 feet from side and rear lot lines, 6 feet from the house and other accessory structures on a single-family lot, and the front setback.
An ADU may not encroach into a public or private easement without the easement holder's written permission, and roof eaves may not be eliminated to meet an easement. On an older lot with a utility or drainage easement along the rear line, that can decide where the unit sits, so pull the title report before you pay for design.
The ADU's roof must match the main house in type (hip, gable or shed), material and color, with a pitch within 1:12 of the main house and not under 3:12 unless the main house has a flat roof under 2:12. Exterior material (stucco, siding, stone or wood veneer), texture and color must match too. On a 1960s ranch house with its original roof, the ADU follows the house, not the designer's taste.
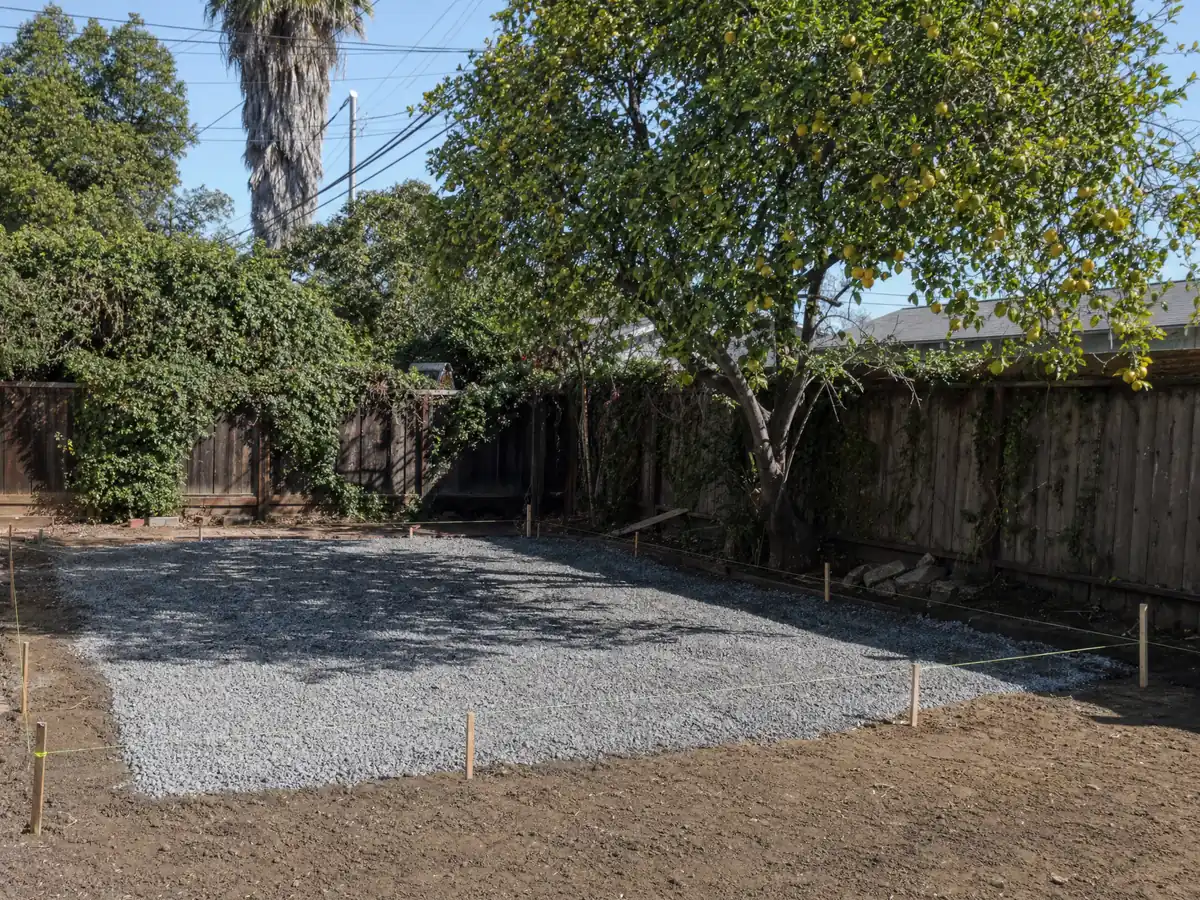
Two units, four units or a JADU: how SB 9 and the ADU rules combine on a Westminster lot
For SB 9, the City's R1 section approves up to two primary units ministerially on an R1 lot, with a maximum of four units including ADUs on an unsplit lot. New structures need 4 foot side and rear setbacks and 6 feet between structures. Each unit needs one parking space unless a transit or car share exception applies, and units without street frontage share a driveway at least 20 feet wide.
The section excludes parcels in a historic district, on the State Historic Resources Inventory or listed as a City landmark, and OCFA must confirm fire access before approval. We found no designated Westminster district or landmark list, so confirm the exclusion for your parcel rather than assuming it does not apply.
A JADU is the smaller, quieter option: Westminster allows one only in a single-family zone on a lot with a single-family home, and state law keeps it inside the house at 500 square feet or less. Our ADU versus JADU guide compares the two, and the room addition versus ADU guide helps when a larger attached space is the alternative.
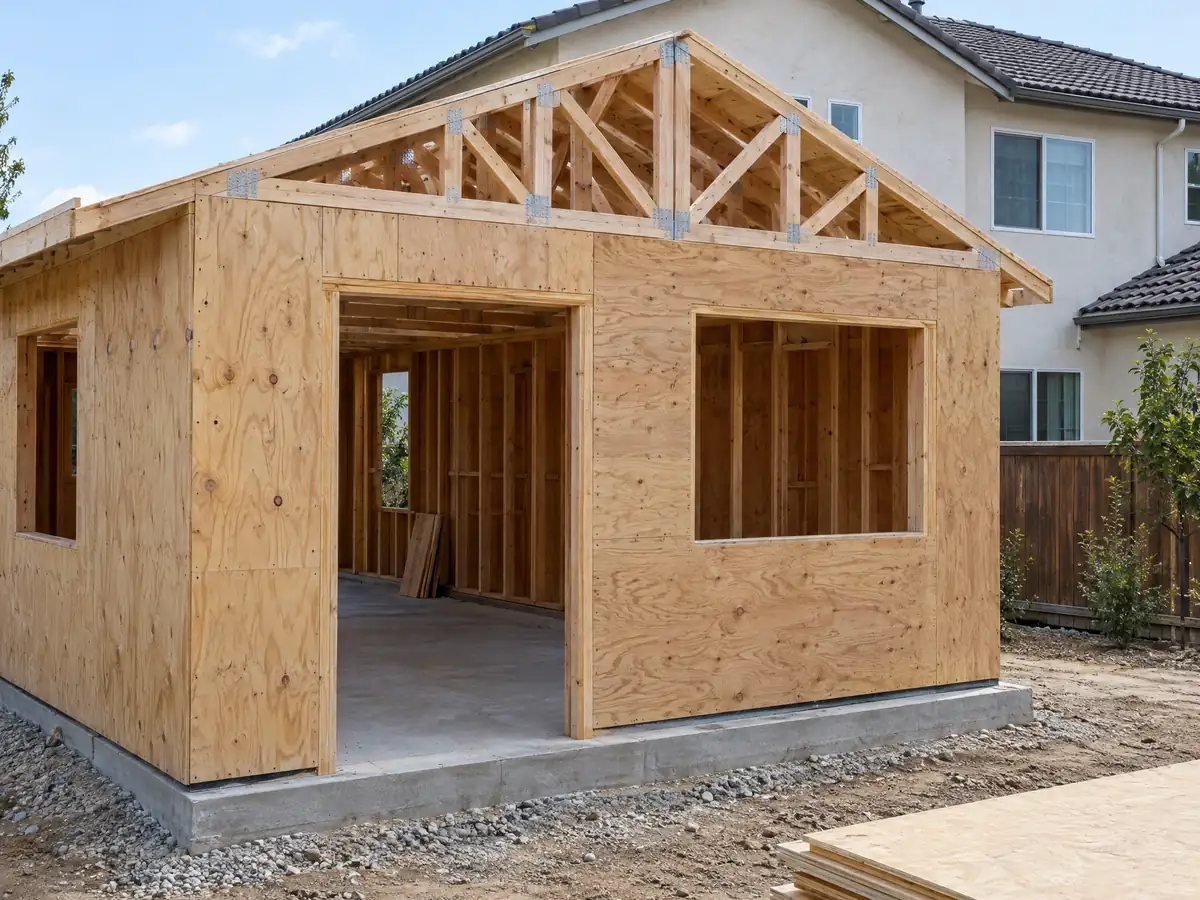
ADU fees, utilities and the road from application to final inspection in Westminster
ADUs under 750 square feet pay no impact fees, and ADUs of 750 square feet or more pay impact fees in proportion to the size of the main home, a rule that follows Government Code Section 66311.5 after its 2026 renumbering. Plan review fees are separate from permit fees and set by City Council resolution, and utility connection charges fall outside the 750 square foot rule. We could not open the fee resolution, so no dollar amount appears here.
Sprinklers are required in an ADU only if the main home has them. A newly built detached ADU needs solar panels under the state Energy Code, according to the housing department's handbook, while conversions and additions do not, and the 2025 Energy Code applies in Westminster without local amendments.
Plan on 4 to 10 weeks of design, the City's review, then roughly 3 to 5 months of construction for a garage conversion or 5 to 9 months for a detached unit. MDG Builders, CSLB #1040337, runs the job as general contractor: we prepare the plans, handle the City submission and book licensed subcontractors for slab, framing, plumbing and wiring. Ask each firm for its CSLB number and its certificate of insurance.
ADU photos from Westminster and nearby homes
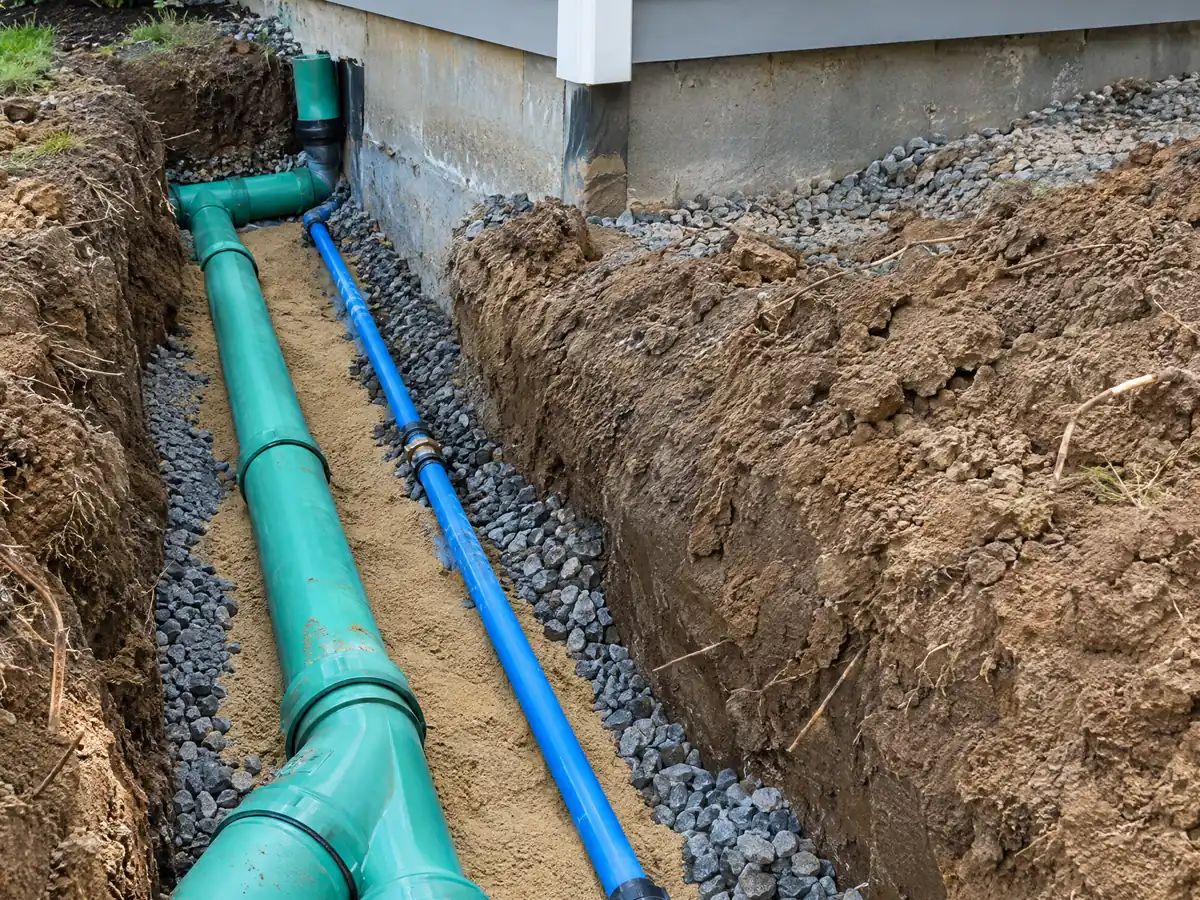
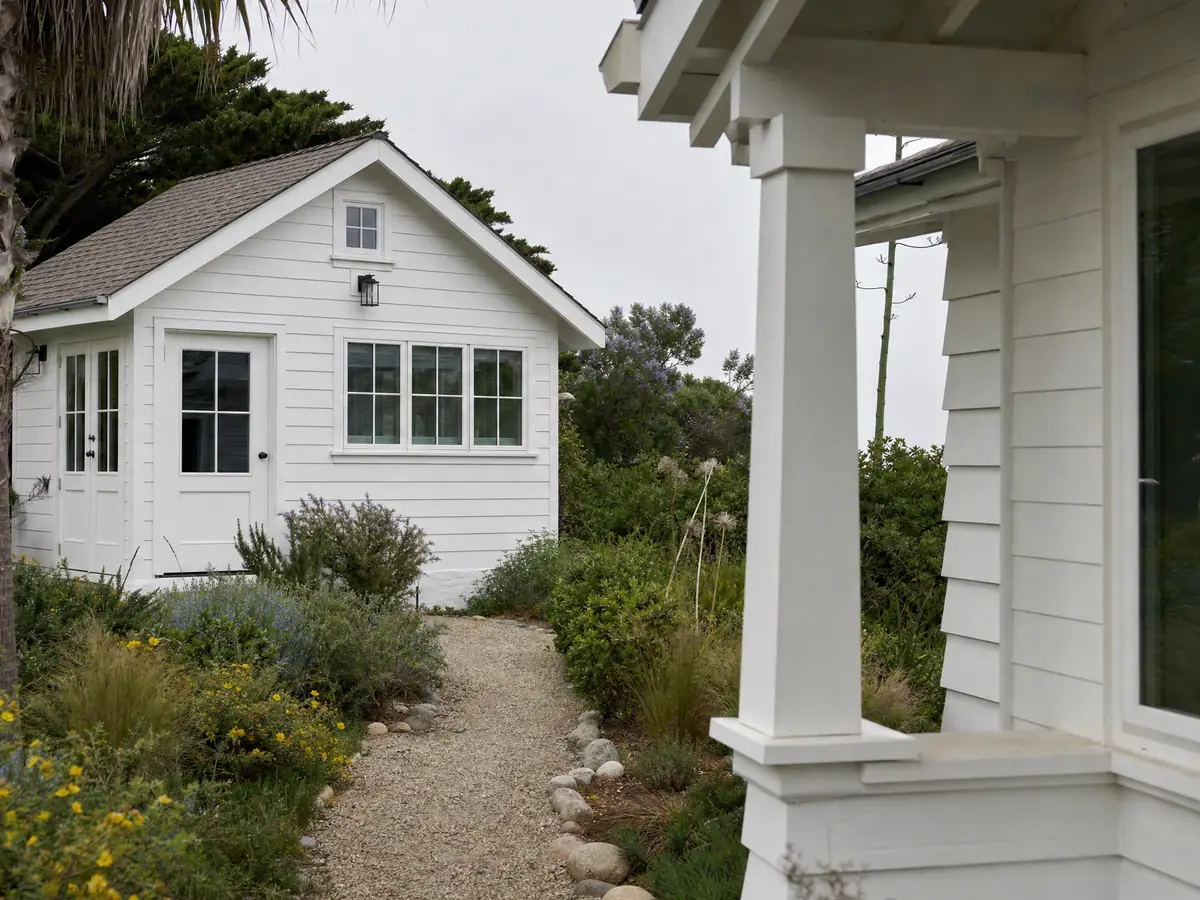
ADU scenes tied to Westminster and the Orange County communities around it, from garage conversions and slabs to finished studios. Tap a photo to enlarge it.
What adu construction costs around Westminster
For a Westminster project, planning figures on our ADU construction page are roughly $100,000 to $200,000 to convert a garage into a studio or one-bedroom unit, and roughly $200,000 to $400,000 for a new detached ADU of 400 to 800 square feet. We built those ranges from independent reads: a UC Berkeley survey of 2018 and 2019 projects, which found a Los Angeles County median of $100,000 with garage units near $90,000 and detached units near $180,000, the Terner Center's 2020 estimate of $148,000 for Los Angeles, and Remodeling magazine's 2025 Cost vs. Value job cost of $178,536, which recouped 39.9 percent at resale. None is a Westminster quote, the Census margins of error on local housing counts are large, and we could not read the City's fee resolution, so fees appear as separate lines in a written proposal. The ADU cost guide explains what moves a project between those ranges. Nearby cities apply the same state law differently, so compare ADU construction in Garden Grove, Huntington Beach, Santa Ana and Los Angeles. A bathroom inside the unit is on our Westminster bathroom page, a larger attached space on the Westminster room addition page, windows for the unit on the Westminster window page, and the Westminster area page lists every trade we cover in the city.
| What it covers | Typical range |
|---|---|
| Garage conversion to a studio or one bedroom | $100,000 to $200,000 |
| New detached ADU, 400 to 800 sq ft | $200,000 to $400,000 |
| UC Berkeley survey, Los Angeles County median, 2018 and 2019 projects | $100,000 overall. $90,000 garage. $180,000 detached. |
| Terner Center and Berkeley CCI, 2020 | $148,000 Los Angeles estimate. $167,000 statewide average. |
| Remodeling Cost vs. Value 2025, Los Angeles | $178,536 job cost |
| Electrical and plumbing, Angi Los Angeles, January 2026 | Electrical $2,600 to $7,800. plumbing $3,900 to $10,400. |
| City permit and plan check fees | Not priced here |
Other work we manage in Westminster
Westminster ADU questions, answered
Can I build an ADU in Westminster?
Yes, on most residential lots. Westminster's ADU section allows an ADU where zoning permits housing, on a lot with a single-family or multifamily home, and a JADU on a single-family lot with a single-family home. The City reviews ministerially, without a hearing. We could not read subsection N, which lists extra allowances, so ask Planning what your lot can hold.
How big can an ADU be in Westminster?
A detached ADU can reach 1,200 square feet. An attached ADU is limited to the lesser of 1,200 square feet or 50 percent of the main home's living area, though at least 850 square feet is allowed for a studio or one bedroom and 1,000 for two bedrooms or more. A conversion inside an existing structure has no maximum. Detached height is 16 feet, or 18 near transit.
How much does it cost to build an ADU in California?
Our ranges are roughly $100,000 to $200,000 for a garage conversion to a studio or one bedroom and $200,000 to $400,000 for a new detached unit of 400 to 800 square feet. They come from California survey data and Los Angeles cost reports, not a Westminster quote, so treat them as planning numbers until a written proposal replaces them.
Do I need to provide parking for my ADU?
Often not. Westminster requires one space for an ADU with a bedroom, tandem on a driveway allowed, but none when the ADU is within one-half mile walking distance of transit, is part of the existing home or an accessory structure, has a car share vehicle within one block, or sits in a historic district. Parking lost to a garage conversion need not be replaced.
What is the difference between an ADU and a JADU?
A JADU is a smaller unit carved out of a single-family house, while an ADU can be attached or detached. Under state law a JADU is capped at 500 square feet and needs an efficiency kitchen and a separate entry. Westminster allows JADUs only in single-family zones on a lot with a single-family home, and allows ADUs more broadly.
Can I rent out my ADU or sell it separately?
You can rent it, but not for stays under 30 days, and you generally cannot sell it separately. Westminster's code bars rentals under 30 days and sales except as state law allows. The state exceptions are narrow, such as a qualifying nonprofit buyer or a city condominium ordinance, so ask Planning before planning a sale.
How long does it take to get an ADU permit in Westminster?
The City must act within 60 days of a complete application, or within 30 days when you use a City pre-approved plan or one identical to a detached ADU approved in the current code cycle. If it does not act, the application is deemed approved. State law also gives the City 15 business days to call an application complete, and design and construction add to the calendar.
Do I need a permit to convert my garage into an ADU?
Yes, a garage conversion goes through the ADU process and needs a building permit. Conversions need no setback and have no maximum floor area, and parking removed for them need not be replaced. The code also bars habitable use of a garage outside the ADU route, so do not finish one as a bedroom without the approval.
Tell us about your Westminster ADU plans
Tell us the neighborhood, whether you are weighing the garage or the backyard, and roughly when the house was built, and we will plan the first visit around the City's review clocks and the lot's easements.