
Deck Builderin Westminster, CA
A deck builder in Westminster starts with setbacks: raised deck or platform parts must keep 15 feet from side and rear lines next to residential neighbors, while decks on grade up to 24 inches are exempt. A detached wood deck under 30 inches, not attached and not an exit is exempt from a building permit. Confirm with the Building Division.
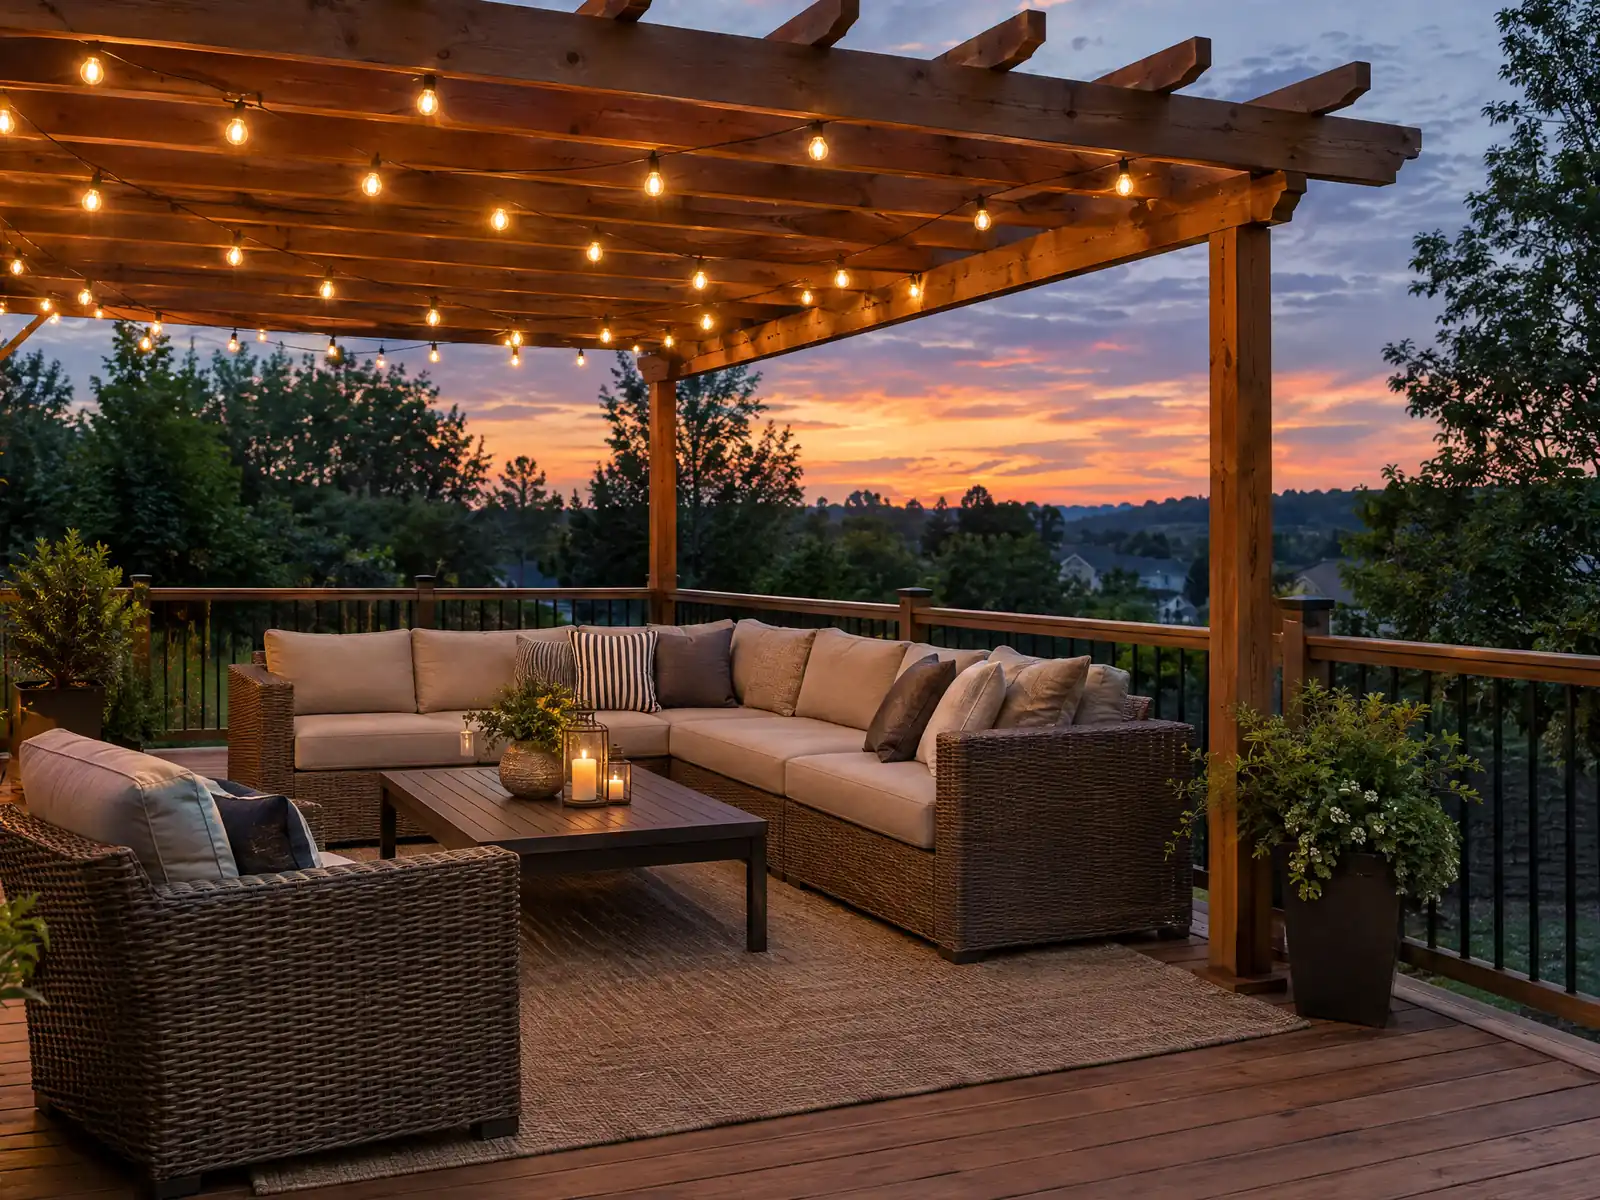
Westminster's back yards belong mostly to single-family houses. Census ACS 2024 estimates count 15,513 detached homes, 53.6 percent of 28,953, plus 2,210 attached ones, in a city of 10.0 square miles that incorporated in 1957 with 10,755 residents as Tri City and later took back its old name. The median owner-occupied home is valued at $892,400, with a margin of error of $32,822, and 74.5 percent of homes predate 1980, so a deck is often either a decades-old frame to repair or a new addition to a 1960s lot.
MDG Builders, CSLB #1040337, is a general contractor in Tarzana: we draw the deck, take each permit and setback question to Westminster's Building Division and book a licensed carpentry or framing subcontractor to build it. The City site and the common code hosts blocked our tools, so every rule below comes from a third-party mirror of the code and is marked to confirm. Materials are covered on the decks page, and the Westminster overview lists the other trades we manage here.
What Westminster's municipal code and Building Division say about deck work
Where decks permits come from in Westminster: City of Westminster Community Development Department, Building Division.
- A wood deck not over 30 inches above surrounding grade, not attached to a structure and not serving any part of a means of egress is exempt from a building permit; higher, attached or egress decks are not on the exemption list.
- An attached patio (enclosed or open) or sunshade in an R1 yard needs at least 10 feet to the rear property line, 5 feet to a side line and 10 feet to a street side line on a corner lot, and may not rise above the first-floor plate line. On cul-de-sac and knuckle lots, open latticework patio covers attached to the rear of the house are allowed in the rear setback if no support is within 3 feet of the rear line.
- A detached accessory structure over 120 square feet or 7 feet tall is capped at 200 square feet total (non-garage) with 1,000 square feet of open rear yard left, needs 3 feet from side and rear lines in the rear third of the lot (house setbacks in the front two thirds), 10 feet street side on corners, 6 feet from the house, and 15 feet to the peak (10 foot plate line for flat or shed roofs). Any part designed as a deck, platform or play area must keep a 15 foot side and rear setback when neighbors are residential.
- Smaller structures of 120 square feet or less and 7 feet or less in height are exempt from development limits (not building or fire codes) if placed behind the line of the house nearest the street, but any deck or platform part must still keep the 15 foot side and rear setback.
- Barbecues are not permitted in a front setback and may sit 3 feet into a side setback (not closer than 2 feet to the line) or 5 feet into a rear setback (not closer than 3 feet), and a porch, balcony or landing may project 5 feet into a front or rear setback (not closer than 3 feet to the line) or 3 feet into a side setback (not closer than 2 feet).
- Swimming pools, spas and hot tubs need 5 feet from walled structures, 3 feet from open patio cover supports and 3 feet from side and rear property lines in the residential zones (Table 2-3).
- Before a building permit for a swimming pool is issued, the City requires a public works permit, with a fee and cash bond, to use the street, sidewalk and curb for temporary storage of construction material. Prefabricated pools are exempt from a building permit only if less than 18 inches deep, 5,000 gallons or less and entirely above ground.
- For a new or remodeled private single-family swimming pool or spa, the City's Residential Code amendment requires an isolation enclosure that meets the state pool safety act plus at least one additional drowning prevention feature from the state list of seven.
Sources for these rules
- gocodebook.com: chapter 15.04 administrative code
- gocodebook.com: chapter 17.210 residential zoning districts
- gocodebook.com: chapter 17.400 standards for specific land uses and accessor
- gocodebook.com: chapter 17.300 general property development and land use sta
- gocodebook.com: chapter 15.10 residential code
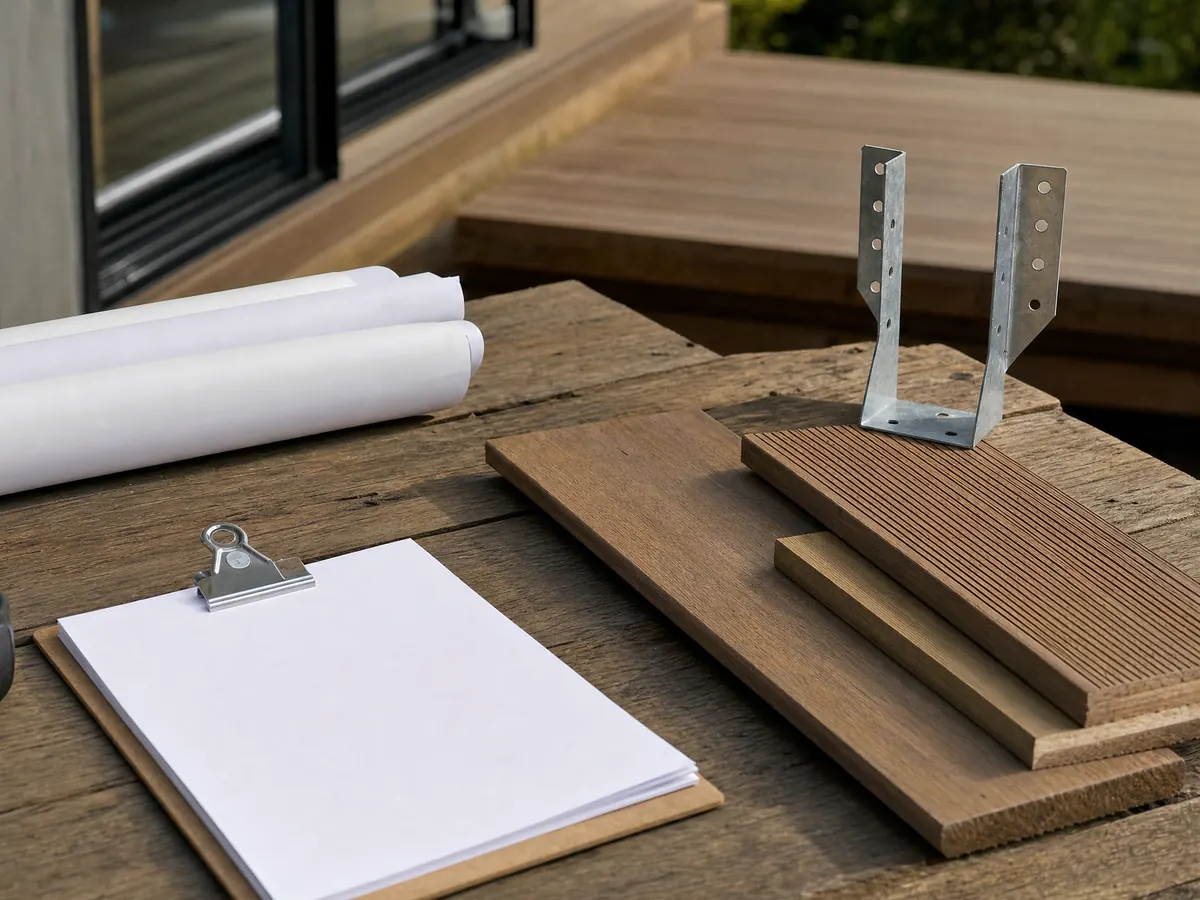
How close to a Westminster property line can a deck or platform go?
Next to residential neighbors, a raised deck or platform keeps 15 feet from the side and rear lines under the accessory structure standards. That section caps a non-garage accessory structure over 120 square feet or 7 feet tall at 200 square feet in total with 1,000 square feet of open rear yard left, and it says any part designed as a deck, platform or play area must hold the 15 foot setback even on smaller structures of 120 square feet or less.
Work on the ground is treated differently. Decks, steps and terraces placed directly on finish grade and up to 24 inches above it are exempt from setback requirements, which is why a low patio deck and a raised platform can get different answers on one lot. Porches, balconies and landings may project 5 feet into a front or rear setback, not closer than 3 feet to the line, or 3 feet into a side setback, not closer than 2 feet.
R1 lots are at least 6,000 square feet (6,500 on corners) with a rear yard of 20 feet or 20 percent of average lot depth and a 40 percent lot coverage limit, so a large deck competes with the house for space. We could not map which blocks are R1, and we do not know how the City counts a deck toward coverage, so ask Planning for your zone and the counting rule.
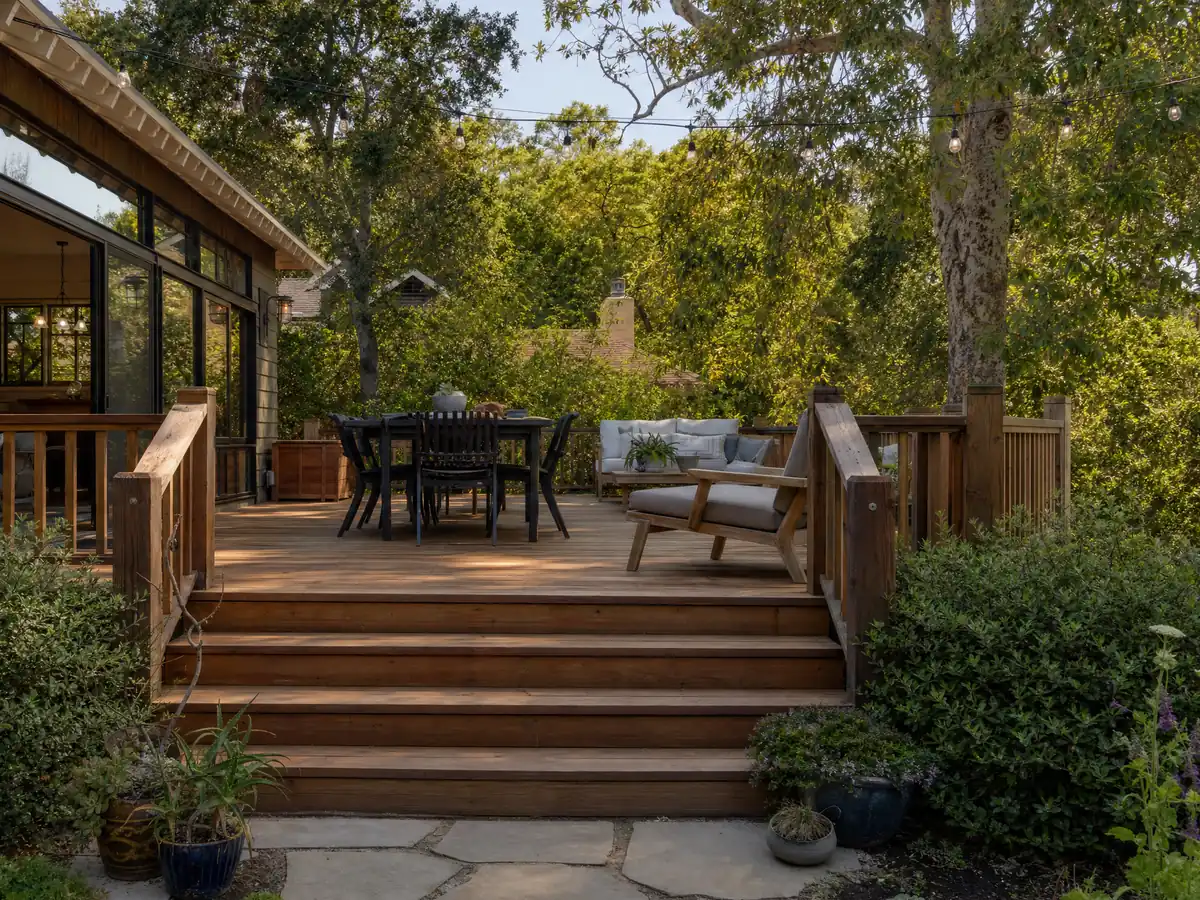
What size of deck can Westminster owners build without a building permit?
A low, detached wood deck. The City's Administrative Code exemption list names a wood deck not over 30 inches above surrounding grade, not attached to a structure and not serving any part of a means of egress. A deck against the house, one higher than 30 inches or one that serves an exit door is not on the list, so treat it as permit-required until the Building Division says otherwise.
The model code adds a size line the City text does not repeat: the 2021 International Residential Code exempts decks of 200 square feet or less under the same conditions. We did not find that item in Westminster's list, so do not count on it, and note that exempt work must still follow the technical codes and every other City law, including the setbacks above.
A permitted deck also passes through zoning. Westminster's code requires a Zoning Clearance alongside review of any building permit, checking the use, the zone's development standards, the stormwater program and the Design Guidelines Manual, so zoning review comes before building plan check.
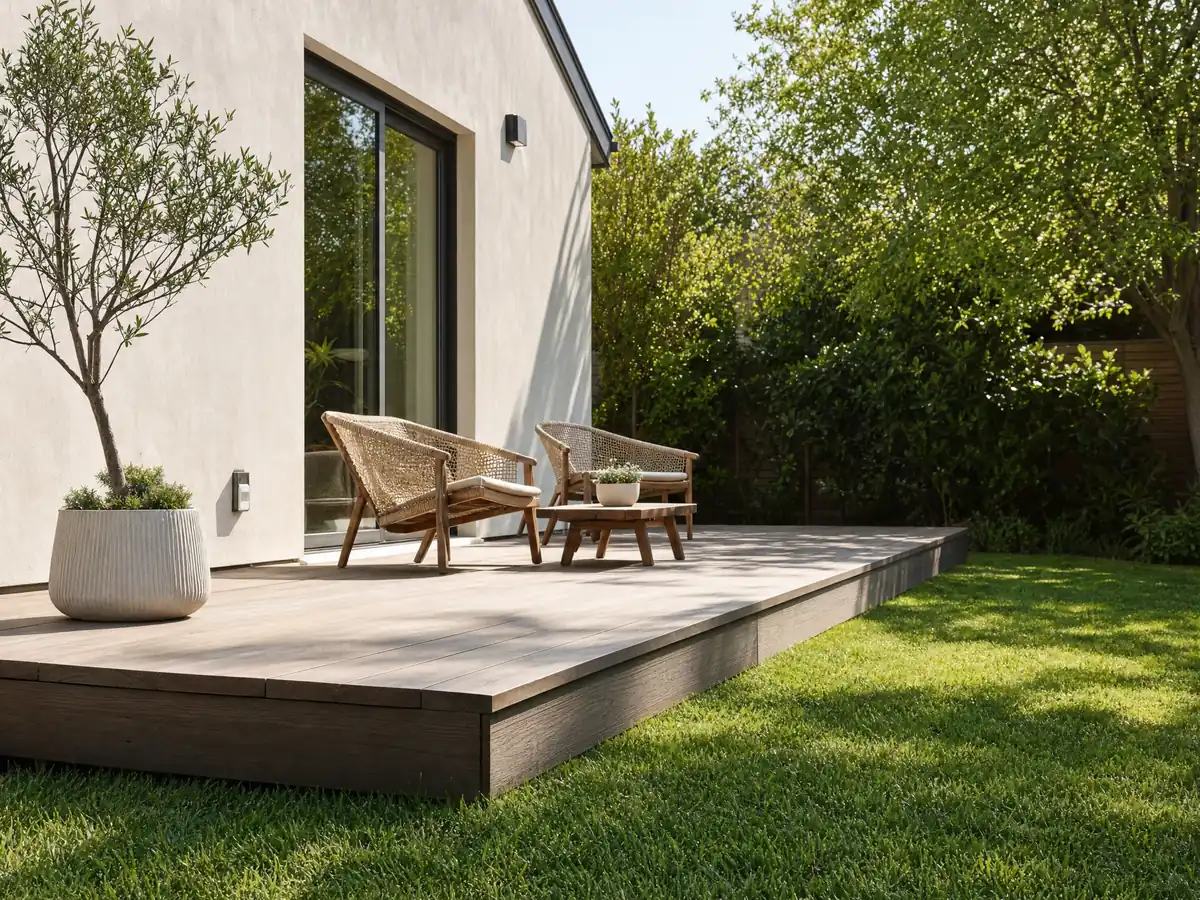
What does Westminster allow for a patio cover or pergola over a deck?
An attached patio, open or enclosed, or a sunshade in an R1 yard needs at least 10 feet to the rear line, 5 feet to a side line and 10 feet to a street side line on a corner lot, and it may not rise above the first-floor plate line. On cul-de-sac and knuckle lots, open latticework covers attached to the rear of the house may sit in the rear setback if no support is within 3 feet of the rear line.
A freestanding cover is an accessory structure. Above 120 square feet or 7 feet tall it counts toward the 200 square foot total, needs 3 feet from side and rear lines in the rear third of the lot (house setbacks in the front two thirds), 10 feet on the street side of a corner, 6 feet from the house and no more than 15 feet to the peak, or a 10 foot plate line for flat or shed roofs.
Pools and spas keep their own distances: 5 feet from walled structures, 3 feet from open patio cover supports and 3 feet from side and rear property lines in the residential zones. A deck beside water should be drawn with those numbers on the same plan.
Does deck repair in Westminster need a permit, and what hides in an old frame?
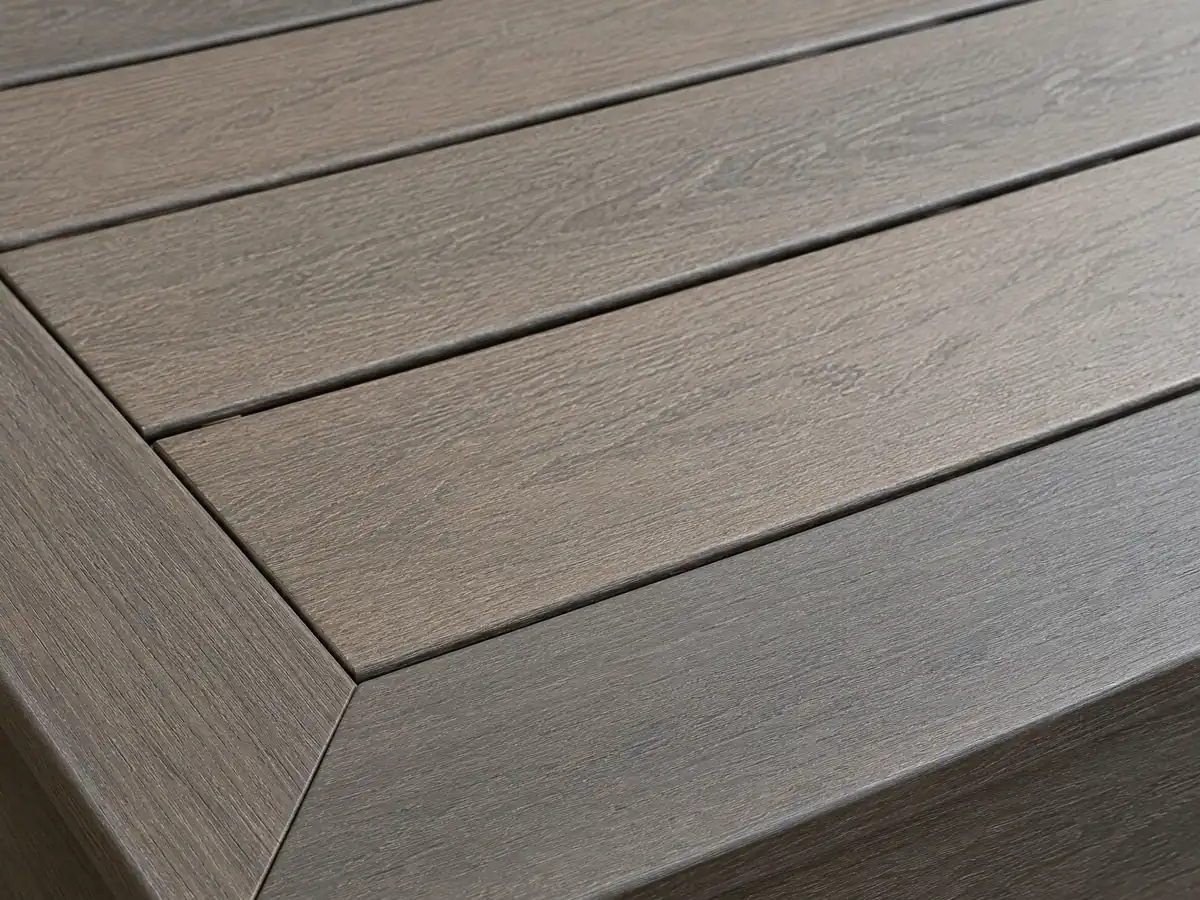
We read no Westminster threshold for repairs, and the exemption list speaks to new decks. Replacing the surface boards is maintenance in everyday terms, while swapping the ledger, posts or stairs reads closer to the attached or raised decks the list leaves out, so ask the Building Division and keep the reply in writing.
Age is the reason to look closely. ACS 2024 places 74.5 percent of homes before 1980 and 50.0 percent before 1970, so many decks are over 45 years old, and the City's design table rates termite damage as very heavy. The University of California's pest guide says drywood termites are most prevalent in southern California and infest decks and fences, and it advises fixing moisture and sealing exterior wood. Probe the ledger line, post bases and stair stringers first.
Old paint is the second check. For paid work on housing built before 1978, EPA's lead rule calls for a certified firm unless the job disturbs no more than 20 square feet of exterior paint, and the Census table cannot separate 1978 from 1979.
What holds a Westminster deck up: ledger, footings and hold-downs?
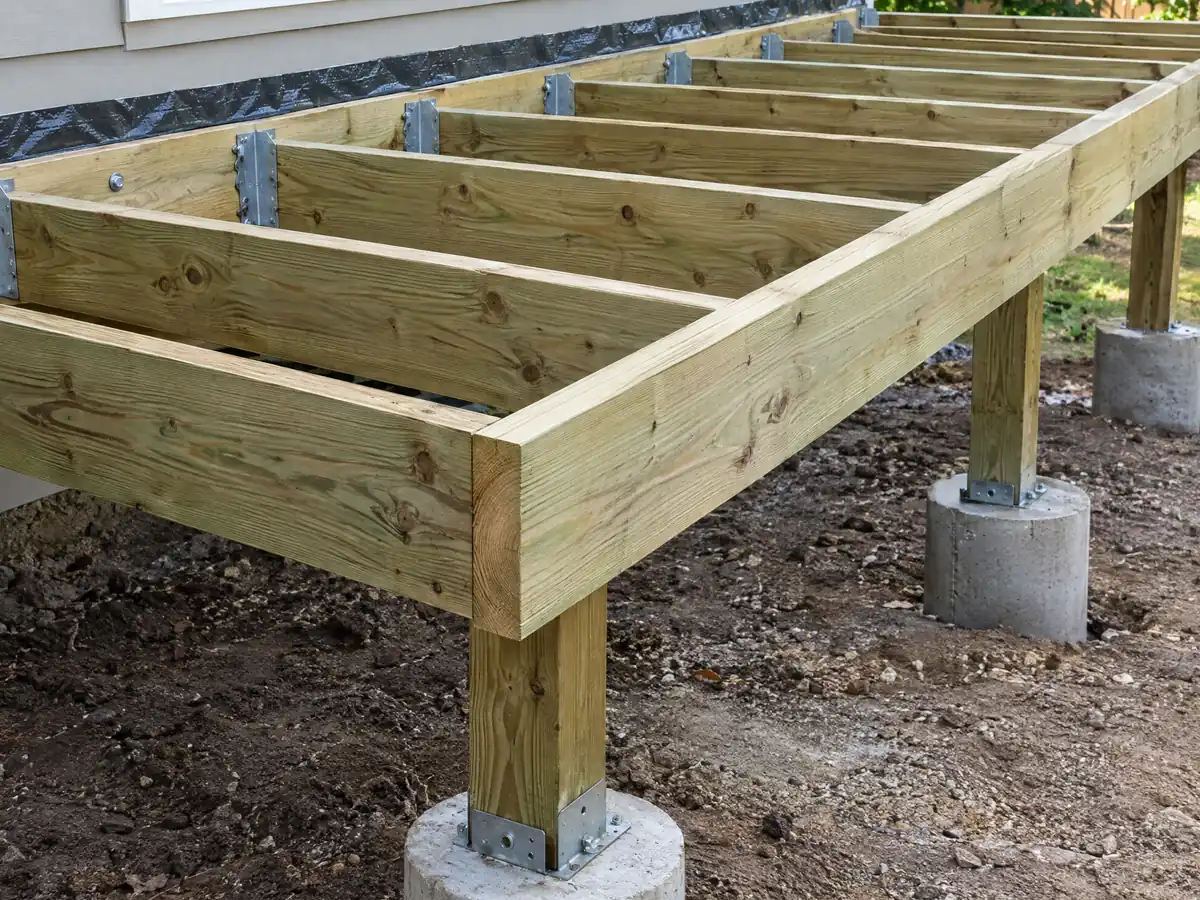
The City's design table gives the designer the inputs: a frost line depth of 12 to 24 inches, a 95 mph wind speed with no topographic effects, seismic design category D2 or E and very heavy termite damage. Those numbers set post depth, connectors and the choice of treated or naturally durable lumber.
The ledger is where most attached decks succeed or fail. The 2022 California Residential Code, read in the ICC copy of its floors chapter, asks for a pressure-treated ledger at least 2 by 8, no concentrated loads from beams or girders, nothing fastened to stone or masonry veneer, hot-dipped galvanized or stainless fasteners and flashing at the wall. Sideways restraint comes from two 1,500 pound hold-down devices within 24 inches of each end, or four 750 pound ones. Westminster adopted the 2025 edition, so confirm the numbering and values.
A freestanding deck skips the ledger and not the footings: posts still bear on footings sized for the load and the soil, and the designer sets the size. We read no soil or liquefaction map for Westminster, so we say nothing about your lot.
How high must a Westminster deck railing be, and what about pools and fire pits?
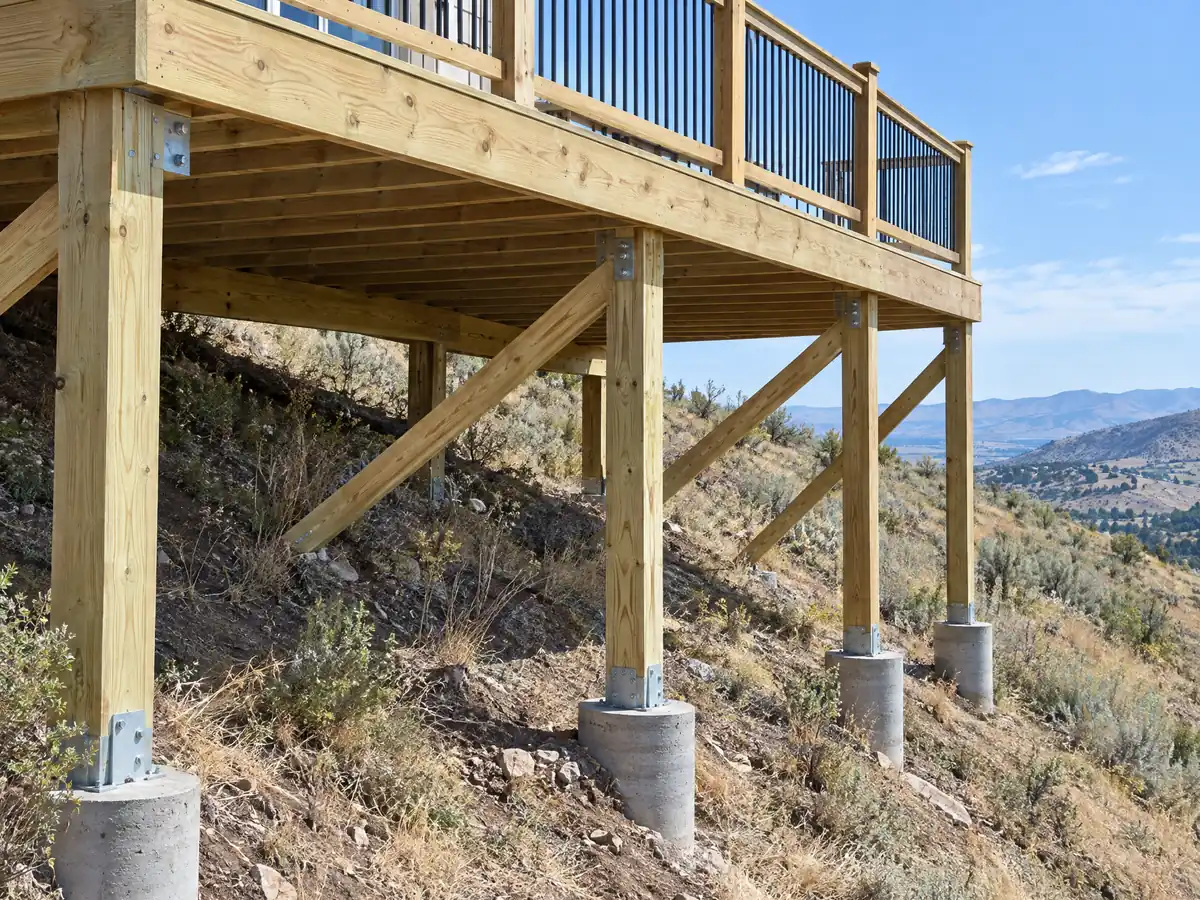
The model height is 42 inches. Section R312.1.1 of the 2022 California Residential Code requires a guard where the walking surface is more than 30 inches above grade within 36 inches of the edge, R312.1.2 sets the 42 inch minimum and R312.1.3 stops a 4 inch sphere at any opening; the code text is on ICC's site. We read no Westminster change to those sections, but check the edition in force.
A new or remodeled private single-family pool or spa needs an isolation enclosure that meets the state pool safety act plus at least one more drowning prevention feature from the state's list of seven, under the City's Residential Code amendment. Draw the deck, gate and guard on one plan.
Fire features follow another amendment. Gas devices need Building Department approval and a gas-flame-only design, wood or solid fuel may not burn within 15 feet of combustible structures unless inside a firebox with a chimney and spark arrester, and portable grills are excepted. Fire review comes from the Orange County Fire Authority, and we confirmed no Westminster fire hazard zone, so check the parcel on CAL FIRE's viewer.
What does a deck builder charge in Westminster, and is composite worth the premium?
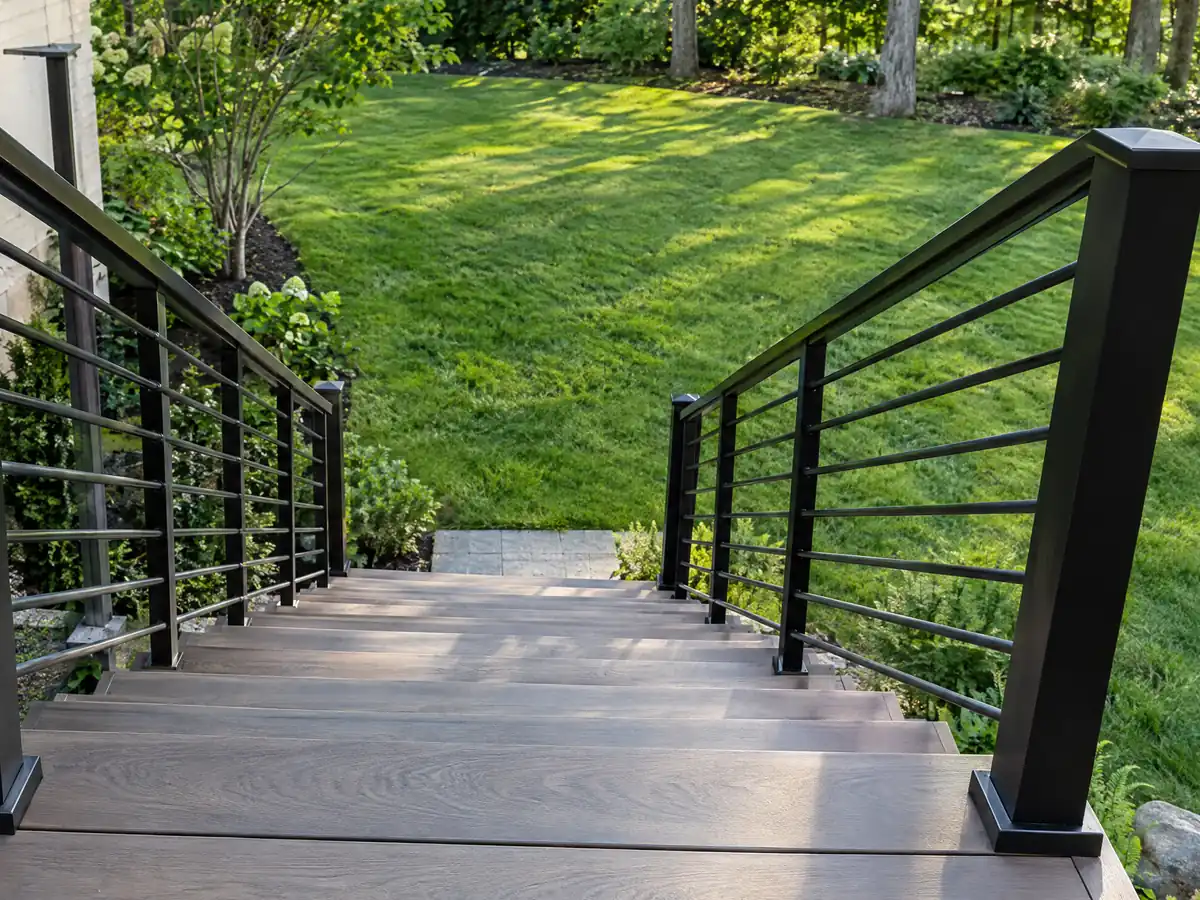
We found no Westminster deck study, so the anchor is Remodeling magazine's 2025 Cost vs. Value report for Los Angeles. It prices one 16 by 20 foot deck with a bench, planter, three steps and full railing at $18,419 in wood, with 99.6 percent recouped at resale, and $26,872 in composite, with 73.9 percent recouped. Angi's Los Angeles page, last updated in October 2025, lists a $13,570 average inside a $6,335 to $20,871 range. Wood prices line up between the two sources and composite prices drift apart, so we rate composite medium to low.
Our planning ranges, $45 to $75 per square foot for treated wood and $65 to $110 for composite, put a 16 by 20 deck at roughly $14,500 to $24,000 or $21,000 to $35,000, permits and engineering extra. Federal wage data show carpenters in the Los Angeles-Long Beach-Anaheim metro area, which includes Orange County, at a mean of $37.79 an hour for May 2025, a wage and not a billing rate. The City's fee resolution was not opened, so we print no permit costs.
CSLB's C-5 class covers framing and rough carpentry, and a wood deck is that kind of work. Our license check guide shows how to look up a number, and the unlicensed-work limit of $1,000 does not apply to any job that needs a building permit.
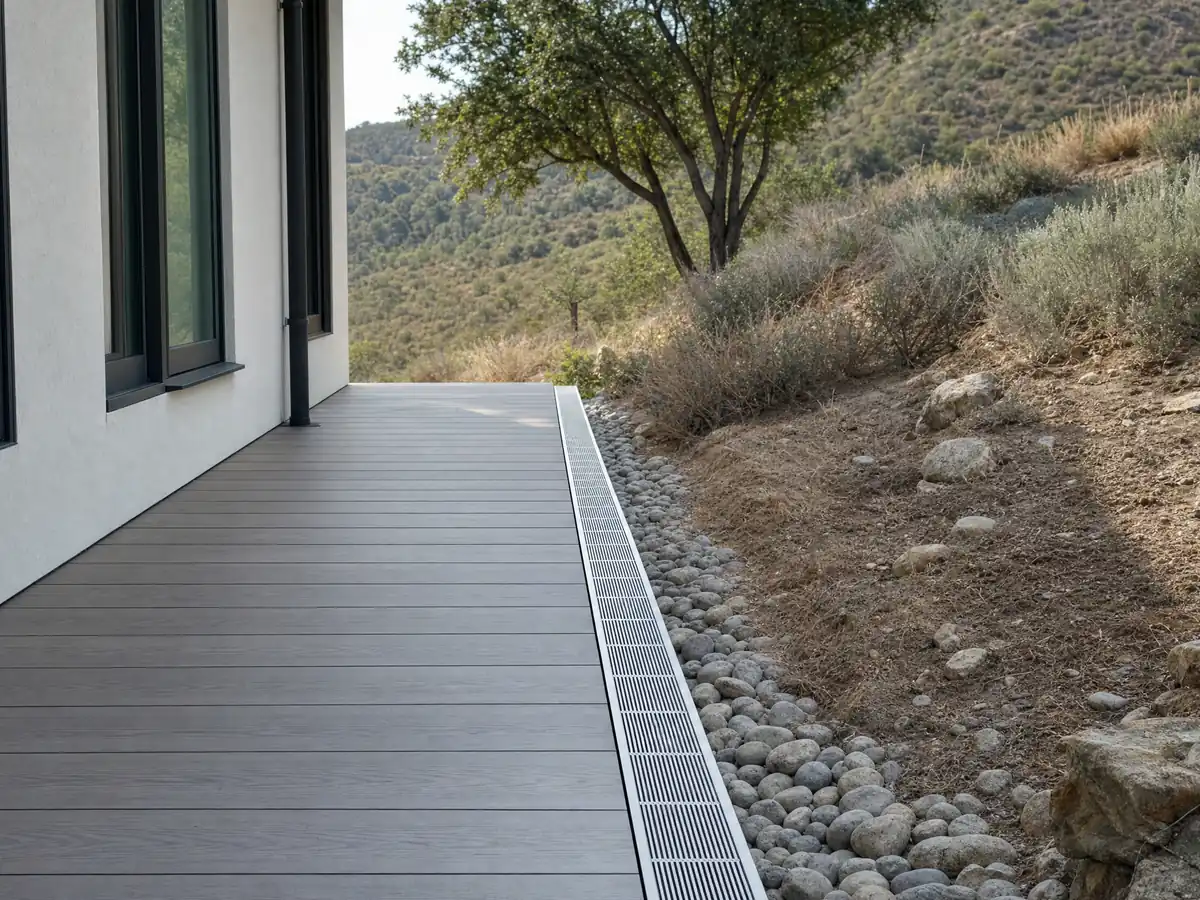
Deck photos from Westminster and nearby communities
Footings, framing, rails and finished decks from Westminster and neighboring towns, shown at the stages that matter. Tap any photo to enlarge it.
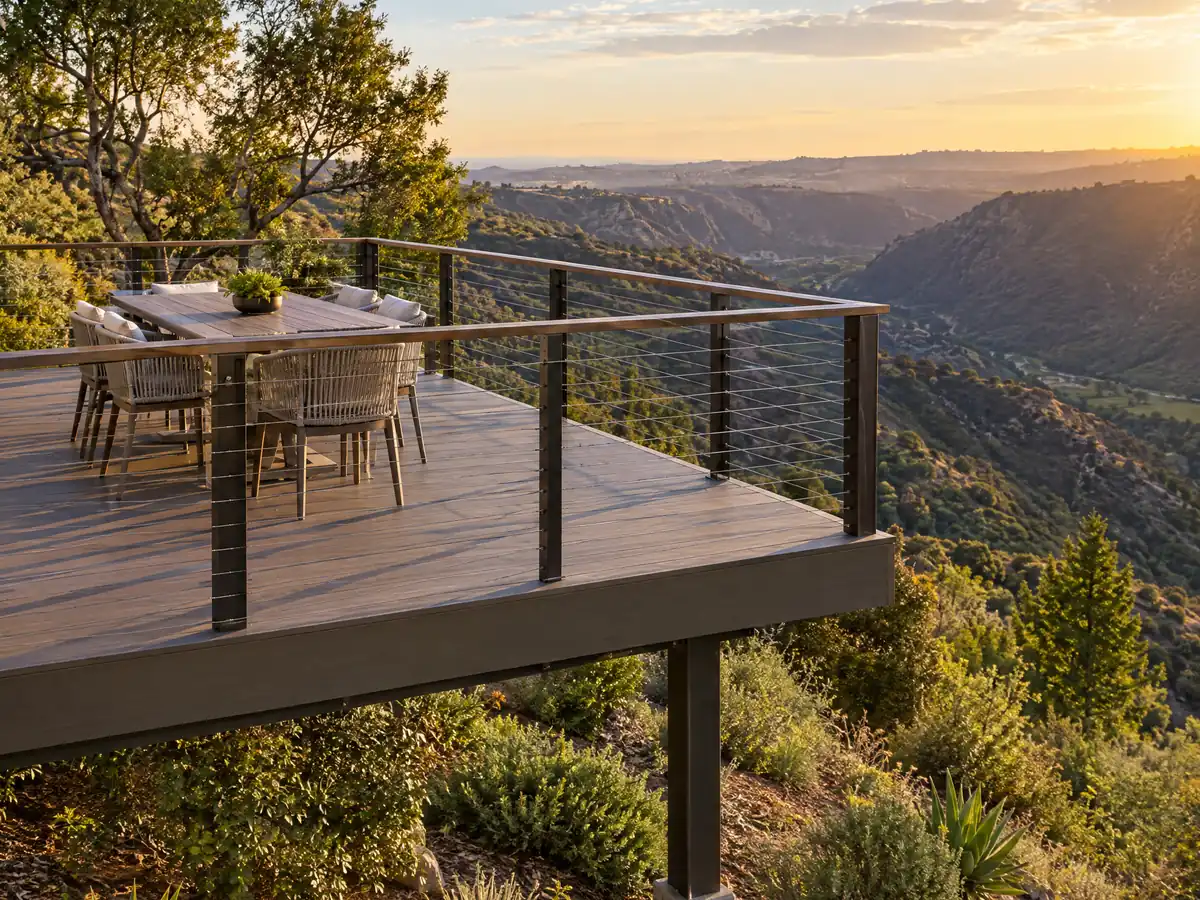
What decks costs around Westminster
Dollar figures here are Los Angeles planning ranges, not a Westminster bid, and permits, engineering and any upgrade for a fire area should appear on their own proposal lines. For the same property, see flooring in Westminster and concrete in Westminster. Nearby Orange County pages: decks in Garden Grove, decks in Huntington Beach and decks in Santa Ana. For Los Angeles, compare decks in Los Angeles.
| What it covers | Typical range |
|---|---|
| Pressure-treated wood deck | $45 to $75 per square foot |
| Composite deck | $65 to $110 per square foot |
| 16 by 20 foot wood deck (320 sq ft) | About $14,500 to $24,000 |
| 16 by 20 foot composite deck | About $21,000 to $35,000 |
| Hillside, second-story, rooftop and ipe decks | Priced by site visit |
| Permits and engineering | Quoted as separate lines |
Other work we manage in Westminster
Westminster deck questions, answered
Can I build a deck without a permit in Westminster?
Only a small, low one. The City's exemption list covers a wood deck not over 30 inches above grade, not attached to a structure and not serving an exit. Anything attached, higher or tied to a door needs a permit. The City's own handout was unreadable to our tools, so confirm with the Building Division.
How close to the property line can I build a deck in Westminster?
Raised decks and platforms generally keep 15 feet from side and rear lines next to residential neighbors under the accessory structure rules, while decks on grade up to 24 inches are exempt from setbacks. Porches and landings may project 5 feet into a rear setback. Ask Planning how your zone applies.
How much should a 16x20 deck cost in Westminster?
Remodeling magazine's 2025 Los Angeles report prices a 16 by 20 foot deck with bench, planter, steps and railing at $18,419 in wood and $26,872 in composite. Our planning ranges are $14,500 to $24,000 for treated wood and $21,000 to $35,000 for composite. We found no Westminster study, and permits are extra.
Is it cheaper to build a wood deck or composite deck?
Wood is cheaper up front. In the 2025 Los Angeles Cost vs. Value report the wood deck costs $18,419 and the composite one $26,872, and wood recoups 99.6 percent at resale against 73.9 percent. Composite trades the higher price for less upkeep. We rate the composite numbers medium to low in confidence.
How high can a deck be without a railing in Westminster?
Under the model California Residential Code, a guard is required where the walking surface is more than 30 inches above grade within 36 inches of the edge. We read no Westminster change to that rule, but the City adopted the 2025 edition, so confirm the current numbers with the Building Division.
Is deck railing height 36 or 42 inches in Westminster?
Forty-two inches is the model height in the California Residential Code, section R312.1.2, with openings small enough to stop a 4 inch sphere. Thirty-six inches is an older or stair-related figure. We found no Westminster amendment, so check the edition in force before ordering railing.
Do I need a permit for deck repair in Westminster?
We found no written repair threshold. Replacing surface boards looks like maintenance, but a new ledger, posts or stairs resembles the attached or raised decks that are not on the exempt list. Ask the Building Division before repair work starts and keep the answer in writing, especially on a frame with termite damage.
Can I put a patio cover or pergola over my Westminster deck?
Yes, within limits. An attached patio cover in an R1 yard needs 10 feet to the rear line and 5 feet to a side line and may not rise above the first-floor plate line. A freestanding one counts as an accessory structure with a 200 square foot total and a 15 foot height cap.
What license does a deck builder need in Westminster?
Framing and carpentry fall under CSLB's C-5 class, and a general building contractor can manage a wood deck with licensed subcontractors. The $1,000 unlicensed-work limit never applies to a job needing a building permit. Verify the license on the CSLB site and ask whether the City requires a business license.
Tell us the yard, the height and what stands there now
Say whether you want a new deck or repairs, how high it will sit, whether it touches the house and what is in the yard today, such as an old frame or a pool. The setback, permit and termite questions come with us to the first visit.