
Deck Builderin Garden Grove, CA
A deck builder in Garden Grove works from a thin City record: the standard patio cover handout is detailed, but the pages say nothing about when a raised deck needs a permit. Under the state model code, a deck over 200 square feet, over 30 inches high, attached to the house or serving an exit door is permit work.
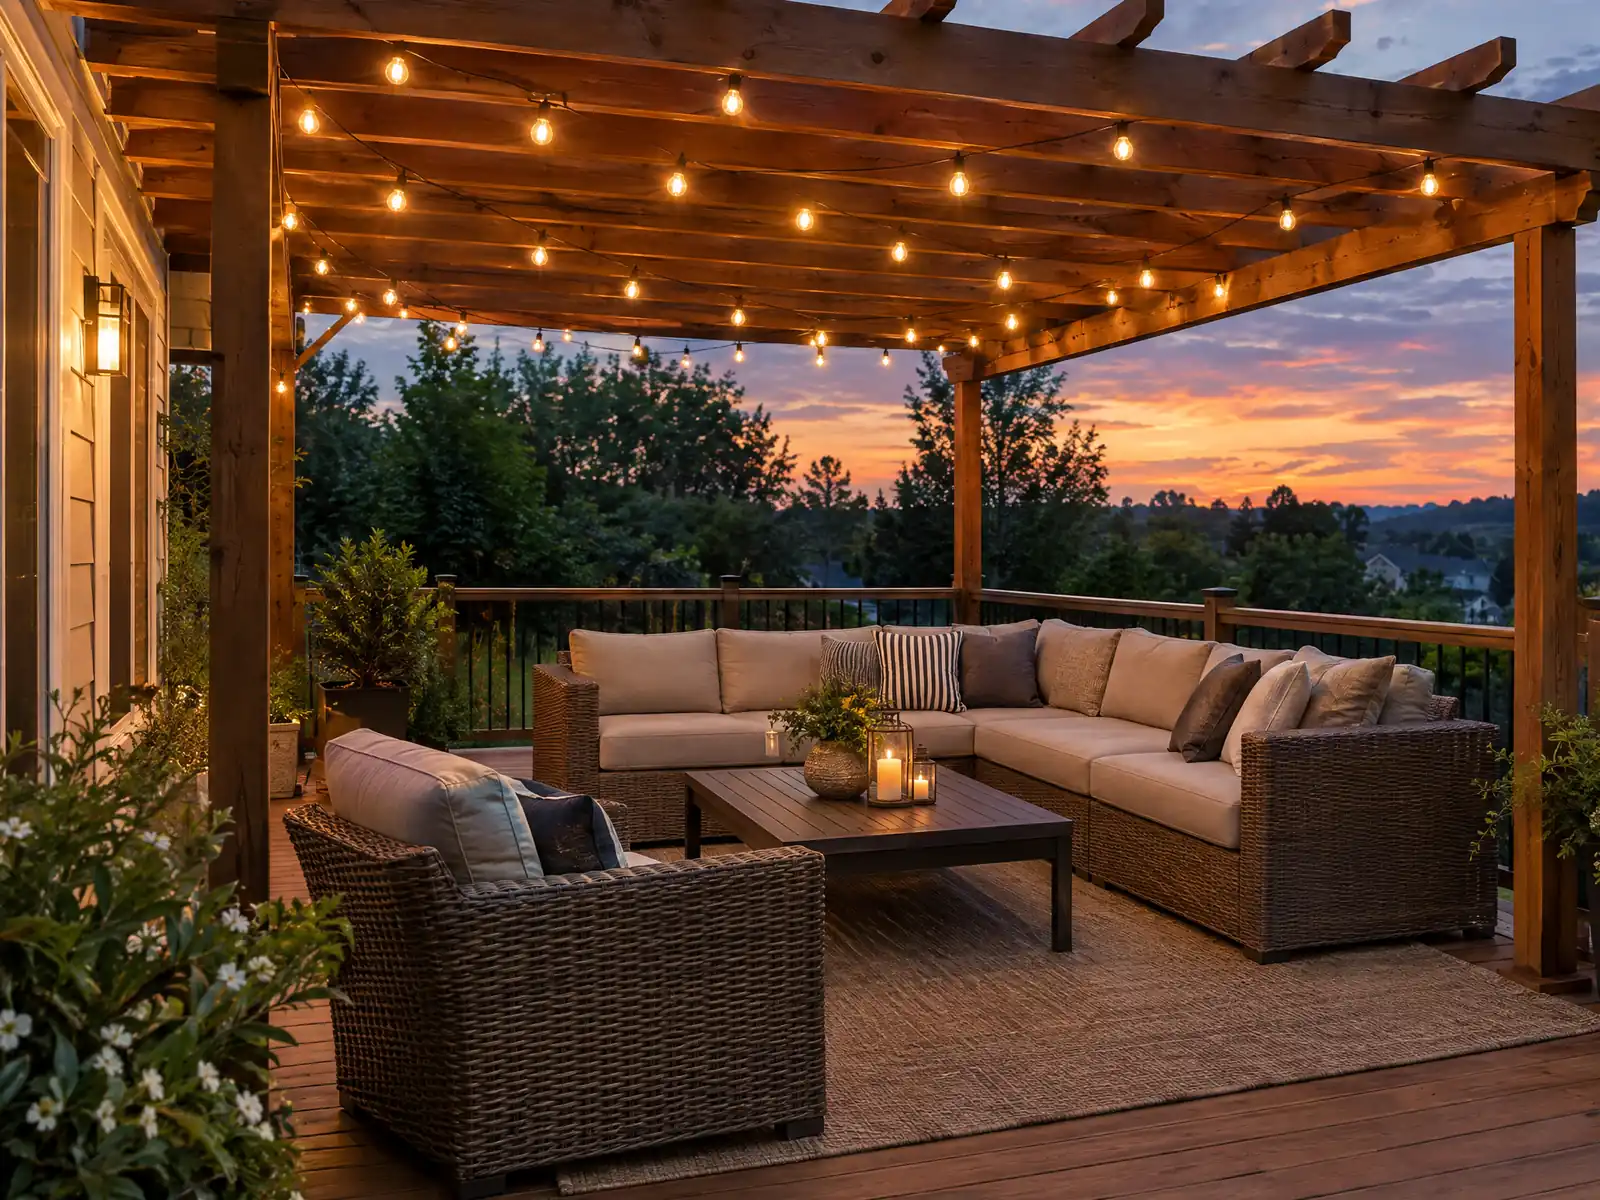
Most Garden Grove yards belong to tract houses. ACS 2024 estimates count 28,827 detached single-family homes, 54.9 percent of the city's 52,475 units, and 60.8 percent of all units went up in the 1950s and 1960s, so many backyard decks and patio covers have outlived their first owners. The City's history page says the Strawberry Festival began in 1958 and still marks the farming past that those tracts replaced.
MDG Builders, CSLB #1040337, is a Tarzana general contractor that designs the deck, puts the permit questions to the City's Building & Safety Division and hires a licensed carpentry subcontractor to build it. Materials and ranges are on our decks page, and the Garden Grove overview lists the other trades we handle here.
What Garden Grove's Building & Safety Division, patio cover handout and City policies say about decks
Where decks permits come from in Garden Grove: City of Garden Grove Community and Economic Development, Building & Safety Division.
- The City's Standard Patio Cover handout (rev. 12/09/2021) covers one-story attached patio covers no more than 12 feet high on single-family homes, used only for recreation (not for outdoor living, garage, storage or habitable room use, and not for future enclosure). It requires a plot plan approved by Planning before the building permit is issued, with 5 foot interior side, 10 foot street side and 10 foot rear setbacks, 20 feet from the front property line, 50 percent maximum lot coverage and at least 1,000 square feet of rear-yard open space.
- The patio standard calls for Douglas Fir Larch No. 2 or better joists, No. 1 beams, 2,500 psi concrete, a maximum 16 foot span to the center of posts, an 18 inch maximum side overhang kept at least 5 feet from the property line, and a minimum Class B roof.
- GG Ready accepts patios under miscellaneous residential permits, and the City's pages reviewed do not state when a raised wood deck needs a permit, so ask the counter at 714-741-5307.
- City Policy 26-026 says a pool and spa combination permit covers pumps, heaters, integral lighting and controls but not electrical service replacements or sub-panels, yard lighting, patio covers, BBQ islands or fire pits, which are permitted separately.
What does Garden Grove's standard patio cover allow, and how is a deck different?
Garden Grove publishes a standard plan for attached patio covers, and the limits are tight. The handout, revised December 9, 2021, covers a one-story attached cover no more than 12 feet high on a single-family home, used only for recreation: not for outdoor living, garage, storage or habitable room use, and not for future enclosure. A plot plan approved by Planning must come before the building permit.
Setbacks and coverage are in the handout too: 5 feet from an interior side line, 10 feet from a street side and rear line, 20 feet from the front property line, 50 percent maximum lot coverage and at least 1,000 square feet of rear-yard open space, citing section 9.08.040.030B of Title 9. Framing is specified as well: Douglas Fir Larch No. 2 or better joists, No. 1 beams, a maximum 16 foot span to the center of posts, an 18 inch side overhang kept at least 5 feet from the property line, and a minimum Class B roof.
A cover is not a deck. The handout speaks only to covers, and we found no City text that applies these setbacks to an open deck, so ask Planning at 714-741-5312 before assuming a deck follows them.
Do you need a permit to build a deck in Garden Grove?
The City does not say when a raised deck needs one. GG Ready accepts patios under miscellaneous residential permits, and the Obtaining a Building Permit FAQ gives no exemption list, so the City's own pages leave the deck question open. Call the counter at 714-741-5307.
The state model code, which we read in the 2021 International Residential Code text, exempts a deck only if it is 200 square feet or less, not more than 30 inches above grade at any point, not attached to a dwelling and not serving the required exit door. Whether Garden Grove adopts that item unchanged is unverified, so treat any attached deck, any deck over 30 inches and any deck over 200 square feet as permit work until the counter says otherwise.
A pool changes the list. City Policy 26-026 says a pool and spa combination permit covers pumps, heaters, integral lighting and controls but not electrical service replacements or sub-panels, yard lighting, patio covers, BBQ islands or fire pits, which are permitted separately. Fire plan review of new development comes from the Orange County Fire Authority rather than a city fire department.
What holds a Garden Grove deck up in soft, liquefaction-zone soil?
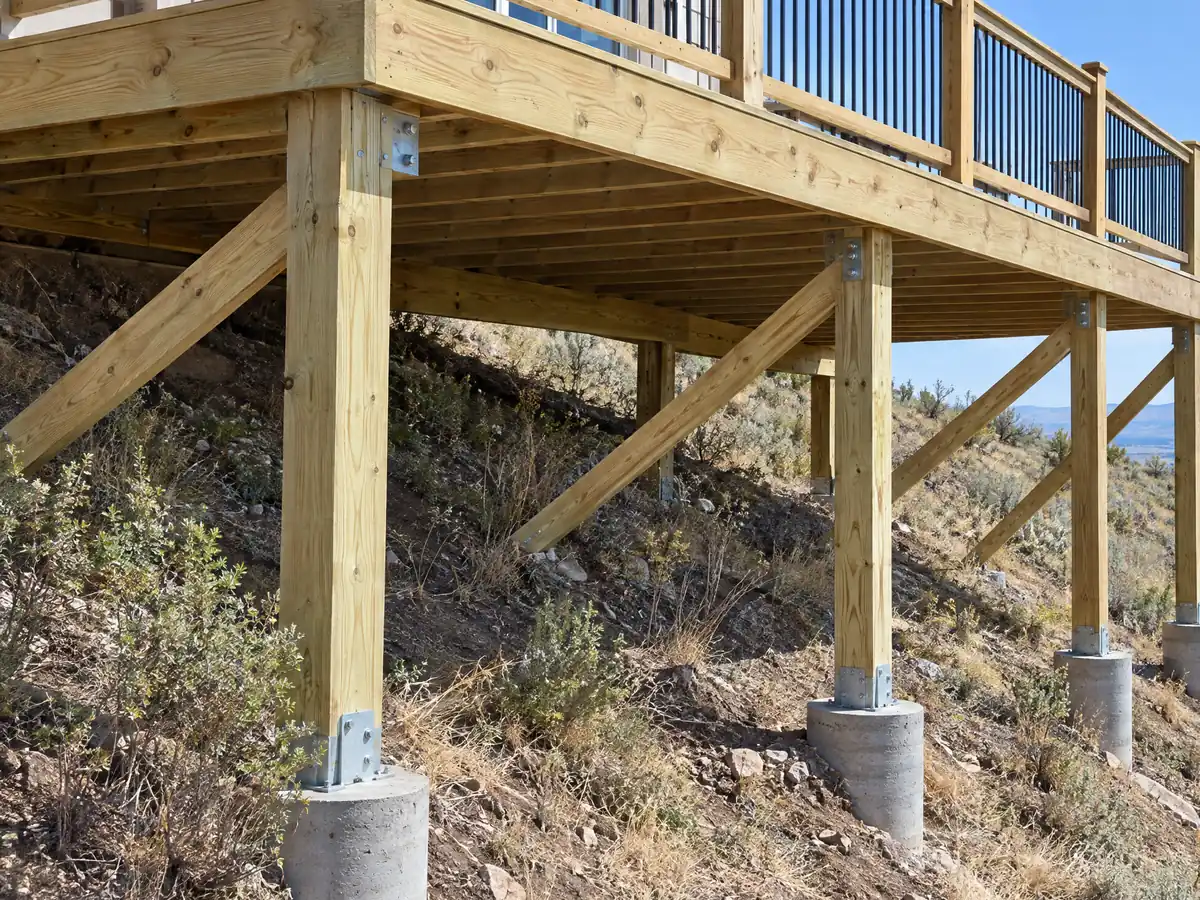
Footings carry the weight to the ground, freestanding deck or not, and the designer sizes them for load and soil. The City says the entire city lies in a liquefaction zone and that most Orange County jurisdictions are Seismic Design Category D, and its geotechnical policy lists detached accessory structures up to 1,200 square feet among the exemptions from a soils report. A deck is not named, so ask whether a given deck falls under that exemption.
The patio cover handout gives a sense of what inspectors check: 2,500 psi concrete in footings and a foundation inspection with post brackets in place, followed by framing and final inspections.
Flood Zone A adds its own rules for additions, new construction and substantial improvements, including a civil engineer to set the base flood elevation and gutters tied to an underground drain system. A deck is not listed there either, so a lot in the zone is a question for the counter before a footing is dug.
How do you check and repair an old deck on a 1950s Garden Grove house?
No City text we read sets a repair threshold, and the state exempt list speaks to new decks. Swapping a few worn boards is maintenance in plain terms, but replacing a ledger, posts or stairs looks more like the attached or elevated decks that need permits, so ask the counter and keep the answer in writing. If work is found without a permit, City Policy 26-032 starts an investigation, may require limited exposure of framing, and calls for as-built plans from a design professional before permits issue, though the City can waive the investigation fee when an owner voluntarily discloses minor work.
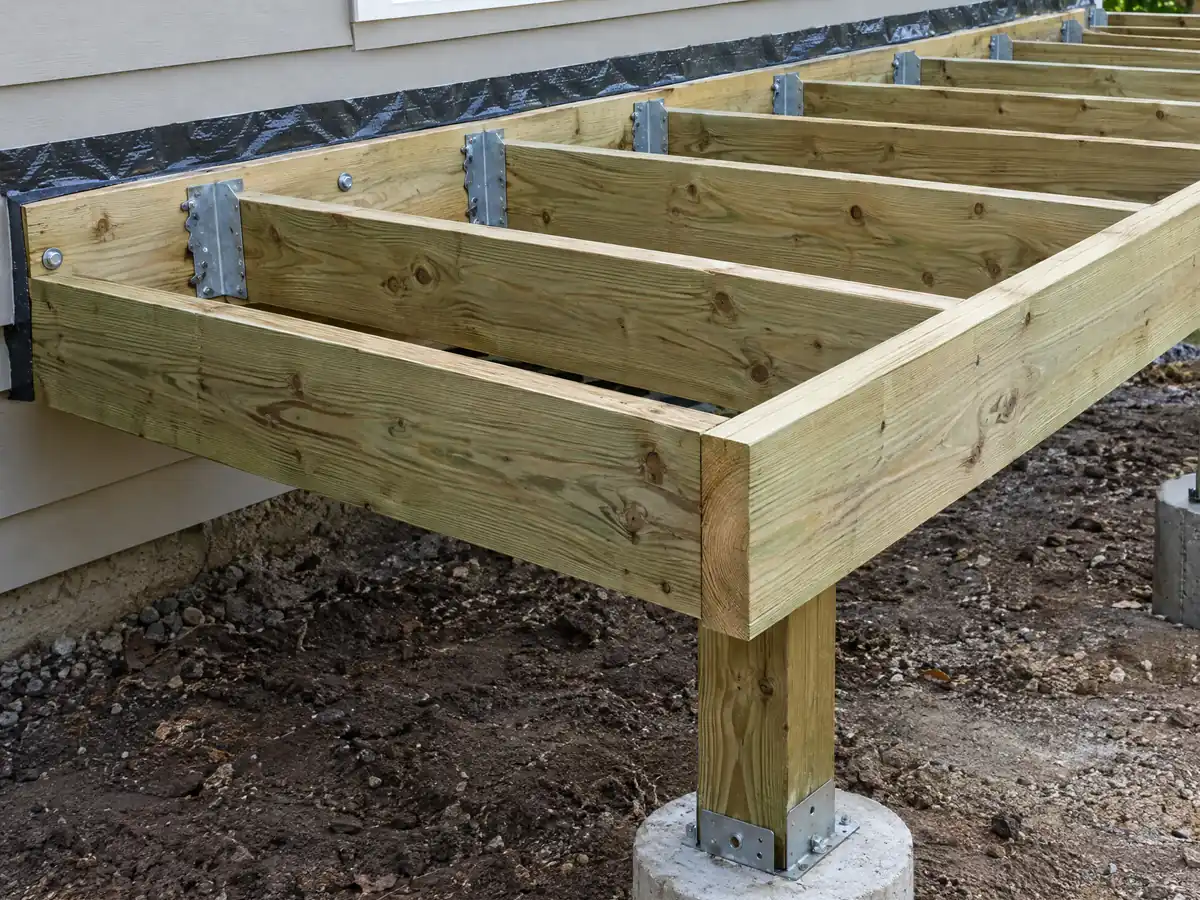
When the ledger is replaced, section R507.9 of the 2022 California Residential Code we read calls for a pressure-treated ledger at least 2 by 8, no concentrated loads from beams or girders, nothing fastened to stone or masonry veneer, hot-dipped galvanized or stainless fasteners and flashing at the wall. Sideways restraint comes from two 1,500 pound hold-down devices within 24 inches of each end, or four 750 pound devices. The City's adopted edition may be newer, so confirm the values.
Age and pests lengthen the checklist. About 81 percent of homes predate 1980, and the University of California's pest guide says drywood termites are most common in southern California and infest decks and fences, advising that moisture be fixed and exterior wood sealed. On a house built before 1978, EPA's lead rule covers paid work that disturbs paint, with minor repairs exempt only at 20 square feet or less outside.
How high must a Garden Grove deck railing be, and when is one required?
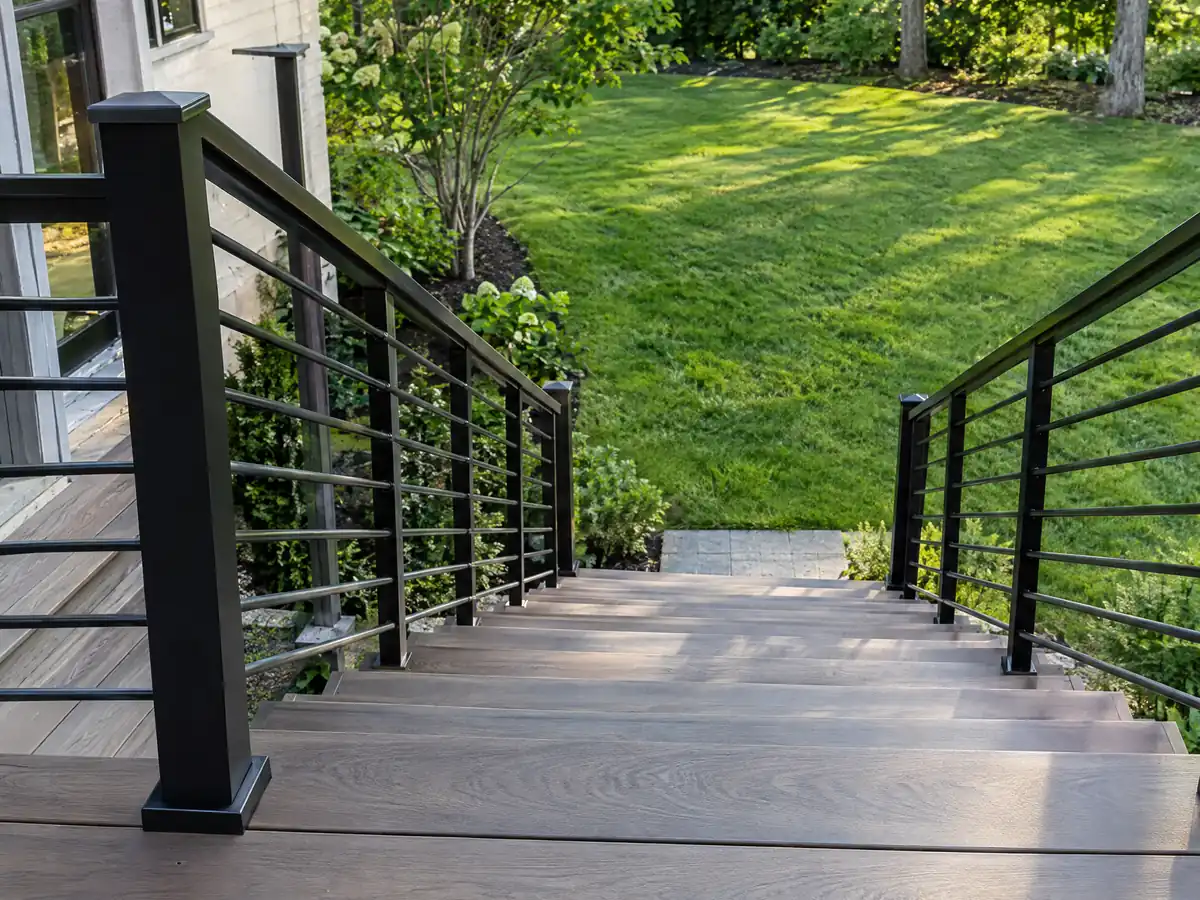
Forty-two inches is the model height. Section R312.1.1 of the 2022 California Residential Code requires a guard where the walking surface is more than 30 inches above grade within 36 inches of the edge, R312.1.2 sets the minimum at 42 inches and R312.1.3 requires openings that stop a 4 inch sphere. That answers the common 36 or 42 question for a house deck, and a low deck under 30 inches triggers no guard under that section.
Garden Grove's pages state no railing rule of their own, and cities adopt code editions on their own schedule, so ask whether the 2022 numbers still stand. A railing replacement on an older deck falls under the same repair question, since the City publishes no threshold.
Is wood or composite the better choice for a Garden Grove deck, and does fire code matter?
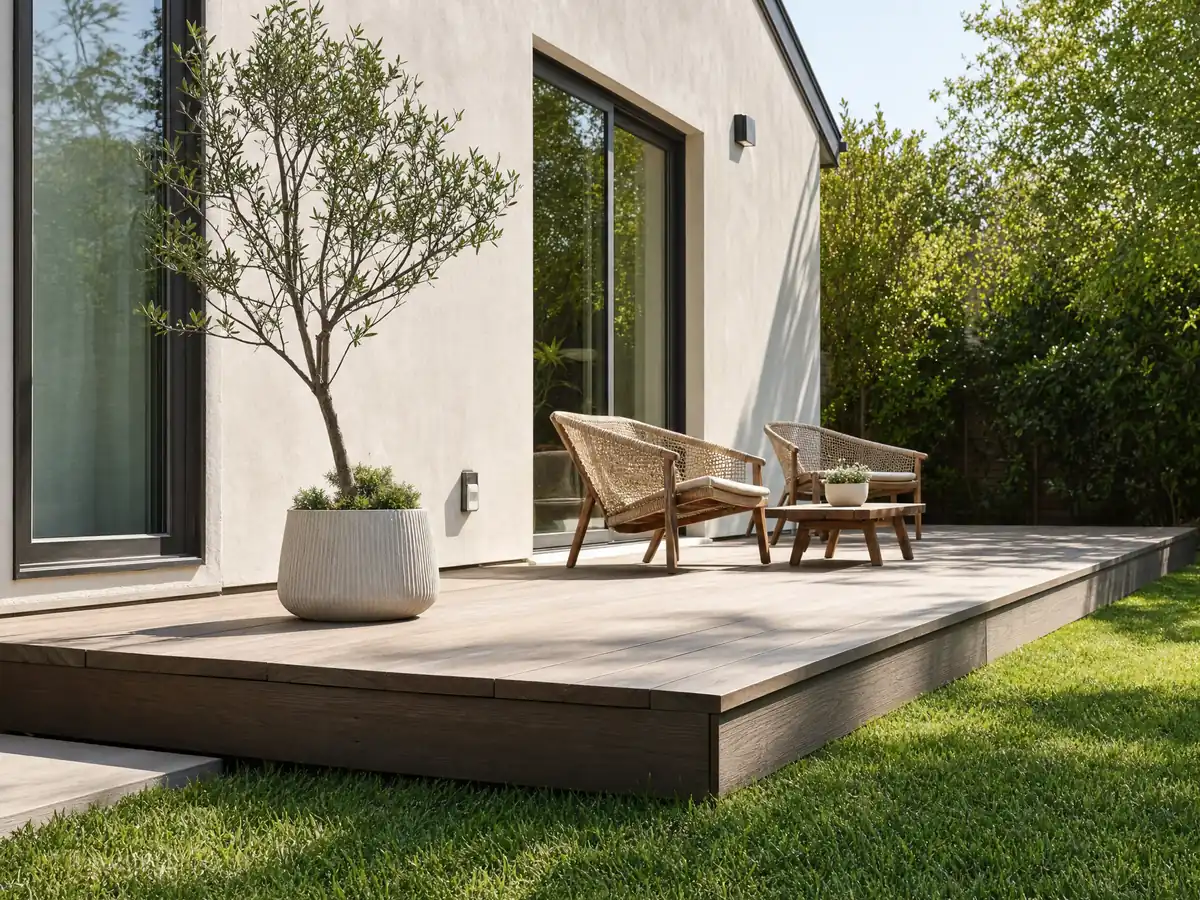
Sun is the first difference between neighborhoods. NOAA's 1991 to 2020 normals show 39.2 days a year at or above 90 F at the Fullerton Municipal Airport station and 12.8 at the Santa Ana John Wayne Airport station, so a Garden Grove deck can see very different heat depending on where it stands. We found no source on how hot composite boards get here, so we make no claim about surface temperature.
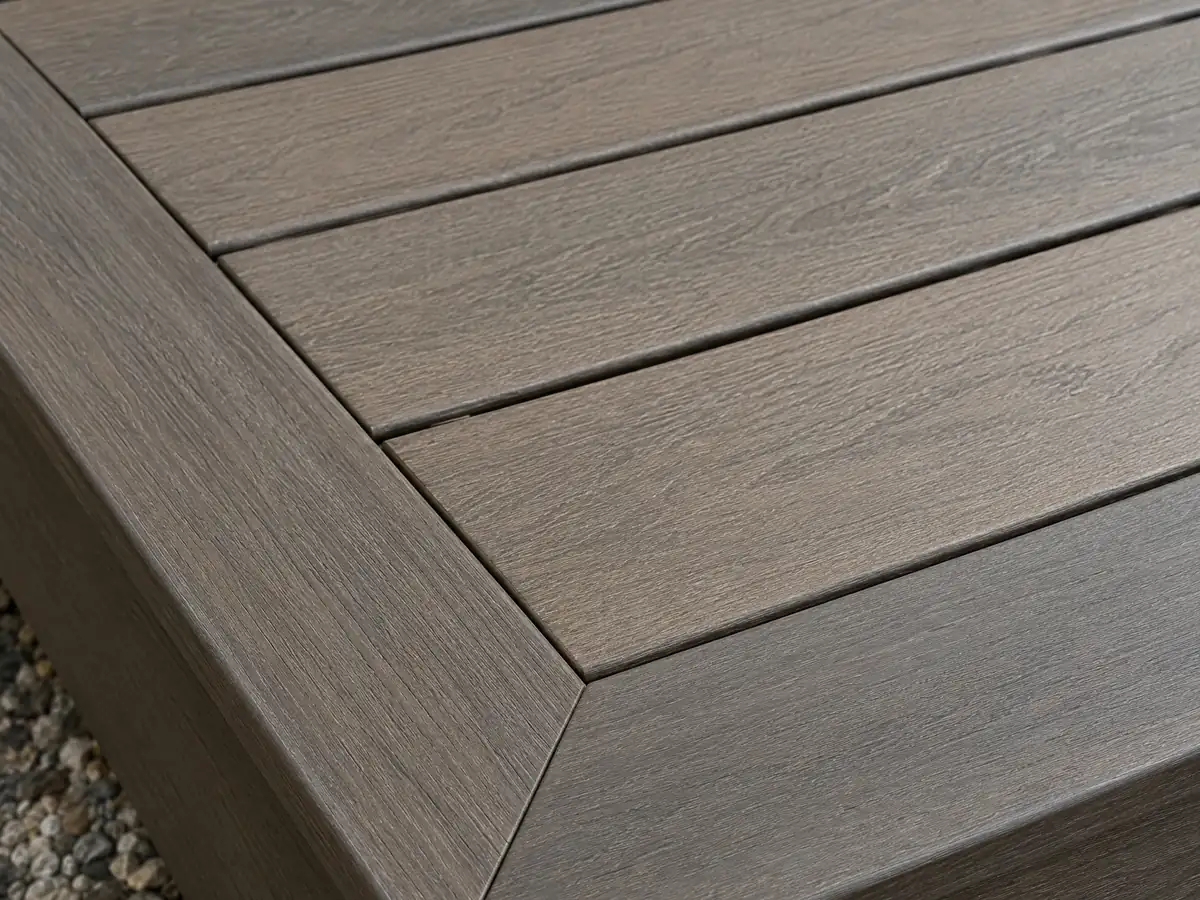
Fire rules are a map question. We could not confirm from an official source whether any part of the city lies in a CAL FIRE Fire Hazard Severity Zone, so check a parcel before assuming none applies; fire plan review comes from the Orange County Fire Authority. If a lot is ever mapped into a wildland area, the state code's section R337.9.3 accepts decking that passes ASTM E2632 or E2726 testing, is ignition-resistant, is fire-retardant-treated or is noncombustible, and a University of California Extension summary reported that some tested composites missed the ignition-resistant definition. Compare any board with the State Fire Marshal's listing instead of relying on the brochure.
How much does a deck cost in Garden Grove, wood or composite?
We found no Garden Grove deck price study, so we use Los Angeles figures. The 2025 Cost vs. Value report, published by JLC and Zonda, prices a defined 16 by 20 foot deck with treated posts and joists, a built-in bench and planter, three steps and full railing at $18,419 in wood and $26,872 in composite. It estimates resale at $18,341 for wood, 99.6 percent recouped, and $19,845 for composite, 73.9 percent. Across the 320 square feet, that is about $58 and $84 per square foot.
For a plain, flat-lot attached deck our planning ranges are $45 to $75 per square foot in pressure-treated wood and $65 to $110 in composite, so a 16 by 20 comes to about $14,400 to $24,000 in wood and $20,800 to $35,200 in composite, and a 20 by 20 to $18,000 to $30,000 and $26,000 to $44,000. Permits, engineering and footing upgrades are extra. Angi's Los Angeles page shows an average deck job of $13,570, with most between $6,335 and $20,871.
Wood decks fit a general building license. CSLB's C-5 class covers framing and rough carpentry, and state law lets a general building contractor take a prime contract for framing or carpentry; the class for composite surfacing or waterproof decks we could not confirm. See how a managed job divides the work in how general contractors use subcontractors and how to verify a number in our license check guide.
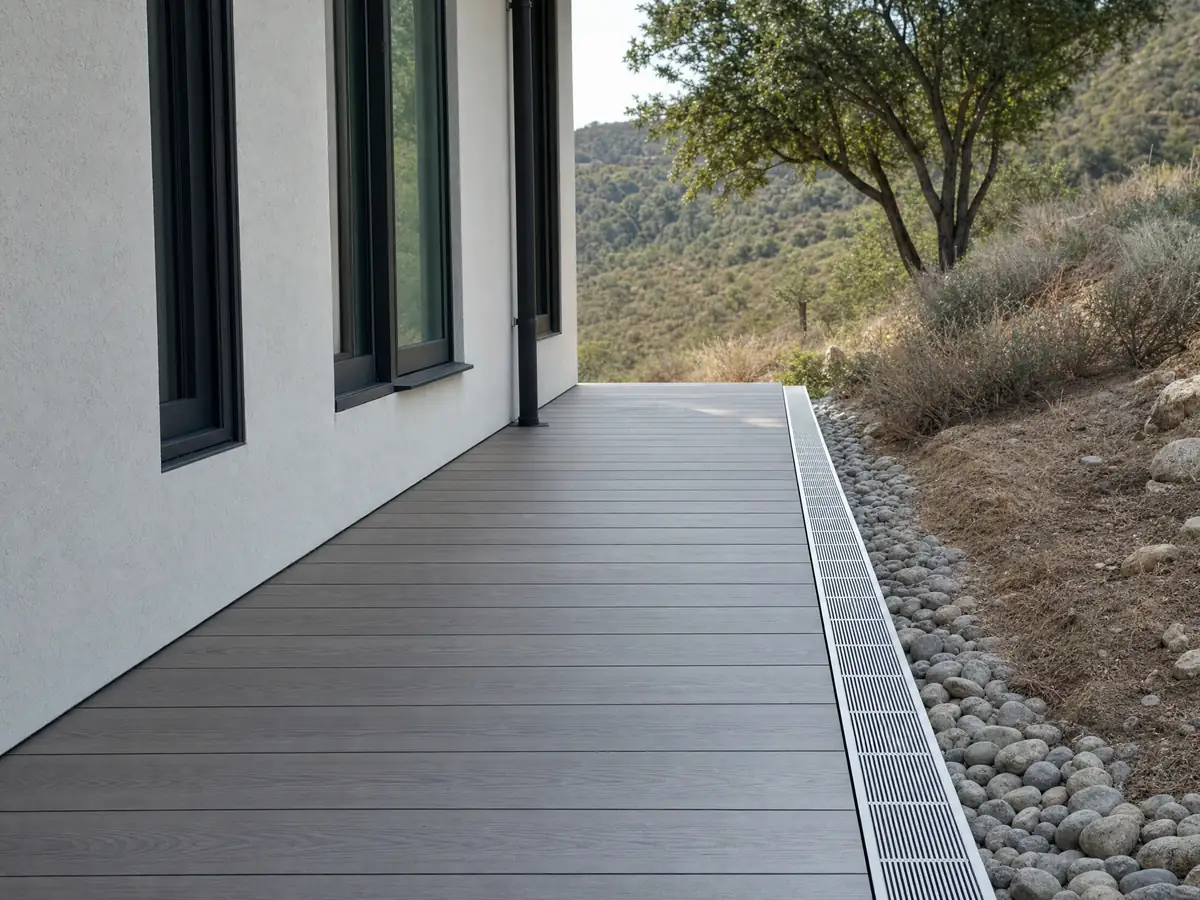
Deck photos from Garden Grove and nearby communities
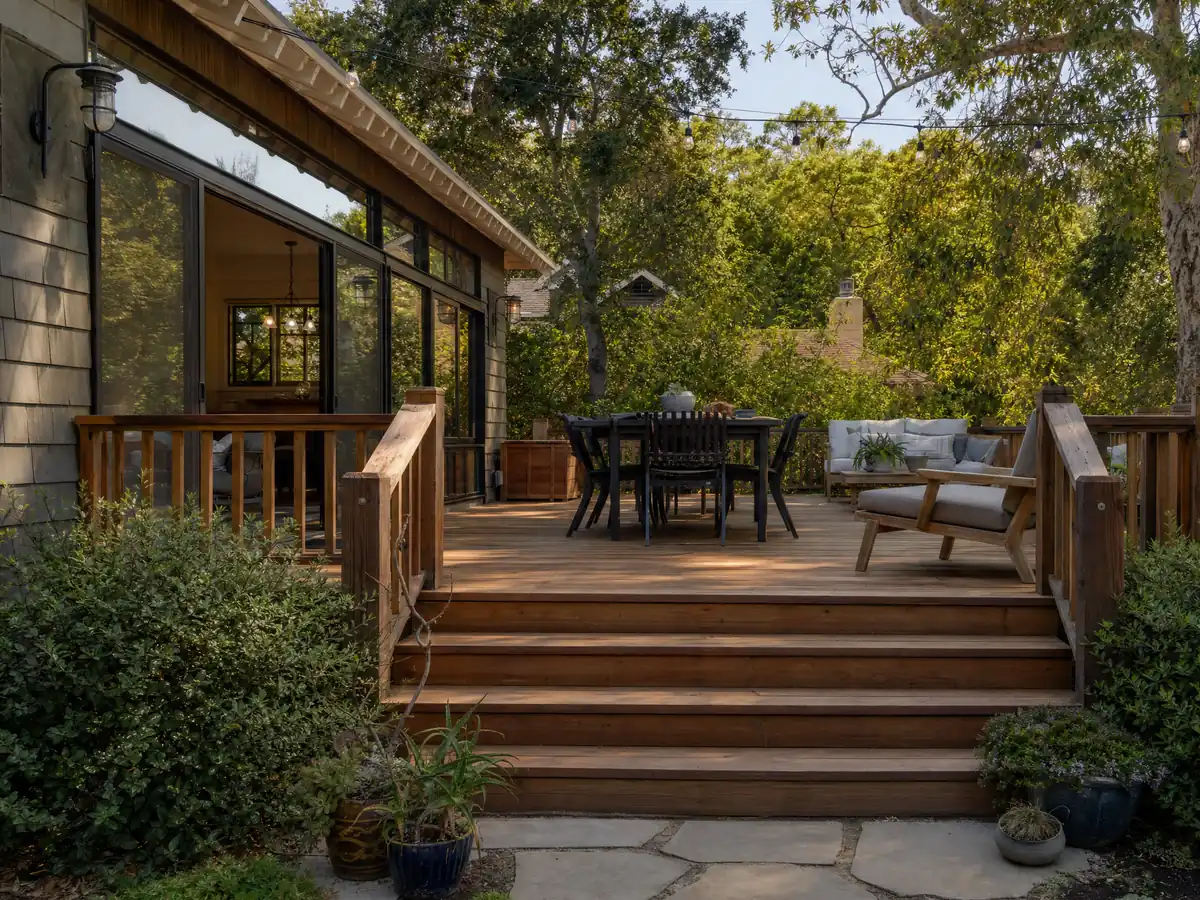
Framing, footings, railings and finished decks from Garden Grove and towns within about 10 miles, shown at the stages that matter. Tap any photo to enlarge it.
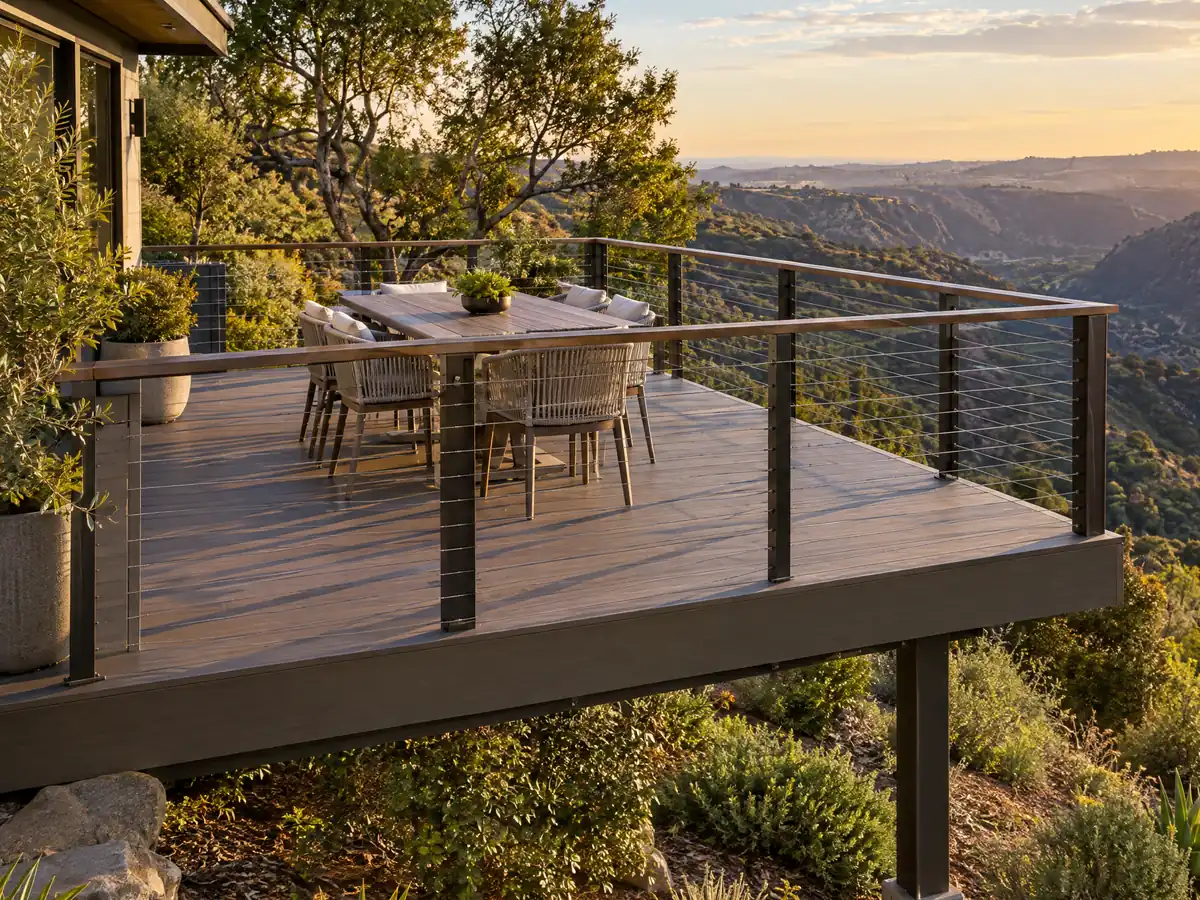
What decks costs around Garden Grove
These figures are Los Angeles planning ranges from our decks page, not a Garden Grove bid, and a written proposal should list engineering, permits and footing work apart from the boards. The same property may also need concrete work in Garden Grove or flooring in Garden Grove. Comparisons: decks in Anaheim, decks in Irvine and decks in Los Angeles.
| What it covers | Typical range |
|---|---|
| Pressure-treated wood deck | $45 to $75 per square foot |
| Composite deck | $65 to $110 per square foot |
| 16 by 20 foot wood deck (320 sq ft) | About $14,500 to $24,000 |
| 16 by 20 foot composite deck | About $21,000 to $35,000 |
| Hillside, second-story, rooftop and ipe decks | Priced by site visit |
| Permits and engineering | Quoted as separate lines |
Other work we manage in Garden Grove
Garden Grove deck questions, answered
Do you need a permit to build a deck in Garden Grove?
Often yes, though Garden Grove has not published a threshold. The state model code exempts only a deck of 200 square feet or less, no more than 30 inches above grade, not attached to the house and not serving the exit door. Treat anything attached, higher or larger as permit work and confirm at 714-741-5307.
What is the largest deck without a permit?
Under the model code we read, 200 square feet, no more than 30 inches above grade at any point, not attached to a dwelling and not serving the required exit door. Garden Grove publishes no exemption list of its own, so the counter makes the final call. Bigger, higher or attached decks should be treated as permit work.
Can I get a permit after the deck is built?
Often yes, but the process is stricter. Garden Grove's Policy 26-032 on unpermitted construction opens an investigation, may require limited exposure of framing, collects an investigation fee and requires as-built plans from a licensed design professional before permits issue. The City can waive the fee when an owner voluntarily discloses minor work.
Do freestanding decks need footings?
Yes, every deck needs a way to carry its load into the ground. A freestanding deck skips the ledger but still stands on posts and footings that the designer sizes for load and soil. Garden Grove sits in a liquefaction zone by City policy, so ask the counter whether a soils report or an engineer's letter applies.
Is railing height 36 or 42 for decks?
Forty-two inches under the 2022 California Residential Code we read, which sets a 42 inch minimum guard height, requires one where the surface is more than 30 inches above grade within 36 inches of the edge and limits openings to a 4 inch sphere. Garden Grove's pages state no railing rule, so confirm the adopted edition.
How much should a 16x20 deck cost?
In Los Angeles, the 2025 Cost vs. Value report prices a defined 16 by 20 deck at $18,419 in wood and $26,872 in composite, and our planning ranges give about $14,400 to $24,000 in wood and $20,800 to $35,200 in composite. Those are Los Angeles figures, not a Garden Grove bid, and permits and engineering are extra.
How much would a 20x20 deck cost?
At our Los Angeles planning ranges, a 400 square foot deck comes to about $18,000 to $30,000 in pressure-treated wood and $26,000 to $44,000 in composite, before permits, engineering and footing upgrades. A site visit is needed because height, stairs and soil change the scope, so treat these numbers as a starting range.
Is it cheaper to build a wood deck or composite deck?
Wood is cheaper up front. The 2025 Cost vs. Value report puts the same 16 by 20 deck at $18,419 in wood and $26,872 in composite for Los Angeles, and estimates resale recovery of 99.6 percent for wood and 73.9 percent for composite. Those are Los Angeles figures, so treat them as a guide.
What does a Garden Grove patio cover need that a deck does not?
Plan approval and tight limits. The City's standard handout caps an attached cover at one story and 12 feet for recreational use, with a Planning-approved plot plan, 5 foot interior side, 10 foot street side and rear and 20 foot front setbacks, 50 percent lot coverage and a minimum Class B roof. We found no City text applying those limits to an open deck.
Tell us about the yard and the deck you have in mind
Describe the size and height you want, whether it attaches to the house or stands alone, and whether an old deck or patio cover is there now. The permit and footing questions come with us to the first visit.