
Deck Builderin Cypress, CA
A deck builder in Cypress works under a zoning code that prohibits second floor sundecks in residential zones and keeps patio covers 5 feet from side and rear lines. The City's exempt list does not name decks, so treat any attached, raised or large deck as permit work and confirm with the Building Division at (714) 229-6730.
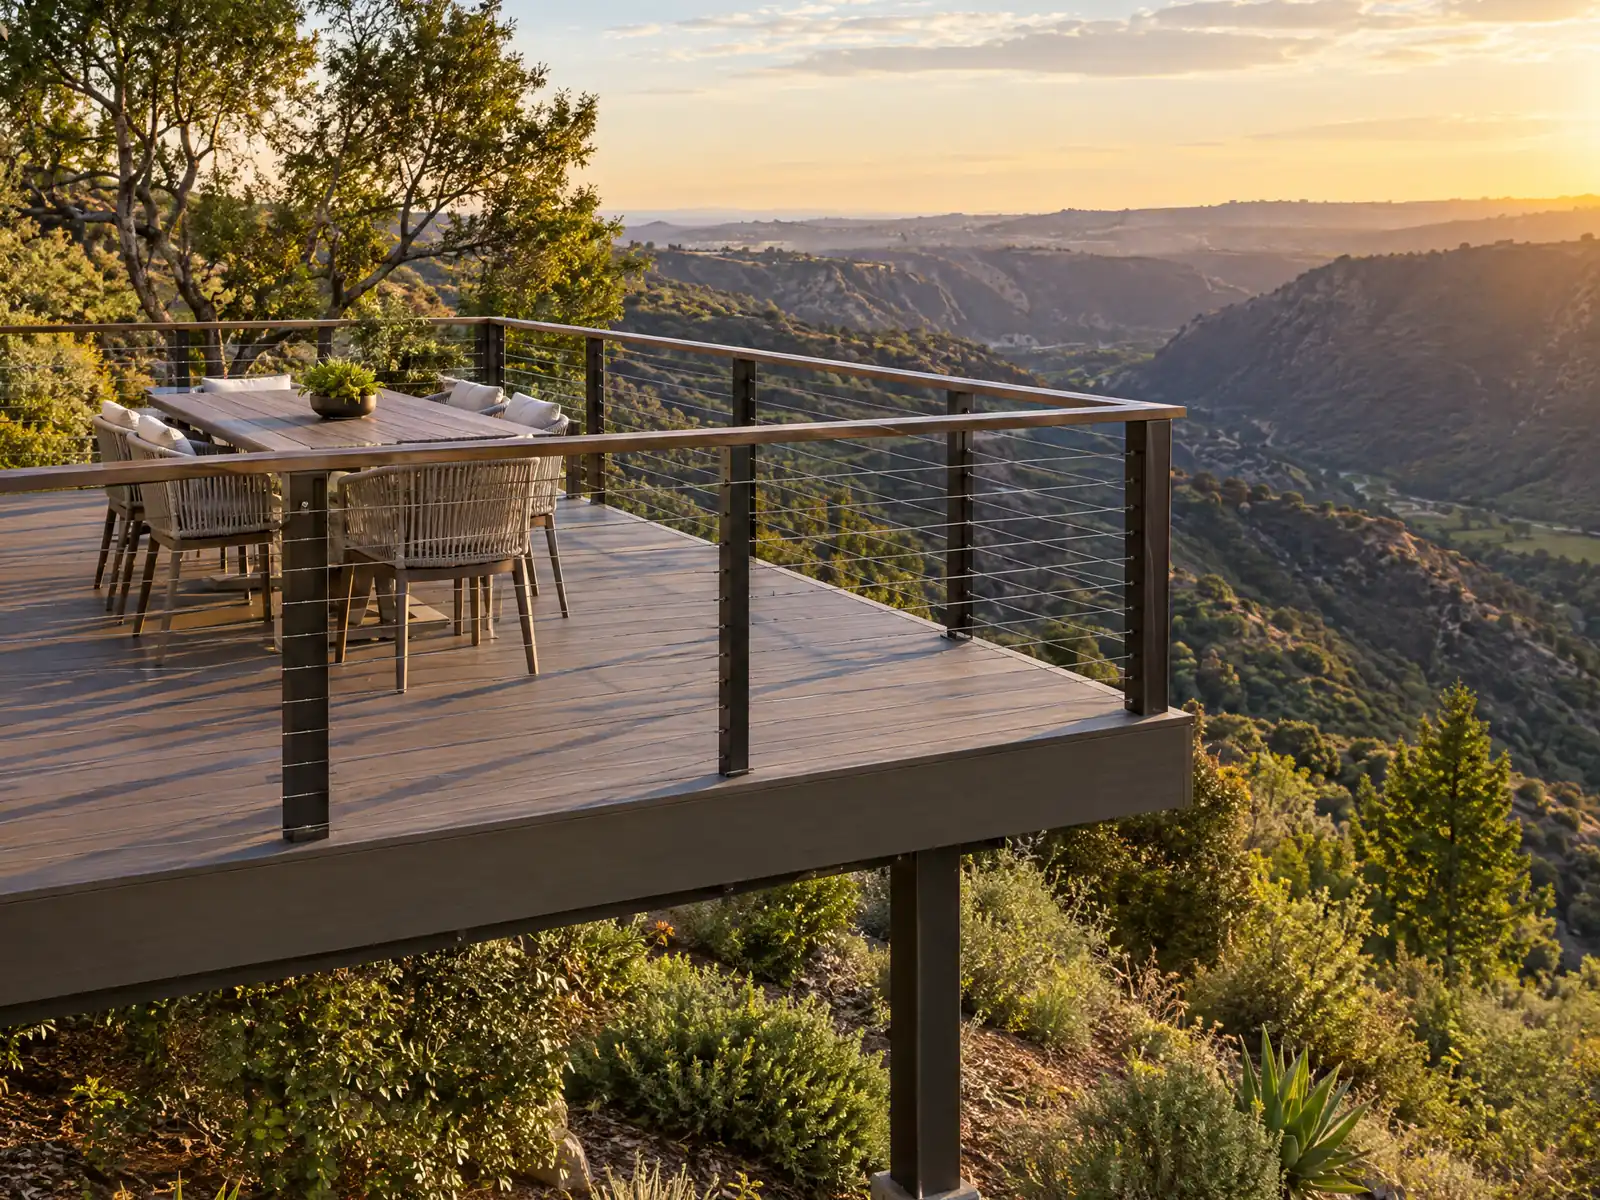
Cypress's decks sit in rear yards cut from 1960s and 1970s tract lots. The city that dairymen incorporated in 1956 had 31,569 residents by 1970, Cypress College opened in 1966 and the Civic Center in 1967, and Census estimates for 2020 to 2024 count 10,500 detached and 2,906 attached single-family homes among 16,920 units. Those yards are small and square, which is why setbacks and lot coverage decide more here than the choice of board.
MDG Builders, CSLB #1040337, is the general contractor in Tarzana that draws the deck, sends it through Cypress's Building Division and books a licensed carpentry subcontractor to build it. Materials and ranges are on the decks page, and the Cypress overview shows the other trades we run in Cypress, California, in Orange County.
What Cypress's Building Division, the zoning tables and state code say about decks and patio covers
Where decks permits come from in Cypress: City of Cypress Building Division, Public Works Department (Planning Division handles zoning).
- Zoning Table 3-1 prohibits second floor decks other than balconies, such as sundecks, in Cypress residential zones, limits balconies to 6 feet wide and 6 feet of projection into setbacks, keeps open canopies, gazebos and patio covers out of the front setback and back 5 feet from side and rear property lines (eaves and cantilevered roofs may come to 2 feet 6 inches of the line), and bars pop-up canopies from every setback.
- Zoning Table 3-10 sets a 5 foot side and rear setback for patio covers, gazebos, pools, spas, sheds and similar accessory structures on single-family lots, a front setback equal to the main house, and 5 feet for air conditioning and pool equipment; garages and covered carports or portable covers need 20 feet in front and 5 feet at the side.
- For detached accessory structures Cypress limits a single structure to 40 percent and all of them together to 50 percent of the required rear yard, caps height at 15 feet (7 feet for sheds, playhouses and play equipment in a side yard or within 5 feet of the rear line), requires 6 feet of separation from the house, and requires an attached accessory structure to follow the house's setbacks, height and coverage and be tied to it at four points within 20 feet.
- The City lists patio covers and room additions as permit-required work and offers Patio Cover Attached, Patio Cover Detached and a sample site plan handout on its forms page (titles only; the PDFs were not readable).
- Zoning code 3.11.110.B exempts terraces, steps, hot tubs and free-standing solar devices placed on the finished grade and less than 18 inches above it from the setback rules, and 3.11.140 requires permanent pools and spas to stay 4 feet from side and rear lot lines and from buildings, allows portable spas in side or rear setbacks, and requires pool fencing under the building code.
- Cypress's Residential Code amendment R1001.13 allows gas-fueled outdoor fireplaces and fire pits only when the Building Department approves them, keeps combustible construction 3 feet from the device's vertical column, bars burning wood or solid fuel within 15 feet of combustible structures unless in a permanent fireplace, and bans solid fuel fires in a fuel modification zone.
- Cypress's pool code (Municipal Code 19-3) requires temporary fencing from the start of excavation for a new pool or spa and a permanent enclosure that meets the California Building Code Section 3109 as amended and Municipal Code 19-10 to 19-12.
Do you need a permit for a deck build or deck repair in Cypress?
Treat it as yes unless the City tells you otherwise. Cypress's amended Building Code 105.2, as we read it, exempts walks and driveways up to 30 inches above grade but has no line for decks, while the Building Division names patio covers and room additions as permit work. The model Residential Code exempts a deck of 200 square feet or less, not over 30 inches above grade, not attached to a house and not serving the exit door, and we cannot show that Cypress adopted that text.
Repair splits the same way. Swapping worn boards is not the same as replacing a ledger, posts or footings, and the second kind is what an inspector cares about, so describe the work to (714) 229-6730 before you buy lumber. Zoning code 3.11.110.B exempts terraces and steps placed on grade and under 18 inches above it from the setback rules, which is a setback exemption and not a permit exemption.
A word on sources: the City's website blocked our tools, so we read archived 2026 copies of its pages and the GoCodebook copy of the code. The City's Patio Cover Attached and Patio Cover Detached handouts are listed on its forms page, but we could read only their titles.
Does Cypress allow a second floor deck, sundeck or balcony?
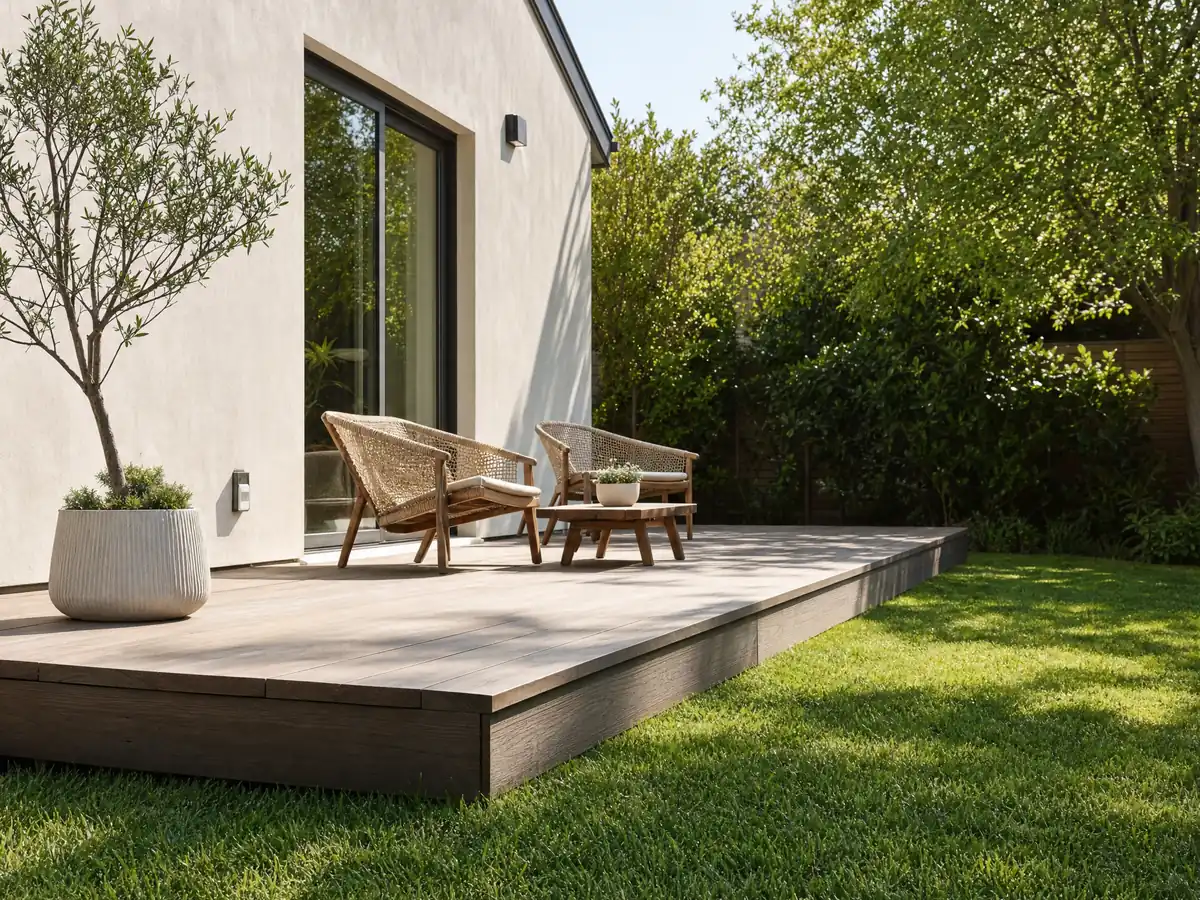
Balconies yes, sundecks no. Zoning Table 3-1 prohibits second floor decks other than balconies, such as sundecks, in Cypress's residential zones. A balcony is limited to 6 feet wide and 6 feet of projection into a setback, and the same table keeps open canopies, gazebos and patio covers out of the front setback.
That rule shapes real projects. A deck over a garage or a new addition is, on our reading, a balcony question, and one wider than 6 feet will need a conversation with the Planning Division at (714) 229-6720 before design starts. The code also requires at least a 5 foot offset between opposing second-story bedroom windows on new or remodeled single-family construction, which affects where a balcony door can face.
We use the RS-6000 column of Table 2-3 as a typical tract lot, and it lists a 10 foot rear setback with at least 1,100 square feet of rear yard. We took the column from a mirror's table layout, so confirm your lot's district on the City's Zoning Map.
How close to the property line can a Cypress patio cover, gazebo or pergola go?
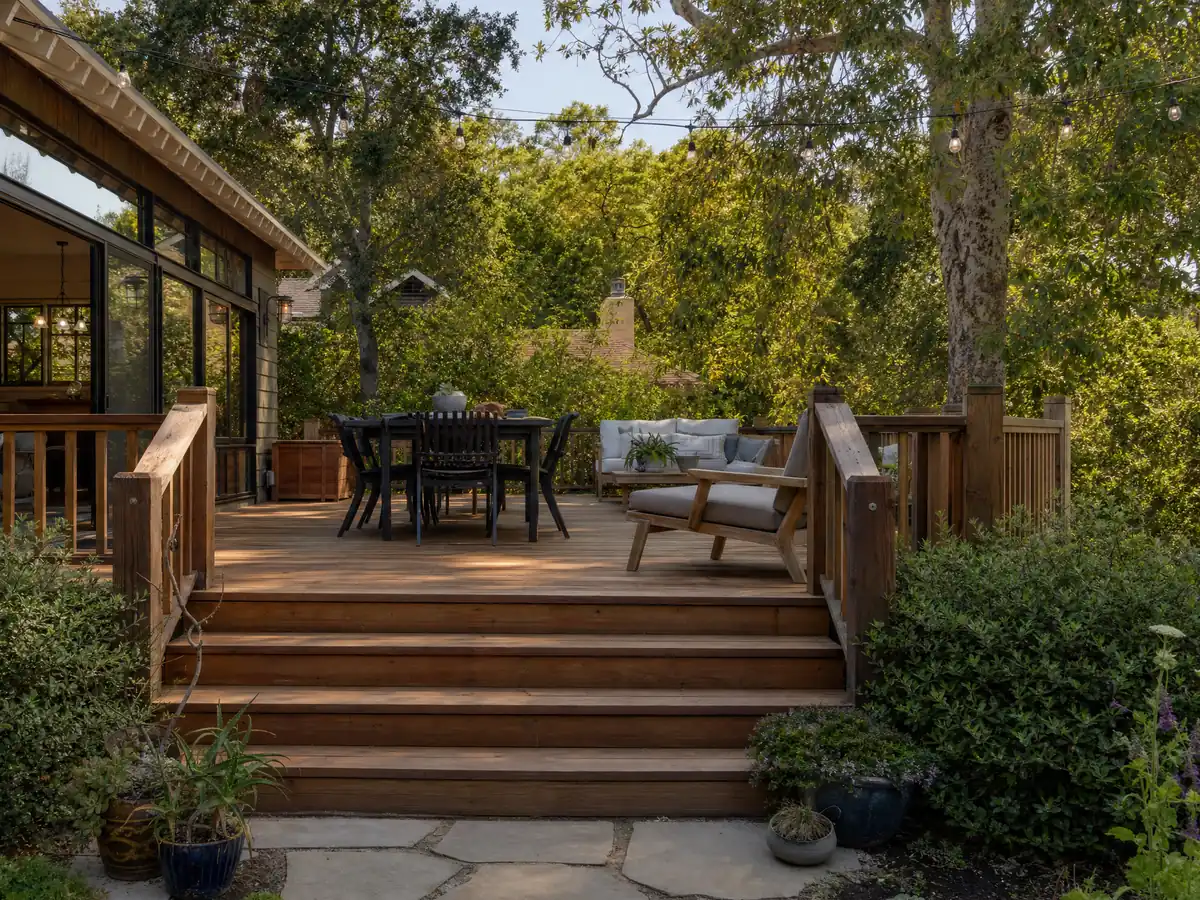
Five feet from the side and rear lines for most of them. Zoning Table 3-10 sets a 5 foot side and rear setback for patio covers, gazebos, pools, spas, sheds and similar accessory structures on single-family lots, with the front setback equal to the main house. Table 3-1 lets eaves and cantilevered roofs come within 2 feet 6 inches of the line and bars pop-up canopies from every setback.
Size is limited as well. A single detached structure may cover no more than 40 percent of the required rear yard, all of them together no more than 50 percent, height tops out at 15 feet and 6 feet of separation from the house is required. An attached cover must follow the house's setbacks, height and coverage and be tied to it at four points within 20 feet.
Because patio covers are permit work, an open pergola over a deck is not a free choice of size. Pool and spa equipment has its own setback, 5 feet for air conditioning and pool equipment, which can pinch a small yard before the deck is drawn.
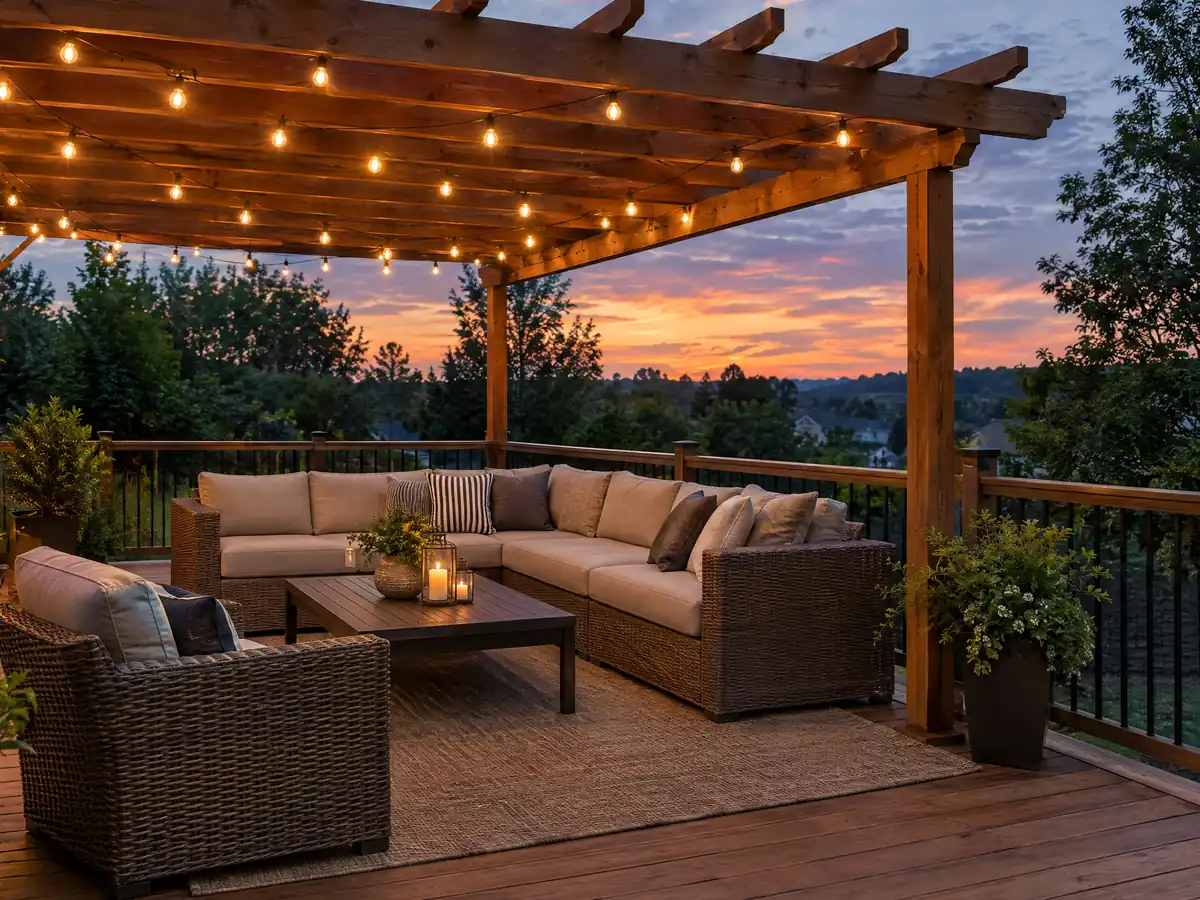
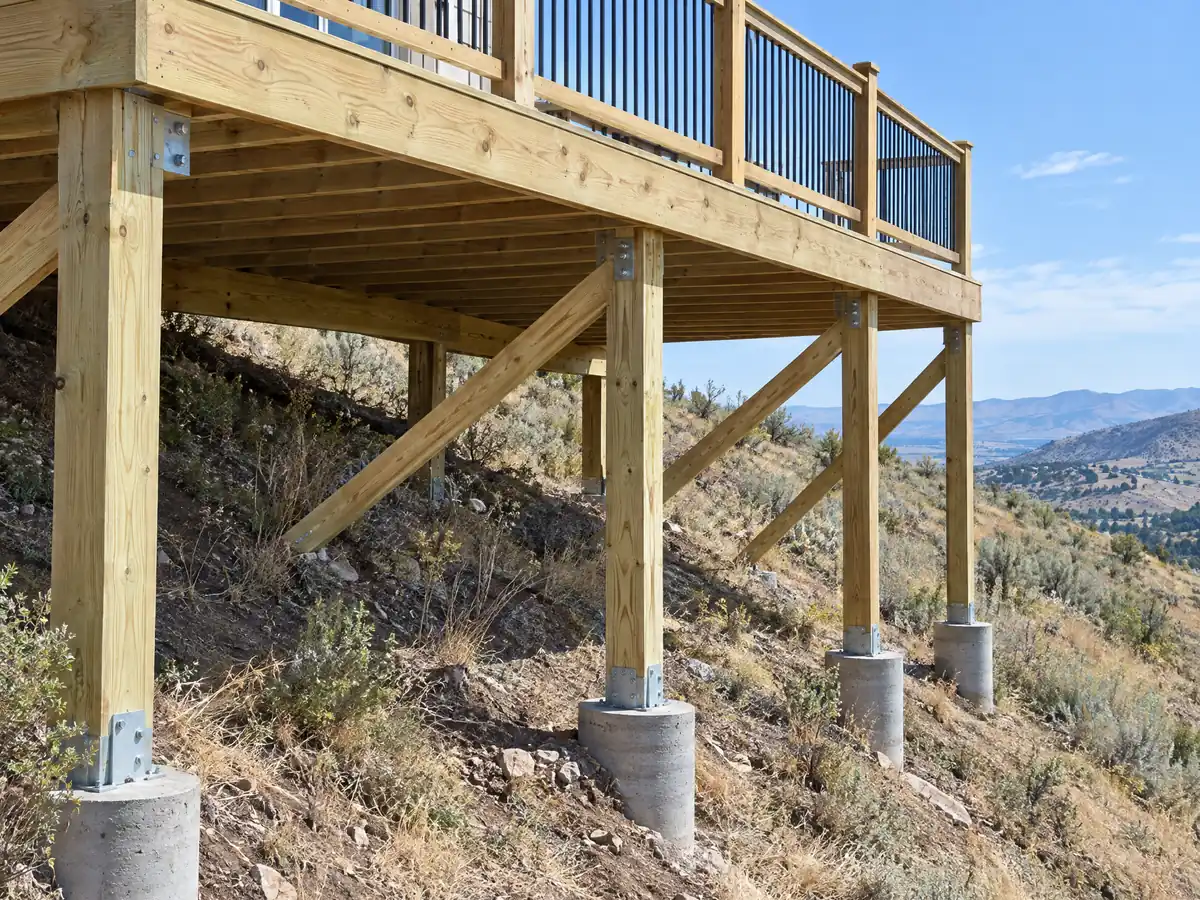
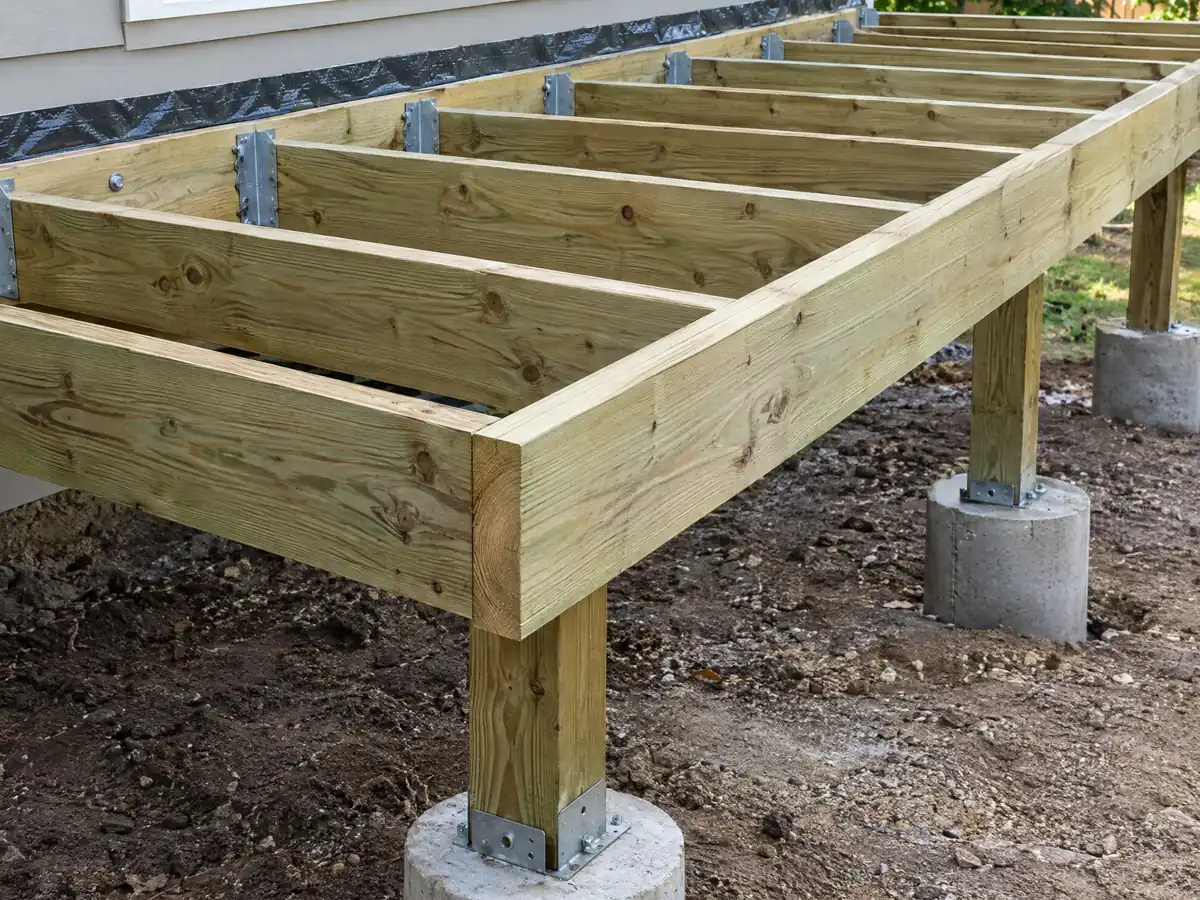
What holds a Cypress deck up: footings, ledger and hold-downs in sandy ground?
The ledger carries the most risk. The California Residential Code text we read, the 2022 edition at the ICC site, calls for a pressure-treated ledger of at least 2 by 8, no concentrated loads from beams on it, no attachment to stone or masonry veneer, flashing and hot-dipped galvanized or stainless fasteners, plus lateral hold-downs: two 1,500 pound devices within 24 inches of each end or four 750 pound devices. Cypress enforces the 2025 edition, so the engineer should confirm the section numbers.
Ground and shaking add their own terms. The City's Design Criteria use 1,500 pounds per square foot of bearing for additions and remodels unless a soils report shows more, place Cypress in Seismic Design Category D and use a 110 mph ultimate wind speed. The General Plan describes sandy soil with high water content where liquefaction can occur, but its maps date from 2001, so we make no claim about a current map.
Wood also has a Southern California enemy. UC Integrated Pest Management says drywood termites are most prevalent in southern California and infest decks and fences, and it advises fixing moisture problems and sealing exterior wood.
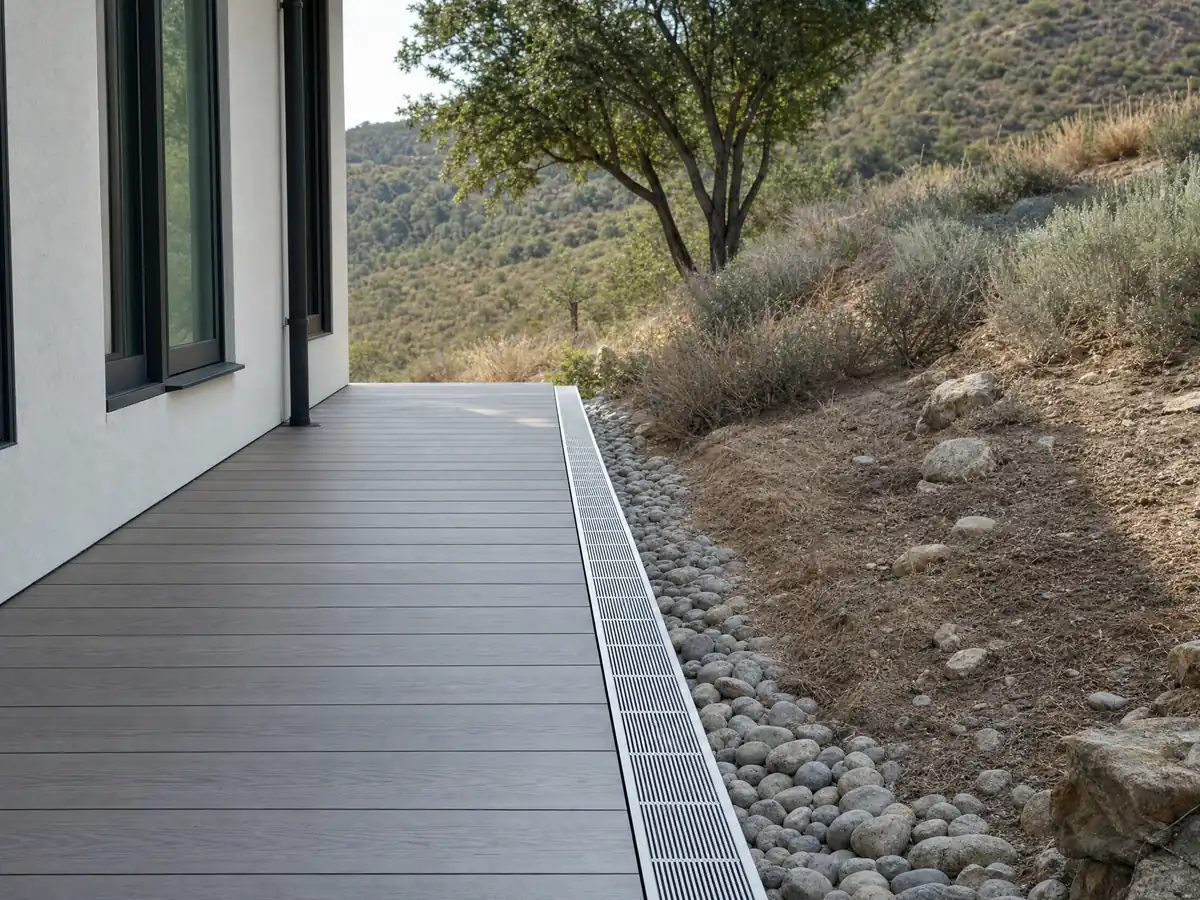
Do Cypress's wildfire rules, fire pit rules and Class B roofs affect a deck or cover?
A little, and mostly at the edges. CAL FIRE's March 24, 2025 recommended map table does not list Cypress among Orange County cities with Moderate, High or Very High zone acreage, and that is our reading of a table's city list, so check a parcel on the State Fire Marshal's map. The City nonetheless adopted the Wildland-Urban Interface Code, and its amendment of Residential Code R337.1.3 reaches additions, remodels and accessory structures within 100 feet of a fuel modification zone when the City or fire official previously required wildfire materials at that property. Orange County Fire Authority provides fire service.
The roof rule is citywide. Cypress requires at least Class B covering on any roof applied in an alteration, repair or replacement, and the state code lists the surface materials allowed on decks where the wildfire chapter applies, so ask the Building Division whether a solid patio cover roof on your lot counts.
Fire pits have their own rule. Amended Residential Code R1001.13 allows gas-fueled outdoor fireplaces and fire pits only when the Building Department approves them, keeps combustible construction 3 feet from the device's vertical column and bars burning wood within 15 feet of combustible structures unless it is a permanent fireplace.
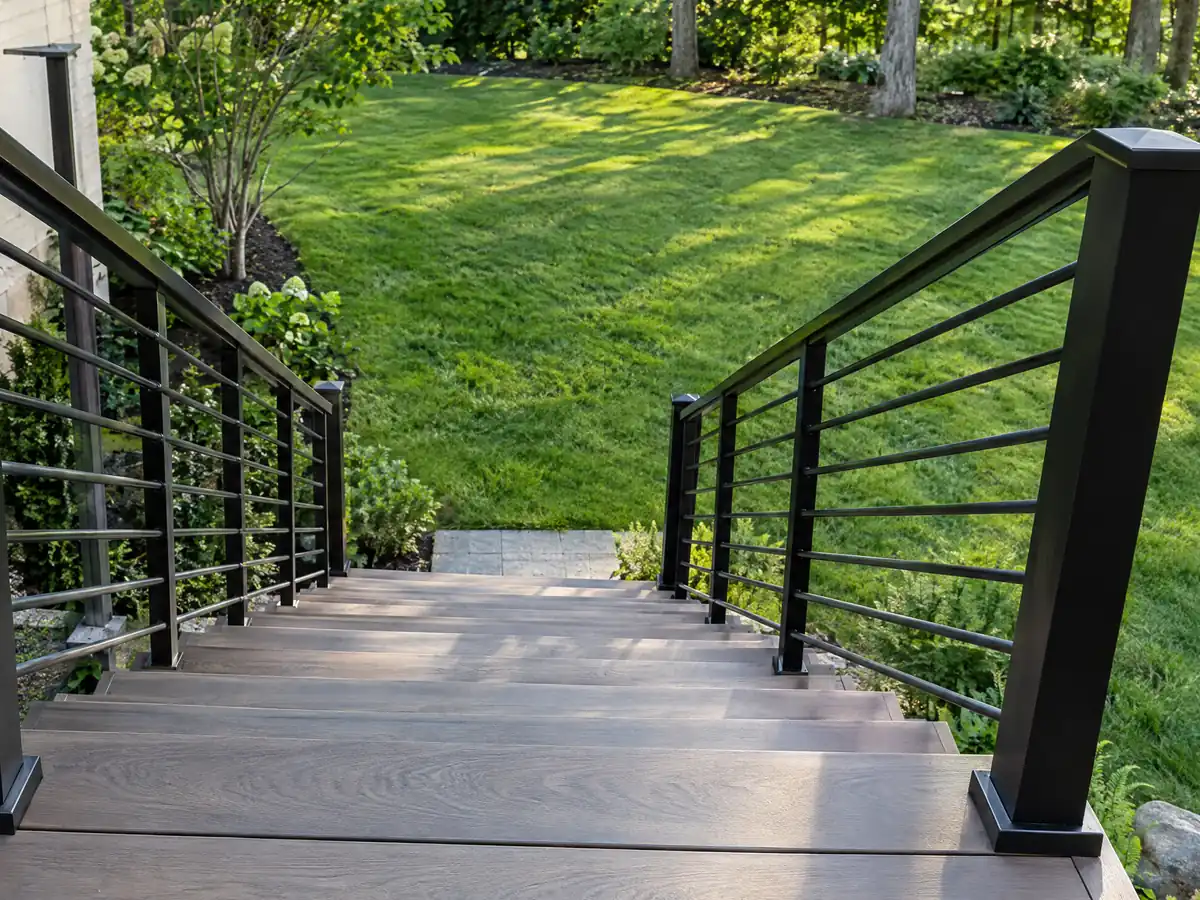
How high must a deck railing be in Cypress, and what changes beside a pool?
Forty-two inches for a deck, per the state code. The California Residential Code text we read requires a guard where the walking surface is more than 30 inches above grade within 36 inches of the edge, sets the minimum guard height at 42 inches and requires openings small enough to stop a 4 inch sphere. That answers the 36 or 42 question for decks, and the 2022 edition we read should be checked against the 2025 edition.
Pools add a second barrier layer. Municipal Code 19-11 requires an enclosure at least five feet high with no opening over four inches, bars a chain link fence or a masonry and wrought iron combination, and limits a gate to four feet wide with no double gates. Gates must close and latch on their own under 19-12, with the outside latch at least four feet six inches above grade.
The Building Code amendment measures the barrier top at not less than 60 inches from the side facing away from the pool. Permanent pools and spas stay 4 feet from side and rear lot lines and from buildings, and Section 19-3 requires temporary fencing from the start of excavation, so plan deck and barrier together.
What does a deck builder charge in Cypress, wood or composite?
No Cypress price study turned up, so the anchor is Remodeling magazine's 2025 Cost vs. Value report for Los Angeles. Its 16 by 20 foot deck, with bench, planter, three steps and full railing, costs $18,419 in wood and recoups 99.6 percent, against $26,872 and 73.9 percent for composite. Angi's Los Angeles deck page, last updated October 28, 2025, averages $13,570 on a $6,335 to $20,871 spread. Those resale percentages belong to Los Angeles and may not carry over to a $913,900 median Cypress home.
Our planning ranges are $45 to $75 per square foot in treated wood and $65 to $110 in composite, so a 16 by 20 deck lands near $14,500 to $24,000 in wood or $21,000 to $35,000 in composite, with permits and engineering on top. The May 2025 federal wage survey for the Los Angeles-Long Beach-Anaheim metro area has carpenters at a $37.79 hourly average, which is pay and not a billing rate.
CSLB's C-5 framing class covers framing and rough carpentry. Our license check guide shows how to verify a CSLB number.
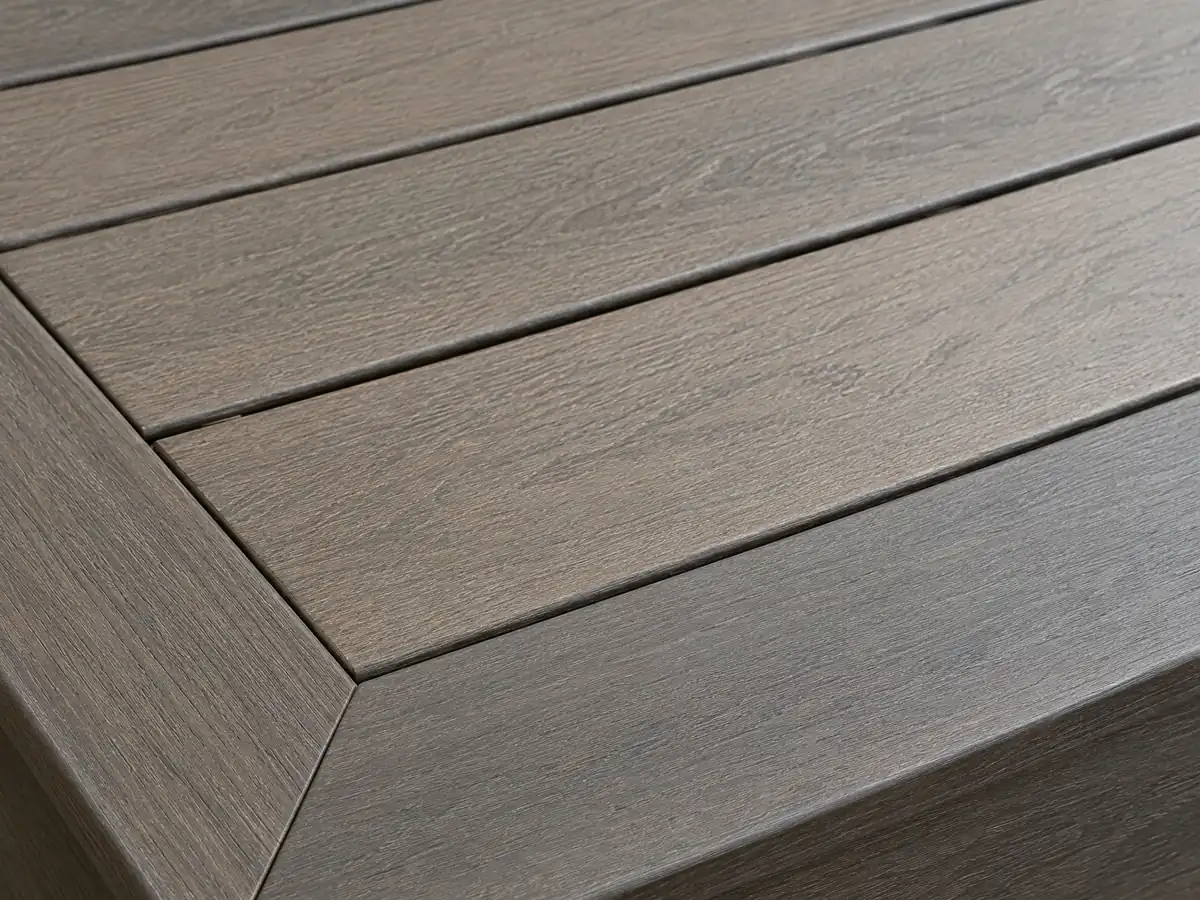
Deck photos from Cypress and nearby communities
Footings, framing, railings and finished decks from Cypress and nearby towns, shown at the steps that matter. Tap any photo to enlarge it.
What decks costs around Cypress
Dollar figures on this page are Los Angeles planning ranges from our decks page, not a Cypress bid, and permits, engineering and any plans for a patio cover belong on separate proposal lines. For the same property, see flooring in Cypress and concrete in Cypress. Next door, compare deck building in Buena Park, decks in Garden Grove and decks in Cerritos.
| What it covers | Typical range |
|---|---|
| Pressure-treated wood deck | $45 to $75 per square foot |
| Composite deck | $65 to $110 per square foot |
| 16 by 20 foot wood deck (320 sq ft) | About $14,500 to $24,000 |
| 16 by 20 foot composite deck | About $21,000 to $35,000 |
| Hillside, second-story, rooftop and ipe decks | Priced by site visit |
| Permits and engineering | Quoted as separate lines |
Cypress deck questions, answered
Can I build a deck without a permit in Cypress?
Probably only a small, low, freestanding one, and we cannot confirm even that from a City sentence. The City's exempt list names walks and driveways up to 30 inches above grade, not decks, and patio covers need permits. Call the Building Division at (714) 229-6730 with the size, height and attachment.
Do I need a permit for deck repair in Cypress?
Replacing boards is a different job from replacing a ledger, posts or footings. The City does not list deck repair as exempt, so describe the work to the Building Division before you start. Structural repairs on an attached or raised deck are the likeliest to need a permit and an inspection.
How much does it cost to have a contractor build a deck in Cypress?
We plan around $45 to $75 per square foot for treated wood and $65 to $110 for composite, with permits and engineering extra. Those come from Los Angeles sources, Remodeling magazine's 2025 Cost vs. Value report and Angi, because no Cypress study turned up. A site visit sets the real price.
How much should a 16x20 deck cost in Cypress?
Near $14,500 to $24,000 in treated wood and $21,000 to $35,000 in composite on our planning ranges, before permits and engineering. Remodeling magazine's Los Angeles report prices a 16 by 20 deck with bench, planter and steps at $18,419 in wood and $26,872 in composite.
Is it cheaper to build a wood deck or composite deck in Cypress?
Wood costs less to build. Remodeling magazine's 2025 Los Angeles report shows $18,419 for wood and $26,872 for composite on the same 16 by 20 design, and 99.6 percent recouped for wood against 73.9 percent for composite. Those figures belong to Los Angeles, and wood framing deserves a termite check.
Does Cypress allow a second floor sundeck?
No. Zoning Table 3-1 prohibits second floor decks other than balconies, such as sundecks, in residential zones. Balconies are limited to 6 feet wide and 6 feet of projection into a setback. Ask the Planning Division at (714) 229-6730 before drawing a deck over a garage or addition.
Is deck railing height 36 or 42 inches in Cypress?
Forty-two inches. The California Residential Code requires a guard at least 42 inches high where the walking surface is more than 30 inches above grade, with openings that stop a 4 inch sphere. We read the 2022 edition, so confirm the section numbers against the 2025 code that Cypress enforces.
How close to the fence can I put a patio cover or gazebo in Cypress?
Five feet from side and rear property lines for most patio covers and gazebos, and not in the front setback, under Zoning Tables 3-1 and 3-10. Eaves and cantilevered roofs may come within 2 feet 6 inches of the line. A permit is needed, so confirm the setback for your lot first.
Can I use a fire pit on my Cypress deck?
Only a gas-fueled one the Building Department approves. Amended Residential Code R1001.13 keeps combustible construction 3 feet from the device's vertical column and bars burning wood within 15 feet of combustible structures unless it is in a permanent fireplace. Ask before placing a fire pit on or near wood decking.
What license does a deck builder need in Cypress?
Framing and rough carpentry fall under CSLB's C-5 class, and the state's $1,000 limit on unlicensed work does not apply once a permit is required. Look the license up on the CSLB site before accepting a bid, and ask who holds it for the waterproofing, railing or composite work.
Send the address, a sketch and the height of the deck above grade
Describe the deck or repair, how it attaches to the house and how close it sits to the fences. The permit, setback and railing questions come with us to the first visit.