
Room Additionin Cypress, CA
A room addition in Cypress needs a building permit, plans and a zoning check. On the single-family district whose numbers we read, parcels may be covered up to 40 percent, a second story can reach 75 percent of the first floor, and height tops out at 35 feet. Confirm your lot's district on the City's Zoning Map first.
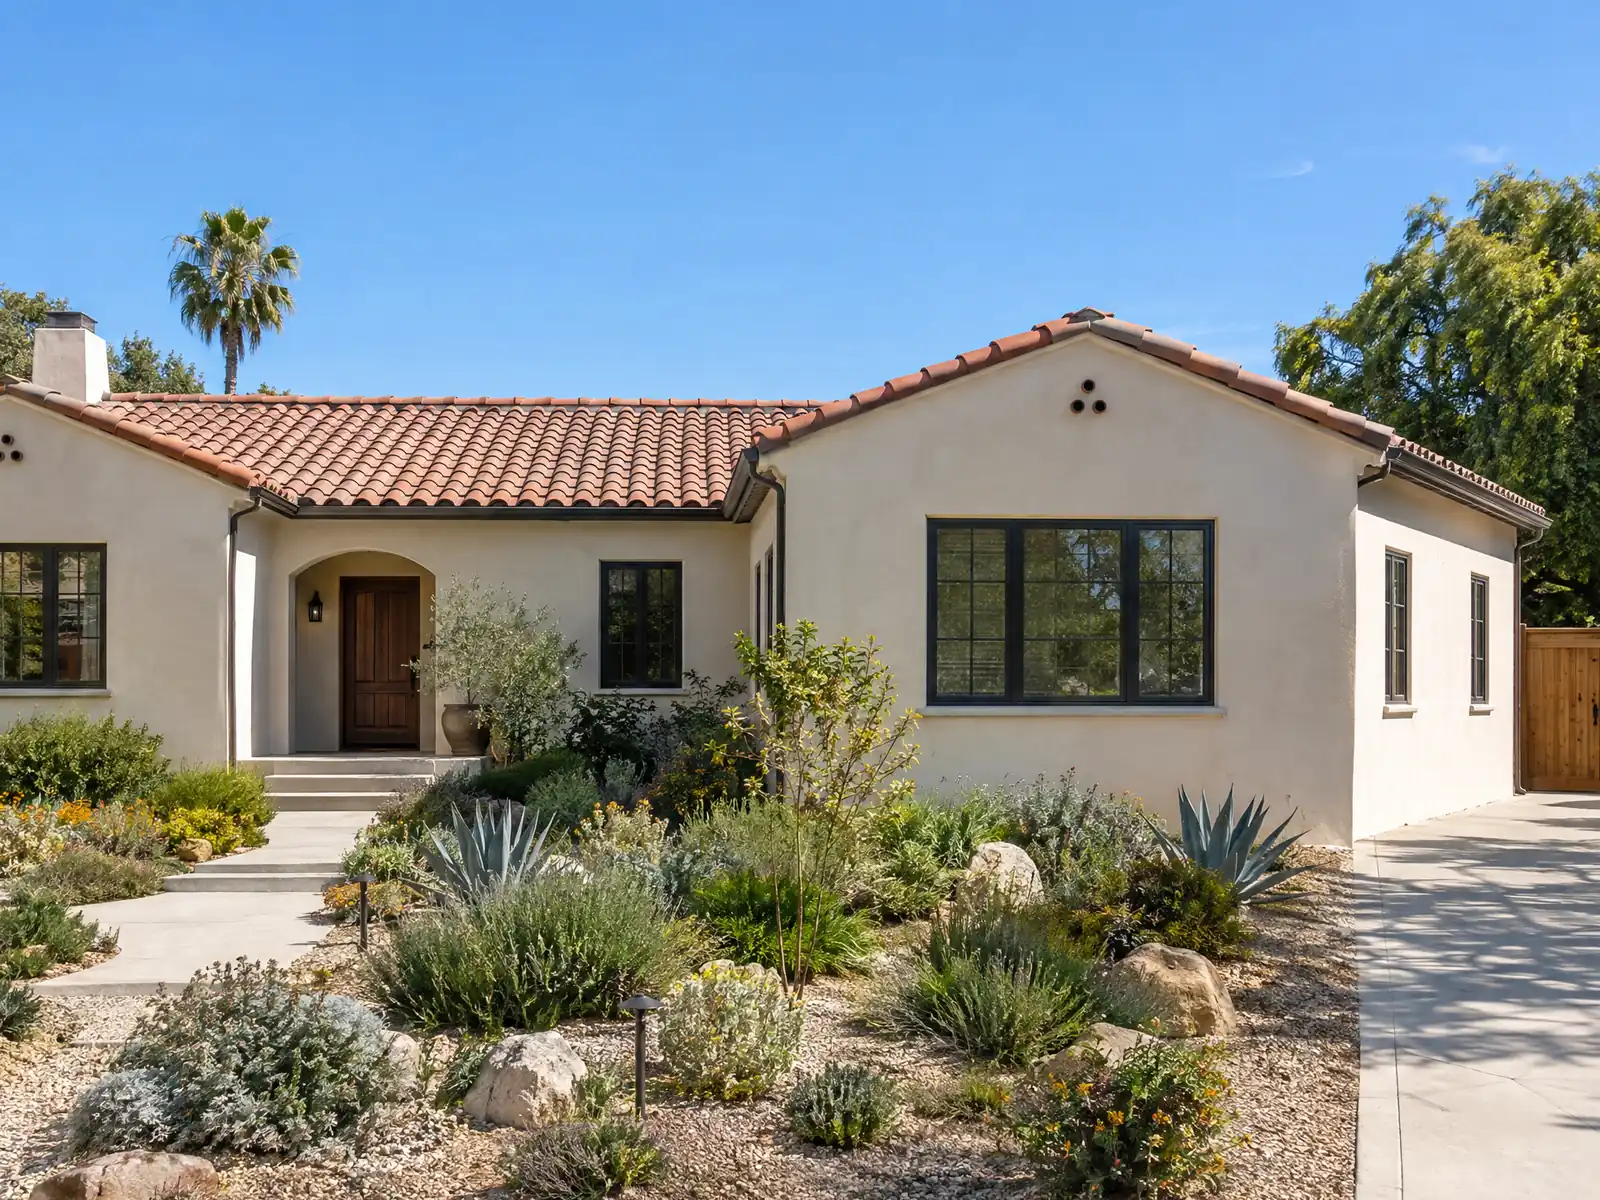
Cypress's lots were drawn when dairy land became tract land. The city incorporated as Dairy City in 1956, the zoning changed within about four years to allow residential tracts, and the population jumped from 1,753 in 1960 to 31,569 in 1970. Of 16,920 homes today, 10,500 are detached houses, 6,574 date from the 1960s and 4,856 from the 1970s, and the City's housing element says about 95 percent of the stock will be more than 30 years old by 2029. An addition here means a tract house, a tract lot and a code with a few local quirks.
Below we cover the standard envelope, going up, the lots where the usual numbers change, soils and structure, matching the existing house, and the permit steps. The City website refused automated requests, so City pages were read from Internet Archive copies and zoning text from the GoCodebook mirror, and the district columns in the zoning table were read from a mirror's layout; confirm every number with the Building Division or Planning. Our cost formula and phase list are on the room additions page.
Cypress Planning and Building rules that apply to a room addition
Where room additions permits come from in Cypress: City of Cypress Building Division, Public Works Department (Planning Division handles zoning).
- Zoning Table 2-3 for the RS-6000 single-family column lists a 20 foot single-story and 25 foot two-story front setback, 5 foot (single-story) and 10 foot (two-story) interior side setbacks, 10 foot street side (15 feet two-story), a 10 foot rear setback with at least 1,100 square feet of rear yard, 40 percent maximum parcel coverage, a 35 foot height limit, a second story no larger than 75 percent of the first story including the garage, and a 1,100 square foot minimum dwelling. The column assignments were read from a mirror's table layout, so confirm the lot's district on the City's Zoning Map.
- Table 2-3 note 3 lets an addition to the original dwelling sit within the required interior side setback if the distance to the side line is the same or greater than the original structure's, but never closer than 5 feet to an interior side line and only when combined with an adjoining side setback of at least 10 feet.
- Zoning Table 2-3 requires at least a 5 foot offset between opposing second-story bedroom windows in all new or remodeling single-family construction, and each garage needs a clear interior of 20 by 20 feet for a two-car garage or 30 by 20 feet for three cars.
- Zoning code 3.11.110 measures front, side and rear setbacks at right angles from the property line to the nearest wall, requires each yard to be open and unobstructed from the ground up except for allowed projections, and lets structures on irregular lots use special rear yard rules.
- Zoning code 2.05.070 lists the optional design tracts built under Ordinance No. 365 (adopted January 8, 1968 and repealed in 1998), including tracts south of Ball Road west of Valley View Street, east of Denni Street, and along Orange Avenue, Cerritos Avenue, Orangewood Avenue and Moody Street. These tracts are legally nonconforming and land uses and structures on them follow the optional design standards outlined in Ordinance No. 365.
- Cypress's sprinkler amendment (Building Code 903.2.8 as amended) requires sprinklers in an existing Group R building larger than 3,600 square feet when an addition is 33 percent or more of the existing area within two years, when the building is already sprinklered, or when a renovation is substantial enough that the building official sees it as similar to new construction; Residential Code R313.2 exempts additions to unsprinklered homes unless that section applies.
- In the DI (density incentive) overlay, which the code says covers specific areas that need special consideration to keep low-density character, all additions, alterations, construction, reconstruction or remodeling need design review approval on top of the underlying zoning.
- Zoning code 2.05.050 says that when a structure is enlarged or its use changes, additional off-street parking must be provided as required by the residential parking table and the City's off-street parking section.
How big can a room addition be in Cypress? Setbacks, coverage and height on a tract lot
We read Zoning Table 2-3 for the RS-6000 single-family district as the typical tract-lot example. It lists a 20 foot front setback for one story and 25 feet for two, interior side setbacks of 5 and 10 feet, a street side setback of 10 feet (15 for two stories), and a 10 foot rear setback with at least 1,100 square feet of rear yard. It also lists 40 percent maximum parcel coverage, a 35 foot height limit and a 1,100 square foot minimum dwelling.
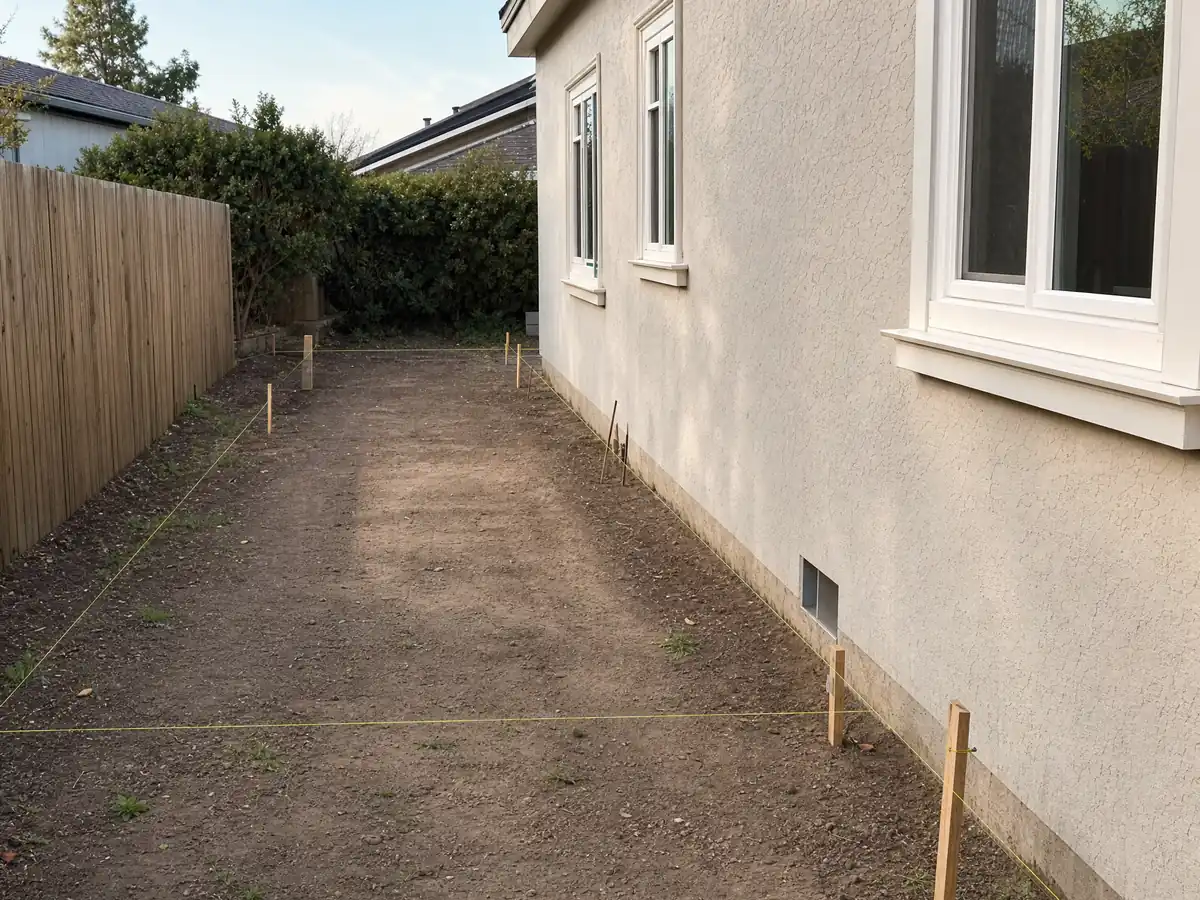
Setbacks are measured at right angles from the property line to the nearest wall, and each yard must stay open from the ground up except for allowed projections. Cornices, eaves and sills may project 4 feet into front and rear setbacks and not more than half of the required side setback (Zoning Table 3-1).
Table 2-3 note 3 gives one useful exception: an addition may sit within the interior side setback if it stays as far from the line as the original wall, but never closer than 5 feet and only when the adjoining side setback totals at least 10 feet.
Second-story addition in Cypress: the 75 percent rule, the window offset and no sundecks
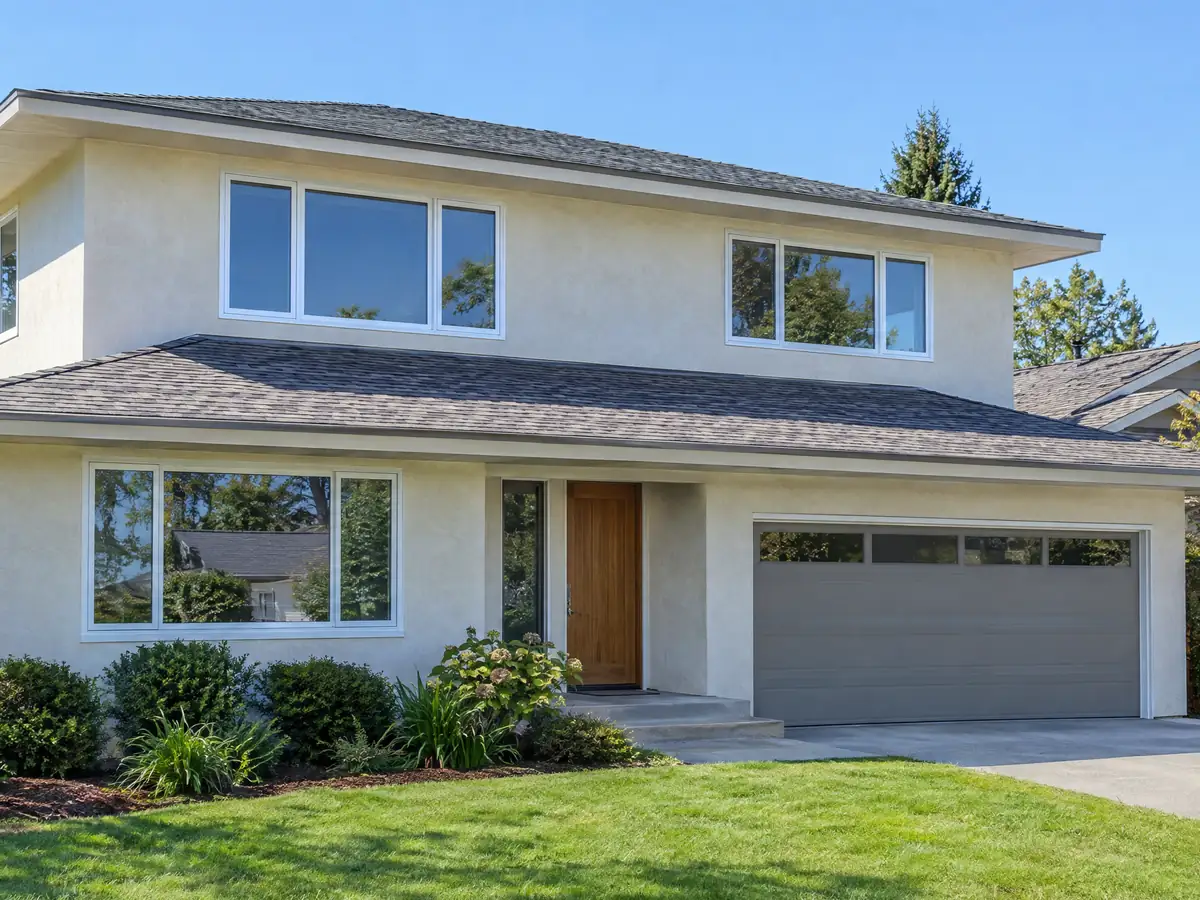
Table 2-3 says a second story may be no larger than 75 percent of the first story, garage included. If the first floor, garage and all, measures 1,400 square feet, the upper floor tops out at 1,050. Add the 35 foot height limit and the larger two-story setbacks above, and a lot that looks roomy on paper may allow less than you expect.
The same table requires at least a 5 foot offset between opposing second-story bedroom windows in all new or remodeling single-family construction, which can move a window you assumed would face the neighbor's.
Zoning Table 3-1 prohibits second floor decks other than balconies in residential zones, so a sundeck over the new room is out, and balconies are limited to 6 feet wide and 6 feet of projection into setbacks. A second story is a different job from a ground-level bump-out, so see our room addition versus ADU guide for choosing between the two.
Optional design tracts, the DI overlay and older north Cypress neighborhoods
Zoning Section 2.05.070 lists optional design tracts built under Ordinance No. 365 in 1968, among them tracts south of Ball Road and along Orange, Cerritos, Orangewood and Moody. They are legally nonconforming, and land uses and structures there follow the optional design standards rather than today's table, so a neighbor's setback may not be yours.
The DI (density incentive) overlay is a second check. The code says it covers specific areas that need special consideration to keep low-density character, and in it all additions, alterations, reconstruction or remodeling need design review approval on top of the underlying zoning. We did not open the overlay map, so ask Planning whether your parcel is in it.
The older north Cypress neighborhoods that joined by annexation in 1971 and the 1980s add another layer, and the Census table counts 1,396 homes from before 1960. We did not find which standards apply to those blocks, so ask Planning before the architect starts.
Do you need a soils report for a home addition in Cypress? Sandy ground, wind and sprinklers
Possibly. The General Plan describes granular sandy soil with high water content where liquefaction can occur in extreme shaking, and its policy SAF-2.3 calls for soils review, with borings when needed. The Design Criteria page assumes 1,500 pounds per square foot of soil bearing for additions and remodels unless a soils report shows more, allows a one-third increase for wind and seismic loads, and says soils reports and Title 24 calculations must accompany plans when required.
The page also puts Cypress in Seismic Design Category D, with a 110 mph ultimate wind speed and exposure C for most areas, though it cites older code editions, so confirm against the 2025 code the City now enforces.
The sprinkler amendment matters for larger jobs. Under Section 903.2.8 as amended, an existing Group R building over 3,600 square feet needs sprinklers when an addition reaches 33 percent of the existing area within two years, when the building is already sprinklered, or when the renovation resembles new construction. Residential Code R313.2 exempts additions to unsprinklered homes unless that section applies.
Matching the roof, the garage and the parking count when a Cypress house grows
Zoning Section 3.11.040 requires the type and color of roof materials on additions to match the main structure. The amended Building Code adds that any roof covering applied in an alteration, repair or replacement must be Class B or better, and the City's Design Criteria say a re-roof that replaces sheathing must use radiant barrier sheathing. A new roof tie-in therefore comes with a fire class and a sheathing question, not only a color match.
Section 2.05.050 says that when a structure is enlarged, additional off-street parking must be provided as the parking table requires, and each garage needs a clear interior of 20 by 20 feet for two cars or 30 by 20 for three. An addition that eats into the garage or driveway can trip both rules, so measure the garage before the design is set.
The roof amendment also reaches the existing house: replacing more than 50 percent of a roof in any one year requires the entire covering to be Class B or better, so a bump-out that forces a large re-roof can set it off.
Adding onto a 1960s or 1970s Cypress house: lead paint, tie-ins and old framing
About 75.8 percent of Cypress homes, 12,826 units, were built before 1980. EPA's lead-safe renovation rule covers paid work that disturbs paint in housing built before 1978, and the Census table cannot separate 1978 from 1979, so it cannot say which side of that line your house is on. Cutting a new opening in an old wall disturbs paint, so ask whether the firm is EPA-certified. EPA's contractor page explains the rule.
An addition also has to meet the old house at the seam. Floor heights, roof lines and wall thickness rarely match across a 60-year gap, and the structural drawings should show how the new foundation ties to the old one. Ask for a site visit and a note on the existing framing before a firm quotes a fixed price.
Permit steps, debris rules and work hours for a Cypress home addition
The Building Division's page lists room additions among permit-required work. For additions it asks for 2 sets of plans plus structural calculations, with Title 24 energy calculations and soils reports when required, and states 10 working days for a first plan check and 5 for a recheck. Inspections run Monday to Friday, 8:00 a.m. to 4:00 p.m.
An addition that increases the home's area, volume or size is a covered project under Ordinance 1166 and CALGreen, so the permit needs a Construction and Demolition Debris Materials Questionnaire and 65 percent diversion; the City's hauler, Valley Vista Services, certifies 75 percent. Municipal Code 5-30 lets materials sit on the property only 30 days before a permit, and if materials were stored early, construction must start within 90 days after the permit is issued.
Municipal Code 13-70(e) exempts construction noise only on weekdays from 7:00 a.m. to 8:00 p.m. and Saturdays from 9:00 a.m. to 8:00 p.m., never Sundays or federal holidays. MDG Builders, CSLB #1040337, acts as general contractor: we draw the plans with the engineer, take them through plan check and coordinate licensed trade firms, and you can ask each for a license number. The license check guide shows how.
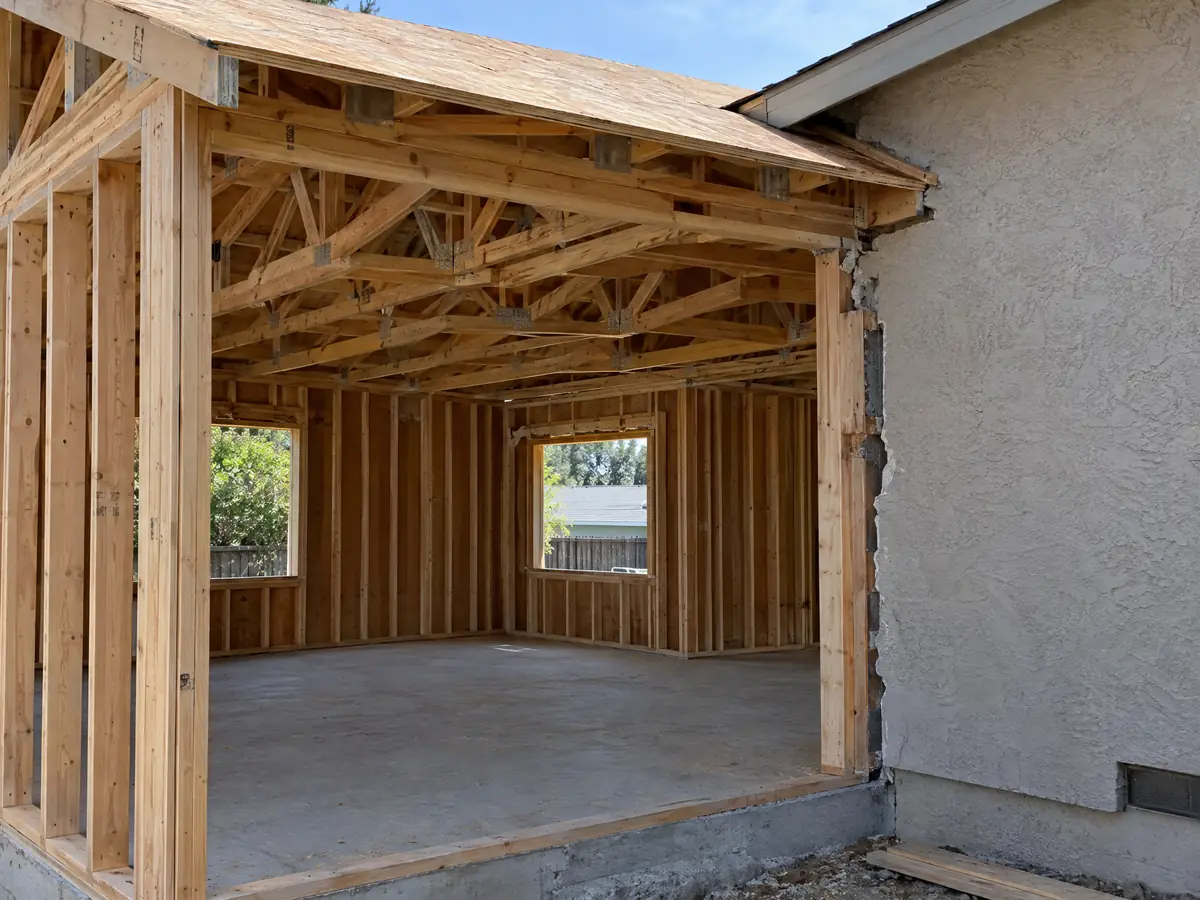
Addition photos from Cypress and nearby homes
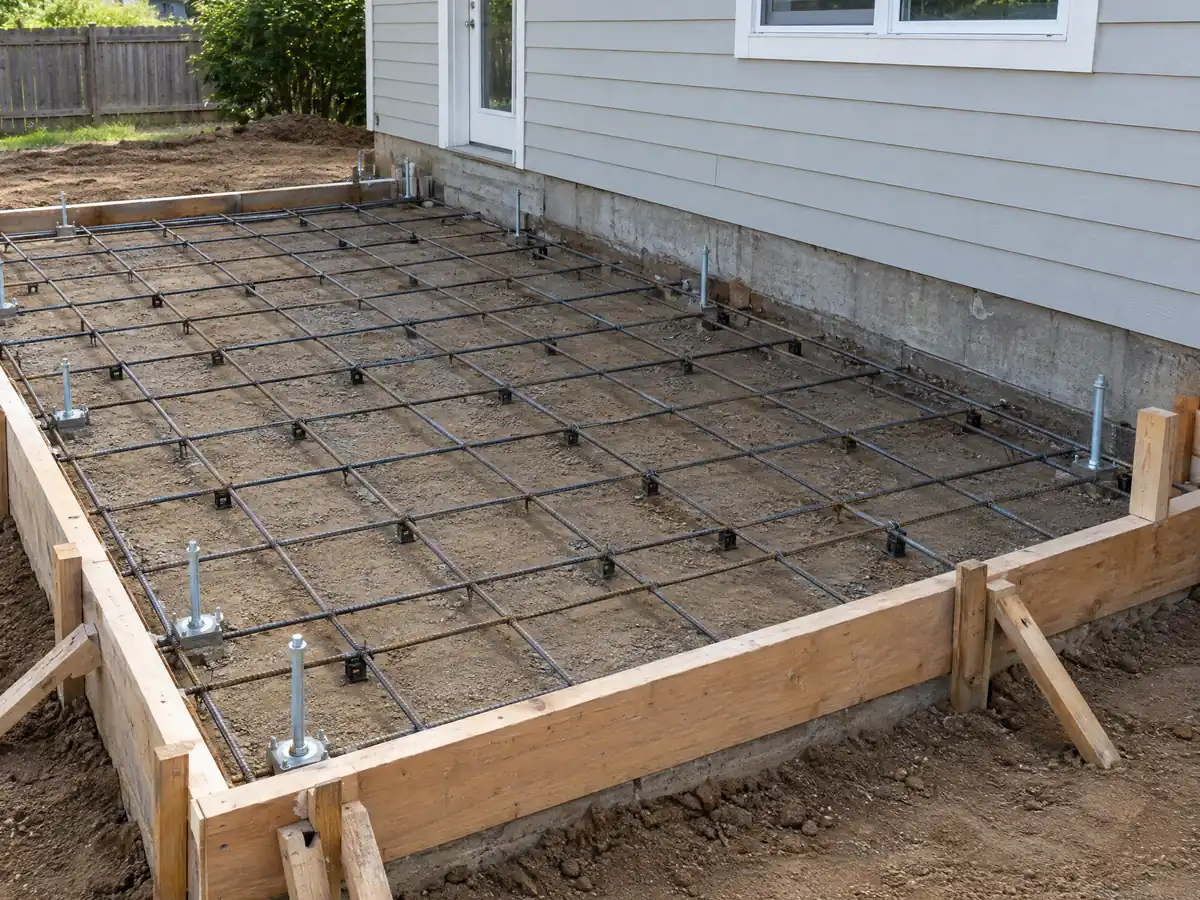
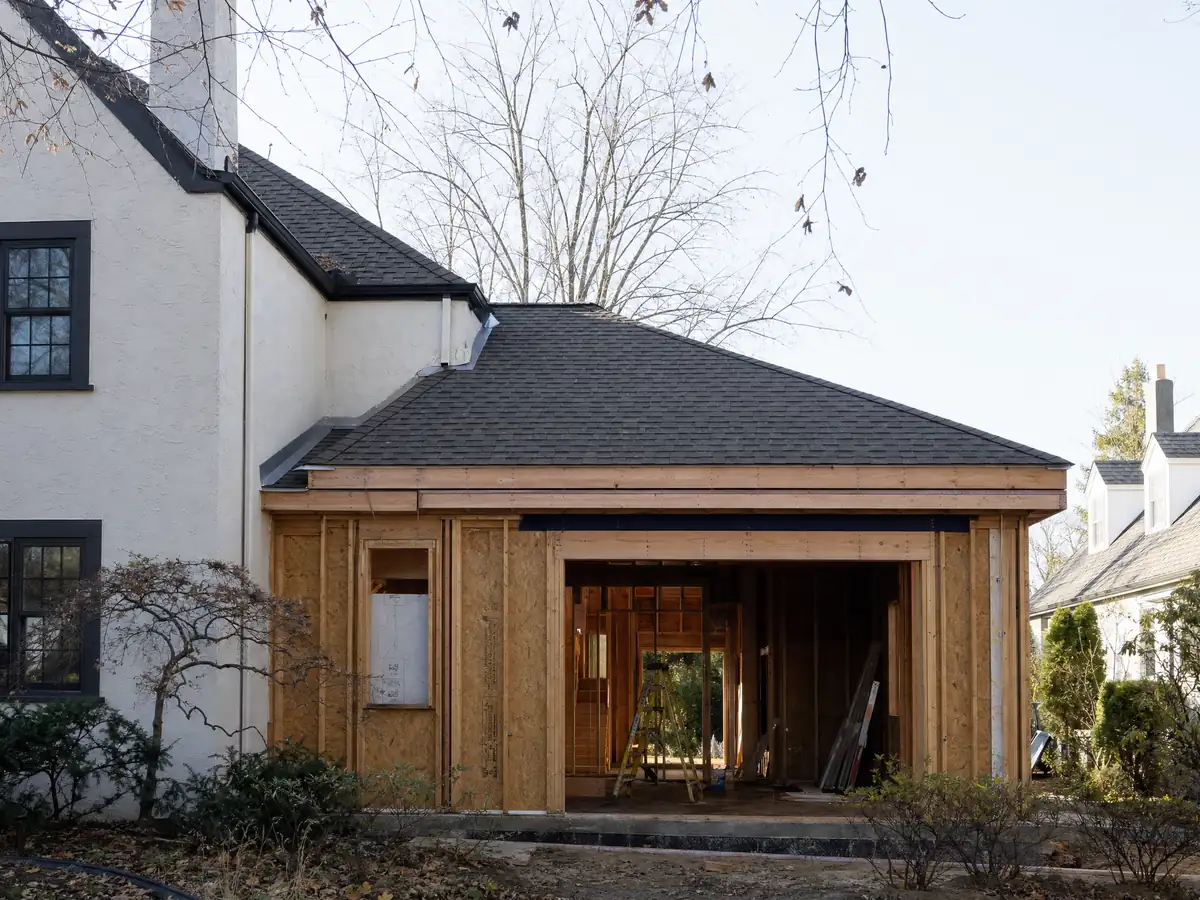
Addition scenes tied to Cypress and the Orange County and Los Angeles County communities around it, from foundation forms and framing to finished rooms. Tap a photo to enlarge it.
What room additions costs around Cypress
Our room additions page gives a formula, not one number: roughly $300 to $550 per square foot for a ground-level addition and $200 to $700 per square foot for a second story, usually over $100,000, with architect, engineer, plan check and soils work as separate lines. Two sources anchor the numbers. Remodeling magazine's 2025 Cost vs. Value report prices a midrange primary suite in Los Angeles at $182,518 and a midrange bath addition at $63,595, and Sweeten's Los Angeles guides put mid-grade work at $550 per square foot. Neither is a Cypress quote, and the Census median owner-occupied value of $913,900 is context, not a pricing input. We print no permit or plan check fee, because only a 2021 fee schedule was reachable. For property tax, the Board of Equalization treats only the new construction as newly assessed. For nearby comparisons see room additions in Buena Park, Garden Grove, Cerritos and Lakewood. A bath that comes with the addition is on our Cypress bathroom page, new windows on the Cypress window page, a separate unit on the Cypress ADU page, and the Cypress area page lists every trade we cover in the city.
| What it covers | Typical range |
|---|---|
| Ground-level addition (family room, bedroom), construction only | $300 to $550 per sq ft |
| Second-story addition over an existing house | $200 to $700 per sq ft, usually over $100,000 |
| Primary suite addition (bedroom, bath, closet) | $182,518 midrange, $387,485 upscale |
| Bathroom addition | $63,595 midrange, $119,034 upscale |
| Architect, structural engineer, plan check and soils report | Separate lines in your proposal |
Cypress room addition questions, answered
Do I need a permit for a room addition in Cypress?
Yes. The City's Building Division lists room additions and patio covers among the work that needs a building permit, and additions need 2 sets of plans plus structural calculations. Title 24 energy calculations and a soils report may also be required. Call (714) 229-6730 with your lot and scope before drawing anything.
How big of an addition can I build without a permit?
None that adds enclosed living space, to our reading. Cypress's amended exempt list covers finish work, wood fences up to 6 feet and block walls up to 3 feet 5 inches, not additions. Even a small bedroom needs plans, structural review and inspections, so ask the Building Division before you plan around any exemption.
How much does a room addition cost in California?
Budget about $300 to $550 per square foot for a ground-level addition and $200 to $700 per square foot for a second story, usually over $100,000, with design, engineering, plan check and soils work as separate lines. Those figures use Los Angeles sources because no Cypress survey turned up, and a written proposal sets the price.
How long does a room addition take?
A single ground-level room runs roughly 4 to 12 weeks for design, then 1 to 3 weeks of foundation, 3 to 6 weeks of framing and roof, 3 to 5 weeks of rough utilities and drywall and 4 to 8 weeks of finishes. Plan check comes first, and Cypress states 10 working days for a first review. A second story takes longer.
Does adding a room increase property taxes?
Yes, but only on the new construction. California's Board of Equalization assesses the added area at its market value and gives it its own base-year value, while the rest of the property keeps its existing base year. A county assessor sets the actual figure, so ask the Orange County Assessor how your addition would be valued.
What is the difference between a room addition and a home addition?
The two terms mean the same thing in practice. A room addition usually describes one new space, such as a bedroom or family room, while a home addition can also cover a second story or a bump-out that changes the whole footprint. Cypress treats either as permit-required work with plans and structural review.
Do I need a soils report for an addition?
Possibly. The City's Design Criteria say soils reports must accompany plans when required, and its General Plan describes sandy, high-water soils where liquefaction can occur. The default bearing value for additions is 1,500 pounds per square foot unless a report shows more. Ask the Building Division whether your lot's plans need one.
Can I add a second story to my Cypress house?
Often yes, within limits. On the RS-6000 numbers we read, the second story can be no larger than 75 percent of the first story including the garage, height is capped at 35 feet and opposing second-story bedroom windows need a 5 foot offset. Confirm your lot's district on the City's Zoning Map.
Is an addition or an ADU the better use of my back yard?
It depends on the goal. An addition makes the house larger and stays under the 40 percent coverage cap, while an ADU creates a separate unit that state law lets cities regulate only by objective standards. An ADU can rent separately and has its own limits. Our room addition versus ADU guide lays out the tradeoffs.
Tell us about your Cypress addition
Tell us roughly when the house was built, how many stories it has, what room you want to add and whether the lot is in one of the older tracts, and the first visit will start from the setback numbers and the soil question.