
Room Additionin Seal Beach, CA
A room addition in Seal Beach needs a City building permit, and because the City has no certified Local Coastal Program, an addition of 10 percent or more of floor area near the beach can also need a Coastal Commission permit. Height runs 25 feet in Old Town and College Park and 35 feet in Surfside. Ask Planning.
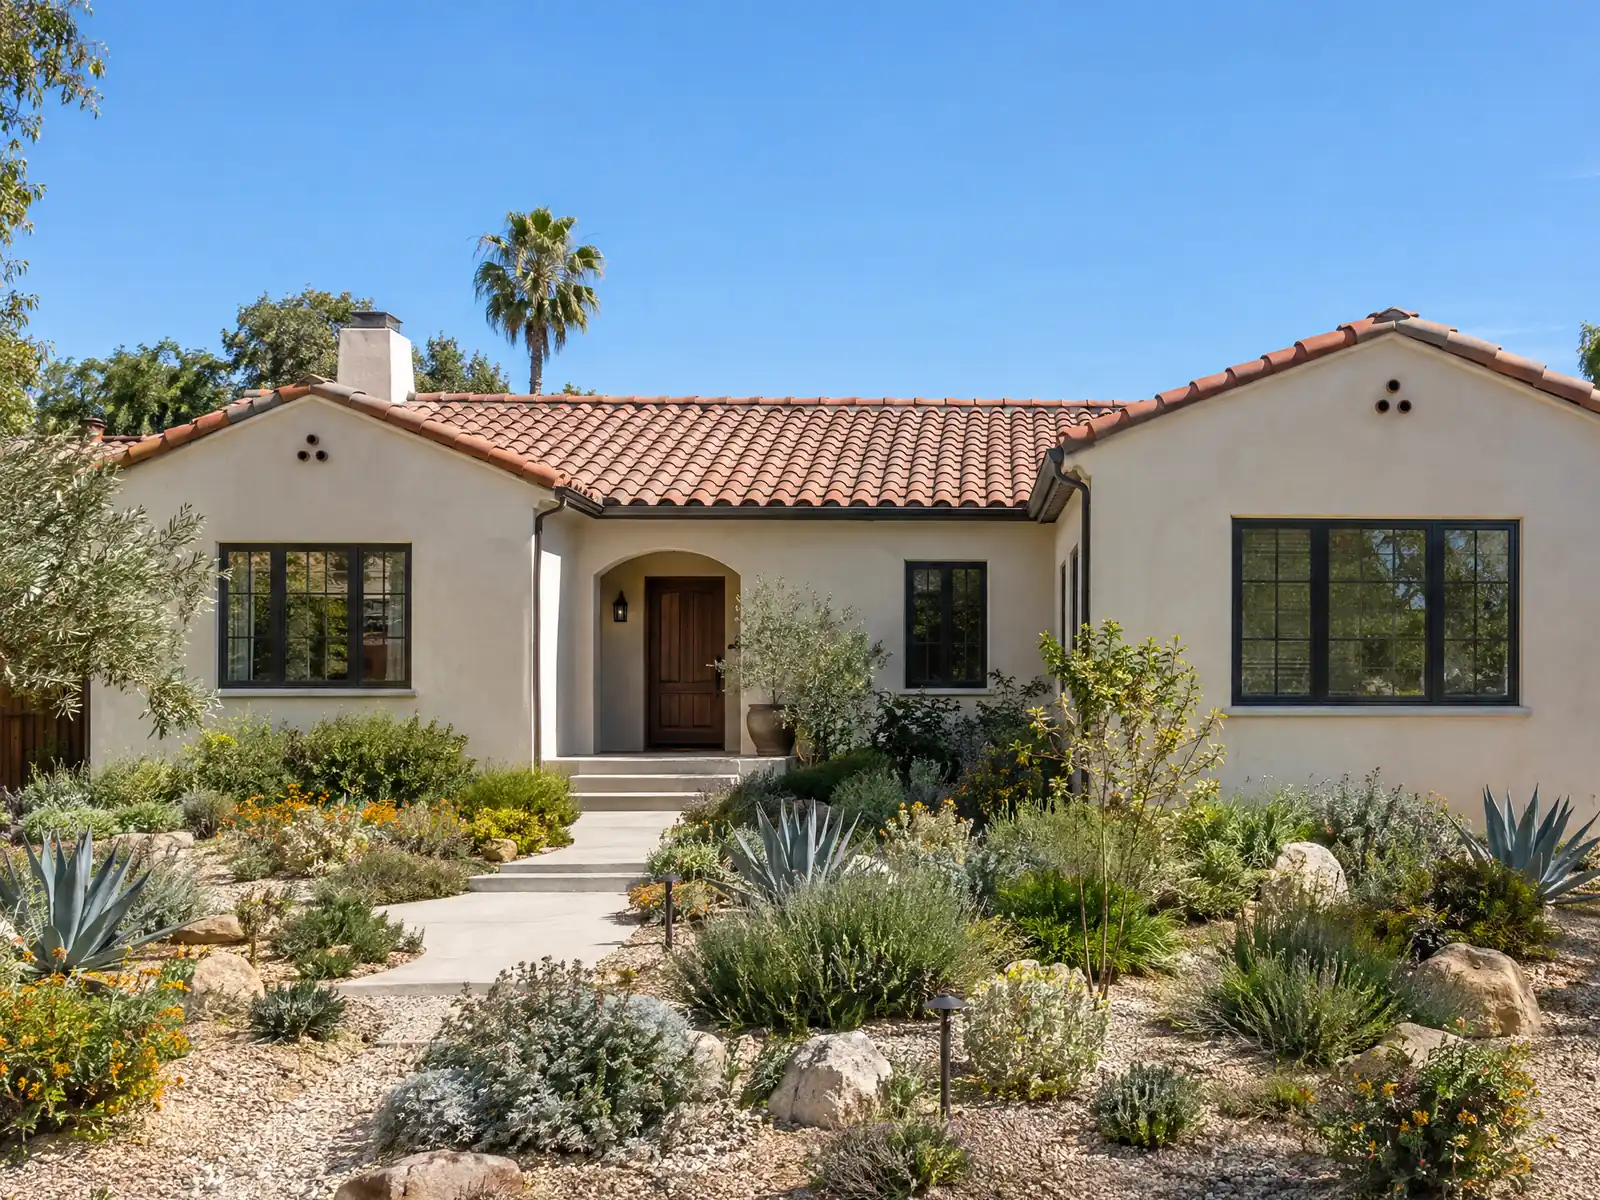
Seal Beach was built in layers, and an addition has to respect whichever layer the house belongs to. Old Town's small lots date to the 1903 Bay City subdivision, Marina Hill added the subdivision that pushed the population past 7,000 by 1954, Leisure World opened in 1962 and College Park East followed in 1966. The Census Bureau's 2020 to 2024 five-year estimates count 14,632 homes, 36.0 percent of them detached single-family houses and 57.5 percent built in the 1960s. Margins of error are wide, so read the shares as approximate.
This page covers the coastal test, height, lot coverage and yards, flood and fault checks, the things an addition triggers beyond the house, older houses and the schedule. The City's code host blocked our tools, so code text comes from the GoCodebook mirror, a third-party site with text as of 2026-10-19, and the Planning and Development division at (562) 431-2527 has the final word. Our cost formula and phase list are on the room additions page.
Seal Beach Planning and Building rules that apply to a room addition
Where room additions permits come from in Seal Beach: City of Seal Beach Community Development Department, Building & Safety Division.
- Maximum lot coverage in the RLD-9 district is 45 percent plus 5 percent for patio covers that are at least 50 percent open, and 60 percent along Ocean Avenue between First and Eighth Streets; on standard interior Old Town RHD-20 lots with a 15 foot alley the allowable coverage is 68.02 percent on a 25 by 100 foot lot, 71.6 percent on 37.5 by 100, 69.2 percent on 25 by 117.5 and 72.85 percent on 37.5 by 117.5 (Municipal Code 11.2.05.015.B).
- Seal Beach height limits: RLD-9 Old Town homes may be 25 feet measured at the finished grade of the wall nearest Ocean Avenue (not subject to the 2-story cap, and that roofline cannot be exceeded elsewhere on the lot); RLD-9 in College Park East, College Park West and The Hill is 25 feet and 2 stories; RMD-18 is 25 feet on lots under 37.5 feet wide; and Surfside is 35 feet measured from the crown of Surfside Avenue. Flood zones add the elevation needed to reach base flood elevation.
- Seal Beach RLD-9 yards: front yard 18 feet with a front-entry garage and 10 feet with a side-entry garage (side-entry garages are not allowed on the Ocean Avenue stretch from First to Eighth Streets), interior side yard 5 feet (10 percent of lot width or 3 feet, whichever is greater, in the Gold Coast), and the City's Old Town RHD-20 lot coverage example assumes a 6 foot minimum front yard, a 4.5 foot maximum second story overhang and 3 foot side yards on a 25 foot lot (3.75 feet on 37.5 feet).
- On downslope lots in Seal Beach the skirt wall hiding the unfinished understory may be no higher than 6 feet when the slope is 40 percent or less and 8 feet above that, a minor use permit allows more, and downslope lots steeper than 10 percent must plant at least 3 trees and 3 shrubs beside the downslope wall (Municipal Code 11.2.05.015.H and Q).
- Seal Beach's Residential Code amendment R301.1.3.2 requires construction documents stamped by a California architect or engineer for wood-frame dwellings more than two stories and basement in height in Seismic Design Categories A to C and for those more than one story or with a basement in Seismic Design Categories D0 to E; check which category the lot is in with the Building Division.
- A Seal Beach residential addition that creates a net new dwelling unit pays the Non-Subdivision Park and Recreation fee ($10,000 per single-family dwelling, $5,000 per other residential unit per the fee schedule) before the building permit issues, and the fee schedule's public works plan check for a residential alteration or addition is $153.
- In a nonconforming Seal Beach house, additions through a director's review must not increase the nonconformity and must meet current height, setback and lot coverage; in Surfside, additions to nonconforming buildings may add only bathrooms, storage, closets or room enlargements (no bedrooms or living quarters), must provide at least one conforming parking space and need to follow Chapter 11.4.40 (Surfside standards in Municipal Code 11.2.05.015.A and Chapter 11.4.40).
- Detached garages in Seal Beach are limited to 600 square feet per dwelling unit unless a conditional use permit allows more, only one guest room and one pool house are allowed per parcel (ground floor only unless a conditional use permit allows a second floor), and detached accessory structures in RLD may cover 225 square feet of the rear half of the lot (up to 350 with a minor use permit), though garages, pools and sport courts are excluded (Municipal Code 11.4.05.100).
Does a home addition in Seal Beach need a Coastal Commission permit?
It can, and the permit comes from the Commission, not the City. Seal Beach has no certified Local Coastal Program, so the Commission issues coastal development permits and applies Chapter 3 of the Coastal Act. Under Title 14 section 13250 of the California Code of Regulations, garages, pools, fences and sheds count as part of an existing single-family house, but improvements on a beach, in a wetland, seaward of the mean high tide line, in habitat or within 50 feet of a bluff edge still need a permit.
Between the sea and the first public road, or within 300 feet of a beach, the exemption ends sooner. An addition of 10 percent or more of floor area, a height increase over 10 percent, or a significant detached structure such as a garage or fence needs the permit, and a later improvement can count with an earlier exempt one. Commission staff reports from 2018 and 2021 on Old Town and Seal Way lots show how it works in practice. The City's fee schedule also lists a Concept Approval (Coastal) at $1,374, and we could not read the City's own approval steps.
- Is the lot between the sea and the first public road, or within 300 feet of a beach?
- How many square feet does the addition add, as a share of the house today?
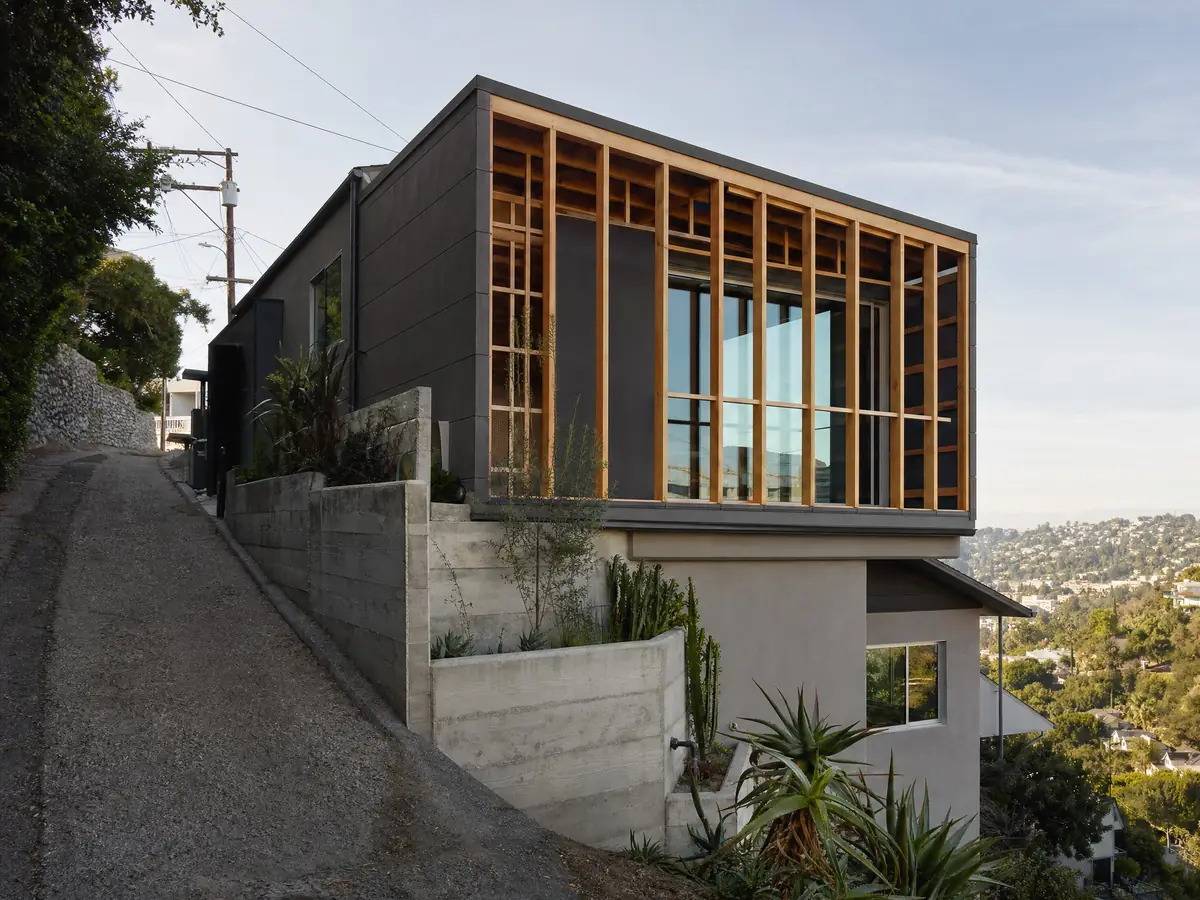
How tall can a room addition be in Old Town, College Park or Surfside?
Height depends on the district. A house in the RLD-9 district in Old Town can rise 25 feet, measured at the finished grade of the wall nearest Ocean Avenue, and that roofline cannot be exceeded elsewhere on the lot. Those homes are not subject to the two-story cap. RLD-9 homes in College Park East, College Park West and The Hill are held to 25 feet and two stories, and the RMD-18 district is held to 25 feet on lots under 37.5 feet wide.
Surfside is different: 35 feet, measured from the crown of Surfside Avenue, with no two-story cap, and in a special flood hazard zone the zoning code raises the height limit by the added elevation needed to reach base flood elevation. A second story is easier to place when the measuring point is known, so a survey and a district check come before a floor plan. Our room addition versus ADU guide compares a second story with a backyard unit.
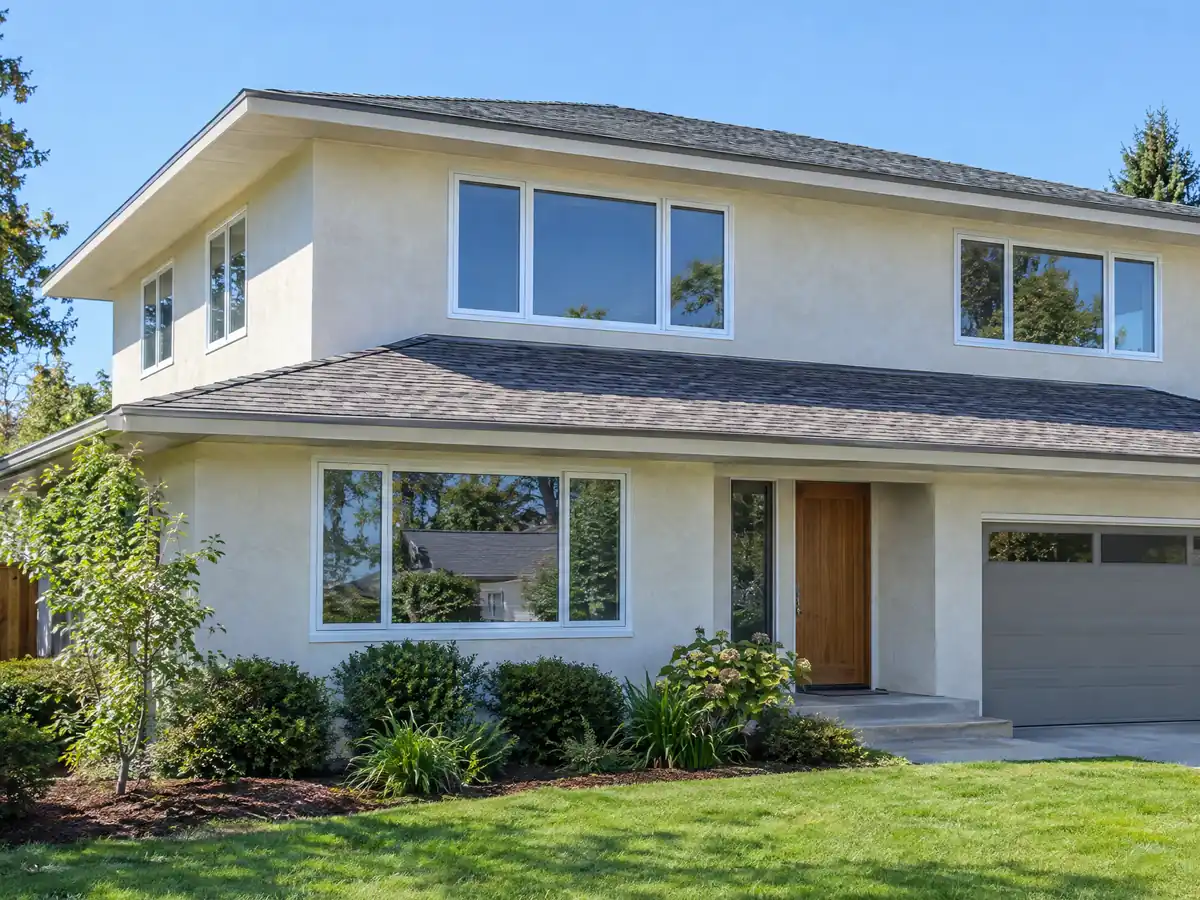
How much of an Old Town lot can an addition cover, and what are the setbacks?
The numbers are specific and tight. RLD-9 lot coverage is 45 percent, plus 5 percent for patio covers that are at least 50 percent open, and 60 percent along Ocean Avenue between First and Eighth Streets. The City's worked example for standard interior Old Town RHD-20 lots with a 15 foot alley shows allowable coverage of 68.02 percent on a 25 by 100 foot lot and 72.85 percent on a 37.5 by 117.5 foot lot. The example assumes a 6 foot front yard, a 4.5 foot maximum second-story overhang and 3 foot side yards on a 25 foot lot.
RLD-9 yards are 18 feet in front with a front-entry garage and 10 feet with a side-entry garage, which is not allowed on the Ocean Avenue stretch, and 5 feet on interior sides. On a downslope lot, the skirt wall hiding the understory may be 6 feet high on slopes of 40 percent or less and 8 feet above that. Detached garages cap at 600 square feet per dwelling unit unless a conditional use permit allows more.
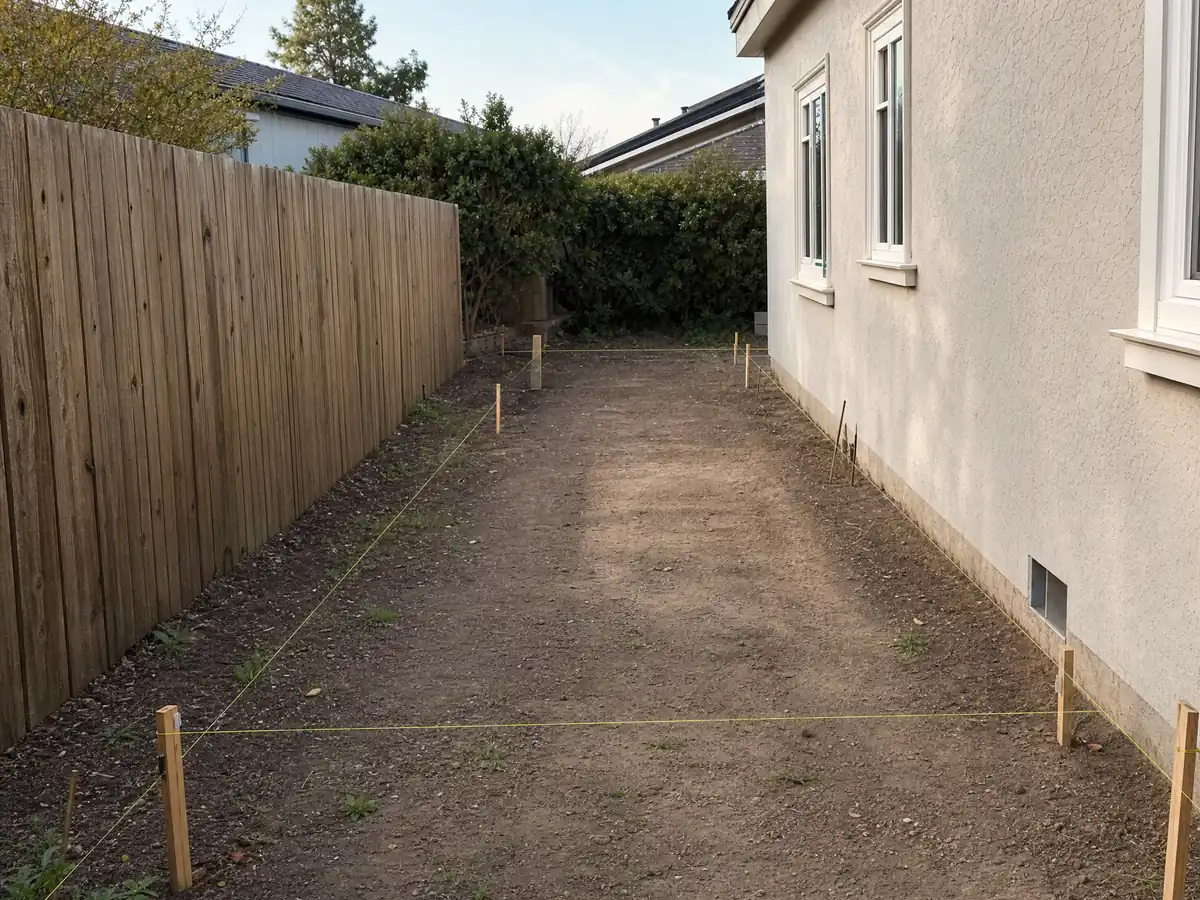
What do flood zones, the Seal Beach Fault and soft soils change about an addition?
Foundations are where Seal Beach differs most. A substantial improvement, meaning work costing 50 percent or more of a structure's market value, must set its lowest floor at or above base flood elevation in a FEMA special flood hazard area under Municipal Code 9.45.080, with flood-resistant materials below it and an engineer's or surveyor's elevation certificate. A Coastal Commission staff report on an Old Town lot three blocks inland recorded a lowest floor about 1 foot above the highest adjacent street flow line, and conditioned the permit on a waiver of future shoreline protection.
The Safety Element maps the Seal Beach Fault, a segment of the Newport-Inglewood zone, through the city, and says an occupied structure cannot sit over an active trace and must be set back, generally 50 feet, after a geotechnical investigation. It also says groundwater shallower than 30 feet means high or very high liquefaction susceptibility, handled only through site-specific design. The element dates to 2003, so confirm current state fault and liquefaction maps for your lot.
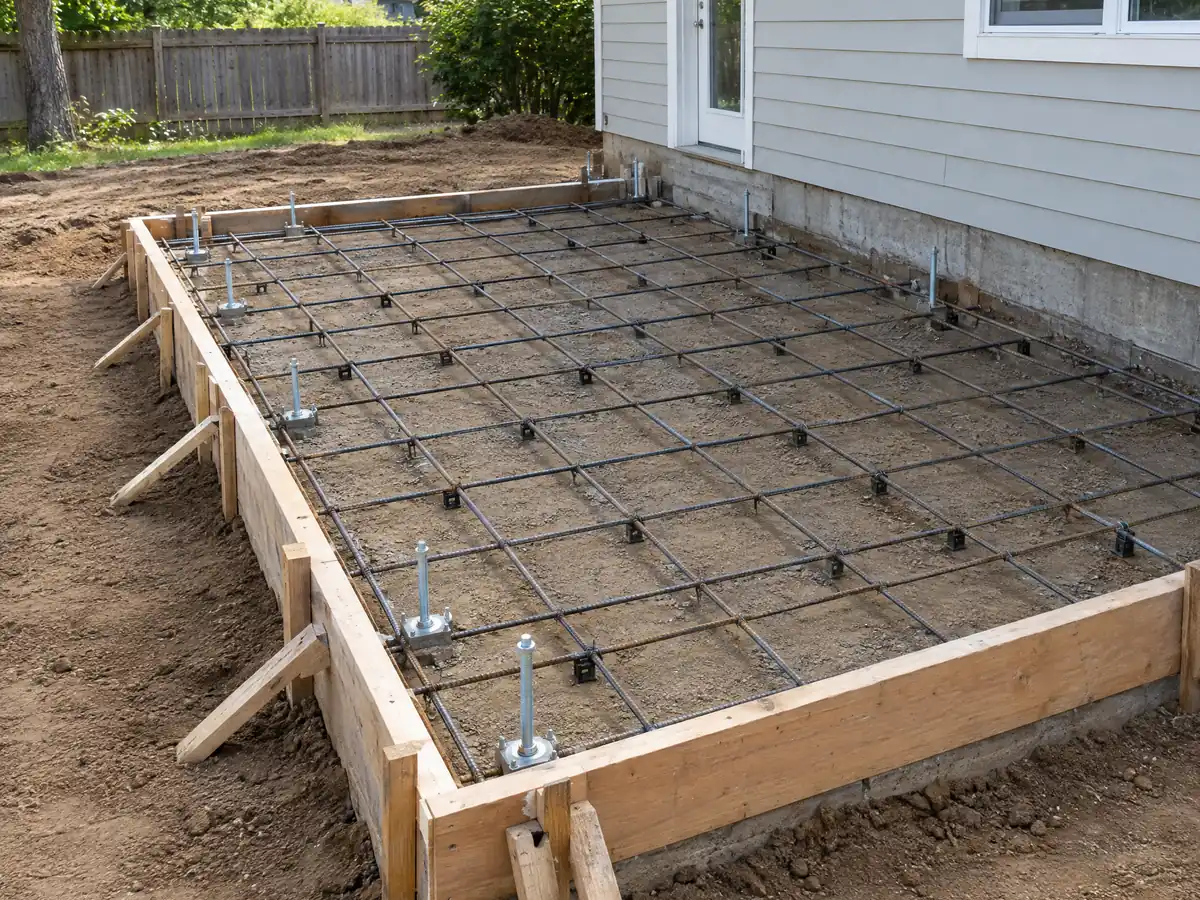
What does a Seal Beach addition trigger beyond the new room?
Size sets off extra requirements. An addition over 400 square feet must build curbs, gutters, sidewalks and pavement on its half of the abutting street unless adequate ones exist, with a bond as an alternative, and must provide conduits for future underground power and phone service. One over 2,000 square feet can require replacing insufficient public utilities. A project of 1,000 square feet or more needs a waste management plan with at least 75 percent diversion of concrete and asphalt debris and 50 percent of other debris.
Fire sprinklers are the other trigger. Seal Beach's Fire Code requires them throughout an existing house when an addition goes onto a building that already has sprinklers, in any new building over 5,000 square feet or over two stories, and when an addition over 2,000 square feet pushes a building past 5,000 square feet. The mirror dropped the text on other existing-building triggers, so ask the Orange County Fire Authority. A net new dwelling unit pays a park fee before the permit issues, and a residential addition has a $153 Public Works plan check.
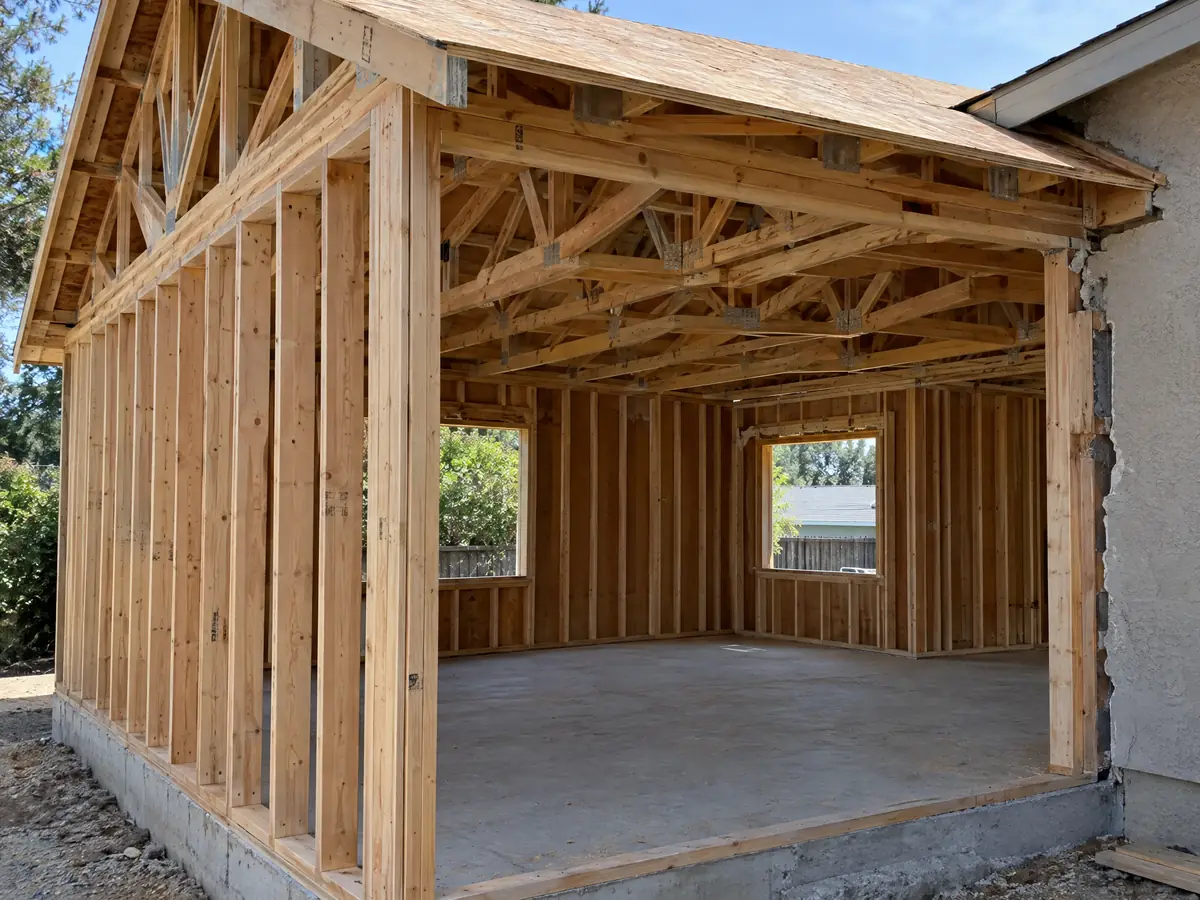
Adding onto an Old Town cottage or a 1960s tract house: what the house's age means
The house you attach to sets the problems. The Census table counts 509 homes from 1939 or earlier, 1,630 from the 1950s and 8,413 from the 1960s, and it cannot tie those decades to Marina Hill, College Park or Old Town streets. The City's Residential Conservation Overlay covers pre-1925 Old Town houses and mainly lets them be used as bed and breakfasts, and we found no design review rule for additions in that chapter. Lead-safe rules apply to paid work that disturbs paint in a house built before 1978.
Nonconforming houses have their own track. An addition can go through a director's review if it does not increase the nonconformity and meets current height, setback and coverage rules, while in Surfside an addition to a nonconforming building may add only bathrooms, storage, closets or room enlargements, with no bedrooms, and must provide one conforming parking space. A wood-frame house over two stories, or over one story in higher seismic categories, needs plans stamped by a California architect or engineer. Leisure World units add the mutual's approval, and we could not verify those rules.
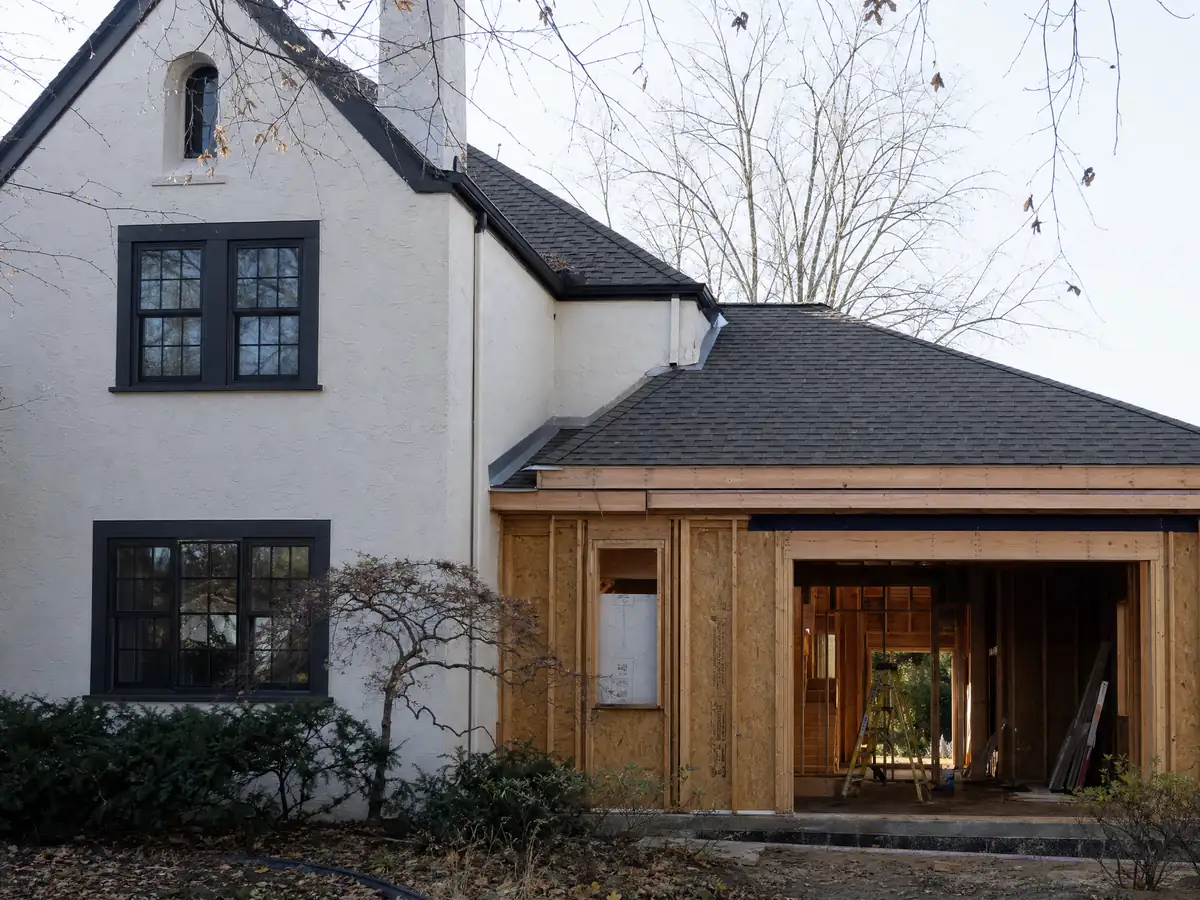
How long does a room addition take in Seal Beach, and who does the work?
Plan on design and engineering first, typically 4 to 12 weeks on our ranges, then City review. The City's workflow chart gives plan check 2 to 4 weeks, with extra fees after two reviews, and a plan check application expires if no permit issues within one year. An issued permit expires if work does not start within a year or no inspection is approved within a year of the last one, with extensions of up to 180 days each. Building plan review costs 65 percent of the building permit fee.
Construction noise is exempt from 7:00 a.m. to 8:00 p.m. on weekdays and 8:00 a.m. to 8:00 p.m. on Saturday, and Sunday is not covered. MDG Builders, CSLB #1040337, acts as the general contractor on an addition: we draw it with the engineer, file the permits and sequence licensed foundation, framing, roofing, plumbing and electrical subcontractors. The subcontractor chain explained shows who answers for what. Living in the house during framing and tie-in is possible but dusty, so choose early which rooms stay usable.
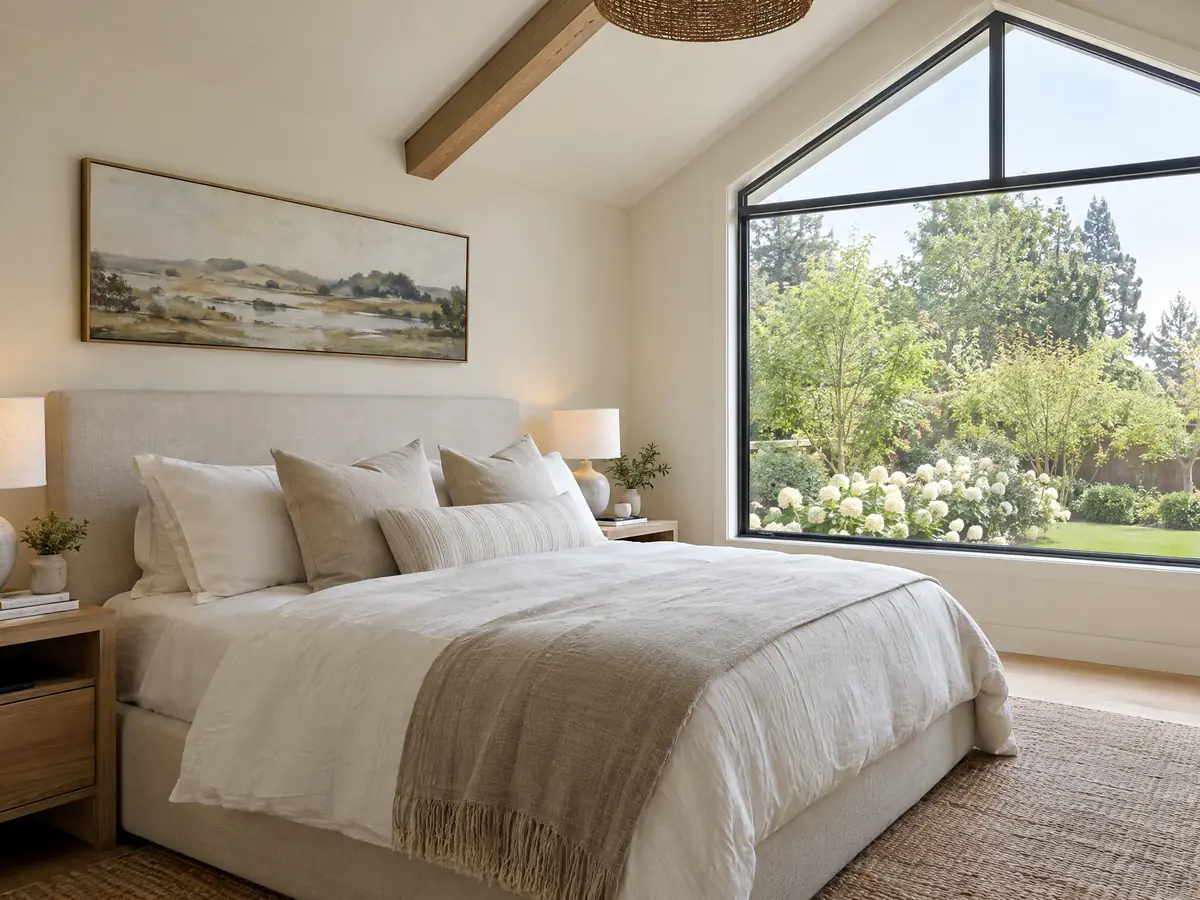
Addition photos from Seal Beach and nearby homes
Addition scenes tied to Seal Beach and the coastal Orange County neighborhoods around it, from survey stakes and foundations to framing and finished rooms. Tap a photo to enlarge it.
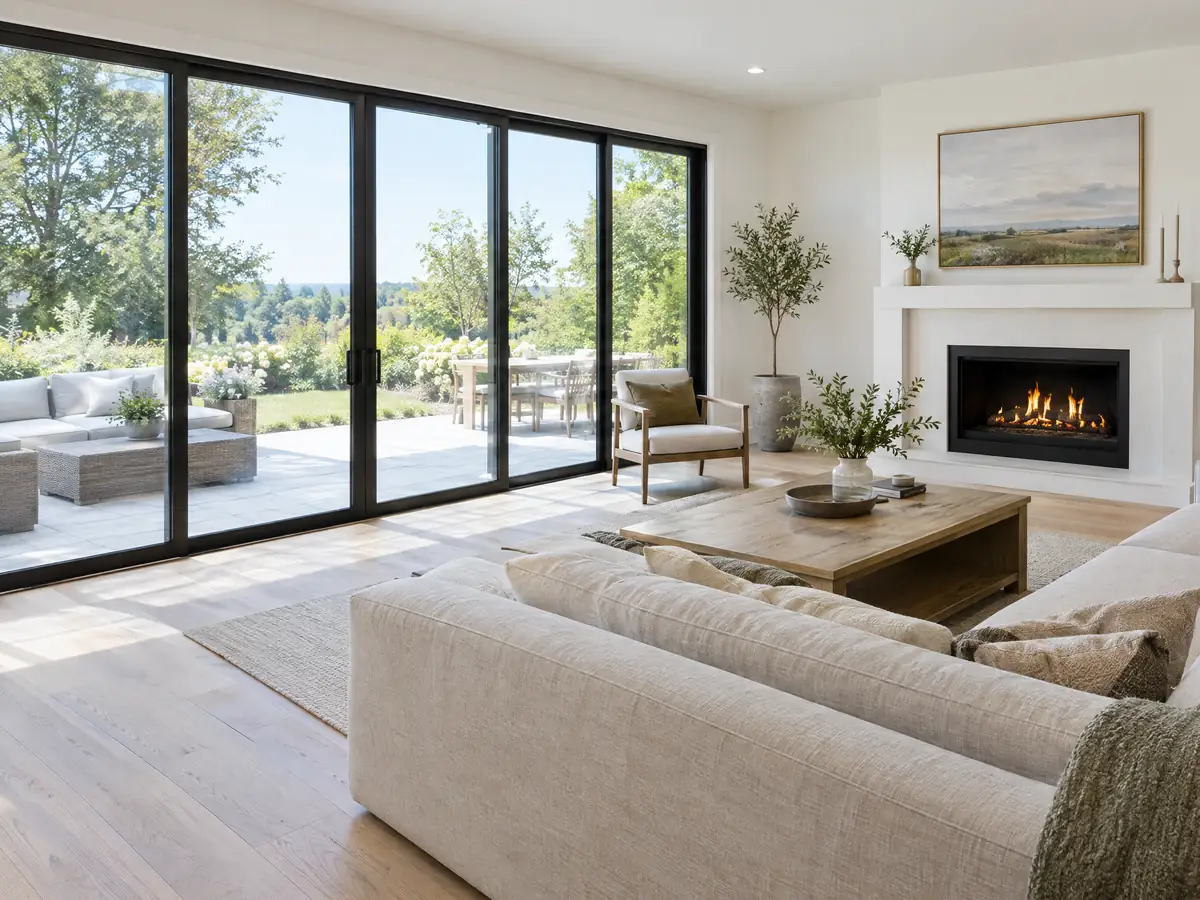
What room additions costs around Seal Beach
Our room additions page prices an addition by formula, not by one number: about $300 to $550 per square foot for a ground-level room, $200 to $700 per square foot for a second story that usually passes $100,000, with architect, engineer, plan check and soils work billed apart. Two published sources anchor it. For Los Angeles, Remodeling magazine's 2025 Cost vs. Value report shows $182,518 for a midrange primary suite and $63,595 for a midrange bath addition, and Sweeten's Los Angeles guides put mid-grade work at $550 per square foot. Neither is a Seal Beach quote. The citywide median owner-occupied home value is $486,800 in the 2020 to 2024 estimates, plus or minus $35,226, a blend that includes Leisure World, so it is no yardstick for a beach-block lot. We read the City's July 1, 2024 fee schedule, which may have changed. Flood elevations, geotechnical work and coastal review can add costs a regional formula misses. For nearby additions see Huntington Beach, Long Beach, Westminster, Cypress and Los Angeles. The license check guide shows how to verify any contractor. A bath that comes with the addition is on our Seal Beach bathroom page, a separate unit on the Seal Beach ADU page, new windows on the Seal Beach window page, and the Seal Beach area page lists every trade we cover in the city.
| What it covers | Typical range |
|---|---|
| Ground-level addition (family room, bedroom), construction only | $300 to $550 per sq ft |
| Second-story addition over an existing house | $200 to $700 per sq ft, usually over $100,000 |
| Primary suite addition (bedroom, bath, closet) | $182,518 midrange, $387,485 upscale |
| Bathroom addition | $63,595 midrange, $119,034 upscale |
| Architect, structural engineer, plan check and soils report | Separate lines in your proposal |
Seal Beach room addition questions, answered
Do I need a permit for a room addition in Seal Beach?
Yes. Seal Beach's code requires an application to the building official before anyone constructs, enlarges or alters a building, and its exempt list names finish work, low fences and decks, not new rooms. Near the beach a Coastal Commission permit may also apply. Applications go through the City's online portal.
How big of an addition can I build without a permit?
None that adds living space. The City's exempt list covers items such as decks, walks and driveways under 30 inches, some low fences and finish work, and none of those is a room. Near the beach, even an exempt improvement can count toward the 10 percent coastal threshold, so ask Planning before building anything.
How much does a room addition cost in California?
We use about $300 to $550 per square foot for a ground-level room and $200 to $700 for a second story, with design, engineering, plan check and soils work billed on top. Remodeling magazine's 2025 Cost vs. Value data puts a midrange primary suite in Los Angeles at $182,518, for scale. Value data. Only a written proposal sets your price.
How long does a room addition take?
Allow 4 to 12 weeks for design and engineering, 1 to 3 weeks for the foundation, 3 to 6 weeks for framing and roof, 3 to 5 weeks for rough utilities and drywall and 4 to 8 weeks for finishes, plus Seal Beach plan check of 2 to 4 weeks. Coastal and geotechnical reviews can add time.
Does adding a room increase property taxes?
Yes, but only on the new part. The Board of Equalization assesses new construction at the market value it adds and leaves the rest of the property at its existing base year value. The new area is valued at its market worth, not what it cost. Ask the Orange County Assessor how it treats your project.
What is the difference between a room addition and a home addition?
Nothing in the permit process. Each term describes new floor area joined to the house, from one room to a primary suite or a second story. Seal Beach treats them alike: a building permit, district height and coverage limits and, near the beach, a possible Coastal Commission permit once floor area grows 10 percent.
Do I need a coastal permit for a home addition in Seal Beach?
Sometimes. Because the City has no certified coastal program, the Coastal Commission issues the permit. An addition needs one on a beach, within 50 feet of a bluff, or, between the sea and the first public road or within 300 feet of a beach, when it adds 10 percent or more floor area or raises height over 10 percent.
Will an addition trigger fire sprinklers in my Seal Beach house?
It can. The City's Fire Code requires sprinklers throughout an existing house when an addition goes onto a building that already has them, and when an addition over 2,000 square feet takes a building above 5,000 square feet. The mirror we read omits other triggers, so confirm with the Orange County Fire Authority.
Tell us about your Seal Beach addition
Tell us which part of Seal Beach the house is in, how close it is to the beach, whether the lot floods, and what you want to add, and we will plan the site visit around the height limit and the coastal band.