
Deck Builderin Seal Beach, CA
A deck builder in Seal Beach can often skip the building permit for a deck up to 30 inches above grade that does not sit over a basement or story below, because the City's exemption list says so. Taller decks, roof decks, Surfside Colony lots and coastal-zone lots add review, and zoning still sets the yard limits.
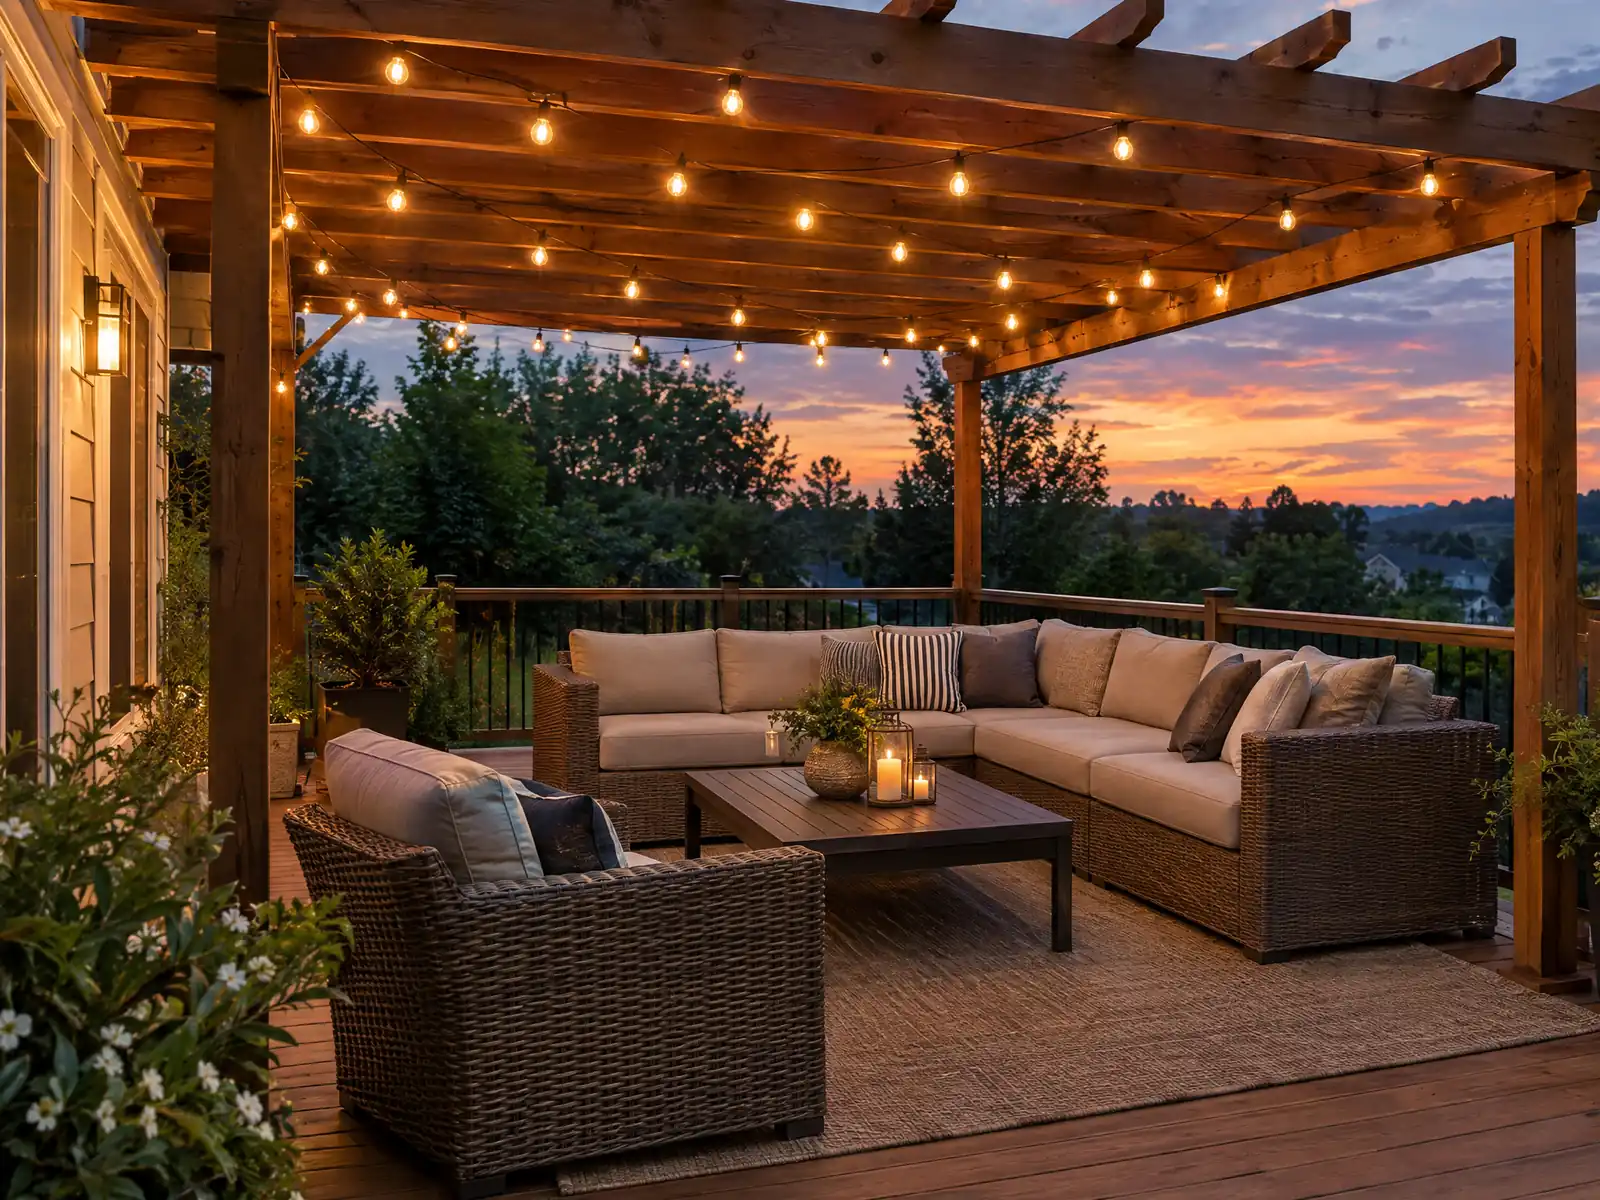
Seal Beach's decks sit on lots as different as Old Town's 25 and 37.5 foot wide parcels, Surfside Colony's leased land, Leisure World's garden units and the College Park East tract of 1966. Census estimates for 2024 count 14,632 homes, 36.0 percent single-family detached and 21.5 percent single-family attached, and 88.9 percent were built before 1980, so many decks here are additions to mid-century houses.
MDG Builders, CSLB #1040337, is a Tarzana general contractor. We draw the deck, take the permit, yard and coastal questions to Seal Beach's Community Development Department and book a licensed carpentry subcontractor to build it. Materials and ranges are on the decks page, and the Seal Beach overview shows our other trades here.
What Seal Beach's Building & Safety Division, its zoning code, coastal status and state law say about decks
Where decks permits come from in Seal Beach: City of Seal Beach Community Development Department, Building & Safety Division.
- Seal Beach's permit exemption list (section 105.2) exempts decks not more than 30 inches above grade and not over a basement or story below, plus one-story detached sheds and shade structures up to 120 square feet, 12 feet high and a 24 inch roof projection. The zoning code requires a building permit for all non-prefabricated accessory structures and for prefabricated ones over 120 square feet.
- The fee schedule lists a Patio permit (wood or metal frame) at $238 up to 200 square feet and $333 above, and an upgraded patio (with electrical, stucco, fans or similar) at $475 up to 200 square feet and $570 above.
- Open, uncovered stair landings, decks and balconies 12 feet or less long and under 6 feet above grade may not be within 3 feet of a side lot line, project more than 3 feet into the front setback or 6 feet into the rear setback, and on corner lots street side stay 5 feet from the line. Low-level wooden decks no more than 1 foot above natural grade may extend to the property line (Municipal Code 11.2.05.015.I).
- In the RLD-9 district in Old Town, decks and balconies may project up to 10 feet into or over the rear yard at or below the second floor, with eaves up to 5 feet above that, and RLD-9 lot coverage is 45 percent with an extra 5 percent allowed for patio covers that are at least 50 percent open (60 percent along Ocean Avenue between First and Eighth Streets).
- In Surfside Colony, stairways, balconies and patio decking may encroach onto the Surfside Colony leased land southwest of Block A (first floor 10 feet with a glass enclosure, second floor 5 feet, third or fourth floor 5 feet, roof or sunscreen 5 feet), and no building permit issues for A, B or C Row or leased land construction without the Surfside Colony lease, excavation deposit release and street security deposit release (Municipal Code 11.2.05.015.A).
- An attached accessory structure in Seal Beach must be made structurally part of the main structure (shared wall, partial structural reliance or attachment at 4 points within 20 feet), meet the main structure's height, setback and coverage rules and match its architectural style and materials, while a detached one must sit at least 6 feet from the house, stay 5 feet from side and rear lines and be no higher than 9 feet within 5 feet of a line, 12 feet within 10 feet, and 15 feet overall.
- Roof decks are allowed in Seal Beach's residential districts under the development standards table; detached canopies on roof decks must be collapsible and kept below the height limit, required railings may not exceed the height limit, and in nonconforming structures an open roof deck needs a director's review (Municipal Codes 11.2.05.015.T and 11.4.40.015).
- CSLB defines the C-5 Framing and Rough Carpentry classification as form work, framing and rough carpentry needed to construct framed structures, including sub-flooring, siding, exterior staircases and railings, roof decking and sheathing.
What do Old Town and Surfside Colony rules mean for a deck?
Both are small-lot districts with their own height and yard math. Old Town's RLD-9 homes are measured to 25 feet at the wall nearest Ocean Avenue, and decks and balconies there may project up to 10 feet into or over the rear yard at or below the second floor, with eaves up to 5 feet beyond that. Lot coverage is 45 percent, with an extra 5 percent for patio covers that are at least half open, and 60 percent along Ocean Avenue between First and Eighth Streets.
Surfside Colony is gated leased land with a 35 foot height limit measured from the crown of Surfside Avenue. Its zoning table lets stairways, balconies and patio decking encroach onto the leased land southwest of Block A: 10 feet at the first floor with a glass enclosure, 5 feet at the second, third or fourth floor and 5 feet for a roof or sunscreen. No building permit issues for A, B or C Row without the Colony lease and the excavation and street deposit releases.
Roof decks are allowed in residential districts, with detached canopies that must be collapsible and kept below the height limit and railings that may not exceed it. In Surfside a covered stairwell to a roof deck may pass 35 feet by up to 7 feet, but only with a minor use permit. Leisure World's units are mostly single-story garden apartments, so ask the mutual before anyone draws a deck there.
Can you build a deck without a permit in Seal Beach?
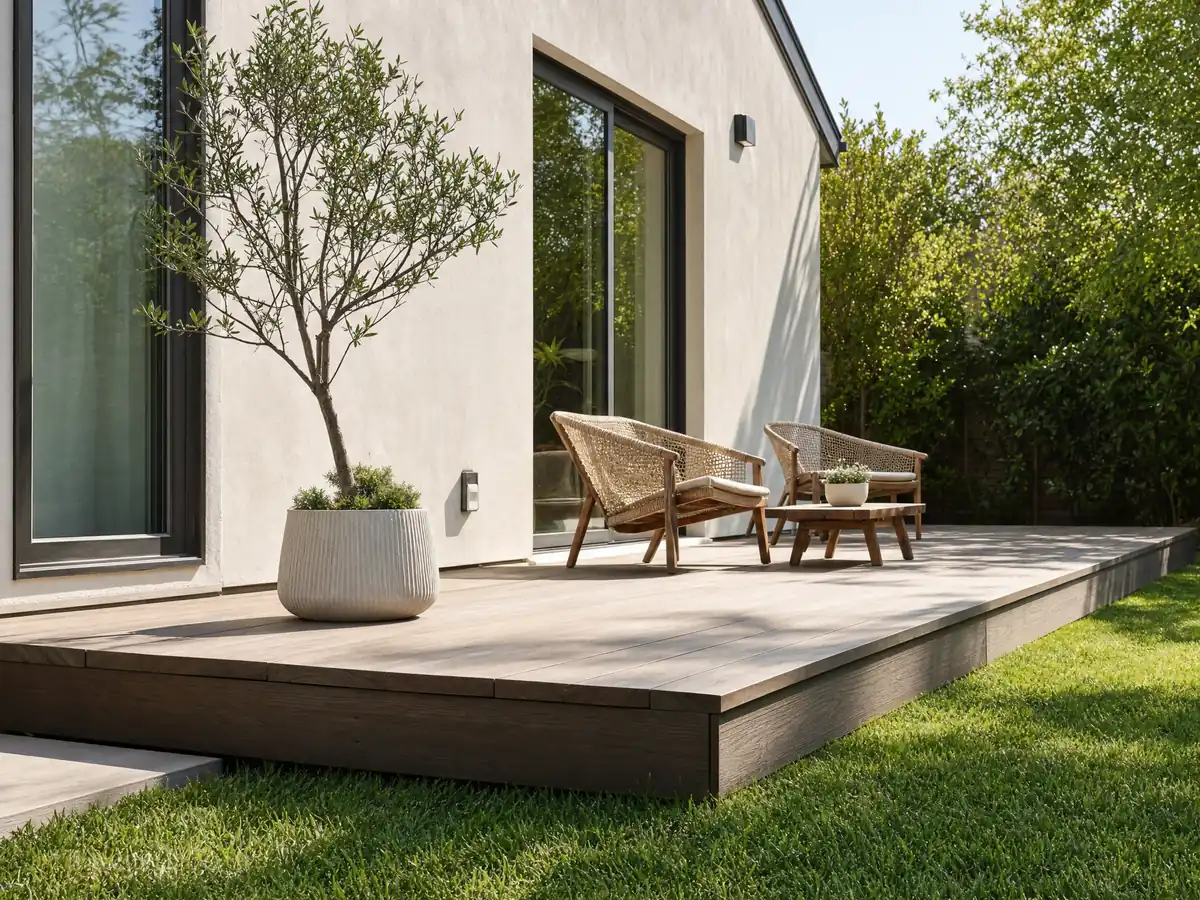
Often, if it is low. Section 105.2 of Seal Beach's building code exempts decks not more than 30 inches above grade and not over a basement or story below, and the same list exempts one-story detached sheds and shade structures up to 120 square feet, 12 feet high, with a roof projection of 24 inches. The list sets a height line and no area line for decks, so do not borrow the 200 square foot figure from the model code.
Zoning is separate. It requires a building permit for all non-prefabricated accessory structures and for prefabricated ones over 120 square feet. Applications go through the Civic Access Portal, plan check runs through GoPost and takes 2 to 4 weeks by the City's workflow chart, and a plan check application expires if no permit issues within a year.
Building first and asking later is costly. The fee schedule effective July 1, 2024 charges two times the permit fee for work done without permits, and an issued permit expires on a change of ownership or contractor if the work is not complete. We read the code on the GoCodebook mirror, a third-party host, so confirm each section with the City at (562) 431-2527.
- How high is the walking surface above grade at its highest point?
- Is anything under the deck, such as a basement or lower story?
How close to the property line can a Seal Beach deck go?
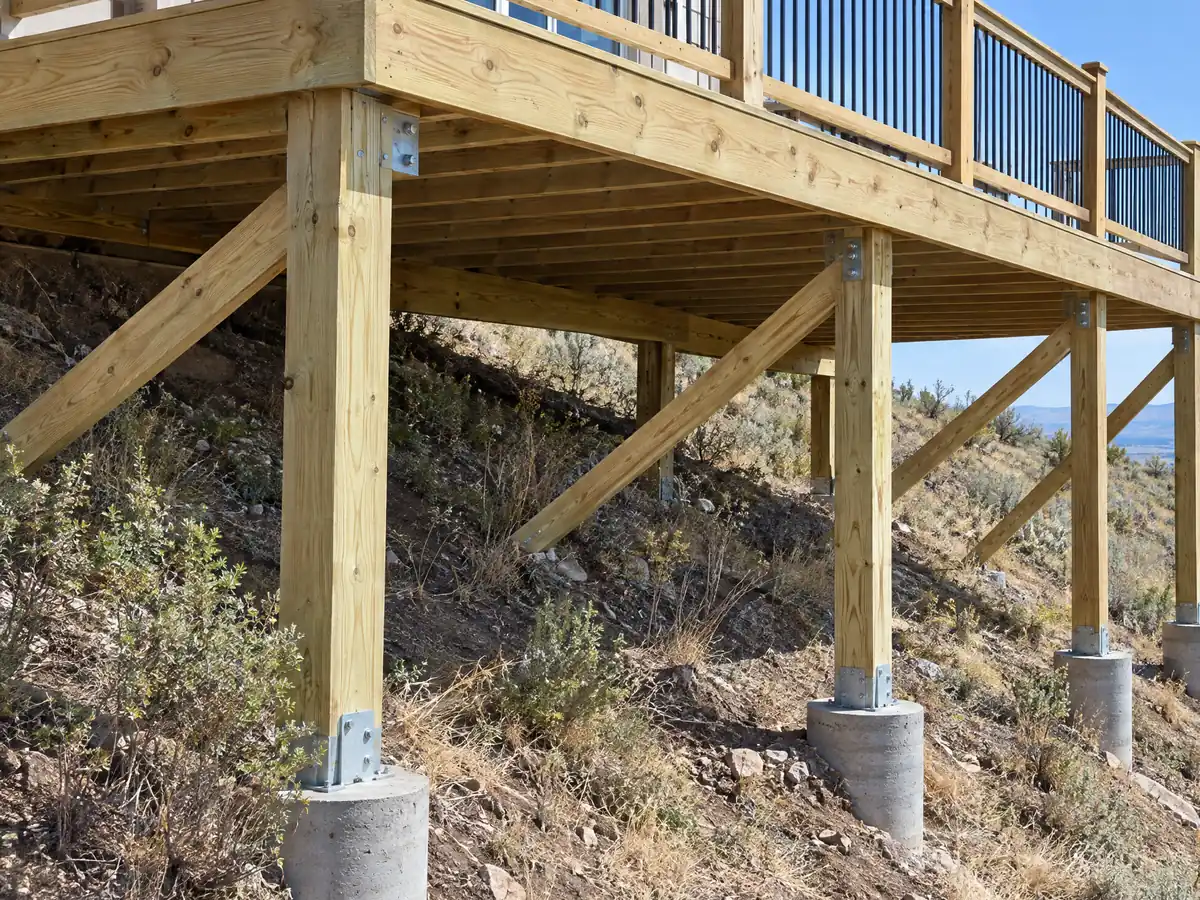
Open, uncovered landings, decks and balconies 12 feet or less long and under 6 feet above grade may not sit within 3 feet of a side lot line, may project no more than 3 feet into the front setback or 6 feet into the rear setback, and on a corner lot must stay 5 feet from the street side line. Low wooden decks no more than 1 foot above natural grade may run to the property line, per Municipal Code 11.2.05.015.
A deck that is part of the house follows the house's rules. An attached accessory structure must be made structurally part of the main building, with a shared wall, partial structural reliance or attachment at 4 points within 20 feet, and must meet the building's height, setback and coverage limits and match its style and materials.
A detached structure such as a freestanding pergola or shade cover must sit at least 6 feet from the house and 5 feet from side and rear lines, and may stand no higher than 9 feet within 5 feet of a line, 12 feet within 10 feet and 15 feet overall. Nonconforming houses add a wrinkle: an open roof deck on one needs a director's review.
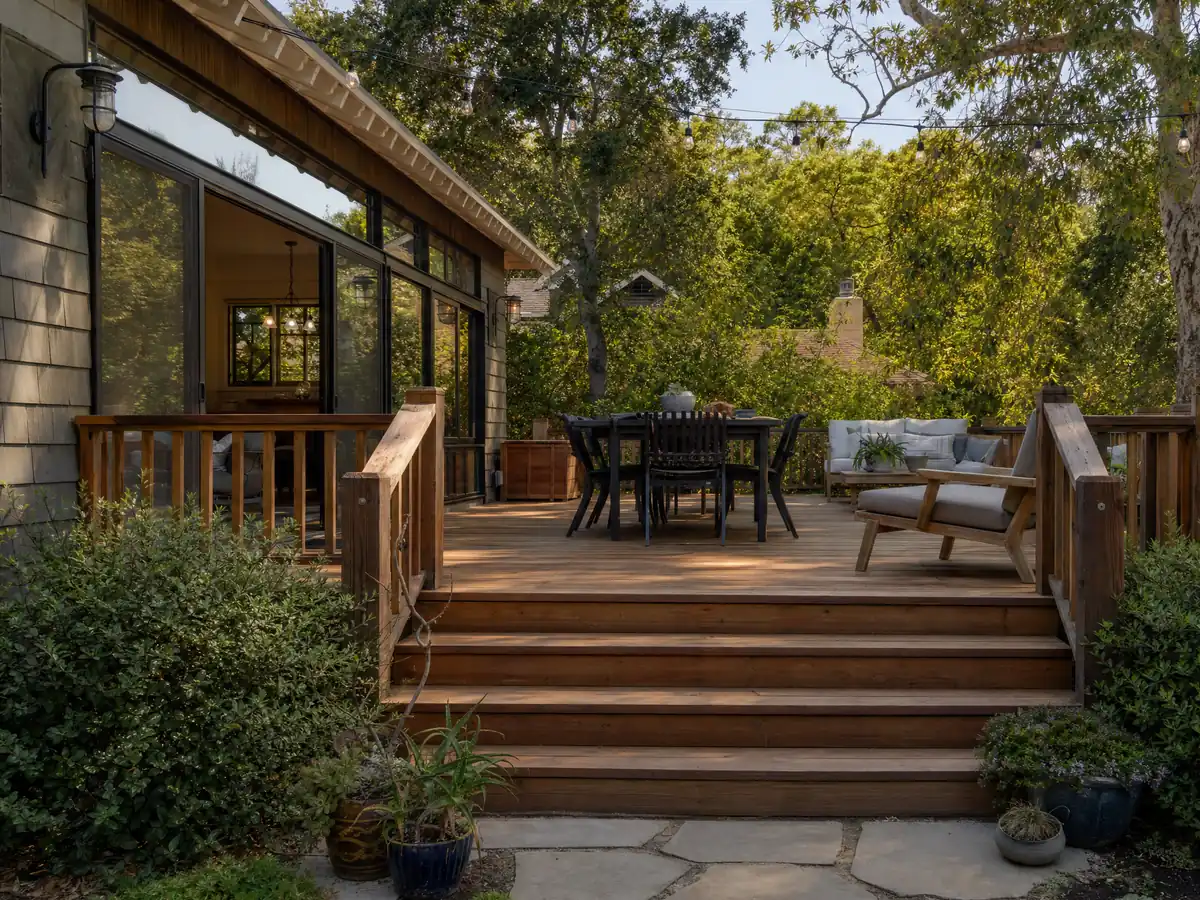
Is the guard 36 or 42 inches, and can a deck have outside stairs?
Forty-two inches. The California Residential Code requires a guard where the walking surface is more than 30 inches above grade within 36 inches of the edge (R312.1.1), sets the minimum at 42 inches (R312.1.2) and requires openings that stop a 4 inch sphere (R312.1.3). Those numbers come from the 2022 edition. Seal Beach adopted the 2025 codes on October 13, 2025, and we did not re-read that text.
The ledger matters more than the railing. R507.9.1.1 calls for a pressure-treated ledger of at least 2x8 with no concentrated beam loads and not on stone or masonry veneer, R507.9.1.3 requires hot-dipped galvanized or stainless fasteners and flashing, and R507.9.2 requires lateral hold-downs, either two 1,500 pound devices within 24 inches of each end or four of 750 pounds. Seal Beach's local amendments touch only Building Code Chapters 1 and 9 and Residential Code sections R301.1.3.2 and R309, so those deck sections apply as written.
Zoning prohibits exterior stairways unless the Building Code requires them. A single-unit dwelling in an identified flood zone can get exterior stairs with an administrative use permit, so a raised Old Town deck with stairs to the yard may need that approval.
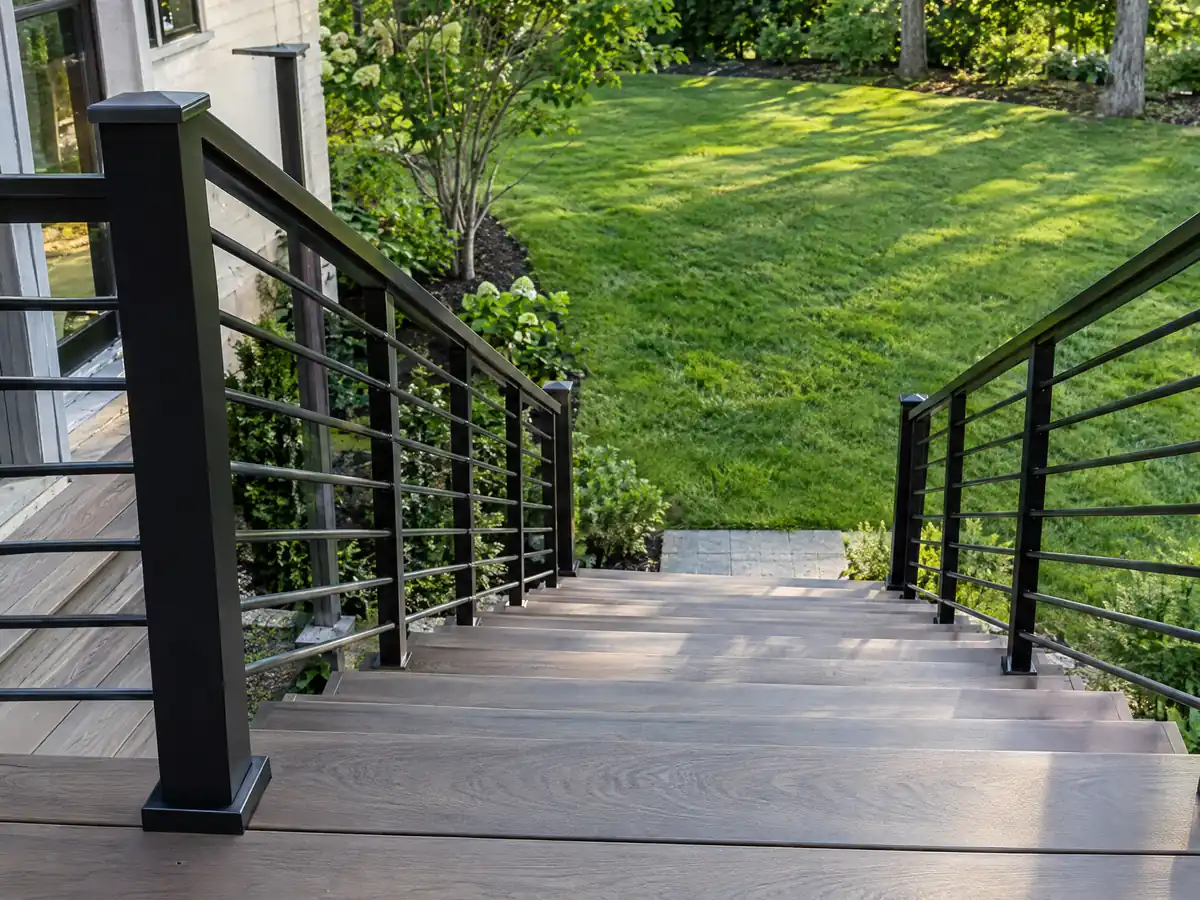
Do you need a permit for deck repair in Seal Beach, and what do inspectors check?
Replacing a few boards is usually maintenance, but replacing framing, a ledger or a guard is permit work. We found no Seal Beach rule that says so in those words, so treat that as our reading: the exemption list speaks only of new decks up to 30 inches, and the code lets a lawful nonconforming house be maintained and repaired with a building permit. Ask the Building Division before anyone pulls boards.
Inspections are requested through the City's portal, answered at the end of the day and typically carried out within two business days, with the schedule posted the evening before. An inspector looks at the items the code lists: the ledger and its flashing, fasteners, hold-downs and guards.
Coastal air and moisture age wood before years do. UC Integrated Pest Management says drywood termites are the most prevalent in southern California and infest decks and fences, and it advises fixing moisture and sealing exterior wood (UC IPM on drywood termites). A repair proposal should split rotted boards, framing and hardware, and say who treats termites.
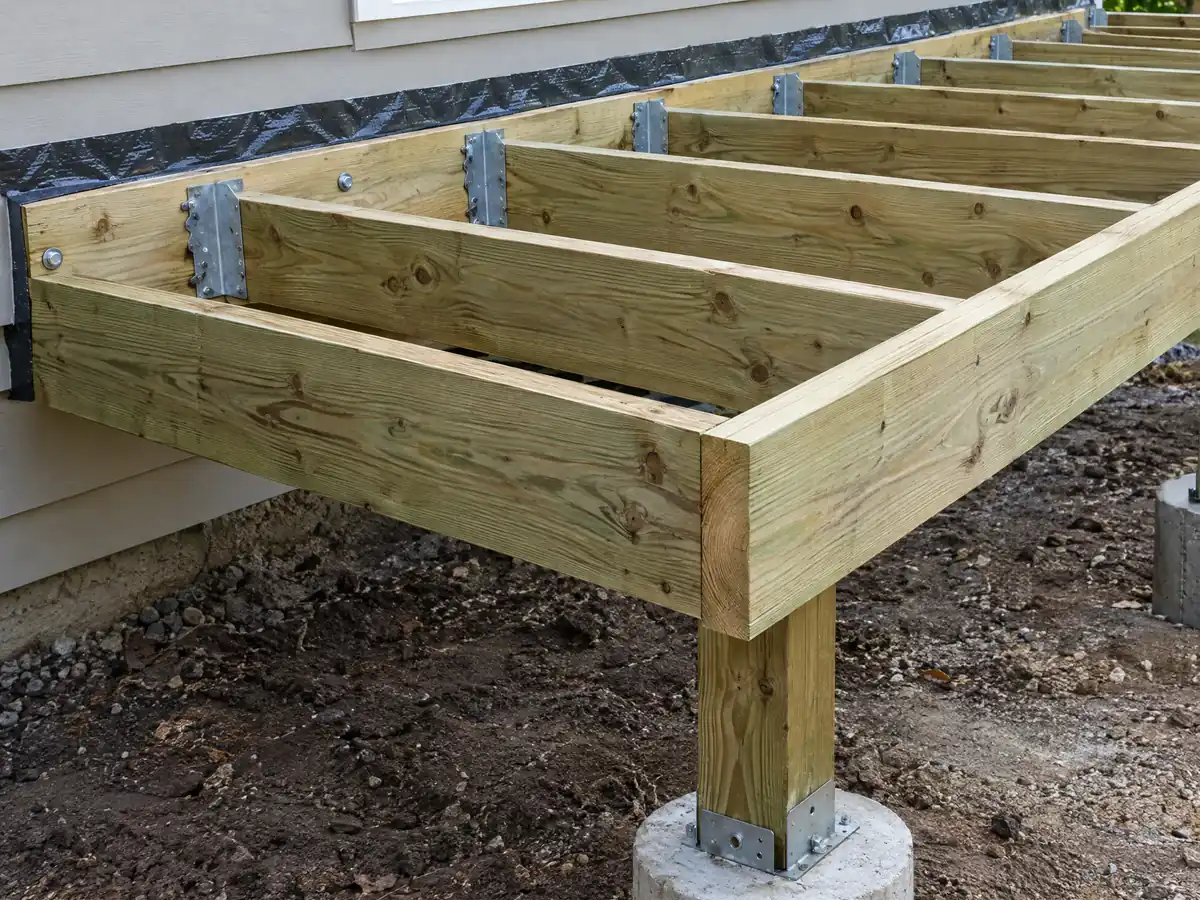
How much does a deck builder charge in Seal Beach, wood or composite?
We found no Seal Beach deck price study, so the anchor is Remodeling magazine's 2025 Cost vs. Value report for Los Angeles. It prices a 16 by 20 foot wood deck with bench, planter, three steps and full railing at $18,419, returning 99.6 percent at resale, and the composite version at $26,872, returning 73.9 percent. Angi's Los Angeles page, revised October 28, 2025, averages $13,570 within $6,335 to $20,871. Resale percentages from Los Angeles may not carry to Seal Beach.
For budgeting we use $45 to $75 per square foot in treated wood and $65 to $110 in composite, about $14,500 to $24,000 and $21,000 to $35,000 for a 16 by 20 foot deck, with permits and engineering extra. Carpenters in the Los Angeles-Long Beach-Anaheim area averaged $37.79 an hour in May 2025 federal data, a wage and not a bill. The City's fee schedule lists patio permits at $238 up to 200 square feet and $333 above; we found no separate deck line, so ask which applies.
A wood deck is framing and rough carpentry under CSLB's C-5 class, and the City says a contractor needs the proper license to obtain a permit. To verify a contractor number, use our license-check guide, and for who does which part of a job, read how general contractors use subcontractors.
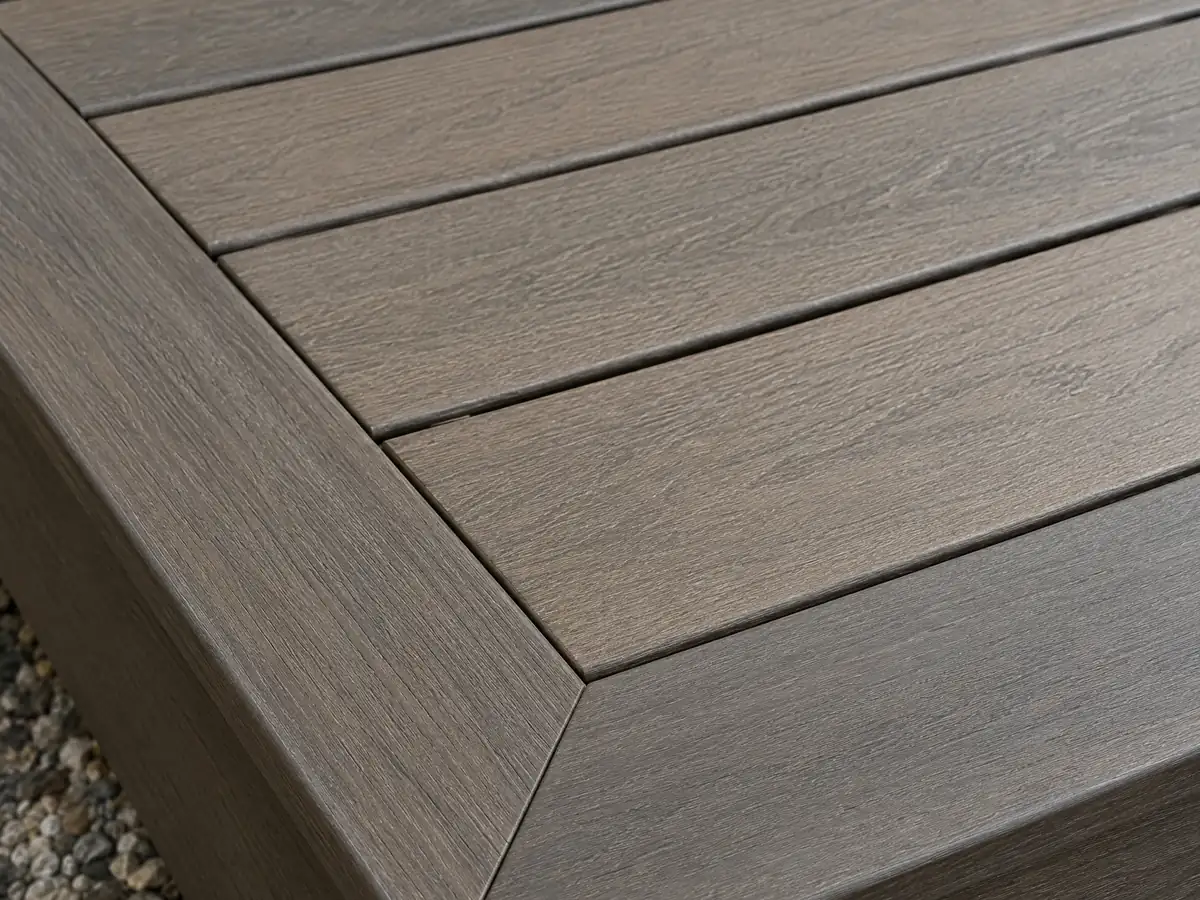
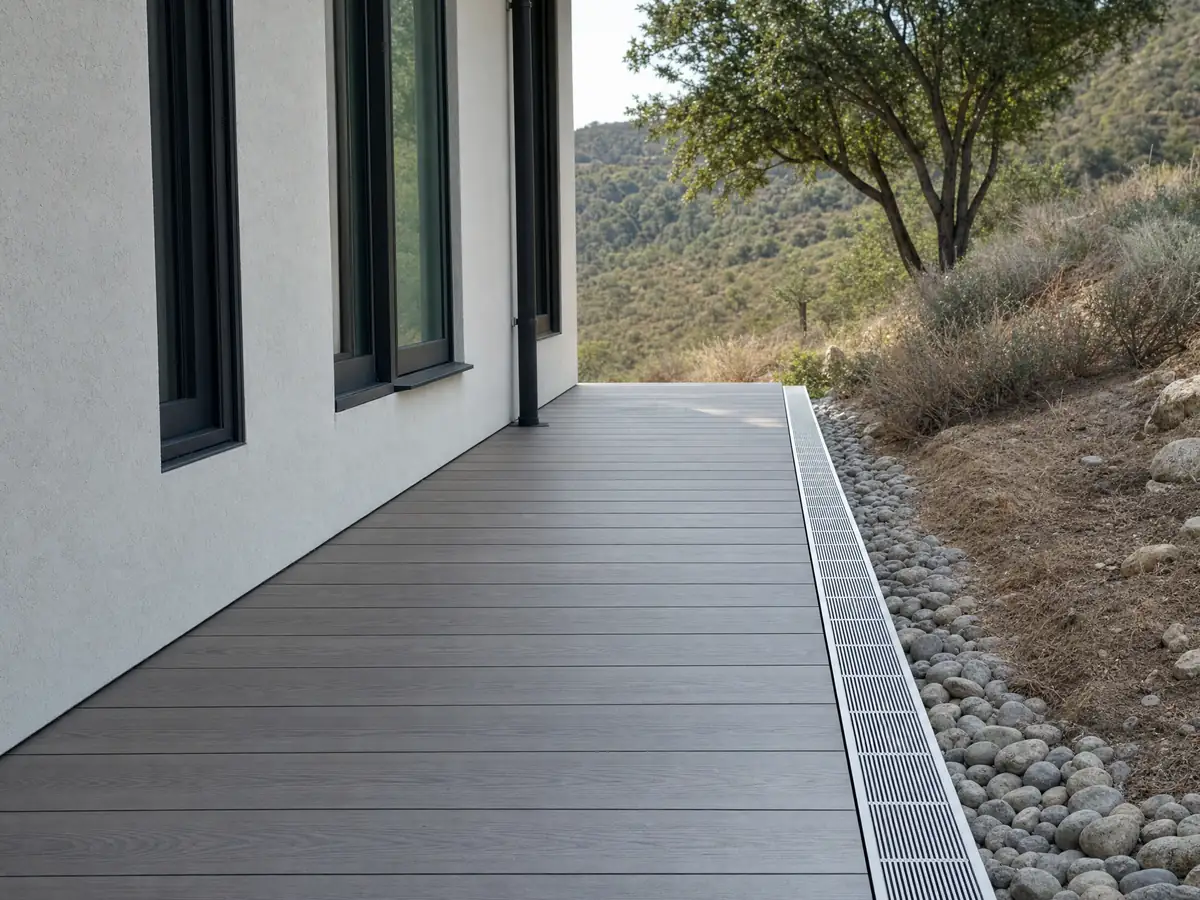
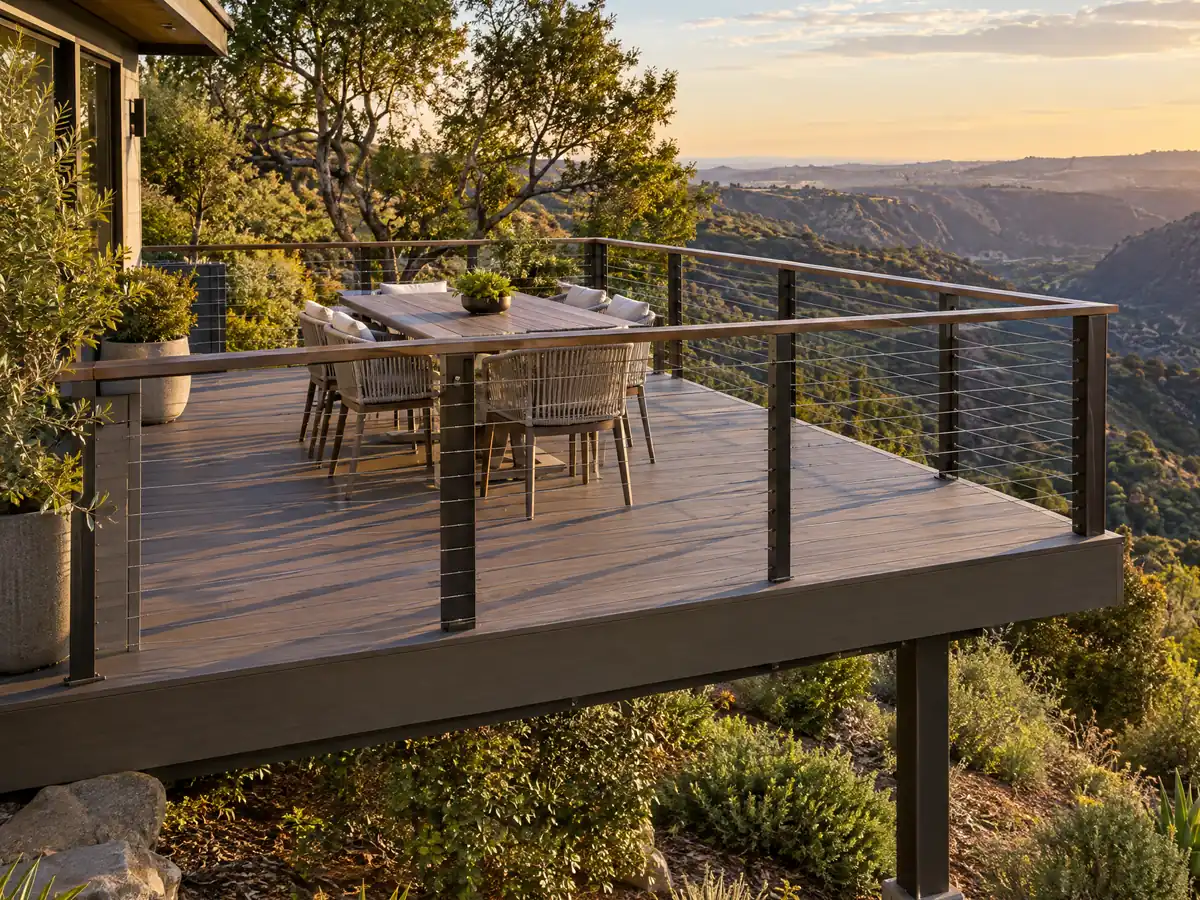
Deck photos from Seal Beach and nearby communities
Posts, framing, guards and finished decks from Seal Beach and the towns around it, shown at the steps where the rules bite. Tap any photo to enlarge it.
What decks costs around Seal Beach
Dollar figures here are Los Angeles planning ranges from our decks page, not a Seal Beach bid, and permits, engineering and any coastal review belong on separate proposal lines. For the same property, see flooring in Seal Beach and concrete in Seal Beach. For neighboring comparisons, read decks in Long Beach, decks in Huntington Beach and decks in Westminster, and for a big-city benchmark see decks in Los Angeles.
| What it covers | Typical range |
|---|---|
| Pressure-treated wood deck | $45 to $75 per square foot |
| Composite deck | $65 to $110 per square foot |
| 16 by 20 foot wood deck (320 sq ft) | About $14,500 to $24,000 |
| 16 by 20 foot composite deck | About $21,000 to $35,000 |
| Hillside, second-story, rooftop and ipe decks | Priced by site visit |
| Permits and engineering | Quoted as separate lines |
Other work we manage in Seal Beach
Seal Beach deck questions, answered
Can I build a deck without a permit in Seal Beach?
Yes, if it is no more than 30 inches above grade and not over a basement or story below, because the City's exemption list covers it. Taller decks, roof decks and Surfside Colony lots add review, and zoning still sets yard limits. Confirm with Building & Safety at (562) 431-2527, extension 1323.
What is the largest deck without a permit in Seal Beach?
The City's list sets a height line, 30 inches above grade, and no area line for decks, so size alone does not decide it. Yard limits still cap how far a deck can project. The 120 square foot figure on the list belongs to sheds and shade structures. Ask the Building Division before assuming a large low deck is exempt.
Is railing height 36 or 42 inches for decks in Seal Beach?
Forty-two inches. The 2022 California Residential Code requires a guard on a walking surface more than 30 inches above grade, sets the minimum height at 42 inches and bars openings a 4 inch sphere can pass. Seal Beach adopted the 2025 codes in October 2025 with no change to those deck chapters, though we did not re-read the new text.
How much should a 16x20 deck cost in Seal Beach?
Budget roughly $14,500 to $24,000 for treated wood or $21,000 to $35,000 for composite, with permits and engineering on top. Remodeling magazine's 2025 Los Angeles report prices a 16 by 20 foot wood deck with bench, planter and steps at $18,419. We found no Seal Beach price study, so a site visit sets the real number.
How much would a 20x20 deck cost in Seal Beach?
Treated wood at $45 to $75 per square foot puts 400 square feet near $18,000 to $30,000, and composite at $65 to $110 puts it near $26,000 to $44,000. These are Los Angeles planning ranges, not a Seal Beach bid. Height, stairs, railings and any engineering move the total, and permits are extra.
Is it cheaper to build a wood deck or a composite deck in Seal Beach?
Wood costs less to build. Remodeling magazine's 2025 Los Angeles report prices a 16 by 20 foot wood deck at $18,419 and the composite version at $26,872, and our planning ranges are $45 to $75 and $65 to $110 per square foot. Composite costs more up front, and its resale return was lower in that report.
Do I need a permit for deck repair in Seal Beach?
Swapping boards is usually maintenance, but replacing framing, a ledger or a guard is permit work. We found no Seal Beach rule that says so in those words, so treat that as our reading and ask Building & Safety first. Inspections are requested through the City's portal and are typically carried out within two business days.
Does a deck near the beach in Seal Beach need a coastal development permit?
It might. Seal Beach has no certified Local Coastal Program, so the Coastal Commission rules on permits, and its Title 14 section 13250 rule requires permits on a beach, seaward of the tide line, in wetlands or within 50 feet of a bluff, and for significant non-attached structures near the sand. We found no rule naming decks, so ask Planning at extension 1339.
Does a Seal Beach deck have to use fire-resistant boards?
We found no Seal Beach rule that requires them. The City's Housing Element says CAL FIRE's map shows no very high fire hazard severity zones in the city, and the State Fire Marshal's March 2025 recommended table has no Seal Beach row. Orange County Fire Authority is the fire authority, so confirm your parcel with OCFA.
What license does a deck builder need in Seal Beach?
A wood deck is framing and rough carpentry under CSLB's C-5 class, and the City says a contractor needs the proper license to obtain a permit. The state's $1,000 limit on unlicensed work never covers a permitted job. Check the number on the CSLB site and ask for each subcontractor's license and insurance certificate.
Send the lot, how high the deck sits and whether it touches the house
Say how high the deck sits, whether it attaches to the house and whether the lot is in Old Town, Surfside, Leisure World or a College Park tract. The yard, coastal and flood questions come with us to the first visit.